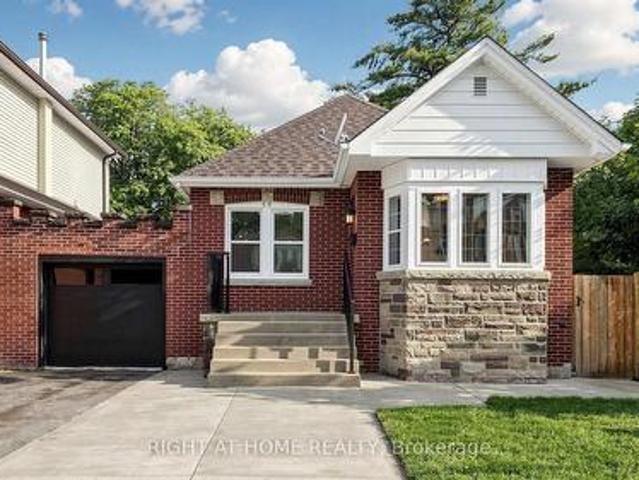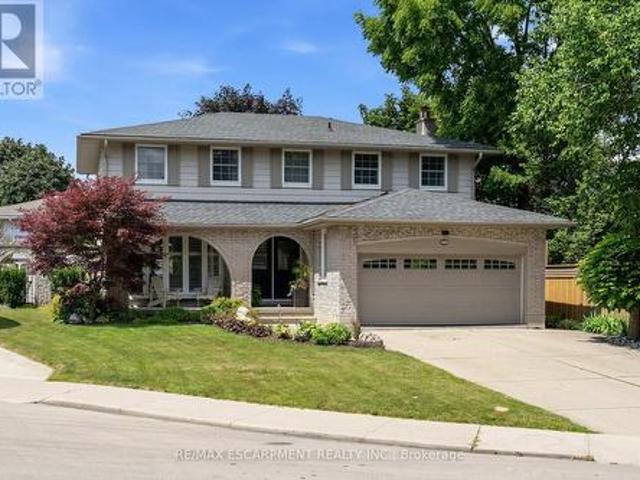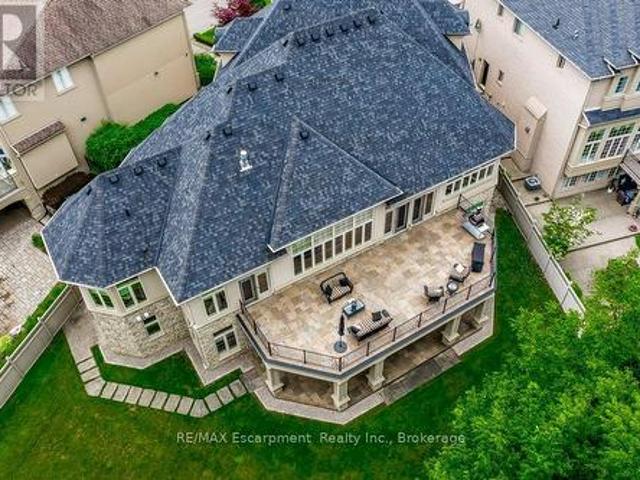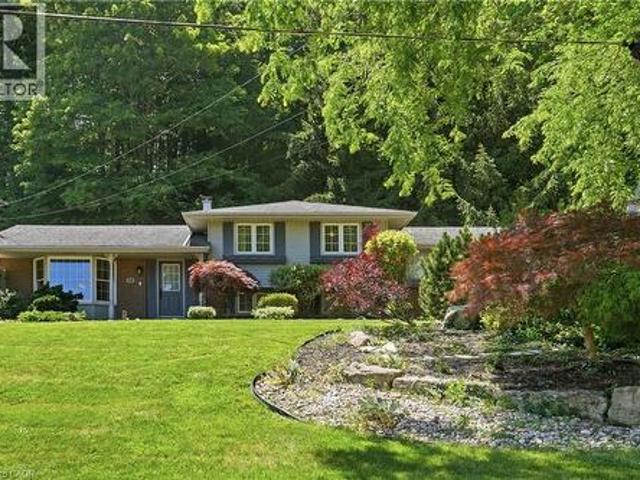
6,881 properties for sale in Cherry Heights

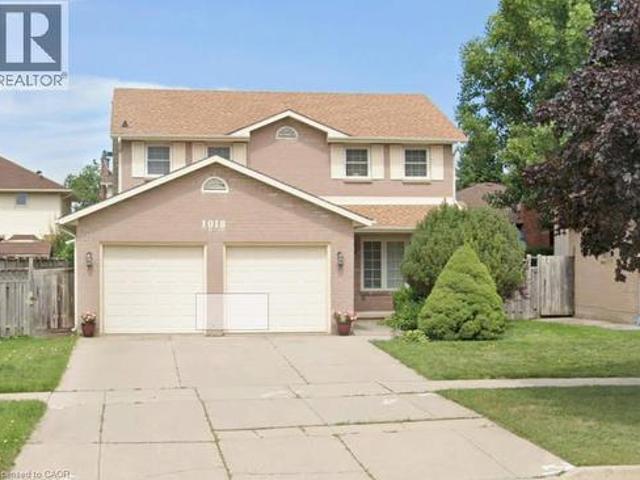
1018 Upper Sherman Avenue, Hamilton, ON, L8V 4Y9 house for sale | Listing ID 40849 | Royal LePage
View photo
House · for sale
$ 709,990
1018 Upper Sherman Avenue, Hamilton, ON, L8V 4Y9 house for sale | Listing ID 40849 | Royal LePage
Cherry Heights
· House
· Garden · Parking
Cherry Heights · House · Garden · Parking
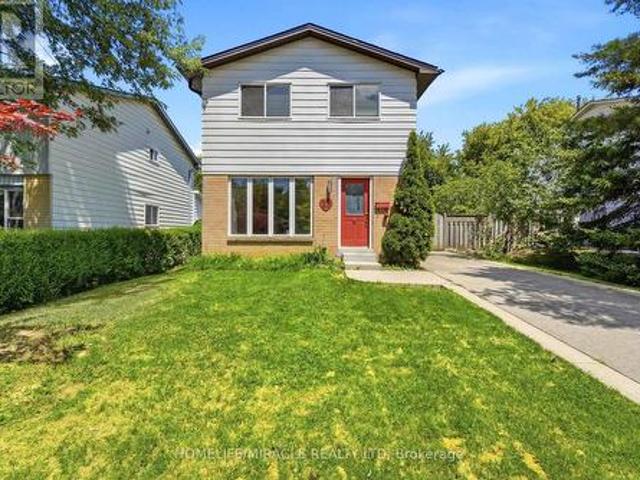
Welcome to a rare opportunity in the highly sought-after Thorner neighbourhood on the central Hamilton Mountain. Centre-hall plan with almost 2000 square feet above ground, with 3 large bedrooms, 4 washrooms, family size kitchen, formal separate dining room with a cozy family room. 3 extra finished rooms in bedrooms & easily have extra sleeping quarters plus a cold room, workshop and utility/laundry room. This solid, detached two-storey home sits proudly on a premium 50-foot wide lot, offering the perfect canvas for your design dreams. Meticulously maintained by its original owners, this structurally sound property combines mechanical peace of mind with endless cosmetic potential. Key Features like a rare 50-foot frontage featuring a spacious, private backyard. This centre-hall plan shines in this classic two-storey design with a highly functional layout. Parking & Storage in abundance with a double car garage plus an expansive driveway with excellent parking capacity. Impeccable Maint
$ 709,990
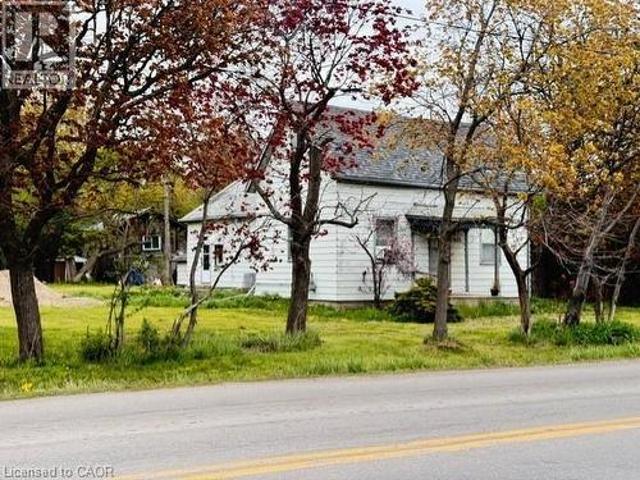
441 Mud Street, Stoney Creek, ON, L8J 3B6 house for sale | Listing ID 40850 | Royal LePage
View photo
House · for sale
$ 799,999
441 Mud Street, Stoney Creek, ON, L8J 3B6 house for sale | Listing ID 40850 | Royal LePage
Cherry Heights
· House
Cherry Heights · House
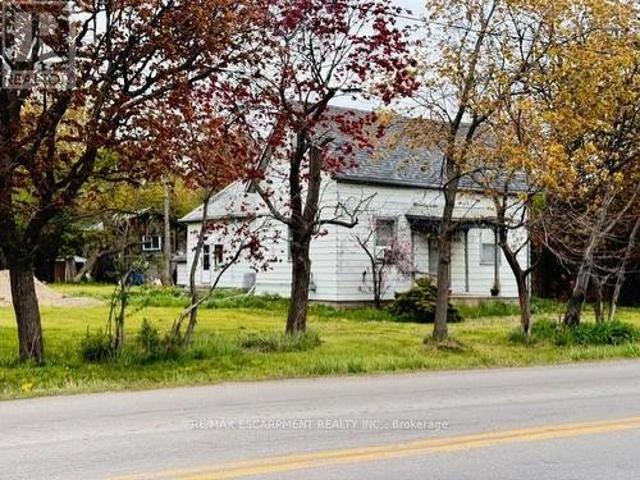
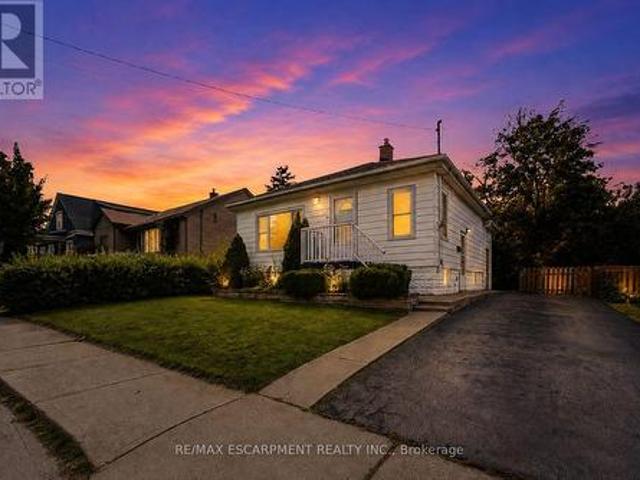
Rare opportunity to own 3.5 acres in Stoney Creek. Existing cottage-style dwelling with endless potential. Renovate, rebuild, or start fresh and build your dream home. Large rural lot with mature trees offering privacy and space that is increasingly hard to find. Severance may be possible. A unique offering for those looking to invest in land, create a private retreat, or explore future development potential. Buyers to satisfy themselves regarding zoning, severance, and development possibilities. RSA (id: 27)
$ 799,999
441 Mud Street, Hamilton, ON, L8J 3B6 house for sale | Listing ID X13601 | Royal LePage
View photo
House · for sale
$ 799,999
441 Mud Street, Hamilton, ON, L8J 3B6 house for sale | Listing ID X13601 | Royal LePage
Cherry Heights
· House
Cherry Heights · House
Rare opportunity to own 3.5 acres in Stoney Creek. Existing cottage-style dwelling with endless potential. Renovate, rebuild, or start fresh and build your dream home. Large rural lot with mature trees offering privacy and space that is increasingly hard to find. Severance may be possible. A unique offering for those looking to invest in land, create a private retreat, or explore future development potential. Buyers to satisfy themselves regarding zoning, severance, and development possibilities. RSA (id: 27)
$ 799,999
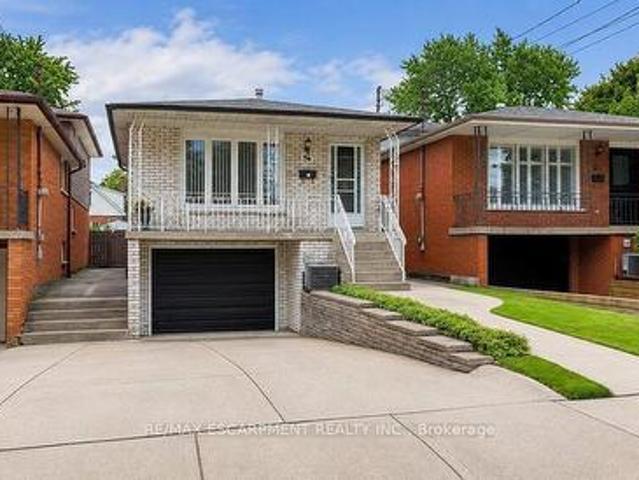
229 East 8Th Street, Hamilton, ON, L9A 3L7 house for sale | Listing ID 40850 | Royal LePage
View photo
House · for sale
$ 659,950
229 East 8Th Street, Hamilton, ON, L9A 3L7 house for sale | Listing ID 40850 | Royal LePage
Cherry Heights
· House
· Garden · Parking · Air conditioning
Cherry Heights · House · Garden · Parking · Air conditioning
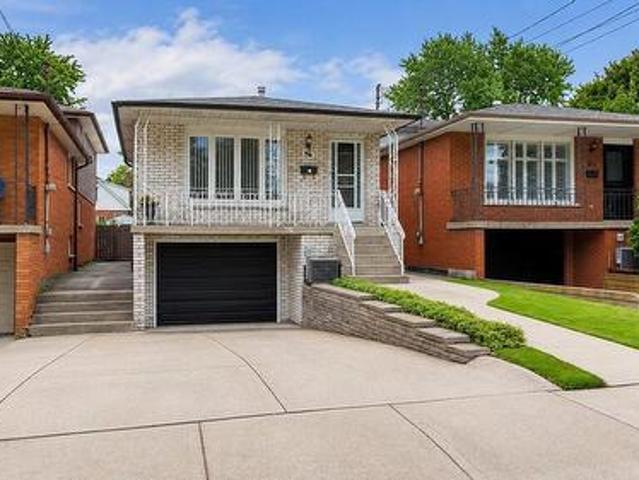
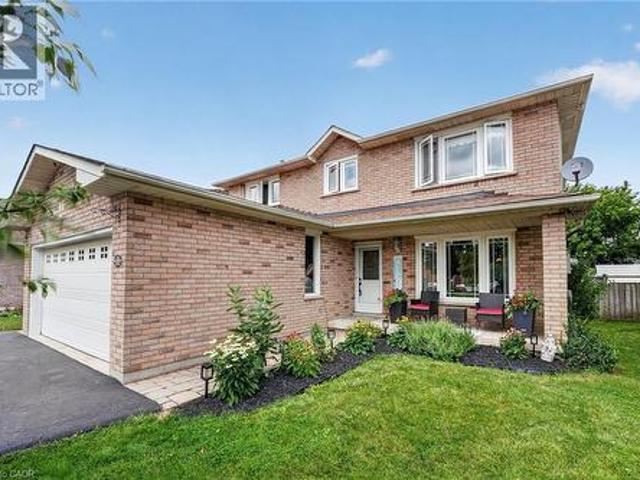
Move in ready! Super-clean 4-level backsplit located in a highly convenient Hamilton Mountain neighbourhood. Pride of ownership is evident throughout this well-maintained home, offering a functional layout that's perfect for families. The spacious family room features a walkout to a neat and tidy backyard, providing a great space for relaxing or entertaining. Please note that half of single car garage is converted to a den with full functionality Home has been thoughtfully updated, including windows(03) furnace (16), central air conditioning, roof (09), and much more, offering peace of mind for years to come. Conveniently situated close to schools, parks, shopping, transit, and easy highway access, this is an excellent opportunity to own a move-in-ready home in a desirable location. (Id: 27)
$ 659,950
43 Bonaparte Way, Hamilton, ON, L9B 2E1 house for sale | Listing ID X13602 | Royal LePage
View photo
House · for sale
$ 819,900
43 Bonaparte Way, Hamilton, ON, L9B 2E1 house for sale | Listing ID X13602 | Royal LePage
Cherry Heights
· House
· Patio · Garden · Fireplace
Cherry Heights · House · Patio · Garden · Fireplace
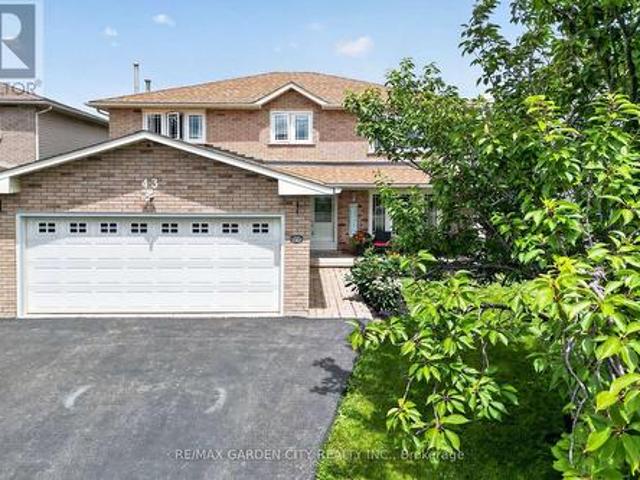
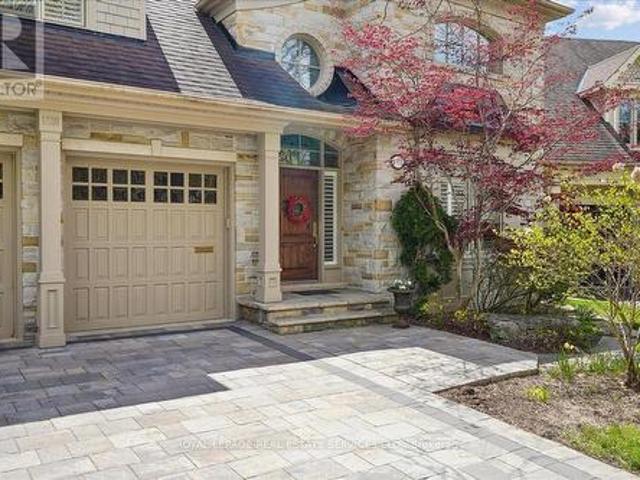
Welcome to 43 Bonaparte Way, a beautifully maintained 4-bedroom family home nestled in Hamilton Mountain's desirable Barnstown neighbourhood. Situated in a quiet, family-friendly community, you'll enjoy being just steps from highly rated schools, parks, trails, and public transit, while only minutes from Lime Ridge Mall, the YMCA, and the LINC. The bright and inviting main level features a formal dining room, a spacious family room with a cozy gas fireplace and walkout to the interlock patio and fully fenced backyard, a large eat-in kitchen with ample cabinetry and counter space, a convenient main floor laundry and 2-piece bathroom. The upper level offers four generously sized bedrooms, including a spacious primary bedroom with a walk-in closet and 2-piece ensuite. A well-appointed main 4-piece bathroom with a soaker tub and separate shower, along with ample storage throughout. Offering the perfect combination of space, comfort, and an unbeatable location, this is an ideal home for gro
$ 819,900
60 Howe Avenue, Hamilton, ON, L9A 1W9 house for sale | Listing ID 40850 | Royal LePage
View photo
House · for sale
$ 799,900
60 Howe Avenue, Hamilton, ON, L9A 1W9 house for sale | Listing ID 40850 | Royal LePage
Cherry Heights
· House
· Garden · Cellar
Cherry Heights · House · Garden · Cellar
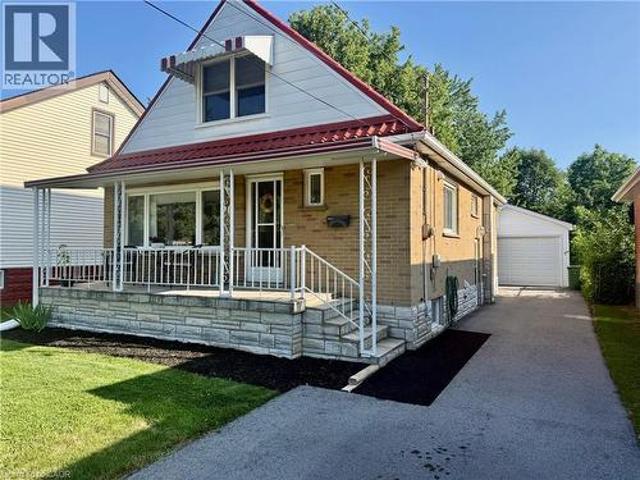
Beautifully renovated from top to bottom, this move-in-ready home offers exceptional versatility for families, multi-generational living, or savvy investors. Situated in the highly desirable Hill Park neighbourhood on the Hamilton Mountain, this property combines modern finishes with an unbeatable central location. Step inside to an open-concept main floor featuring a stunning designer kitchen, spacious living area, two generous bedrooms, and a beautifully updated full bathroom. Upstairs you’ll find two additional bedrooms and another renovated full bathroom, providing plenty of room for a growing family. The fully finished basement offers incredible flexibility with its own separate entrance, two additional bedrooms, a renovated kitchen, full bathroom, and comfortable living space—ideal for extended family, guests, or potential in-law accommodations. The exterior is equally impressive with excellent curb appeal, an inviting covered front porch, newer roof, fully fenced backyard, cover
$ 799,900
53 Wood Street E, Hamilton, ON, L8L 3Y2 house for sale | Listing ID X13604 | Royal LePage
View photo
House · for sale
$ 729,000
53 Wood Street E, Hamilton, ON, L8L 3Y2 house for sale | Listing ID X13604 | Royal LePage
Cherry Heights
· House
Cherry Heights · House
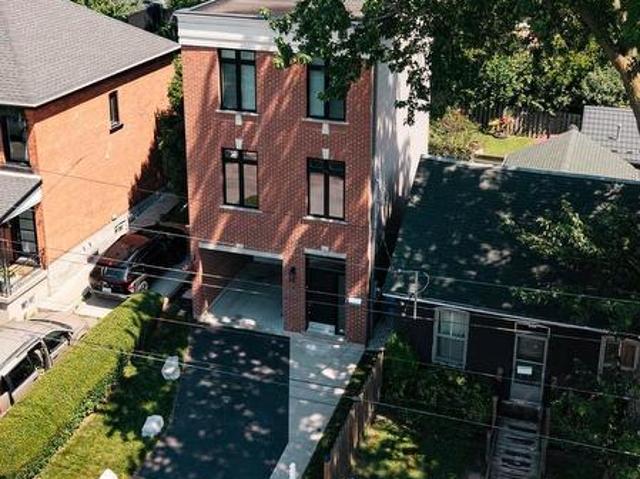
Imagine stepping out your front door and being minutes from Hamilton's waterfront, vibrant cafés, acclaimed restaurants, and one of the city's most exciting urban communities-then returning home to a beautifully renovated, designer-inspired space that feels effortlessly modern and move-in ready. Welcome to 53 Wood St E, a thoughtfully designed three-storey detached home in Hamilton's thriving North End. Built in 2018 and extensively renovated in 2023, this exceptional residence seamlessly blends contemporary style, functional living, and an unbeatable location. Inside, the stunning custom Barzotti kitchen serves as the heart of the home, featuring Caesarstone quartz countertops, premium finishes including maple interiors, a large white Oak island, and a Silgranit sink. Soaring ceilings, oversized windows, and a dramatic third-floor skylight flood the home with natural light, while over $45,000 in upgrades create a refined designer aesthetic throughout. The intelligent floor plan offers
$ 729,000
394 Charlton Avenue W, Hamilton, ON, L8P 2E7 house for sale | Listing ID 40850 | Royal LePage
View photo
House · for sale
$ 899,900
394 Charlton Avenue W, Hamilton, ON, L8P 2E7 house for sale | Listing ID 40850 | Royal LePage
Cherry Heights
· House
· Fireplace
Cherry Heights · House · Fireplace
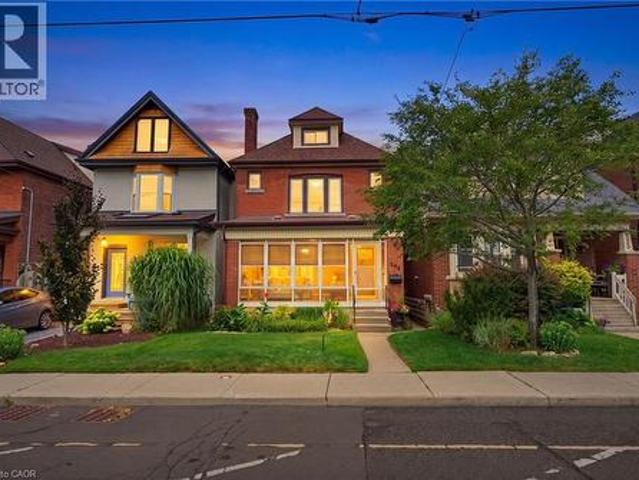
Welcome to 394 Charlton Avenue W. Where timeless character meets one of Hamilton's most coveted neighbourhoods. Nestled in the heart of Kirkendall, just steps from the vibrant boutiques, cafes, restaurants, and community atmosphere of Locke Street South, this distinguished two and a half storey residence captures the charm of a bygone era while embracing thoughtful modern style. Walk to parks, top-rated schools, scenic trails, the Hamilton GO Centre, St. Joseph's Healthcare, and Chedoke Golf Club, while enjoying convenient access to McMaster University and Highway 403 for effortless commuting. Rich in original craftsmanship, the home showcases beautifully inlaid hardwood flooring, elegant wood trim, deep baseboards, and a stunning oak staircase that reflect the quality and character of its heritage. The welcoming front sunroom leads into gracious principal rooms, including a formal living room centred around a decorative fireplace and an elegant dining room complete with a classic rece
$ 899,900
394 Charlton Avenue W, Hamilton, ON, L8P 2E7 house for sale | Listing ID X13602 | Royal LePage
View photo
House · for sale
$ 899,900
394 Charlton Avenue W, Hamilton, ON, L8P 2E7 house for sale | Listing ID X13602 | Royal LePage
Cherry Heights
· House
· Fireplace
Cherry Heights · House · Fireplace
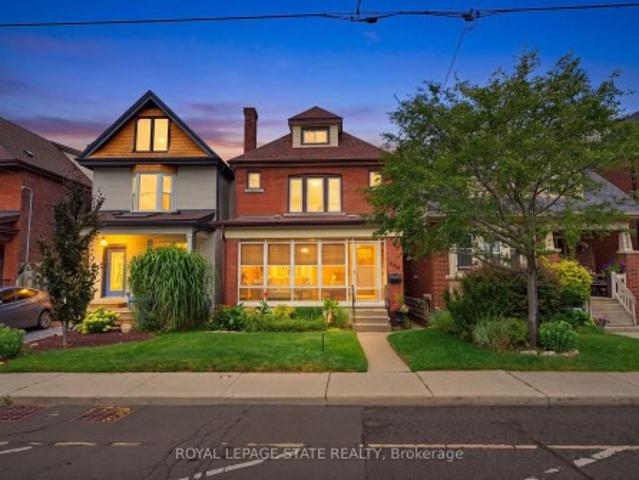
Welcome to 394 Charlton Avenue W. Where timeless character meets one of Hamilton's most coveted neighbourhoods. Nestled in the heart of Kirkendall, just steps from the vibrant boutiques, cafes, restaurants, and community atmosphere of Locke Street South, this distinguished two and a half storey residence captures the charm of a bygone era while embracing thoughtful modern style. Walk to parks, top-rated schools, scenic trails, the Hamilton GO Centre, St. Joseph's Healthcare, and Chedoke Golf Club, while enjoying convenient access to McMaster University and Highway 403 for effortless commuting. Rich in original craftsmanship, the home showcases beautifully inlaid hardwood flooring, elegant wood trim, deep baseboards, and a stunning oak staircase that reflect the quality and character of its heritage. The welcoming front sunroom leads into gracious principal rooms, including a formal living room centred around a decorative fireplace and an elegant dining room complete with a classic rece
$ 899,900
10 Linden Park Lane, Hamilton, ON, L9A 1Y1 house for sale | Listing ID X13601 | Royal LePage
View photo
House · for sale
$ 609,000
10 Linden Park Lane, Hamilton, ON, L9A 1Y1 house for sale | Listing ID X13601 | Royal LePage
Cherry Heights
· House
Cherry Heights · House
Welcome to 10 Linden Park Lane, a beautifully maintained, just 2-year-old end-unit townhome in Hamilton's growing Hill Park community. Featuring 3 bedrooms, 2.5 bathrooms, and situated on a premium lot with no rear neighbours, this move-in-ready home offers the perfect combination of privacy, natural light, and modern design. Its desirable southeast exposure fills the home with abundant natural sunlight throughout the day, creating a bright and welcoming living space. The thoughtfully designed open-concept main floor is perfect for both everyday living and entertaining, while the upper level offers spacious bedrooms, including a comfortable primary suite with a private ensuite and generous closet space. Ideal for families, professionals, first-time buyers, investors, or downsizers, this nearly new home offers low-maintenance living with contemporary finishes throughout. Conveniently located close to parks, schools, shopping, public transit, and major highway access, 10 Linden Park Lane
$ 609,000
220 East 13Th Street, Hamilton, ON, L9A 3Z7 house for sale | Listing ID X13599 | Royal LePage
View photo
House · for sale
$ 699,900
220 East 13Th Street, Hamilton, ON, L9A 3Z7 house for sale | Listing ID X13599 | Royal LePage
Cherry Heights
· House
· Garden · Cellar
Cherry Heights · House · Garden · Cellar
Welcome to 220 East 13th Street, a beautifully reimagined home in the heart of Hamilton's sought-after Inch Park neighbourhood. Situated on a generous lot with an expansive backyard, this home has been completely renovated inside and out with quality craftsmanship and long-term durability in mind. This is far more than a cosmetic update. Major improvements include interior and exterior foundation waterproofing, a complete basement floor replacement, all new sewer, water and drainlines, two cleanouts, a new sanitary stack from the basement to the roofline, and 100% new plumbing and electrical systems. Mechanical upgrades include a brand new furnace, air conditioning coil, hot water heater, all new duct work, insulation, venting and lighting throughout. The interior features a stunning custom kitchen with a centre island, commercial-grade flooring throughout, fresh paint, custom finishes, and beautifully renovated bathrooms on both levels. Every major building system has been upgraded, o
$ 699,900
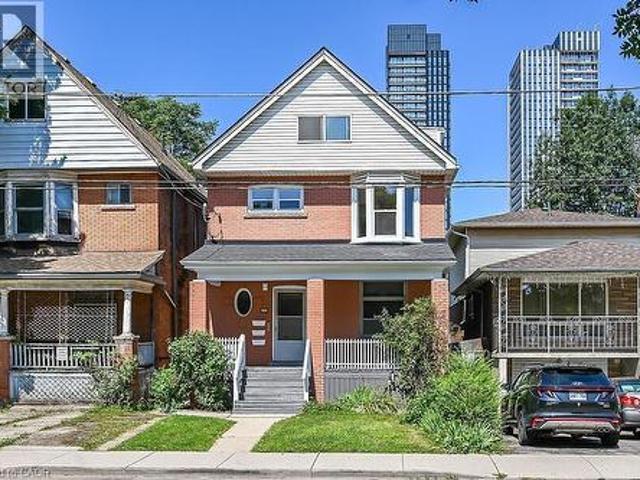
103 Mary Street, Hamilton, ON, L8R 1K1 house for sale | Listing ID 40850 | Royal LePage
View photo
House · for sale
$ 799,950
103 Mary Street, Hamilton, ON, L8R 1K1 house for sale | Listing ID 40850 | Royal LePage
Cherry Heights
· House
Cherry Heights · House
Welcome to 103 Mary St North just minutes to the Vibrant Downtown Core also James St north shopping district including Boutiques, Restaurants, Pier Four park, trails and all amenities. This home has three separate self contained units with separate hydro meters. Makes for an Ideal Investment Opportunity. Originally remodeled for the owners family but plans have now changed and now benefits you! Features of this two and a half storey home are again three separate units, separate hydro meters, rear fire escape, gleaming hardwood, new kitchens and baths, lower level laundry on site. Check out all pictures on the Virtual Tour in the photo Gallery. Currently D Zoned for Multiple units. A Must See! *Please Note, Third floor room sizes are not listed on room sizes because of lack of space. Third floor has a kitchen, bedroom, living room and bath for this unit on the floor below! (Id: 27)
$ 799,950
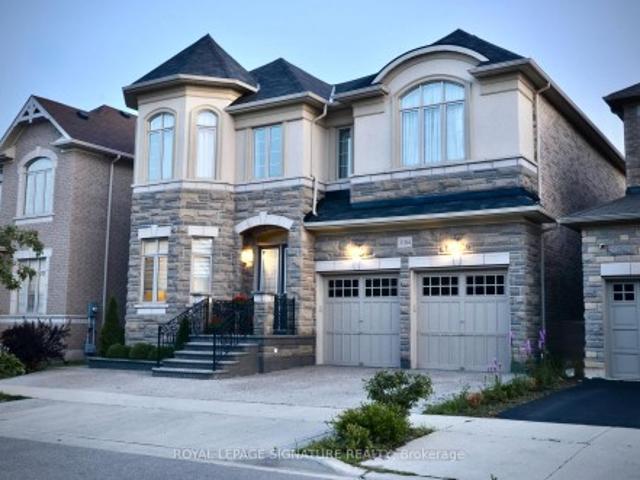
3184 Meadow Marsh Crescent, Oakville, ON, L6H 0T2 house for sale | Listing ID W13605 | Royal LePage
View photo
House · for sale
$ 2,210,000
Updated
3184 Meadow Marsh Crescent, Oakville, ON, L6H 0T2 house for sale | Listing ID W13605 | Royal LePage
Cherry Heights
· House
· Cellar
Cherry Heights · House · Cellar
Exceptional luxury detached home situated on a premium 45' lot in the highly sought-after Upper Oaks community of Oakville. Offering approximately 3,588 sq. Ft. (Excluding Basement area) of elegant living space, this residence features 4+1 bedrooms, 5 bathrooms, 10' ceilings on the main level, and 9' ceilings on the second floor & Basement, Upgraded hardwood flooring extends throughout the main floor and second-floor hallway. Lots of upgrades to the property done by the Present owner. Plenty of storage on all levels. Designed for both multigenerational living and entertaining, the home boasts a spectacular gourmet kitchen with over $k in custom cabinetry, granite countertops. The luxurious primary suite offers a spa-inspired ensuite with a separate tub and glass shower. The second bedroom has ensuite bathroom, while the other 2 bedrooms have a convenient Jack & Jill bathroom with double sinks. Basement Non Retrofit. Ideally located close to shopping centres, supermarkets, banks, restau
$ 2,210,000
229 East 8Th Street, Hamilton, ON, L9A 3L7 house for sale | Listing ID X13603 | Royal LePage
View photo
House · for sale
$ 659,950
229 East 8Th Street, Hamilton, ON, L9A 3L7 house for sale | Listing ID X13603 | Royal LePage
Cherry Heights
· House
· Garden · Parking · Air conditioning
Cherry Heights · House · Garden · Parking · Air conditioning
Move in ready! Super-clean 4-level backsplit located in a highly convenient Hamilton Mountain neighbourhood. Pride of ownership is evident throughout this well-maintained home, offering a functional layout that's perfect for families. The spacious family room features a walkout to a neat and tidy backyard, providing a great space for relaxing or entertaining. Please note that half of single car garage is converted to a den with full functionality. Home has been thoughtfully updated, including windows ('03) furnace ('16), central air conditioning, roof ('09), and much more, offering peace of mind for years to come. Conveniently situated close to schools, parks, shopping, transit, and easy highway access, this is an excellent opportunity to own a move-in-ready home in a desirable location. (Id: 27)
$ 659,950
23 Heatherdale Place, Hamilton, ON, L9C 6K7 house for sale | Listing ID X13601 | Royal LePage
View photo
House · for sale
$ 693,000
23 Heatherdale Place, Hamilton, ON, L9C 6K7 house for sale | Listing ID X13601 | Royal LePage
Cherry Heights
· House
· Garden · Fireplace · Parking · Deck · Cellar
Cherry Heights · House · Garden · Fireplace · Parking · Deck · Cellar
Discover this freshly painted 3 bedroom, 2 bathroom freehold detached two storey home, set on a 45 100 ft lot in a highly desirable Hamilton Mountain neighborhood. Thoughtfully cared for, the property provides flexible living options suited to families, first-time buyers, and investors alike. The main floor features bright, comfortable living spaces, including a living room with a gas fireplace and built in cabinetry and gleaming hardwood floor, and a large eat in kitchen with direct access to the backyard. A spacious deck provides an ideal setting for outdoor relaxation and entertainment. The large garden shed in the backyard makes storing tools and toys easy. The home offers tandem parking for up to three cars, and the lot configuration presents a possibility for a future detached garage. No carpet on ground & second floor. Upstairs features a full bathroom and two good sized bedrooms plus a spacious master bedroom and a large walk-in closet. The partially finished basement adds valu
$ 693,000
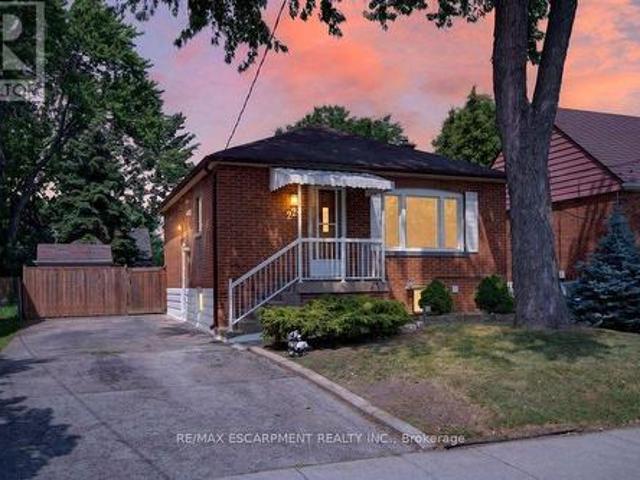
22 David Avenue, Hamilton, ON, L9A 3V1 house for sale | Listing ID X13602 | Royal LePage
View photo
House · for sale
$ 499,777
22 David Avenue, Hamilton, ON, L9A 3V1 house for sale | Listing ID X13602 | Royal LePage
Cherry Heights
· House
· Garden
Cherry Heights · House · Garden
Welcome to this beautifully renovated bungalow nestled in a desirable Hamilton Mountain neighbourhood! Situated on a spacious lot, this move-in-ready home offers 2 generous bedrooms on the main level, a bright open-concept layout, modern finishes, brand-new appliances and a grand-sized sunroom-the perfect space to relax, entertain, or enjoy year-round. The fully finished lower level features a complete in-law suite with 2 additional bedrooms, a full kitchen, and spacious living area, making it ideal for multi-generational families or excellent income potential. Outside, enjoy the large backyard with plenty of room for family gatherings and outdoor enjoyment. Conveniently located close to top-rated schools, parks, hospitals, shopping, restaurants, public transit, major highways, and all the amenities Hamilton Mountain has to offer. A turnkey opportunity that's perfect for families, investors, or anyone seeking flexible living space. (Id: 27)
$ 499,777
43 Bonaparte Way, Hamilton, ON, L9B 2E1 house for sale | Listing ID 40849 | Royal LePage
View photo
House · for sale
$ 819,900
43 Bonaparte Way, Hamilton, ON, L9B 2E1 house for sale | Listing ID 40849 | Royal LePage
Cherry Heights
· House
· Patio · Garden · Fireplace
Cherry Heights · House · Patio · Garden · Fireplace
Welcome to 43 Bonaparte Way, a beautifully maintained 4-bedroom family home nestled in Hamilton Mountain's desirable Barnstown neighbourhood. Situated in a quiet, family-friendly community, you'll enjoy being just steps from highly rated schools, parks, trails, and public transit, while only minutes from Lime Ridge Mall, the YMCA, and the LINC. The bright and inviting main level features a formal dining room, a spacious family room with a cozy gas fireplace and walkout to the interlock patio and fully fenced backyard, a large eat-in kitchen with ample cabinetry and counter space, a convenient main floor laundry and 2-piece bathroom. The upper level offers four generously sized bedrooms, including a spacious primary bedroom with a walk-in closet and 2-piece ensuite. A well-appointed main 4-piece bathroom with a soaker tub and separate shower, along with ample storage throughout. Offering the perfect combination of space, comfort, and an unbeatable location, this is an ideal home for gro
$ 819,900
1726 The Pines, Mississauga, ON, L5J 4V5 house for sale | Listing ID W13605 | Royal LePage
View photo
House · for sale
$ 2,700,000
1726 The Pines, Mississauga, ON, L5J 4V5 house for sale | Listing ID W13605 | Royal LePage
Cherry Heights
· House
Cherry Heights · House
Welcome to refined living in'The Pines, one of Clarkson-Lorne Park's most secluded enclaves. This custom-built masterpiece by Legend Homes was originally owned by the builder, ensuring superior quality and premium finishes. Situated on a private cul-de-sac with no through-traffic, this home backs onto a lush, protected Natural Heritage System, offering privacy and serene views of nature. The main floor is masterfully designed for both formal hosting and family life. A grand, combined living and dining room provides a sophisticated entertaining space, while the separate, renovated custom kitchen and eat-in area overlook a cozy family room. The main level features recessed pot lights and a built-in speaker system. Custom California shutters and professional closet organizers are found throughout the home. The 4+1 bedroom layout offers ultimate privacy, with each bedroom boasting its own private ensuite bathroom. The upper-level hallway makes a dramatic statement with a bright skylight an
$ 2,700,000
59 Longwood Road N, Hamilton, ON, L8S 3V2 house for sale | Listing ID X13600 | Royal LePage
View photo
House · for sale
$ 724,900
59 Longwood Road N, Hamilton, ON, L8S 3V2 house for sale | Listing ID X13600 | Royal LePage
Cherry Heights
· House
Cherry Heights · House
Modern Finishes. Timeless Character. Exceptional Westdale Living. Welcome to this beautifully renovated character-filled corner detached bungalow in the highly sought-after Westdale neighbourhood. Perfectly situated on a generous corner lot, this move-in-ready home offers outstanding curb appeal while seamlessly blending classic charm with modern elegance. Thoughtfully updated throughout, the home features brand-new flooring, fresh designer paint, a stunning contemporary kitchen with stainless steel appliances, and new laundry appliances. Every detail has been carefully curated to create a bright, stylish, and inviting living space. The main level offers two spacious bedrooms, an elegant open-concept living and dining area, a beautifully appointed new kitchen with a sun-filled breakfast area, and a fully renovated bathroom-designed for both everyday comfort and effortless entertaining. The professionally finished lower level, complete with a separate entrance, provides exceptional flex
$ 724,900
105 San Fernando Drive, Hamilton, ON, L9C 2C3 house for sale | Listing ID X13603 | Royal LePage
View photo
House · for sale
$ 1,295,000
105 San Fernando Drive, Hamilton, ON, L9C 2C3 house for sale | Listing ID X13603 | Royal LePage
Cherry Heights
· House
· Garden · Fireplace
Cherry Heights · House · Garden · Fireplace
Welcome to 105 San Fernando Drive, an exceptional family home nestled on a quiet, tree-lined street in one of Hamilton's most established and sought-after West Mountain neighbourhoods. Proudly maintained and thoughtfully updated by the same owners for the past 24 years, this beautifully appointed 4-bedroom, 2 full and 2 half bathroom residence offers timeless style, generous living spaces, and outstanding pride of ownership throughout. From the moment you step inside, you'll appreciate the warm, inviting atmosphere and quality finishes, including gorgeous hardwood floors that flow throughout the main level. Designed with family living and entertaining in mind, the home features elegant formal living and dining rooms, a spacious eat-in kitchen, and a bright family room anchored by a fireplace with walkout access to the backyard retreat. Upstairs, four generously sized bedrooms provide exceptional space, including a serene primary suite complete with its own 3-piece ensuite and additiona
$ 1,295,000
172 Diiorio Circle, Hamilton Ancaster, ON, L9K 1T3 house for sale | Listing ID X13602 | Royal LePage
View photo
House · for sale
$ 2,399,990
172 Diiorio Circle, Hamilton Ancaster, ON, L9K 1T3 house for sale | Listing ID X13602 | Royal LePage
Cherry Heights
· House
· Office room
Cherry Heights · House · Office room
Luxury without compromise. If you've been thinking, I don't want stairs anymore, but I'm not ready to give up space, this rare custom luxury BUNGALOW is designed for you. Offering nearly 7,000 sq. Ft. of beautifully finished living space on a spectacular private ravine lot backing onto protected conservation, this is a home where you can host holiday dinners, welcome grandchildren for the weekend, comfortably accommodate adult children, aging parents, and enjoy the privacy of mature trees-all without the challenges of building a custom home. The thoughtfully designed floor plan features a luxurious MAIN-FLOOR PRIMARY SUITE, three additional bedrooms each with their own walk-in closet and private ensuite, soaring 12-ft ceilings, walls of windows overlooking the ravine, and a chef's kitchen with premium Dacor and Miele appliances. The fully finished walkout lower level with separate entrance, full kitchen, second laundry, office and spacious recreation areas is ideal for multi-generation
$ 2,399,990
38 Kingsway Boulevard, Grimsby, ON, L3M 3E7 house for sale | Listing ID 40850 | Royal LePage
View photo
House · for sale
$ 1,279,900
38 Kingsway Boulevard, Grimsby, ON, L3M 3E7 house for sale | Listing ID 40850 | Royal LePage
Cherry Heights
· House
· Patio · Garden · Swimming pool · Parking
Cherry Heights · House · Patio · Garden · Swimming pool · Parking
Tucked away on a quiet dead-end cul-de-sac at the base of the Niagara Escarpment, this meticulously maintained side-split is a nature lover's paradise, offering an exceptional combination of privacy, space and outstanding outdoor living. Set on an impressive 153 ft x 260 ft park-like lot and backing onto a breathtaking forested backdrop with no immediate rear neighbours, this unique property is nestled in one of Grimsby's most sought-after neighbourhoods. The spectacular backyard oasis features an in-ground pool, expansive patio, beautifully landscaped gardens, a 12 ft x 20 ft pool cabana and an adjoining 13 ft x 12.5 ft screened room. Surrounded by towering mature trees, this peaceful retreat offers a country-like atmosphere while remaining just minutes from downtown Grimsby, award-winning wineries, schools, parks, shopping, restaurants. Offering ample parking along with a detached workshop in addition to the attached garage, there is plenty of room for vehicles, recreational equipmen
$ 1,279,900
895 Maple Avenue Unit# 101, Burlington, ON, L7S 2H7 townhouse for sale | Listing ID 40850 | Royal LePage
View photo
Townhouse · for sale
$ 699,000
895 Maple Avenue Unit# 101, Burlington, ON, L7S 2H7 townhouse for sale | Listing ID 40850 | Royal LePage
Cherry Heights
· Townhouse
· Garden · Parking
Cherry Heights · Townhouse · Garden · Parking
This fantastic NEWLY renovated END UNIT offers 2 spacious bedrooms, 1.5 baths and private backyard! Situated in the sought-after Brownstone complex in central Burlington, this unit boasts almost 1200 square feet plus a fully finished lower level! The home has a great open concept floorplan with plenty of natural light and beautiful finishes / fixtures throughout. The main level features a large living/dining room combination with a brand new eat-in kitchen. The kitchen has airy white cabinetry, quartz counters and stainless-steel appliances. The upper level includes 2 generous sized bedrooms and a stunning newly renovated 4-piece bathroom with plenty of storage. The finished lower level features a generously sized rec room, separate laundry area, 2-piece bathroom and inside entry to the garage! (Id: 27)
$ 699,000
16 Raspberry Lane, Hamilton, ON, L0R 1W0 house for sale | Listing ID 40850 | Royal LePage
View photo
House · for sale
$ 679,900
16 Raspberry Lane, Hamilton, ON, L0R 1W0 house for sale | Listing ID 40850 | Royal LePage
Cherry Heights
· House
· Patio · Fireplace
Cherry Heights · House · Patio · Fireplace
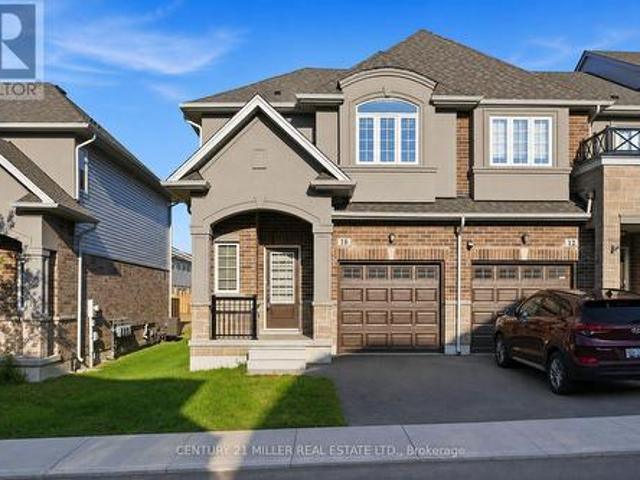
Welcome to this beautifully appointed 2,100 sq. Ft. modern end-unit town home in Mount Hope, offering the perfect blend of style, space, and comfort. Featuring an attractive brick and stone front elevation, this home boasts an inviting open-concept main floor designed for today's lifestyle. The heart of the home is the stunning kitchen, complete with an abundance of cabinetry, elegant quartz counter tops, and plenty of workspace for cooking and entertaining. The spacious living room is warmed by a cozy electric fireplace and 2 large windows. The lower level rec room features sliding patio doors leading to a fully landscaped private outdoor retreat—ideal for relaxing or hosting guests. Upstairs, you'll find three generous bedrooms, including a spacious primary suite, along with the convenience of a second-floor laundry room. With 3.5 bathrooms, there's plenty of space and functionality for the whole family. Located in the sought-after community of Mount Hope, this exceptional end-unit o
$ 679,900
59 Longwood Road N, Hamilton, ON, L8S 3V2 house for sale | Listing ID 40850 | Royal LePage
View photo
House · for sale
$ 724,900
59 Longwood Road N, Hamilton, ON, L8S 3V2 house for sale | Listing ID 40850 | Royal LePage
Cherry Heights
· House
Cherry Heights · House
Modern Finishes. Timeless Character. Exceptional Westdale Living. Welcome to this beautifully renovated character-filled corner detached bungalow in the highly sought-after Westdale neighbourhood. Perfectly situated on a generous corner lot, this move-in-ready home offers outstanding curb appeal while seamlessly blending classic charm with modern elegance. Thoughtfully updated throughout, the home features brand-new flooring, fresh designer paint, a stunning contemporary kitchen with stainless steel appliances, and new laundry appliances. Every detail has been carefully curated to create a bright, stylish, and inviting living space. The main level offers two spacious bedrooms, an elegant open-concept living and dining area, a beautifully appointed new kitchen with a sun-filled breakfast area, and a fully renovated bathroom—designed for both everyday comfort and effortless entertaining. The professionally finished lower level, complete with a separate entrance, provides exceptional flex
$ 724,900

Get email alerts

Don't miss out: be the first to know about new properties

The alert was correctly created

On subscribing you accept the conditions of use and the privacy policy
Alert
Receive new ads in your inbox
Save this search
Receive alerts for new listings

We'll send you an email when we have new properties for: "Properties for sale in Cherry Heights"

The alert was correctly created

Get email alerts and be the first to see new listings
Required field
On subscribing I accept the terms of the privacy policy
Perfect! You'll soon start receiving new listings via email
Alert
Receive an email when we have new ads for Properties for sale in Cherry Heights
Save this search
Filters

Bedrooms

Area (sq.ft)

sq.ft
sq.ft

Price

$
$

Filter by property type

Bathrooms

Clear all filters
Receive notifications when new entries are published.