6,501 houses for sale in Cherry Heights

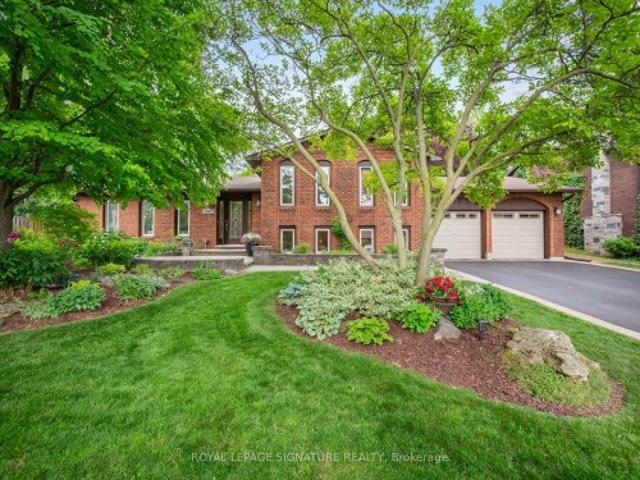
28 Ramsgate Drive, Hamilton Stoney Creek, ON, L8G 3V5 house for sale | Listing ID X13428 | Royal LePage
View photo
House · for sale
$ 879,000
28 Ramsgate Drive, Hamilton Stoney Creek, ON, L8G 3V5 house for sale | Listing ID X13428 | Royal LePage
Cherry Heights
· House
· Garden · Fireplace · Parking · Air conditioning
Cherry Heights · House · Garden · Fireplace · Parking · Air conditioning
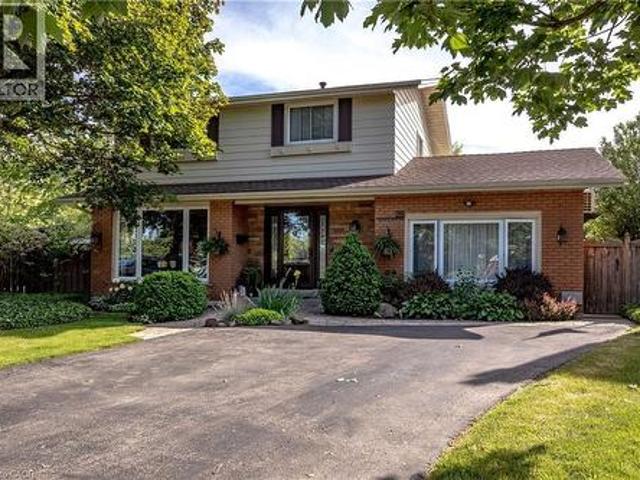
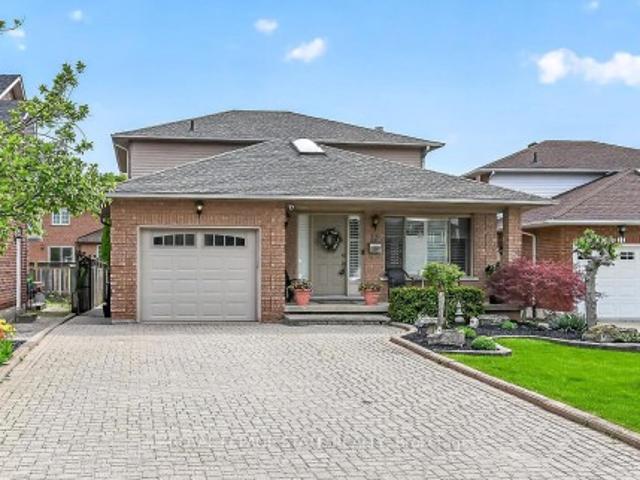
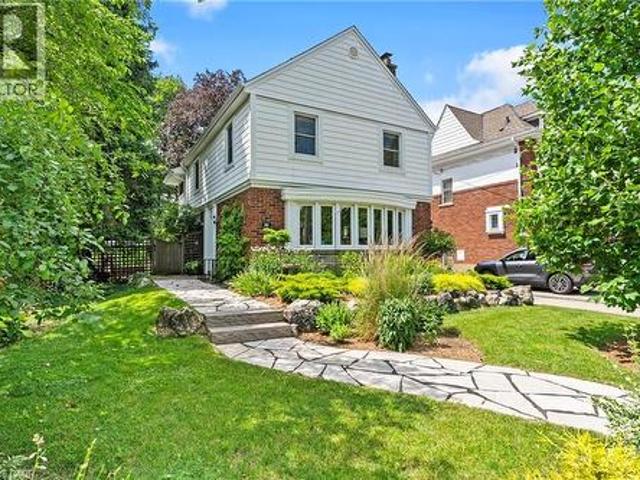
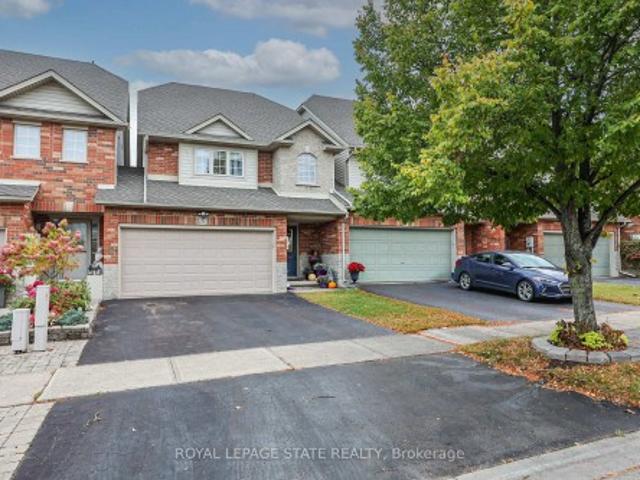
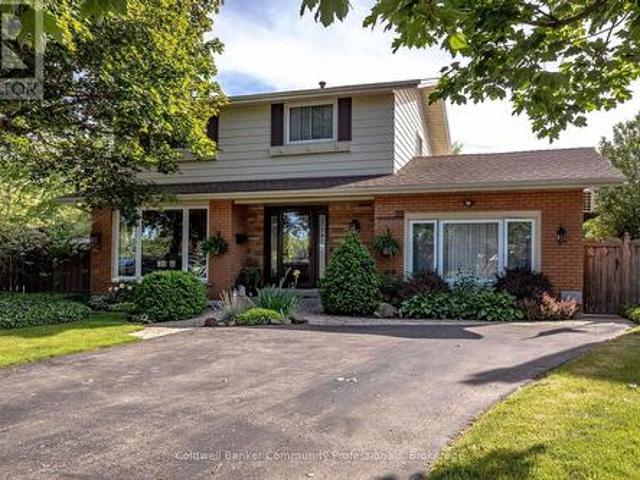
Welcome to 28 Ramsgate, a beautifully maintained family home located in one of Stoney Creek's oldest and most sought-after neighbourhoods. Set on an impressive pie-shaped lot of nearly 6,000 sq. Ft. this home offers a rare combination of privacy, space, comfort, and style. From the moment you arrive, the attractive curb appeal stands out with its landscaped front garden and double driveway that comfortably accommodates up to four vehicles. Originally converted from the garage, the home provides additional living space that enhances its family-friendly layout. Inside, you'll find bright and welcoming principal rooms, including a spacious living room, dining area, and kitchen designed for everyday living and entertaining. The thoughtfully renovated family room is a standout feature, offering direct access to the backyard along with year-round comfort thanks to its dedicated split unit for heat and AC and cozy gas fireplace. The upper level features four generously sized bedrooms with bea
$ 879,000
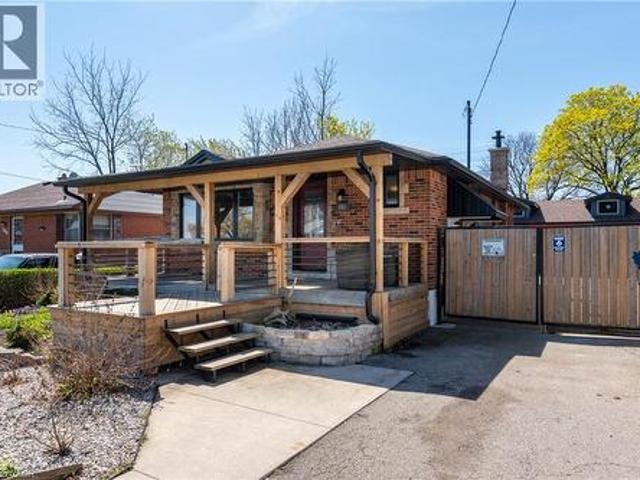
124 Corman Avenue, Hamilton, ON, L8G 3W4 house for sale | Listing ID X13520 | Royal LePage
View photo
House · for sale
$ 855,000
New
124 Corman Avenue, Hamilton, ON, L8G 3W4 house for sale | Listing ID X13520 | Royal LePage
Cherry Heights
· House
· Fireplace · Air conditioning
Cherry Heights · House · Fireplace · Air conditioning
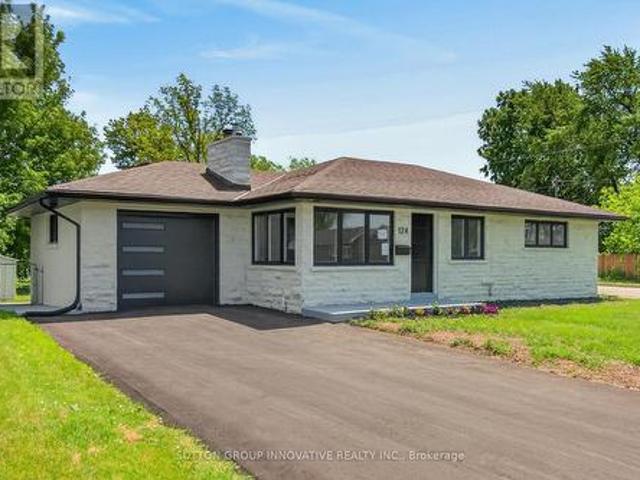
Fully renovated with all Building permits and ESA certificate. NEW double wide asphalt driveway. NEW 6x6 post fencing. NEW concrete wrap-around. Surrounded by custom million dollar homes! Almost 2,000 square feet of living space. Spacious 3+2bedrooms and 2 full bathrooms. Everything new within last few months. 1 inch city water line. New electrical, plumbing, custom kitchen with quartz counter tops and backsplash, led pot lights, 2 full bathrooms, all windows and doors, custom trim work, all baseboards and casing, New S. S appliance package included (Gas stove hookup), high efficiency Gas furnace, AC unit, Water heater (all owned with warranty), list goes on! Updated sump pump for piece of mind, fully fenced, 141.50 feet deep corner lot. Enjoy the wood burning fireplace (chimney swept/cleaned), nothing else to do but to enjoy the bright and warm home! Enjoy trails, parks, and schools just steps away, with public transit and everyday essentials within walking distance. Minutes to QEW, R
$ 855,000
251 King Street E, Stoney Creek, ON, L8G 1L9 house for sale | Listing ID 40818 | Royal LePage
View photo
House · for sale
$ 1,275,000
251 King Street E, Stoney Creek, ON, L8G 1L9 house for sale | Listing ID 40818 | Royal LePage
Cherry Heights
· House
· Patio · Garden · Parking
Cherry Heights · House · Patio · Garden · Parking
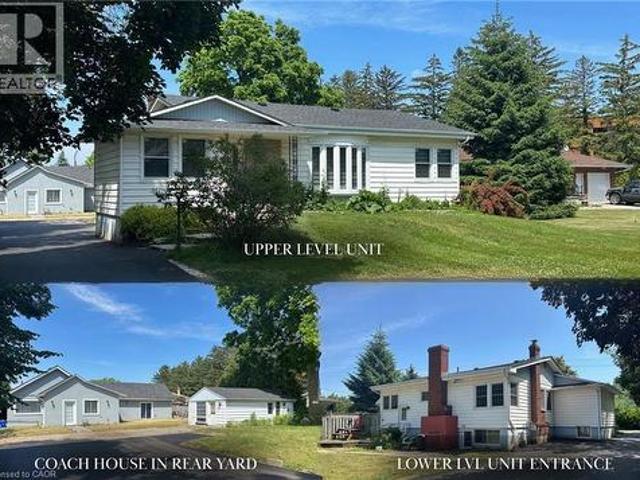
Rare Investment & Development Opportunity! This legal, turnkey triplex sits on a massive 79ft x 224ft lot in prime Stoney Creek. Offering incredible versatility, this property features three fully self-contained, permitted units—ideal for a pure investor, land-banker, or owner-occupant seeking a massive mortgage helper. Main Bungalow: Features a spacious 4-bed, 2-bath upper level and a newly renovated 2-bed lower-level apartment with a private entrance and modern finishes. Coach House: A detached, fully renovated 2-bedroom residence with its own separate address, parking, and yard/patio for ultimate privacy. Located in the heart of Stoney Creek with easy access to shopping, schools, buses, and the QEW. Live in one unit and let the rent fund the investment. All units are legal and permitted. A must-see! (Id: 27)
$ 1,275,000
44 New Mountain Road, Stoney Creek, ON, L8G 2R7 house for sale | Listing ID 40841 | Royal LePage
View photo
House · for sale
$ 1,499,900
44 New Mountain Road, Stoney Creek, ON, L8G 2R7 house for sale | Listing ID 40841 | Royal LePage
Cherry Heights
· House
· Fireplace
Cherry Heights · House · Fireplace
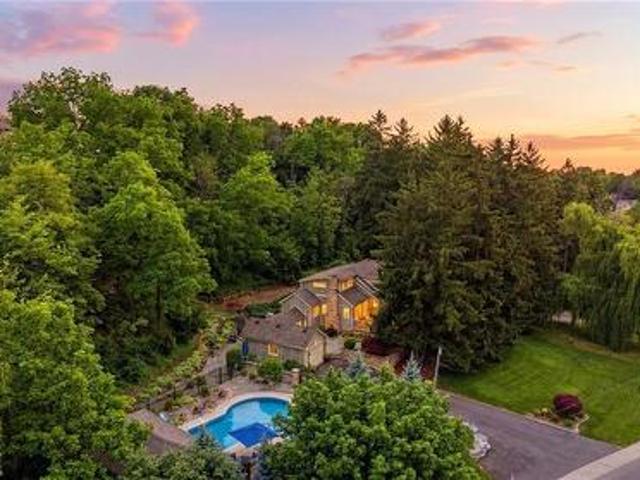
Welcome to 44 New Mountain Road in Stoney Creek, an exceptional 1.5-storey Board & Batten home set on a spectacular professionally landscaped ravine lot measuring approximately 217 x 289 ft. This 3-bedroom home blends timeless character with quality craftsmanship, featuring engineered hardwood flooring and professionally crafted custom cabinetry throughout, along with three fireplaces, including a wood-burning fireplace in the dining room and gas fireplaces in the family and recreation rooms. The custom kitchen is designed for everyday living and entertaining, offering granite countertops, a large centre island, and ample custom cabinetry. The inviting family room is enhanced by skylights, custom built-in cabinetry, and a gas fireplace. The main floor includes one bedroom and a beautifully updated 3-piece bathroom with a glass shower, while the upper level features two spacious bedrooms and a 5-piece bathroom complete with a glass shower and soaker tub. Step outside to your private bac
$ 1,499,900
28 Ramsgate Drive, Stoney Creek, ON, L8G 3V5 house for sale | Listing ID 40838 | Royal LePage
View photo
House · for sale
$ 879,000
28 Ramsgate Drive, Stoney Creek, ON, L8G 3V5 house for sale | Listing ID 40838 | Royal LePage
Cherry Heights
· House
· Garden · Fireplace · Parking · Air conditioning
Cherry Heights · House · Garden · Fireplace · Parking · Air conditioning
Welcome to 28 Ramsgate, a beautifully maintained family home located in one of Stoney Creek's oldest and most sought-after neighbourhoods. Set on an impressive pie-shaped lot of nearly 6,000 sq. Ft. this home offers a rare combination of privacy, space, comfort, and style. From the moment you arrive, the attractive curb appeal stands out with its landscaped front garden and double driveway that comfortably accommodates up to four vehicles. Originally converted from the garage, the home provides additional living space that enhances its family-friendly layout. Inside, you'll find bright and welcoming principal rooms, including a spacious living room, dining area, and kitchen designed for everyday living and entertaining. The thoughtfully renovated family room is a standout feature, offering direct access to the backyard along with year-round comfort thanks to its dedicated split unit for heat and AC and cozy gas fireplace. The upper level features four generously sized bedrooms with bea
$ 879,000
73 150 Gateshead Crescent, Stoney Creek, ON, L8G 4A7 house f.
View photo
House · for sale
$ 499,000
$ 373/sq.ft
73 150 Gateshead Crescent, Stoney Creek, ON, L8G 4A7 house f.
Cherry Heights
· 1,335 sq.ft · 3 Bedrooms · 2 Baths · House
· Garden · Parking
Cherry Heights · 1,335 sq.ft · 3 Bedrooms · 2 Baths · House · Garden · Parking
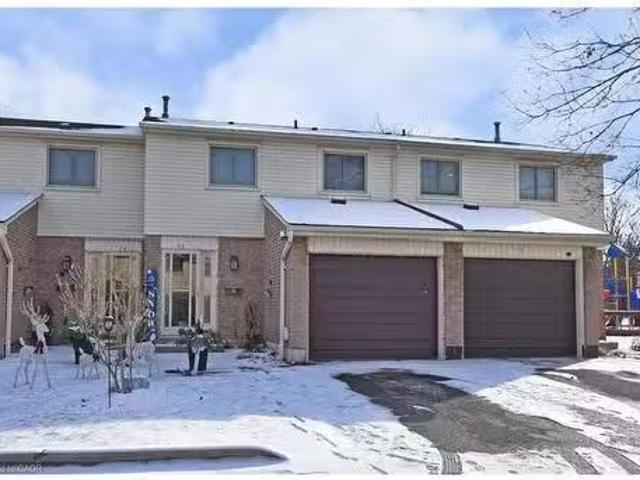
Welcome to this lovingly cared-for oversized two-storey townhome offering three generous bedrooms and 1.5 bathrooms. The bright, spacious design features a garage with inside entry to the kitchen and a walkout to a fully fenced backyard—perfect for children and pets. Located in a family-friendly neighbourhood and ideally situated close to schools, shopping, amenities, and highway access. Still available at ListedBuy!
$ 499,000
44 New Mountain Road, Hamilton, ON, L8G 2R7 house for sale | Listing ID X13503 | Royal LePage
View photo
House · for sale
$ 1,499,900
44 New Mountain Road, Hamilton, ON, L8G 2R7 house for sale | Listing ID X13503 | Royal LePage
Cherry Heights
· House
· Fireplace
Cherry Heights · House · Fireplace
Welcome to 44 New Mountain Road in Stoney Creek, an exceptional 1.5-storey Board & Batten home set on a spectacular professionally landscaped ravine lot measuring approximately 217 x 289 ft. This 3-bedroom home blends timeless character with quality craftsmanship, featuring engineered hardwood flooring and professionally crafted custom cabinetry throughout, along with three fireplaces, including a wood-burning fireplace in the dining room and gas fireplaces in the family and recreation rooms. The custom kitchen is designed for everyday living and entertaining, offering granite countertops, a large centre island, and ample custom cabinetry. The inviting family room is enhanced by skylights, custom built-in cabinetry, and a gas fireplace. The main floor includes one bedroom and a beautifully updated 3-piece bathroom with a glass shower, while the upper level features two spacious bedrooms and a 5-piece bathroom complete with a glass shower and soaker tub. Step outside to your private bac
$ 1,499,900
251 King Street E, Hamilton, ON, L8G 1L9 house for sale | Listing ID X12976 | Royal LePage
House · for sale
$ 1,275,000
251 King Street E, Hamilton, ON, L8G 1L9 house for sale | Listing ID X12976 | Royal LePage
Cherry Heights
· House
· Patio · Garden · Parking
Cherry Heights · House · Patio · Garden · Parking
Rare Investment & Development Opportunity! This legal, turnkey triplex sits on a massive 79ft x 224ft lot in prime Stoney Creek. Offering incredible versatility, this property features three fully self-contained, permitted units-ideal for a pure investor, land-banker, or owner-occupant seeking a massive mortgage helper. Main Bungalow: Features a spacious 4-bed, 2-bath upper level and a newly renovated 2-bed lower-level apartment with a private entrance and modern finishes. Coach House: A detached, fully renovated 2-bedroom residence with its own separate address, parking, and yard/patio for ultimate privacy. Located in the heart of Stoney Creek with easy access to shopping, schools, buses, and the QEW. Live in one unit and let the rent fund the investment. All units are legal and permitted. A must-see!
$ 1,275,000
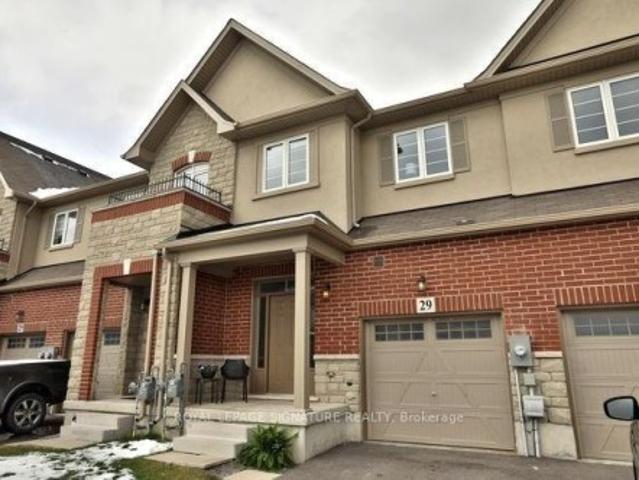
29 Bradbury Road, Hamilton, ON, L8J 0L1 house for sale | Listing ID X12992 | Royal LePage
View photo
House · for sale
$ 814,900
29 Bradbury Road, Hamilton, ON, L8J 0L1 house for sale | Listing ID X12992 | Royal LePage
Cherry Heights
· House
· Office room · Cellar
Cherry Heights · House · Office room · Cellar
Welcome to this elegant freehold 3-bedroom townhouse located in one of Stoney Creek's most desirable neighborhoods. This beautifully maintained 1,840 sq. Ft. home offers a warm, inviting atmosphere with a spacious and functional layout-ideal for families and first-time buyers alike. The bright kitchen seamlessly connects to the dining and living areas, creating an open and welcoming space for everyday living and entertaining with R/I Gas Line for future Gas Stove upgrade if needed. Upstairs, you'll find three comfortable bedrooms along with the convenience of bedroom-level laundry. The walk-out basement (almost 650 sq. Ft) offers exceptional versatility, perfect for a recreation room, home office, or potential in-law suite. Conveniently Situated near major highways, shopping, parks, and top-rated schools, this home delivers an outstanding blend of comfort, location, and value. Don't miss your chance to make this charming property your own
$ 814,900
1945 Abingdon Road, West Lincoln, ON, L0R 1E0 house for sale | Listing ID 40841 | Royal LePage
View photo
House · for sale
Request Details
Updated
1945 Abingdon Road, West Lincoln, ON, L0R 1E0 house for sale | Listing ID 40841 | Royal LePage
Cherry Heights
· House
· Fireplace · Swimming pool
Cherry Heights · House · Fireplace · Swimming pool
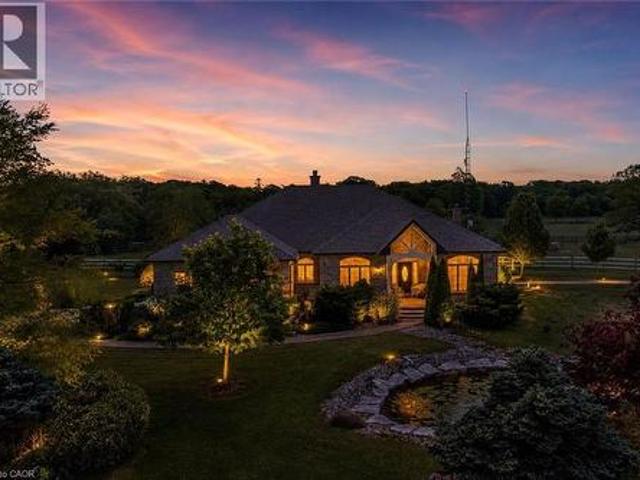
Welcome to a once-in-a-lifetime 40-acre ranch in beautiful West Lincoln, where craftsmanship, comfort, and countryside living come together in perfect harmony. Designed and built by the owner-builder, this sprawling custom bungalow offers the space, quality, and character you’ve been searching for. Step inside to a grand, open-concept main living area featuring a sun-filled great room with wood-beam ceilings, a natural wood fireplace, and seamless flow between the kitchen, dining, and family spaces, perfect for gathering and entertaining. The smart split-bedroom layout places the private primary retreat with ensuite bath and walk-in closet on one side of the home, while the remaining bedrooms rest on the opposite wing for quiet family comfort. The lower level is fully finished with a complete in-law suite and a separate entrance, ideal for multi-generational families or added income potential. Outside, enjoy a country lifestyle with two impressive barns/workshops, an in-ground pool wit
Request Details
15 Gabriele Court, Hamilton, ON, L8G 5C4 house for sale | Listing ID X13145 | Royal LePage
View photo
House · for sale
$ 889,900
Updated
15 Gabriele Court, Hamilton, ON, L8G 5C4 house for sale | Listing ID X13145 | Royal LePage
Cherry Heights
· House
· Garden · Office room · Fireplace · Sauna · Deck · Parking · Cellar
Cherry Heights · House · Garden · Office room · Fireplace · Sauna · Deck · Parking · Cellar
Stunning 3+1 bedroom home with in-law suite tucked away on a quiet court, featuring approximately 2,775 sq. Ft. of finished living space. From the moment you step inside, you'll appreciate the pride of ownership and value this home has. The main floor features a skylight in the foyer, hardwood flooring in the living and dining rooms, and an eat-in kitchen overlooking the family room with a cozy gas fireplace. California shutters are featured throughout the home, adding elegance and style. A beautiful staircase leads to the upper level where the spacious primary bedroom includes its own ensuite bathroom. Part of the garage has been converted into a private office with heating and a separate entrance, perfect for working from home or a home-based business. The fully finished basement includes an in-law suite and a sauna, featuring excellent potential for extended family living and relaxation. Walk out from the kitchen to a deck overlooking the fully fenced backyard complete with a custom
$ 889,900
859 Haldibrook Road, Haldimand, ON, N3W 1N4 house for sale | Listing ID X13446 | Royal LePage
View photo
House · for sale
$ 724,900
859 Haldibrook Road, Haldimand, ON, N3W 1N4 house for sale | Listing ID X13446 | Royal LePage
Cherry Heights
· House
· Sauna · Swimming pool
Cherry Heights · House · Sauna · Swimming pool
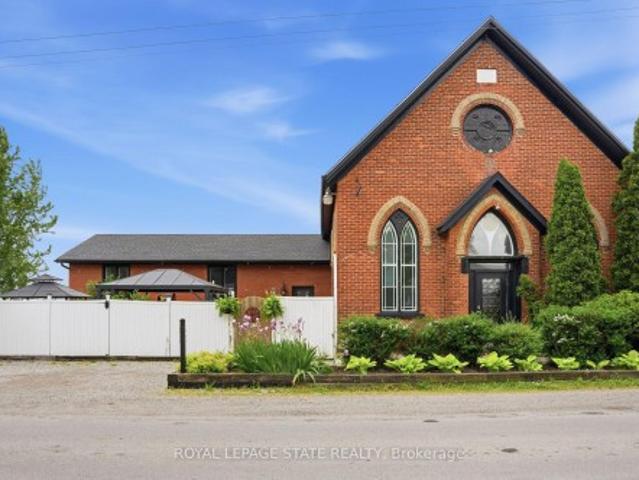
Welcome to a truly extraordinary home where history, character, and modern living come together in a way that is rarely offered. Originally built as a church and thoughtfully transformed into a residence, this remarkable property offers soaring 17-foot ceilings in the main living area, stunning original stained glass windows, and architectural details that simply cannot be replicated. With 3+2 bedrooms and flexible living spaces throughout, the home has been carefully adapted for everyday living while preserving the charm and craftsmanship of its past. The original features tell the story of generations who once gathered within these walls, while thoughtful updates create a comfortable and inviting place to call home. Outside, you'll find your own private retreat complete with an above ground pool, sauna, and breathtaking views of surrounding farmer's fields. Whether enjoying a quiet morning coffee, entertaining family and friends, or relaxing poolside, the setting offers a level of pe
$ 724,900
151 Winchester Boulevard, Hamilton, ON, L8V 3K5 house for sale | Listing ID 40845 | Royal LePage
View photo
House · for sale
$ 599,000
New
151 Winchester Boulevard, Hamilton, ON, L8V 3K5 house for sale | Listing ID 40845 | Royal LePage
Cherry Heights
· House
· Garden · Office room · Gym · Cellar
Cherry Heights · House · Garden · Office room · Gym · Cellar
Opportunity, potential, and an incredible backyard! This is your chance to make a great home your own in one of Hamilton East Mountain's most sought-after neighbourhoods. Whether you're a first-time buyer looking to build equity, an investor searching for your next project, a handyman ready to add value, or a downsizer wanting the convenience of bungalow living, this 3+1 bedroom home offers endless possibilities. The bright and functional main floor provides a practical layout with three bedrooms and a kitchen that's ready for your personal vision. One of the home's biggest advantages is that all windows have already been replaced, allowing you to focus your investment where it matters most while enjoying improved comfort and energy efficiency. The partially finished basement features a fourth bedroom and an abundance of untapped space, offering the flexibility to create a spacious family room, home office, gym, hobby area, or additional living space to suit your lifestyle. Step outsid
$ 599,000
245 Appleby Road, Hamilton, ON, L9G 2V6 house for sale | Listing ID X13463 | Royal LePage
View photo
House · for sale
$ 1,175,000
245 Appleby Road, Hamilton, ON, L9G 2V6 house for sale | Listing ID X13463 | Royal LePage
Cherry Heights
· House
· Garden · Office room · Parking · Fireplace
Cherry Heights · House · Garden · Office room · Parking · Fireplace
When most buyers look in Ancaster, they are looking for space, comfort, and a neighbourhood that feels established. 245 Appleby Road in Old Ancaster offers exactly that. Set on a generous 80 x 103 ft lot, this 3+1 bedroom, 2 bathroom home with over 2100 square feet of finished living space gives you a functional layout with room to grow. The main floor features a bright living area full of natural light and an updated kitchen with black stainless steel appliances, along with a walk out to the fantastic backyard, which showcases the lot size and versatility. Upstairs features three bedrooms and a 5-piece bathroom. The finished lower levels add another element of flexibility. A bonus family room with fireplace, an additional bedroom, flex space or home office, a utility and storage room, a 3-piece bathroom and laundry room. The extra large, two car garage offers additional parking or even more utility. This prime Ancaster location is close to everyday amenities, schools, parks and all th
$ 1,175,000
82 Second Road W, Hamilton, ON, L8J 2V2 house for sale | Listing ID X13522 | Royal LePage
View photo
House · for sale
$ 1,030,000
New
82 Second Road W, Hamilton, ON, L8J 2V2 house for sale | Listing ID X13522 | Royal LePage
Cherry Heights
· House
· Office room
Cherry Heights · House · Office room
Welcome Home! Welcome home to this beautifully maintained 3+1 bedroom family home, thoughtfully built by the original builder for his own family with quality craftsmanship and purpose in every detail. Offering an exceptional layout and pride of ownership throughout, this home was designed with both functionality and longevity in mind. The main floor offers the convenience of a spacious primary bedroom complete with a private ensuite and main-floor laundry, making it an ideal option for multi-generational living, aging in place, or those seeking one-level living. Prefer additional living space? The main-floor bedroom could also serve as a home office, guest suite, or nanny suite. Hardwood flooring extends throughout the main-floor family room and primary bedroom, while the generous room sizes provide comfortable living for the whole family. Upstairs, you'll find spacious bedrooms, including a second bedroom featuring its own walk-in closet and private ensuite bathroom-a rare and desirab
$ 1,030,000
2450 Overton Drive, Burlington, ON, L7P 4B5 house for sale | Listing ID 40841 | Royal LePage
View photo
House · for sale
$ 1,199,000
2450 Overton Drive, Burlington, ON, L7P 4B5 house for sale | Listing ID 40841 | Royal LePage
Cherry Heights
· House
· Garden · Deck
Cherry Heights · House · Garden · Deck
If you're the family looking for room to grow, a neighbourhood you'll be proud to call home, and green space just outside your door, welcome to 2450 Overton Road. Nestled in family-friendly Brant Hills, just steps from the Greenbelt and minutes to top-rated schools, parks, restaurants, shopping, and highway access, this detached two-storey home offers approximately 3,000 sq. Ft. of finished living space with 3+2 bedrooms and 3.5 bathrooms. Inside, you'll find a layout that actually works for every stage of family life, while outside, an expansive raised deck and fully fenced backyard create the perfect setting for entertaining, relaxing, and making memories for years to come. (Id: 27)
$ 1,199,000
88 Rothsay Avenue, Hamilton, ON, L8M 3G1 house for sale | Listing ID 40844 | Royal LePage
View photo
House · for sale
$ 899,900
New
88 Rothsay Avenue, Hamilton, ON, L8M 3G1 house for sale | Listing ID 40844 | Royal LePage
Cherry Heights
· House
· Garden · Fireplace · Deck
Cherry Heights · House · Garden · Fireplace · Deck
Welcome to 88 Rothsay Avenue, a beautiful character home nestled on one of Hamilton’s most sought-after streets, backing onto the iconic Gage Park. From the street to the backyard oasis with an expansive vista of the historic park, this charming property blends timeless character with modern updates, offering a warm and inviting place to call home. Inside, you’ll find bright, spacious living areas filled with original charm. The sun-filled living room features a stunning bay window and a cozy wood-burning fireplace, creating the perfect space to relax or gather. The updated kitchen is designed for the serious chef, featuring a 36” Vulcan gas stove and double doors leading to a private deck and landscaped sitting area overlooking the park — ideal for entertaining or quiet mornings. A spacious dining/family room complete the well-designed main floor. The lower level offers a large rec-room with a second wood-burning fireplace, along with an updated 3-piece bathroom, adding great addition
$ 899,900
4285 Couples Crescent, Burlington, ON, L7M 4Y8 house for sale | Listing ID W13142 | Royal LePage
View photo
House · for sale
$ 2,989,000
Updated
4285 Couples Crescent, Burlington, ON, L7M 4Y8 house for sale | Listing ID W13142 | Royal LePage
Cherry Heights
· House
· Garden · Fireplace · Deck · Swimming pool · Cellar
Cherry Heights · House · Garden · Fireplace · Deck · Swimming pool · Cellar
Set in one of Burlington's most desirable communities, this beautifully appointed 3-bedroom, 4-bathroom home offers an elegant blend of comfort, sophistication, and lifestyle. From the moment you step inside, soaring ceilings, an open-concept layout, and beautiful sightlines create a grand yet welcoming feel, drawing your eye toward the lush backyard and serene Millcroft Golf Course views beyond. The primary suite offers a peaceful private retreat, complete with a newly spa-inspired ensuite that feels calm, luxurious, and beautifully finished. Main-floor laundry hookups are already in place, while the newly finished laundry facility in the basement provides added function and flexibility. Outdoors, the expansive covered deck is designed for year-round enjoyment, featuring a fireplace, TV insert, built-in BBQ, commercial-grade sound system, and wind screens. Overlooking the landscaped backyard, lagoon-style pool, and manicured golf course setting, this is a space made for quiet mornings
$ 2,989,000
84 Duncairn Crescent, Hamilton, ON, L9C 6G1 house for sale | Listing ID 40842 | Royal LePage
View photo
House · for sale
$ 9,205,000
Updated
84 Duncairn Crescent, Hamilton, ON, L9C 6G1 house for sale | Listing ID 40842 | Royal LePage
Cherry Heights
· House
· Garden · Office room · Fireplace · Swimming pool · Parking · Equipped kitchen
Cherry Heights · House · Garden · Office room · Fireplace · Swimming pool · Parking · Equipped kitchen
Welcome to this spacious 4+1 bedroom, 3.5 bathroom home on a quiet crescent in one of Hamilton's most desirable west mountain neighborhoods. The main floor impresses with brand new vinyl flooring (2026), a bright updated kitchen with refreshed cabinetry (2025), a cozy family room with gas fireplace perfect for entertaining or relaxing. The backyard is a standout feature, complete with a professionally installed gazebo and a $13,000 hot tub (both 2020) your own private retreat. Major mechanicals are sorted with a newer roof (2021), furnace with new motor (2026), updated garage door and opened (2025/2026), newer appliances throughout including dishwasher (2024) and washing machine (2025). The main bathroom features a comfort height accessibility toilet for added convenience. The finished lower level adds a 5th bedroom, ideal for guests, in-laws, or a home office. With all the big ticket items already taken care of, this is a fantastic opportunity to add your own personal touch and make i
$ 9,205,000
2435 Greenwich Drive Unit# 74, Oakville, ON, L6M 0S4 house for sale | Listing ID 40822 | Royal LePage
View photo
House · for sale
$ 2,020,000
Updated
2435 Greenwich Drive Unit# 74, Oakville, ON, L6M 0S4 house for sale | Listing ID 40822 | Royal LePage
Cherry Heights
· House
· Balcony · Parking
Cherry Heights · House · Balcony · Parking
Absolutely Gorgeous Executive Freehold Townhome in Oakville's highly sought-after Westmount community, offering a perfect blend of style, comfort and unbeatable convenience. Enjoy a direct garage access from the spacious foyer. This beautifully upgraded 3-storey home features a premium stone and stucco exterior, open-concept main living level with 9' ceilings, rich dark hardwood floors, modern lighting, and a contemporary eat-in kitchen with breakfast bar, large countertops and stainless steel appliances, enhanced with a brand new range hood and stove (2025), all new faucets (2025), and LED lighting throughout (2025). The entire home has been freshly painted in 2026 and showcases new third-floor flooring (2025), creating a truly turnkey feel. Spacious living and dining areas walk out to a private balcony, ideal for relaxing or entertaining. The primary bedroom offers a walk-in closet, complemented by a generous second bedroom, upper-level laundry and a large bathroom. Located steps to
$ 2,020,000
37 Beech Street, Grimsby, ON, L3M 5L9 house for sale | Listing ID X13485 | Royal LePage
View photo
House · for sale
Request Details
Updated
37 Beech Street, Grimsby, ON, L3M 5L9 house for sale | Listing ID X13485 | Royal LePage
Cherry Heights
· House
· Patio · Garden · Parking · Fireplace
Cherry Heights · House · Patio · Garden · Parking · Fireplace
Fully finished townhome with rare double garage. Welcome to this beautifully updated townhome offering a spacious and functional layout in a highly desirable location. Step inside to a welcoming foyer featuring a renovated 2-piece powder room and a bright, open-concept main floor with new flooring throughout. The inviting family room is anchored by a cozy gas fireplace and flows seamlessly into the eat-in kitchen, complete with solid surface countertops, breakfast bar, and ample cabinetry. The adjoining dining area provides direct access to the fully fenced backyard, featuring a large upper deck and lower patio seating area-perfect for entertaining or relaxing outdoors. The unique split-level upper design offers excellent separation and privacy. The primary suite features a walk-in closet and private 3-piece ensuite, while two additional generously sized bedrooms on the upper level share a well-appointed 4-piece bathroom. New carpeting throughout the upper levels adds comfort and style
Request Details
16 7 Southside Place, Hamilton, ON, L9C 7W6 townhouse for sale | Listing ID X13522 | Royal LePage
View photo
Townhouse · for sale
$ 600,000
New
16 7 Southside Place, Hamilton, ON, L9C 7W6 townhouse for sale | Listing ID X13522 | Royal LePage
Cherry Heights
· Townhouse
· Patio · Garden · Fireplace
Cherry Heights · Townhouse · Patio · Garden · Fireplace
Welcome to 7 Southside Place, Unit 16! This immaculate end-unit Somerset Model townhome offers approximately 2,330sq. Ft. of finished living space and the perfect combination of space, comfort, privacy, and value! Featuring 3 bedrooms, 2.5 baths (including an ensuite! ), and a bright open-concept layout, this beautifully maintained home showcases pride of ownership throughout! Enjoy a spacious family-sized kitchen with extended cabinetry, stainless steel appliances, under-cabinet lighting, updated backsplash, dinette area, and walk-out to a fully fenced private backyard complete with interlocking patio and stunning 10' x 12' hardtop gazebo! The main level also features an open concept and welcoming great room with corner gas fireplace, formal dining area, beautiful hardwood flooring and a convenient 2-piece bath! Upstairs, the primary retreat boasts two walk-in closets and a 4-piece ensuite with jetted soaker tub and separate shower! Two additional bedrooms and a second full bath compl
$ 600,000
3333 New Street Unit# 1, Burlington, ON, L7N 1N1 townhouse for sale | Listing ID 40844 | Royal LePage
View photo
Townhouse · for sale
$ 1,349,999
New
3333 New Street Unit# 1, Burlington, ON, L7N 1N1 townhouse for sale | Listing ID 40844 | Royal LePage
Cherry Heights
· Townhouse
Cherry Heights · Townhouse
Welcome to Unit 1 – 3333 New Street, nestled in the highly sought-after community of Roseland Green. Beautifully renovated from top to bottom, this exceptional residence blends timeless elegance with luxurious modern finishes in one of Burlington’s most desirable neighbourhoods. Step inside to soaring vaulted ceilings that create a grand first impression in the foyer and formal living and dining rooms. A stylish tile inlay at the entrance adds both beauty and practicality, while a stunning custom staircase with white oak treads and black wrought iron spindles creates a striking focal point. New engineered hardwood flooring flows throughout, and the thoughtfully designed layout offers exceptional functionality for everyday living and entertaining. At the heart of the home is a stunning custom kitchen featuring extensive millwork, quartz countertops and stainless steel appliances. The same craftsmanship continues into the main-floor laundry room with custom cabinetry, quartz countertops,
$ 1,349,999
1534 Craigleith Road, Oakville, ON, L6H 7V7 house for sale | Listing ID W12678 | Royal LePage
View photo
House · for sale
$ 2,319,000
1534 Craigleith Road, Oakville, ON, L6H 7V7 house for sale | Listing ID W12678 | Royal LePage
Cherry Heights
· House
· Patio · Garden · Office room
Cherry Heights · House · Patio · Garden · Office room
Welcome to Oakville's prestigious Joshua Creek community, where convenience, luxury, and top-rated schools come together. This stunning Ballantry-built home sits on a premium deep lot with approximately 60' width across the rear, offering exceptional privacy and a professionally landscaped backyard with cobblestone-style patio, towering 28' Blue Spruce trees, maple, ornamental pear trees, and large cedars. Approximately 3,540 sq. ft. Of luxurious living space features an upgraded fiberglass front entry door, hardwood flooring throughout the home, 9' main floor ceilings, crown mouldings, and a curved oak staircase. The main floor features a private office, a sunken formal living room with tapered columns, crown mouldings, and pot lights, and an elegant dining room with coffered ceiling and hardwood floors. The extensively upgraded and modified kitchen boasts maple cabinetry, extended-height upper cabinets, granite countertops, travertine backsplash, stainless steel appliances, a breakfa
$ 2,319,000
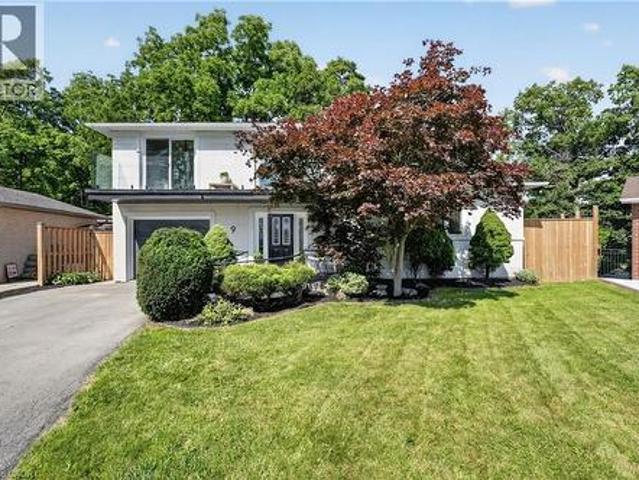
9 Leslie Drive, Hamilton, ON, L8G 2P6 house for sale | Listing ID 40844 | Royal LePage
View photo
House · for sale
$ 1,249,995
New
9 Leslie Drive, Hamilton, ON, L8G 2P6 house for sale | Listing ID 40844 | Royal LePage
Cherry Heights
· House
· Garden · Balcony · Fireplace
Cherry Heights · House · Garden · Balcony · Fireplace
Halfway up the Escarpment sits 9 Leslie Drive, where tranquility and sophisticated luxury come together as one. Tucked away on a quiet cul-de-sac and backing onto a picturesque ravine, this extensively renovated 3-bedroom, 3-bathroom home offers a lifestyle defined by privacy, nature, and thoughtful design. Expansive windows flood the home with natural light and showcase the surrounding greenery, while the chef-inspired kitchen features quartz countertops, an oversized island, and a skylight overhead. Engineered hardwood flooring flows throughout, complemented by designer bathrooms, modern glass railings, custom slatted wall accents, and both gas and electric fireplaces. Each bedroom enjoys direct balcony access overlooking the ravine, creating a seamless connection to the outdoors. Outside, the backyard presents a rare opportunity to craft your own private retreat, with space for future entertaining areas, gardens, and trails leading toward the Devil's Punch Bowl. A truly exceptional
$ 1,249,995

Get email alerts

Don't miss out: be the first to know about new properties

The alert was correctly created

On subscribing you accept the conditions of use and the privacy policy
Alert
Receive new ads in your inbox
Save this search
Receive alerts for new listings

We'll send you an email when we have new properties for: "Houses for sale in Cherry Heights"

The alert was correctly created

Get email alerts and be the first to see new listings
Required field
On subscribing I accept the terms of the privacy policy
Perfect! You'll soon start receiving new listings via email
Alert
Receive an email when we have new ads for Houses for sale in Cherry Heights
Save this search
Filters

Bedrooms

Area (sq.ft)

sq.ft
sq.ft

Price

$
$

Filter by property type

Bathrooms

Clear all filters
Receive notifications when new entries are published.