6,501 houses for sale in Cherry Heights

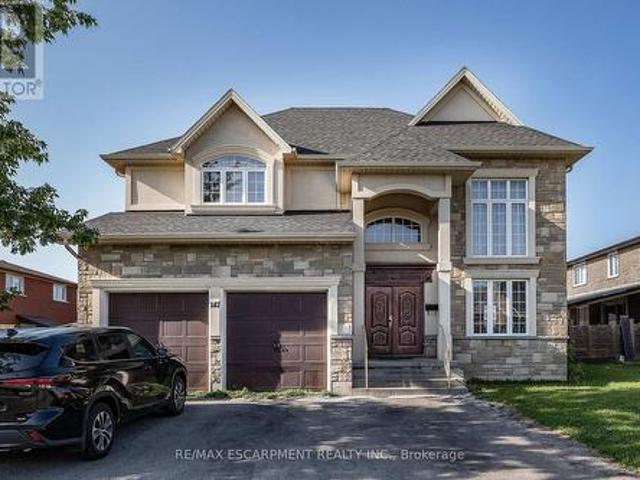
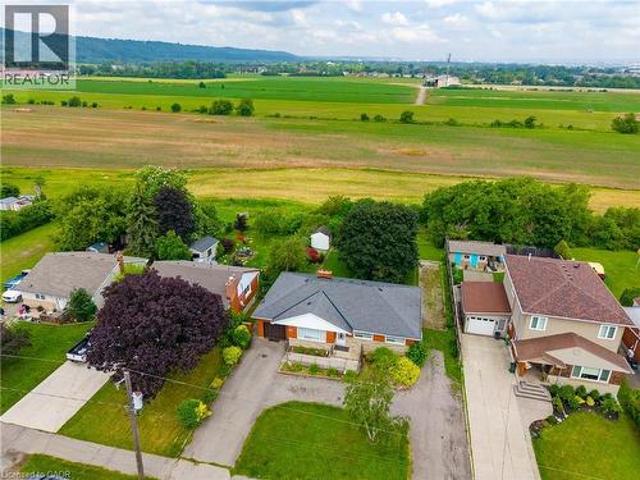
147 Federal Street, Stoney Creek, ON, L8E 0H3 house for sale | Listing ID 40844 | Royal LePage
View photo
House · for sale
$ 1,099,900
New
147 Federal Street, Stoney Creek, ON, L8E 0H3 house for sale | Listing ID 40844 | Royal LePage
Cherry Heights
· House
· Office room
Cherry Heights · House · Office room
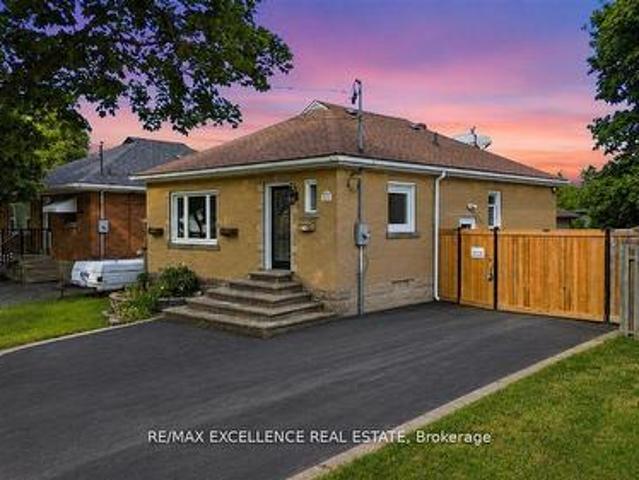
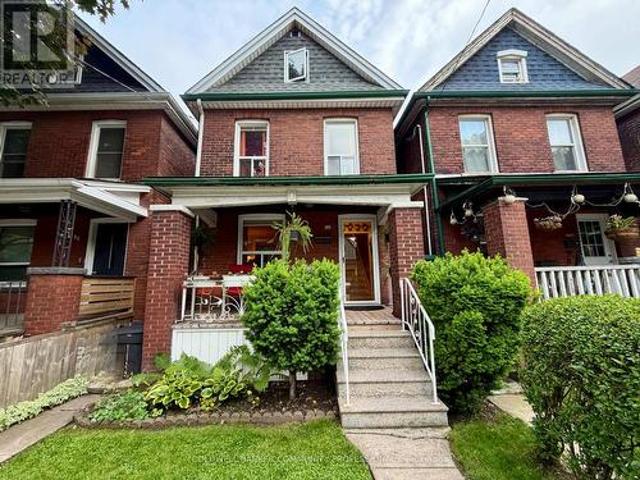
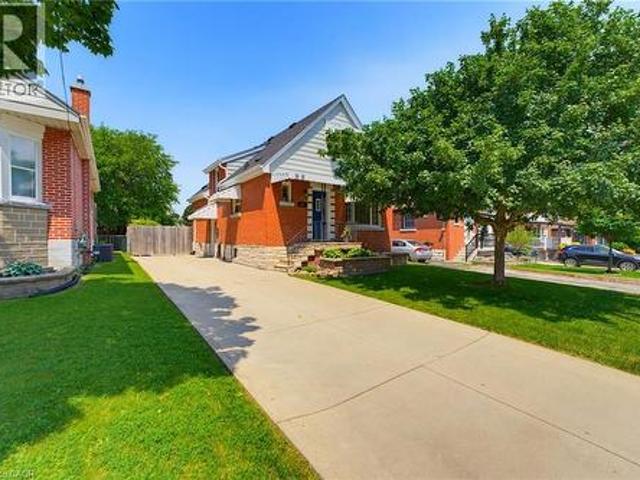
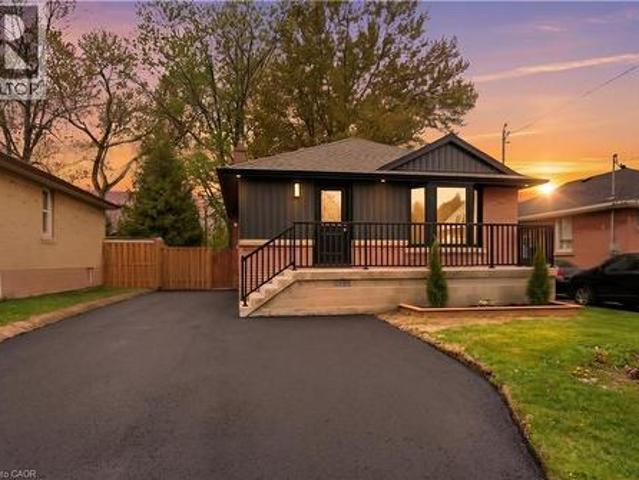
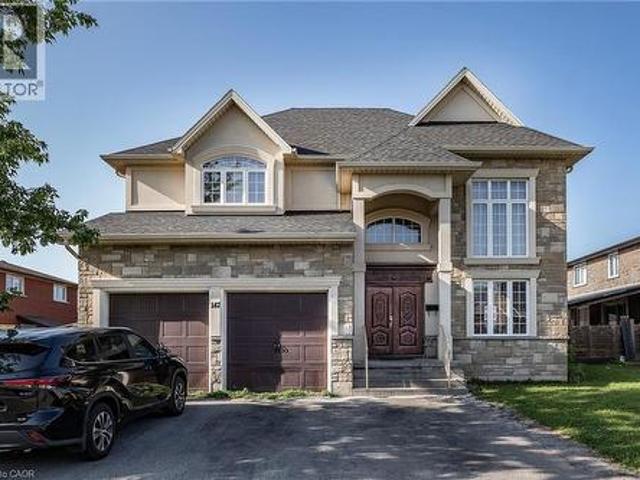
Location, location, location! This almost 4500 Sq Ft home offers plenty of space for the growing family in a 10+ family friendly neighbourhood close to ALL conveniences. Prepare to be wowed by the spacious floor plan this home offers. The Living room with plenty of natural light is a great place to sit an unwind with family. The Eat-In Kitchen is sure to impress with stone counters, stainless appliances, large island with extra seating, modern backsplash and plenty of counter prep space and storage. The formal dining room offers more space for larger family meals. There is a bonus Family Room perfect for family games and move nights and an office space tucked away for a perfect place to be available but away from the hustle. This floor is complete with the convenience of a 3 pce bath. Upstairs is a dream layout with 4 spacious bedrooms all with ensuite or ensuite privilege. The master retreat offers plenty of space to relax and offers a 5 pce ensuite. There are also 2 others 4 pce bath
$ 1,099,900
35 Audubon Street S, Hamilton, ON, L8J 1J6 house for sale | Listing ID 40844 | Royal LePage
View photo
House · for sale
$ 929,900
New
35 Audubon Street S, Hamilton, ON, L8J 1J6 house for sale | Listing ID 40844 | Royal LePage
Cherry Heights
· House
· Patio · Parking · Swimming pool · Air conditioning · Cellar
Cherry Heights · House · Patio · Parking · Swimming pool · Air conditioning · Cellar
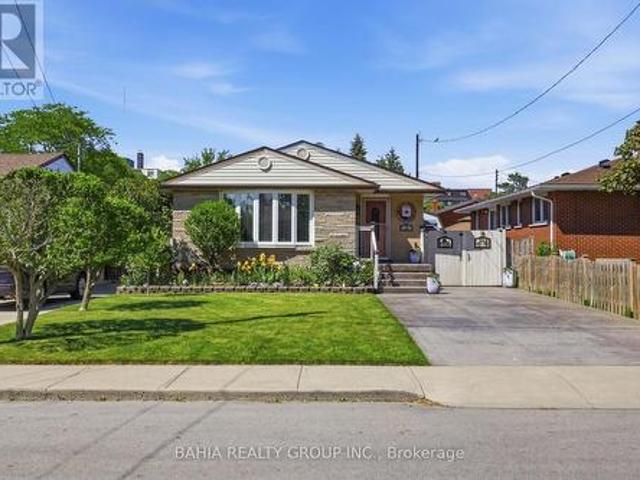
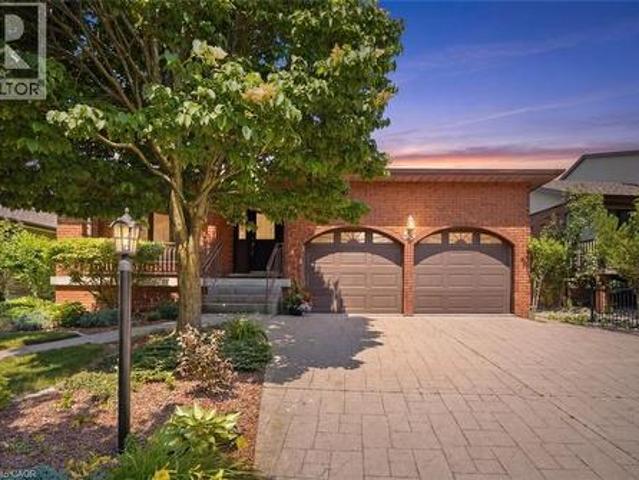
Welcome to Albion Estates, one of Stoney Creek Mountain’s most sought after neighbourhoods! Offered for the first time, this custom built, all brick 4 level backsplit has been lovingly maintained by its original owner for 47 years. Boasting over 2,500 sq. Ft. of finished living space, this spacious family home features a sunken living room, kitchen skylight, large rec room with Napoleon gas stove, and convenient garage access to the basement. Recent updates include newer windows and roof, furnace and central air (2023), pool heater (2023), and added attic insulation. Enjoy summer days in the fenced inground pool, complete with a large concrete patio and power awning. Additional features include an oversized double garage, stamped concrete driveway, covered front porch, central vacuum, and large cantina. Ideally located minutes to Felker’s Falls Conservation Area, Heritage Green Sports Park, excellent schools, shopping, restaurants, and highway access. A rare opportunity to own a meticu
$ 929,900
121 Crafter Crescent, Hamilton, ON, L8J 0H8 house for sale | Listing ID X13513 | Royal LePage
View photo
House · for sale
$ 1,050,000
New
121 Crafter Crescent, Hamilton, ON, L8J 0H8 house for sale | Listing ID X13513 | Royal LePage
Cherry Heights
· House
· Garden · Fireplace · Deck
Cherry Heights · House · Garden · Fireplace · Deck
Welcome to this well-maintained 2-storey home located in the desirable Heritage Green neighbourhood. Offering over 2,300 sqft of finished living space, this property features 4+1 bedrooms and 3.5 bathrooms. The main floor includes a spacious living room with stone fireplace, updated vinyl flooring, a powder room, and a modern kitchen with granite countertops, breakfast bar, and stainless steel appliances. Walkout from the main floor to a fully fenced and landscaped backyard with deck. The second level offers a large primary bedroom with walk-in closet and 4-piece ensuite, three additional bedrooms, a full bathroom with ensuite privileges, and convenient second-floor laundry. The finished lower level includes a separate in-law suite with 1 bedroom, 1 bathroom, and additional living space, suitable for extended family or potential rental use. Additional features include an extra-wide oak staircase and updated finishes throughout. Close to schools, parks, shopping, and highway access. (Id
$ 1,050,000
147 Federal Street, Hamilton, ON, L8E 0H3 house for sale | Listing ID X13515 | Royal LePage
View photo
House · for sale
$ 1,099,900
New
147 Federal Street, Hamilton, ON, L8E 0H3 house for sale | Listing ID X13515 | Royal LePage
Cherry Heights
· House
· Office room
Cherry Heights · House · Office room
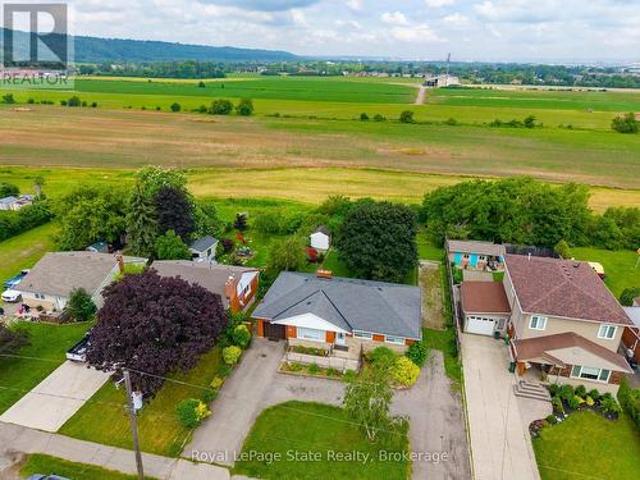
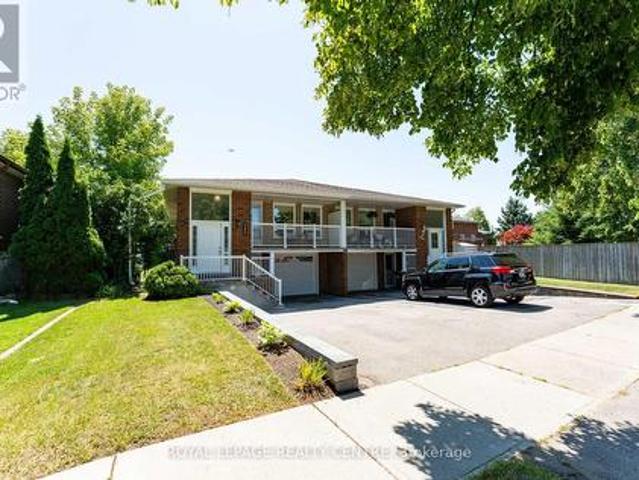
Location, location, location! This almost 4500 Sq Ft home offers plenty of space for the growing family in a 10+ family friendly neighbourhood close to ALL conveniences. Prepare to be wowed by the spacious floor plan this home offers. The Living room with plenty of natural light is a great place to sit an unwind with family. The Eat-In Kitchen is sure to impress with stone counters, stainless appliances, large island with extra seating, modern backsplash and plenty of counter prep space and storage. The formal dining room offers more space for larger family meals. There is a bonus Family Room perfect for family games and move nights and an office space tucked away for a perfect place to be available but away from the hustle. This floor is complete with the convenience of a 3 pce bath. Upstairs is a dream layout with 4 spacious bedrooms all with ensuite or ensuite privilege. The master retreat offers plenty of space to relax and offers a 5 pce ensuite. There are also 2 others 4 pce bath
$ 1,099,900
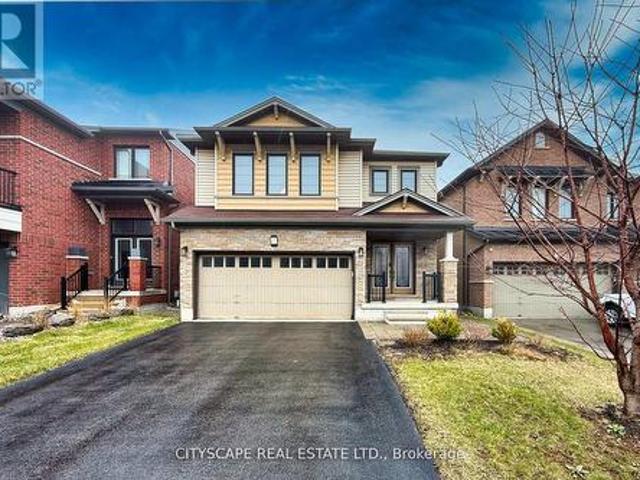
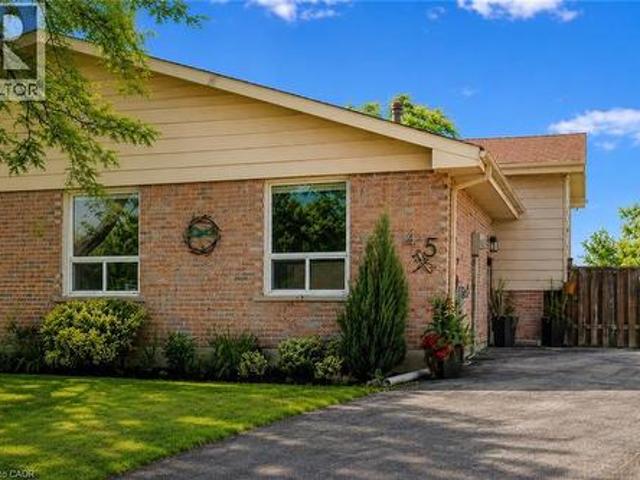
45 Hopewell Crescent, Stoney Creek, ON, L8J 1P3 house for sale | Listing ID 40844 | Royal LePage
View photo
House · for sale
$ 649,999
New
45 Hopewell Crescent, Stoney Creek, ON, L8J 1P3 house for sale | Listing ID 40844 | Royal LePage
Cherry Heights
· House
· Garden · Swimming pool
Cherry Heights · House · Garden · Swimming pool
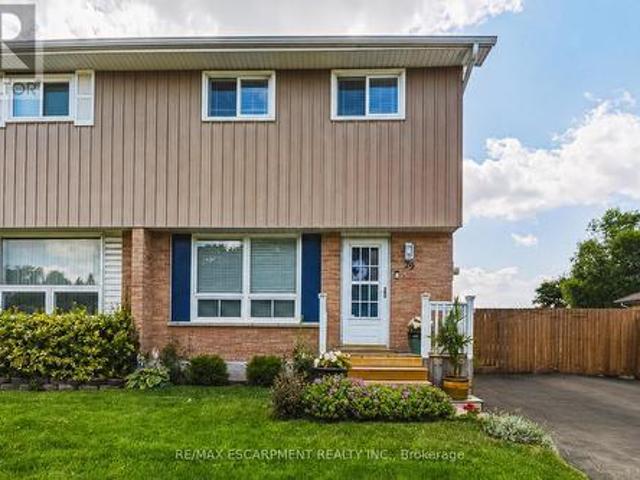
Welcome to this beautifully maintained semi-detached backsplit, tucked away on a quiet, family-friendly crescent in the highly desirable Stoney Creek Mountain community. Offering approximately 1,600 sq. Ft. of finished living space, this move-in ready home features 3 bedrooms, 2 bathrooms, and a functional layout that's ideal for families, first-time buyers, or those looking to downsize without compromise. The fully finished lower level offers additional living space and includes a convenient walk-up to the backyard, providing added flexibility for everyday living and entertaining. Step outside to the true highlight of the property. A rare, oversized pie-shaped lot with an impressive 187.43-ft depth. Enjoy summer days in the above-ground pool, relax around the fire pit, or take advantage of the expansive yard with plenty of space for kids, pets, gardening, and outdoor entertaining. Ideally located just minutes from highway access, shopping, schools, parks, community centres, and public
$ 649,999
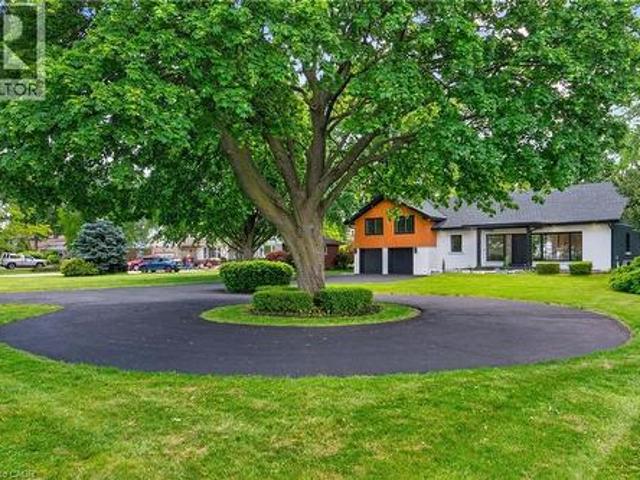
274 Mountain Brow Boulevard, Hamilton, ON, L8T 1A6 house for sale | Listing ID 40844 | Royal LePage
View photo
House · for sale
$ 2,288,888
New
274 Mountain Brow Boulevard, Hamilton, ON, L8T 1A6 house for sale | Listing ID 40844 | Royal LePage
Cherry Heights
· House
· Fireplace
Cherry Heights · House · Fireplace
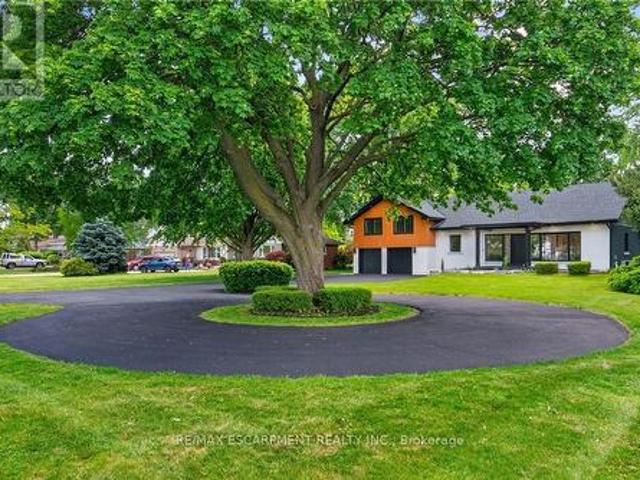
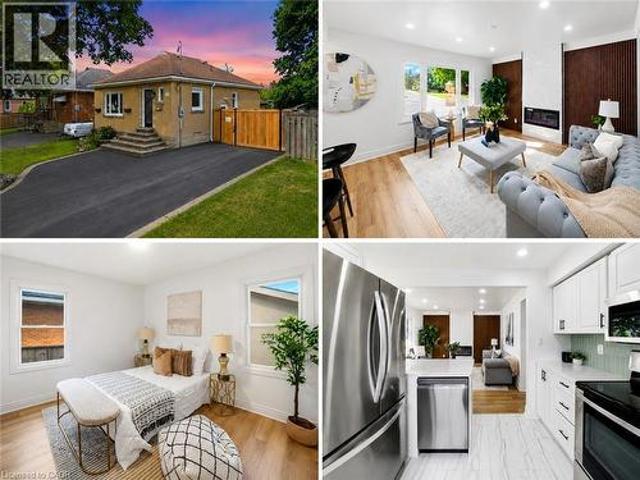
An Absolute Masterpiece of Mid-Century Inspired Luxury Living. Prepare to be captivated. Reimagined and carefully crafted by the elite team at Exquisite Living Homes, this mid-century gem marries sleek modern luxury with an unbeatable location at the peak of the Hamilton Escarpment. Picture starting your mornings with a coffee on the front porch, watching the sun rise over the Hamilton skyline and Lake Ontario on your massive, half-acre property. Pulling up the grand circular driveway, you'll immediately sense the scale of this unique custom sidesplit. Inside, the home unfolds beautifully, anchored by a jaw-dropping bookmatched marble gas fireplace. The kitchen is the true heart of the home-outfitted with gorgeous two-toned cabinets, endless quartz counters, a sprawling island, and high-end built-in appliances. Whether you're hosting intimate family dinners or grand celebrations, the main floor flows effortlessly with two distinct living areas, rich hardwood floors, and a gorgeous powd
$ 2,288,888
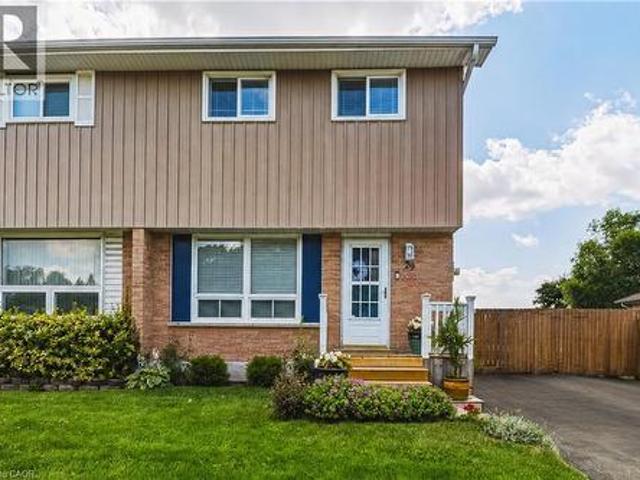
29 Hopewell Crescent, Stoney Creek, ON, L8J 1P3 house for sale | Listing ID 40844 | Royal LePage
View photo
House · for sale
$ 625,000
New
29 Hopewell Crescent, Stoney Creek, ON, L8J 1P3 house for sale | Listing ID 40844 | Royal LePage
Cherry Heights
· House
· Office room · Gym
Cherry Heights · House · Office room · Gym
Welcome to 29 Hopewell Crescent, where exceptional location, thoughtful updates, and family living come together in one of Stoney Creek's most desirable neighbourhoods. Perfectly positioned just steps from top-rated schools, Valley Park Community Centre, parks, shopping, restaurants, Cineplex, Home Depot, HomeSense, and everyday amenities, this location also offers quick access to Felker's Falls, the Red Hill Valley Parkway, and the LINC. Lovingly maintained and thoughtfully updated throughout, this immaculate move-in-ready home offers three generous bedrooms, a timeless white kitchen with an inviting eat-in dining area, a bright living room ideal for everyday living and entertaining, and a beautifully renovated four-piece bathroom. The finished lower level expands your living space with a versatile recreation room perfect for movie nights, a playroom, home office, or gym. A generous workshop provides excellent storage and the potential for a future bathroom. Step outside to your priva
$ 625,000
249 Mcneilly Road, Stoney Creek, ON, L8E 5H2 house for sale | Listing ID 40844 | Royal LePage
View photo
House · for sale
$ 739,900
New
249 Mcneilly Road, Stoney Creek, ON, L8E 5H2 house for sale | Listing ID 40844 | Royal LePage
Cherry Heights
· House
Cherry Heights · House
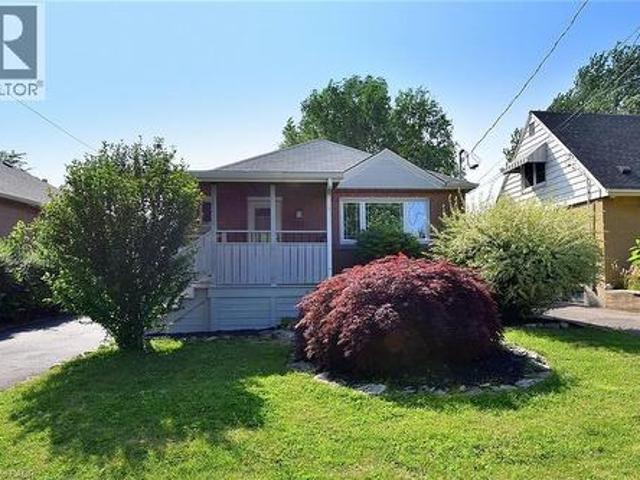
Endless possibilities await on exceptional 75' x 150' lot backing onto tranquil green-space. Nestled in a highly sought-after location with quick highway access, this 1,466 sq. Ft. bungalow offers 3 bedrooms and 2 bathrooms and presents a rare opportunity for investors, builders, renovators, or anyone dreaming of creating their forever home. Whether you envision restoring the existing residence, completing a stunning renovation, or building a custom home on this premium property, the setting provides the perfect foundation to bring your vision to life. Large lots in desirable locations like this are becoming increasingly hard to find. (Id: 27)
$ 739,900
3 Kenwood Crescent, Hamilton, ON, L8T 1W3 house for sale | Listing ID X13518 | Royal LePage
View photo
House · for sale
$ 639,000
New
3 Kenwood Crescent, Hamilton, ON, L8T 1W3 house for sale | Listing ID X13518 | Royal LePage
Cherry Heights
· House
· Garden
Cherry Heights · House · Garden
Welcome to this meticulously maintained home on a quiet dead-end street in the highly desirable Huntington neighbourhood. Proudly owned by the same family for 26 years, this move-in-ready property has been extensively renovated inside and out, offering exceptional quality, comfort, and outdoor living. The stunning interior was completely rebuilt in 2009 and features solid maple cabinetry with granite countertops in the kitchen and bathrooms, beautifully updated spa-inspired bathrooms with glass-enclosed showers, jetted tubs, and whisper-quiet timer exhaust fans, solid oak staircase, custom blinds throughout, luxury vinyl flooring (2024), and premium 100 oz carpet in the finished lower level (2021). The kitchen is equipped with high-end KitchenAid appliances, a gas stove, new Whirlpool microwave (2023), and matching Whirlpool washer and dryer (2023). Entertain with ease thanks to the custom maple wet bar with granite counters. Step outside to your private backyard retreat featuring appr
$ 639,000
249 Mcneilly Road, Hamilton Fruitland, ON, L8E 5H2 house for sale | Listing ID X13516 | Royal LePage
View photo
House · for sale
$ 739,900
New
249 Mcneilly Road, Hamilton Fruitland, ON, L8E 5H2 house for sale | Listing ID X13516 | Royal LePage
Cherry Heights
· House
Cherry Heights · House
Endless possibilities await on exceptional 75' x 150' lot backing onto tranquil green-space. Nestled in a highly sought-after location with quick highway access, this 1,466 sq. Ft. bungalow offers 3 bedrooms and 2 bathrooms and presents a rare opportunity for investors, builders, renovators, or anyone dreaming of creating their forever home. Whether you envision restoring the existing residence, completing a stunning renovation, or building a custom home on this premium property, the setting provides the perfect foundation to bring your vision to life. Large lots in desirable locations like this are becoming increasingly hard to find. (Id: 7525)
$ 739,900
8 Talbot Road, Canfield, ON, N0A 1C0 house for sale | Listing ID 40844 | Royal LePage
View photo
House · for sale
$ 939,000
New
8 Talbot Road, Canfield, ON, N0A 1C0 house for sale | Listing ID 40844 | Royal LePage
Cherry Heights
· House
· Patio · Garden · Swimming pool · Deck · Air conditioning
Cherry Heights · House · Patio · Garden · Swimming pool · Deck · Air conditioning
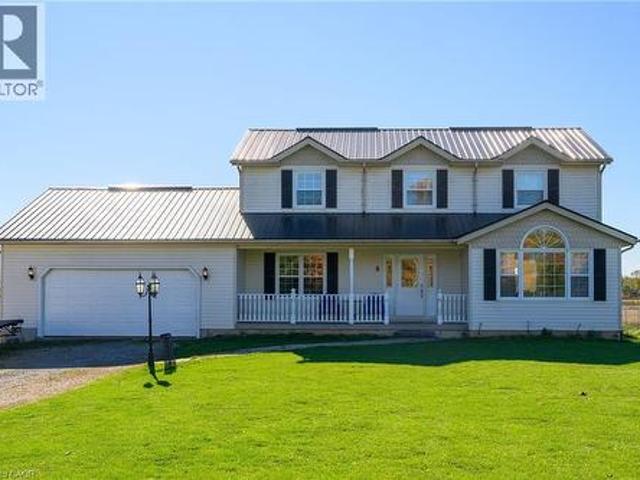
Welcome to your private country escape, nestled on a 1.07-acre lot. This impeccably maintained 4-bedroom, 2.5-bathroom, 2-storey home offers over 2,190 sq. Ft. of beautifully designed living space. Set well back from the road, this property offers exceptional curb appeal with a welcoming covered front porch and durable steel roof. The backyard is a true showstopper, designed for both entertaining and everyday enjoyment, featuring a fully fenced private retreat with a two-tiered deck, hot tub area, outdoor bar, and fire pit, ideal for gathering with family and friends. Inside, the thoughtfully designed layout offers comfort and functionality throughout. The stylish eat-in kitchen features quartz countertops, a stone backsplash, centre island, and generous cabinetry and prep space. The sun-filled dining area includes patio doors leading directly to the backyard, creating effortless indoor-outdoor living. The spacious family room impresses with soaring vaulted ceilings and a cozy fireplac
$ 939,000
81 Cambridge Avenue, Hamilton, ON, L8H 1T7 house for sale | Listing ID 40844 | Royal LePage
View photo
House · for sale
$ 274,990
New
81 Cambridge Avenue, Hamilton, ON, L8H 1T7 house for sale | Listing ID 40844 | Royal LePage
Cherry Heights
· House
· Deck · Parking
Cherry Heights · House · Deck · Parking
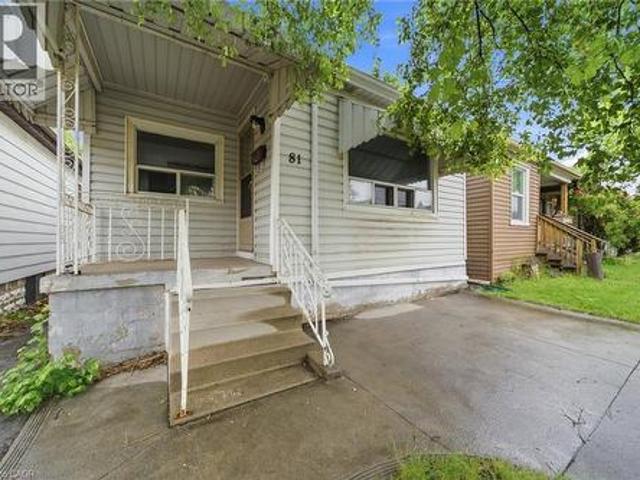
Welcome to 81 Cambridge Avenue, Hamilton! This 2-bedroom, 1-bathroom home offers a fantastic opportunity for buyers looking to personalize a property and build equity. Recent updates include fresh paint throughout, new lighting, a refreshed kitchen featuring new cabinetry and a stylish backsplash, and a brand-new rear deck that's perfect for outdoor enjoyment. The concrete front driveway provides convenient off-street parking, while the functional layout offers plenty of potential for future improvements and customization. Whether you're a first-time buyer looking to put your own stamp on a home or an investor seeking your next project, this property presents an excellent opportunity. Conveniently located close to parks, schools, shopping, public transit, and major commuter routes, this home is full of potential in a well-established Hamilton neighbourhood. (Id: 27)
$ 274,990
540 Cavell Drive, Mississauga, ON, L5B 2N9 house for sale | Listing ID W13424 | Royal LePage
View photo
House · for sale
$ 2,083,900
Updated
540 Cavell Drive, Mississauga, ON, L5B 2N9 house for sale | Listing ID W13424 | Royal LePage
Cherry Heights
· House
· Balcony · Parking · Cellar
Cherry Heights · House · Balcony · Parking · Cellar
Welcome To This Charming Semi-Detached Bungalow With Approximately 2000 Sqft Of Finished Living Space Nestled In The Highly Sought-After Cooksville Community! This Beautifully Maintained Home Features A Newly Updated Kitchen Complete With Modern Cabinetry, Stylish Finishes, And Ample Counter Space-Perfect For Both Everyday Living And Entertaining. The Main Level Offers A Bright And Functional Layout With Spacious Principal Rooms And Plenty Of Natural Light Throughout With A Walk Out From The Living Room To A Covered Balcony Downstairs, You'll Find A Fully Self-Contained Basement In-Law Suite Apartment With A Separate Entrance, Ideal For Extended Family, Guests, Or Excellent Rental Income (Currently Rented For $2400/Mth), The Driveway Provides Ample Parking. Situated In A Convenient Location Close To Top Schools, Parks, Community Center, Trillium Hospital Square One Shopping, Transit, Bus Terminal And Major Highways, This Property Is A Fantastic Opportunity For First-Time Buyers, Invest
$ 2,083,900
274 Mountain Brow Boulevard, Hamilton, ON, L8T 1A6 house for sale | Listing ID X13516 | Royal LePage
View photo
House · for sale
$ 2,288,888
New
274 Mountain Brow Boulevard, Hamilton, ON, L8T 1A6 house for sale | Listing ID X13516 | Royal LePage
Cherry Heights
· House
· Fireplace
Cherry Heights · House · Fireplace
An Absolute Masterpiece of Mid-Century Inspired Luxury Living. Prepare to be captivated. Reimagined and carefully crafted by the elite team at Exquisite Living Homes, this mid-century gem marries sleek modern luxury with an unbeatable location at the peak of the Hamilton Escarpment. Picture starting your mornings with a coffee on the front porch, watching the sun rise over the Hamilton skyline and Lake Ontario on your massive, half-acre property. Pulling up the grand circular driveway, you'll immediately sense the scale of this unique custom sidesplit. Inside, the home unfolds beautifully, anchored by a jaw-dropping bookmatched marble gas fireplace. The kitchen is the true heart of the home-outfitted with gorgeous two-toned cabinets, endless quartz counters, a sprawling island, and high-end built-in appliances. Whether you're hosting intimate family dinners or grand celebrations, the main floor flows effortlessly with two distinct living areas, rich hardwood floors, and a gorgeous powd
$ 2,288,888
235 Mead Avenue, Hamilton, ON, L8H 3V6 house for sale | Listing ID X13518 | Royal LePage
View photo
House · for sale
$ 649,000
New
235 Mead Avenue, Hamilton, ON, L8H 3V6 house for sale | Listing ID X13518 | Royal LePage
Cherry Heights
· House
· Cellar
Cherry Heights · House · Cellar
Amazing 1,730 sqft of stylish living space with a finished basement, this 3-bedroom, 2.5-bath house. This property is the perfect blend of modern design, functionality, and family comfort. A wonderful place to call beautiful home in one of the Hamilton's most charming and connected neighborhoods. Beautifully maintained home located in a desirable Hamilton neighborhood. This property offers a functional layout with bright and spacious living areas, generously sized bedrooms, and plenty of natural light throughout. Ideal for first-time buyers, growing families, or investors. Conveniently located close to schools, parks, shopping, public transit, major highways, and other everyday amenities. Hamilton Beach and the scenic waterfront trails, this home offers the best of both worlds. A peaceful, family-oriented community with easy access to the lake, parks, schools, and major routes. Whether you're a first-time buyer, downsizer, or investor, this property checks all the boxes. A must-see. (I
$ 649,000
29 Hopewell Crescent, Hamilton, ON, L8J 1P3 house for sale | Listing ID X13516 | Royal LePage
View photo
House · for sale
$ 625,000
New
29 Hopewell Crescent, Hamilton, ON, L8J 1P3 house for sale | Listing ID X13516 | Royal LePage
Cherry Heights
· House
· Garden · Office room · Gym
Cherry Heights · House · Garden · Office room · Gym
Welcome to 29 Hopewell Crescent, where exceptional location, thoughtful updates, and family living come together in one of Stoney Creek's most desirable neighbourhoods. Perfectly positioned just steps from top-rated schools, Valley Park Community Centre, parks, shopping, restaurants, and everyday amenities, this location also offers quick access to Felker's Falls, the Red Hill Valley Parkway, and the LINC. Lovingly maintained and thoughtfully updated throughout, this immaculate move-in-ready home offers three generous bedrooms, a timeless white kitchen with an inviting eat-in dining area, a bright living room ideal for everyday living and entertaining, and a beautifully renovated four-piece bathroom. The finished lower level expands your living space with a versatile recreation room perfect for movie nights, a playroom, home office, or gym. A generous workshop provides excellent storage and the potential for a future bathroom. Step outside to your private backyard retreat, beautifully
$ 625,000
122 East Avenue S, Hamilton, ON, L8N 2T7 house for sale | Listing ID X12880 | Royal LePage
View photo
House · for sale
$ 998,000
122 East Avenue S, Hamilton, ON, L8N 2T7 house for sale | Listing ID X12880 | Royal LePage
Cherry Heights
· House
· Garden · Fireplace · Parking · Cellar
Cherry Heights · House · Garden · Fireplace · Parking · Cellar
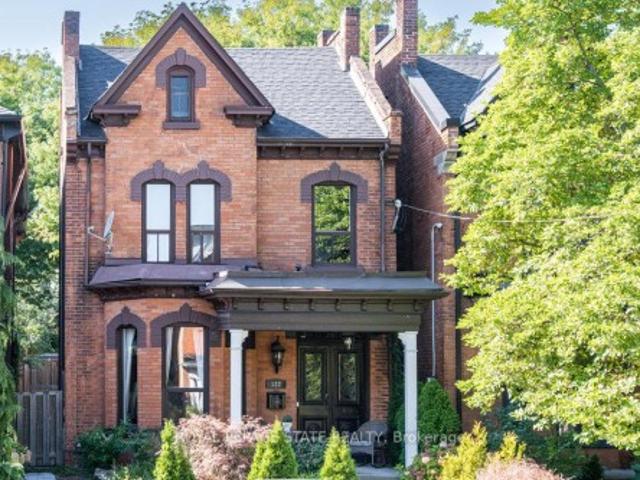
Welcome to 122 East Avenue S in the Desirable Stinson Neighbourhood. This GRAND Victorian, 2.5 Storey, 2600 Sq Ft Home Exudes Historic Charm with its Double Front Doors, Stained Glass, Original Hardwood Floors, Baseboards, Moulding & Trim, Sweeping Staircase, Decorative Fireplace, Ornate Details Including Ceiling Medallions & Corbels, Butlers Door, 2nd Staircase & High Ceilings. The Spacious Main Level Offers a Versatile Floor Plan Offering an Oversized Living Room, Separate Formal Dining Room, 2-Piece Powder Room and Kitchen with Pantry which Leads to the Lovely, Secluded, Fully Fenced Backyard. The 2nd Level Offers 3 Good Sized Bedrooms & Updated Main Bathroom with Double Vanity, Huge Walk-in Shower & Freestanding Claw Foot Bathtub ('20). The Finished 3rd Level Loft Offers an Additional Bedroom or Living Space. The Basement Features Plenty of Storage, a Roughed-in Full Bathroom & Separate Walk-up Side Entry. Private, 2 Vehicle Tandem Parking is Accessible from the Rear Alley. Roof Sh
$ 998,000
92 Case Street, Hamilton, ON, L8L 3G9 house for sale | Listing ID 40844 | Royal LePage
View photo
House · for sale
$ 479,000
New
92 Case Street, Hamilton, ON, L8L 3G9 house for sale | Listing ID 40844 | Royal LePage
Cherry Heights
· House
· Patio · Garden · Deck · Parking · Cellar
Cherry Heights · House · Patio · Garden · Deck · Parking · Cellar
This solid brick 2.5 story home with many upgrades and improvements is fully finished from top to bottom. Layout allows for single family with in-law suite setup. Featuring an inviting entry, foyer with spacious closet, living room, dining room, kitchen and two-piece bathroom all in the main level. Second level displays a second kitchen with walkout to the deck overlooking the backyard. Also on the second level is the family room with hardwood floors (can be a 4th bedroom to suit your needs) and 2-piece bathroom with laundry. The third level has the primary bedroom with 3pc ensuite bathroom plus cubby space for additional storage. Make your way down into the basement level where you'll find a 4. Piece bathroom, two bedrooms, laundry and utility room. The fully gated backyard is well manicured with lovely gardens and a concrete patio + pathway to a BONUS SOLID 392 sqft BLOCK GARAGE which is perfect for a variety of uses giving you a secure parking space plus plenty of room for tools and
$ 479,000
627 Upper Sherman Avenue, Hamilton, ON, L8V 3M4 house for sale | Listing ID 40844 | Royal LePage
View photo
House · for sale
$ 729,000
New
627 Upper Sherman Avenue, Hamilton, ON, L8V 3M4 house for sale | Listing ID 40844 | Royal LePage
Cherry Heights
· House
· Garden · Fireplace · Parking
Cherry Heights · House · Garden · Fireplace · Parking
Welcome to this extensively renovated and move-in-ready home located in a desirable Hamilton Mountain neighbourhood. Offering 3+2 bedrooms, 2 full bathrooms, 2 kitchens, a separate entrance to the finished lower level, excellent parking, and a highly functional backyard setup, this property is ideal for families, multi-generational living, and investors alike. The bright main level features 3 spacious bedrooms, a stylish renovated bathroom with modern tub, upgraded fixtures and faucets, an updated kitchen with modern cabinetry, countertops and backsplash, and an inviting living area highlighted by a modern fireplace and pot lights throughout. The fully finished lower level offers excellent flexibility with 2 additional bedrooms, a separate entrance, kitchen, and renovated bathroom with modern shower and upgraded fixtures, making it perfect for extended family, guests, or additional living space. Recent upgrades include new flooring throughout, fresh paint, new doors and modern hardware
$ 729,000
627 Upper Sherman Avenue, Hamilton, ON, L8V 3M4 house for sale | Listing ID X13514 | Royal LePage
View photo
House · for sale
$ 729,000
New
627 Upper Sherman Avenue, Hamilton, ON, L8V 3M4 house for sale | Listing ID X13514 | Royal LePage
Cherry Heights
· House
· Garden · Fireplace · Parking
Cherry Heights · House · Garden · Fireplace · Parking
Welcome to this extensively renovated and move-in-ready home located in a desirable Hamilton Mountain neighbourhood. Offering 3+2 bedrooms, 2 full bathrooms, 2 kitchens, a separate entrance to the finished lower level, excellent parking, and a highly functional backyard setup, this property is ideal for families, multi-generational living, and investors alike. The bright main level features 3 spacious bedrooms, a stylish renovated bathroom with modern tub, upgraded fixtures and faucets, an updated kitchen with modern cabinetry, countertops and backsplash, and an inviting living area highlighted by a modern fireplace and pot lights throughout. The fully finished lower level offers excellent flexibility with 2 additional bedrooms, a separate entrance, kitchen, and renovated bathroom with modern shower and upgraded fixtures, making it perfect for extended family, guests, or additional living space. Recent upgrades include new flooring throughout, fresh paint, new doors and modern hardware
$ 729,000
92 Case Street, Hamilton, ON, L8L 3G9 house for sale | Listing ID X13514 | Royal LePage
View photo
House · for sale
$ 479,000
New
92 Case Street, Hamilton, ON, L8L 3G9 house for sale | Listing ID X13514 | Royal LePage
Cherry Heights
· House
· Patio · Garden · Deck · Parking · Cellar
Cherry Heights · House · Patio · Garden · Deck · Parking · Cellar
This solid brick 2.5 story home with many upgrades and improvements is fully finished from top to bottom. Layout allows for single family with in-law suite setup. Featuring an inviting entry, foyer with spacious closet, living room, dining room, kitchen and two-piece bathroom all in the main level. Second level displays a second kitchen with walkout to the deck overlooking the backyard. Also on the second level is the family room with hardwood floors (can be a 4th bedroom to suit your needs) and 2-piece bathroom with laundry. The third level has the primary bedroom with 3pc ensuite bathroom plus cubby space for additional storage. Make your way down into the basement level where you'll find a 4. Piece bathroom, two bedrooms, laundry and utility room. The fully gated backyard is well manicured with lovely gardens and a concrete patio + pathway to a BONUS SOLID 392 sqft BLOCK GARAGE which is perfect for a variety of uses giving you a secure parking space plus plenty of room for tools and
$ 479,000
282 East 13Th Street, Hamilton, ON, L9A 3Z9 house for sale | Listing ID 40844 | Royal LePage
View photo
House · for sale
$ 667,900
New
282 East 13Th Street, Hamilton, ON, L9A 3Z9 house for sale | Listing ID 40844 | Royal LePage
Cherry Heights
· House
· Patio · Office room · Equipped kitchen · Cellar
Cherry Heights · House · Patio · Office room · Equipped kitchen · Cellar
Welcome home! Affordable! Great central location! Turn-key! Solid and updated 3 bedroom 1.5 bath home on a quiet street on the central mountain. Located close to mountain access, highway, shopping and parks, this awesome home has room for the whole family inside and out! Features a main floor bedroom, large dining room with patio doors to a generous sized rear cement porch, comfortable living room and an eat-in kitchen with dishwasher. Upstairs are two large bedrooms and tons of storage. Also includes a fully finished basement, perfect for a family room with play space or home office space and sizable laundry room plus more storage. Every room is bright and sun-filled! So many updates include an updated main bath and new 2pc bath in the basement (2025), basement waterproofing (2020), roof (2024), furnace (2024), basement remodel (2025) with updated electrical and pot lights and the whole home painted recently too. All appliances stay. Just move in and enjoy this beauty! (Id: 27)
$ 667,900
374 East 13Th Street, Hamilton, ON, L9A 4A1 house for sale | Listing ID 40844 | Royal LePage
View photo
House · for sale
$ 750,000
New
374 East 13Th Street, Hamilton, ON, L9A 4A1 house for sale | Listing ID 40844 | Royal LePage
Cherry Heights
· House
· Parking
Cherry Heights · House · Parking
Stunning legal duplex in a prime Hamilton Mountain location! This home has been fully renovated top to bottom with incredible craftsmanship and high-end finishes throughout. Features 3+2 bedrooms, 2 beautiful full baths, and 2 stylish kitchens — perfect for families or investors alike. Everything is brand new, including electrical, plumbing, stainless steel appliances, and a new extended driveway with ample parking. Setup includes two separate hydro meters and electrical panels, providing full separation and convenience for both units. Exceptional income potential or ideal multi-generational living opportunity. Situated on an large lot in a beautiful family-friendly neighbourhood. Located close to highways, great schools, parks, shopping, and the hospital — this one truly has it all! (Id: 27)
$ 750,000
282 East 38Th Street, Hamilton, ON, L8V 4G3 house for sale | Listing ID 40844 | Royal LePage
View photo
House · for sale
$ 129,000
New
282 East 38Th Street, Hamilton, ON, L8V 4G3 house for sale | Listing ID 40844 | Royal LePage
Cherry Heights
· House
· Garden · Parking
Cherry Heights · House · Garden · Parking
Wonderful opportunity to own this 3+2 bedroom, 2 bath all brick bungalow with a full in-law suite with its own entrance. Both kitchens have SS appliances and have been updated as well as both bathrooms. Laminate flooring has just gone in throughout. Other features: upgraded electrical, heated lower bath floor, gas fp, upgraded heating system, 5 ceiling fans, lovely private yard, garage (as is) & inside steps all recently redone as well as a freshly paved driveway. And all this in a family friendly neighbourhood close to all amenities. This is a fabulous opportunity for home ownership! (Id: 27)
$ 129,000
42 Nightingale Street, Hamilton, ON, L8L 1R8 house for sale | Listing ID X13516 | Royal LePage
View photo
House · for sale
$ 655,000
New
42 Nightingale Street, Hamilton, ON, L8L 1R8 house for sale | Listing ID X13516 | Royal LePage
Cherry Heights
· House
· Garden · Parking · Air conditioning · Cellar
Cherry Heights · House · Garden · Parking · Air conditioning · Cellar
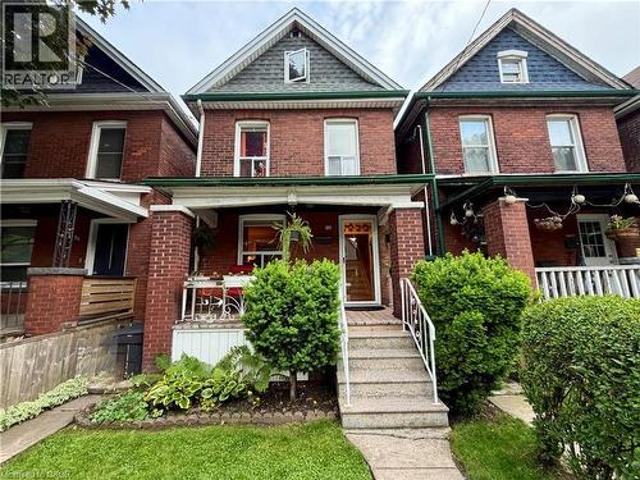
42 Nightingale Street, Hamilton (Landsdale). 655,0004 Bedrooms | 1.5 Bathrooms | Detached GarageThis fully restored 1900 Victorian offers original character backed by modern systems and thoughtful family-focused design. Preserved & restored original sliding doors. Preserved and refinished. Original hardwood floors. Refinished throughout Victorian trim and millwork. Intact. Covered front porch and rear entertaining porch. Backyard with mature peach and nectarine trees. Upgraded systems electrical panel. 2025Roof and fascia. 2020Basement waterproofing. 2020Furnace and A/C. 2021Plumbing, kitchen, bathrooms, windows, and flooring. All updated. LAYOUT AND FEATURES4 bedrooms. 3 on second floor, 1 attic level. Flexible attic multi-purpose room. Main-floor laundry. Full-height basement with separate entrance. Future potential Kitchen redesigned for family use with built-in USB charging. Custom built-ins and integrated storage throughout. Detached garage and private rear lane parking. Property
$ 655,000

Get email alerts

Don't miss out: be the first to know about new properties

The alert was correctly created

On subscribing you accept the conditions of use and the privacy policy
Alert
Receive new ads in your inbox
Save this search
Receive alerts for new listings

We'll send you an email when we have new properties for: "Houses for sale in Cherry Heights"

The alert was correctly created

Get email alerts and be the first to see new listings
Required field
On subscribing I accept the terms of the privacy policy
Perfect! You'll soon start receiving new listings via email
Alert
Receive an email when we have new ads for Houses for sale in Cherry Heights
Save this search
Filters

Bedrooms

Area (sq.ft)

sq.ft
sq.ft

Price

$
$

Filter by property type

Bathrooms

Clear all filters
Receive notifications when new entries are published.