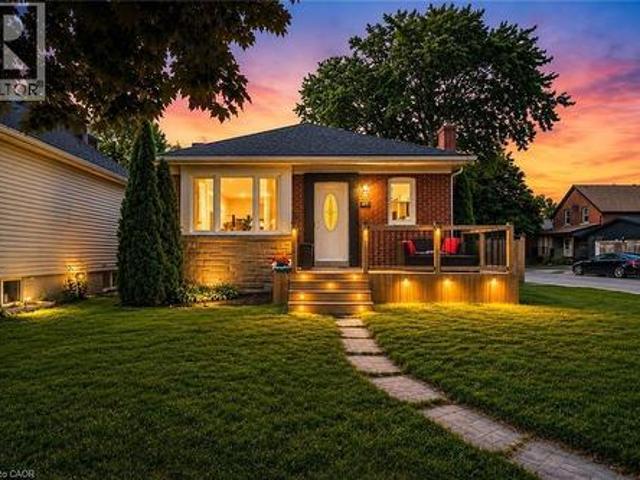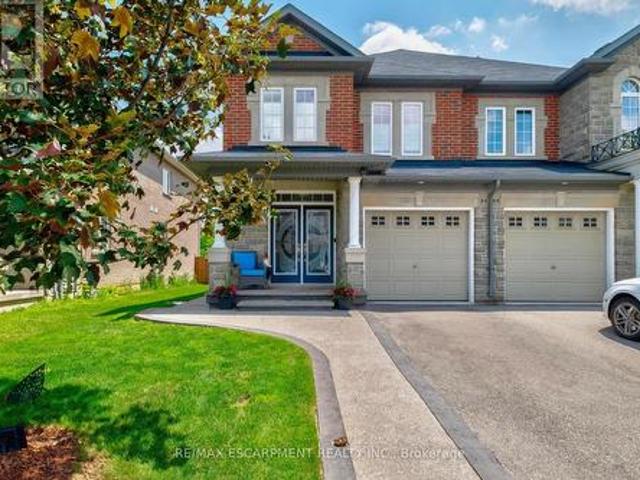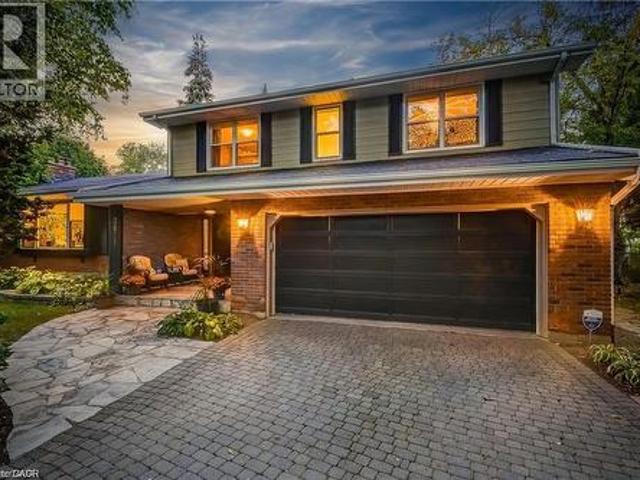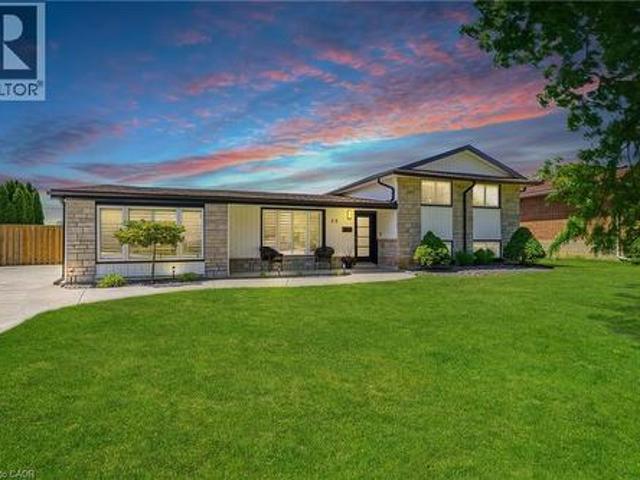
6,501 houses for sale in Cherry Heights

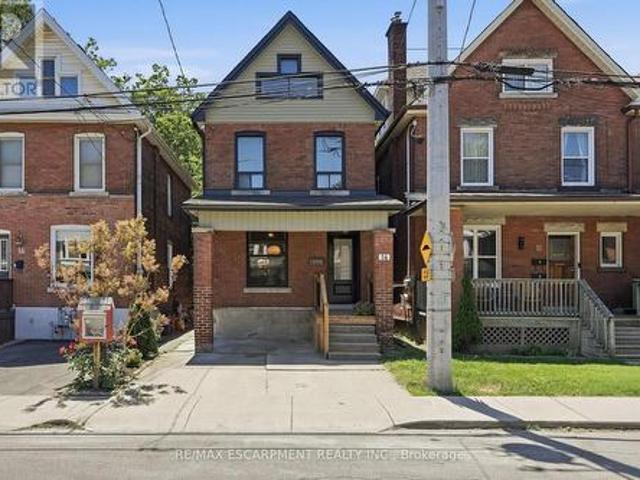
14 Cumberland Avenue, Hamilton, ON, L8M 1Y7 house for sale | Listing ID X13514 | Royal LePage
View photo
House · for sale
$ 599,900
New
14 Cumberland Avenue, Hamilton, ON, L8M 1Y7 house for sale | Listing ID X13514 | Royal LePage
Cherry Heights
· House
· Patio · Garden · Fireplace
Cherry Heights · House · Patio · Garden · Fireplace
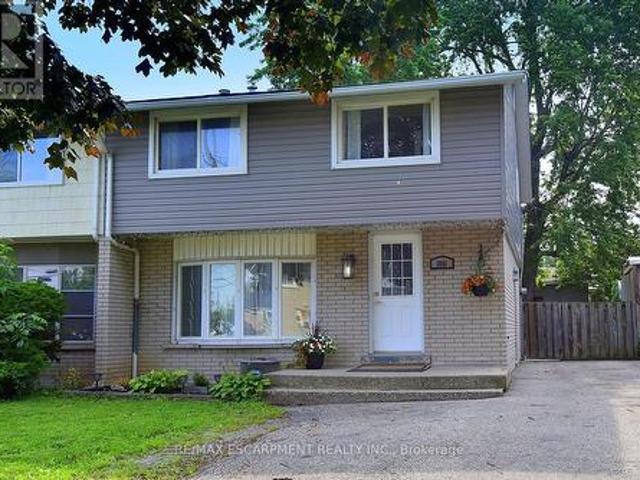
Welcome to this beautifully updated century home, situated on a unique L-shaped lot backing onto the Escarpment, offering privacy with no rear neighbours, mature greenery, and a peaceful natural backdrop. Rich in character and original charm, this home has been thoughtfully renovated to create a warm and inviting modern interior while preserving its historic appeal. The main floor has been opened up while maintaining the original hardwood floors. Warm and cozy living room with fireplace, dining room that flows into the stunning kitchen featuring a large island with seating, a farmhouse sink, and plenty of room for gathering with family and friends with bonus drink fridge. A walkout from the kitchen to the backyard, where a spacious new(2026) patio is surrounded by nature, creating an ideal setting for outdoor dining and entertaining. Upstairs, you'll find new hardwood floors, three bedrooms and a beautifully renovated 4-piece bathroom. Bonus attic space offers excellent storage or the
$ 599,900
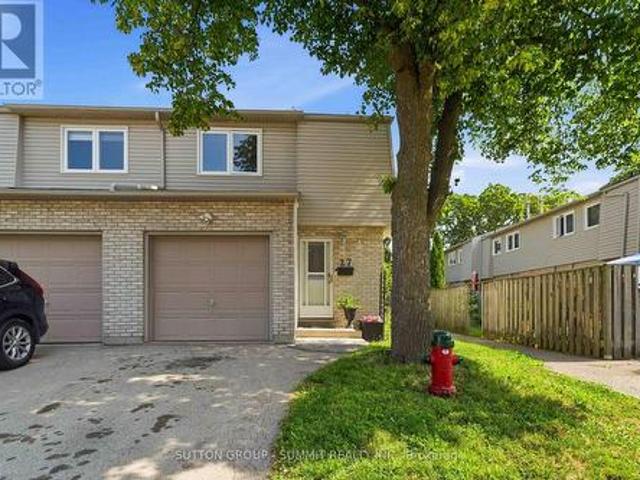
27 1396 Upper Ottawa Street, Hamilton, ON, L8W 1R1 townhouse for sale | Listing ID X13516 | Royal LePage
View photo
Townhouse · for sale
$ 489,900
New
27 1396 Upper Ottawa Street, Hamilton, ON, L8W 1R1 townhouse for sale | Listing ID X13516 | Royal LePage
Cherry Heights
· Townhouse
· Patio · Garden · Air conditioning · Cellar
Cherry Heights · Townhouse · Patio · Garden · Air conditioning · Cellar
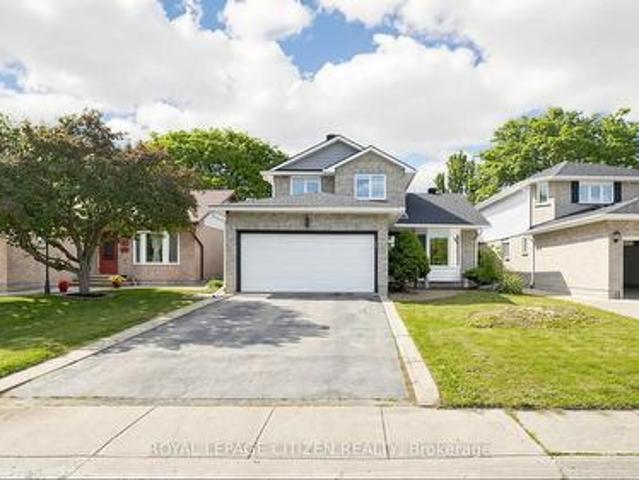
This fabulous end-unit townhouse is conveniently located close to schools, parks, shopping, and all amenities. The main floor features an updated kitchen, and a living and dining room with a walkout to the fenced backyard patio. Upstairs, you'll find three spacious bedrooms and a beautifully updated 4-piece bathroom. The finished basement offers additional living space with a versatile recreation room, a 2-piece bathroom, and a separate laundry room. Recent updatesinclude fresh paint throughout, new carpeting (2026), AC (2026), furnace (2026), kitchencountertops (2026), and renovated upstairs bathroom (2026). (Id: 27)
$ 489,900
2309 Eighth Line, Oakville, ON, L6H 7L7 house for sale | Listing ID W13521 | Royal LePage
View photo
House · for sale
$ 1,958,800
New
2309 Eighth Line, Oakville, ON, L6H 7L7 house for sale | Listing ID W13521 | Royal LePage
Cherry Heights
· House
· Fireplace · Cellar
Cherry Heights · House · Fireplace · Cellar
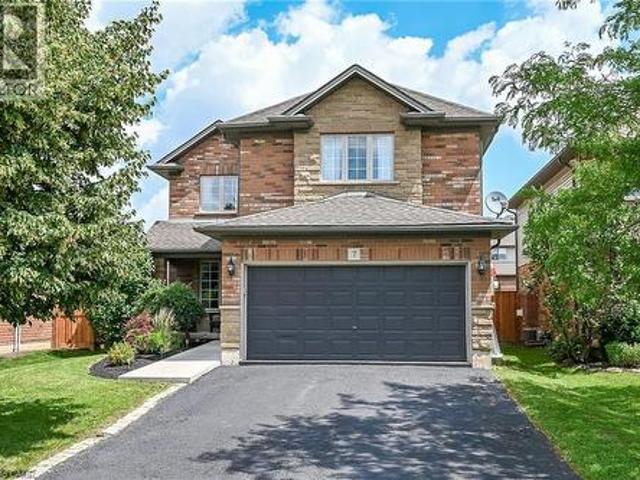
Welcome to Joshua Creek, one of Oakville's most sought-after communities, renowned for its top-ranked Fraser Institute schools, scenic parks, ponds, and walking trails. Completely renovated from top to bottom, this stunning carpet-free home is vacant, move-in ready, and features brand-new finishes throughout-never lived in since completion. The renovations and finishes are LESS THAN 2 MONTHS OLD, offering buyers the opportunity to enjoy a truly turnkey home with the feel of new construction. Step inside to soaring 9-foot ceilings, a bright open-concept layout, and a beautifully redesigned kitchen featuring brand-new cabinetry, countertops, appliances, pot lights, and modern finishes. A striking new staircase railing adds to the home's contemporary elegance, while two natural gas fireplaces provide warmth and character. Every spacious bedroom features its own walk-in closet, and the fully finished basement provides endless possibilities for entertaining, multigenerational living, a home
$ 1,958,800
11 Ford Street, Hamilton, ON, L8N 2P4 house for sale | Listing ID 40844 | Royal LePage
View photo
House · for sale
$ 399,999
New
11 Ford Street, Hamilton, ON, L8N 2P4 house for sale | Listing ID 40844 | Royal LePage
Cherry Heights
· House
· Parking
Cherry Heights · House · Parking
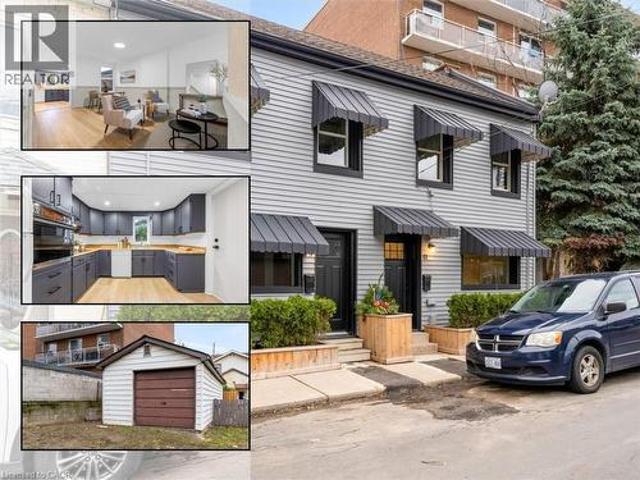
FREEHOLD TOWNHOUSE that's been Updated inside and out. Best priced 3 bed freehold. Enjoy peace of mind with updated plumbing, waterline, electrical & hvac. Modern FINISHES throughout the home with updates to the kitchen, flooring and more. Outside, the exterior is redone front & back, featuring a detached garage or workshop with hydro/gas in a laneway for storage/work. Extra parking (rare). A MOVE-IN READY opportunity with quality updates throughout and the convenience of NO CONDO FEES. (Id: 27)
$ 399,999
435 Dundurn Street S, Hamilton, ON, L8P 4L8 house for sale | Listing ID 40844 | Royal LePage
View photo
House · for sale
$ 1,347,000
New
435 Dundurn Street S, Hamilton, ON, L8P 4L8 house for sale | Listing ID 40844 | Royal LePage
Cherry Heights
· House
· Garden · Fireplace · Equipped kitchen
Cherry Heights · House · Garden · Fireplace · Equipped kitchen
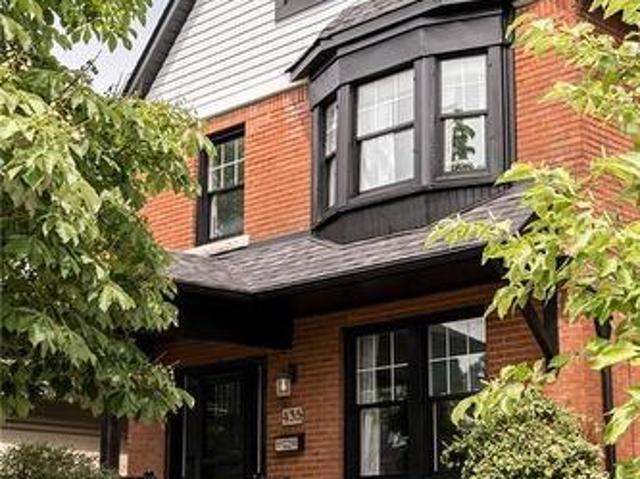
Beautifully appointed 4 bedroom home in Kirkendall, south of Aberdeen. Steps to the Bruce Trail, escarpment, and some of the city’s most desirable schools. Original hardwood floors combined with modern finishes. Front living room with built in gas fireplace (2019). Open to the large dining room. The beautifully renovated kitchen (2023) with solid wood cabinets to ceiling. S/S appliances include counter depth fridge, induction range (gas hook up remains), Bosch dishwasher. Stunning quartz counters and backsplash. Moen sensor faucet & black granite composite sink. Extra storage in the back mudroom/pantry that leads to yard. 2 pc bath on main level, updated 2023. The second level offers the rare convenience of four well sized bedrooms, all located on the same floor. The beautifully renovated four-piece bathroom is a true retreat with deep soaker tub, floor-to-ceiling tile, in-floor heating, Moen fixtures, and true attention to detail throughout. The recently renovated third level (2024) a
$ 1,347,000
140 Fowler Drive, Hamilton, ON, L0R 1C0 house for sale | Listing ID X13521 | Royal LePage
View photo
House · for sale
$ 999,900
New
140 Fowler Drive, Hamilton, ON, L0R 1C0 house for sale | Listing ID X13521 | Royal LePage
Cherry Heights
· House
· Garden · Fireplace · Swimming pool
Cherry Heights · House · Garden · Fireplace · Swimming pool
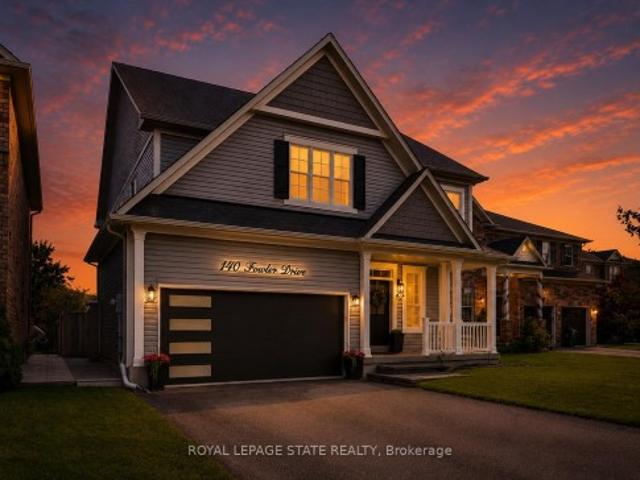
Welcome to this exceptional family home in one of Binbrook's most sought-after neighbourhoods! Boasting over 3,200 sq. Ft. of finished living space on an incredible 44 x 159 ft. Ravine lot, this carpet-free 4-bedroom, 4-bathroom home is designed for growing families and unforgettable entertaining. Why escape on vacation when your own backyard feels like a private resort? Backing onto a peaceful ravine, the expansive yard features an on-ground pool, hot tub, multiple pergolas, and endless space for family gatherings, summer BBQs, kids to play, or future backyard additions. Inside, the gourmet kitchen is the heart of the home, complete with stainless steel appliances, quartz countertops, a butler's pantry, and abundant cabinetry. The elegant dining room features a built-in servery, while the impressive open-to-above family room showcases soaring ceilings, oversized windows, and a cozy gas fireplace. Upstairs offers four generously sized bedrooms, including a luxurious primary retreat wit
$ 999,900
12 Wills Crescent, Binbrook, ON, L0R 1C0 house for sale | Listing ID 40841 | Royal LePage
View photo
House · for sale
$ 959,900
12 Wills Crescent, Binbrook, ON, L0R 1C0 house for sale | Listing ID 40841 | Royal LePage
Cherry Heights
· House
· Garden · Fireplace · Swimming pool · Deck
Cherry Heights · House · Garden · Fireplace · Swimming pool · Deck
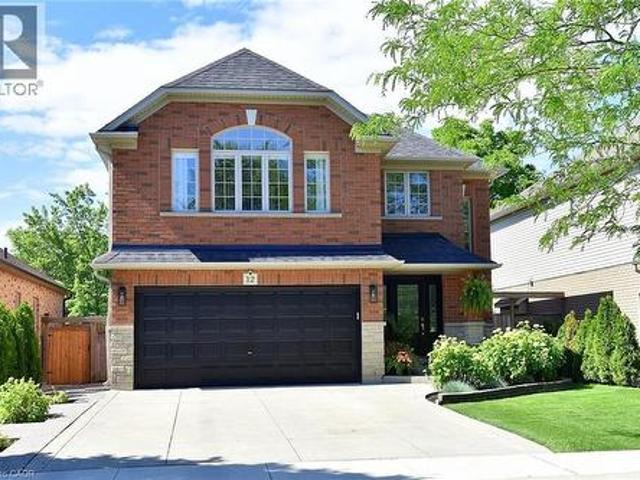
Welcome to 12 Wills Crescent, a beautifully updated two-storey detached home with nearly 2,900 square feet of finished living space. This 3-bedroom, 2 full and 2 half-bath property features an open-concept layout, 17-foot vaulted ceilings, updated kitchen and bathrooms, premium flooring, quartz & granite countertops, and a gas fireplace. Enjoy a fenced backyard with the three-season sunroom, deck, hot tub, BBQ area. The finished lower level offers a home theatre, with projector system and a TV that mirrors what's being shown, a wet bar with wine fridge, two-piece bath, and spacious laundry room. Set on a quiet, family-friendly street close to everyday amenities, this move-in-ready home is sure to impress. RSA (id: 27)
$ 959,900
20 Somerset Avenue, Hamilton, ON, L8L 2L5 house for sale | Listing ID X13516 | Royal LePage
View photo
House · for sale
$ 569,000
New
20 Somerset Avenue, Hamilton, ON, L8L 2L5 house for sale | Listing ID X13516 | Royal LePage
Cherry Heights
· House
Cherry Heights · House
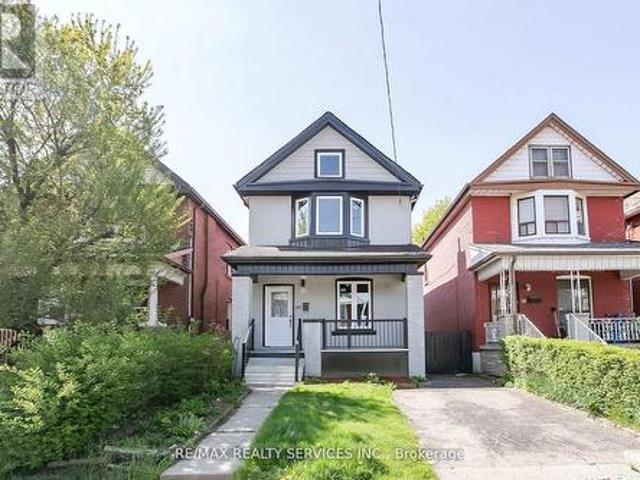
Absolutely Gorgeous Stunning Detached House Top-To-Bottom Professionally Renovated. Spacious Living, Dining Area And Family Room, Upgraded Kitchen W/ Quartz Countertops, New S/S Appliances. This HomeIs The Definition Of Turn Key. 3 Spacious Bedrooms On The Second Level. Master Bedroom W/ Huge Bay Window. The Gibson Area Of Hamilton's Community Walk To Schools, Public Transit & Minutes From CityCenter. Other Features Are Community Centres, Gage Park, Tim Horton's Field & More Coming. FirstTime Home Buyer's Friendly Property, Ready to Move-In! (Id: 27)
$ 569,000
90 Oaklands Park Court, Burlington, ON, L7T 4G9 house for sale | Listing ID W13516 | Royal LePage
View photo
House · for sale
$ 3,999,999
New
90 Oaklands Park Court, Burlington, ON, L7T 4G9 house for sale | Listing ID W13516 | Royal LePage
Cherry Heights
· House
Cherry Heights · House
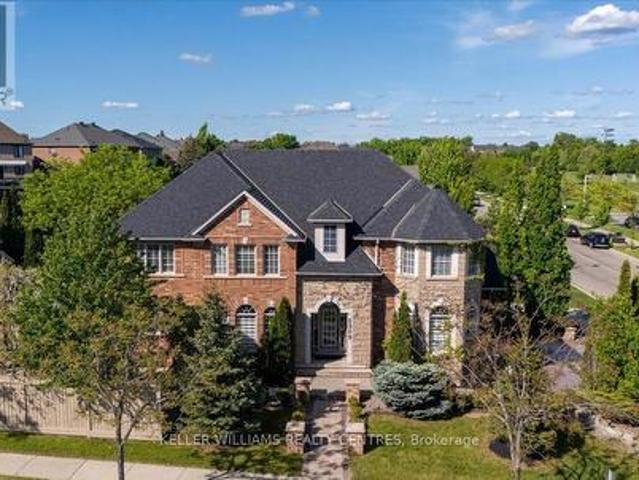
Experience waterfront living at its finest. Set on a prestigious waterfront court, this comprehensively reimagined residence offers over 5300 sf of finished living space, 5 bedrooms, and 4 bathrooms, where extraordinary craftsmanship, bespoke design, panoramic lake views, and private, direct waterfront access create one of Burlington's most distinguished estates. The foyer opens to remarkable principal rooms where expansive windows frame breathtaking lake views. Site-finished quarter-cut oak hardwood, marble flooring, custom millwork, and solid architectural doors define the interior. At the heart of the home, the bespoke Downsview kitchen is appointed with integrated Miele appliances, including a built-in coffee system, custom cabinetry, an oversized island, and generous workspace. The dining room flows effortlessly into the family room, while a separate living room provides a sophisticated setting overlooking the water. The private primary suite captures spectacular lake views and fe
$ 3,999,999
129 Magnificent Way, Binbrook, ON, L0R 1C0 house for sale | Listing ID 40844 | Royal LePage
View photo
House · for sale
$ 1,099,500
New
129 Magnificent Way, Binbrook, ON, L0R 1C0 house for sale | Listing ID 40844 | Royal LePage
Cherry Heights
· House
· Office room · Fireplace
Cherry Heights · House · Office room · Fireplace
Welcome to 129 Magnificent Way in Binbrook. A detached two-storey Jewel model crafted by the renowned Losani Homes, delivering a rarely offered 3,000+ sq. Ft. above grade on a beautifully matured lot. From the moment you enter, the layout impresses. A versatile front room easily serves as a formal dining room or refined home office, while the open-concept main level draws you toward the heart of the home. The bright eat-in kitchen is built for both function and gathering, featuring stainless steel appliances, generous cabinetry, and a servery perfect for your morning coffee ritual or effortless entertaining. The living room showcases a striking stacked stone gas fireplace, rising floor to ceiling and framed by custom built-in cabinetry, filling the space with warmth and character. Upstairs, four exceptionally spacious bedrooms offer far more room than you'd expect, giving your family space to truly grow, while the convenience of upper level laundry makes daily living easy. Newer high-e
$ 1,099,500
47 Brucedale Avenue E, Hamilton, ON, L9A 1N1 house for sale | Listing ID 40844 | Royal LePage
View photo
House · for sale
$ 599,900
New
47 Brucedale Avenue E, Hamilton, ON, L9A 1N1 house for sale | Listing ID 40844 | Royal LePage
Cherry Heights
· House
· Office room
Cherry Heights · House · Office room
Set in one of Hamilton Mountain’s most sought-after neighbourhoods, this inviting home offers exceptional value for first-time buyers looking to break into the market, those ready to move up from condo or apartment living, downsizers seeking easy main-floor living, or investors looking for a versatile property. Conveniently located close to schools, parks, shopping, transit and highway access, everyday living couldn’t be easier. Step inside to a bright, oversized eat-in kitchen where abundant counter space, clean modern finishes and natural light create the perfect gathering place for family and friends. The open layout provides seamless sightlines into the living room, making entertaining and everyday living effortless. The main floor features two comfortable bedrooms with closets and a beautifully renovated four-piece bathroom. A separate entrance leads to the finished lower level, offering outstanding flexibility with a spacious recreation room, work-from-home office, second bathroo
$ 599,900
21 Summerberry Way, Hamilton, ON, L9B 0G2 house for sale | Listing ID X13520 | Royal LePage
View photo
House · for sale
$ 819,000
New
21 Summerberry Way, Hamilton, ON, L9B 0G2 house for sale | Listing ID X13520 | Royal LePage
Cherry Heights
· House
· Patio · Garden · Deck · Parking
Cherry Heights · House · Patio · Garden · Deck · Parking
Welcome to this beautifully designed 4-bedroom semi-detached home in the highly sought-after Eden Park community on Hamilton's West Mountain! Built by Spallacci Homes, this elegant residence offers the perfect blend of modern comfort, timeless craftsmanship, and exceptional functionality. Step inside to find a spacious open-concept main floor, where the kitchen, dining room, and living room seamlessly flow together, creating an inviting space for everyday living and entertaining. The well-appointed kitchen features granite countertops, a breakfast bar, pantry, and abundant cabinetry for all your storage needs. The bright breakfast nook offers a walkout to the deck, leading to an aggregate patio and a fully fenced backyard with no immediate rear neighbours-providing the ideal setting for outdoor dining, family gatherings, or simply relaxing in your own private retreat. Main floor laundry and inside entry from the attached single-car garage add everyday convenience. This home continues t
$ 819,000
3021 Lakeshore Road, Burlington, ON, L7N 1A2 house for sale | Listing ID 40844 | Royal LePage
View photo
House · for sale
$ 1,875,000
New
3021 Lakeshore Road, Burlington, ON, L7N 1A2 house for sale | Listing ID 40844 | Royal LePage
Cherry Heights
· House
· Parking · Fireplace · Swimming pool
Cherry Heights · House · Parking · Fireplace · Swimming pool
Welcome to this sprawling executive 4 level home in the coveted Roseland community. Just steps away from vibrant downtown Burlington, the lake and within sought after school catchment. From the moment you arrive, you will be impressed with the lovely curb appeal this home offers on a premium 80 foot wide lot, double car garage and parking of up to 5 cars. Once inside the spacious foyer, you'll step up to a large welcoming living room perfect for entertaining and enjoying the warmth of the wood burning fireplace. The kitchen featuring stainless steels appliances and stone countertops flow effortlessly to the main floor office, dining room and grand family room with vaulted ceilings, skylights and wood burning fireplace. Convenient main floor primary bedroom suite features an atrium ceiling, a 5 piece ensuite, walk-in closet, gas fireplace & walkout to private, park-like grounds with heated in-ground pool. Second storey offers four spacious bedrooms, one featuring a 5pc ensuite and an ad
$ 1,875,000
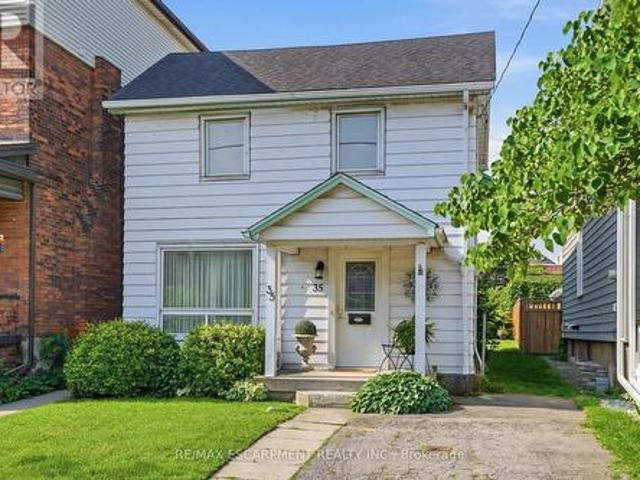
35 Emily Street, Grimsby, ON, L3M 3Z8 house for sale | Listing ID 40844 | Royal LePage
View photo
House · for sale
$ 1,518,900
New
35 Emily Street, Grimsby, ON, L3M 3Z8 house for sale | Listing ID 40844 | Royal LePage
Cherry Heights
· House
· Garden · Fireplace · Deck · Swimming pool · Equipped kitchen
Cherry Heights · House · Garden · Fireplace · Deck · Swimming pool · Equipped kitchen
Welcome to 35 Emily Street, where timeless design meets modern luxury in one of Grimsby's most sought-after neighbourhoods. Set on an impressive 80 x 142 ft lot, this extensively renovated executive home offers nearly 3,700 sq. Ft. of beautifully finished living space, thoughtfully designed for both everyday living and exceptional entertaining. At the heart of the home is a custom chef-inspired kitchen featuring premium KitchenAid appliances, bespoke cabinetry, dual dishwashers, multiple beverage refrigerators, a built-in bar, wine storage, and a kegerator—creating the ultimate space to gather with family and friends. Rich hardwood flooring extends throughout, while heated floors in select areas and two fireplaces add warmth, comfort, and sophistication. The backyard is a true private oasis, complete with a newer saltwater pool ranging from 3.5 to 6.5 feet deep, four elegant deck jets, expansive outdoor entertaining spaces, beautifully landscaped gardens, and a fully finished pool hous
$ 1,518,900
1091 Upper Wellington Street, Hamilton, ON, L9A 3S5 house for sale | Listing ID X13514 | Royal LePage
View photo
House · for sale
$ 649,900
New
1091 Upper Wellington Street, Hamilton, ON, L9A 3S5 house for sale | Listing ID X13514 | Royal LePage
Cherry Heights
· House
· Garden
Cherry Heights · House · Garden
Welcome to 1091 Upper Wellington Street, a beautifully updated home situated on an impressive 130-foot deep lot in one of Hamilton's most desirable Central Mountain neighbourhoods. Ideally located just minutes from Mohawk College, the Lincoln M. Alexander Parkway (The LINC), Highway 403, shopping, schools, parks, and everyday amenities, this home offers the perfect combination of convenience, comfort, and versatility. Featuring 4 spacious bedrooms and 2 full bathrooms, this thoughtfully designed home offers generous principal rooms, including a bright living room, inviting dining area, and an updated kitchen designed for both everyday living and entertaining. Extensively renovated throughout, this move-in-ready home showcases a stylish kitchen with stone countertops, updated flooring, fresh paint, custom trim, modern lighting, upgraded electrical, and numerous additional improvements that provide peace of mind for years to come. Step outside to a private, family-sized backyard where th
$ 649,900
27 Emperor Avenue, Hamilton, ON, L9B 2E6 house for sale | Listing ID X13520 | Royal LePage
View photo
House · for sale
$ 844,999
New
27 Emperor Avenue, Hamilton, ON, L9B 2E6 house for sale | Listing ID X13520 | Royal LePage
Cherry Heights
· House
· Garden · Fireplace · Sauna · Cellar
Cherry Heights · House · Garden · Fireplace · Sauna · Cellar
This stunning executive home features a dramatic open concept design with soaring cathedral ceilings and also comes with a Hybrid dual heat sauna from Coldture. This house is ideally situated in Hamilton's most desirable central location across from a picturesque park. Over $115,000 in documented professional upgrades. All completed in 2025 with receipts provided for every renovation. Including a brand new 25-50 year warranted roof ($15,000), all-new eaves trough, new siding with OSB sheathing, triple-glass windows and doors throughout the entire house by Nordik Windows and Doors ($27,900.01), and upgraded R60 attic insulation. Updated mechanical systems include new HVAC, electrical with pot lights. The gourmet kitchen with extra large island opens to a soaring cathedral ceiling family room with gas fireplace. Sliding doors lead to a fully fenced pool-sized backyard. Premium finishes throughout include epoxy basement flooring, carpet free newer flooring, crown moulding, and a 2-car gar
$ 844,999
7 Etherington Crescent, Binbrook, ON, L0R 1C0 house for sale | Listing ID 40845 | Royal LePage
View photo
House · for sale
$ 899,900
New
7 Etherington Crescent, Binbrook, ON, L0R 1C0 house for sale | Listing ID 40845 | Royal LePage
Cherry Heights
· House
· Patio · Garden · Office room · Parking · Cellar
Cherry Heights · House · Patio · Garden · Office room · Parking · Cellar
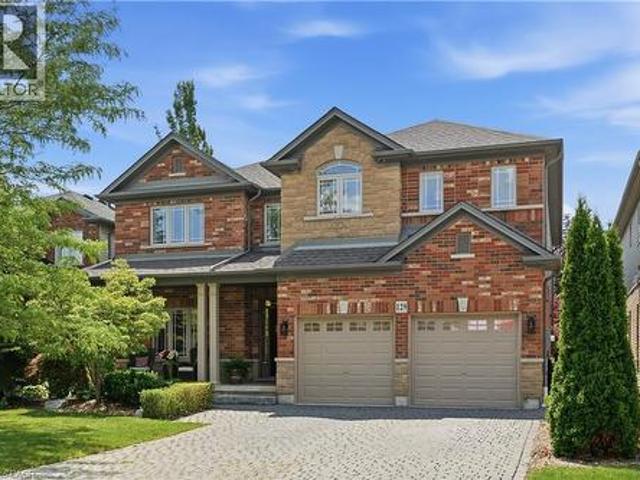
Beautifully maintained Losani-built Pinehurst model in one of Binbrook’s most desirable neighbourhoods, directly across from Southbrook Park. This impressive 2-storey home offers about 2,900 sqft of living space, including 4 bedrooms, 3 bathrooms, a double-car garage and a finished basement. Designed for comfort and functionality, the open-concept main floor features a welcoming foyer, a bright eat-in kitchen with stainless steel appliances, custom granite countertops, and a breakfast bar/peninsula, plus a dinette with patio doors to a newly fenced backyard with a patio and pergola—ideal for entertaining. The main level also includes a spacious living room with a vaulted ceiling and high-end laminate flooring, a convenient mudroom with garage access, and a separate dining room currently used as a home office. Upstairs, you’ll find 4 generous bedrooms, including a primary suite with a walk-in closet and private 4-pc ensuite, along with an updated 4-pc main bathroom and convenient second
$ 899,900
279 Hess Street S, Hamilton, ON, L8P 3P6 house for sale | Listing ID 40844 | Royal LePage
View photo
House · for sale
$ 1,395,000
New
279 Hess Street S, Hamilton, ON, L8P 3P6 house for sale | Listing ID 40844 | Royal LePage
Cherry Heights
· House
· Lift
Cherry Heights · House · Lift
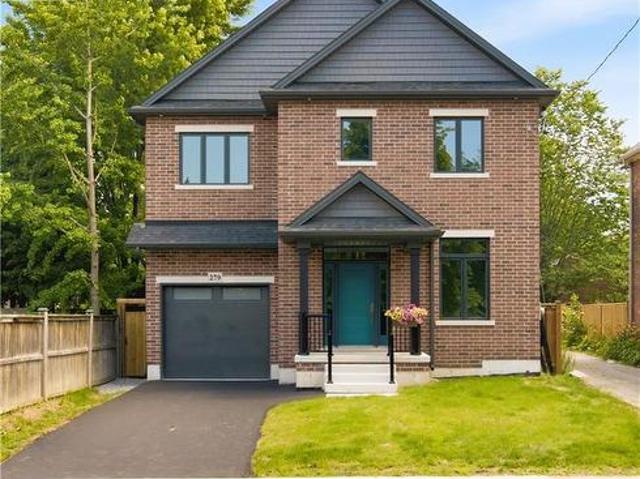
One-of-a-kind luxury newly built residence by Stoneybrook Homes in Hamilton's highly sought-after historic Durand neighbourhood. Offering 2,870 sq. ft. Of finished above-grade living space, this exceptional 4-bedroom, 4-bathroom home combines the timeless charm classic architecture with the comfort, efficiency, and sophistication of modern construction. Designed for today's lifestyle, open-concept main floor, 10-foot ceilings, engineered hardwood flooring throughout all levels, smooth ceilings, recessed LED lighting, bright main-floor office or den. The chef-inspired kitchen showcasing quartz countertops and backsplash, oversized island, soft-close cabinetry, spacious butler's pantry perfect for entertaining and everyday living. A rare 4-stop elevator provides seamless access to every level, ideal for multi-generational families, aging in place, or long-term convenience. The second floor features laundry room a luxurious primary retreat complete w/ dual walk-in closets and a spa-inspir
$ 1,395,000
35 Chatham Street, Hamilton, ON, L8P 2B3 house for sale | Listing ID X13515 | Royal LePage
View photo
House · for sale
$ 599,000
New
35 Chatham Street, Hamilton, ON, L8P 2B3 house for sale | Listing ID X13515 | Royal LePage
Cherry Heights
· House
· Lift
Cherry Heights · House · Lift
Nestled in the heart of Kirkendall, this charming three-bedroom, two full bathroom home offers the perfect blend of comfort, convenience and accessibility. Complete with a rare private elevator. Bright and inviting throughout, the home features functional living spaces ideal for families, downsizers or anyone seeking easy everyday living. Step outside to a beautifully landscaped, fully fenced backyard-your own private oasis for entertaining, gardening or simply relaxing. Located just steps from vibrant Locke Street, you'll love being able to walk to local cafés, bakeries, restaurants, boutique shopping, parks and all the neighbourhood favourites, including your morning coffee and fresh donuts. With its exceptional location, thoughtful features and beautiful outdoor space, this is a rare opportunity to own a home in one of Hamilton's most sought-after communities. Rsa. (Id: 27)
$ 599,000
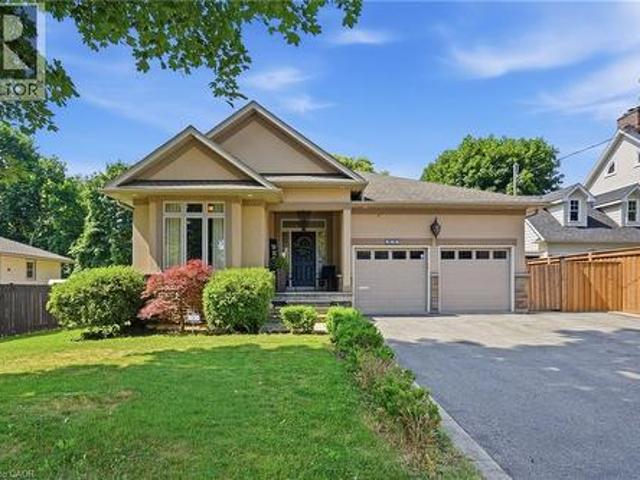
586 Maple Avenue, Burlington, ON, L7S 1M6 house for sale | Listing ID 40845 | Royal LePage
View photo
House · for sale
$ 1,399,900
New
586 Maple Avenue, Burlington, ON, L7S 1M6 house for sale | Listing ID 40845 | Royal LePage
Cherry Heights
· House
· Patio · Garden · Parking · Fireplace
Cherry Heights · House · Patio · Garden · Parking · Fireplace
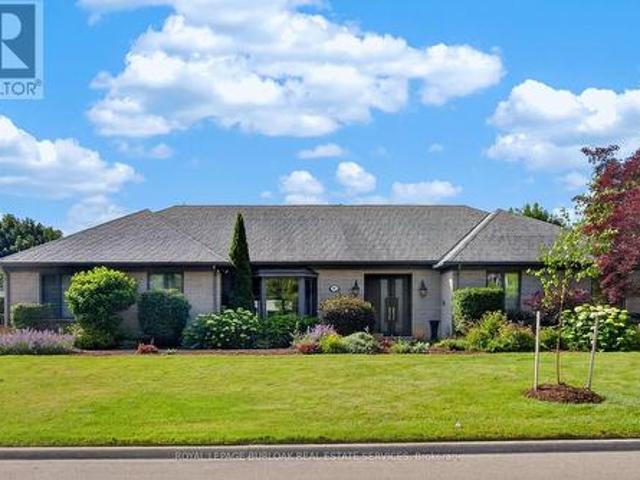
Custom built in 2012 and owned by one family since, this Burlington bungalow is the kind of quality you don't find twice. Wide-open living space under 9' ceilings and 8 custom doors, anchored by a limestone fireplace in the living room. The kitchen wears quartz counters and flows into a sunny breakfast nook, with a separate dining area for company. Primary suite has a walk-in closet and an ensuite built around a soaker tub made for actually soaking. Downstairs, a second fireplace warms an enormous rec room, with unfinished space left over for all the storage you'll ever need. Double garage plus parking for six more in the driveway. Out back, a stamped concrete patio faces a private, quiet yard. Minutes to Spencer Smith Park, the waterfront trails, and downtown Burlington, with the highway close by when you need it. (Id: 27)
$ 1,399,900
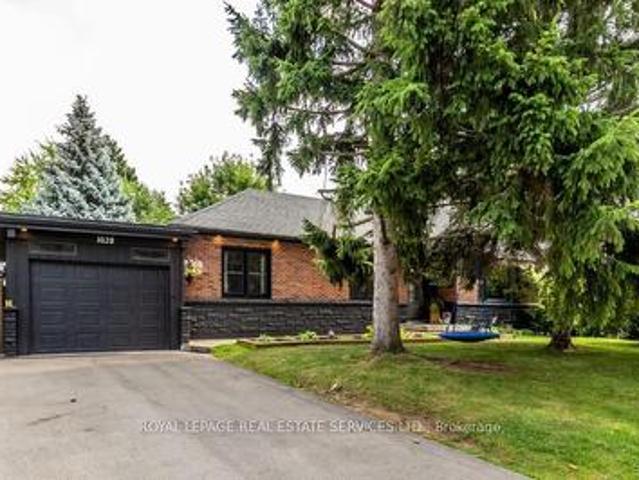
1028 Cedar Avenue, Burlington, ON, L7T 2S1 house for sale | Listing ID W13520 | Royal LePage
View photo
House · for sale
$ 1,289,000
New
1028 Cedar Avenue, Burlington, ON, L7T 2S1 house for sale | Listing ID W13520 | Royal LePage
Cherry Heights
· House
· Garden · Office room · Fireplace · Parking
Cherry Heights · House · Garden · Office room · Fireplace · Parking
Welcome home to this beautifully maintained 2+2 bedroom, tucked into the highly desirable Altershot neighborhood of Burlington. This home is filled with warmth, character, and pride of ownership. The bright living and dining area features hardwood floors and a large bay window, creating a welcoming space for everyday living and entertaining. The updated eat-in kitchen offers classic wood cabinetry and plenty of room to gather for meals. Office/sunroom updated with skylight and hardwood floors. Pr bedroom has 5 piece in suite that will make you feel like a luxury spa. The lower level adds valuable living space with a cozy family room and fireplace, plus a flexible bedroom AND home office. Perfect for today's lifestyle. Outside, enjoy a fully fenced backyard with mature gardens, ideal for relaxing or hosting friends. An updated front walkway and expanded parking to fit 4 cars. This home boasts an ideal location in a lovely mature neighborhood, which is just a short drive to the Hospital,
$ 1,289,000
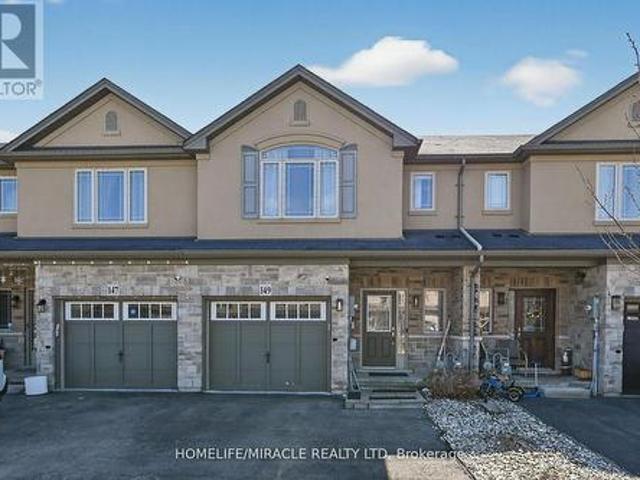
149 Kinsman Drive, Hamilton, ON, L0R 1C0 house for sale | Listing ID X13518 | Royal LePage
View photo
House · for sale
$ 784,990
New
149 Kinsman Drive, Hamilton, ON, L0R 1C0 house for sale | Listing ID X13518 | Royal LePage
Cherry Heights
· House
· Garden · Deck · Cellar
Cherry Heights · House · Garden · Deck · Cellar
Beautifully upgraded 3-bedroom, 4-bathroom townhome with a finished basement and private backyard, located in the heart of Binbrook. Amature, family-friendly community known for its quiet streets, parks, and strong neighbourhood feel. Owned by the original owners and wellmaintained throughout, this home offers a functional and spacious layout ideal for both everyday living and entertaining. The open-conceptmain floor features seamless flow and access to a fully fenced backyard, perfect for relaxing or hosting guests. The fully finished basement(2023) adds valuable living space, complete with a wet bar, 3-piece bathroom, and ample storage. Ideal for a recreation area or extendedfamily use. Step outside to your private backyard backing onto a wooded lot with no rear neighbours, offering peace and privacy. Thetwo-level deck and gas BBQ hookup make it an excellent space for outdoor entertaining. Additional features include commercial-gradelaminate flooring, fresh paint throughout, upgraded
$ 784,990
107 Rose Bridge Crescent, Cambridge, ON, N3C 3Z2 house for sale | Listing ID X13449 | Royal LePage
View photo
House · for sale
$ 870,000
107 Rose Bridge Crescent, Cambridge, ON, N3C 3Z2 house for sale | Listing ID X13449 | Royal LePage
Cherry Heights
· House
· Parking · Cellar
Cherry Heights · House · Parking · Cellar
Welcome to this well-maintained family home, ideally located on a quiet crescent in the desirable Hespeler neighbourhood. Offering a functional layout and thoughtful updates throughout, this home is perfect for growing families. The main level features a spacious kitchen with island and adjoining dining area-ideal for everyday living and entertaining. A convenient mudroom off the double car garage includes laundry, adding practicality to busy households. Upstairs, you'll find a generous primary bedroom complete with a walk-in closet, along with two additional well-sized bedrooms. The main bathroom, staircase and upper hallway were beautifully redone in 2024, adding a fresh, modern touch to the home's interior. The newly renovated main bathroom features a relaxing soaker tub and a separate stand-up shower. The fully finished basement adds valuable living space, complete with an additional bedroom and bathroom-perfect for guests, teens, or extended family-plus plenty of storage options.
$ 870,000
122 Greencedar Drive, Hamilton, ON, L9C 6W6 house for sale | Listing ID 40844 | Royal LePage
View photo
House · for sale
$ 699,900
New
122 Greencedar Drive, Hamilton, ON, L9C 6W6 house for sale | Listing ID 40844 | Royal LePage
Cherry Heights
· House
· Parking · Cellar
Cherry Heights · House · Parking · Cellar
Welcome to this well-maintained detached bungalow ideally situated on the Hamilton Mountain, just moments from Upper Paradise Road and the Lincoln M. Alexander Parkway, offering exceptional convenience for commuters. Set on a desirable corner lot with an impressive 109 ft depth, this original bungalow presents a fantastic opportunity for families, downsizers, or those looking to enter the market in a sought-after neighbourhood. The home features a functional layout designed for comfortable everyday living, complemented by an attached garage and ample outdoor space with great potential. The fully finished basement with a separate entrance adds versatility, offering additional living space ideal for extended family or potential in-law use. Located in a family-friendly community, you'll appreciate the close proximity to two elementary schools, parks, shopping, and a full range of everyday amenities. A solid home in a prime location, offering both value and opportunity. (Id: 27)
$ 699,900
2084 Edinburgh Drive, Burlington, ON, L7R 2C9 house for sale | Listing ID W13515 | Royal LePage
View photo
House · for sale
$ 1,299,000
New
2084 Edinburgh Drive, Burlington, ON, L7R 2C9 house for sale | Listing ID W13515 | Royal LePage
Cherry Heights
· House
· Garden · Fireplace · Parking
Cherry Heights · House · Garden · Fireplace · Parking
Extraordinary bungalow with exceptional curb appeal. Beginning with the beautiful landscaped front yard, 4 vehicle parking in the large driveway, plus the attached single garage completew/ Rough-In for electric car charger & Outside access to large loft storage area at rear of house. Entering the home, features include Hardwood floors, porcelain tile, travertine & California shutters. The open concept living area offers a living room/dining room combination, features a gas fireplace with beautiful white mantle, Walk In Pantry W/ B/I Shelves & Oversized windows in both areas allowing natural light to stream in. The Kitchen boasts stunning stainless steel appliances including gas stove, S/S Range Hood, pristine white cabinetry with under and in-cabinet lighting, Marble counters and backsplash, oversized peninsula with storage and breakfast bar seating. The Spacious Primary Bedroom offers hardwood flooring a full 4pc ensuite with quartz counters, stand-alone soaker tub and a separate show
$ 1,299,000

Get email alerts

Don't miss out: be the first to know about new properties

The alert was correctly created

On subscribing you accept the conditions of use and the privacy policy
Alert
Receive new ads in your inbox
Save this search
Receive alerts for new listings

We'll send you an email when we have new properties for: "Houses for sale in Cherry Heights"

The alert was correctly created

Get email alerts and be the first to see new listings
Required field
On subscribing I accept the terms of the privacy policy
Perfect! You'll soon start receiving new listings via email
Alert
Receive an email when we have new ads for Houses for sale in Cherry Heights
Save this search
Filters

Bedrooms

Area (sq.ft)

sq.ft
sq.ft

Price

$
$

Filter by property type

Bathrooms

Clear all filters
Receive notifications when new entries are published.