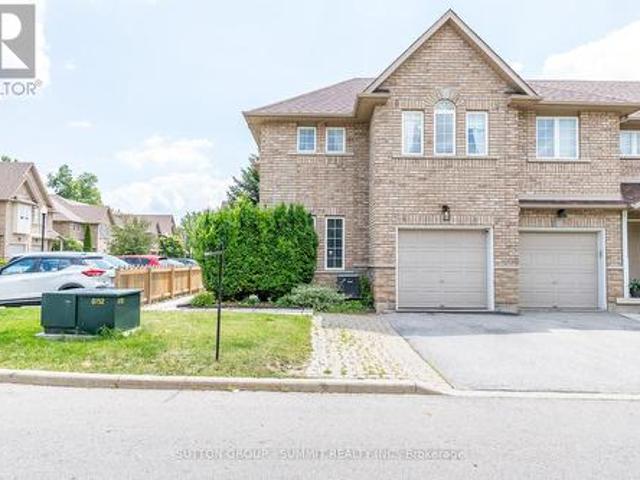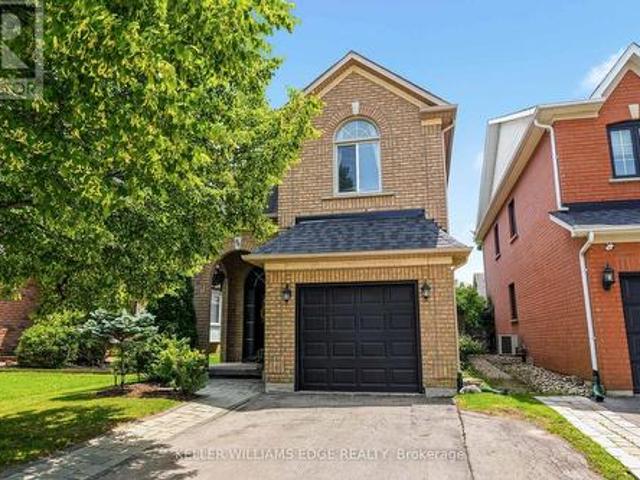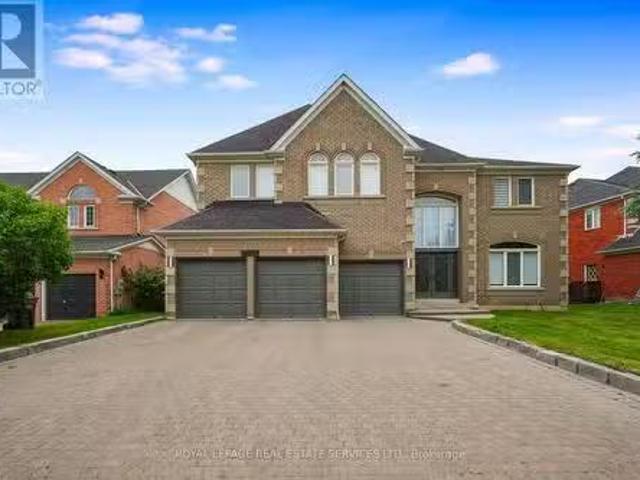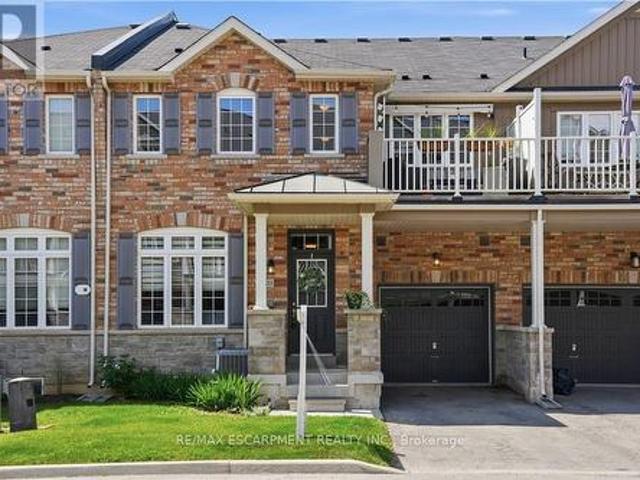
6,501 houses for sale in Cherry Heights

851 Mewburn Road, Hamilton, ON, L9G 3E4 house for sale | Listing ID X13519 | Royal LePage
View photo
House · for sale
Request Details
New
851 Mewburn Road, Hamilton, ON, L9G 3E4 house for sale | Listing ID X13519 | Royal LePage
Cherry Heights
· House
· Garden · Fireplace
Cherry Heights · House · Garden · Fireplace
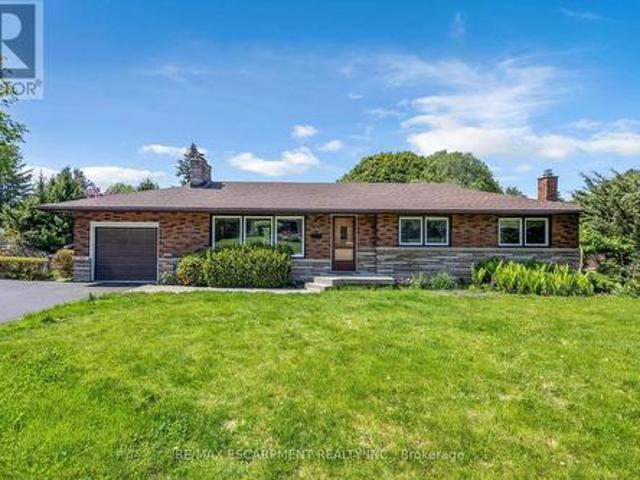
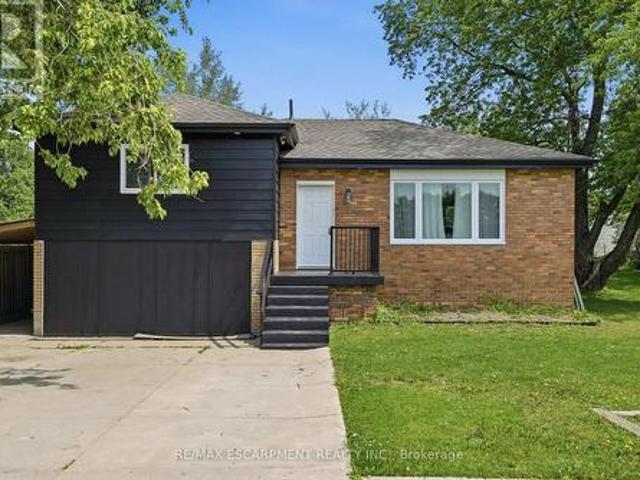
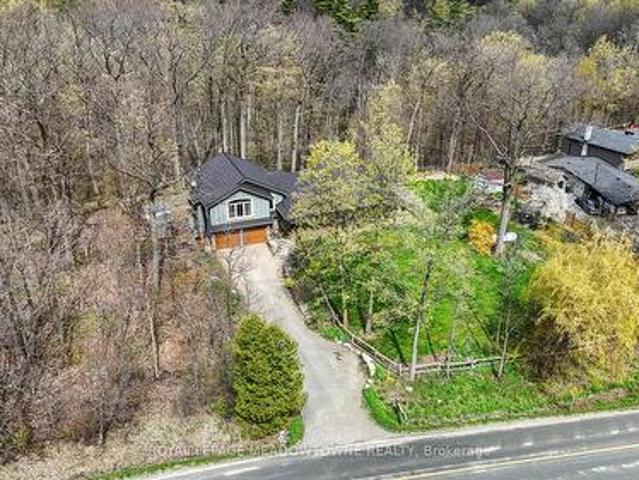
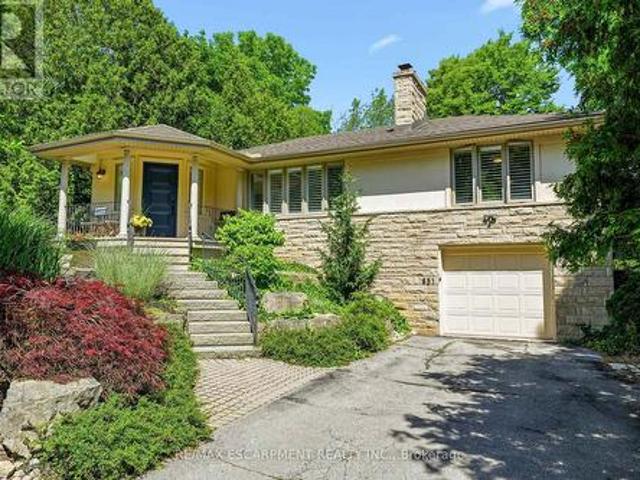
Welcome home to 851 Mewburn Road. A refined 2+1 bedroom bungalow, perched on an expansive lot, surrounded by towering trees, mature gardens, and located in one of Ancaster's most exclusive communities. Walk through your covered front porch into the bright and airy main level, complete with hardwood floors, oversized windows, and a cozy natural gas fireplace. The remodelled kitchen features a custom design with new S/S appliances, quartz countertops, new cabinetry, and new tile flooring. The formal dining room, with direct outdoor access, provides added convenience while the large principal rooms allow for comfortable everyday living. The lower level offers additional living space with new flooring and wall mounted lighting, a spacious bedroom, and an updated three piece bathroom. Beyond the walls of this beautiful home, the fully fenced backyard presents a backdrop of greenery and a sense of seclusion providing a peaceful escape from the everyday. A fantastic space for kids to play, fo
Request Details
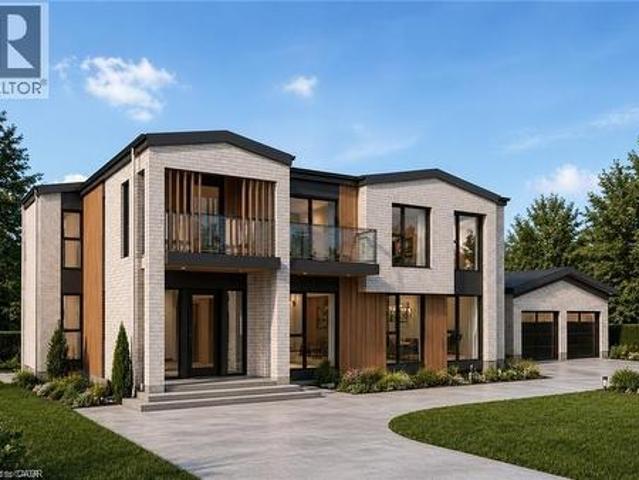
74 Best Avenue, Dundas, ON, L9H 5W1 Luxury House for sale | Listing ID 40844 | Royal LePage Carriage Trade Luxury Properties
View photo
House · for sale
$ 1,628,000
New
74 Best Avenue, Dundas, ON, L9H 5W1 Luxury House for sale | Listing ID 40844 | Royal LePage Carriage Trade Luxury Properties
Cherry Heights
· House
· Parking · Cellar
Cherry Heights · House · Parking · Cellar
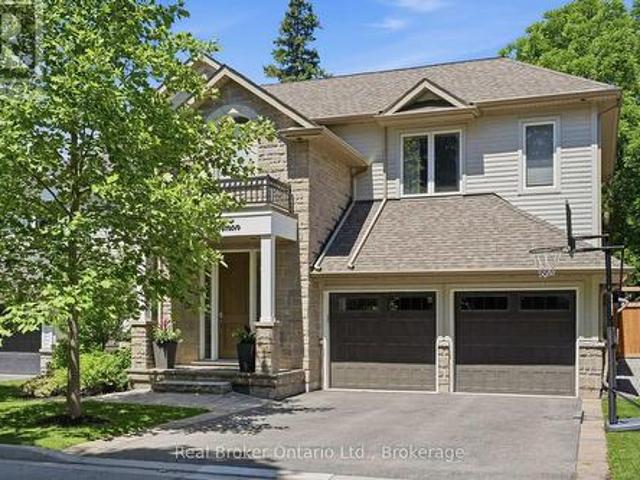
Perfectly positioned in a peaceful and private setting, this rare offering combines the tranquility of country-style living with the convenience of nearby amenities and easy access to everything you need. With very few neighbouring properties and all approvals already in place, you can begin building immediately without the usual delays and uncertainty. Choose the path that suits your vision: purchase the land and bring your own custom dream home to life, or take advantage of the turnkey opportunity and have the builder complete the stunning 3,000 sq ft residence with private ensuites, 3 additional bathrooms, a double car garage, soaring 10 ft ceilings on the main floor, and a fully finished basement offering additional living space and 2 more bedrooms. Whether you're seeking a peaceful retreat for your family or the chance to build something truly special, opportunities like this are exceptionally rare. Your future starts here. Get your shovel in the ground tomorrow. (Id: 7525)
$ 1,628,000
54 4055 Forest Run Avenue S, Burlington, ON, L7M 5B8 house for sale | Listing ID W13519 | Royal LePage
View photo
House · for sale
$ 1,069,900
New
54 4055 Forest Run Avenue S, Burlington, ON, L7M 5B8 house for sale | Listing ID W13519 | Royal LePage
Cherry Heights
· House
· Patio · Office room · Deck
Cherry Heights · House · Patio · Office room · Deck
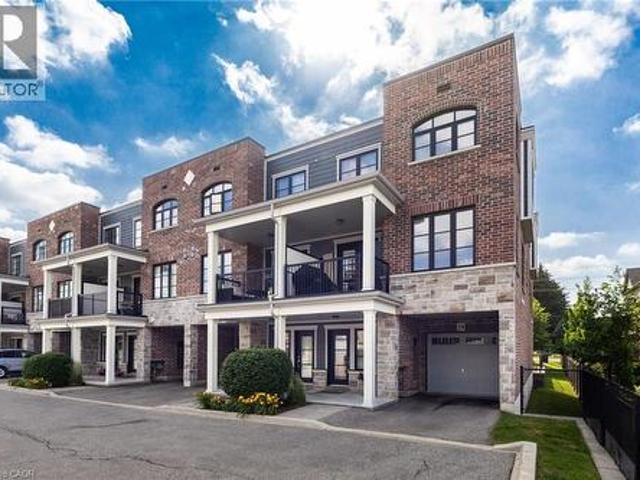
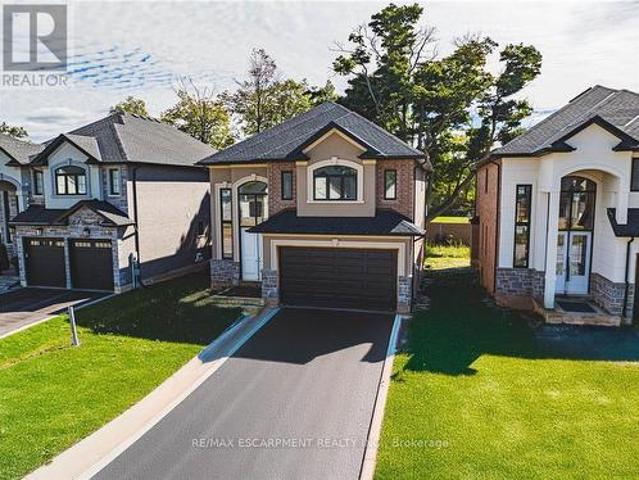
Welcome to this beautifully upgraded end-unit townhome in the highly sought-after Tansley Woods community, one of Burlington's most desirable family-friendly neighbourhoods. Thoughtfully designed with modern, high-end finishes throughout, this bright open-concept home offers the perfect blend of style, comfort, and functionality. The heart of the home is the stunning entertainer's kitchen, featuring premium appliances, quartz countertops, ample cabinetry, and generous workspace. A patio door leads to a private deck overlooking the beautifully landscaped, fully fenced backyard-ideal for outdoor dining, entertaining, or simply relaxing. Upstairs, the spacious primary suite serves as a private retreat, complete with a walk-in closet and a luxurious 5-piece ensuite. Two additional generously sized bedrooms and a well-appointed 3-piece bathroom complete the upper level. The fully finished lower level provides versatile additional living space, featuring a large recreation room, office, and
$ 1,069,900
84 Rockhaven Lane, Hamilton, ON, L8B 0J2 house for sale | Listing ID X13519 | Royal LePage
View photo
House · for sale
$ 929,900
New
84 Rockhaven Lane, Hamilton, ON, L8B 0J2 house for sale | Listing ID X13519 | Royal LePage
Cherry Heights
· House
Cherry Heights · House
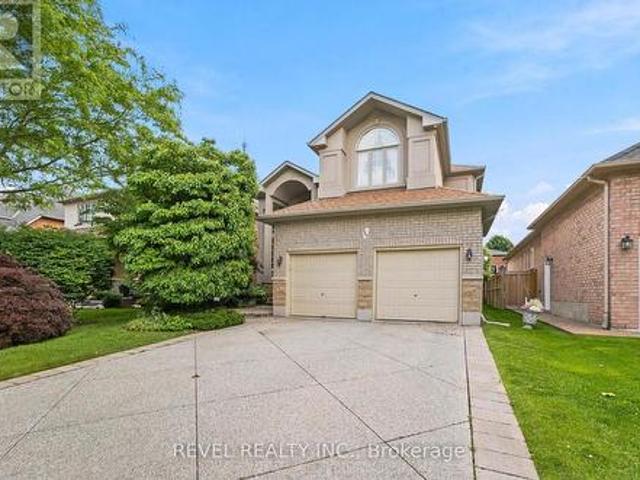
Welcome to this 3-bedroom, 2.5-bathroom detached home nestled in one of Waterdown's sought-after family neighbourhoods. Thoughtfully designed for everyday living, this home offers spacious rooms, a functional layout, and plenty of room for a growing family. The bright main level features comfortable living and dining spaces that flow effortlessly into the well-appointed kitchen, creating the perfect setting for both daily life and entertaining. Upstairs, you'll find three generous bedrooms, including a spacious primary retreat complete with its own private ensuite. Step outside to enjoy the large, fully fenced backyard-ideal for children, pets, or hosting summer barbecues. Located close to parks, schools, trails, shopping, and commuter routes, this home offers the perfect balance of convenience and community. Whether you're purchasing your first home, upsizing, or looking to settle into a welcoming neighbourhood, this is an opportunity you won't want to miss. (Id: 27)
$ 929,900
2166 Erin Centre Boulevard, Mississauga, ON, L5M 5H8 house f.
View photo
House · for sale
$ 2,780,000
2166 Erin Centre Boulevard, Mississauga, ON, L5M 5H8 house f.
Cherry Heights
· 5 Baths · House
· Deck · Parking · Cellar
Cherry Heights · 5 Baths · House · Deck · Parking · Cellar
Welcome to this exceptional executive residence in prestigious Credit Mills, offering over 5,300 sq ft above grade of refined living space on a premium ravine lot. Recently updated throughout, this 5+1 bedroom estate features new flooring on the entire 2nd floor and in the basement bedroom, fresh paint throughout, new custom zebra blinds, and new pot lights across all levels, creating a bright, modern, and luxurious atmosphere. The home is carpet-free, and the garage has been newly finished with a brand-new floor, adding to the homes elevated presentation.A dramatic cathedral-ceiling foyer welcomes you into expansive principal rooms with 9 ft ceilings, elegant wainscotting, and oversized windows framing serene ravine views. The gourmet chefs kitchen offers granite counters, stainless steel appliances, a large center island, and a seamless walkout to an oversized entertainers deck with gazebo overlooking the treetops.Upstairs, the opulent primary suite features a private sitting area, s
$ 2,780,000
33 54 Nisbet Boulevard, Hamilton, ON, L8B 0Y3 house for sale | Listing ID X13515 | Royal LePage
View photo
House · for sale
$ 674,900
New
33 54 Nisbet Boulevard, Hamilton, ON, L8B 0Y3 house for sale | Listing ID X13515 | Royal LePage
Cherry Heights
· House
· Terrace · Parking · Cellar
Cherry Heights · House · Terrace · Parking · Cellar
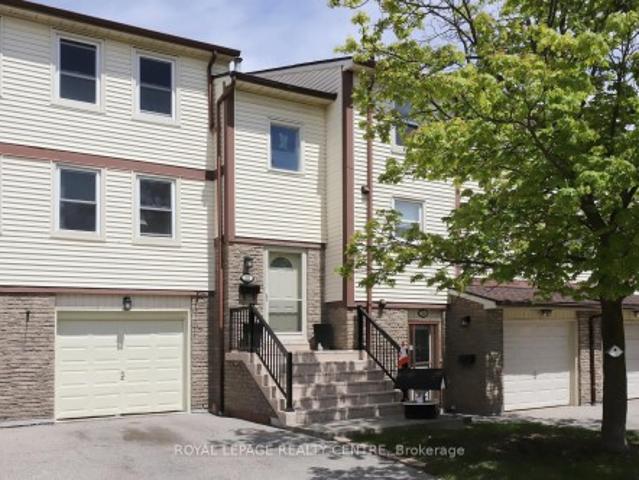
Bright and stylish townhome featuring low-maintenance living in a highly desirable Waterdown location. Featuring a functional open-concept main floor with neutral decor and thoughtful design throughout. Sleek modern kitchen complete with stainless steel appliances, breakfast bar, abundant cabinetry, pantry and storage space, seamlessly flowing into the spacious dining area and bright living room. Convenient powder room, additional storage, and inside garage access add to the practicality of this home. The upper level offers a spacious primary bedroom with double closets and private 4 piece ensuite, a generous second bedroom, additional full bathroom, and convenient full laundry room with extra storage, linen closet, and drying rack. Enjoy outdoor living on the private terrace featuring an awning for added comfort and shade. The unfinished basement provides exceptional storage space and offers great potential to customize and finish to suit your needs, whether for a recreation room, hom
$ 674,900
626 Iroquois Avenue, Hamilton, ON, L9G 3B4 house for sale | Listing ID X13514 | Royal LePage
View photo
House · for sale
$ 899,900
New
626 Iroquois Avenue, Hamilton, ON, L9G 3B4 house for sale | Listing ID X13514 | Royal LePage
Cherry Heights
· House
· Garden
Cherry Heights · House · Garden
Welcome to this beautifully and tastefully renovated 4 bed, 2 bath bungalow set on a premium pie-shaped lot measuring approximately 160 FT by 126 FT at its widest. Offering exceptional space, privacy, and long-term potential, this home has been extensively upgraded in 2026. From the moment you step inside, you'll be instantly impressed! You'll immediately notice the luxurious engineered hardwood flooring throughout (2026) and the bright, newly installed pot lights that welcome you into the cozy and inviting living room. The open-concept dining area is perfect for memorable dinners with family and friends, while offering beautiful views of the nature-filled backyard. The kitchen has been completely refreshed with new cabinets (2026), stunning quartz countertops and backsplash (2026), and a fresh paint job (2026). With its opulent look and beautiful colour palette, this kitchen is truly a space you won't want to leave. This home features three spacious and bright bedrooms on the main lev
$ 899,900
5342 Linbrook Road, Burlington, ON, L7L 3T9 house for sale | Listing ID W13518 | Royal LePage
View photo
House · for sale
$ 999,900
New
5342 Linbrook Road, Burlington, ON, L7L 3T9 house for sale | Listing ID W13518 | Royal LePage
Cherry Heights
· House
· Patio · Garden · Fireplace · Deck · Swimming pool
Cherry Heights · House · Patio · Garden · Fireplace · Deck · Swimming pool
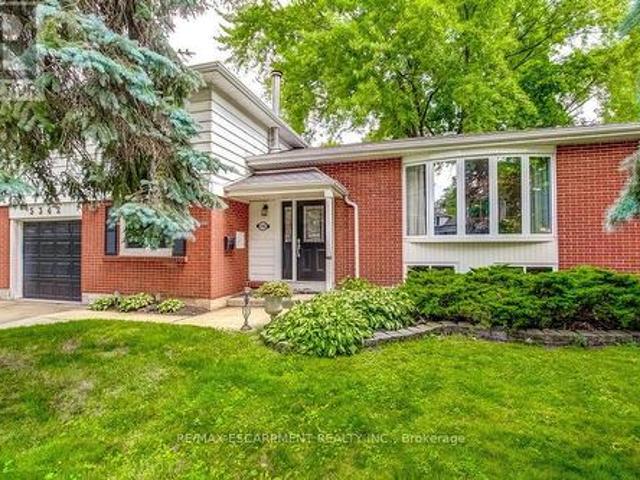
Spacious side-split in prime Burlington location! Set on a mature, tree-lined street, this spacious 4-bedroom side-split offers room for everyone to feel at home, whether gathering in the living-dining area, or relaxing by the fireplace in the family room, or enjoying game nights in the rec room. From the kitchen, step outside to your fully fenced backyard with a deck, patio, in-ground pool, and beautiful tree-lined views. The separate entrance to the lower level offers excellent potential for multi-generational living or added flexibility as your family's needs evolve. Just minutes from Centennial Bikeway, where scenic walks and bike rides lead to vibrant downtown Burlington. Burloak Waterfront Park is also nearby, offering beautiful lake views and a rubberized playground where children can play safely. Families will appreciate excellent schools and outstanding community amenities, including Appleby Village Mall, Centennial Pool, and the brand-new Robert Bateman Community Centre with
$ 999,900
219 Dundas Street E Unit# 29, Waterdown, ON, L8B 1V9 townhouse for sale | Listing ID 40844 | Royal LePage
View photo
Townhouse · for sale
$ 699,000
New
219 Dundas Street E Unit# 29, Waterdown, ON, L8B 1V9 townhouse for sale | Listing ID 40844 | Royal LePage
Cherry Heights
· Townhouse
· Terrace
Cherry Heights · Townhouse · Terrace
Welcome to this stunning 2 bedroom, 2.5 bathroom end unit townhome. This home offers the perfect blend of space, comfort, and convenience. The bright, open-concept main level is flooded with natural light and showcases 7.5 wide premium grade flooring throughout, smooth 9-foot ceilings with potlights, upgraded ceramic tiles, a solid oak staircase with upgraded spindles, and a modern kitchen featuring a spacious breakfast peninsula perfect for everyday living and entertaining. Step outside to your private second-floor terrace, offering an ideal space to relax, cook, or enjoy your morning coffee. Upstairs, you’ll find two generously sized bedrooms, including a spacious primary retreat featuring an abundance of natural light, complete with a walk-in closet and ensuite which features a glass walk-in shower. A second full bathroom and convenient side-by-side laundry complete the upper level. Ideally located close to shopping, restaurants, schools, parks, major highways, and everyday amenitie
$ 699,000
4645 Doug Wright Drive, Burlington, ON, L7M 0L3 house for sale | Listing ID 40844 | Royal LePage
View photo
House · for sale
$ 1,729,000
New
4645 Doug Wright Drive, Burlington, ON, L7M 0L3 house for sale | Listing ID 40844 | Royal LePage
Cherry Heights
· House
· Fireplace · Parking · Cellar
Cherry Heights · House · Fireplace · Parking · Cellar
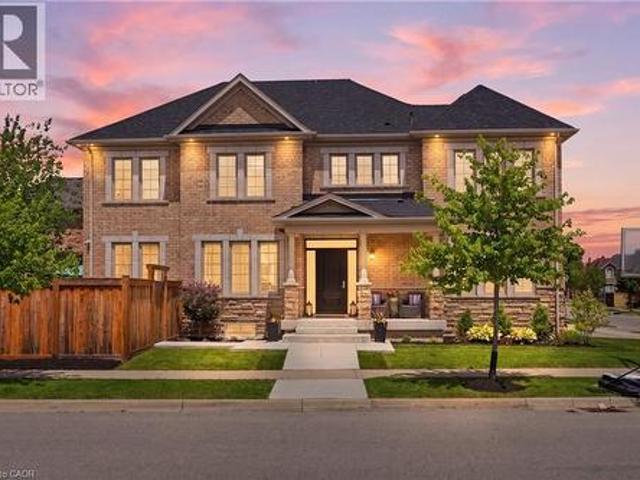
Welcome to this beautiful 2-storey detached home in Burlington’s highly sought-after Alton West community, boasting over 2,000 sq ft of finished above-grade living space with a timeless brick and stone exterior. Modern curb appeal shines with new front entry and garage doors, complemented by elegant outdoor potlights and professional landscaping. Inside, the main floor offers a welcoming layout defined by rich hardwood flooring, California shutters, and an upgraded fireplace with a multicolored beaded feature. The functional kitchen is a chef's delight, boasting upgraded cabinetry and premium stone and quartz countertops that extend throughout the entire home. A solid oak staircase with a custom railing leads upstairs, where you will find four spacious bedrooms and three full bathrooms, including a second bedroom with its own private ensuite. The primary suite is a true retreat, featuring a custom walk-in closet organizer and a luxurious 5-piece ensuite. The unfinished full basement in
$ 1,729,000
2885 Haldimand Road 9, York, ON, N0A 1R0 house for sale | Listing ID 40842 | Royal LePage
View photo
House · for sale
$ 1,499,999
New
2885 Haldimand Road 9, York, ON, N0A 1R0 house for sale | Listing ID 40842 | Royal LePage
Cherry Heights
· House
· Parking · Fireplace · Air conditioning
Cherry Heights · House · Parking · Fireplace · Air conditioning
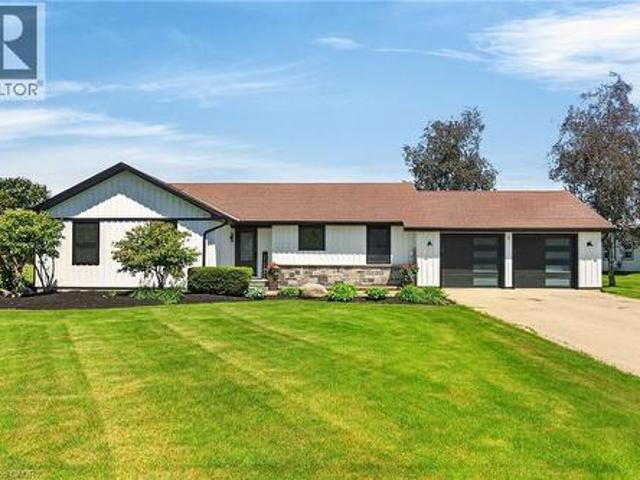
Simply Stunning best describes this gorgeous country property located in Empire Corners. Haldimand County hamlet boasting desired south of Binbrook location. The beautifully manicured 0.89 ac property abuts Empire Estates. Prestigious rural subdivision renowned for palatial style homes situated on 1-3 acre estate lots. Prepare to be “Wowed” once entering this incredible property oozing w/curb appeal incs paved double drive leading to extensively renovated bungalow thru-out in 2025. Offering stylish board & baton siding accented w/stone skirting. Introducing 1534sf of chicly appointed living area, 1545sf finished lower level + 597sf insulated/heated double garage boasting stamped conc. Flooring & 2 insulated roll-up doors. Sparkling “World-Class” kitchen (new in 2025) highlights main level sporting in-vogue white cabinetry, granite countertops, modern tile backsplash & SS appliances. Continues to open concept dining room / living room enhanced w/gas fireplace set in white painted brick
$ 1,499,999
4011 Brickstone Mews E, Mississauga, ON, L5B 0G3 townhouse for sale | Listing ID W13522 | Royal LePage
View photo
Townhouse · for sale
$ 865,000
New
4011 Brickstone Mews E, Mississauga, ON, L5B 0G3 townhouse for sale | Listing ID W13522 | Royal LePage
Cherry Heights
· Townhouse
· Office room · Balcony
Cherry Heights · Townhouse · Office room · Balcony
Welcome to this beautifully maintained 2-storey condo townhouse in the heart of Mississauga! Originally designed as a 2-bedroom plus open-concept den layout, the main level has been reconfigured to include an additional enclosed room, offering flexible space that may be used as a bedroom, home office, nursery, or guest room. The open-concept main floor features 9-ft ceilings, engineered hardwood flooring throughout, a welcoming foyer with a mirrored coat closet, and a modern kitchen with quartz countertops, shaker-style cabinetry, an undermount sink, and stainless steel appliances overlooking the spacious living and dining areas. A convenient powder room completes the main level. The upper level features newly installed laminate flooring, a spacious primary bedroom with a walk-in closet and ensuite bath, a generous second bedroom with a private balcony, a full bathroom with a marble countertop, and an upper-level laundry area. Enjoy the convenience of direct access to your private unde
$ 865,000
77 2530 Northampton Boulevard, Burlington, ON, L7M 4B4 townhouse for sale | Listing ID W13514 | Royal LePage
View photo
Townhouse · for sale
$ 614,900
New
77 2530 Northampton Boulevard, Burlington, ON, L7M 4B4 townhouse for sale | Listing ID W13514 | Royal LePage
Cherry Heights
· Townhouse
· Patio · Garden · Fireplace
Cherry Heights · Townhouse · Patio · Garden · Fireplace
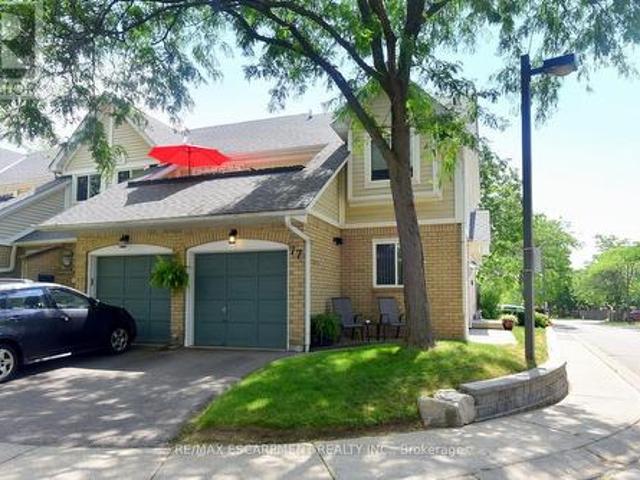
Nestled in the highly sought-after Headon Forest community, Paddington Gardens welcomes you home. This beautifully updated home offers an open-concept living and dining area featuring a cozy fireplace, elegant crown moulding, pot lights, & modern flooring throughout. The custom kitchen is sure to impress with granite countertops, a timeless white backsplash, & stainless steel finishes. The spacious primary bedroom is a true retreat, complete with a stylish feature wall, crown moulding, a large walk-in closet, & gorgeous 5 piece ensuite. A bright second bedroom with a large window is complemented by a beautifully finished second bathroom with a modern shower, with thoughtful attention to details. Additional space includes a large crawl space that is the same size as the unit, offering exceptional storage and versatility. Step outside to your own backyard where a spacious patio provides the perfect setting for entertaining or relaxing, surrounded by beautifully landscaped, low-maintenanc
$ 614,900
38 Riesling Street, Grimsby, ON, L3M 0L2 house for sale | Listing ID X13513 | Royal LePage
View photo
House · for sale
$ 1,099,900
New
38 Riesling Street, Grimsby, ON, L3M 0L2 house for sale | Listing ID X13513 | Royal LePage
Cherry Heights
· House
· Cellar
Cherry Heights · House · Cellar
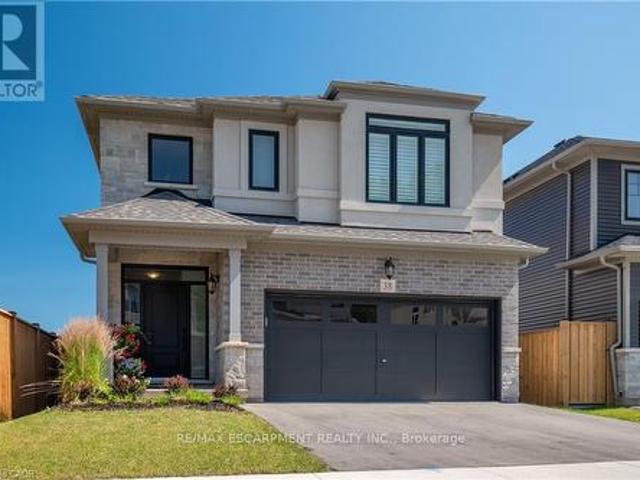
Welcome home to one of Grimsby's newest communities. This popular Chedoke model by Branthaven Homes offers 2,100 sqft. Of thoughtfully designed living space with 3 bedrooms and 3 bathrooms. Featuring a stunning upgraded kitchen, hardwood flooring throughout, quartz countertops, and upgraded 9-foot basement ceilings, this home offers the perfect blend of style, comfort, and future potential. Conveniently located close to parks, schools, shopping, wineries, and easy highway access. (Id: 27)
$ 1,099,900
40 Cesar Place, Ancaster, ON, L9G 0G3 house for sale | Listing ID 40844 | Royal LePage
View photo
House · for sale
$ 1,499,999
New
40 Cesar Place, Ancaster, ON, L9G 0G3 house for sale | Listing ID 40844 | Royal LePage
Cherry Heights
· House
Cherry Heights · House
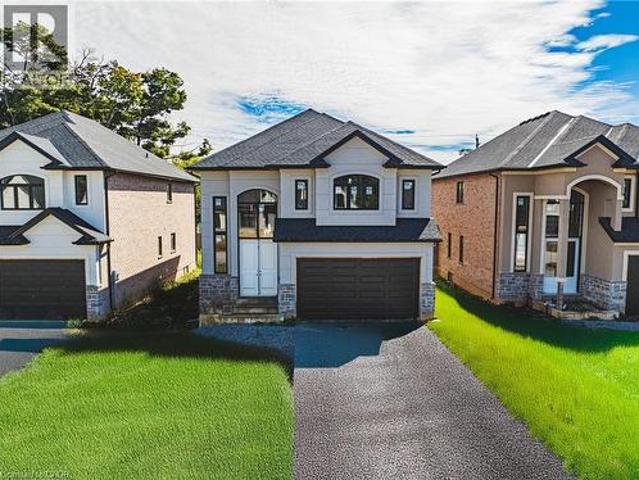
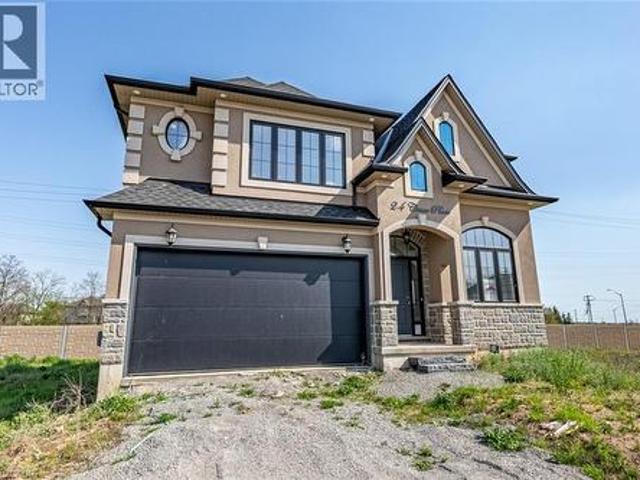
Beautiful 2-Storey home in thriving community! Offering 2535 sq ft of thoughtfully designed living space, this stunning home is located in the heart of an up and coming neighbourhood. Enjoy walking distance to shopping, restaurants, parks and everyday amenities, with a quick and convenient highway access for commuters. Exclusive builder financing available with private lending at just 1.5% INTEREST, making this an exceptional opportunity to own your dream home. Still time to choose your interior selections and personalize every detail. All Room sizes are approximate, Changes have been made to floor plan layout. (Id: 27)
$ 1,499,999
44 Cesar Place, Ancaster, ON, L9G 0G3 house for sale | Listing ID 40844 | Royal LePage
View photo
House · for sale
$ 1,499,999
New
44 Cesar Place, Ancaster, ON, L9G 0G3 house for sale | Listing ID 40844 | Royal LePage
Cherry Heights
· House
Cherry Heights · House
Beautiful 2-Storey home in thriving community! Offering 2535 sq ft of thoughtfully designed living space, this stunning home is located in the heart of an up and coming neighbourhood. Enjoy walking distance to shopping, restaurants, parks and everyday amenities, with a quick and convenient highway access for commuters. Exclusive builder financing available with private lending at just 1.5% INTEREST, making this an exceptional opportunity to own your dream home. Still time to choose your interior selections and personalize every detail. All Room sizes are approximate, Changes have been made to floor plan layout. (Id: 27)
$ 1,499,999
293 #20 Regional Road, Hamilton, ON, L8J 3H4 house for sale | Listing ID X13507 | Royal LePage
View photo
House · for sale
$ 824,900
293 #20 Regional Road, Hamilton, ON, L8J 3H4 house for sale | Listing ID X13507 | Royal LePage
Cherry Heights
· House
· Garden · Cellar
Cherry Heights · House · Garden · Cellar
Welcome home! Set on a picturesque, tree-lined lot just shy of half an acre, this beautifully updated turnkey home offers over $200,000 in upgrades and truly nothing left to do but move in. With a separate entrance to the basement, a roughed-in kitchen, oversized bedroom, and full bathroom, this property is an ideal option for multi-generational living, a nanny suite, or a private teen retreat. The bright, open-concept main floor features seamless luxury vinyl plank flooring throughout, a spacious living room filled with natural light, and an inviting eat-in kitchen designed for both everyday living and entertaining. The chef-inspired kitchen boasts upgraded cabinetry with abundant storage, stunning stone countertops, a large pantry, and plenty of room for a full-sized dining table. Three generously sized bedrooms and a beautifully updated 4-piece bathroom complete the main level. The lower level offers exceptional flexibility with direct access to the backyard. Above-grade windows pro
$ 824,900
4267 Sarazen Drive, Burlington, ON, L7M 4Z2 house for sale | Listing ID 40843 | Royal LePage
View photo
House · for sale
$ 2,049,000
New
4267 Sarazen Drive, Burlington, ON, L7M 4Z2 house for sale | Listing ID 40843 | Royal LePage
Cherry Heights
· House
· Office room · Equipped kitchen
Cherry Heights · House · Office room · Equipped kitchen
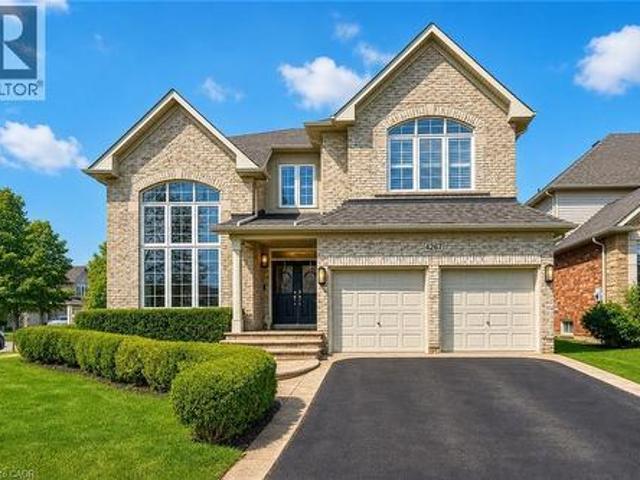
Welcome to this spectacular home in the highly sought-after Millcroft community, where timeless design meets modern living. From the moment you arrive, the home makes a strong impression with its classic curb appeal and inviting presence. Step inside to a bright and elegant main level, where natural light pours through palladium windows, highlighting the thoughtfully designed layout. Formal living and dining rooms offer refined spaces for entertaining, while a private office provides an ideal work-from-home setup. The home has been extensively updated with wide plank engineered white oak flooring (2025), smooth ceilings, pot lights, and fresh Benjamin Moore paint throughout (2025). At the heart of the home is a stunning designer kitchen (2026), featuring Taj Mahal quartz countertops, full-height backsplash, premium brass fixtures, high-end appliances, a Bosch dishwasher (2025), Café gas range (2025), upgraded hood fan, and a built-in wine cooler. The oversized island, custom cabinetry,
$ 2,049,000
10621 Third Line, Halton Hills, ON, L9T 2X9 house for sale | Listing ID W13521 | Royal LePage
View photo
House · for sale
$ 1,375,000
New
10621 Third Line, Halton Hills, ON, L9T 2X9 house for sale | Listing ID W13521 | Royal LePage
Cherry Heights
· House
· Garden · Parking
Cherry Heights · House · Garden · Parking
Welcome to 10621 Third Line, Milton. A beautifully maintained rural property set on 1/2 an acre, offering the perfect blend of space, privacy, and modern comfort, just 15 minutes from downtown. This charming 3-bedroom, 2-bath home features a wonderful and functional layout, ideal for family living. The combined kitchen and dining area serves as the heart of the home, opening to unobstructed views of landscaped open fields at the front, while the backyard is framed by mature trees. Creating a peaceful and private setting you'll enjoy year-round. The kitchen is both stylish and functional, complete with quartz countertops, stainless steel appliances, a built-in oven and microwave, and ample counter space-perfect for everyday cooking and entertaining. Hardwood flooring runs throughout the home, adding warmth and a timeless finish. The home offers an extra-deep 2-car garage and an expansive driveway with parking for up to 8 vehicles, providing ample space for guests, recreational vehicles,
$ 1,375,000
2541 Kate Common, Oakville Br Bronte, ON, L6L 0E9 house for sale | Listing ID W13515 | Royal LePage
View photo
House · for sale
$ 2,549,900
New
2541 Kate Common, Oakville Br Bronte, ON, L6L 0E9 house for sale | Listing ID W13515 | Royal LePage
Cherry Heights
· House
· Patio · Garden · Balcony · Fireplace · Swimming pool
Cherry Heights · House · Patio · Garden · Balcony · Fireplace · Swimming pool
Tucked away on a private street in Bronte Village, this exceptional custom built home offers refined living just steps to Bronte Harbour, LakeOntario and the vibrant shops and restaurants that make this neighbourhood so desirable. With over 4,000 square feet of beautifully finished living space, this home blends timeless design with modern upgrades. The Chervin kitchen is the heart of the home, featuring quartz countertops, premium Jenn Air appliances, a 36 inch gas stove, and a built in wine fridge, all opening to a warm and inviting family room with a fireplace and access to the professionally landscaped backyard. Designed for both relaxation and entertaining, the outdoor space features a pergola, hot tub, and infrared patio heater. The upper level offers 4 spacious bedrooms filled with natural light, including a stunning primary retreat with a walk-in closet, gas fireplace, spa inspired ensuite, and Juliette balcony. A convenient second floor laundry room with custom cabinetry adds
$ 2,549,900
52 Cesar Place, Hamilton, ON, L9G 0G3 house for sale | Listing ID X13519 | Royal LePage
View photo
House · for sale
$ 1,499,999
New
52 Cesar Place, Hamilton, ON, L9G 0G3 house for sale | Listing ID X13519 | Royal LePage
Cherry Heights
· House
Cherry Heights · House
Beautiful 2-Storey home in thriving community! Featuring 2535 sq ft of thoughtfully designed living space, this stunning home is located in the heart of an up and coming neighbourhood. Enjoy walking distance to shopping, restaurants, parks and everyday amenities, with a quick and convenient highway access for commuters. Exclusive builder financing available with private lending at just 1.5% INTEREST, making this an exceptional opportunity to own your dream home. Still time to choose your interior selections and personalize every detail. All Room sizes are approximate, Changes have been made to floor plan layout. (Id: 27)
$ 1,499,999
207 Valridge Drive, Hamilton, ON, L9G 4Y4 house for sale | Listing ID X13520 | Royal LePage
View photo
House · for sale
$ 1,299,995
New
207 Valridge Drive, Hamilton, ON, L9G 4Y4 house for sale | Listing ID X13520 | Royal LePage
Cherry Heights
· House
· Fireplace
Cherry Heights · House · Fireplace
Offered for sale for the very first time, this custom-built residence has been meticulously maintained by its original owners since 2003. Nestled in Ancaster's highly sought-after Parkview Heights neighbourhood, this impressive home offers over 3,000 sq. Ft. of beautifully finished living space, including a fully finished, soundproof in-law suite that provides exceptional flexibility for today's families. Step inside to soaring ceilings, newer hardwood flooring, crown moulding, California shutters, and custom California Closet systems throughout. Expansive principal rooms, two gas fireplaces, and a bright, open layout create an inviting atmosphere for both everyday living and effortless entertaining, while the convenience of main floor laundry enhances every day living. The fully finished lower level features a private in-law suite complete with its own full kitchen, living area, bathroom, bedroom with an egress window, abundant storage, and rough-ins for a second laundry. Whether acco
$ 1,299,995
1526 Bridge Road, Oakville Wo West, ON, L6L 2E3 house for sale | Listing ID W13518 | Royal LePage
View photo
House · for sale
$ 2,399,000
New
1526 Bridge Road, Oakville Wo West, ON, L6L 2E3 house for sale | Listing ID W13518 | Royal LePage
Cherry Heights
· House
· Fireplace · Parking
Cherry Heights · House · Fireplace · Parking
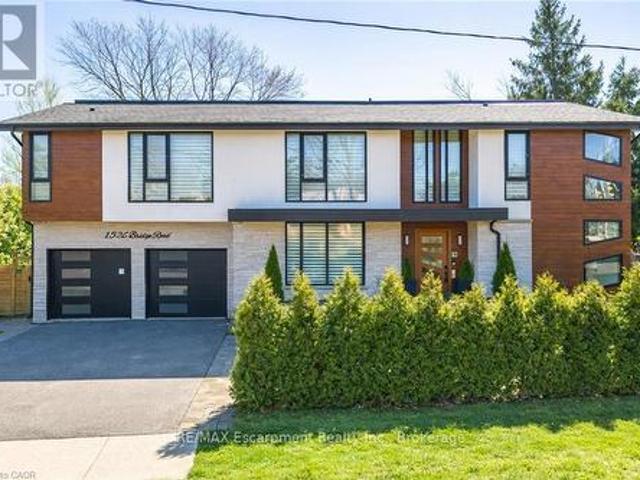
Welcome to 1526 Bridge Road, in the highly sought-after West Oakville community. This exceptional custom-built home, completed in 2021, offers approximately 5,000 sqft of thoughtfully designed living space, showcasing modern design and attention to detail. Step into the impressive foyer with soaring 10 ft ceilings and natural light streaming through architectural floor to ceiling windows. The main level features an open-concept layout with elegant living and dining areas, ideal for everyday living. The sleek kitchen boasts premium built-in appliances, a spacious pantry, and a side entrance for easy outdoor access. The kitchen flows seamlessly into the sophisticated great room, highlighted by a striking blue marble slab feature wall with a fireplace. The main floor also includes a functional mudroom with direct access from the double-car garage and a conveniently located laundry room, offering both style and practicality. Ascend the modern staircase with glass railings to the second lev
$ 2,399,000
35 7340 Copenhagen Road, Mississauga, ON, L5N 2S5 townhouse for sale | Listing ID W13144 | Royal LePage
View photo
Townhouse · for sale
$ 689,900
35 7340 Copenhagen Road, Mississauga, ON, L5N 2S5 townhouse for sale | Listing ID W13144 | Royal LePage
Cherry Heights
· Townhouse
· Patio · Garden
Cherry Heights · Townhouse · Patio · Garden
Welcome To 7340 Copenhagen Road, Unit 35. A Beautiful Bright Updated Kitchen With Three Generous Size Bedrooms And Two Bathroom Townhouse That Has Modern Comforts With A Quiet, Family Friendly Setting. It Is Close To An End Unit And Has No Neighbours In The Front But Is Surrounded By Neighbours In The Back And Beside. The Townhouse Has Been Recently Updated In Certain Areas With All New Pot Lights On The Main Floor With A Complete New Kitchen With A Quartz Countertop And Complete Backsplash With New Appliances Purchased In 2025 And 2026. The Townhouse Has Been Freshly Painted And Has Had All New Baseboards With Brand New Waterproof Vinyl Flooring Throughout The Whole Home With No Carpeting. The Townhouse Has All New Windows And A New Glass Sliding Patio Door With A New Front Door And Screen Door. It Also Has A New Electric 100 Amp Panel Installed In 2024. The Backyard Is A Walkout From The Lower Level Surrounded By Trees And Is An Open Concept Which Makes It Nice For You To Enjoy The T
$ 689,900
2494 Headon Forest Drive, Burlington, ON, L7M 3Z9 house for sale | Listing ID W13515 | Royal LePage
View photo
House · for sale
$ 1,299,900
New
2494 Headon Forest Drive, Burlington, ON, L7M 3Z9 house for sale | Listing ID W13515 | Royal LePage
Cherry Heights
· House
· Garden · Swimming pool
Cherry Heights · House · Garden · Swimming pool
This spacious family home sits on a premium forested lot and features a backyard oasis with an inground pool you will not want to miss. A rare opportunity like this will not last! Welcome to 2494 Headon Forest Drive, a unique opportunity in Burlington's sought-after Headon Forest community. Offered for the first time since 2001, this spacious family home sits on one of the largest premium lots in the neighbourhood, measuring almost 60 feet wide by 121 feet deep, with no rear neighbours and a beautiful forested backdrop with a creek, mature trees, and unmatched privacy. The backyard is truly the highlight of this property, offering a resort-style setting. Enjoy summers by the large inground pool, evenings in the hot tub, quiet nights around a fire, and the privacy of mature trees surrounding you. With several newer sheds and an incredible amount of outdoor space, this is a backyard that is almost impossible to replace. Inside, the home offers an ideal layout for families, with 4 spaciou
$ 1,299,900

Get email alerts

Don't miss out: be the first to know about new properties

The alert was correctly created

On subscribing you accept the conditions of use and the privacy policy
Alert
Receive new ads in your inbox
Save this search
Receive alerts for new listings

We'll send you an email when we have new properties for: "Houses for sale in Cherry Heights"

The alert was correctly created

Get email alerts and be the first to see new listings
Required field
On subscribing I accept the terms of the privacy policy
Perfect! You'll soon start receiving new listings via email
Alert
Receive an email when we have new ads for Houses for sale in Cherry Heights
Save this search
Filters

Bedrooms

Area (sq.ft)

sq.ft
sq.ft

Price

$
$

Filter by property type

Bathrooms

Clear all filters
Receive notifications when new entries are published.