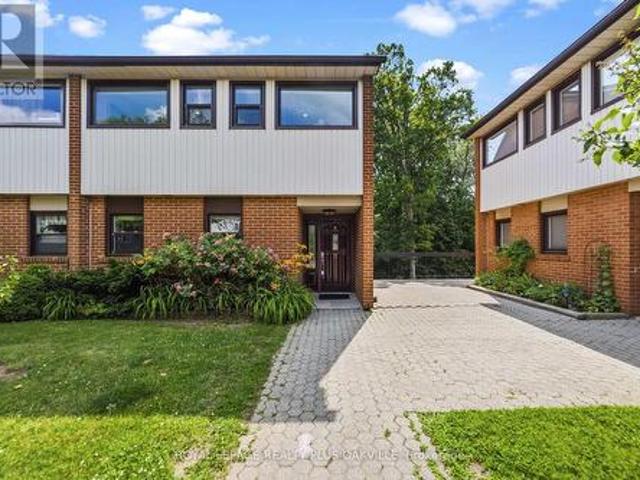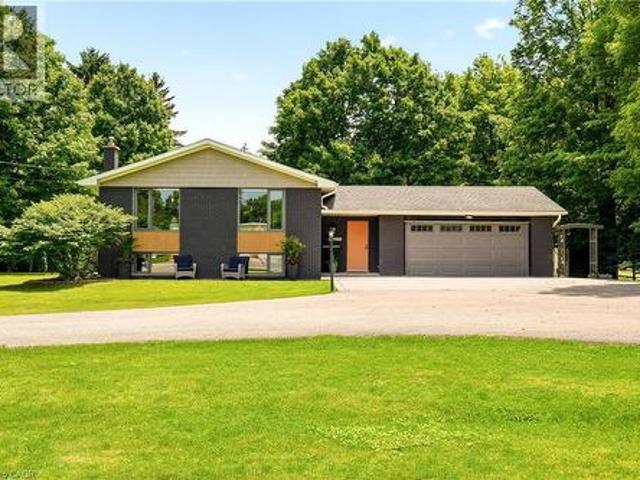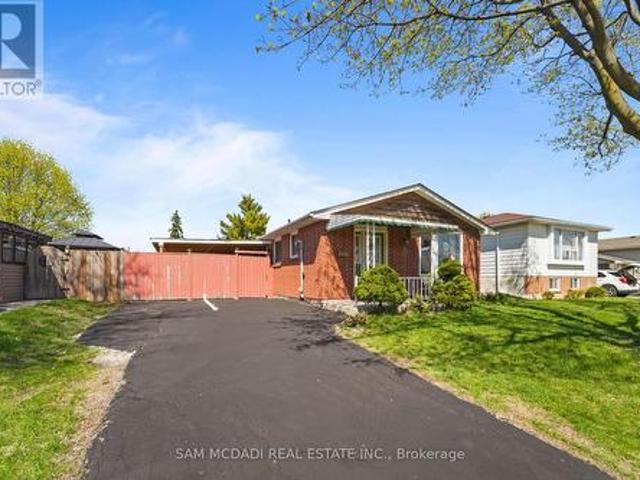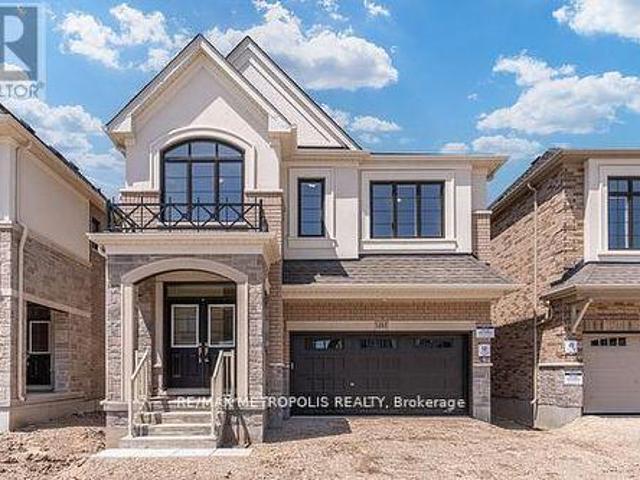
6,501 houses for sale in Cherry Heights

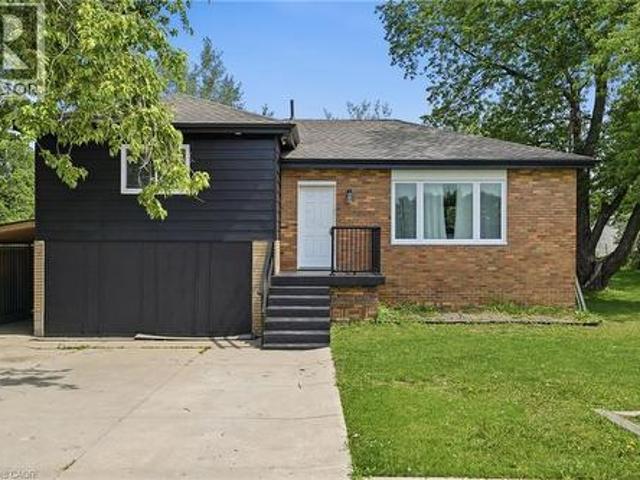
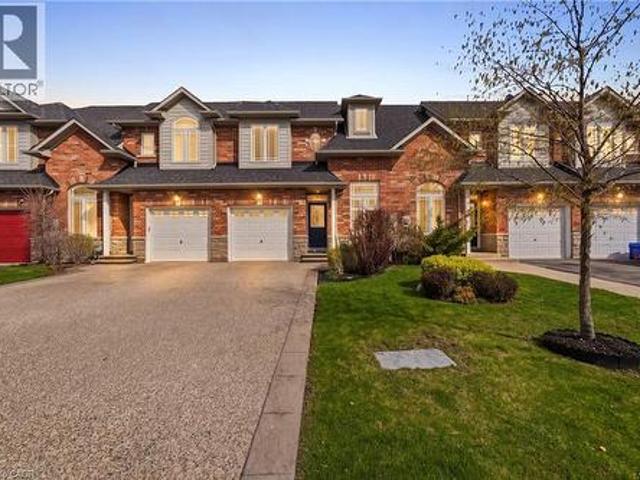
525 Driftcurrent Drive, Mississauga, ON, L4Z 3Z2 house for sale | Listing ID W13521 | Royal LePage
View photo
House · for sale
$ 1,349,000
New
525 Driftcurrent Drive, Mississauga, ON, L4Z 3Z2 house for sale | Listing ID W13521 | Royal LePage
Cherry Heights
· House
· Garden · Fireplace · Parking · Cellar
Cherry Heights · House · Garden · Fireplace · Parking · Cellar
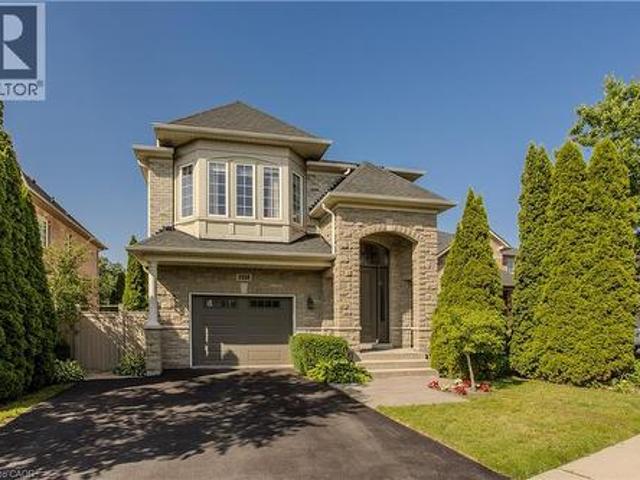
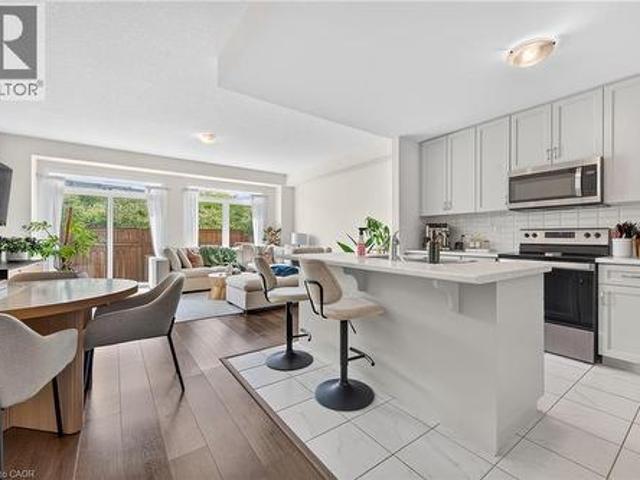
Welcome to 525 Driftcurrent Drive a beautifully upgraded 4+2 bedroom detached home nestled in the highly sought-after Hurontario community of Mississauga. This spacious 2-storey residence offers an ideal blend of comfort, functionality, and style, featuring a bright open-concept layout with pot lights throughout the main floor, a formal living and dining area, a cozy family room with a fireplace, and an upgraded kitchen with a large centre island and walk-out to the backyard. The second floor boasts four generously sized bedrooms, including a large primary retreat with hardwood flooring, a 4-piece ensuite, and oversized windows. The fully finished basement with a separate entrance adds incredible versatility with two additional bedrooms, a second kitchen, a full bath, and a spacious rec room perfect for extended family or rental potential. Situated on a 34.45 ft x 104.99 ft lot, this home offers 6 total parking spaces and is surrounded by excellent amenities, including top-rated school
$ 1,349,000
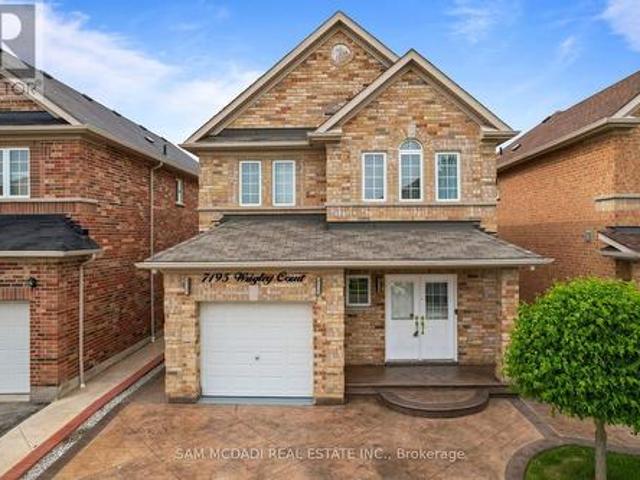
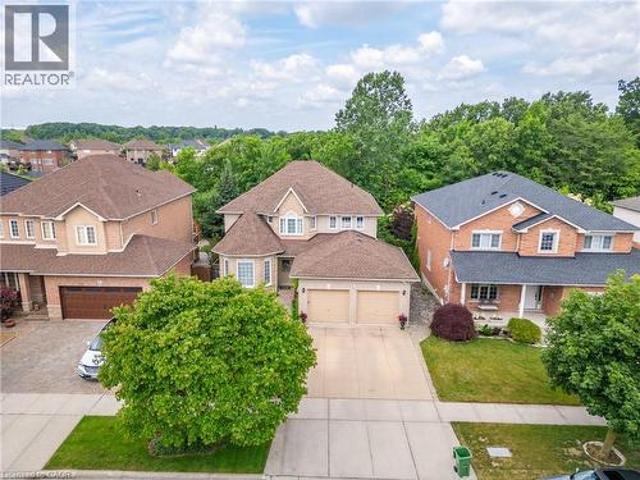
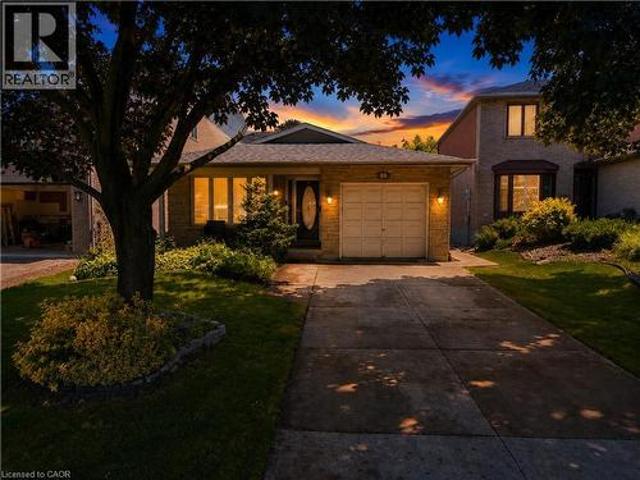
7195 Wrigley Court, Mississauga, ON, L5W 0C8 house for sale | Listing ID W13521 | Royal LePage
View photo
House · for sale
$ 1,199,000
New
7195 Wrigley Court, Mississauga, ON, L5W 0C8 house for sale | Listing ID W13521 | Royal LePage
Cherry Heights
· House
· Patio · Garden · Equipped kitchen
Cherry Heights · House · Patio · Garden · Equipped kitchen
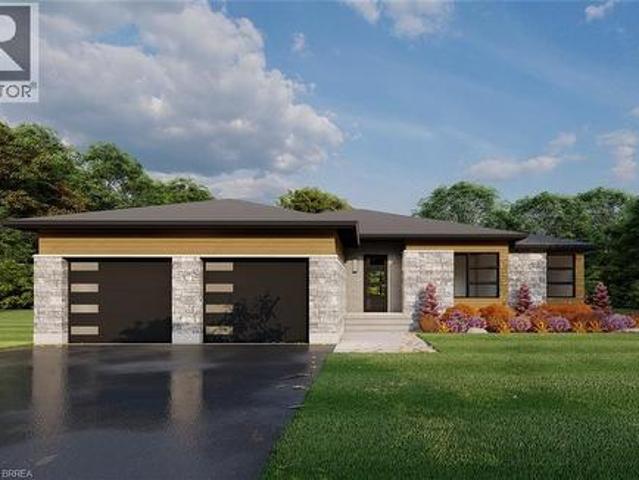
Welcome to this stunning Meadowvale Village home, thoughtfully designed for comfortable family living and effortless entertaining, featuring spacious interiors, modern upgrades, a fully separate lower level suite, and the added privacy of no rear neighbours. Step inside through the elegant foyer and into the beautifully appointed kitchen, equipped with premium stainless steel appliances, including an LG InstaView Door in Door refrigerator, stove, built in microwave, and steam dishwasher. The kitchen overlooks the bright breakfast area with a walkout to the backyard patio, creating the perfect setting for everyday living. Just beyond, the spacious living room seamlessly flows into the dining area, offering an inviting space to gather with family and friends. Upstairs, the primary bedroom serves as a relaxing retreat complete with a 4pc ensuite bathroom and his & hers closets. Two additional well sized bedrooms, each featuring their own closet space, are complemented by a second full 4pc
$ 1,199,000
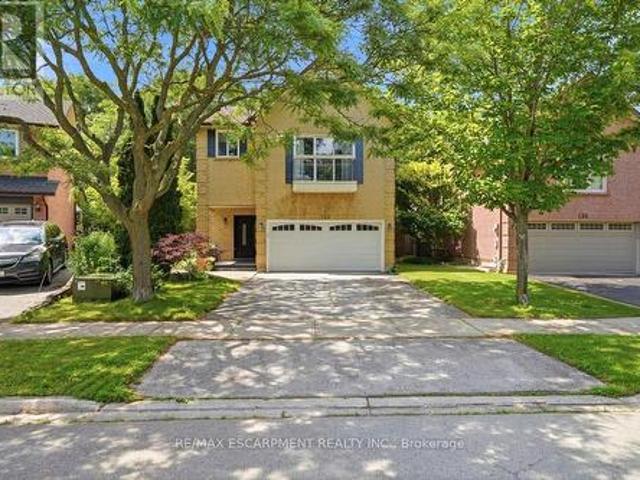
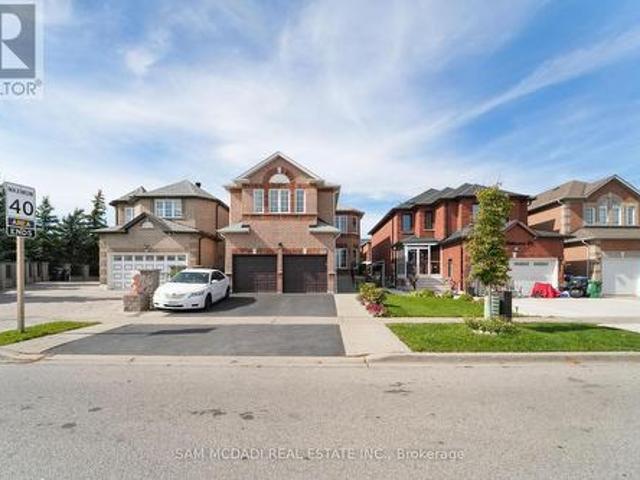
2330 Valleyridge Drive, Oakville, ON, L6M 5C7 house for sale | Listing ID 40845 | Royal LePage
View photo
House · for sale
$ 1,989,000
New
2330 Valleyridge Drive, Oakville, ON, L6M 5C7 house for sale | Listing ID 40845 | Royal LePage
Cherry Heights
· House
· Garden · Fireplace · Swimming pool · Parking
Cherry Heights · House · Garden · Fireplace · Swimming pool · Parking
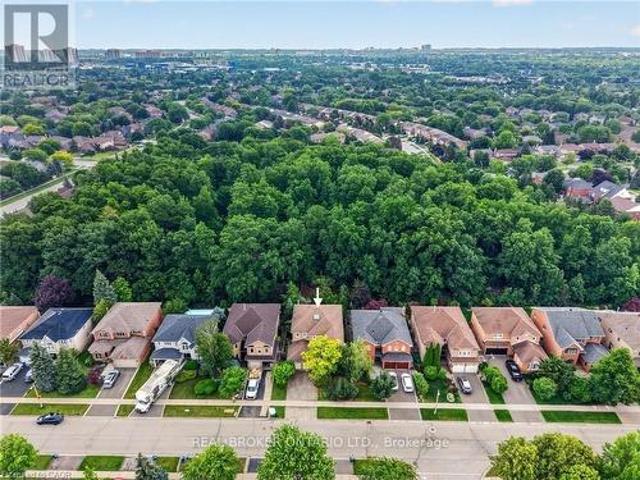
Welcome to 2330 Valleyridge Drive, an exceptional family home offering 4 bedrooms, 5 bathrooms, and 3937 sf of finished living space in one of Oakville's most sought-after communities. Backing onto a private ravine, this impressive property features a saltwater inground pool, professionally landscaped grounds, and a backyard retreat surrounded by mature cedar trees. A 1.5-car garage with inside entry and parking for 5 vehicles completes the property. Ideally located close to top-rated schools, parks, walking trails, shopping, and everyday amenities. Hardwood flooring extends throughout the principal rooms. The formal living room features a gas fireplace, bay window, and built-in surround sound. The family room flows seamlessly into the breakfast area and eat-in kitchen featuring granite countertops, custom cabinetry with soft-close drawers, pot and pan drawers, under-cabinet lighting, stainless steel appliances, pot lights, and walkout to the backyard. A 2pc powder room completes the m
$ 1,989,000
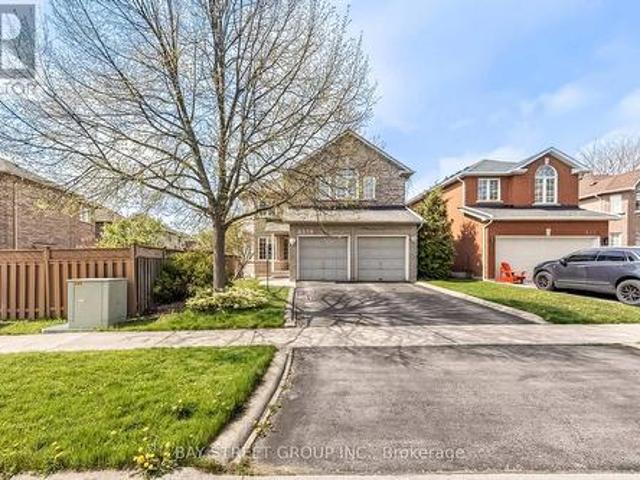
3071 Trailside Drive, Oakville, ON, L6M 0Z4 house for sale | Listing ID W13520 | Royal LePage
View photo
House · for sale
$ 1,899,000
New
3071 Trailside Drive, Oakville, ON, L6M 0Z4 house for sale | Listing ID W13520 | Royal LePage
Cherry Heights
· House
· Parking · Cellar
Cherry Heights · House · Parking · Cellar
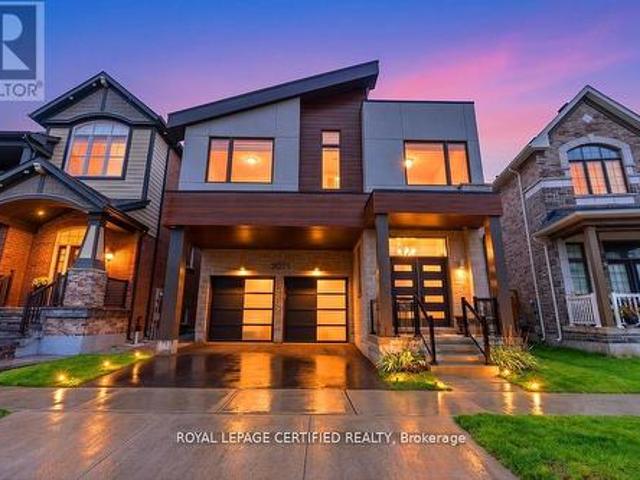
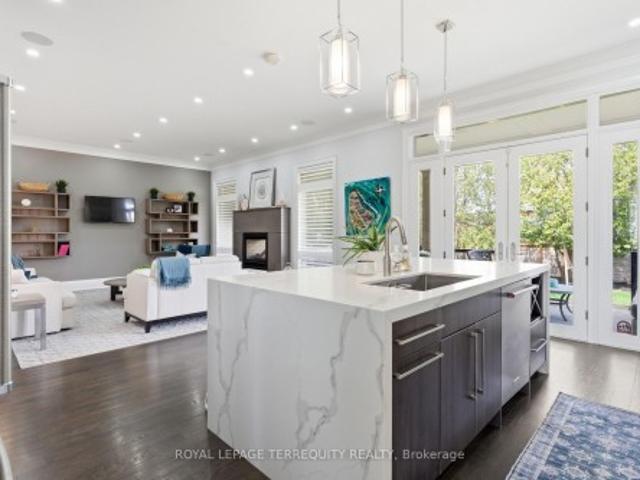
Incomparable Home with Exceptional Upgrades. A Must See! Premium Lot, Prime Ravine Lot Pond Views from the Front. Basement: 9' Ceiling, Enlarged Windows, Bathroom Rough-In, Finished Staircase, Storage Area Converted to Sitting Space. Main Floor: Raised Kitchen Ceiling (Bulkhead Removed), Extended Kitchen Layout, Upgraded Centre Island, Granite Backsplash, Premium Built-In Bosch, Wi-Fi Oven & Microwave, Samsung Bespoke Wi-Fi Smart Refrigerator with Interchangeable Panels. 36' Cooktop with Upgraded Range Hood, Custom Range Hood Enclosure with 600 CFM Exhaust, Hardwood Flooring in Kitchen & Foyer, Custom TV Accent Wall, Designer Hallway Accent Wall, Mudroom with Floor-to-Ceiling Storage, Garage Door Opener with Camera, Wi-Fi Video Doorbell, 8' Interior Doors, Upgraded High Baseboards, Elegant Chandeliers in Foyer & Stairwell, Upgraded Staircase with Modern Metal Pickets. Second Floor: Additional Full Bathroom, 10' Ceiling in Primary Bedroom, 8' Interior Doors, Hardwood Flooring Throughout
$ 1,899,000
44 Cesar Place, Hamilton, ON, L9G 0G3 house for sale | Listing ID X13519 | Royal LePage
View photo
House · for sale
$ 1,499,999
New
44 Cesar Place, Hamilton, ON, L9G 0G3 house for sale | Listing ID X13519 | Royal LePage
Cherry Heights
· House
Cherry Heights · House
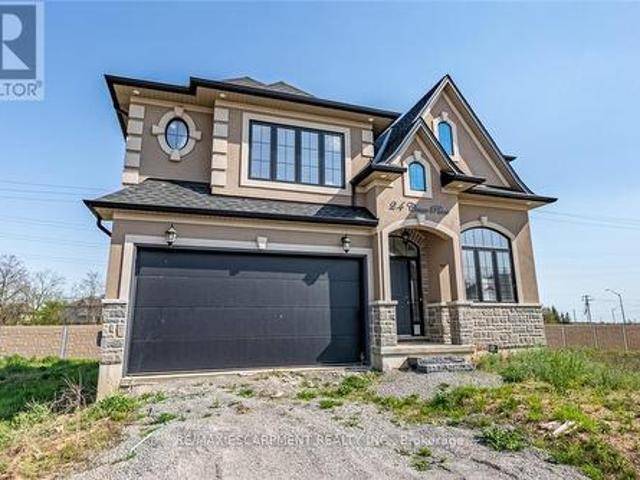
This particular 2-storey holds 2535 sqft. With 4 beds, open living space aand 2.5 baths with main floor laundry for easy living. Loaded with pot ligns, granite/quartz counter tops. (Id: 27)
$ 1,499,999
160 Allan Street, Oakville, ON, L6J 3N7 house for sale | Listing ID W13514 | Royal LePage
View photo
House · for sale
$ 2,988,000
New
160 Allan Street, Oakville, ON, L6J 3N7 house for sale | Listing ID W13514 | Royal LePage
Cherry Heights
· House
· Office room · Fireplace
Cherry Heights · House · Office room · Fireplace
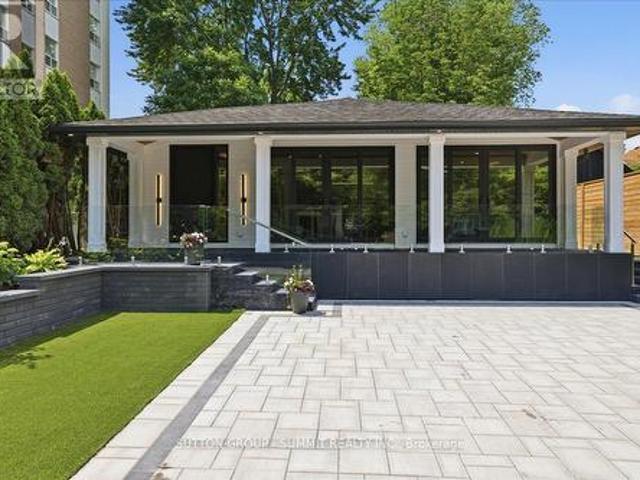
Fully renovated luxury home just steps from the boutiques, restaurants, waterfront, and lifestyle amenities of Downtown Oakville. Designed for effortless living, this exceptional residence offers the perfect blend of modern sophistication and low-maintenance convenience. Inside, Cathedral ceilings, premium walnut finishes, engineered hardwood flooring, and skylights create a bright, elegant atmosphere. The chef-inspired kitchen features a high-end Bertazzoni stove and stainless steel appliances, ideal for both everyday living and entertaining. Additional highlights include heated floors, gas fireplaces, a private office, a built-in sound system, and a spa-inspired ensuite. Outside, enjoy beautifully designed maintenance-free grounds, offering year-round enjoyment without the upkeep. A rare opportunity to own a turnkey luxury property in one of Oakville's most sought-after walkable neighbourhoods. (Id: 27)
$ 2,988,000
293 #20 Regional Road, Stoney Creek, ON, L8J 3H4 house for sale | Listing ID 40844 | Royal LePage
View photo
House · for sale
$ 824,900
293 #20 Regional Road, Stoney Creek, ON, L8J 3H4 house for sale | Listing ID 40844 | Royal LePage
Cherry Heights
· House
· Garden · Cellar
Cherry Heights · House · Garden · Cellar
Welcome home! Set on a picturesque, tree-lined lot just shy of half an acre, this beautifully updated turnkey home offers over $200,000 in upgrades and truly nothing left to do but move in. With a separate entrance to the basement, a roughed-in kitchen, oversized bedroom, and full bathroom, this property is an ideal option for multi-generational living, a nanny suite, or a private teen retreat. The bright, open-concept main floor features seamless luxury vinyl plank flooring throughout, a spacious living room filled with natural light, and an inviting eat-in kitchen designed for both everyday living and entertaining. The chef-inspired kitchen boasts upgraded cabinetry with abundant storage, stunning stone countertops, a large pantry, and plenty of room for a full-sized dining table. Three generously sized bedrooms and a beautifully updated 4-piece bathroom complete the main level. The lower level offers exceptional flexibility with direct access to the backyard. Above-grade windows pro
$ 824,900
26 Shadetree Crescent, Stoney Creek, ON, L8J 3X2 house for sale | Listing ID 40844 | Royal LePage
View photo
House · for sale
$ 1,199,900
26 Shadetree Crescent, Stoney Creek, ON, L8J 3X2 house for sale | Listing ID 40844 | Royal LePage
Cherry Heights
· House
· Garden · Office room · Fireplace · Deck
Cherry Heights · House · Garden · Office room · Fireplace · Deck
Welcome to 26 Shadetree Crescent, an exceptional executive residence nestled in one of Stoney Creek Mountain's most sought-after family neighbourhoods. Offering over 3,700 square feet of finished living space, including 2,807 square feet above grade, this impressive 4-bedroom home combines timeless elegance, exceptional privacy & resort-style outdoor living. Step through the grand double-door entry into a breathtaking foyer highlighted by a sweeping curved staircase with wrought iron balusters, soaring ceilings & an abundance of natural light. The thoughtfully designed main floor features spacious principal rooms, a formal living & dining room, a private den perfect for a home office & a warm, inviting family room with gas fireplace. The spacious eat-in kitchen overlooks the backyard oasis & seamlessly connects to the breakfast area with walkout access to an elevated deck, making entertaining effortless. Upstairs, you'll find four generously sized bedrooms, including a stunning primary
$ 1,199,900
140 Romain Crescent, Oakville, ON, L6H 5A6 house for sale | Listing ID W13519 | Royal LePage
View photo
House · for sale
$ 1,350,000
New
140 Romain Crescent, Oakville, ON, L6H 5A6 house for sale | Listing ID W13519 | Royal LePage
Cherry Heights
· House
· Office room · Gym · Parking · Air conditioning · Cellar
Cherry Heights · House · Office room · Gym · Parking · Air conditioning · Cellar
Tucked away on a quiet, exclusive crescent with very few homes, this beautifully updated 2,100sq. Ft. residence offers a rare combination of premium lot size, turnkey condition, and unbeatable value. Situated on a massive, pie-shaped lot framed by mature trees, the property provides a completely private, tranquil retreat right in the heart of the neighborhood. Inside, the home boasts generous room sizes and a layout designed for comfortable family living. A comprehensive 2018 renovation brought stylish, modern updates throughout, including gorgeous flooring, fully refreshed bathrooms, and an inviting updated kitchen. The living space extends downstairs into a fully finished basement, offering incredible flexibility for a family recreation room, home office, or gym. Big-ticket mechanicals have already been taken care of with a newer furnace and A/C, ensuring total peace of mind. Complete with a spacious two-car garage, this home is as practical as itis beautiful. Beyond the property lin
$ 1,350,000
2370 Eden Valley Drive, Oakville, ON, L6H 6K9 house for sale | Listing ID W13519 | Royal LePage
View photo
House · for sale
$ 1,510,000
New
2370 Eden Valley Drive, Oakville, ON, L6H 6K9 house for sale | Listing ID W13519 | Royal LePage
Cherry Heights
· House
· Garden · Swimming pool · Cellar
Cherry Heights · House · Garden · Swimming pool · Cellar
A Rare Offering In River Oaks. This Spacious, comfortable, functional home In one of Oakville's most sought-after family communities. With 3,500 square feet of living space on 3 levels, a spa-like gardens and pool, 4 generously sized bedrooms plus a fully finished basement with an additional bedroom and full bathroom, this home offers exceptional versatility for growing families or multi-generational living. The open concept living and dining area, create an elegant atmosphere perfect for entertaining. The bright south-facing family room, anchored by a cozy gas fireplace-creating the perfect balance of warmth and sophistication. The bright, eat-in kitchen opens up to a stunning backyard oasis with spa-like pool, perfect for relaxing, playing, or hosting summer BBQs. Hardwood and ceramic floors on main level. Upstairs, the spacious primary suite is a true retreat, featuring a walk-in closet, 5-piece ensuite and a cozy sitting area ideal for reading or unwinding after a long day. Each ad
$ 1,510,000
27 Rachel Drive Unit# 22, Stoney Creek, ON, L8E 0K6 house for sale | Listing ID 40844 | Royal LePage
View photo
House · for sale
$ 724,999
27 Rachel Drive Unit# 22, Stoney Creek, ON, L8E 0K6 house for sale | Listing ID 40844 | Royal LePage
Cherry Heights
· House
· Garden · Parking · Cellar
Cherry Heights · House · Garden · Parking · Cellar
Discover an exceptional opportunity to enjoy modern lakeside living in this beautifully appointed 2-storey townhouse, perfectly positioned just steps from Lake Ontario and directly across from a picturesque park. Built in 2022, this elegant residence offers approximately 1,580 sq ft of sophisticated living space above grade, complemented by an additional 700 sq ft of unfinished basement space with endless possibilities for future customization. Designed with both style and functionality in mind, the inviting main level welcomes you with a spacious foyer, convenient powder room, and direct access to the attached garage. The open-concept layout is enhanced by contemporary finishes, wide-plank flooring, and an abundance of natural light throughout. At the heart of the home, the sleek modern kitchen seamlessly connects to the expansive living and dining areas, creating an ideal setting for everyday living and effortless entertaining. Large sliding doors open to a private backyard with no r
$ 724,999
59 Lot 5 Willowdale Street, Brantford, ON, N3T 5L7 house for sale | Listing ID 40789 | Royal LePage
View photo
House · for sale
$ 4,349,400
Updated
59 Lot 5 Willowdale Street, Brantford, ON, N3T 5L7 house for sale | Listing ID 40789 | Royal LePage
Cherry Heights
· House
· Office room · Fireplace
Cherry Heights · House · Office room · Fireplace
Elevation i model. Introducing the Elevation I model at Summit Estates, a refined 3 bedroom, 2 bath home offering 2,006 square feet of thoughtfully designed living space. Step into an open concept main floor with soaring 9 foot ceilings, a welcoming great room with gas fireplace and mantle, and a bright dining area ideal for everyday life and entertaining. The custom made kitchen cabinets and sleek quartz countertops set the stage for memorable meals and effortless hosting. Upstairs, three generous bedrooms provide space for family, guests, or a home office, along with well appointed baths and plenty of storage. Located in one of Brantford’s hottest up and coming communities, Summit Estates features 36 executive style detached homes on expansive one third to three quarter acre lots in desirable West Brantford. Enjoy nearby schools, parks, and green spaces while working with our design team to personalize finishes and features, creating a dream home that truly reflects your lifestyle. (
$ 4,349,400
2152 Grand Ravine Drive, Oakville, ON, L6H 6B3 house for sale | Listing ID W13517 | Royal LePage
View photo
House · for sale
$ 1,699,900
New
2152 Grand Ravine Drive, Oakville, ON, L6H 6B3 house for sale | Listing ID W13517 | Royal LePage
Cherry Heights
· House
· Garden · Office room · Deck · Parking · Cellar
Cherry Heights · House · Garden · Office room · Deck · Parking · Cellar
Welcome to 2152 Grand Ravine Drive in the desirable River Oaks community. The spacious detached 2-storey home backs directly onto Pelee Woods Park. Offering over 3,000 sq. Ft. of above-grade living space, this well-appointed 4-bedroom, 3.5-bath home features a functional family layout with generous principal rooms throughout. The main level includes a private office, formal dining room, convenient laundry room, and an eat-in kitchen with sliding doors leading to a bright sunroom overlooking the backyard. The upper level offers four spacious bedrooms, including a comfortable primary retreat, while the finished basement provides excellent additional living space for recreation, entertaining, or extended family needs. Outside, enjoy a private backyard setting with a deck, gazebo, and mature park views. Complete with a double attached garage and set in a desirable Oakville location, this home offers space, privacy, and everyday convenience in a beautiful natural setting. (Id: 27)
$ 1,699,900
130 Edgecroft Road, Toronto, ON, M8Z 2C3 house for sale | Listing ID W13523 | Royal LePage
View photo
House · for sale
$ 2,495,900
New
130 Edgecroft Road, Toronto, ON, M8Z 2C3 house for sale | Listing ID W13523 | Royal LePage
Cherry Heights
· House
· Terrace
Cherry Heights · House · Terrace
Timeless Architecture. Some homes simply check every box. Others make you pause the moment you walk through the door. This is one of those rare homes that instantly feels like the one. Where you can already picture magical winter mornings by the fire, long sun-filled summer evenings on the terrace, and the irreplaceable memories that become the backdrop of family life. Gracefully designed and impeccably crafted, this exceptional custom residence offers nearly 4,000 square feet of beautifully finished living space in the heart of coveted Norseman Heights. Thoughtfully curated with elevated finishes, timeless architecture, and effortless functionality, this 4+1 bedroom, 5-bathroom home strikes the perfect balance between sophisticated design and everyday comfort. From the moment you enter, you're welcomed by soaring 10-foot ceilings, impressive full-height doors, exquisite custom millwork, wide-plank hardwood floors, and an abundance of natural light streaming through expansive windows.
$ 2,495,900
128 Houghton Street, Cambridge, ON, N1C 4L3 house for sale | Listing ID 40835 | Royal LePage
View photo
House · for sale
$ 775,000
New
128 Houghton Street, Cambridge, ON, N1C 4L3 house for sale | Listing ID 40835 | Royal LePage
Cherry Heights
· House
· Garden · Fireplace · Deck
Cherry Heights · House · Garden · Fireplace · Deck
Welcome home to this beautiful, turnkey property in the highly sought-after Hespeler Village community. Offering OVER 2800 SQFT OF FINISHED LIVING SPACE, this solid home features an exceptional layout and thoughtful updates throughout. The main and 2nd levels are completely Carpet-Free, featuring laminate flooring and large windows that flood the home with natural light from every angle. The main floor highlights include a large EAT-IN KITCHEN equipped with stainless steel appliances (including a natural gas stove) and a kitchen island, alongside a sunken living room centered around a cozy GAS FIREPLACE. From here, sliding glass doors lead out to an expansive wood deck overlooking a large, private backyard shaded by mature trees—your own quiet retreat at the end of the day! Upstairs, you'll find three generously sized Bedrooms, including a large Primary Bedroom, a 5-PC CHEATER ENSUITE BATHROOM featuring a jetted tub, and a dedicated Laundry Room complete with a sink for extra convenien
$ 775,000
2234 Kilbride Street, Burlington, ON, L7P 0J4 house for sale | Listing ID W13516 | Royal LePage
View photo
House · for sale
$ 1,469,900
New
2234 Kilbride Street, Burlington, ON, L7P 0J4 house for sale | Listing ID W13516 | Royal LePage
Cherry Heights
· House
· Garden · Parking · Cellar
Cherry Heights · House · Garden · Parking · Cellar
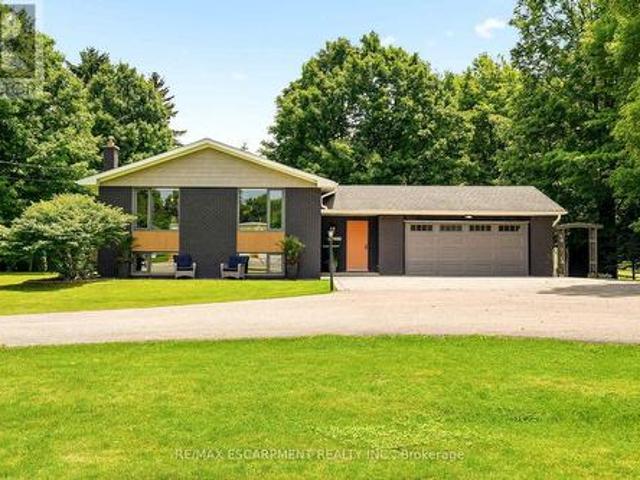
Welcome to 2234 Kilbride Street! Nestled on a spectacular, sun-drenched lot of just over half an acre in sought-after North Burlington, this turnkey raised ranch offers the ultimate in modern living and true multi-generational opportunity. Flooded with natural light on both levels, the spacious layout features 4 bedrooms and 3 full bathrooms. The fully finished lower level is a standout, boasting its own complete second kitchen and bright, airy living spaces that never feel like a basement. Complete with an attached 2-car garage and a massive backyard canvas, this move-in-ready gem perfectly blends rural tranquility with city convenience. This property is situated in the heart of the Village of Kilbride, close to Kilbride Public School, Many Top Golf Courses, The North Burlington Tennis Club, and plenty of conservation areas to explore! Just turn the key and welcome home! (Id: 27)
$ 1,469,900
10 2614 Dashwood Drive, Oakville, ON, L6M 0K5 townhouse for sale | Listing ID W13515 | Royal LePage
View photo
Townhouse · for sale
$ 699,999
New
10 2614 Dashwood Drive, Oakville, ON, L6M 0K5 townhouse for sale | Listing ID W13515 | Royal LePage
Cherry Heights
· Townhouse
· Terrace · Balcony · Parking
Cherry Heights · Townhouse · Terrace · Balcony · Parking
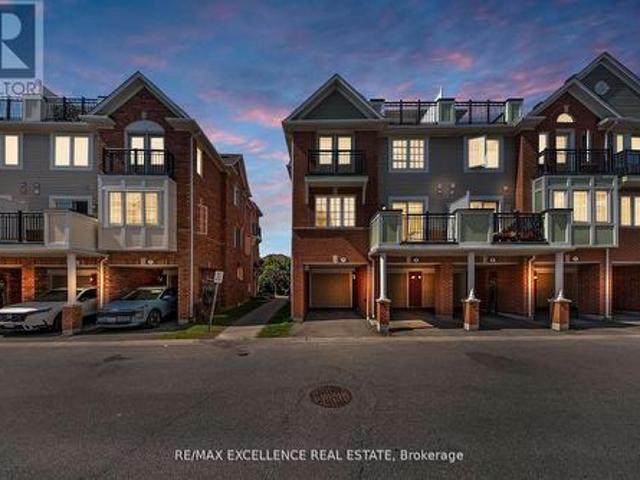
Rare Corner Unit with Private Rooftop Terrace in West Oak Trails! 1304 sq. Ft. of stylish living space featuring 2 bedrooms, 2.5 bathrooms, garage plus driveway parking, Electric charger and an abundance of natural light throughout. Enjoy an open-concept layout, spacious primary suite with walk-in closet, ensuite and Juliette balcony, plus multiple outdoor spaces including a private balcony W/ Gas BBQ Gas line and private rooftop terrace. Located in one of Oakville's most family-friendly communities, just minutes to top-rated schools, parks, trails, shopping, Oakville Trafalgar Memorial Hospital, major highways, and GO Transit. A perfect opportunity for first-time buyers, downsizers, and professionals seeking low-maintenance living without compromising on space or lifestyle. (Id: 27)
$ 699,999
47 Stewart Street, Oakville, ON, L6K 1X6 house for sale | Listing ID W13515 | Royal LePage
View photo
House · for sale
$ 729,900
New
47 Stewart Street, Oakville, ON, L6K 1X6 house for sale | Listing ID W13515 | Royal LePage
Cherry Heights
· House
· Garden · Office room · Deck
Cherry Heights · House · Garden · Office room · Deck
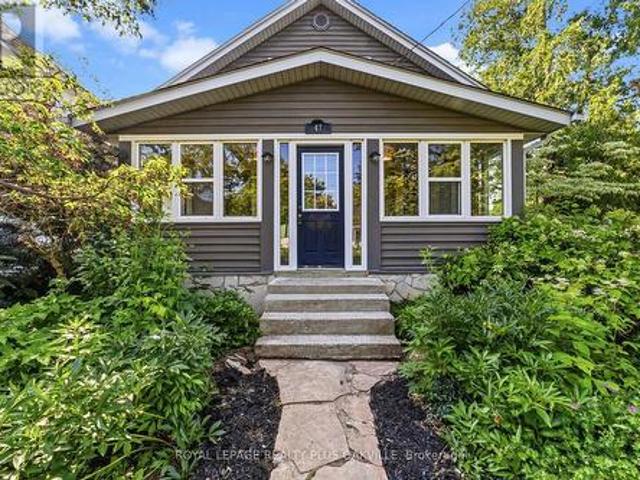
Welcome to this charming English-style storey-and-a-half home in the heart of trendy Kerr Village. A beautiful stone walkway leads to the inviting front entrance and a spacious enclosed front porch with opening windows is an ideal spot to relax and enjoy the neighbourhood. The main level offers a bright living and dining room, a functional kitchen overlooking the picturesque backyard, and a convenient 3-piece bathroom. Upstairs features three generously sized bedrooms and a full bathroom, while the lower level includes a finished bonus room, perfect for a home office, recreation room, or additional living space. Offering exceptional functionality, the home features front and side entrances, a side driveway providing convenient access to the rear of the property, and sliding glass doors leading to a private English garden. The backyard is a peaceful retreat with a covered deck, charming pond with bridge (currently drained for safety), a quaint storage room, and an additional garden shed
$ 729,900
27 530 Falgarwood Drive, Oakville, ON, L6H 1N3 townhouse for sale | Listing ID W13515 | Royal LePage
View photo
Townhouse · for sale
$ 619,900
New
27 530 Falgarwood Drive, Oakville, ON, L6H 1N3 townhouse for sale | Listing ID W13515 | Royal LePage
Cherry Heights
· Townhouse
· Office room · Balcony
Cherry Heights · Townhouse · Office room · Balcony
Welcome to this beautifully updated end-unit townhouse in Oakville's Falgarwood community, offering the perfect blend of space, style, and comfort. Thoughtful renovations have been completed throughout, starting with a stunning eat-in kitchen (2023) complete with quartz countertops, a stacked tile backsplash, ample cabinetry, stainless steel appliances and an eat-in area perfect for everyday living. The spacious living and dining rooms are ideal for entertaining and are highlighted by soaring ceilings, skylights, and an abundance of natural light. Just off the living room, a dedicated office or flex space leads to a large, private balcony overlooking a mature treed area. The main level is completed by an updated powder room and convenient main floor laundry. Upstairs, the spacious loft-style primary suite overlooks the living area and skylights, and features its own private sunroom along with a beautifully renovated ensuite bathroom complete with a walk-in shower with glass doors. Two
$ 619,900
2234 Kilbride Street, Burlington, ON, L7P 0J4 house for sale | Listing ID 40844 | Royal LePage
View photo
House · for sale
$ 1,469,900
New
2234 Kilbride Street, Burlington, ON, L7P 0J4 house for sale | Listing ID 40844 | Royal LePage
Cherry Heights
· House
· Garden · Parking · Cellar
Cherry Heights · House · Garden · Parking · Cellar
Welcome to 2234 Kilbride Street! Nestled on a spectacular, sun-drenched lot of just over half an acre in sought-after North Burlington, this turnkey raised ranch offers the ultimate in modern living and true multi-generational opportunity. Flooded with natural light on both levels, the spacious layout features 4 bedrooms and 3 full bathrooms. The fully finished lower level is a standout, boasting its own complete second kitchen and bright, airy living spaces that never feel like a basement. Complete with an attached 2-car garage and a massive backyard canvas, this move-in-ready gem perfectly blends rural tranquility with city convenience. This property is situated in the heart of the Village of Kilbride, close to Kilbride Public School, Many Top Golf Courses, The North Burlington Tennis Club, and plenty of conservation areas to explore! Just turn the key and welcome home! (Id: 27)
$ 1,469,900
79 Locheed Drive, Hamilton, ON, L8T 4L5 house for sale | Listing ID X13511 | Royal LePage
View photo
House · for sale
$ 709,500
79 Locheed Drive, Hamilton, ON, L8T 4L5 house for sale | Listing ID X13511 | Royal LePage
Cherry Heights
· House
· Garden · Deck · Parking · Cellar
Cherry Heights · House · Garden · Deck · Parking · Cellar
Exceptional opportunity to own a well maintained and upgraded home in one of Hamilton's most desirable MOUNTAIN area. Offering over 2,000 sq ft of total living space, this raised bungalow/backsplit blends character, functionality, and modern comfort ideal for families, professionals, or investors. Large lot, features large private driveway with parking for up to six cars. The fully fenced backyard offers privacy and space to enjoy, complete with a covered deck, gazebo, garden shed, and fruit trees, perfect for entertaining or relaxing. Potential to add a walkout basement entrance. Bright main level filled with natural light from large windows finished with seamless engineered hardwood floors. Large living room with a formal dining room and an updated kitchen with stainless steel appliances and a walkout to the backyard. Well-sized bedrooms and updated bathrooms, Potential to sperate a room and have and extra room. Fully finished basement adds incredible versatility with a potential to
$ 709,500
1481 Buttercup Court, Milton, ON, L9E 1G5 house for sale | Listing ID W13520 | Royal LePage
View photo
House · for sale
$ 1,425,000
New
1481 Buttercup Court, Milton, ON, L9E 1G5 house for sale | Listing ID W13520 | Royal LePage
Cherry Heights
· House
· Office room
Cherry Heights · House · Office room
Welcome to this one year onld Deatched house built by Great Gulf in the heart of the Halton Region. Spanning approximately 2,700 sq. Ft. this stunning property offers 4 spacious bedrooms and 4 modern bathrooms, ideal for growing families. The main floor features a den, perfect for a home office or study, along with both a living room and a family room designed for comfort and entertaining. Enjoy an abundance of natural light through elegant French windows, adding charm and brightness to every space. The laundry room is conveniently located upstairs, adding ease to daily routines. Situated in a prime location, this home is close to top-rated schools and all essential amenities, making it a perfect blend of luxury and convenience. (Id: 27)
$ 1,425,000
92 Benziger Lane, Stoney Creek, ON, L8E 6G5 house for sale | Listing ID 40844 | Royal LePage
View photo
House · for sale
$ 729,900
92 Benziger Lane, Stoney Creek, ON, L8E 6G5 house for sale | Listing ID 40844 | Royal LePage
Cherry Heights
· House
· Garden · Parking
Cherry Heights · House · Garden · Parking
Welcome home to 92 Benziger Lane! This beautifully updated home, thoughtfully designed to combine modern style with everyday comfort. The main level showcases refinished hardwood floors, a refinished staircase, flat ceilings, and pot lights throughout, creating a bright and contemporary ambiance. A stone-look tiled entryway offers a warm and welcoming first impression. The airy, open-concept kitchen is equipped with stainless steel appliances, solid-surface countertops, and elegant California shutters. Seamlessly connected to the living area, it's an ideal space for both entertaining and daily living. Enhanced by 9-foot ceilings, the main floor feels spacious and inviting throughout. Step outside to a fully fenced backyard featuring a large private deck-perfect for barbecues and outdoor dining. Convenient inside access to the garage adds ease to your everyday routine. The primary bedroom offers oversized bright windows, double-door entry, and two closets, including a walk-in, along wit
$ 729,900
23 Millpond Place, Mountain, ON, L8W 2W7 house for sale | Listing ID 40844 | Royal LePage
View photo
House · for sale
$ 749,900
23 Millpond Place, Mountain, ON, L8W 2W7 house for sale | Listing ID 40844 | Royal LePage
Cherry Heights
· House
· Fireplace · Parking · Equipped kitchen
Cherry Heights · House · Fireplace · Parking · Equipped kitchen
Welcome to 23 Millpond Place, a meticulously maintained 4-level backsplit tucked away on a quiet court in one of Hamilton Mountain's most family-friendly neighbourhoods. Offering 3 bedrooms, 2 full bathrooms, an attached garage, and parking for up to 4 vehicles, this move-i ready home combines pride of ownership with exceptional functionality. Conveniently located close to schools, parks, public transit, Limeridge Mall, The Linc, Red Hill Parkway, and everyday amenities. The bright and updated kitchen features quartz countertops and matching backsplash, stainles steel appliances, gas stove, built-in dishwasher, updated cabinetry with modern hardware, and a large skylight that fills the space with natural light. The spacious family room is the perfect place to relax, offering a cozy gas fireplace, pot lights, California shutters, ample storage, and large above-grade lookout windows that provide plenty of natural light. A separate side entrance provides excellent potential for an in-law
$ 749,900
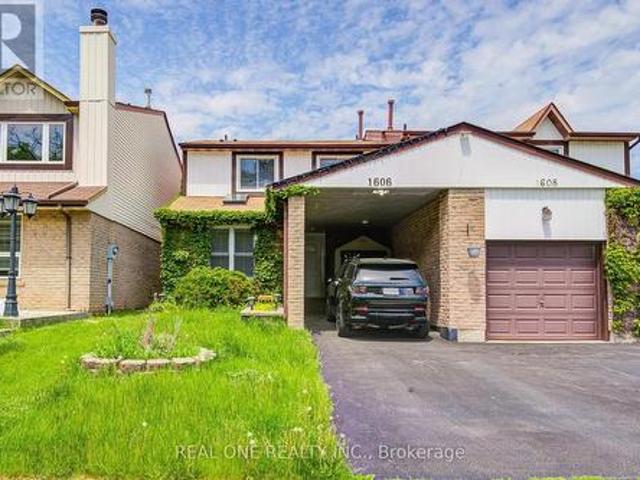
30 1606 Lancaster Drive, Oakville, ON, L6H 2Z6 house for sale | Listing ID W13514 | Royal LePage
View photo
House · for sale
$ 848,000
New
30 1606 Lancaster Drive, Oakville, ON, L6H 2Z6 house for sale | Listing ID W13514 | Royal LePage
Cherry Heights
· House
· Air conditioning · Equipped kitchen
Cherry Heights · House · Air conditioning · Equipped kitchen
Beautiful Semi-Detached Home, 3 Bedrooms, 3 Bathrooms on Quiet St, Steps To Schools, Shops, 4.5Km To Go Station, Easy Access To 403/407/Qew. Over 2000 Sq. Ft Living Space Home Welcomes With Designer Benjamin Moore Paint, Hubbardton Forge Ceilings Lights, California Shutters, Smooth Ceilings, Pot Lights Throughout The Main Floor Staircase And Bathrooms, Hardwood Flooring, Separate Dining Room, Spacious Living Room, And An Upgraded Kitchen Featuring A Jennair French Door Refrigerator, Slate Flooring, Caesarstone Countertops, Stainless Appliances, B/I Dishwasher, Breakfast Bar With Leather Swivel Stools. Relax In The Upper-Level Primary Bedroom Which Has A Sleek Glossy White Closet, A Spa-Inspired Boasting A Glossy White Vanity With A Double Sink, Chic Mirror, And Sophisticated Faucets. Furnace 2022, A/C 2021, Nice Home! (Id: 27)
$ 848,000

Get email alerts

Don't miss out: be the first to know about new properties

The alert was correctly created

On subscribing you accept the conditions of use and the privacy policy
Alert
Receive new ads in your inbox
Save this search
Receive alerts for new listings

We'll send you an email when we have new properties for: "Houses for sale in Cherry Heights"

The alert was correctly created

Get email alerts and be the first to see new listings
Required field
On subscribing I accept the terms of the privacy policy
Perfect! You'll soon start receiving new listings via email
Alert
Receive an email when we have new ads for Houses for sale in Cherry Heights
Save this search
Filters

Bedrooms

Area (sq.ft)

sq.ft
sq.ft

Price

$
$

Filter by property type

Bathrooms

Clear all filters
Receive notifications when new entries are published.