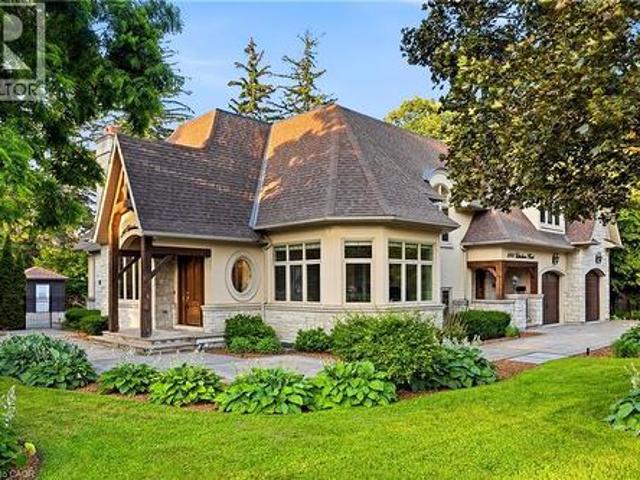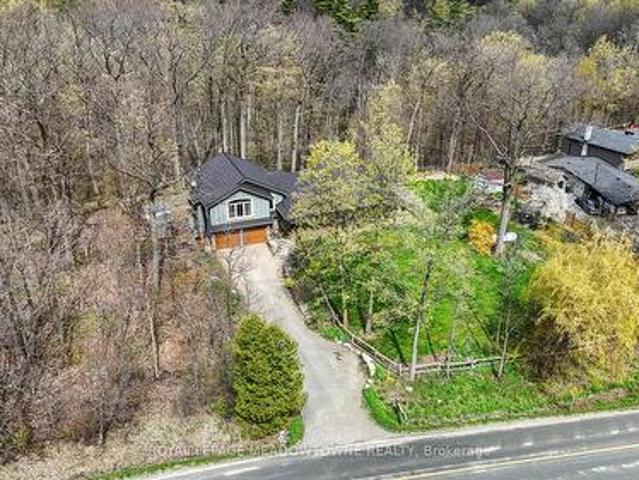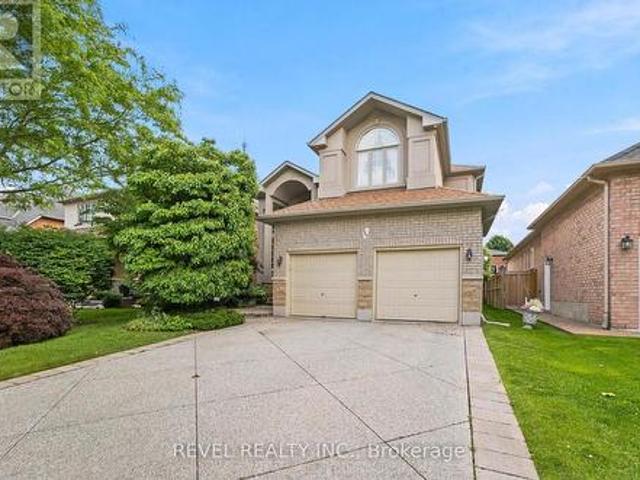
6,551 houses for sale in Cherry Heights

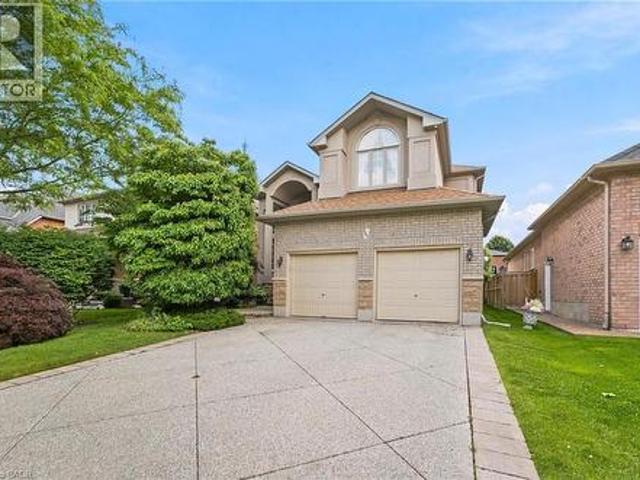
207 Valridge Drive, Hamilton, ON, L9G 4Y4 house for sale | Listing ID X13520 | Royal LePage
View photo
House · for sale
$ 1,299,995
207 Valridge Drive, Hamilton, ON, L9G 4Y4 house for sale | Listing ID X13520 | Royal LePage
Cherry Heights
· House
· Fireplace
Cherry Heights · House · Fireplace
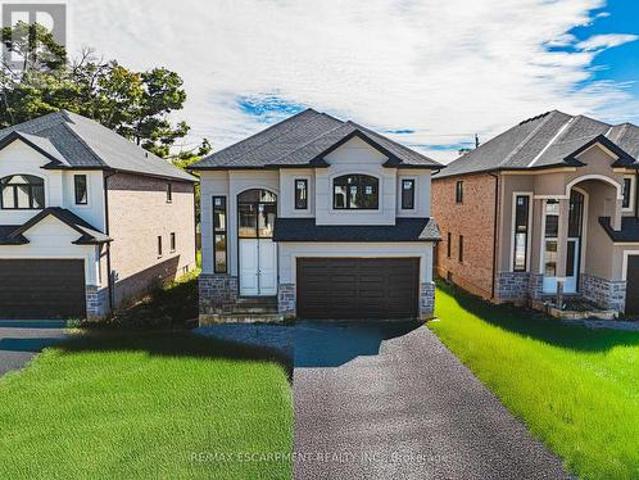
Offered for sale for the very first time, this custom-built residence has been meticulously maintained by its original owners since 2003. Nestled in Ancaster's highly sought-after Parkview Heights neighbourhood, this impressive home offers over 3,000 sq. Ft. of beautifully finished living space, including a fully finished, soundproof in-law suite that provides exceptional flexibility for today's families. Step inside to soaring ceilings, newer hardwood flooring, crown moulding, California shutters, and custom California Closet systems throughout. Expansive principal rooms, two gas fireplaces, and a bright, open layout create an inviting atmosphere for both everyday living and effortless entertaining, while the convenience of main floor laundry enhances every day living. The fully finished lower level features a private in-law suite complete with its own full kitchen, living area, bathroom, bedroom with an egress window, abundant storage, and rough-ins for a second laundry. Whether acco
$ 1,299,995
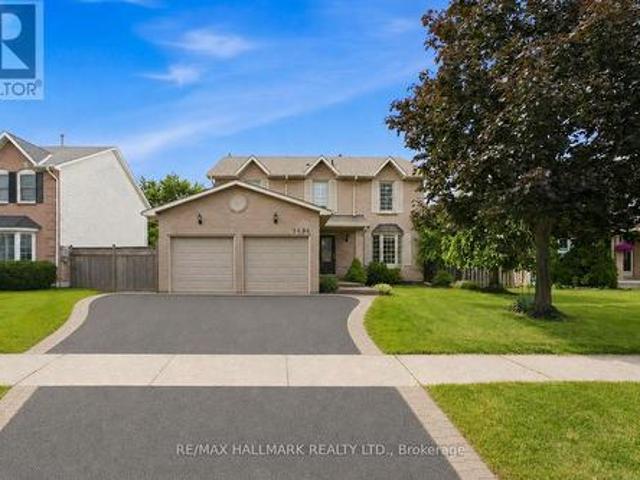
2494 Headon Forest Drive, Burlington, ON, L7M 3Z9 house for sale | Listing ID W13515 | Royal LePage
View photo
House · for sale
$ 1,299,900
2494 Headon Forest Drive, Burlington, ON, L7M 3Z9 house for sale | Listing ID W13515 | Royal LePage
Cherry Heights
· House
· Garden · Swimming pool
Cherry Heights · House · Garden · Swimming pool
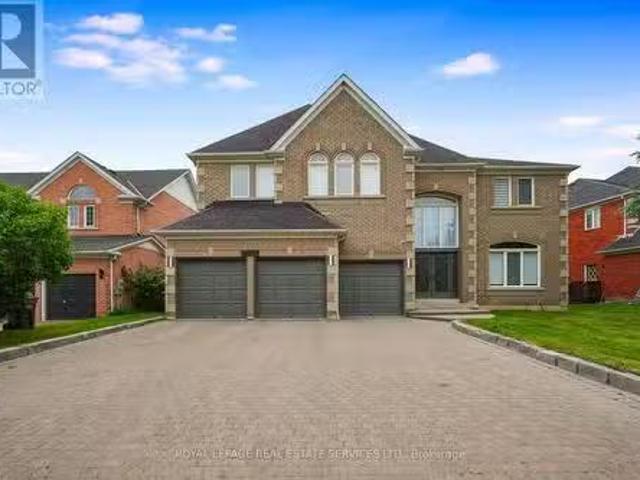
This spacious family home sits on a premium forested lot and features a backyard oasis with an inground pool you will not want to miss. A rare opportunity like this will not last! Welcome to 2494 Headon Forest Drive, a unique opportunity in Burlington's sought-after Headon Forest community. Offered for the first time since 2001, this spacious family home sits on one of the largest premium lots in the neighbourhood, measuring almost 60 feet wide by 121 feet deep, with no rear neighbours and a beautiful forested backdrop with a creek, mature trees, and unmatched privacy. The backyard is truly the highlight of this property, offering a resort-style setting. Enjoy summers by the large inground pool, evenings in the hot tub, quiet nights around a fire, and the privacy of mature trees surrounding you. With several newer sheds and an incredible amount of outdoor space, this is a backyard that is almost impossible to replace. Inside, the home offers an ideal layout for families, with 4 spaciou
$ 1,299,900
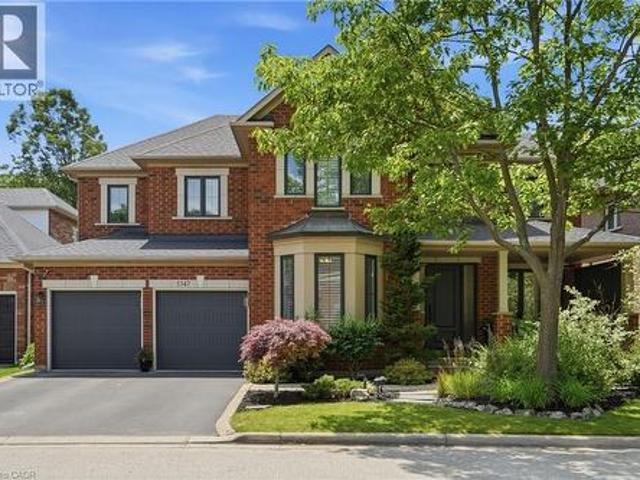
5347 Jameson Crescent, Burlington, ON, L7L 6Z1 house for sale | Listing ID 40844 | Royal LePage
View photo
House · for sale
$ 1,999,000
5347 Jameson Crescent, Burlington, ON, L7L 6Z1 house for sale | Listing ID 40844 | Royal LePage
Cherry Heights
· House
· Garden · Office room · Fireplace
Cherry Heights · House · Garden · Office room · Fireplace
In-law/nanny suite (separate entrance) & main floor bedroom w/4pc. BATH: Welcome to this exceptional Dover Model offering approximately 4,600 sqft. Of beautifully finished living space. Thoughtfully redesigned from the original builder's plan and updated throughout, this impressive home is ideal for growing and multi-generational families. Located on a quiet, sought-after street in Burlington's desirable Orchard Community, this updated home offers incredible space, comfort, and versatility. The main floor features a bedroom or home office, is paired with an adjacent 4-piece bathroom, and a stunning kitchen overlooking the bright family room with soaring cathedral ceilings and views of the professionally landscaped backyard. A separate dining room flows seamlessly into the inviting living room, where a custom electric fireplace creates a warm and welcoming focal point. Upstairs are four spacious bedrooms, including a luxurious primary suite with his-and-hers walk-in closets and a spa-in
$ 1,999,000
4645 Doug Wright Drive, Burlington, ON, L7M 0L3 house for sale | Listing ID W13518 | Royal LePage
View photo
House · for sale
$ 1,729,000
4645 Doug Wright Drive, Burlington, ON, L7M 0L3 house for sale | Listing ID W13518 | Royal LePage
Cherry Heights
· House
· Fireplace · Parking · Cellar
Cherry Heights · House · Fireplace · Parking · Cellar
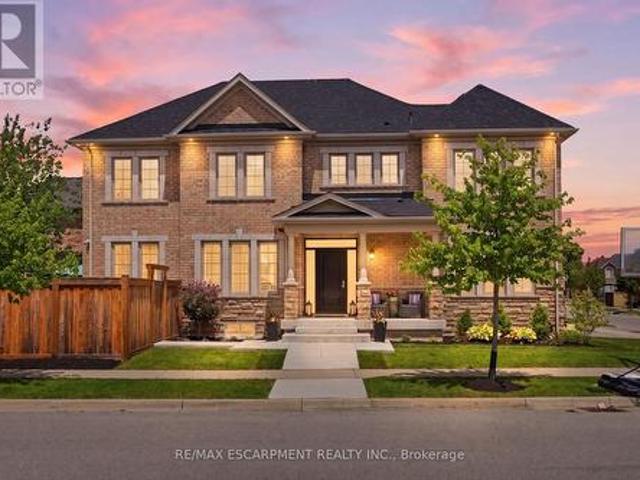
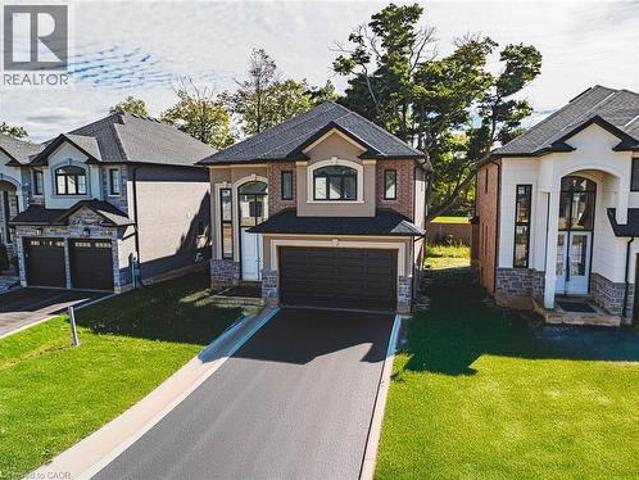
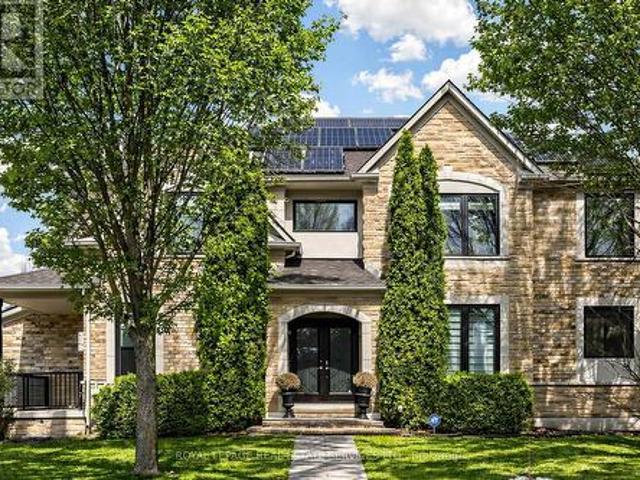
Welcome to this beautiful 2-storey detached home in Burlington's highly sought-after Alton West community, boasting over 2,000 sq ft of finished above-grade living space with a timeless brick and stone exterior. Modern curb appeal shines with new front entry and garage doors, complemented by elegant outdoor pot lights and professional landscaping. Inside, the main floor offers a welcoming layout defined by rich hardwood flooring, California shutters, and an upgraded fireplace with a multicolored beaded feature. The functional kitchen is a chef's delight, boasting upgraded cabinetry and premium stone and quartz countertops that extend throughout the entire home. A solid oak staircase with a custom railing leads upstairs, where you will find four spacious bedrooms and three full bathrooms, including a second bedroom with its own private ensuite. The primary suite is a true retreat, featuring a custom walk-in closet organizer and a luxurious 5-piece ensuite. The unfinished full basement i
$ 1,729,000
Lot 1 4968 Greenlane Road, Beamsville, ON, L0R 1B5 house for sale | Listing ID 40844 | Royal LePage
View photo
House · for sale
$ 799,900
Lot 1 4968 Greenlane Road, Beamsville, ON, L0R 1B5 house for sale | Listing ID 40844 | Royal LePage
Cherry Heights
· House
· Parking · Air conditioning · Cellar
Cherry Heights · House · Parking · Air conditioning · Cellar
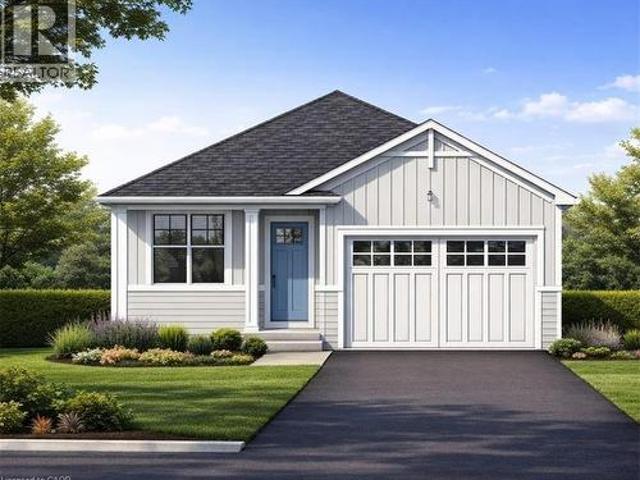
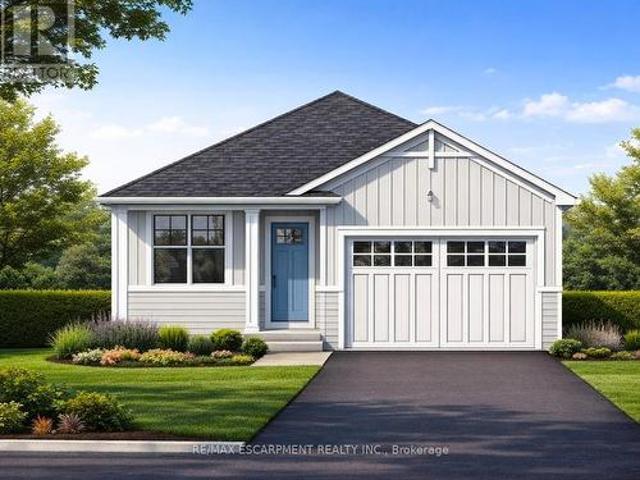
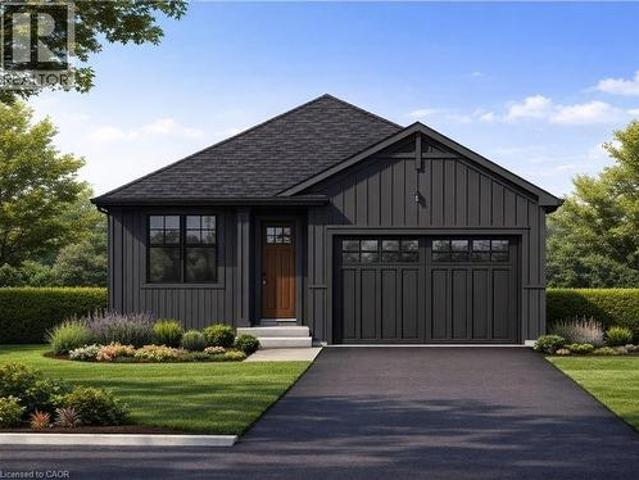
Welcome to this exceptional to-be-built detached bungalow in one of Beamsville's most desirable new communities. Situated on a premium 37.5' x 160' lot, this thoughtfully designed home offers approximately 1,350 sq. Ft. of elegant main floor living featuring an open-concept layout with a spacious great room, bright dining area, and designer-inspired kitchen complete with a large centre island, pantry, and ample cabinetry. The primary suite serves as a private retreat with a generous walk-in closet and luxurious ensuite, while the second bedroom and full bathroom provide ideal accommodations for family or guests. Additional features include convenient main floor laundry, an attached garage with inside entry, covered front porch, full basement with outstanding future development potential, forced air natural gas heating, central air conditioning, municipal water and sewer services, and Tarion Warranty for peace of mind. Ideally located just minutes from award-winning wineries, schools, p
$ 799,900
24 61 Sarah Lane, Oakville Br Bronte, ON, L6L 3V2 townhouse for sale | Listing ID W13517 | Royal LePage
View photo
Townhouse · for sale
$ 729,000
24 61 Sarah Lane, Oakville Br Bronte, ON, L6L 3V2 townhouse for sale | Listing ID W13517 | Royal LePage
Cherry Heights
· Townhouse
· Patio · Garden · Deck · Parking · Air conditioning
Cherry Heights · Townhouse · Patio · Garden · Deck · Parking · Air conditioning
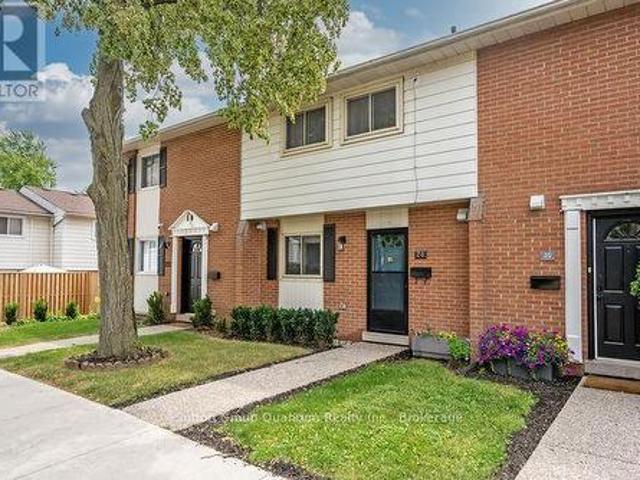
Fabulous updated townhome over 1300sq ft of living area, located steps to the lake and Bronte shops and restaurants. Walk to everything, leave your car at home! This property has a nicely updated kitchen, hardwood floors (no carpet anywhere! )and both bathrooms have been renovated. Located in a quiet part of the complex backing onto a large green space, there is a huge private deck off the living area perfect for BBQ'ing and features a handy gate to the back yard area. The home is flooded with light from the west facing patio doors. The principal bedroom is large and has a split heating/ A/C for those hot summer nights and there is also a unit on the main floor to keep the rest of the house cool. The electrical panel was updated in 2025 and the owner has paid in full the current assessment for the garage upgrade. Extra parking is available to rent through the property manager. This is truly a turnkey property in a wonderful neighbourhood with all the amenities outside your door. (Id: 2
$ 729,000
67 Newcombe Road, Dundas, ON, L9H 7T3 house for sale | Listing ID 40844 | Royal LePage
View photo
House · for sale
$ 1,299,900
67 Newcombe Road, Dundas, ON, L9H 7T3 house for sale | Listing ID 40844 | Royal LePage
Cherry Heights
· House
· Garden · Fireplace · Deck
Cherry Heights · House · Garden · Fireplace · Deck
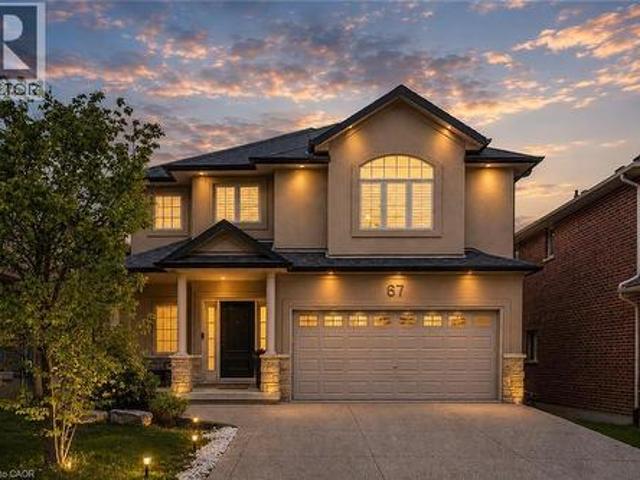
Beautiful 4+1-bedroom family home located in one of Dundas’ most sought-after neighbourhoods backing onto conservation with no rear neighbours. Just steps to de Lottinville Park, Dundas Valley Conservation hiking trails, and minutes to fantastic schools, this home offers the perfect balance of nature, privacy, and convenience. Designed for comfortable family living and effortless entertaining, the open concept main floor features a stunning two-storey great room with a gas fireplace and oversized windows that flood the space with natural light. The spacious kitchen and dining area overlook the private backyard and provide the perfect setting for hosting family and friends, while the dedicated main floor office offers an ideal work-from-home setup. Step outside to the large composite deck complete with a retractable awning and enjoy peaceful views of the surrounding green space. Upstairs, you’ll find 4 spacious bedrooms, 2 full bathrooms, and a versatile loft area perfect for a reading
$ 1,299,900
40 Cesar Place, Hamilton, ON, L9G 0G3 house for sale | Listing ID X13519 | Royal LePage
View photo
House · for sale
$ 1,499,999
40 Cesar Place, Hamilton, ON, L9G 0G3 house for sale | Listing ID X13519 | Royal LePage
Cherry Heights
· House
Cherry Heights · House
Beautiful 2-Storey home in thriving community! Offering 2535 sq ft of thoughtfully designed living space, this stunning home is located in the heart of an up and coming neighbourhood. Enjoy walking distance to shopping, restaurants, parks and everyday amenities, with a quick and convenient highway access for commuters. Exclusive builder financing available with private lending at just 1.5% INTEREST, making this an exceptional opportunity to own your dream home. Still time to choose your interior selections and personalize every detail. All Room sizes are approximate, Changes have been made to floor plan layout. (Id: 27)
$ 1,499,999
Lot 1 4968 Greenlane Road, Lincoln, ON, L0R 1B5 house for sale | Listing ID X13519 | Royal LePage
View photo
House · for sale
$ 799,900
Lot 1 4968 Greenlane Road, Lincoln, ON, L0R 1B5 house for sale | Listing ID X13519 | Royal LePage
Cherry Heights
· House
· Parking · Air conditioning · Cellar
Cherry Heights · House · Parking · Air conditioning · Cellar
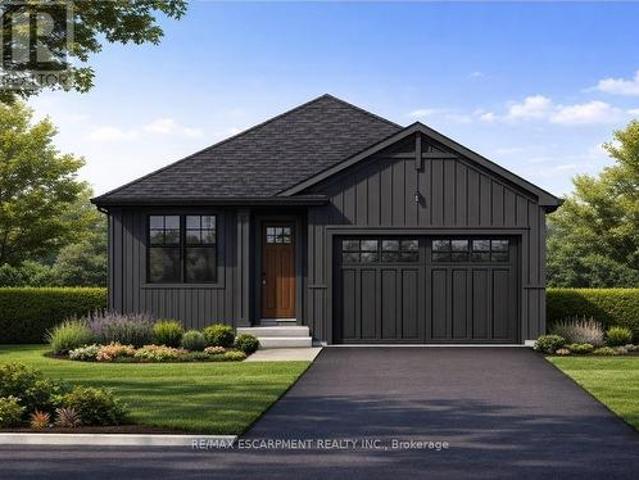
Welcome to this exceptional to-be-built detached bungalow in one of Beamsville's most desirable new communities. Situated on a premium 37.5' x 160' lot, this thoughtfully designed home offers approximately 1,350 sq. Ft. of elegant main floor living featuring an open-concept layout with a spacious great room, bright dining area, and designer-inspired kitchen complete with a large centre island, pantry, and ample cabinetry. The primary suite serves as a private retreat with a generous walk-in closet and luxurious ensuite, while the second bedroom and full bathroom provide ideal accommodations for family or guests. Additional features include convenient main floor laundry, an attached garage with inside entry, covered front porch, full basement with outstanding future development potential, forced air natural gas heating, central air conditioning, municipal water and sewer services, and Tarion Warranty for peace of mind. Ideally located just minutes from award-winning wineries, schools, p
$ 799,900
2166 Erin Centre Boulevard, Mississauga, ON, L5M 5H8 house f.
View photo
House · for sale
$ 2,780,000
2166 Erin Centre Boulevard, Mississauga, ON, L5M 5H8 house f.
Cherry Heights
· 5 Baths · House
· Deck · Parking · Cellar
Cherry Heights · 5 Baths · House · Deck · Parking · Cellar
Welcome to this exceptional executive residence in prestigious Credit Mills, offering over 5,300 sq ft above grade of refined living space on a premium ravine lot. Recently updated throughout, this 5+1 bedroom estate features new flooring on the entire 2nd floor and in the basement bedroom, fresh paint throughout, new custom zebra blinds, and new pot lights across all levels, creating a bright, modern, and luxurious atmosphere. The home is carpet-free, and the garage has been newly finished with a brand-new floor, adding to the homes elevated presentation.A dramatic cathedral-ceiling foyer welcomes you into expansive principal rooms with 9 ft ceilings, elegant wainscotting, and oversized windows framing serene ravine views. The gourmet chefs kitchen offers granite counters, stainless steel appliances, a large center island, and a seamless walkout to an oversized entertainers deck with gazebo overlooking the treetops.Upstairs, the opulent primary suite features a private sitting area, s
$ 2,780,000
Lot 2 4968 Greenlane Road, Lincoln, ON, L0R 1B5 house for sale | Listing ID X13519 | Royal LePage
View photo
House · for sale
$ 799,900
Lot 2 4968 Greenlane Road, Lincoln, ON, L0R 1B5 house for sale | Listing ID X13519 | Royal LePage
Cherry Heights
· House
· Parking · Air conditioning · Cellar
Cherry Heights · House · Parking · Air conditioning · Cellar
Welcome to this exceptional to-be-built detached bungalow in one of Beamsville's most desirable new communities. Situated on a premium 37.5' x 160' lot, this thoughtfully designed home offers approximately 1,350 sq. Ft. of elegant main floor living featuring an open-concept layout with a spacious great room, bright dining area, and designer-inspired kitchen complete with a large centre island, pantry, and ample cabinetry. The primary suite serves as a private retreat with a generous walk-in closet and luxurious ensuite, while the second bedroom and full bathroom provide ideal accommodations for family or guests. Additional features include convenient main floor laundry, an attached garage with inside entry, covered front porch, full basement with outstanding future development potential, forced air natural gas heating, central air conditioning, municipal water and sewer services, and Tarion Warranty for peace of mind. Ideally located just minutes from award-winning wineries, schools, p
$ 799,900
2470 Meadowood Crescent, Oakville, ON, L6L 1V6 house for sale | Listing ID W13519 | Royal LePage
View photo
House · for sale
$ 1,349,000
2470 Meadowood Crescent, Oakville, ON, L6L 1V6 house for sale | Listing ID W13519 | Royal LePage
Cherry Heights
· House
Cherry Heights · House
Nestled on one of Bronte's most sought-after streets, this exceptional brick bungalow presents a rare opportunity for homeowners, renovators, builders, and investors alike. Situated on an expansive lot of approximately 8,000 sq. Ft. the property offers endless potential to renovate, expand, or build a custom dream home in one of Oakville's most prestigious neighbourhoods. The existing home has been well maintained and is in excellent condition, providing the flexibility to move in and enjoy as is, complete a stunning renovation, add an addition, or generate rental income while planning your future vision. Ideally located on a quiet, family-friendly cul-de-sac, the home is just steps to a local park and playground and within walking distance to vibrant Bronte Village, where you'll enjoy an array of restaurants, boutique shops, cafés, the waterfront, and everyday amenities. Surrounded by multi-million dollar custom homes, this property offers the perfect combination of location, lifestyl
$ 1,349,000
16 Carrington Court, Ancaster, ON, L9G 1R1 house for sale | Listing ID 40844 | Royal LePage
View photo
House · for sale
$ 789,999
16 Carrington Court, Ancaster, ON, L9G 1R1 house for sale | Listing ID 40844 | Royal LePage
Cherry Heights
· House
Cherry Heights · House
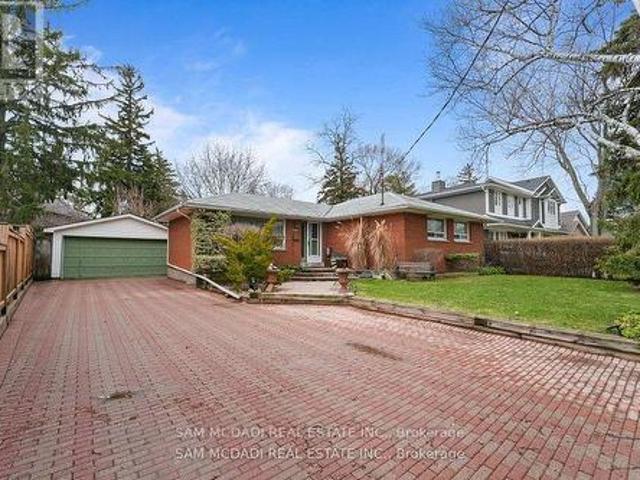
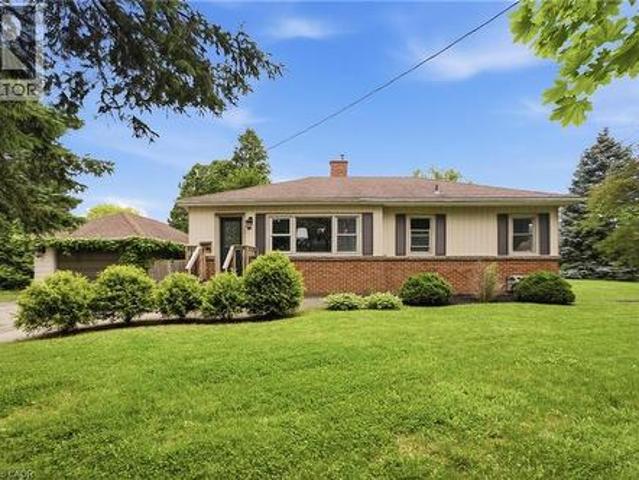
Welcome to Old Ancaster — where the streets are quiet, the neighbours wave hello, and kids still play outside until the streetlights come on. This charming 3-bedroom bungalow sits on a generous 100 x 75 ft lot in one of Ancaster's most sought-after family neighbourhoods, and the timing couldn't be more perfect — move in now and be settled before the first school bell rings in September. Here's what makes this pocket of Ancaster so special: you get the best of both worlds. Quiet, tree-lined streets perfect for morning dog walks, bike rides, and kids playing until dinner — without a hint of highway noise — yet you're just minutes from the on-ramp when life calls you elsewhere. Walk to top-rated schools and stroll to the nearby shopping plaza for groceries. Everything you need, right at your doorstep, with none of the chaos that usually comes with it. Whether you're planting roots for the first time or looking for a place to grow into, this lot gives you the room to do exactly that. Add o
$ 789,999
52 Cesar Place, Ancaster, ON, L9G 0G3 house for sale | Listing ID 40844 | Royal LePage
View photo
House · for sale
$ 1,499,999
52 Cesar Place, Ancaster, ON, L9G 0G3 house for sale | Listing ID 40844 | Royal LePage
Cherry Heights
· House
Cherry Heights · House
Beautiful 2-Storey home in thriving community! Featuring 2535 sq ft of thoughtfully designed living space, this stunning home is located in the heart of an up and coming neighbourhood. Enjoy walking distance to shopping, restaurants, parks and everyday amenities, with a quick and convenient highway access for commuters. Exclusive builder financing available with private lending at just 1.5% INTEREST, making this an exceptional opportunity to own your dream home. Still time to choose your interior selections and personalize every detail. All Room sizes are approximate, Changes have been made to floor plan layout. (Id: 27)
$ 1,499,999
Lot 2 4968 Greenlane Road, Beamsville, ON, L0R 1B5 house for sale | Listing ID 40845 | Royal LePage
View photo
House · for sale
$ 799,900
Lot 2 4968 Greenlane Road, Beamsville, ON, L0R 1B5 house for sale | Listing ID 40845 | Royal LePage
Cherry Heights
· House
· Parking · Air conditioning · Cellar
Cherry Heights · House · Parking · Air conditioning · Cellar
Welcome to this exceptional to-be-built detached bungalow in one of Beamsville's most desirable new communities. Situated on a premium 37.5' x 160' lot, this thoughtfully designed home offers approximately 1,350 sq. Ft. of elegant main floor living featuring an open-concept layout with a spacious great room, bright dining area, and designer-inspired kitchen complete with a large centre island, pantry, and ample cabinetry. The primary suite serves as a private retreat with a generous walk-in closet and luxurious ensuite, while the second bedroom and full bathroom provide ideal accommodations for family or guests. Additional features include convenient main floor laundry, an attached garage with inside entry, covered front porch, full basement with outstanding future development potential, forced air natural gas heating, central air conditioning, municipal water and sewer services, and Tarion Warranty for peace of mind. Ideally located just minutes from award-winning wineries, schools, p
$ 799,900
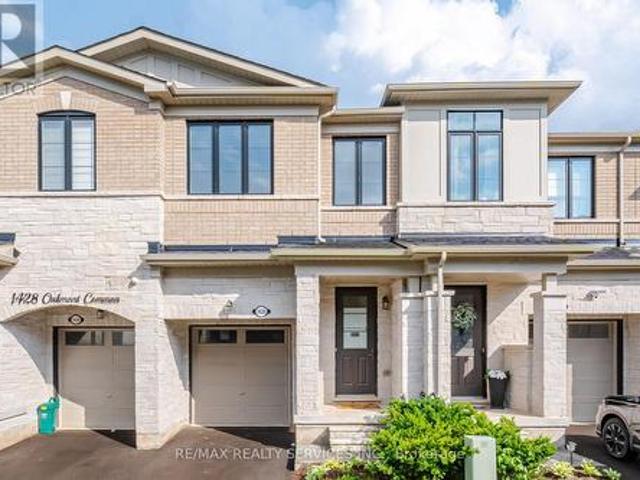
1426 Oakmont Common, Burlington, ON, L7P 0V8 house for sale | Listing ID W13519 | Royal LePage
View photo
House · for sale
$ 929,000
1426 Oakmont Common, Burlington, ON, L7P 0V8 house for sale | Listing ID W13519 | Royal LePage
Cherry Heights
· House
· Cellar
Cherry Heights · House · Cellar
Welcome to gorgeous and beautiful Freehold townhome in great & prestigious Tyandaga Heights! With lots of great features like hardwood floors, 9-ft smooth ceilings, Granite countertops, stained oak staircase with iron pickets, Pot Lights, good size bedrooms, quiet street, open concept, 2nd floor laundry, lots of natural light, new appliances, smooth ceiling and lots more! Professionally finished basement (with permit and final inspection) with one bedroom, full bath, kitchenette and additional living space perfect for extended family or flexible use. (Id: 27)
$ 929,000
207 Valridge Drive, Ancaster, ON, L9G 4Y4 house for sale | Listing ID 40844 | Royal LePage
View photo
House · for sale
$ 1,299,995
207 Valridge Drive, Ancaster, ON, L9G 4Y4 house for sale | Listing ID 40844 | Royal LePage
Cherry Heights
· House
· Fireplace
Cherry Heights · House · Fireplace
Offered for sale for the very first time, this custom-built residence has been meticulously maintained by its original owners since 2003. Nestled in Ancaster’s highly sought-after Parkview Heights neighbourhood, this impressive home offers over 3,000 sq. Ft. of beautifully finished living space, including a fully finished, soundproof in-law suite that provides exceptional flexibility for today’s families. Step inside to soaring ceilings, newer hardwood flooring, crown moulding, California shutters, and custom California Closet systems throughout. Expansive principal rooms, two gas fireplaces, and a bright, open layout create an inviting atmosphere for both everyday living and effortless entertaining, while the convenience of main floor laundry enhances every day living. The fully finished lower level features a private in-law suite complete with its own full kitchen, living area, bathroom, bedroom with an egress window, abundant storage, and rough-ins for a second laundry. Whether acco
$ 1,299,995
44 Sims Lock Road, Caledonia, ON, N3W 1V8 house for sale | Listing ID 40844 | Royal LePage
View photo
House · for sale
$ 925,000
44 Sims Lock Road, Caledonia, ON, N3W 1V8 house for sale | Listing ID 40844 | Royal LePage
Cherry Heights
· House
· Parking
Cherry Heights · House · Parking
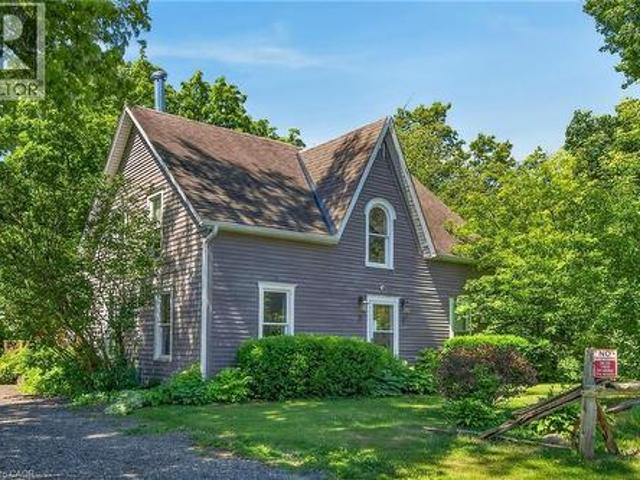
Rare find! Unique opportunity to own a riverfront property along the picturesque shores of the Grand River. This spacious 4-bedroom, 1.5-bathroom century home offers approximately 2,065 sq. Ft. of living space and is situated on a spectacular 12.54-acre parcel. Enjoy breathtaking river views, and the tranquility of nature, all while being just minutes from the heart of Caledonia. A truly unique property with endless potential for those seeking a peaceful country lifestyle. No representations or warranties are made of any kind by the Seller. All rental equipment, parking, and other fees are unknown. RSA (id: 27)
$ 925,000
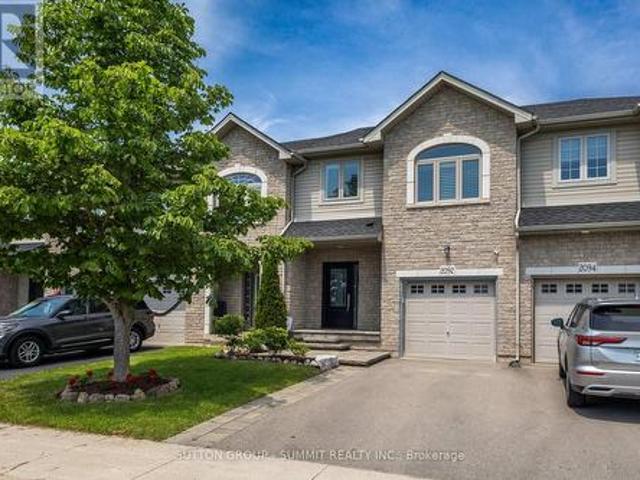
2092 English Crescent, Burlington, ON, L7L 7B3 house for sale | Listing ID W13514 | Royal LePage
View photo
House · for sale
$ 969,900
2092 English Crescent, Burlington, ON, L7L 7B3 house for sale | Listing ID W13514 | Royal LePage
Cherry Heights
· House
Cherry Heights · House
This move-in ready 3-bedroom, 2.5-bath freehold townhome in Burlington's Orchardcommunity features an open-concept main floor with 9' ceilings, premium updatesincluding recent windows, hardwood, and a landscaped stone walkway. Enjoy walkableaccess to Bronte Provincial Park, top-tier schools, and quick QEW/407 highwayaccess. The Orchard is an incredible, highly-coveted family neighborhood. (Id: 27)
$ 969,900
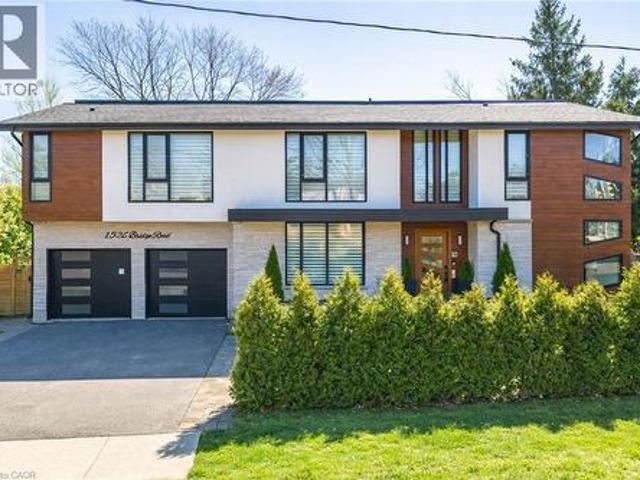
1526 Bridge Road, Oakville, ON, L6L 2E3 house for sale | Listing ID 40844 | Royal LePage
View photo
House · for sale
$ 2,399,000
1526 Bridge Road, Oakville, ON, L6L 2E3 house for sale | Listing ID 40844 | Royal LePage
Cherry Heights
· House
· Fireplace · Parking
Cherry Heights · House · Fireplace · Parking
Welcome to 1526 Bridge Road, in the highly sought-after West Oakville community. This exceptional custom-built home, completed in 2021, offers approximately 5,000 sqft of thoughtfully designed living space, showcasing modern design and attention to detail. Step into the impressive foyer with soaring 10 ft ceilings and natural light streaming through architectural floor to ceiling windows. The main level features an openconcept layout with elegant living and dining areas, ideal for everyday living. The sleek kitchen boasts premium built-in appliances, a spacious pantry, and a side entrance for easy outdoor access. The kitchen flows seamlessly into the sophisticated great room, highlighted by a striking blue marble slab feature wall with a fireplace. The main floor also includes a functional mudroom with direct access from the double-car garage and a conveniently located laundry room, offering both style and practicality. Ascend the modern staircase with glass railings to the second leve
$ 2,399,000
12 Macbride Court, Brantford, ON, N3T 6J1 house for sale | Listing ID 40845 | Royal LePage
View photo
House · for sale
$ 999,900
12 Macbride Court, Brantford, ON, N3T 6J1 house for sale | Listing ID 40845 | Royal LePage
Cherry Heights
· House
· Garden · Parking
Cherry Heights · House · Garden · Parking
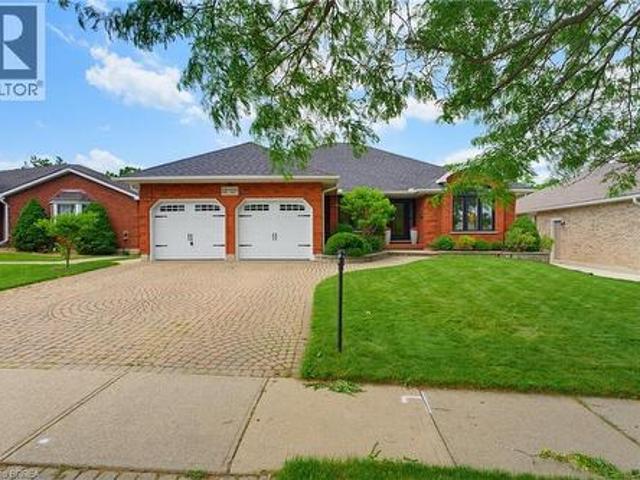
Welcome to 12 McBride Court, an exceptional executive bungalow tucked away on one of the most sought-after cul-de-sacs in the desirable Beckett neighbourhood. Offering 2,093 sq. ft. On the main level, this beautifully maintained home combines spacious living, quality finishes, and an unbeatable location backing directly onto the LE & N Trail System—46 kilometres of scenic, flat, well-maintained walking and cycling trails stretching all the way to Port Dover. Designed for both everyday comfort and entertaining, the main floor features three generous bedrooms, three bathrooms, convenient main-floor laundry, and an attached two-car garage. The spacious primary suite offers a large walk-in closet and a private ensuite, creating the perfect retreat at the end of the day. Enjoy multiple gathering spaces, including a welcoming formal dining room and front family room, along with a warm, open-concept kitchen and family room overlooking the peaceful backyard. The updated eat-in kitchen offers a
$ 999,900
2353 Woodcrest Drive, Oakville, ON, L6M 4S2 house for sale | Listing ID W13518 | Royal LePage
View photo
House · for sale
$ 1,680,000
2353 Woodcrest Drive, Oakville, ON, L6M 4S2 house for sale | Listing ID W13518 | Royal LePage
Cherry Heights
· House
· Garden · Fireplace · Cellar
Cherry Heights · House · Garden · Fireplace · Cellar
Welcome to this beautifully updated 4-bedroom, 3.5-bathroom family home, ideally situated in Oakville's highly desirable Westmount community. The thoughtfully designed main floor features engineered hardwood flooring throughout, a bright living room with walkout to a charming covered verandah, a formal dining area, and a warm family room anchored by a gas fireplace. At the heart of the home is the renovated kitchen (2018), complete with granite countertops, stainless steel appliances, a large pantry, and a sun-filled breakfast area with walkout to the backyard. The upper level offers a spacious primary retreat with a walk-in closet and a luxurious 5-piece ensuite featuring double vanities, a soaker tub, and a glass shower. Three additional bedrooms and a well-appointed 4-piece bathroom provide comfortable accommodations for family and guests. The professionally finished basement adds exceptional versatility with a renovated bathroom (2026) and a dedicated home theatre featuring a ceili
$ 1,680,000
96 Second Road W, Stoney Creek, ON, L8J 2V2 house for sale | Listing ID 40843 | Royal LePage
View photo
House · for sale
$ 849,000
96 Second Road W, Stoney Creek, ON, L8J 2V2 house for sale | Listing ID 40843 | Royal LePage
Cherry Heights
· House
· Garden · Parking · Fireplace · Deck · Cellar
Cherry Heights · House · Garden · Parking · Fireplace · Deck · Cellar
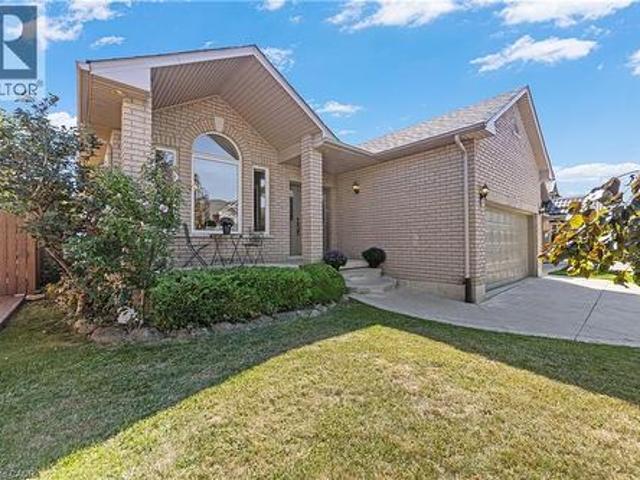
Welcome to this beautifully maintained all-brick bungalow offering over 2500 sq ft of finished living space. Enjoy 3 bedrooms in total, 3 bathrooms, and a thoughtfully designed layout perfect for family living. The inviting living room with a cozy fireplace flows into a large eat-in kitchen and dining room, ideal for entertaining and everyday comfort. Convenient main floor laundry adds to the ease of living. The primary bedroom features a private ensuite and a spacious walk-in closet. Downstairs, the finished basement with in-law suite capabilities, offers versatile living options for extended family or guests. Enjoy the outdoors on the deck overlooking a private backyard, perfect for the relaxation and gatherings. A double car garage provides ample parking and storage. Located close to amenities and transit, this home provides the best of comfort and convenience. (Id: 27)
$ 849,000
1098 Lakeshore Road W, Oakville, ON, L6L 1E9 house for sale | Listing ID 40842 | Royal LePage
View photo
House · for sale
$ 4,650,000
1098 Lakeshore Road W, Oakville, ON, L6L 1E9 house for sale | Listing ID 40842 | Royal LePage
Cherry Heights
· House
· Garden · Fireplace
Cherry Heights · House · Garden · Fireplace
Set on a rare and private 1/2+ acre estate lot in one of South West Oakville's most coveted lakeside neighbourhoods, this stunning custom designed home offers over 6,500 sq. Ft. of luxurious living space just steps from Lake Ontario and within minutes to esteemed Appleby College. Thoughtfully designed for both everyday living and grand-scale entertaining, the home features 10' ceilings on the main level, 9' ceilings on the upper and lower levels, extensive custom millwork, rich hardwood flooring, and exceptional craftsmanship throughout. The Hampton-inspired custom kitchen and butler's pantry serve as the heart of the home, complemented by luxurious ensuite bathrooms and high-end finishes at every turn. The main floor primary retreat offers the convenience of single-level living, complete with a custom walk-in closet, spa-inspired 5-piece ensuite, gas fireplace, and serene backyard views. The fully finished lower level is ideal for multigenerational living, featuring a second kitchen,
$ 4,650,000
10621 Third Line, Halton Hills, ON, L9T 2X9 house for sale | Listing ID W13521 | Royal LePage
View photo
House · for sale
$ 1,375,000
10621 Third Line, Halton Hills, ON, L9T 2X9 house for sale | Listing ID W13521 | Royal LePage
Cherry Heights
· House
· Garden · Parking
Cherry Heights · House · Garden · Parking
Welcome to 10621 Third Line, Milton. A beautifully maintained rural property set on 1/2 an acre, offering the perfect blend of space, privacy, and modern comfort, just 15 minutes from downtown. This charming 3-bedroom, 2-bath home features a wonderful and functional layout, ideal for family living. The combined kitchen and dining area serves as the heart of the home, opening to unobstructed views of landscaped open fields at the front, while the backyard is framed by mature trees. Creating a peaceful and private setting you'll enjoy year-round. The kitchen is both stylish and functional, complete with quartz countertops, stainless steel appliances, a built-in oven and microwave, and ample counter space-perfect for everyday cooking and entertaining. Hardwood flooring runs throughout the home, adding warmth and a timeless finish. The home offers an extra-deep 2-car garage and an expansive driveway with parking for up to 8 vehicles, providing ample space for guests, recreational vehicles,
$ 1,375,000

Get email alerts

Don't miss out: be the first to know about new properties

The alert was correctly created

On subscribing you accept the conditions of use and the privacy policy
Alert
Receive new ads in your inbox
Save this search
Receive alerts for new listings

We'll send you an email when we have new properties for: "Houses for sale in Cherry Heights"

The alert was correctly created

Get email alerts and be the first to see new listings
Required field
On subscribing I accept the terms of the privacy policy
Perfect! You'll soon start receiving new listings via email
Alert
Receive an email when we have new ads for Houses for sale in Cherry Heights
Save this search
Filters

Bedrooms

Area (sq.ft)

sq.ft
sq.ft

Price

$
$

Filter by property type

Bathrooms

Clear all filters
Receive notifications when new entries are published.