6,551 houses for sale in Cherry Heights

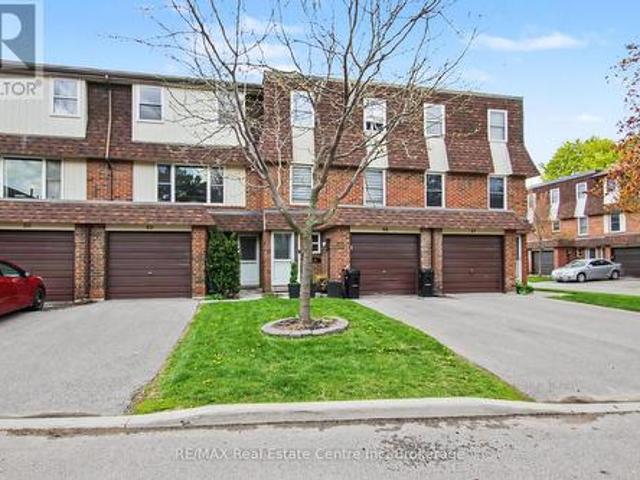
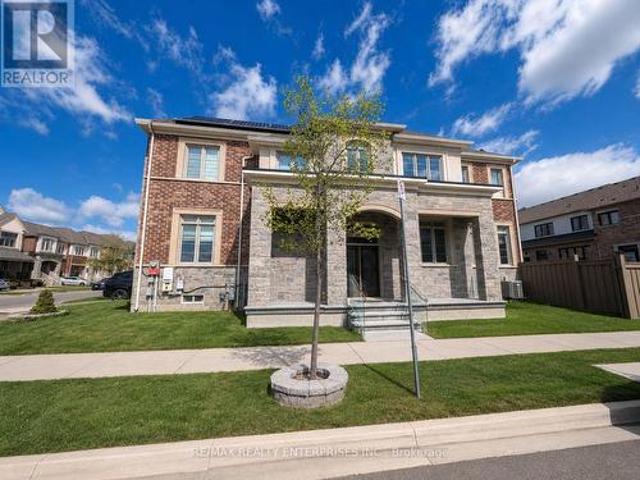
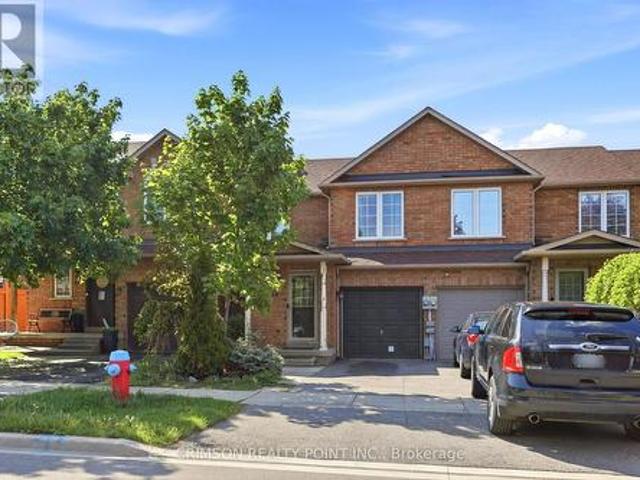
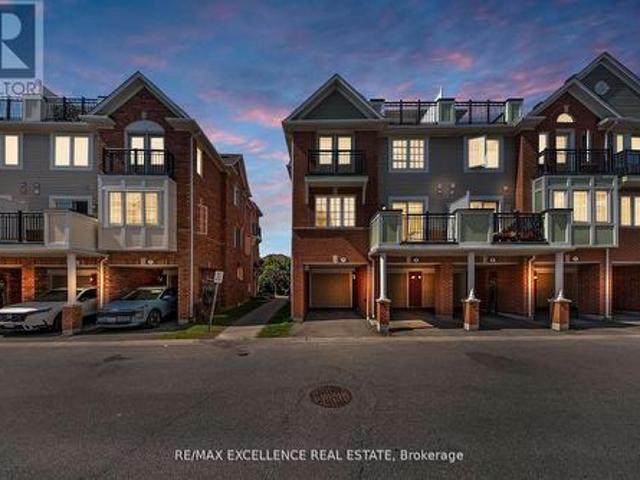
10 2614 Dashwood Drive, Oakville, ON, L6M 0K5 townhouse for sale | Listing ID W13515 | Royal LePage
View photo
Townhouse · for sale
$ 699,999
10 2614 Dashwood Drive, Oakville, ON, L6M 0K5 townhouse for sale | Listing ID W13515 | Royal LePage
Cherry Heights
· Townhouse
· Terrace · Balcony · Parking
Cherry Heights · Townhouse · Terrace · Balcony · Parking
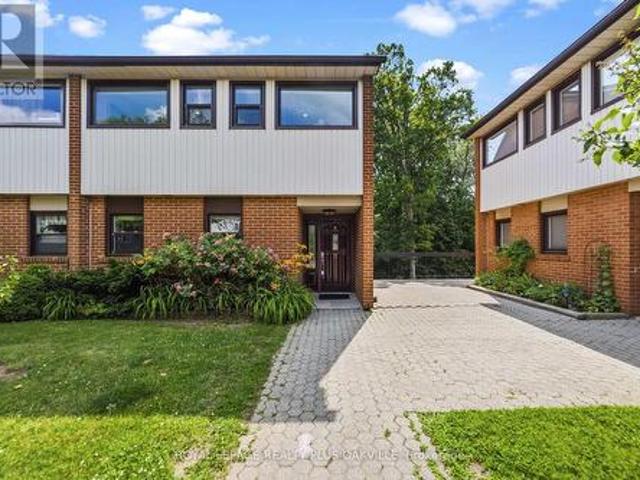
Rare Corner Unit with Private Rooftop Terrace in West Oak Trails! 1304 sq. Ft. of stylish living space featuring 2 bedrooms, 2.5 bathrooms, garage plus driveway parking, Electric charger and an abundance of natural light throughout. Enjoy an open-concept layout, spacious primary suite with walk-in closet, ensuite and Juliette balcony, plus multiple outdoor spaces including a private balcony W/ Gas BBQ Gas line and private rooftop terrace. Located in one of Oakville's most family-friendly communities, just minutes to top-rated schools, parks, trails, shopping, Oakville Trafalgar Memorial Hospital, major highways, and GO Transit. A perfect opportunity for first-time buyers, downsizers, and professionals seeking low-maintenance living without compromising on space or lifestyle. (Id: 27)
$ 699,999
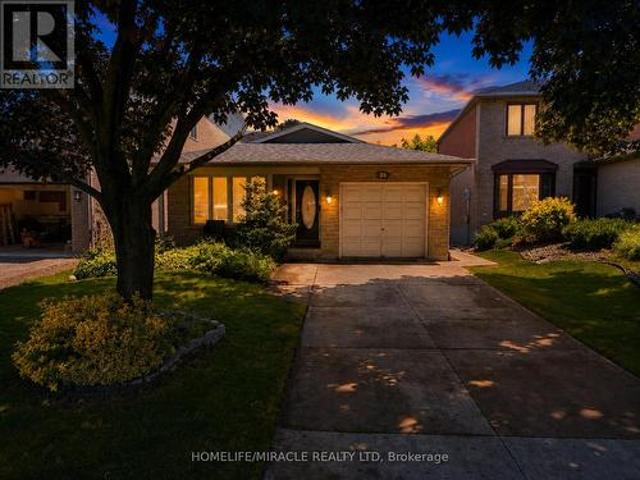
23 Millpond Place, Hamilton, ON, L8W 2W6 house for sale | Listing ID X13507 | Royal LePage
View photo
House · for sale
$ 749,900
23 Millpond Place, Hamilton, ON, L8W 2W6 house for sale | Listing ID X13507 | Royal LePage
Cherry Heights
· House
· Fireplace · Parking · Equipped kitchen
Cherry Heights · House · Fireplace · Parking · Equipped kitchen
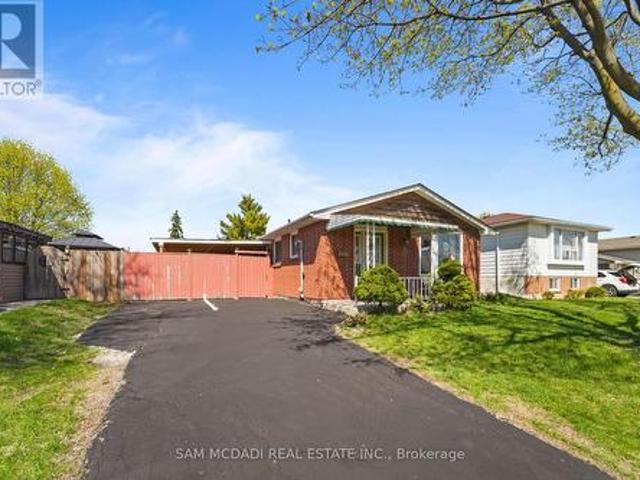
Welcome to 23 Millpond Place, a meticulously maintained 4-level backsplit tucked away on a quiet court in one of Hamilton Mountain's most family-friendly neighbourhoods. Offering 3 bedrooms, 2 full bathrooms, an attached garage, and parking for up to 4 vehicles, this move-in ready home combines pride of ownership with exceptional functionality. Conveniently located close to schools, parks, public transit, Limeridge Mall, The Linc, Red Hill Parkway, and everyday amenities. The bright and updated kitchen features quartz countertops and matching backsplash, stainless steel appliances, gas stove, built-in dishwasher, updated cabinetry with modern hardware, and a large skylight that fills the space with natural light. The spacious family room is the perfect place to relax, offering a cozy gas fireplace, pot lights, California shutters, ample storage, and large above-grade lookout windows that provide plenty of natural light. A separate side entrance provides excellent potential for an in-la
$ 749,900
525 Driftcurrent Drive, Mississauga, ON, L4Z 3Z2 house for sale | Listing ID W13521 | Royal LePage
View photo
House · for sale
$ 1,349,000
525 Driftcurrent Drive, Mississauga, ON, L4Z 3Z2 house for sale | Listing ID W13521 | Royal LePage
Cherry Heights
· House
· Garden · Fireplace · Parking · Cellar
Cherry Heights · House · Garden · Fireplace · Parking · Cellar
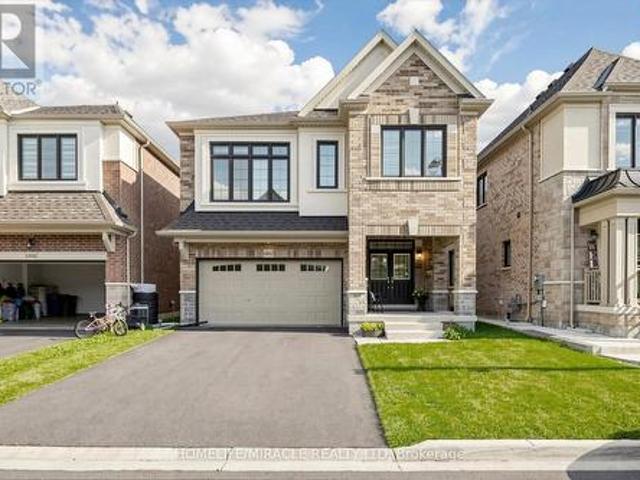
Welcome to 525 Driftcurrent Drive a beautifully upgraded 4+2 bedroom detached home nestled in the highly sought-after Hurontario community of Mississauga. This spacious 2-storey residence offers an ideal blend of comfort, functionality, and style, featuring a bright open-concept layout with pot lights throughout the main floor, a formal living and dining area, a cozy family room with a fireplace, and an upgraded kitchen with a large centre island and walk-out to the backyard. The second floor boasts four generously sized bedrooms, including a large primary retreat with hardwood flooring, a 4-piece ensuite, and oversized windows. The fully finished basement with a separate entrance adds incredible versatility with two additional bedrooms, a second kitchen, a full bath, and a spacious rec room perfect for extended family or rental potential. Situated on a 34.45 ft x 104.99 ft lot, this home offers 6 total parking spaces and is surrounded by excellent amenities, including top-rated school
$ 1,349,000
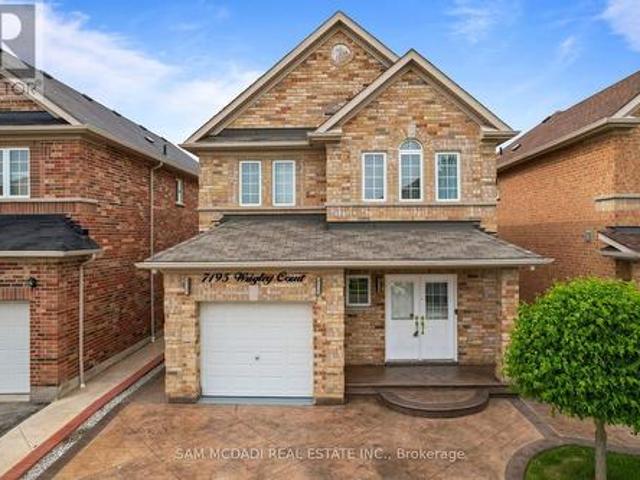
7195 Wrigley Court, Mississauga, ON, L5W 0C8 house for sale | Listing ID W13521 | Royal LePage
View photo
House · for sale
$ 1,199,000
7195 Wrigley Court, Mississauga, ON, L5W 0C8 house for sale | Listing ID W13521 | Royal LePage
Cherry Heights
· House
· Patio · Garden · Equipped kitchen
Cherry Heights · House · Patio · Garden · Equipped kitchen
Welcome to this stunning Meadowvale Village home, thoughtfully designed for comfortable family living and effortless entertaining, featuring spacious interiors, modern upgrades, a fully separate lower level suite, and the added privacy of no rear neighbours. Step inside through the elegant foyer and into the beautifully appointed kitchen, equipped with premium stainless steel appliances, including an LG InstaView Door in Door refrigerator, stove, built in microwave, and steam dishwasher. The kitchen overlooks the bright breakfast area with a walkout to the backyard patio, creating the perfect setting for everyday living. Just beyond, the spacious living room seamlessly flows into the dining area, offering an inviting space to gather with family and friends. Upstairs, the primary bedroom serves as a relaxing retreat complete with a 4pc ensuite bathroom and his & hers closets. Two additional well sized bedrooms, each featuring their own closet space, are complemented by a second full 4pc
$ 1,199,000
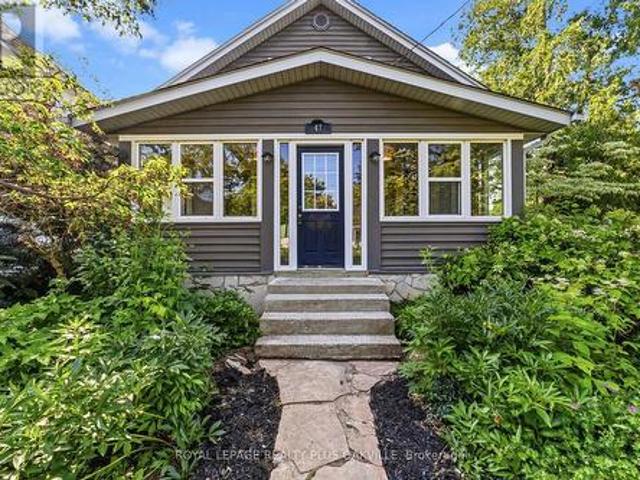
47 Stewart Street, Oakville, ON, L6K 1X6 house for sale | Listing ID W13515 | Royal LePage
View photo
House · for sale
$ 729,900
47 Stewart Street, Oakville, ON, L6K 1X6 house for sale | Listing ID W13515 | Royal LePage
Cherry Heights
· House
· Garden · Office room · Deck
Cherry Heights · House · Garden · Office room · Deck
Welcome to this charming English-style storey-and-a-half home in the heart of trendy Kerr Village. A beautiful stone walkway leads to the inviting front entrance and a spacious enclosed front porch with opening windows is an ideal spot to relax and enjoy the neighbourhood. The main level offers a bright living and dining room, a functional kitchen overlooking the picturesque backyard, and a convenient 3-piece bathroom. Upstairs features three generously sized bedrooms and a full bathroom, while the lower level includes a finished bonus room, perfect for a home office, recreation room, or additional living space. Offering exceptional functionality, the home features front and side entrances, a side driveway providing convenient access to the rear of the property, and sliding glass doors leading to a private English garden. The backyard is a peaceful retreat with a covered deck, charming pond with bridge (currently drained for safety), a quaint storage room, and an additional garden shed
$ 729,900
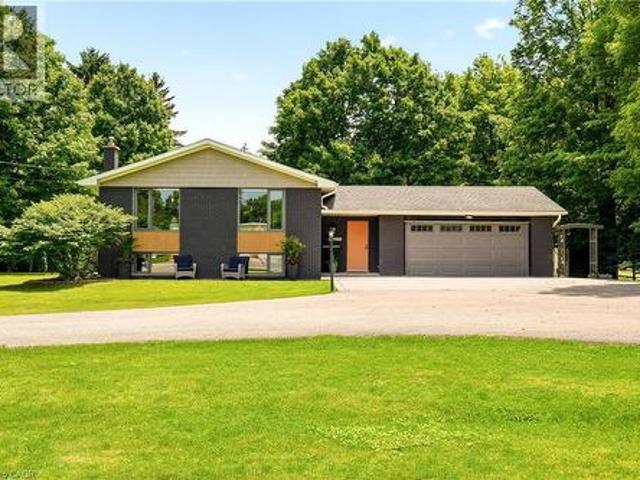
2234 Kilbride Street, Burlington, ON, L7P 0J4 house for sale | Listing ID 40844 | Royal LePage
View photo
House · for sale
$ 1,469,900
2234 Kilbride Street, Burlington, ON, L7P 0J4 house for sale | Listing ID 40844 | Royal LePage
Cherry Heights
· House
· Garden · Parking · Cellar
Cherry Heights · House · Garden · Parking · Cellar
Welcome to 2234 Kilbride Street! Nestled on a spectacular, sun-drenched lot of just over half an acre in sought-after North Burlington, this turnkey raised ranch offers the ultimate in modern living and true multi-generational opportunity. Flooded with natural light on both levels, the spacious layout features 4 bedrooms and 3 full bathrooms. The fully finished lower level is a standout, boasting its own complete second kitchen and bright, airy living spaces that never feel like a basement. Complete with an attached 2-car garage and a massive backyard canvas, this move-in-ready gem perfectly blends rural tranquility with city convenience. This property is situated in the heart of the Village of Kilbride, close to Kilbride Public School, Many Top Golf Courses, The North Burlington Tennis Club, and plenty of conservation areas to explore! Just turn the key and welcome home! (Id: 27)
$ 1,469,900
79 Locheed Drive, Hamilton, ON, L8T 4L5 house for sale | Listing ID X13511 | Royal LePage
View photo
House · for sale
$ 709,500
79 Locheed Drive, Hamilton, ON, L8T 4L5 house for sale | Listing ID X13511 | Royal LePage
Cherry Heights
· House
· Garden · Deck · Parking · Cellar
Cherry Heights · House · Garden · Deck · Parking · Cellar
Exceptional opportunity to own a well maintained and upgraded home in one of Hamilton's most desirable MOUNTAIN area. Offering over 2,000 sq ft of total living space, this raised bungalow/backsplit blends character, functionality, and modern comfort ideal for families, professionals, or investors. Large lot, features large private driveway with parking for up to six cars. The fully fenced backyard offers privacy and space to enjoy, complete with a covered deck, gazebo, garden shed, and fruit trees, perfect for entertaining or relaxing. Potential to add a walkout basement entrance. Bright main level filled with natural light from large windows finished with seamless engineered hardwood floors. Large living room with a formal dining room and an updated kitchen with stainless steel appliances and a walkout to the backyard. Well-sized bedrooms and updated bathrooms, Potential to sperate a room and have and extra room. Fully finished basement adds incredible versatility with a potential to
$ 709,500
1481 Buttercup Court, Milton, ON, L9E 1G5 house for sale | Listing ID W13520 | Royal LePage
View photo
House · for sale
$ 1,425,000
1481 Buttercup Court, Milton, ON, L9E 1G5 house for sale | Listing ID W13520 | Royal LePage
Cherry Heights
· House
· Office room
Cherry Heights · House · Office room
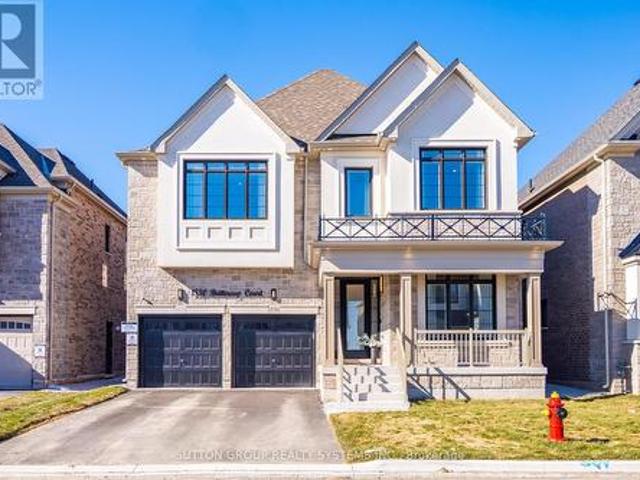
Welcome to this one year onld Deatched house built by Great Gulf in the heart of the Halton Region. Spanning approximately 2,700 sq. Ft. this stunning property offers 4 spacious bedrooms and 4 modern bathrooms, ideal for growing families. The main floor features a den, perfect for a home office or study, along with both a living room and a family room designed for comfort and entertaining. Enjoy an abundance of natural light through elegant French windows, adding charm and brightness to every space. The laundry room is conveniently located upstairs, adding ease to daily routines. Situated in a prime location, this home is close to top-rated schools and all essential amenities, making it a perfect blend of luxury and convenience. (Id: 27)
$ 1,425,000
1530 Buttercup Court, Milton, ON, L9E 2G3 house for sale | Listing ID W13517 | Royal LePage
View photo
House · for sale
$ 1,649,900
1530 Buttercup Court, Milton, ON, L9E 2G3 house for sale | Listing ID W13517 | Royal LePage
Cherry Heights
· House
· Office room
Cherry Heights · House · Office room
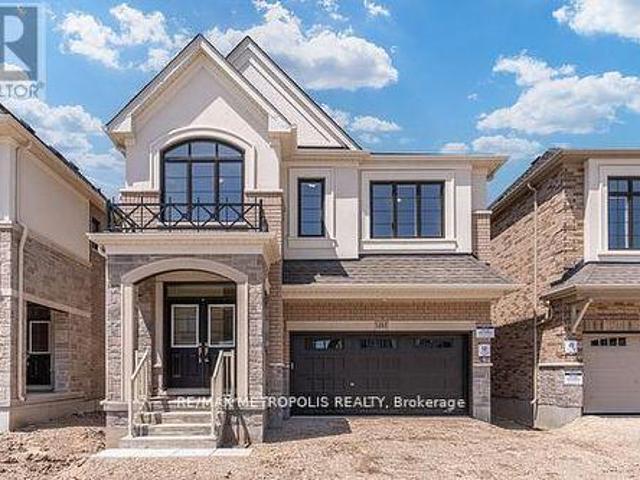
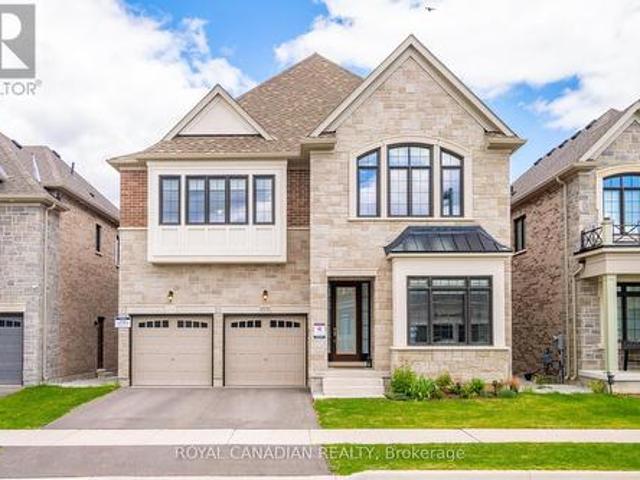
Breathtaking Less-Than-One-Year-Old Detached Home on a 45 Ft Lot in the Highly Sought-After Walker Area of Milton! Boasting EST 3,400 sq ft of refined living space, this home offers 4 spacious bedrooms, a versatile loft convertible into a 5th bedroom, a large den/home office/library, and 3.5 bathrooms. Step inside to 10-foot smooth ceilings on the main floor, 9-foot ceilings on the second floor, and 8-foot doors on the main floor. The home features premium Level 5 hardwood flooring with metal accents on the stairs and no carpet anywhere. Enjoy separate formal living and dining rooms and a bright, open-concept extended family room, perfect for entertaining. The high-end, chef-inspired kitchen is a masterpiece Extended cabinets with soft-close hardware and two INOX glass doors, Exquisite quartz countertops & backsplash with Proshield protected film, Two-tone island with waterfall quartz sides, Built-in appliances: fridge with cold water line, drop-in gas cooktop with Cyclone Alito chimne
$ 1,649,900
30 1606 Lancaster Drive, Oakville, ON, L6H 2Z6 house for sale | Listing ID W13514 | Royal LePage
View photo
House · for sale
$ 848,000
30 1606 Lancaster Drive, Oakville, ON, L6H 2Z6 house for sale | Listing ID W13514 | Royal LePage
Cherry Heights
· House
· Air conditioning · Equipped kitchen
Cherry Heights · House · Air conditioning · Equipped kitchen
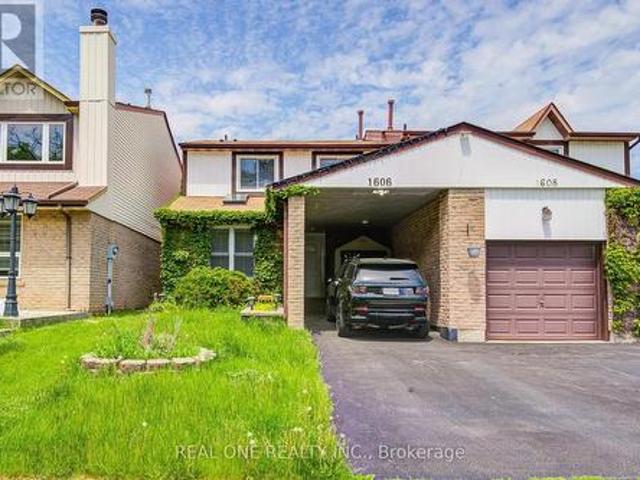
Beautiful Semi-Detached Home, 3 Bedrooms, 3 Bathrooms on Quiet St, Steps To Schools, Shops, 4.5Km To Go Station, Easy Access To 403/407/Qew. Over 2000 Sq. Ft Living Space Home Welcomes With Designer Benjamin Moore Paint, Hubbardton Forge Ceilings Lights, California Shutters, Smooth Ceilings, Pot Lights Throughout The Main Floor Staircase And Bathrooms, Hardwood Flooring, Separate Dining Room, Spacious Living Room, And An Upgraded Kitchen Featuring A Jennair French Door Refrigerator, Slate Flooring, Caesarstone Countertops, Stainless Appliances, B/I Dishwasher, Breakfast Bar With Leather Swivel Stools. Relax In The Upper-Level Primary Bedroom Which Has A Sleek Glossy White Closet, A Spa-Inspired Boasting A Glossy White Vanity With A Double Sink, Chic Mirror, And Sophisticated Faucets. Furnace 2022, A/C 2021, Nice Home! (Id: 27)
$ 848,000
1492 Kitchen Court, Milton, ON, L9E 1Y8 house for sale | Listing ID W13519 | Royal LePage
View photo
House · for sale
$ 1,199,000
1492 Kitchen Court, Milton, ON, L9E 1Y8 house for sale | Listing ID W13519 | Royal LePage
Cherry Heights
· House
· Garden · Parking · Fireplace
Cherry Heights · House · Garden · Parking · Fireplace
Open House Sunday 2. 4 pm. Luxury Living in Milton! Only 2 years new and fully upgraded Great Gulf built home with 2464 sq ft (as per MPAC). This modern and carpet free home with 4 bedrooms and 4 bathrooms is upgraded throughout with gorgeous hardwood floors, porcelain ceramic tiles, hardwood staircase with iron pickets, pot lights and zebra blinds to name a few. Double door main entrance is covered and has a large porch. Modern open concept ground floor plan has a living room with gas fireplace, smooth ceilings, large windows and overlooks a separate dining area. Chef's dream kitchen has hardwood floors, centre island, quartz counters, backsplash, top of the line stainless steel appliances and separate breakfast area overlooking the fully fenced backyard. A convenient mudroom provides access to the double car garage. The bright and sun-filled upper level family room has high ceilings, pot lights and large windows with zebra blinds. The primary bedroom has two walk-in closets and a spa
$ 1,199,000
4373 Regional Road 20, West Lincoln, ON, L0R 1Y0 house for sale | Listing ID 40844 | Royal LePage
View photo
House · for sale
$ 829,900
4373 Regional Road 20, West Lincoln, ON, L0R 1Y0 house for sale | Listing ID 40844 | Royal LePage
Cherry Heights
· House
· Patio · Air conditioning · Cellar
Cherry Heights · House · Patio · Air conditioning · Cellar
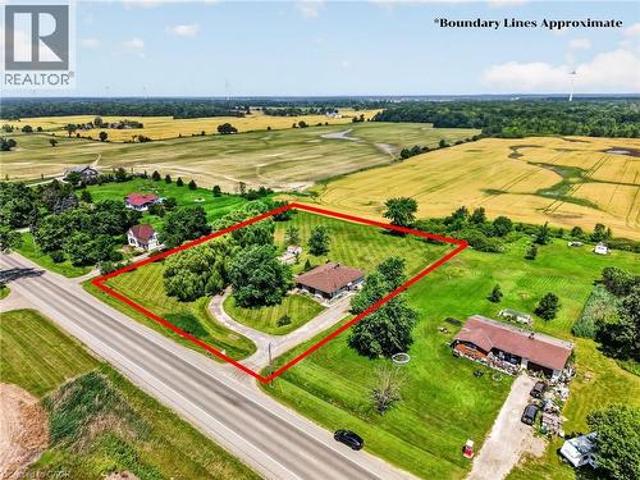
Welcome to this rare duplex situated on a picturesque 1.69-acre country property in West Lincoln, backing directly onto peaceful farmer's fields with beautiful rural views. Whether you're searching for a multigenerational home, an income-generating investment, or a smart way to offset your mortgage with rental income, opportunities like this are few and far between. Built in 1973 on a poured concrete foundation, this well-maintained property offers 7 total bedrooms, 3 full bathrooms, and two self-contained and separately metered units. The east unit features an updated kitchen (2015), modern flooring, spacious living and dining areas, three bedrooms, a 4-piece bathroom, walkout access to a 324 sq. Ft. interlock patio, and a full unfinished basement with laundry. It is serviced by a propane furnace with central air conditioning and a 100-amp electrical panel. The west unit offers a freshly painted main floor (2025), new vinyl flooring (2025), an updated kitchen (2015), bright living and
$ 829,900
1531 Kitchen Court, Milton, ON, L9E 1Y7 house for sale | Listing ID W13514 | Royal LePage
View photo
House · for sale
$ 1,799,000
1531 Kitchen Court, Milton, ON, L9E 1Y7 house for sale | Listing ID W13514 | Royal LePage
Cherry Heights
· House
· Office room
Cherry Heights · House · Office room
Absolutely stunning 4 beds 4 baths detached home in milton's highly sought-after walker neighbourhood, situated on a premium 45-ft ravine lot backing onto serene green space views*. Built by Great Gulf, this exceptional Home Offers the Perfect Blend of Luxury, Comfort, and everyday Tranquility for Modern Family Living. Boasting over 3,385 SQ. FT. of thoughtfully designed Living Space, this Elegant Home Welcomes you with Impressive 10-FT Flat Ceilings, Tall Single Panel Doors on Main Floor, Engineering Hardwood Flooring, and Sophisticated Porcelain Tiles Throughout. Designed for both Grand Entertaining and Intimate Family Moments, the Main Floor Features FORMAL LIVING AND DINING ROOMS, a Sun-Filled GREAT ROOM, and a PRIVATE OFFICE/DEN ideal for working from Home. At the Heart of the Home is a Spectacular Chef-Inspired Kitchen Showcasing Upgraded Premium Cabinets, Quartz Countertops, a stunning Waterfall Island, PREMIUM BOSCH APPLIANCES, a 36' Gas Stove, Canopy Hood Fan, additional Pantr
$ 1,799,000
134 Bedrock Drive, Hamilton, ON, L8J 0K6 house for sale | Listing ID X13504 | Royal LePage
View photo
House · for sale
$ 798,900
134 Bedrock Drive, Hamilton, ON, L8J 0K6 house for sale | Listing ID X13504 | Royal LePage
Cherry Heights
· House
· Parking · Equipped kitchen · Cellar
Cherry Heights · House · Parking · Equipped kitchen · Cellar
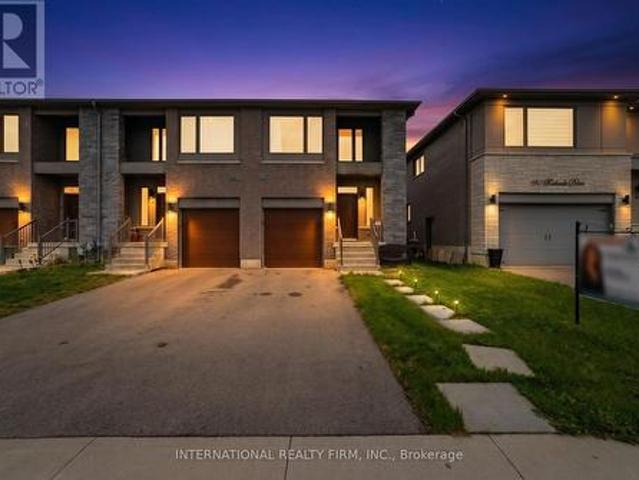
No fees end-unit | no rear neighbours | 4-car parking | ready to move in! Experience the ultimate privacy of a semi-detached in this pristine, modern freehold end-unit. Bathed in natural light from numerous extra-large windows and featuring premium pot lights, this home offers approximately 2,200 sq. Ft. of total finished living space. Enjoy seamless indoor-outdoor living with direct views of lush greenery and steps to parks, along with the rare convenience of up to 4-car parking. PREMIUM FINISHES: Sun-drenched main floor with engineered hardwoods and a gourmet kitchen featuring premium quartz countertops and a brand-new dishwasher. Stylish quartz surfaces carry through to the washrooms for high-end durability and design. Pro-finished basement (2024): High-quality steel framing construction featuring a versatile recreation room, a modern 3-pc bath, and secondary laundry hookups-perfectly suited for an entertainment space, guest setup, or tailored to your family's needs! -. UPPER-FLOOR
$ 798,900
19 Sonata Avenue, Hamilton, ON, L9C 7T9 house for sale | Listing ID 40838 | Royal LePage
View photo
House · for sale
$ 1,149,000
19 Sonata Avenue, Hamilton, ON, L9C 7T9 house for sale | Listing ID 40838 | Royal LePage
Cherry Heights
· House
· Patio · Garden · Fireplace · Parking · Cellar
Cherry Heights · House · Patio · Garden · Fireplace · Parking · Cellar
A beautifully renovated 2-storey home situated on a premium 51' x 111' lot in a highly sought-after Hamilton Mountain neighbourhood. This move-in-ready home offers exceptional space, style, and convenience, featuring impressive cathedral ceilings, porcelain tile and engineered hardwood flooring, pot lights throughout, and a stunning fireplace mantle that creates a warm and inviting atmosphere. The modern renovated kitchen is perfect for everyday living and entertaining, while the upper level offers 3 spacious bedrooms, including a primary retreat with a private ensuite and his-and-hers walk-in closets. The fully finished basement includes an additional bedroom and full washroom, providing excellent in-law suite or multi-generational living potential. Outside, enjoy outstanding curb appeal with a double-car garage, concrete driveway and walkway, spacious backyard patio, fully landscaped grounds, and an integrated sprinkler system. Additional upgrades include a new high-efficiency furnac
$ 1,149,000
141 Whitwell Way, Hamilton, ON, L0R 1C0 house for sale | Listing ID X13513 | Royal LePage
View photo
House · for sale
$ 849,900
141 Whitwell Way, Hamilton, ON, L0R 1C0 house for sale | Listing ID X13513 | Royal LePage
Cherry Heights
· House
· Office room · Deck · Swimming pool
Cherry Heights · House · Office room · Deck · Swimming pool
The Whitwell Way of living! Situated in the quiet, family friendly, community of Binbrook you'll find 141 Whitwell Way. An overly spacious family home that will check all of your boxes; perfect for young families, or multi-generational living. With over 2700 sqft of finished living space, the highly functional layout provides room for the whole family to grow. The main floor features expansive principal rooms, including a separate dining room and private office space. The welcoming atmosphere of the combined living and eat-in kitchen offers plenty of space for entertaining or everyday living, and direct access to your private back deck with above ground pool! Upstairs you'll find four very generous bedrooms, and laundry closet for easy living. The expansive primary suite offers a private escape, with a walk-in closet, bonus second closet and its own ensuite featuring a standing shower, soaker tub and linen closet. Across the hall you'll find a junior primary bedroom equipt with private
$ 849,900
409 Mohawk Road W, Hamilton, ON, L9C 1W5 house for sale | Listing ID 40844 | Royal LePage
View photo
House · for sale
$ 799,000
409 Mohawk Road W, Hamilton, ON, L9C 1W5 house for sale | Listing ID 40844 | Royal LePage
Cherry Heights
· House
· Garden · Fireplace · Parking · Cellar
Cherry Heights · House · Garden · Fireplace · Parking · Cellar
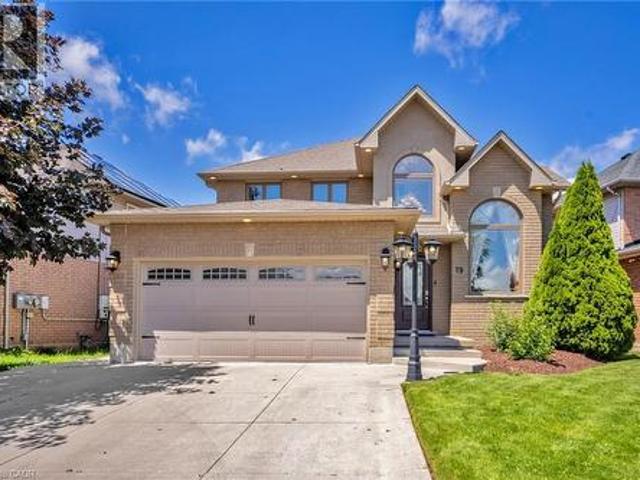
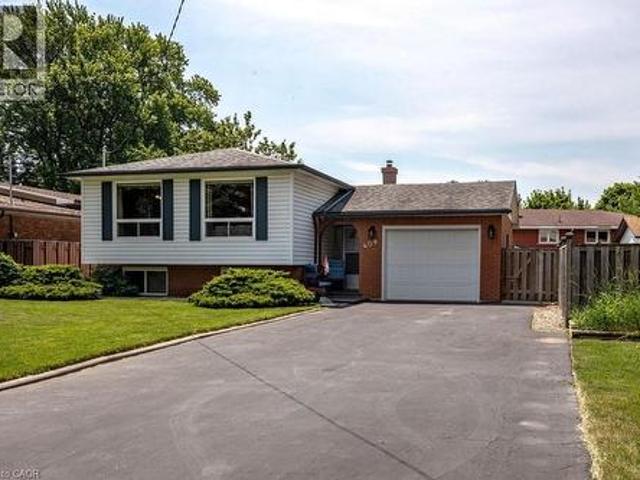
Welcome to this beautifully maintained raised bungalow offering 3+2 bedrooms and 2 full bathrooms, perfect for growing families or multi-generational living. The bright main level features a spacious living room, formal dining room, and a generous eat-in kitchen with plenty of space for family gatherings. The fully finished basement includes two additional bedrooms, a large recreation room with a cozy fireplace, wet bar, and a separate walk-up entrance, offering excellent in-law suite potential. Situated on a beautifully landscaped, fully fenced lot, the backyard is clean, private, and thoughtfully designed for outdoor enjoyment. The oversized driveway accommodates up to 6 vehicles, while the attached garage features a 240V hydro plug and convenient drive-through access to the backyard. A fantastic home offering space, versatility, and exceptional value! (Id: 27)
$ 799,000
130 Edgecroft Road, Toronto, ON, M8Z 2C3 house for sale | Listing ID W13523 | Royal LePage
View photo
House · for sale
$ 2,495,900
130 Edgecroft Road, Toronto, ON, M8Z 2C3 house for sale | Listing ID W13523 | Royal LePage
Cherry Heights
· House
· Terrace
Cherry Heights · House · Terrace
Timeless Architecture. Some homes simply check every box. Others make you pause the moment you walk through the door. This is one of those rare homes that instantly feels like the one. Where you can already picture magical winter mornings by the fire, long sun-filled summer evenings on the terrace, and the irreplaceable memories that become the backdrop of family life. Gracefully designed and impeccably crafted, this exceptional custom residence offers nearly 4,000 square feet of beautifully finished living space in the heart of coveted Norseman Heights. Thoughtfully curated with elevated finishes, timeless architecture, and effortless functionality, this 4+1 bedroom, 5-bathroom home strikes the perfect balance between sophisticated design and everyday comfort. From the moment you enter, you're welcomed by soaring 10-foot ceilings, impressive full-height doors, exquisite custom millwork, wide-plank hardwood floors, and an abundance of natural light streaming through expansive windows.
$ 2,495,900
128 Houghton Street, Cambridge, ON, N1C 4L3 house for sale | Listing ID 40835 | Royal LePage
View photo
House · for sale
$ 775,000
128 Houghton Street, Cambridge, ON, N1C 4L3 house for sale | Listing ID 40835 | Royal LePage
Cherry Heights
· House
· Garden · Fireplace · Deck
Cherry Heights · House · Garden · Fireplace · Deck
Welcome home to this beautiful, turnkey property in the highly sought-after Hespeler Village community. Offering OVER 2800 SQFT OF FINISHED LIVING SPACE, this solid home features an exceptional layout and thoughtful updates throughout. The main and 2nd levels are completely Carpet-Free, featuring laminate flooring and large windows that flood the home with natural light from every angle. The main floor highlights include a large EAT-IN KITCHEN equipped with stainless steel appliances (including a natural gas stove) and a kitchen island, alongside a sunken living room centered around a cozy GAS FIREPLACE. From here, sliding glass doors lead out to an expansive wood deck overlooking a large, private backyard shaded by mature trees—your own quiet retreat at the end of the day! Upstairs, you'll find three generously sized Bedrooms, including a large Primary Bedroom, a 5-PC CHEATER ENSUITE BATHROOM featuring a jetted tub, and a dedicated Laundry Room complete with a sink for extra convenien
$ 775,000
124 1 Rose Way, Milton, ON, L9E 1N4 townhouse for sale | Listing ID W13515 | Royal LePage
View photo
Townhouse · for sale
$ 629,900
124 1 Rose Way, Milton, ON, L9E 1N4 townhouse for sale | Listing ID W13515 | Royal LePage
Cherry Heights
· Townhouse
· Patio · Air conditioning · Parking · Equipped kitchen
Cherry Heights · Townhouse · Patio · Air conditioning · Parking · Equipped kitchen
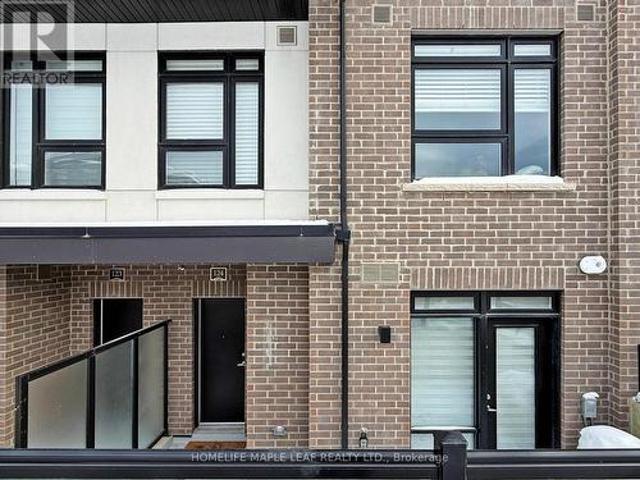
Modern living awaits in this bright 2 bedroom, 2 bathroom stacked townhome at 1569 Rose Way, Unit 124 in Milton's desirable Cobban community. This carpet-free home offers approximately 1,000-1,199 sq. Ft of open-concept living with large east-facing windows that fill the space with natural light. The contemporary kitchen is equipped with full-size appliances including fridge, stove, microwave, and dishwasher. Enjoy the convenience of in-suite laundry, a private patio, one underground parking spot, and a storage locker. Features include central air conditioning, forced-air gas heating, and a private entrance. Ideally located near schools, parks, transit, highways, and Kelso Conservation Area. Perfect for first-time buyers, young professionals, or downsizers seeking low-maintenance modern living. (Id: 27)
$ 629,900
952 Robinson Road, Haldimand, ON, N1A 2W1 house for sale | Listing ID X13513 | Royal LePage
View photo
House · for sale
$ 849,900
952 Robinson Road, Haldimand, ON, N1A 2W1 house for sale | Listing ID X13513 | Royal LePage
Cherry Heights
· House
· Patio · Garden · Deck
Cherry Heights · House · Patio · Garden · Deck
Discover this exceptional bungalow in the desired northern quadrant of Dunnville. Situated on a near 1 acre lot, with towering trees, and completed with a picturesque pond, this property delivers cottage vibes while offering outstanding value & everyday comfort. The home has 3+1 bedrooms with 1922sf of'fully updated' living space, the home welcomes you with a covered cedar porch (8x23). The perfect setting overlook the pond while enjoying your morning coffee. Inside, an inviting open concept layout flows effortlessly between the living, dining, and kitchen areas highlighted by beautiful hand-scraped hardwood floors. The living room has a large bay window with lovely front yard views and the dining area boasts a brand new gas f/p & has a patio door leading to the rear deck (12x14). The refreshed kitchen shines with'preferred' white cabinetry, functional peninsula island, and updated countertops. Adjacent, you'll find a mudroom & a 2pc bath that doubles as a laundry room. The living quar
$ 849,900
27 530 Falgarwood Drive, Oakville, ON, L6H 1N3 townhouse for sale | Listing ID W13515 | Royal LePage
View photo
Townhouse · for sale
$ 619,900
27 530 Falgarwood Drive, Oakville, ON, L6H 1N3 townhouse for sale | Listing ID W13515 | Royal LePage
Cherry Heights
· Townhouse
· Office room · Balcony
Cherry Heights · Townhouse · Office room · Balcony
Welcome to this beautifully updated end-unit townhouse in Oakville's Falgarwood community, offering the perfect blend of space, style, and comfort. Thoughtful renovations have been completed throughout, starting with a stunning eat-in kitchen (2023) complete with quartz countertops, a stacked tile backsplash, ample cabinetry, stainless steel appliances and an eat-in area perfect for everyday living. The spacious living and dining rooms are ideal for entertaining and are highlighted by soaring ceilings, skylights, and an abundance of natural light. Just off the living room, a dedicated office or flex space leads to a large, private balcony overlooking a mature treed area. The main level is completed by an updated powder room and convenient main floor laundry. Upstairs, the spacious loft-style primary suite overlooks the living area and skylights, and features its own private sunroom along with a beautifully renovated ensuite bathroom complete with a walk-in shower with glass doors. Two
$ 619,900
49 371 Bronte Street S, Milton Om Old Milton, ON, L9T 3K5 townhouse for sale | Listing ID W13516 | Royal LePage
View photo
Townhouse · for sale
$ 619,000
49 371 Bronte Street S, Milton Om Old Milton, ON, L9T 3K5 townhouse for sale | Listing ID W13516 | Royal LePage
Cherry Heights
· Townhouse
· Patio
Cherry Heights · Townhouse · Patio
Why rent when you can buy? Step into this well-planned-out townhome featuring 3 bedrooms and 2 bathrooms, filled with natural light throughout the family room, dining area, and kitchen. Enjoy a walkout from the dining space to a private patio and a generously sized backyard-perfect for relaxing or entertaining. Move-in ready or add your personal touches. Located in the sought-after White Oaks complex, residents can take advantage of a newer playground and basketball court built in (2020). Convenience is at your doorstep just steps to La Rose Plaza, Champs Entertainment Centre, transit, and within walking distance to trails, parks, schools, LCBO, Shoppers Drug Mart, the hospital, and vibrant downtown Milton with its farmers' market, shops, restaurants, and bars. Easy access to Highways 401 & 407 and a short drive to Halton Conservation Parks make this an ideal location for commuters and outdoor enthusiasts alike. *. Some Photos Virtually Staged. *. (Id: 27)
$ 619,000
1155 Hamman Way, Milton, ON, L9B 1K2 house for sale | Listing ID W13520 | Royal LePage
View photo
House · for sale
$ 1,050,000
Updated
1155 Hamman Way, Milton, ON, L9B 1K2 house for sale | Listing ID W13520 | Royal LePage
Cherry Heights
· House
· Garden
Cherry Heights · House · Garden
2,198 sq ft semi-detached home in the heart of Milton, set on a desirable corner lot with a beautiful brick and stone exterior and covered porch with glass railings. Featuring an open-concept main floor offers 9-ft ceilings, hardwood flooring, pot lights, a den, and walk-out to the backyard. The modern eat-in kitchen includes granite countertops, tile backsplash, and stainless steel appliances. Upstairs features 4 bedrooms, second-floor laundry, an updated 4-piece bath, and a spacious primary retreat with a walk-in closet and 5-piece ensuite. This bright, carpet-free home is filled with natural light throughout. (Id: 27)
$ 1,050,000
42 Dawson Crescent, Milton, ON, L9T 5H9 house for sale | Listing ID W13517 | Royal LePage
View photo
House · for sale
$ 799,900
42 Dawson Crescent, Milton, ON, L9T 5H9 house for sale | Listing ID W13517 | Royal LePage
Cherry Heights
· House
· Office room · Deck · Cellar
Cherry Heights · House · Office room · Deck · Cellar
An amazing opportunity to own a freehold townhome in the sought-after Old Milton neighbourhood. This well-maintained home offers 3 bedrooms, 2 full bathrooms, and 1 powder room. Featuring hardwood floors, an open-concept layout, and a walkout to a private deck, this home is perfect for comfortable everyday living and entertaining. The finished basement provides flexible space that can be used as a recreation room, home office, or additional bedroom. Conveniently located close to Milton District Hospital, shopping plazas, schools, the Milton GO Station, and more. Perfect for first-time buyers, growing families, or those looking to downsize. Clean, well cared for, and move-in ready. (Id: 27)
$ 799,900

Get email alerts

Don't miss out: be the first to know about new properties

The alert was correctly created

On subscribing you accept the conditions of use and the privacy policy
Alert
Receive new ads in your inbox
Save this search
Receive alerts for new listings

We'll send you an email when we have new properties for: "Houses for sale in Cherry Heights"

The alert was correctly created

Get email alerts and be the first to see new listings
Required field
On subscribing I accept the terms of the privacy policy
Perfect! You'll soon start receiving new listings via email
Alert
Receive an email when we have new ads for Houses for sale in Cherry Heights
Save this search
Filters

Bedrooms

Area (sq.ft)

sq.ft
sq.ft

Price

$
$

Filter by property type

Bathrooms

Clear all filters
Receive notifications when new entries are published.