6,881 properties for sale in Cherry Heights

6 44 Frances Avenue, Hamilton, ON, L8E 5V6 townhouse for sale | Listing ID X13597 | Royal LePage
View photo
Townhouse · for sale
$ 669,900
6 44 Frances Avenue, Hamilton, ON, L8E 5V6 townhouse for sale | Listing ID X13597 | Royal LePage
Cherry Heights
· Townhouse
· Office room · Gym · Deck · Parking · Cellar
Cherry Heights · Townhouse · Office room · Gym · Deck · Parking · Cellar
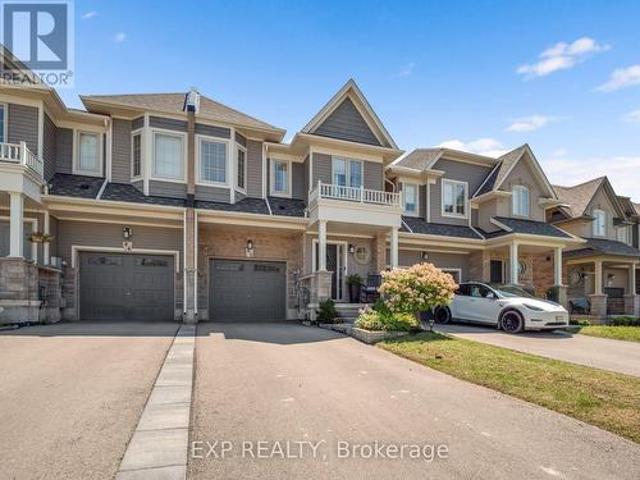
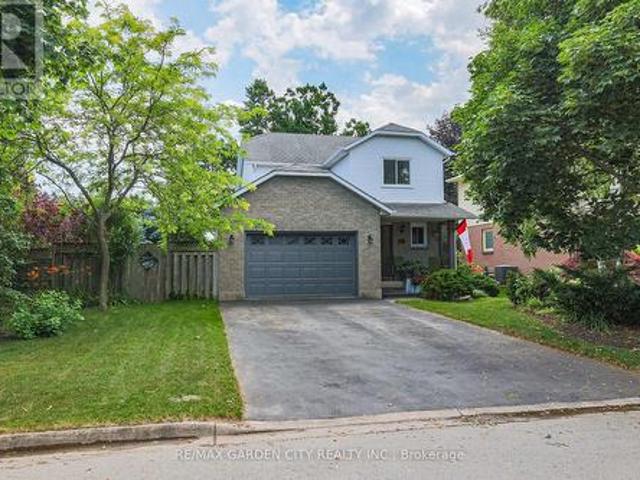
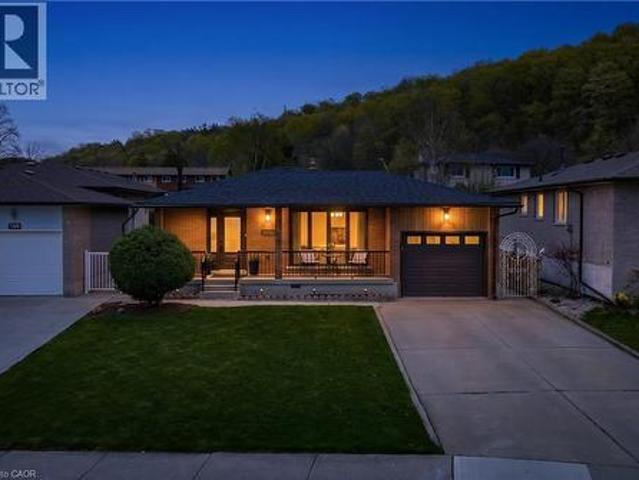
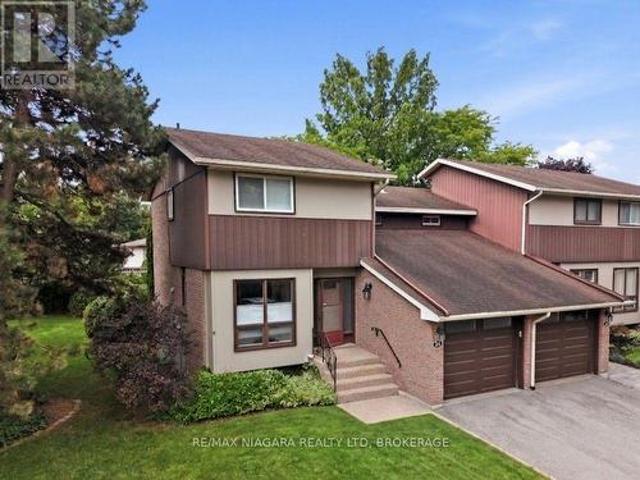
Welcome to Unit 6-44 Frances Avenue, a beautifully maintained 2-storey townhome nestled in one of Stoney Creek's most desirable lakeside communities. Built by Marz Homes, this inviting residence offers the perfect blend of comfort, style, and convenience, making it an excellent choice for families, first-time buyers, or those looking to enjoy the freedom of low-maintenance living! Featuring 3 spacious bedrooms, 2 bathrooms, and a fully finished basement, this home offers functional living space from top to bottom. The bright main level showcases hardwood flooring and an inviting layout ideal for both everyday living and entertaining. The finished lower level provides additional living space perfect for a recreation room, home office, or gym. Enjoy the convenience of an attached garage with inside entry, private driveway parking, and a spacious rear deck ideal for relaxing or summer BBQs. Thoughtful updates include the roof (approx. 2 years), windows scheduled for replacement in 2025, u
$ 669,900
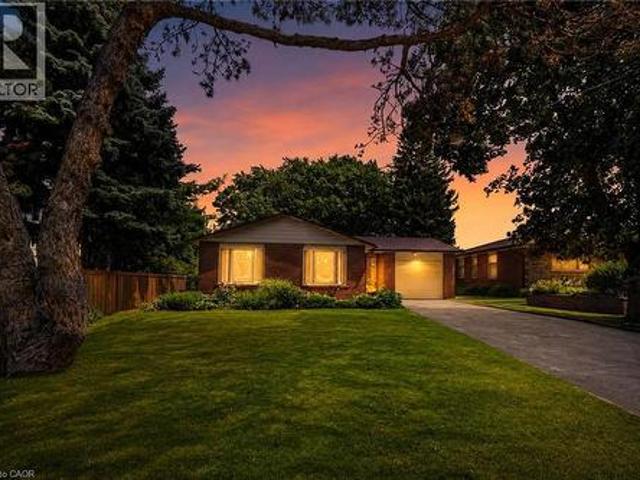
3 Orchard Parkway, Grimsby, ON, L3M 3B1 house for sale | Listing ID 40850 | Royal LePage
View photo
House · for sale
$ 749,900
3 Orchard Parkway, Grimsby, ON, L3M 3B1 house for sale | Listing ID 40850 | Royal LePage
Cherry Heights
· House
· Swimming pool
Cherry Heights · House · Swimming pool
Location Location Quick access to the QEW and steps to the new hospital, schools, shopping dining and the escarpment this 3+1 bedroom home has room for the whole family and a beautiful sunroom perfect for extra enjoyment of this private pool sized lot. (Id: 7525)
$ 749,900
282 Baygrove Line, Haldimand, ON, N1A 2W8 house for sale | Listing ID X13605 | Royal LePage
View photo
House · for sale
$ 449,900
282 Baygrove Line, Haldimand, ON, N1A 2W8 house for sale | Listing ID X13605 | Royal LePage
Cherry Heights
· House
· Deck
Cherry Heights · House · Deck
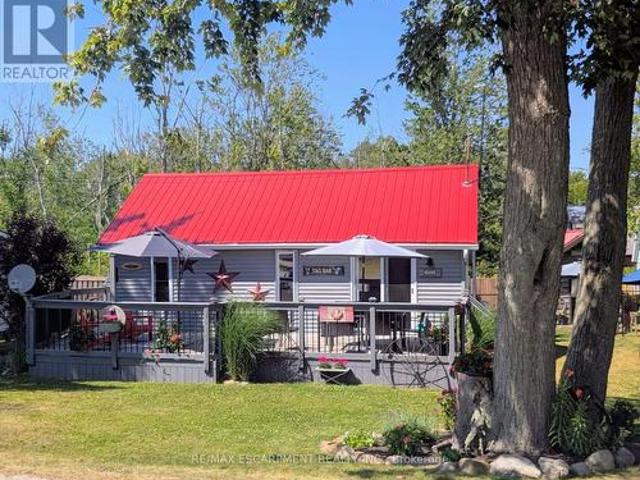
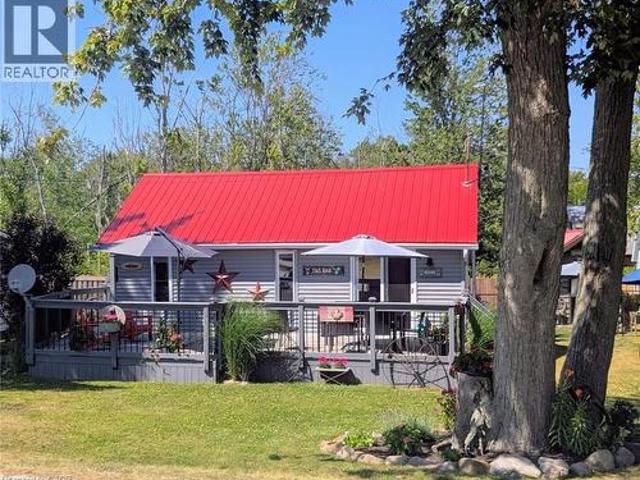
Charming year-round lakeside retreat in a serene & private setting! Welcome to'cottage country south'. This two bedroom + loft retreat is ready for you to come and unwind. Just steps to the sandy shores of Lake Erie (including two right-of-ways), this beautifully renovated home (800sf) offers a tranquil lifestyle ideal for full-time living or a weekend getaway from the'hustle & bustle' of the city! The property (75'x100') is fully fenced providing security, privacy, and a great space for kids and pets to play freely! Enjoy your morning coffee or evening nightcap on a spacious 12x26 south facing deck where gentle lake breezes & an array of birdsongs create a relaxing setting. Stepping inside, your eyes are immediately drawn to the open concept layout, the cleanliness, and the'nautical' inspired décor & finishes. The main focal point is a 17x17 living room highlighted by a 10' cathedral ceiling lined with'white-wash' t/g pine. Pulled straight from a magazine! The same flawless laminate f
$ 449,900
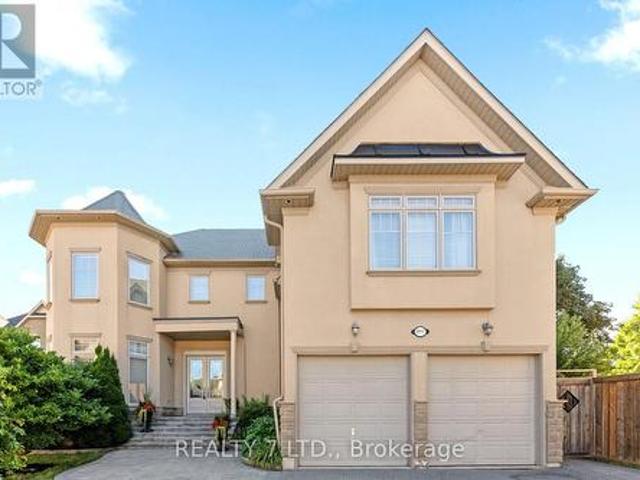
2386 Sovereign Street, Oakville Br Bronte, ON, L6L 1L8 Luxury House for sale | Listing ID W13604 | Royal LePage Carriage Trade Luxury Properties
View photo
House · for sale
$ 1,499,900
2386 Sovereign Street, Oakville Br Bronte, ON, L6L 1L8 Luxury House for sale | Listing ID W13604 | Royal LePage Carriage Trade Luxury Properties
Cherry Heights
· House
· Office room · Cellar
Cherry Heights · House · Office room · Cellar
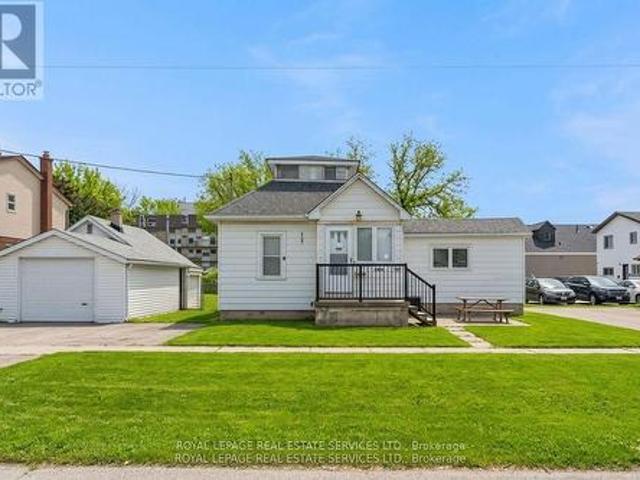
Endless investment opportunity awaits on this 0.22-acre lot in the heart of Bronte Village. Zoned RL8-0 with mixed-use permissions under the Main Street designation of the Bronte Village Planning Report (2009), this property offers exceptional development flexibility. Permitted uses include residential, commercial, retail, office, or a thoughtfully designed mixed-use combination to maximize value in one of Oakville's most sought-after village settings. The well-maintained, charming family home currently on the property features 3 bedrooms, 2 bathrooms, a functional kitchen, spacious living room, and a finished basement, offering comfortable living or an excellent rental income opportunity while navigating the application and permitting process. Ideally located within walking distance to restaurants, shopping, Lakeshore Road, and the lake, this property combines immediate usability with long-term potential. A rare rear road allowance at the back of the property further enhances developm
$ 1,499,900
2 Cresthaven Drive, Stoney Creek, ON, L8E 4S4 house for sale | Listing ID 40849 | Royal LePage
View photo
House · for sale
$ 949,900
2 Cresthaven Drive, Stoney Creek, ON, L8E 4S4 house for sale | Listing ID 40849 | Royal LePage
Cherry Heights
· House
· Patio · Garden · Fireplace · Parking
Cherry Heights · House · Patio · Garden · Fireplace · Parking
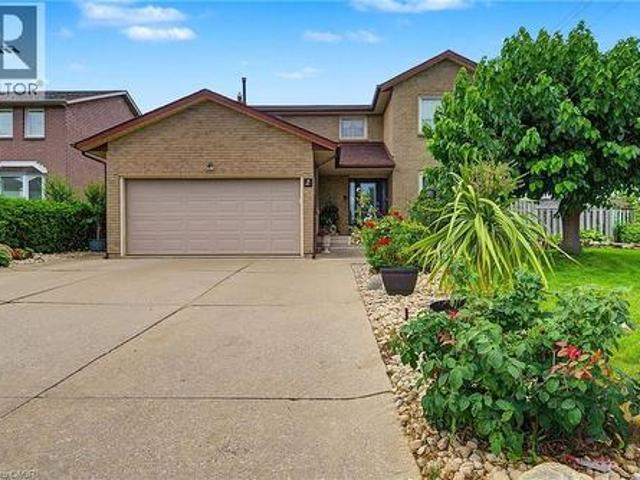
Welcome to 2 Cresthaven Drive in Stoney Creek, a spacious 2-storey home situated on a desirable corner lot in a family-friendly neighbourhood. Offering 4 bedrooms and 4 bathrooms, this well-maintained home provides an ideal layout for growing families and those who love to entertain. The main floor features updated kitchen cabinetry and sliding patio doors leading to the backyard, making outdoor dining and entertaining a breeze. The large dining room is perfect for family gatherings and flows seamlessly into the living room, while the cozy family room is highlighted by a gas fireplace and a walkout to the backyard. Also on the main level is a convenient 3-piece bathroom, along with a laundry room that offers access to the double-car garage and a separate door to the side yard, adding to the home's everyday functionality. Upstairs, you'll find four generously sized bedrooms, including a spacious primary suite complete with a private 4-piece ensuite. A second 4-piece bathroom serves the
$ 949,900
82 Dennis Drive, West Lincoln Smithville, ON, L0R 2A0 house for sale | Listing ID X13603 | Royal LePage
View photo
House · for sale
$ 689,900
82 Dennis Drive, West Lincoln Smithville, ON, L0R 2A0 house for sale | Listing ID X13603 | Royal LePage
Cherry Heights
· House
· Fireplace
Cherry Heights · House · Fireplace
This is not your average townhome. It is one of the most beautifully finished homes in the neighbourhood and truly deserves to be seen. Virtually every builder-grade finish has been thoughtfully elevated to create a townhome that feels warm, sophisticated and completely one of a kind. Priced to sell and unlike anything else currently available in the area, this exceptional home offers just over 2,000 sq. Ft of above grade and lower-level living space, all beautifully designed and truly move-in ready. The open-concept main floor makes an immediate impression with rich wide-plank flooring, designer lighting and a bright white kitchen featuring quartz countertops, stainless steel appliances, upgraded tile backsplash, elevated cabinetry and an oversized island ideal for gathering and entertaining. The adjoining family room is equally striking, anchored by a dramatic black feature wall, custom fireplace surround and natural gas fireplace that brings warmth and character to the entire space.
$ 689,900
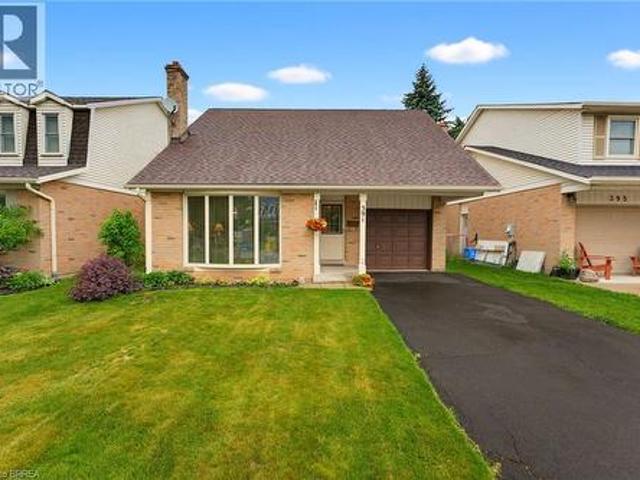
391 Knightsbridge Crescent, Ancaster, ON, L9G 3S4 house for sale | Listing ID 40850 | Royal LePage
View photo
House · for sale
$ 739,900
391 Knightsbridge Crescent, Ancaster, ON, L9G 3S4 house for sale | Listing ID 40850 | Royal LePage
Cherry Heights
· House
· Garden
Cherry Heights · House · Garden
Welcome home to 391 Knightsbridge Cres. Ancaster. Situated in a highly sought-after, mature, family-friendly neighbourhood, this well-maintained home offers exceptional convenience with close proximity to parks, amenities, major highway access, and top-rated schools, including Frank Panabaker and St. Joachim Catholic Elementary School, both within walking distance. Proudly owned and meticulously cared for by the same family for the past 45 years, this charming 3-bedroom, 3-bathroom home features a functional layout highlighted by soaring cathedral ceilings and inviting living spaces. The spacious living room flows seamlessly into the dining area, while the rear of the home offers an eat-in kitchen overlooking a fully fenced backyard with no immediate rear neighbours, providing added privacy. A convenient 2-piece powder room completes the main level. Upstairs, you'll find newly installed vinyl flooring (2026), fresh paint, two generously sized bedrooms served by a full bathroom, and a p
$ 739,900
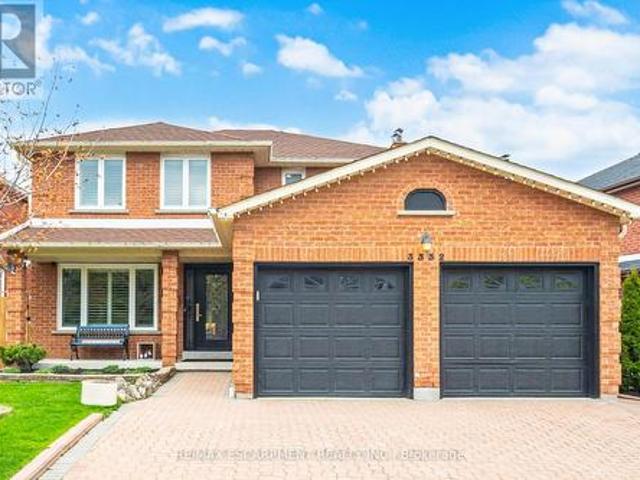
3332 Testimony Square, Mississauga, ON, L5B 3G2 house for sale | Listing ID W13604 | Royal LePage
View photo
House · for sale
$ 1,349,900
3332 Testimony Square, Mississauga, ON, L5B 3G2 house for sale | Listing ID W13604 | Royal LePage
Cherry Heights
· House
· Office room · Balcony
Cherry Heights · House · Office room · Balcony
Absolutely Stunning, Move-In Ready Home In The Heart Of Fairview. Nestled On A Quiet, Family-Friendly Street, This Meticulously Maintained Residence Offers Nearly 3,300 Sq. Ft. Of Beautifully Finished Living Space On AGenerous 49 X 103 Ft. Lot-Delivering The Perfect Balance Of Convenience And Tranquility Just Steps To Schools, Transit, And Shopping. From The Moment You Arrive, The Elegant Interlock Driveway And Impressive Curb Appeal Set The Tone ForWhat Awaits Inside. A Bright, Welcoming Foyer Leads Into A Spacious Open Concept Eat-In Kitchen FeaturingStainless Steel Appliances, Quartz Countertops, Abundant Cabinetry With A Separate Pantry-Perfectly DesignedFor Both Everyday Living And Effortless Entertaining. A Walk-Out To The Expansive Balcony Creates A PrivateOutdoor Retreat Ideal For Family Gatherings. The Main Level Is Further Enhanced By A Family Room With A GasFireplace Along With A Separate Living Space Perfect For A Work From Home Office Space, All ComplementedBy Large Window
$ 1,349,900
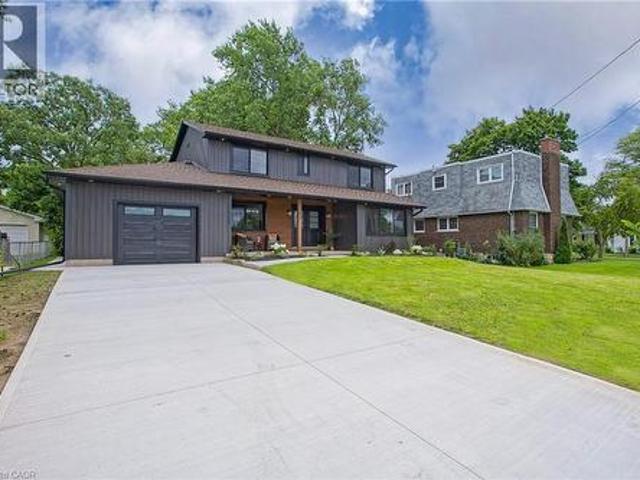
343 Canborough Street, Smithville, ON, L0R 2A0 house for sale | Listing ID 40850 | Royal LePage
View photo
House · for sale
$ 949,900
343 Canborough Street, Smithville, ON, L0R 2A0 house for sale | Listing ID 40850 | Royal LePage
Cherry Heights
· House
· Patio · Parking · Cellar
Cherry Heights · House · Patio · Parking · Cellar
Welcome to 343 Canborough St, Smithville. A fully renovated home offering modern comfort, quality upgrades, and exceptional versatility. Thoughtfully updated from top to bottom, this move in ready property features all new electrical and plumbing, new windows, doors, trim, flooring, siding, soffit, and fascia. Enjoy a new furnace and air conditioning, a beautifully renovated kitchen and bathrooms with in-floor heating, and all new appliances. Outside, the home is enhanced by a new concrete driveway and a back patio. The insulated, heated garage adds year round convenience, while the new staircase to the basement provides a refreshed connection to the lower level. The waterproofed basement offers excellent in-law potential, complete with a full walkout for added privacy and flexibility. Whether you’re looking for space for extended family, guests, or a versatile lower level living area, this home delivers. A beautifully renewed home with major systems already taken care of. Simply move
$ 949,900
3 Orchard Parkway, Grimsby, ON, L3M 3B1 house for sale | Listing ID X13603 | Royal LePage
View photo
House · for sale
$ 749,900
3 Orchard Parkway, Grimsby, ON, L3M 3B1 house for sale | Listing ID X13603 | Royal LePage
Cherry Heights
· House
· Swimming pool
Cherry Heights · House · Swimming pool
Location Location Quick access to the QEW and steps to the new hospital, schools, shopping dining and the escarpment this 3+1 bedroom homehas room for the whole family and a beautiful sunroom perfect for extra enjoyment of this private pool sized lot. (Id: 7525)
$ 749,900
4542 Ivy Gardens Crescent, Lincoln Beamsville, ON, L3J 0B3 house for sale | Listing ID X13599 | Royal LePage
View photo
House · for sale
$ 779,000
4542 Ivy Gardens Crescent, Lincoln Beamsville, ON, L3J 0B3 house for sale | Listing ID X13599 | Royal LePage
Cherry Heights
· House
· Patio · Garden · Swimming pool · Cellar
Cherry Heights · House · Patio · Garden · Swimming pool · Cellar
Fully updated, move-in ready corner lot home with amazing yard. Looking for a new home in an established neighbourhood? This totally updated family home is the one! Renovated top to bottom in 2024, right to the studs, with bright spacious rooms and a very user-friendly layout. Beautiful new kitchen with stainless steel sinks, loads of cabinet space, and granite countertops. Walkout from dining room to covered patio and fabulous peaceful yard with pond, custom stonework, mature trees and gardens, and even a side yard to use as play area, vegetabe garden or for a hot tub/ swimming pool. Huge family room in basement too! Everything you need in one convenient location, close to parks, shopping, wineries and the QEW. Make this Your Niagara Home! (Id: 27)
$ 779,000
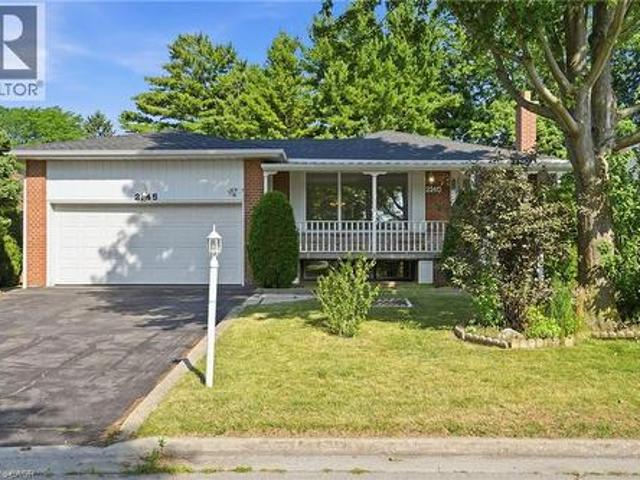
2145 Sunnyvale Drive, Oakville, ON, L6L 1W6 house for sale | Listing ID W13602 | Royal LePage
View photo
House · for sale
$ 1,049,900
2145 Sunnyvale Drive, Oakville, ON, L6L 1W6 house for sale | Listing ID W13602 | Royal LePage
Cherry Heights
· House
· Garden · Parking
Cherry Heights · House · Garden · Parking
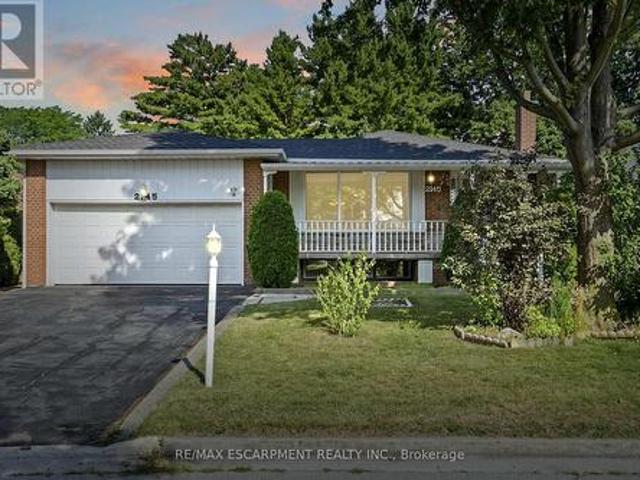
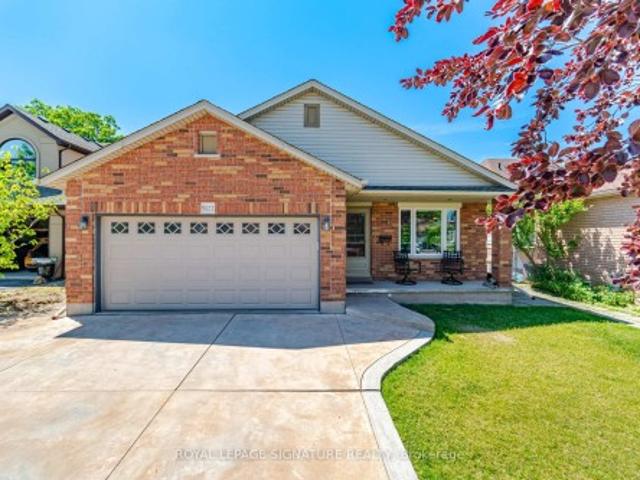
Welcome to 2145 Sunnyvale Drive, a raised bungalow situated on a 60 x 100-foot lot in the highly desirable Bronte neighbourhood! Offering 3 bedrooms, 2 bathrooms, a double attached garage, and exceptional potential, this is a fantastic opportunity to own in one of Oakville's most sought-after communities. The bright main level features an open-concept kitchen, living, and dining area with hardwood flooring and large windows that fill the home with natural light. Whether you're a first-time buyer, downsizer, or investor, the functional layout provides an excellent foundation to make the space your own. The fully finished lower level offers incredible flexibility, with a spacious family room, a recreation room complete with a wet bar, a second kitchen, and ample space to adapt the layout to suit your lifestyle. Step outside to enjoy the peaceful backyard, offering endless possibilities for gardening, outdoor entertaining, a children's play area, or simply relaxing in your own private gre
$ 1,049,900
1342 Nocturne Court, Mississauga, ON, L5H 2L8 house for sale | Listing ID W13604 | Royal LePage
View photo
House · for sale
$ 6,799,000
1342 Nocturne Court, Mississauga, ON, L5H 2L8 house for sale | Listing ID W13604 | Royal LePage
Cherry Heights
· House
· Fireplace
Cherry Heights · House · Fireplace
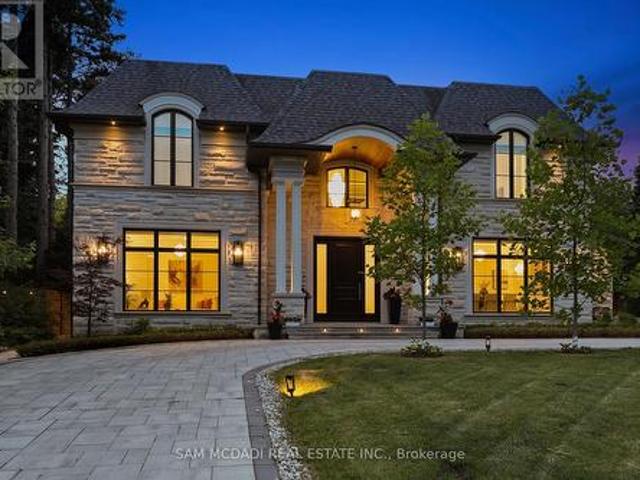
Welcome to 1342 Nocturne Court, a landmark French Chateau-inspired estate in one of Lorne Park's most prestigious enclaves. Designed by acclaimed architect David Small, this extraordinary residence offers 8,200 sq. Ft. of luxurious living space on a private estate lot. Clad in Indiana limestone with elegant stucco accents, the home showcases timeless architecture, exceptional craftsmanship, and refined finishes throughout. A grand two-storey foyer with heated floors, sweeping circular staircase, coffered ceilings, and a Schonbek Swarovski crystal chandelier set the tone for sophisticated living. The main level features formal living and dining rooms, a walnut-panelled library, and a dramatic family room with soaring ceilings, a fireplace, and expansive Marvin windows. The chef-inspired kitchen boasts a 5' x 10' centre island, custom cabinetry, premium Sub-Zero, Wolf and Bosch appliances, spice kitchen, servery, mudroom, and designer laundry room. The luxurious primary retreat offers a
$ 6,799,000
89 2670 Battleford Road, Mississauga, ON, L5N 2S7 townhouse for sale | Listing ID W13604 | Royal LePage
View photo
Townhouse · for sale
$ 650,000
89 2670 Battleford Road, Mississauga, ON, L5N 2S7 townhouse for sale | Listing ID W13604 | Royal LePage
Cherry Heights
· Townhouse
· Garden · Parking · Cellar
Cherry Heights · Townhouse · Garden · Parking · Cellar
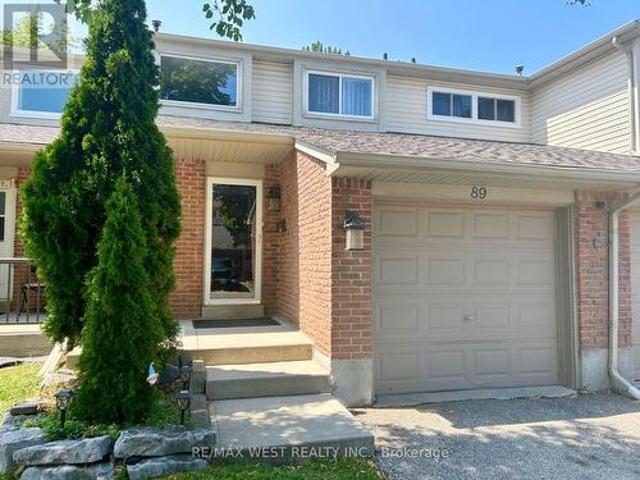
Discover this updated, move-in-ready 3-bedroom home in the heart of Meadowvale-one of Mississauga's top family neighbourhoods. Enjoy hardwood and laminate floors, an open-concept main level with natural light, and pot lights. The kitchen features a chic backsplash, connects to the dining area, and opens to a private, fenced backyard with a stone patio-ideal for entertaining or relaxing. Upstairs, find a spacious primary bedroom, two additional bedrooms, and a 4-piece bath. The finished basement offers a large recreation room, a 3-piecebathroom, and a laundry area. An attached garage with interior entry and an automatic door opener adds convenience. Steps from Lake Aquitaine, trails, parks, and playgrounds, and minutes to Meadowvale Town Centre, schools, shopping, transit, and highways-this home blends comfort and convenience. (Id: 27)
$ 650,000
3217 Swiss Court, Mississauga Lisgar, ON, L5N 5T9 house for sale | Listing ID W13604 | Royal LePage
View photo
House · for sale
$ 1,449,000
3217 Swiss Court, Mississauga Lisgar, ON, L5N 5T9 house for sale | Listing ID W13604 | Royal LePage
Cherry Heights
· House
· Garden · Air conditioning
Cherry Heights · House · Garden · Air conditioning
A rare opportunity to own this exceptional custom-built home, offering 10-foot ceilings on both the main and lower levels and located on a quiet, private court in one of the area's most desirable neighbourhoods. Enjoy easy access to top-rated schools, shopping, fine dining, parks, community amenities, and major GTA highways. Designed for both everyday living and entertaining, the chef-inspired kitchen features quartz countertops, premium appliances, and an open, functional layout. The convenience of second-floor laundry adds to the home's thoughtful design. The professionally landscaped front and backyard showcase extensive interlocking stone, creating beautiful outdoor spaces to relax or entertain. Recent upgrades include fully renovated bathrooms, newly renovated bedrooms, brand-new hardwood flooring throughout the entire upper level, including all bedrooms, hallway, and closets; furnace. 2024, HWT. 2026, AC. 2022, Central Vac. 2026. The unfinished lower level offers outstanding futu
$ 1,449,000
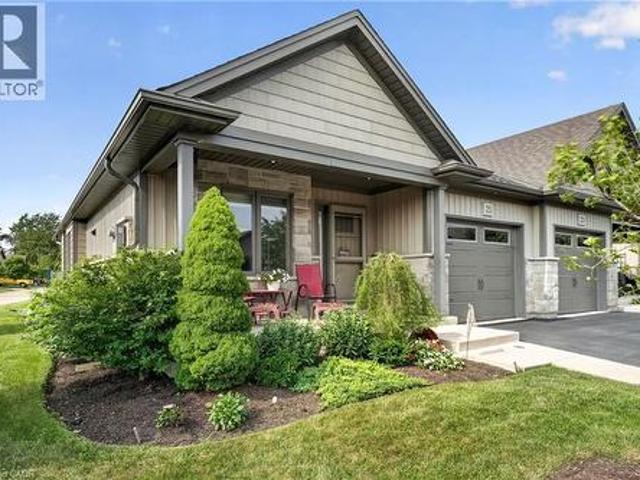
25 Richard Crescent, Smithville, ON, L0R 2A0 house for sale | Listing ID 40850 | Royal LePage
View photo
House · for sale
$ 699,900
25 Richard Crescent, Smithville, ON, L0R 2A0 house for sale | Listing ID 40850 | Royal LePage
Cherry Heights
· House
· Fireplace
Cherry Heights · House · Fireplace
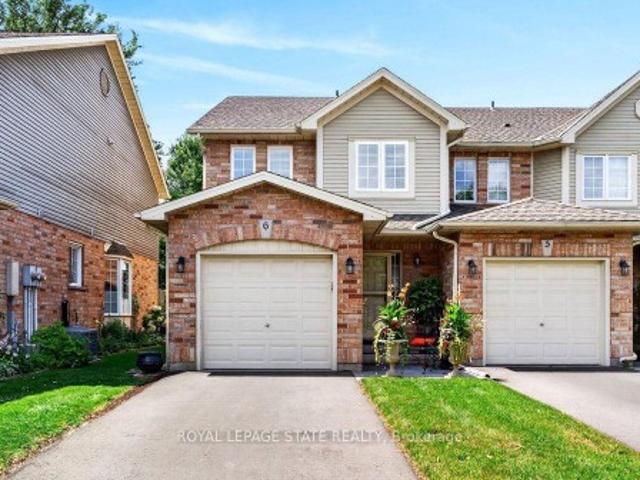
Welcome to 25 Richard Crescent, a beautifully maintained end-unit bungalow designed for comfortable, low-maintenance living in the heart of Smithville. The bright, open-concept main floor features vaulted ceilings, hardwood flooring and an abundance of natural light. The spacious kitchen includes quartz countertops, generous cabinetry and plenty of workspace for all your cooking and baking dreams. It flows seamlessly into the dining and living areas, creating an inviting space for everyday living and entertaining. The living room features a gas fireplace, creating a welcoming place to relax. Custom window coverings add a polished finishing touch. The spacious primary bedroom features plenty of natural light and a double closet. The main bathroom includes a beautifully installed walk-in jetted tub and shower, a relaxing, spa-like experience with added comfort and ease of access. A second bedroom, currently used as an office, is located at the front of the home. Relax in the three-season
$ 699,900
2145 Sunnyvale Drive, Oakville, ON, L6L 1W6 house for sale | Listing ID 40848 | Royal LePage
View photo
House · for sale
$ 1,049,900
2145 Sunnyvale Drive, Oakville, ON, L6L 1W6 house for sale | Listing ID 40848 | Royal LePage
Cherry Heights
· House
· Garden · Parking
Cherry Heights · House · Garden · Parking
Welcome to 2145 Sunnyvale Drive, a raised bungalow situated on a generous 60 x 100-foot lot in the highly desirable Bronte neighbourhood. Offering 3 bedrooms, 2 bathrooms, a double attached garage, and exceptional potential, this is a fantastic opportunity to own in one of Oakville's most sought-after communities. The bright main level features an open-concept kitchen, living, and dining area with hardwood flooring and large windows that fill the home with natural light. Whether you're a first-time buyer, downsizer, or investor, the functional layout provides an excellent foundation to make the space your own. The fully finished lower level offers incredible flexibility, with a spacious family room, a recreation room complete with a wet bar, a second kitchen, and ample space to adapt the layout to suit your lifestyle. Step outside to enjoy the expansive backyard, offering endless possibilities for gardening, outdoor entertaining, a children's play area, or simply relaxing in your own p
$ 1,049,900
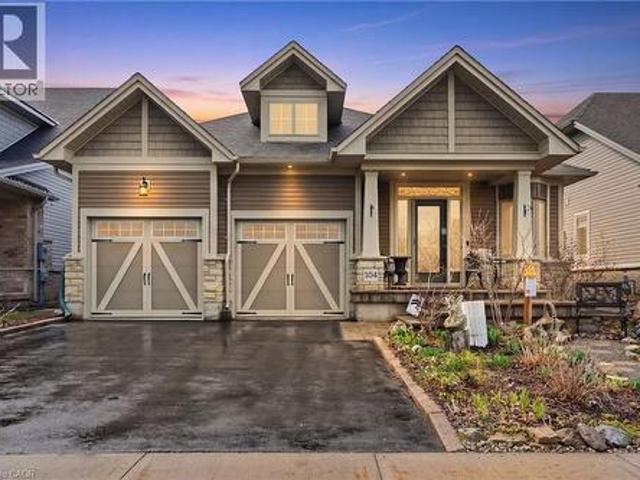
104 Anastasia Boulevard, West Lincoln, ON, L0R 2A0 house for sale | Listing ID 40850 | Royal LePage
View photo
House · for sale
$ 894,900
104 Anastasia Boulevard, West Lincoln, ON, L0R 2A0 house for sale | Listing ID 40850 | Royal LePage
Cherry Heights
· House
Cherry Heights · House
Experience refined modern living at 104 Anastasia Boulevard in Smithville. Constructed in 2017 and thoughtfully enhanced with over $120,000 in premium upgrades since its acquisition in December of that year, this exceptional bungalow offers a seamless blend of contemporary design and everyday functionality. The expansive 1,727 sqft. Main level is distinguished by 9-foot ceilings, creating a bright and welcoming atmosphere throughout. At its heart lies an open-concept living space anchored by a chef-inspired kitchen, complete with Cambria quartz countertops, floor-to-ceiling cabinetry with elegant decorative detailing, a central island, pantry, and soft-close drawers and cupboards. Sophisticated ceramic plank flooring extends across the entire main floor, ensuring a carpet-free interior, while both main-floor bathrooms-including the luxurious five-piece ensuite off the primary bedroom-feature matching Cambria quartz finishes. The professionally finished lower level offers approximately
$ 894,900
142 Marcella Crescent, Hamilton, ON, L8K 6G3 house for sale | Listing ID 40850 | Royal LePage
View photo
House · for sale
$ 824,900
142 Marcella Crescent, Hamilton, ON, L8K 6G3 house for sale | Listing ID 40850 | Royal LePage
Cherry Heights
· House
· Garden
Cherry Heights · House · Garden
Welcome to 142 Marcella Crescent, a beautifully updated 4-level backsplit in the sought-after Davis Creek neighbourhood at the base of the Niagara Escarpment. Offering a rare combination of space, separation and flexibility, this home is ideally suited for multigenerational families, extended living arrangements, or buyers seeking a layout that adapts with their needs over time. Designed with both connection and privacy in mind, the home features 4 finished levels, 2 kitchens, multiple living areas and separate entry points including a side entrance and an additional covered walk-up leading to the lower levels. Whether accommodating in-laws, adult children, or creating distinct living zones under one roof, the layout provides the versatility today's families are searching for. Surrounded by natural beauty, you are just steps from multiple Bruce Trails and close to local landmarks, such as Little Davis Falls and Glover's Falls. Enjoy peaceful escarpment views from your own backyard, whi
$ 824,900
282 Baygrove Line, Dunnville, ON, N1A 2W8 house for sale | Listing ID 40851 | Royal LePage
View photo
House · for sale
$ 449,900
282 Baygrove Line, Dunnville, ON, N1A 2W8 house for sale | Listing ID 40851 | Royal LePage
Cherry Heights
· House
· Deck
Cherry Heights · House · Deck
Charming year-round lakeside retreat in a serene & private setting! Welcome to ‘cottage country south’ – this two bedroom + loft retreat is ready for you to come and unwind. Just steps to the sandy shores of Lake Erie (including two right-of-ways), this beautifully renovated home (800sf) offers a tranquil lifestyle ideal for full-time living or a weekend getaway from the ‘hustle & bustle’ of the city! The property (75’x100’) is fully fenced providing security, privacy, and a great space for kids and pets to play freely! Enjoy your morning coffee or evening nightcap on a spacious 12x26 south facing deck where gentle lake breezes & an array of birdsongs create a relaxing setting. Stepping inside, your eyes are immediately drawn to the open concept layout, the cleanliness, and the ‘nautical’ inspired décor & finishes. The main focal point is a 17x17 living room highlighted by a 10’ cathedral ceiling lined with ‘white-wash’ t/g pine – pulled straight from a magazine! The same flawless lami
$ 449,900
1440 Leda Avenue, Mississauga, ON, L5G 4B7 house for sale | Listing ID W13605 | Royal LePage
View photo
House · for sale
$ 1,353,000
1440 Leda Avenue, Mississauga, ON, L5G 4B7 house for sale | Listing ID W13605 | Royal LePage
Cherry Heights
· House
· Garden · Parking · Cellar
Cherry Heights · House · Garden · Parking · Cellar
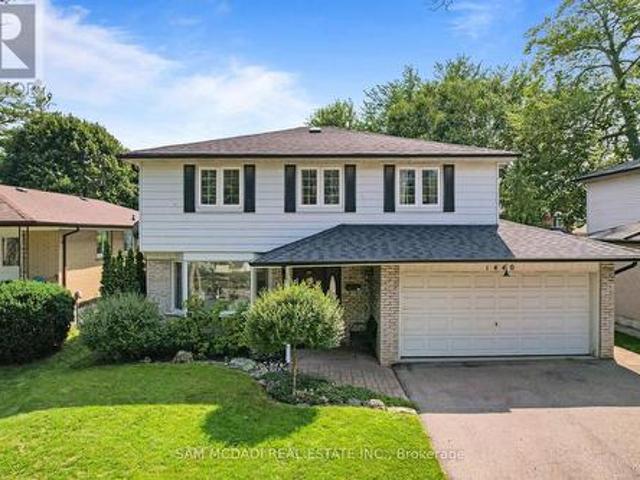
Welcome to this well maintained 4-bedroom family home in the highly sought-after Mineola neighbourhood of Mississauga. The home features a bright open-concept main floor that seamlessly connects the living, dining, and kitchen areas-perfect for everyday family life and entertaining guests. The upper level provides 4 spacious bedrooms and an an updated 4 pc bathroom it is perfect for family living. Downstairs, the finished basement provides an expansive recreation room complete with a wet bar, creating the ideal setting for gatherings with family and friends. Step outside to your own private backyard retreat. Surrounded by mature trees the yard offers exceptional privacy and plenty of space for children to play. Additional highlights include a 2-car garage, ample storage, and a welcoming curb appeal that makes this home truly stand out. Ideally located just minutes from major highways and the GO Train, while excellent schools, parks, and everyday amenities are all within walking distanc
$ 1,353,000
162 5Th Conc Road E, Flamborough, ON, L0R 2H1 house for sale | Listing ID 40849 | Royal LePage
View photo
House · for sale
$ 1,075,000
162 5Th Conc Road E, Flamborough, ON, L0R 2H1 house for sale | Listing ID 40849 | Royal LePage
Cherry Heights
· House
· Parking
Cherry Heights · House · Parking
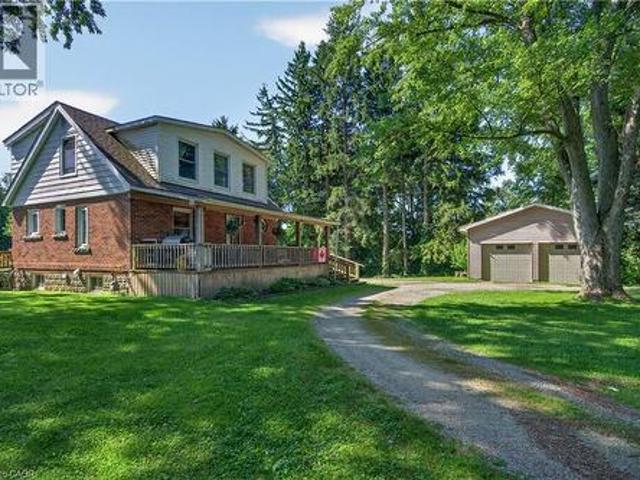
A beautifully kept country home set just minutes from Waterdown and its full range of amenities. This charming two-storey residence blends character, comfort, and rare rural conveniences like natural gas and high-speed internet. Warm natural wood and gumwood trim frame the main floor, complemented by cared-for hardwood floors and a kitchen featuring a pantry, peninsula, gas stove, and a generous eating area. A handy main-floor 2-piece bath adds everyday practicality. Upstairs, two bright bedrooms are paired with a renovated 3-piece bath showcasing a large shower, updated vanity, and modern fixtures. The property includes a 24' x 32' double garage, ideal for vehicles, hobbies, or storage. Set on 2.92 acres, the property offers a park-like setting perfect for kids, pets, gatherings, or quiet enjoyment. The location is exceptional—East Flamborough, close to golf courses, minutes to many horse facilities, and just a short drive to a dog park, soccer fields, baseball diamonds, arenas, sceni
$ 1,075,000
5122 Meadowood Lane, Lincoln, ON, L3J 0J7 house for sale | Listing ID X13602 | Royal LePage
View photo
House · for sale
$ 849,900
5122 Meadowood Lane, Lincoln, ON, L3J 0J7 house for sale | Listing ID X13602 | Royal LePage
Cherry Heights
· House
· Garden · Fireplace · Cellar
Cherry Heights · House · Garden · Fireplace · Cellar
Welcome to this stunning 4-level backsplit, nestled in the heart of Beamsville. This beautifully maintained home offers an open-concept floor plan with vaulted ceilings on the main level creating a bright and airy living space, perfect for today's lifestyle. Almost 2000 SQFT of finished living space. The stylish, renovated kitchen (2024) features sleek stainless steel appliances, a floating island and quartz countertops/backsplash-allowing for a perfect seamless finish. Updated electric light fixtures in main living area. The upper level offers two spacious bedrooms with hardwood flooring and ample closet space. The 4-piece bath has a separate shower and large tub. The lower level features a comfortable family room with a gas fireplace and built-in bookshelves. A third bedroom and 3-piece bath are also found on this level. The basement has an office/playroom area, laundry/utility room, workshop/storage area and cold cellar-perfect space for your canned goods and wine. The backyard is p
$ 849,900
24 122 Lakeshore Road, St. Catharines Lakeport, ON, L2N 6N6 townhouse for sale | Listing ID X13605 | Royal LePage
View photo
Townhouse · for sale
$ 519,900
24 122 Lakeshore Road, St. Catharines Lakeport, ON, L2N 6N6 townhouse for sale | Listing ID X13605 | Royal LePage
Cherry Heights
· Townhouse
· Patio · Balcony · Deck · Parking
Cherry Heights · Townhouse · Patio · Balcony · Deck · Parking
Welcome to The Woodlands-one of North St. Catharines' most sought after communities. This exceptional end unit enjoys one of the best locations in the complex, set directly across from visitor parking and backing onto a beautiful, expansive greenspace for maximum privacy and tranquillity. Situated along prestigious Lakeshore Road, you're in the heart of the city's top school districts and just a short walk to everyday conveniences: grocery, LCBO, banking, pet supplies, and more. The shores of Lake Ontario and the scenic waterfront trail are only 1.5 km away, making this an ideal spot for outdoor enthusiasts. Inside, the home features a unique multi level layout with a modern eat in kitchen and a separate formal dining area. The spacious sunken living room offers patio doors leading to a large rear deck perfect for entertaining or relaxing in a peaceful, private setting. Upstairs, the primary bedroom includes its own private balcony, and all bedrooms offer generously sized closets. The
$ 519,900
4917 Homestead Drive, Beamsville, ON, L0R 1B5 house for sale | Listing ID 40849 | Royal LePage
View photo
House · for sale
$ 674,900
4917 Homestead Drive, Beamsville, ON, L0R 1B5 house for sale | Listing ID 40849 | Royal LePage
Cherry Heights
· House
· Garden · Gym · Deck · Parking
Cherry Heights · House · Garden · Gym · Deck · Parking
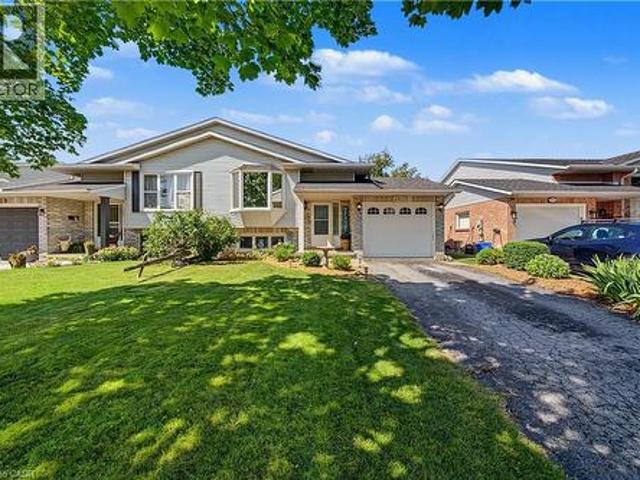
Welcome to 4917 Homestead Drive in Beamsville, a beautifully maintained raised ranch semi-detached home offering 2+2 bedrooms, 2 bathrooms, and a functional layout ideal for families, first-time buyers, or those looking to downsize. The bright main level features hardwood flooring throughout the principal living areas, creating a warm and inviting atmosphere. The spacious living and dining areas flow seamlessly into the kitchen, which offers convenient access to the backyard deck, making it perfect for everyday living and entertaining. The newly finished lower level, complete with new flooring and baseboards, provides exceptional additional living space with two bedrooms and a spacious recreation room, offering flexibility for a growing family, home office, gym, or guest accommodations. The lower level also features direct access to the garage and a walk-up to the side yard, adding convenience and functionality. Step outside to your fully fenced backyard oasis featuring a large deck wi
$ 674,900

Get email alerts

Don't miss out: be the first to know about new properties

The alert was correctly created

On subscribing you accept the conditions of use and the privacy policy
Alert
Receive new ads in your inbox
Save this search
Receive alerts for new listings

We'll send you an email when we have new properties for: "Properties for sale in Cherry Heights"

The alert was correctly created

Get email alerts and be the first to see new listings
Required field
On subscribing I accept the terms of the privacy policy
Perfect! You'll soon start receiving new listings via email
Alert
Receive an email when we have new ads for Properties for sale in Cherry Heights
Save this search
Filters

Bedrooms

Area (sq.ft)

sq.ft
sq.ft

Price

$
$

Filter by property type

Bathrooms

Clear all filters
Receive notifications when new entries are published.