6,881 properties for sale in Cherry Heights

117 Stewartdale Avenue, Hamilton, ON, L8K 4P4 house for sale | Listing ID X13599 | Royal LePage
View photo
House · for sale
$ 619,850
117 Stewartdale Avenue, Hamilton, ON, L8K 4P4 house for sale | Listing ID X13599 | Royal LePage
Cherry Heights
· House
· Deck · Parking · Air conditioning · Cellar
Cherry Heights · House · Deck · Parking · Air conditioning · Cellar
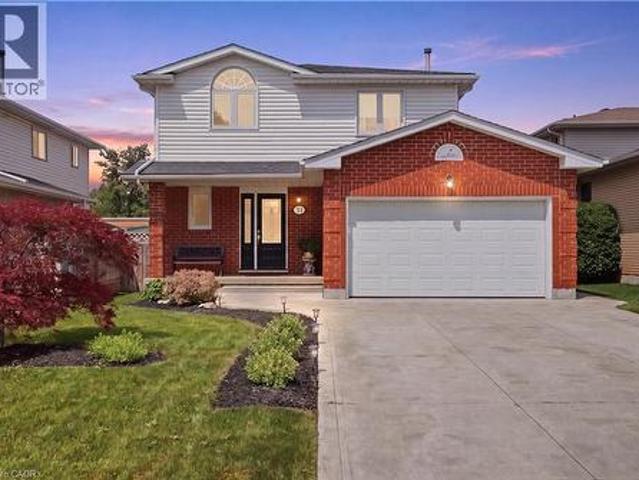
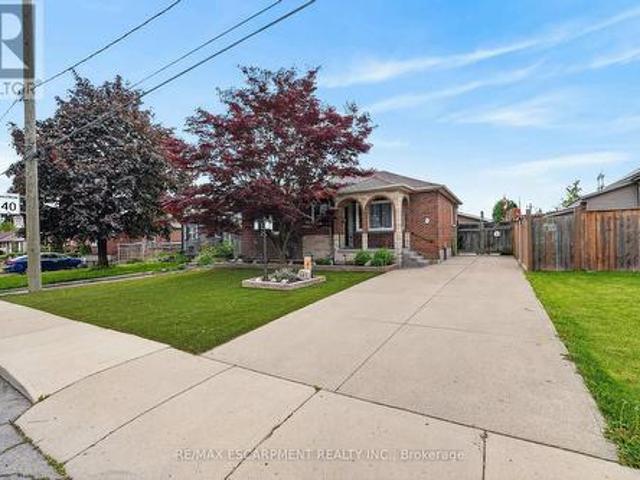
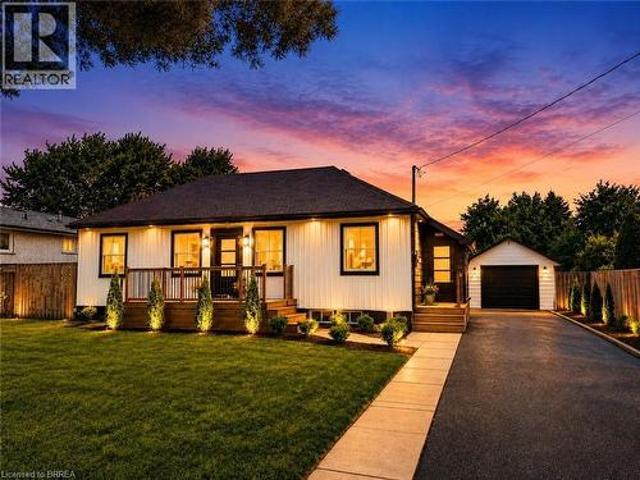
Welcome to 117 Stewartdale Avenue! This charming brick bungalow is located in the sought-after Rosedale neighbourhood, a peaceful andmature residential community nestled at the base of the Niagara Escarpment. Known for its quiet streets, mature trees, and beautiful seasonalviews, Rosedale offers an ideal setting for those seeking comfort, convenience, and an active lifestyle. The main level features 3 bedrooms, aremodeled 3-piece bath, a spacious living room, updated modern kitchen, and original hardwood floors. The fully finished basement offersexcellent additional living space with a large rec room, bedroom, 3-piece bathroom, laundry area, and in-law potential with a separate entrance. Enjoy year-round comfort with a high-efficiency natural gas furnace and central air conditioning. Outside, the property offers a long private sidedriveway, a newly constructed oversized garage complete with heat, hydro, and window A/C, plus a sunroom addition, custom deck, and twosheds for extra storag
$ 619,850
92 Fairview Drive, Brantford, ON, N3R 2W9 house for sale | Listing ID 40851 | Royal LePage
View photo
House · for sale
$ 724,900
92 Fairview Drive, Brantford, ON, N3R 2W9 house for sale | Listing ID 40851 | Royal LePage
Cherry Heights
· House
· Fireplace · Parking · Cellar
Cherry Heights · House · Fireplace · Parking · Cellar
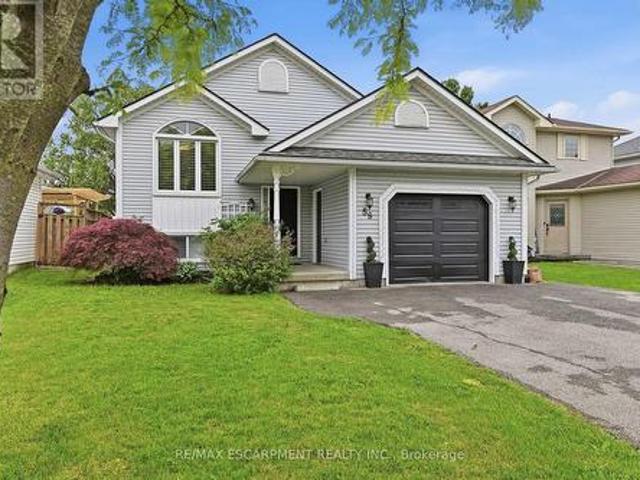
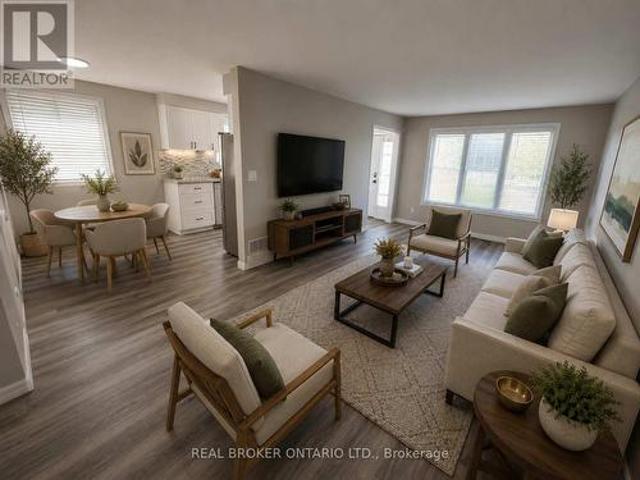
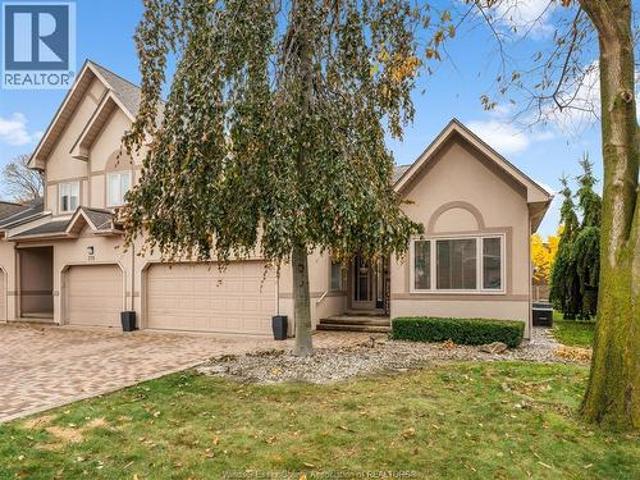
Welcome to 92 Fairview Drive in the City of Brantford. This beautifully renovated 5-bedroom, 2-bathroom bungalow with a detached garage is completely move-in ready and located in one of Brantford's most sought-after, family-friendly north-end neighbourhoods. The bright, open-concept main floor offers a spacious living room with fireplace, separate dining area, and a stunning kitchen featuring quartz countertops, a breakfast peninsula, and modern finishes throughout. The fully finished basement provides exceptional additional living space, complete with a large recreation room with fireplace, two additional bedrooms, and a stylish 3-piece bathroom with a glass shower. One of the bedrooms offers direct access to the bathroom, creating excellent potential for an in-law suite or private guest accommodation. Situated on an impressive 82 x 155 ft lot, the property offers endless possibilities. The detached garage is equipped with hydro, making it ideal for hobbyists, a workshop, or even a ho
$ 724,900
59 Morgan Drive, Haldimand, ON, N3W 1H7 house for sale | Listing ID X13455 | Royal LePage
View photo
House · for sale
$ 685,900
59 Morgan Drive, Haldimand, ON, N3W 1H7 house for sale | Listing ID X13455 | Royal LePage
Cherry Heights
· House
Cherry Heights · House
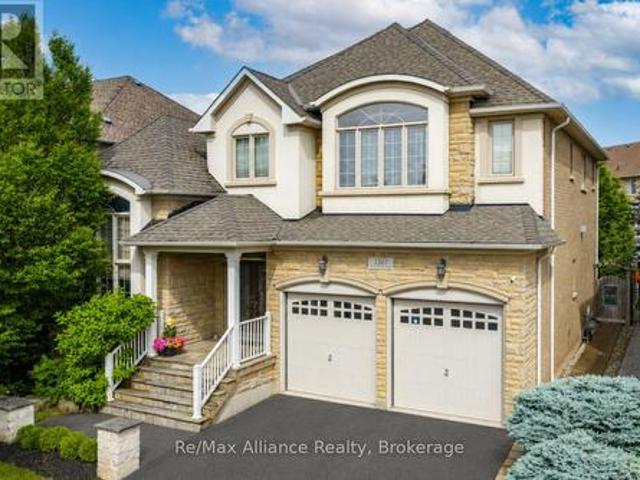
Welcome to 59 Morgan Drive in Caledonia, a beautifully maintained family home offering comfort, style, and convenience in a desirable community. Ideally located close to schools, parks, shopping, and everyday amenities, this property is perfect for growing families and professionals alike. Step inside to discover a bright, open-concept main floor designed for modern living and entertaining. The spacious living area is filled with natural light and flows seamlessly into the well-appointed kitchen, featuring modern appliances, ample counter space, and a convenient breakfast bar. The home offers generously sized bedrooms, providing plenty of room for rest and relaxation. The primary suite serves as a private retreat, complete with its own ensuite bathroom. Combining functional living spaces with an exceptional location, this move-in-ready home is one you won't want to miss. (Id: 27)
$ 685,900
433 Seabourne Drive, Oakville, ON, L6L 4E9 house for sale | Listing ID W13600 | Royal LePage
View photo
House · for sale
$ 1,145,000
433 Seabourne Drive, Oakville, ON, L6L 4E9 house for sale | Listing ID W13600 | Royal LePage
Cherry Heights
· House
· Garden · Swimming pool
Cherry Heights · House · Garden · Swimming pool
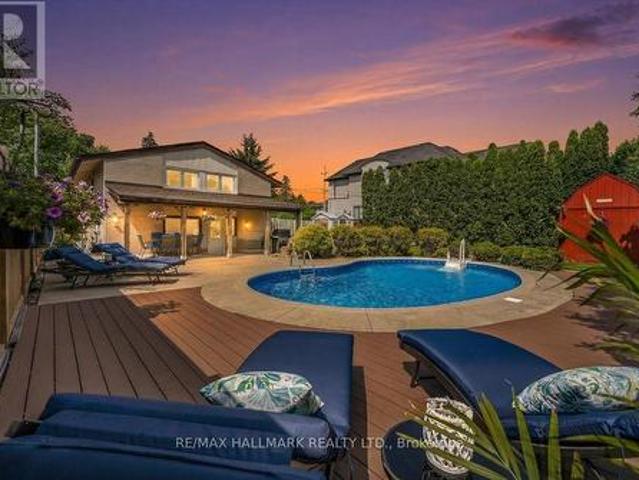
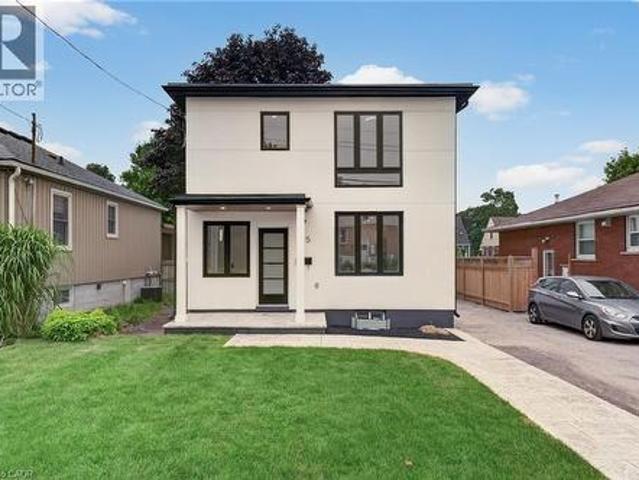
Summer is calling. And so is your dream backyard! Come get your swim on before summer, and this home, are gone! From your private resort-style pool oasis to the sparkling shores of the lake just steps away, every day feels like a vacation. Nestled on a quiet, tree-lined street in one of West Oakville's most coveted family neighbourhoods, this beautifully maintained home offers the perfect blend of lifestyle, privacy & future potential. Escape to your beautifully landscaped backyard sanctuary, surrounded by towering cedar hedges for year-round privacy. A stunning in-ground pool, lush gardens & inviting outdoor living/dining spaces create the perfect setting for relaxing & entertaining. Beyond the pool, a large, fully fenced green space lets kids & pets play freely in complete privacy. Inside, bright living spaces are designed for comfortable family living & effortless entertaining, with large windows filling the home with natural light. Enjoy an unbeatable location just moments from Lak
$ 1,145,000
11 Palomino Drive, Carlisle, ON, L0R 1H3 house for sale | Listing ID 40850 | Royal LePage
View photo
House · for sale
$ 2,699,990
11 Palomino Drive, Carlisle, ON, L0R 1H3 house for sale | Listing ID 40850 | Royal LePage
Cherry Heights
· House
· Fireplace
Cherry Heights · House · Fireplace
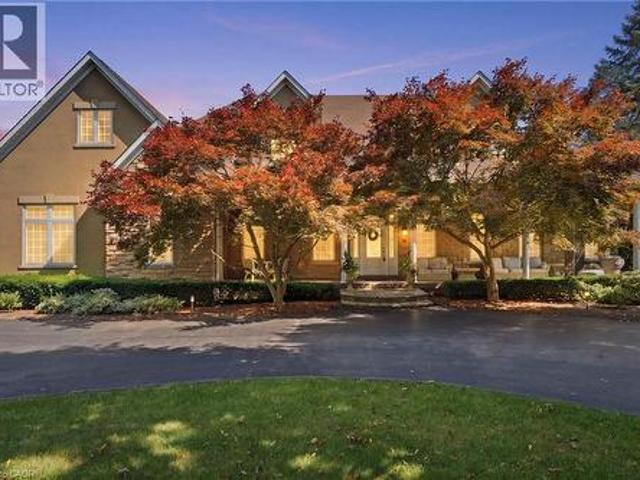
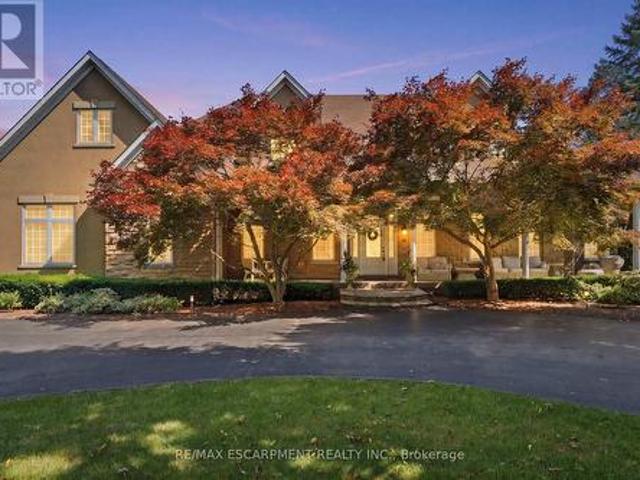
Welcome to an extraordinary estate where elegance meets resort-style living. Nestled on a private property surrounded by mature trees, this exceptional 5-bedroom, 5-bathroom residence offers an unparalleled lifestyle with luxurious finishes, remarkable entertaining spaces & every amenity designed for comfort. The moment you enter the grand foyer with soaring ceilings & stunning glass entry doors; you'll appreciate the home's impressive scale & craftsmanship. Rich hardwood flooring, custom millwork, dramatic stone fireplaces, expansive windows & elegant finishes create warm, inviting spaces filled with natural light & picturesque views. The chef-inspired kitchen is the heart of the home, featuring granite countertops, built-in appliances, an oversized centre island, abundant cabinetry & a bright breakfast area overlooking the mature grounds. The adjoining great room with a wet bar is perfect for entertaining family & friends. The luxurious primary suite with a spa-inspired ensuite, walk
$ 2,699,990
1417 Highway 54, Caledonia, ON, N3W 2G9 house for sale | Listing ID 40850 | Royal LePage
View photo
House · for sale
$ 1,589,000
1417 Highway 54, Caledonia, ON, N3W 2G9 house for sale | Listing ID 40850 | Royal LePage
Cherry Heights
· House
· Garden · Sauna · Swimming pool · Deck · Parking · Air conditioning · Cellar
Cherry Heights · House · Garden · Sauna · Swimming pool · Deck · Parking · Air conditioning · Cellar
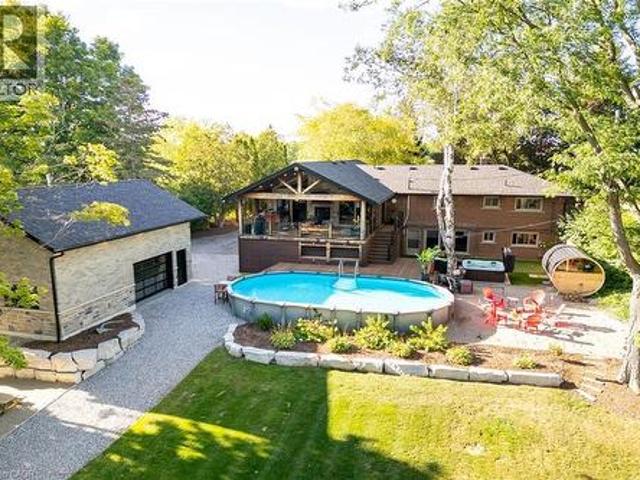
Irreplaceable Grand River Waterfront Masterpiece. A home and cottage retreat all in one with rare & sought after private dock! Exquisitely updated throughout by “Kreekside Construction” this 4 bedroom, 4 bathroom all stone & complimenting brick Bungalow with walk out basement is situated on “Muskoka” Like 100’ x 299’ lot with over 20 km of navigable water allowing you to boat, wakeboard, fish, kayak & enjoy all that Grand River Living has to offer right from your own backyard. Incredible curb appeal with detached 20’ x 30’ garage offering heat, A/C, epoxy floor, & Trusscore interior. Entertainers dream backyard Oasis complete with Douglas Fir post & beam covered porch with composite decking, TV, stone clad double-sided gas FP, outdoor kitchen w/ leathered granite, BBQ & griddle, 3 hole putting/chipping green, barrel sauna, hot tub, & 17’ x 33’ salt water heated pool. The easily accessible waterfront area includes extensive use of armour stone, entertaining area with astroturf, & steps
$ 1,589,000
397 Switchgrass Street, Oakville, ON, L6M 4M2 house for sale | Listing ID W13601 | Royal LePage
View photo
House · for sale
$ 1,099,999
397 Switchgrass Street, Oakville, ON, L6M 4M2 house for sale | Listing ID W13601 | Royal LePage
Cherry Heights
· House
· Office room · Parking · Balcony
Cherry Heights · House · Office room · Parking · Balcony
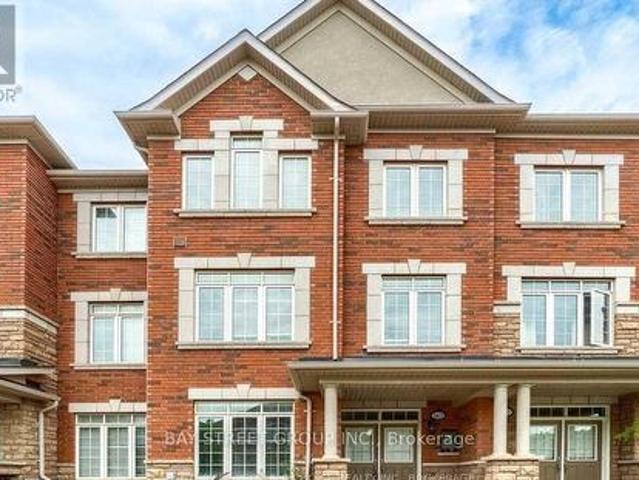
Stunning End-Unit Freehold Townhouse In Oakville's Highly Desirable Glenorchy Community! This Bright And Spacious Home Features 3 Bedrooms, 4 Bathrooms And A Versatile Main-Floor Family Room-Perfect For A Home Office Or Den. Enjoy Convenient Interior Access From The Double Garage And Two Elegant Oak Staircases. The Beautifully Appointed Kitchen Boasts Quartz Countertops, Abundant Cabinetry, A Breakfast Bar And A Walkout To A Private Balcony With A Covered BBQ Area And Natural Gas Line. The Open-Concept Living And Dining Rooms Are Ideal For Entertaining. Retreat To The Impressive Primary Suite, Complete With A Walk-In Closet, Private Balcony And Four-Piece Ensuite. Two Additional Generously Sized Bedrooms And A Four-Piece Bathroom Complete The Upper Level. An Exceptional Home In A Fantastic Oakville Location! (Id: 27)
$ 1,099,999
81 Showcase Drive, Hamilton, ON, L0R 1P0 house for sale | Listing ID X13596 | Royal LePage
View photo
House · for sale
$ 1,199,999
81 Showcase Drive, Hamilton, ON, L0R 1P0 house for sale | Listing ID X13596 | Royal LePage
Cherry Heights
· House
· Cellar
Cherry Heights · House · Cellar
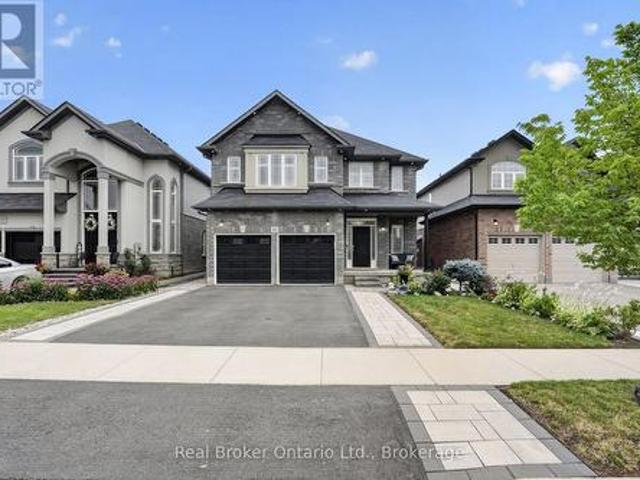
Welcome to this exceptional 5 bedroom, 3.5 bathroom home in Hannon's most sought-after family community turnkey, extensively upgraded, and backing onto green space with NO rear neighbours and direct field access through a custom gate. Walk to two of the area's top schools. Inside, a bright open-concept layout showcases a custom built kitchen with extended high cabinets, oversized island, quartz counters, 36' gas range with 6 open burners, pot filler, counter to ceiling subway tile backsplash, and under cabinet lighting. Premium vinyl flooring runs through the main living areas and basement. Pot lights throughout, upgraded lighting, California shutters, and fresh professional paint including all upstairs bedrooms. The primary suite offers abundant natural light, a custom walk-in closet with lighting, and an ensuite with double sinks, quartz, oversized tub and glass shower. The main bath features double sinks, quartz, and an oversized linen closet. Dedicated laundry room with cabinetry a
$ 1,199,999
74 Westwood Crescent, Welland Prince Charles, ON, L3C 4R3 house for sale | Listing ID X13605 | Royal LePage
View photo
House · for sale
$ 599,900
Updated
74 Westwood Crescent, Welland Prince Charles, ON, L3C 4R3 house for sale | Listing ID X13605 | Royal LePage
Cherry Heights
· House
Cherry Heights · House
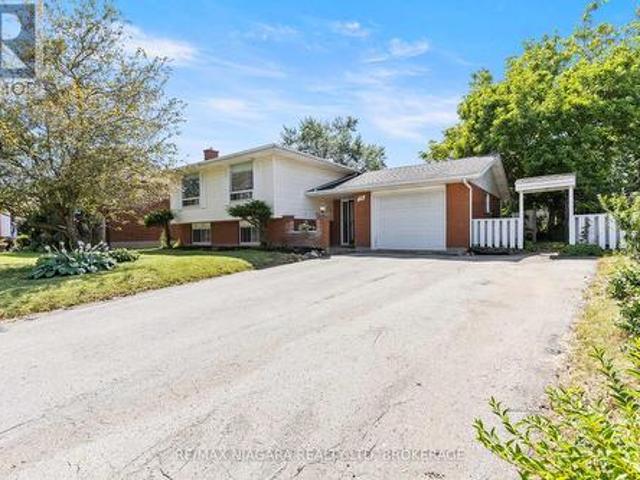
Welcome to 74 Westwood Crescent, a raised bungalow in one of North Welland's most desirable neighbourhoods. Offering in law suite potential and a functional layout, this home is a fantastic opportunity for first time buyers, growing families, or investors looking for added flexibility. Step inside and you'll be welcomed by a spacious foyer with plenty of room to greet family and friends. The bright main floor is filled with natural light and features a comfortable living room that flows effortlessly into the dining area before connecting to the kitchen, creating a layout that is both practical and inviting. Down the hall you'll find three generously sized bedrooms, including a spacious primary bedroom, along with a well maintained four piece bathroom. The lower level opens up a world of possibilities. Complete with a second kitchen, a large recreation room, an additional bedroom, a three piece bathroom, and a separate side entrance, this space is ideal for extended family, guests, or t
$ 599,900
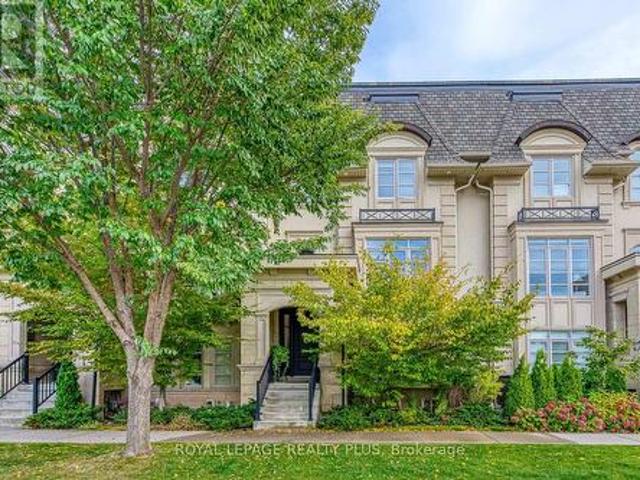
146 Reynolds Street, Oakville, ON, L6J 3K9 house for sale | Listing ID W13599 | Royal LePage
View photo
House · for sale
$ 2,749,000
146 Reynolds Street, Oakville, ON, L6J 3K9 house for sale | Listing ID W13599 | Royal LePage
Cherry Heights
· House
· Deck
Cherry Heights · House · Deck
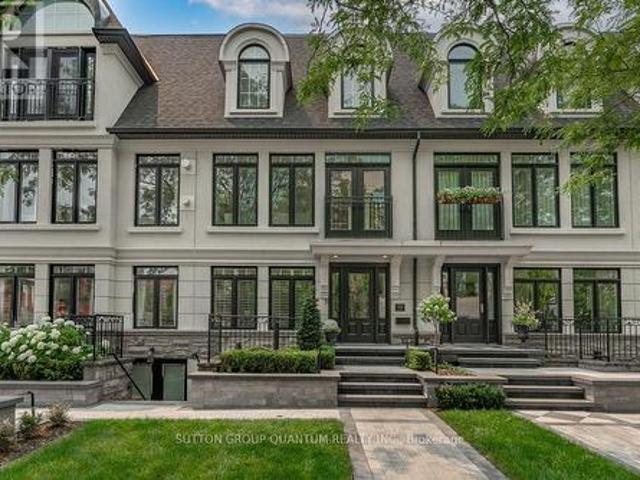
Welcome to sophisticated downtown Oakville living. This beautifully renovated luxury townhome offers over 2700sq. Ft. of total living space, an exceptional combination of elegant design, generous spaces, and an unbeatable walkable location. Thoughtfully updated throughout with quality finishes and timeless style, this turnkey residence is ideal for discerning buyers seeking a refined, low-maintenance lifestyle in one of Oakville's most coveted neighbourhoods. The bright and spacious main living area is designed for comfort and effortless entertaining. Expansive living and dining areas are filled with natural light and flow seamlessly into a stunning renovated kitchen featuring premium appliances, extensive custom cabinetry, an oversized centre island, abundant storage, and a functional layout that will impress the most avid home chef. Step directly from the kitchen onto a large private deck, creating the perfect extension of your living space for outdoor entertaining, or simply enjoyin
$ 2,749,000
874 Wetherby Lane N, Mississauga, ON, L4W 4S9 house for sale | Listing ID W13605 | Royal LePage
View photo
House · for sale
$ 1,259,000
874 Wetherby Lane N, Mississauga, ON, L4W 4S9 house for sale | Listing ID W13605 | Royal LePage
Cherry Heights
· House
· Garden · Parking · Deck · Cellar
Cherry Heights · House · Garden · Parking · Deck · Cellar
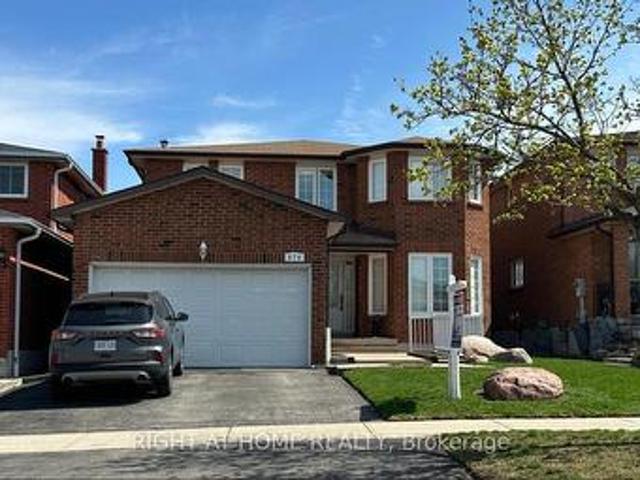
Excellent location. Detached 2-storey offering 2,664 sqft. /mpac. On a 40' x 125' lot. Features include 4 bedrooms, 2.5 bathrooms, partially finished basement with a attached double car garage access from home. Flexible closing available. The fully fenced backyard includes a deck with a big backyard ideal for outdoor use. Conveniently located within walking distance to public transit, and in close proximity to Highway 403, Square One, Rockwood Mall, and all major amenities. (Id: 27)
$ 1,259,000
42 Terrace Avenue, Welland, ON, L3C 2C4 house for sale | Listing ID X13605 | Royal LePage
View photo
House · for sale
$ 479,000
42 Terrace Avenue, Welland, ON, L3C 2C4 house for sale | Listing ID X13605 | Royal LePage
Cherry Heights
· House
· Garden · Office room · Terrace
Cherry Heights · House · Garden · Office room · Terrace
Imagine finally having the space you've been searching for. A backyard where the kids can play. Room for family gatherings. Space for a home office, hobby room, or visiting relatives. A place that can grow and change with your family's needs over the years. Welcome to 42 Terrace Avenue. Situated on a 30 x 110 ft lot with no rear neighbours, this 4-level semi-detached backsplit offers the flexibility that many buyers are searching for but rarely find at this price point. With 3+1 bedrooms, 2 kitchens, a separate entrance to the lower level, and multiple living areas spread across four levels, there's room here for everyone. Recent updates help make the transition even easier, including new laminate flooring throughout the main and upper levels, a freshly painted interior, and an updated main bathroom completed in 2026. The carpet-free design offers a clean, modern feel that's both stylish and easy to maintain. Whether you're a first-time buyer looking to put down roots, a growing family
$ 479,000
11 Palomino Drive, Hamilton, ON, L0R 1H3 house for sale | Listing ID X13603 | Royal LePage
View photo
House · for sale
$ 2,699,990
11 Palomino Drive, Hamilton, ON, L0R 1H3 house for sale | Listing ID X13603 | Royal LePage
Cherry Heights
· House
· Fireplace
Cherry Heights · House · Fireplace
Welcome to an extraordinary estate where elegance meets resort-style living. Nestled on a private property surrounded by mature trees, this exceptional 5-bedroom, 5-bathroom residence offers an unparalleled lifestyle with luxurious finishes, remarkable entertaining spaces & every amenity designed for comfort. The moment you enter the grand foyer with soaring ceilings & stunning glass entry doors; you'll appreciate the home's impressive scale & craftsmanship. Rich hardwood flooring, custom millwork, dramatic stone fireplaces, expansive windows & elegant finishes create warm, inviting spaces filled with natural light & picturesque views. The chef-inspired kitchen is the heart of the home, featuring granite countertops, built-in appliances, an oversized centre island, abundant cabinetry & a bright breakfast area overlooking the mature grounds. The adjoining great room with a wet bar is perfect for entertaining family & friends. The luxurious primary suite with a spa-inspired ensuite, walk
$ 2,699,990
274 East 38Th Street, Hamilton, ON, L8V 4G3 house for sale | Listing ID X13596 | Royal LePage
View photo
House · for sale
$ 679,999
274 East 38Th Street, Hamilton, ON, L8V 4G3 house for sale | Listing ID X13596 | Royal LePage
Cherry Heights
· House
· Garden · Office room · Parking · Swimming pool · Cellar
Cherry Heights · House · Garden · Office room · Parking · Swimming pool · Cellar
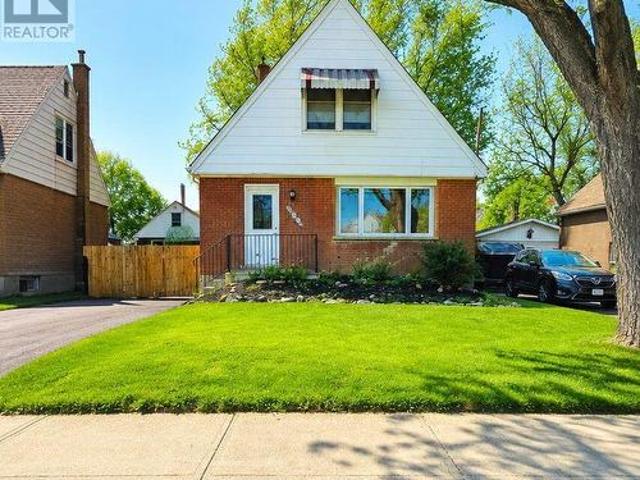
Welcome Home. Beautifully updated and move-in ready, this charming 1 1/2. Storey home offers the perfect blend of character and modern convenience. From the moment you arrive, you'll appreciate the freshly paved driveway, detached garage, and inviting curb appeal. Inside, the bright open-concept main floor creates a warm, welcoming space that's perfect for everyday living and entertaining. The updated kitchen features an abundance of custom cabinetry and exceptional storage rarely found in homes of this era. With 3 bedrooms, 2 full bathrooms, a finished basement, and a detached garage, there's room for growing families, guests, hobbies, or a home office. 1000 sq. Ft. 1500 sq.ft. with basement included. Lot size 45 ft. X92 ft. Step outside to enjoy the private backyard, offering space to relax, entertain, or make it your own. Aboveground pool 16' diameter 48' deep. Major updates provide peace of mind, including a newer house roof (2023), steel garage roof (2018), updated kitchen and bat
$ 679,999
221 Hanover Street, Oakville, ON, L6K 0G9 house for sale | Listing ID W13600 | Royal LePage
View photo
House · for sale
$ 2,425,000
221 Hanover Street, Oakville, ON, L6K 0G9 house for sale | Listing ID W13600 | Royal LePage
Cherry Heights
· House
· Lift
Cherry Heights · House · Lift
Discover refined luxury at the Royal Oakville Club, where elegance and modern comfort define an exceptional lifestyle. Set on a premium, park-facing lot, this residence offers upscale living with the ease of no-maintenance grounds. Ideally located in West Oakville, you are steps from Lake Ontario and historic downtown, surrounded by boutique shops, fine dining, and the picturesque waterfront. The prestigious Lyndhurst model by Fernbrook, offering approximately 3,236 sq. Ft. showcases exceptional craftsmanship. This 4-bedroom, 3+2(1/2) -bath home features soaring 10 and 9' ceilings, eight-foot solid-core doors on all levels, hand-scraped hardwood floors, custom cabinetry, designer tiles, pot lighting, and elevated fixtures. An elevator serves every level-from the lower floor to the expansive rooftop terrace-ensuring seamless convenience. The elegant formal living room is ideal for sophisticated entertaining, while the gourmet kitchen boasts quartz waterfall counters, custom cabinetry, a
$ 2,425,000
31 Dorothy Street, Hamilton, ON, L9A 3N9 house for sale | Listing ID X13596 | Royal LePage
View photo
House · for sale
$ 769,900
31 Dorothy Street, Hamilton, ON, L9A 3N9 house for sale | Listing ID X13596 | Royal LePage
Cherry Heights
· House
· Garden · Cellar
Cherry Heights · House · Garden · Cellar
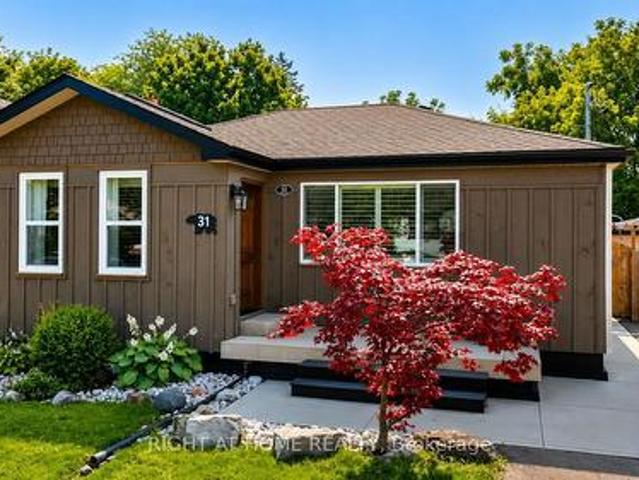
Welcome to 31 Dorothy St. This Gorgeous, Open Concept, 2+2 Bedrooms, 2 bath Bungalow is ideal for First Time Homebuyers, Downsizers or Investors. This Gem Boasts 1,650 Sq feet of Living Space with a Fully Welcoming Front Entrance/Foyer, a totally finished basement a separate entrance from the back yard and a Premium Lot. This Bungalow will impress you with the recent upgrades, including the roof, kitchen cabinets/quartz counter tops, California Shutters, Basement Bathroom and a Fully Permitted Addition. In-laws, NO PROBLEM, the renovated basement boasts 2 bedrooms, a full 3 pc bathroom and a totally separate entrance offering convenience and flexibility for every family member. This Property has a Gorgeous back yard full of nature, a Michael Phelps Signature Swim Spa, and a 50.1 x 138.79 Premium Lot with tons of room to plant your very own fresh veggies and flowers of your choice. It also has 2 sheds, 1 shed has a separate electrical panel to meet your diverse needs. The Extra wide dri
$ 769,900
14 Bonnie Braes Drive, Brampton, ON, L6Y 0X4 house for sale | Listing ID W13605 | Royal LePage
View photo
House · for sale
$ 1,369,000
14 Bonnie Braes Drive, Brampton, ON, L6Y 0X4 house for sale | Listing ID W13605 | Royal LePage
Cherry Heights
· House
· Parking · Cellar
Cherry Heights · House · Parking · Cellar
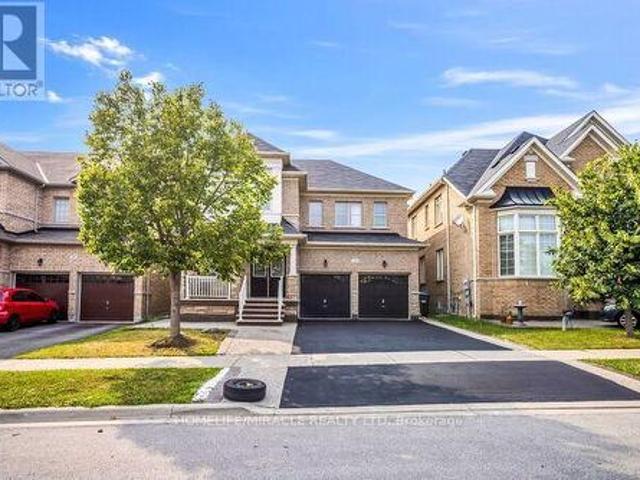
2 bedroom legal basement. Rented*. Stunning Detached Home. Welcome to this freshly painted, sun-filled 4-bedroom, 3-bathroom detached home featuring a fully legal 2-bedroom, 2-bathroom basement suite. Soaring 9-foot ceilings on the main floor, Double-door entry into a bright, open-concept layout Combined living and dining room flows into a spacious family room. Upgraded kitchen with granite countertops and new hood Primary suite with dual walk-in closets Generously sized bedrooms throughout. Convenient second-floor laundry, Fresh paint and pot lights inside and out. Parking for 5 vehicles. Location Nestled in the prestigious Credit Valley neighborhood. Steps from Eldorado Park, top-rated schools, and easy highway access. (Id: 27)
$ 1,369,000
2357 Rideau Drive, Oakville, ON, L6H 7R6 house for sale | Listing ID W13601 | Royal LePage
View photo
House · for sale
$ 2,580,000
2357 Rideau Drive, Oakville, ON, L6H 7R6 house for sale | Listing ID W13601 | Royal LePage
Cherry Heights
· House
· Garden · Office room · Deck · Parking · Cellar
Cherry Heights · House · Garden · Office room · Deck · Parking · Cellar
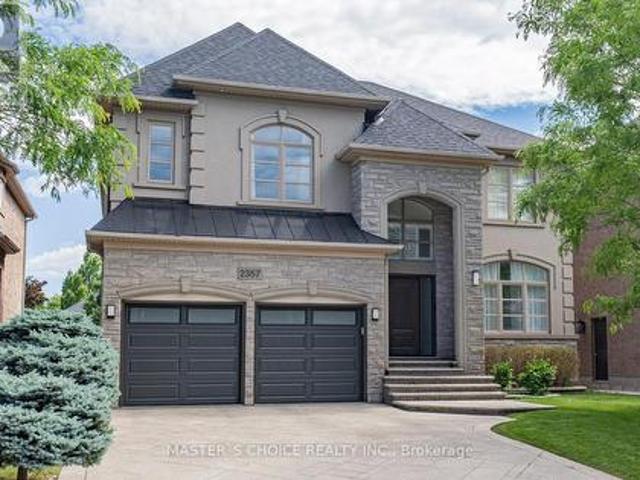
Exceptionally Renovated Fernbrook Kingswood home on a premium 50' x 118' lot with rare 3-car space garage and finished walkout basement featuring a second kitchen, office, and full bath. Steps to top-rated schools. Main floor offers 9-ft ceilings, hardwood flooring, crown moulding, formal living and dining rooms, a dramatic two-storey den, and a renovated island kitchen with quartz counters, upgraded appliances, and walkout to an upgraded deck. Upper level features 4 spacious bedrooms, 3 full baths, and a luxurious primary retreat with sitting area and renovated ensuite. Extensive upgrades include a new roof (2026), furnace, water softener, HRV/air filtration system, premium flooring, designer lighting, custom closets, and landscaped backyard. A turnkey family home combining style, comfort, and functionality. (Id: 27)
$ 2,580,000
31 Fano Drive, Hamilton, ON, L8W 3J7 house for sale | Listing ID 40849 | Royal LePage
View photo
House · for sale
$ 799,999
31 Fano Drive, Hamilton, ON, L8W 3J7 house for sale | Listing ID 40849 | Royal LePage
Cherry Heights
· House
· Garden · Gym · Air conditioning · Cellar
Cherry Heights · House · Garden · Gym · Air conditioning · Cellar
Welcome to 31 Fano Drive, a well-maintained 3-bedroom, 3-bathroom family home offering approximately 1,560 sq. Ft. of comfortable living space in a desirable Hamilton neighbourhood. Thoughtfully updated and move-in ready, this home combines peace of mind with plenty of potential to make it your own. The bright and functional layout is ideal for families, featuring spacious principal rooms and a practical floor plan designed for everyday living. The unfinished basement provides a blank canvas, offering endless possibilities for additional living space, a home gym, recreation room, or in-law suite. Step outside to enjoy the fully fenced, private backyard with no rear residential neighbours, backing directly onto a school for added privacy and open views. Whether you're entertaining, gardening, or simply relaxing, this outdoor space is perfect for enjoying the warmer months. Major updates have already been completed, including the roof and windows (2018), while the furnace, central air co
$ 799,999
381 Tuscany, Tecumseh, ON, N8N 4W6 townhouse for sale | Listing ID 26017 | Royal LePage
View photo
Townhouse · for sale
$ 649,900
381 Tuscany, Tecumseh, ON, N8N 4W6 townhouse for sale | Listing ID 26017 | Royal LePage
Cherry Heights
· Townhouse
· Parking · Swimming pool · Cellar
Cherry Heights · Townhouse · Parking · Swimming pool · Cellar
Welcome to Tuscany Crescent, nestled in the heart of St. Clair Beach. This fully updated one-floor townhome offers effortless living with 2 bedrooms, 2 full bathrooms, main floor laundry, and beautiful vaulted ceilings that create an open, airy feel throughout. The finished basement includes a roughed-in kitchen, providing excellent potential for additional living space or in-law accommodations. Enjoy a double car garage and a low-maintenance lifestyle with exterior maintenance and ground maintenance, property management. Located within walking distance to top-rated schools, waterfront marinas, Beach Grove, grocery stores, parks, and the St. Clair Beach Plaza. Residents also benefit from private community amenities including a pool and tennis courts, carefree living in one of the area’s most sought-after neighbourhoods (id: 27)
$ 649,900
1367 Arrowhead Road, Oakville Jc Joshua Creek, ON, L6H 0C5 house for sale | Listing ID W13602 | Royal LePage
View photo
House · for sale
$ 2,139,000
1367 Arrowhead Road, Oakville Jc Joshua Creek, ON, L6H 0C5 house for sale | Listing ID W13602 | Royal LePage
Cherry Heights
· House
· Patio · Garden · Office room · Fireplace · Deck
Cherry Heights · House · Patio · Garden · Office room · Fireplace · Deck
A beautifully maintained 4-bedroom, 3.5-bathroom family home in sought-after Joshua Creek. This move-in ready home offers exceptional living space, quality finishes, & a private backyard. The bright main floor features hardwood floors throughout, neutral décor, pot lights, built-in speakers, custom built-in niches, & abundant natural light. A private home office with French doors, custom built-in cabinetry, & interior lighting provides the perfect work-from-home space, while the formal living & dining rms offer welcoming entertaining areas. The open-concept family rm features a gas fireplace, custom built-in cabinets, & flows into the updated kitchen with quartz countertops, oversized center island with seating for four, stainless steel appliances, a large pantry, & bright breakfast area with walkout to the backyard. Designed for indoor & outdoor living, the private backyard offers a Muskoka-inspired setting surrounded by mature maple trees, two-tier deck with pergola, new patio (2021)
$ 2,139,000
325 Queensdale Avenue E, Hamilton, ON, L9A 1L5 house for sale | Listing ID 40850 | Royal LePage
View photo
House · for sale
$ 799,900
325 Queensdale Avenue E, Hamilton, ON, L9A 1L5 house for sale | Listing ID 40850 | Royal LePage
Cherry Heights
· House
· Cellar
Cherry Heights · House · Cellar
Welcome to this turnkey home, meticulously rebuilt from the studs through a permitted renovation and thoughtfully redesigned with customquality finishes throughout. Situated on a generous 38' x 112' lot, this exceptional residence offers 1,392 sq. Ft. above grade plus 597 sq. Ft. of beautifully finished basement space, delivering nearly 2,000 sq. Ft. of finished living space. Step inside to a bright, open-concept layout featuring wide-plank flooring, oversized windows, designer lighting, and premium finishes throughout. The stunning kitchen is the heart of the home, showcasing quartz countertops, custom cabinetry, sleek black fixtures, a spacious walk-in pantry, and an oversized island perfect for entertaining. The upper level offers 3 generously sized bedrooms, including a beautiful primary retreat with a spa-inspired ensuite featuring a double vanity, oversized glass shower, and elegant designer finishes. A second full bathroom and the convenience of upstairs laundry complete the lev
$ 799,900
212 Chartwell Circle, Hamilton, ON, L9A 0B6 house for sale | Listing ID X13597 | Royal LePage
View photo
House · for sale
$ 1,075,888
212 Chartwell Circle, Hamilton, ON, L9A 0B6 house for sale | Listing ID X13597 | Royal LePage
Cherry Heights
· House
· Office room · Cellar
Cherry Heights · House · Office room · Cellar
Welcome to this beautiful home, offering a modern open-concept design and exceptional finishes throughout. The main level showcases a stunning custom kitchen featuring quartz countertops, an oversized island, premium cabinetry, and a gas stove, perfect for everyday living and entertaining. The spacious family room, elegant dining area, hardwood flooring, 9-foot ceilings, pot lights, and California shutters create a warm and sophisticated atmosphere. Upstairs, you'll find four generously sized bedrooms, a versatile den ideal for a home office or study space, convenient second-floor laundry, and a luxurious primary retreat complete with a walk-in closet and 5-piece ensuite. Easy-maintenance flooring extends throughout the home with no carpet. Fully finished basement offers outstanding in-law suite potential, featuring a spacious recreation room, an additional bedroom, a modern 3-piece bathroom, and a stylish wet bar with a wine fridge that could easily be converted into a future kitchene
$ 1,075,888
6 Marvin Avenue, Oakville, ON, L6H 0Z8 house for sale | Listing ID W13602 | Royal LePage
View photo
House · for sale
$ 1,189,000
6 Marvin Avenue, Oakville, ON, L6H 0Z8 house for sale | Listing ID W13602 | Royal LePage
Cherry Heights
· House
· Office room · Parking · Terrace · Fireplace · Cellar
Cherry Heights · House · Office room · Parking · Terrace · Fireplace · Cellar
Nestled in the heart of exclusive area of Oakville WORK & LIVE townhouse. With its sleek modern design and impeccable attention to detail, this stunning Work & live new freehold townhouse boasts, 2159 Sq Ft total area plus basement, 5 spacious bedrooms (den can be converted into a 5th bed) 4 baths. Gourmet kitchen with quartz countertop and brand new Samsung appliances, breakfast island & dining area. A spacious great/family room with lot of natural light and cozy fireplace. Ground floor can be used as a bedroom or a business/office with ensuite bath and closet. It has a separate dining room and a large office/den to work from home walk out to huge 200 sq ft terrace, A large living/family room with full window. Third floor has 3 beds including primary bed with ensuite, a walk-in closet, another full washroom and laundry. A large basement with potential of more living space. 4 car spaces in double garage and on driveway. Business/office can be set up on ground floor and basement, e. G.
$ 1,189,000
7 Sirente Drive Unit# 7, Hamilton, ON, L9A 0B4 house for sale | Listing ID 40850 | Royal LePage
View photo
House · for sale
$ 634,500
Updated
7 Sirente Drive Unit# 7, Hamilton, ON, L9A 0B4 house for sale | Listing ID 40850 | Royal LePage
Cherry Heights
· House
· Balcony · Parking
Cherry Heights · House · Balcony · Parking
This beautiful and spacious freehold townhome offers comfort, convenience and low-maintenance living. Enjoy a peaceful setting just steps from schools, parks, many amenities and the LINC. The entryway offers a utility room with plenty of storage, entrance to the garage and coat closet. The bright, open-concept main level is filled with natural light from a stunning wall of windows highlighting the hardwood floors. The kitchen boasts granite counters, island with sink and plenty of cupboards. The balcony is a perfect place to have your morning coffee or to BBQ! Retreat upstairs to 2 spacious bedrooms, including a walk-in closet and ensuite-privilege off the primary bedroom. Easy living with all the comforts you need. Ample visitor parking for your guests. Road fee $120.16 per month. You won't be disappointed! (Id: 27)
$ 634,500

Get email alerts

Don't miss out: be the first to know about new properties

The alert was correctly created

On subscribing you accept the conditions of use and the privacy policy
Alert
Receive new ads in your inbox
Save this search
Receive alerts for new listings

We'll send you an email when we have new properties for: "Properties for sale in Cherry Heights"

The alert was correctly created

Get email alerts and be the first to see new listings
Required field
On subscribing I accept the terms of the privacy policy
Perfect! You'll soon start receiving new listings via email
Alert
Receive an email when we have new ads for Properties for sale in Cherry Heights
Save this search
Filters

Bedrooms

Area (sq.ft)

sq.ft
sq.ft

Price

$
$

Filter by property type

Bathrooms

Clear all filters
Receive notifications when new entries are published.