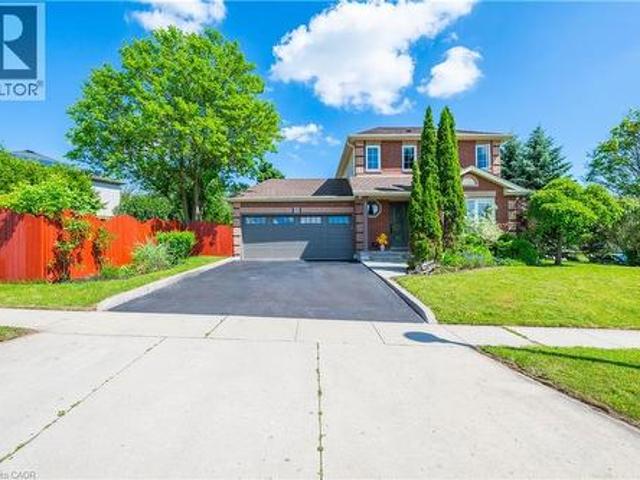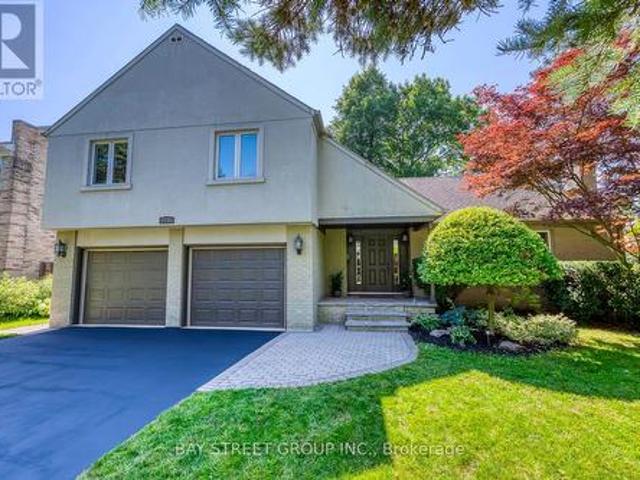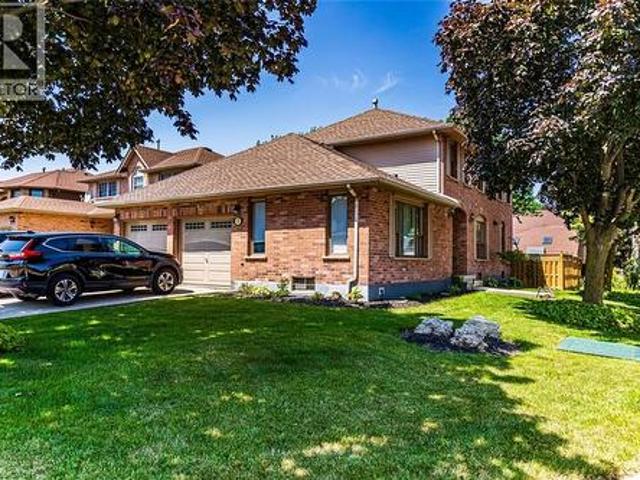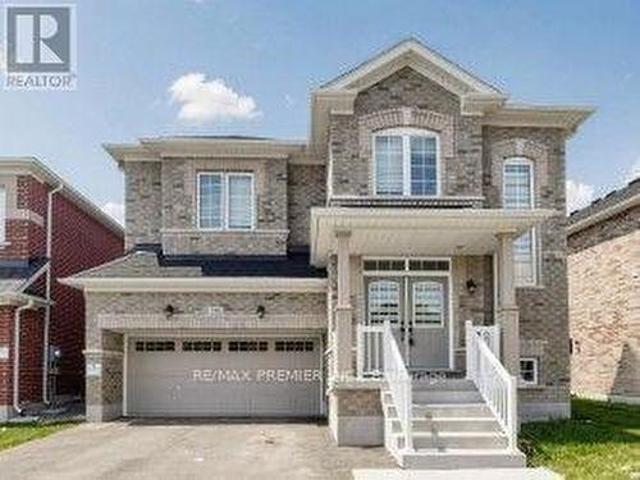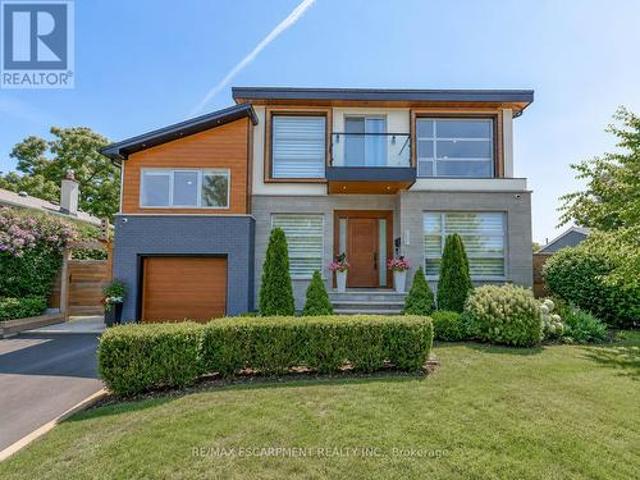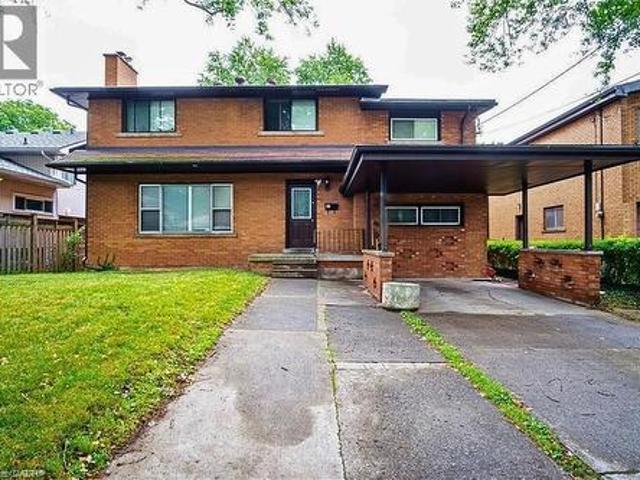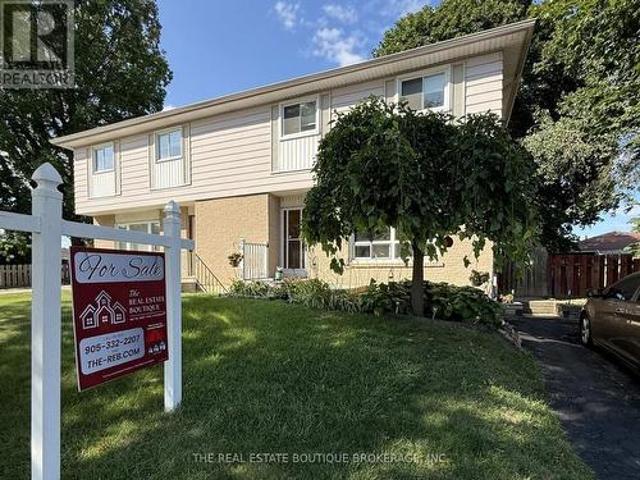
6,881 properties for sale in Cherry Heights

692 Huntington Ridge Drive, Mississauga, ON, L5R 1Z5 house for sale | Listing ID W13607 | Royal LePage
View photo
House · for sale
$ 1,415,000
New
692 Huntington Ridge Drive, Mississauga, ON, L5R 1Z5 house for sale | Listing ID W13607 | Royal LePage
Cherry Heights
· House
· Garden · Fireplace · Deck · Swimming pool · Cellar
Cherry Heights · House · Garden · Fireplace · Deck · Swimming pool · Cellar
Welcome to this stunning all brick, two storey home situated on the largest corner lot on the street in one of Central Mississauga's most sought-after neighbourhoods. Set on a premium pool-sized lot with additional land, this move in ready residence offers approximately 3,300 sq. Ft. of thoughtfully designed living space. Featuring 8 spacious bedrooms (5 upstairs, 3 in the finished lower level) and 6 bathrooms, this home is ideal for large or multi-generational families. Two oversized primary suites each include private ensuites, providing exceptional comfort and flexibility. The bright main floor boasts beautiful hardwood flooring, a formal sitting room, a cozy family room with a fireplace, and a spacious dining area that walks out to the deck overlooking the fully fenced backyard. Numerous pot lights throughout add warmth and a modern touch, while the expansive backyard offers endless possibilities for entertaining or a future pool. The finished basement includes Located in the highl
$ 1,415,000
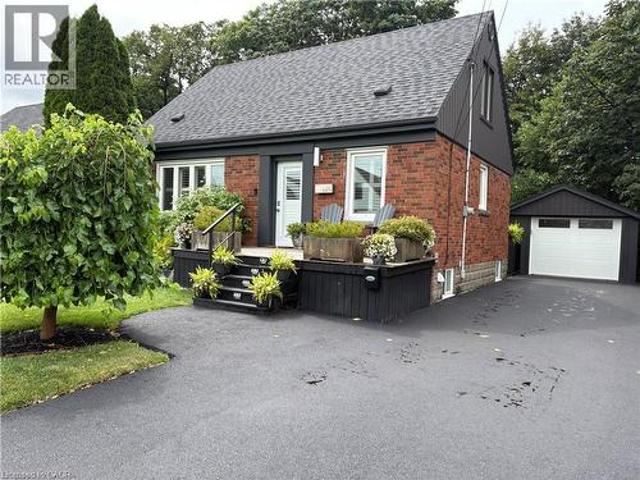
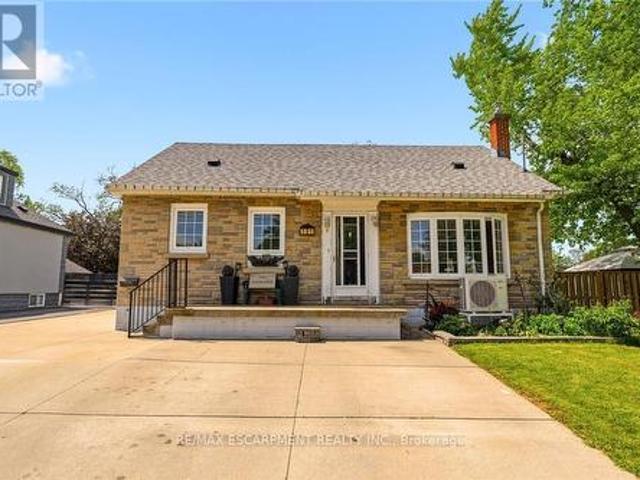
60 Galbraith Drive, Hamilton, ON, L8G 1Z9 house for sale | Listing ID 40851 | Royal LePage
View photo
House · for sale
$ 799,900
60 Galbraith Drive, Hamilton, ON, L8G 1Z9 house for sale | Listing ID 40851 | Royal LePage
Cherry Heights
· House
· Garden
Cherry Heights · House · Garden
Situated in one of Hamilton's most desirable neighbourhoods, this captivating 1.5-storey residence seamlessly combines charm, comfort, and practicality. Set on a generous 49 x 99 ft. Lot, the home backs onto a tranquil ravine, offering a rare and peaceful natural retreat right in your backyard. Boasting approximately 1,100 square feet of well-appointed living space, this home features 3+1 spacious bedrooms and 2.5 bathrooms ideal for growing families or those who value both functionality and flexibility. The thoughtfully designed layout maximizes every square foot, creating a warm and inviting atmosphere perfect for everyday living and entertaining alike. Enjoy the serenity of nature with stunning ravine views, all while being just moments away from top-rated schools, scenic parks, and a wealth of essential amenities. Whether starting a family, downsizing, or investing in a prime location, this unique property presents an exceptional opportunity in one of Hamilton's most sought-after c
$ 799,900
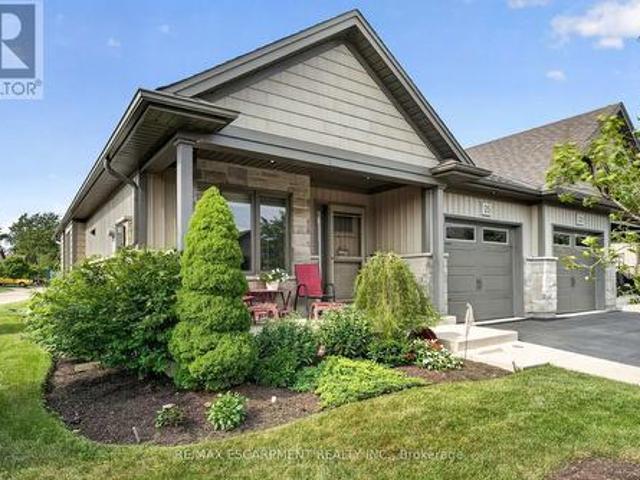
25 Richard Crescent, West Lincoln, ON, L0R 2A0 house for sale | Listing ID X13606 | Royal LePage
View photo
House · for sale
$ 699,900
New
25 Richard Crescent, West Lincoln, ON, L0R 2A0 house for sale | Listing ID X13606 | Royal LePage
Cherry Heights
· House
· Fireplace
Cherry Heights · House · Fireplace
Welcome to 25 Richard Crescent, a beautifully maintained end-unit bungalow designed for comfortable, low-maintenance living in the heart of Smithville. The bright, open-concept main floor features vaulted ceilings, hardwood flooring and an abundance of natural light. The spacious kitchen includes quartz countertops, generous cabinetry and plenty of workspace for all your cooking and baking dreams. It flows seamlessly into the dining and living areas, creating an inviting space for everyday living and entertaining. The living room features a gas fireplace, creating a welcoming place to relax. Custom window coverings add a polished finishing touch. The spacious primary bedroom features plenty of natural light and a double closet. The main bathroom includes a beautifully installed walk-in jetted tub and shower, a relaxing, spa-like experience with added comfort and ease of access. A second bedroom, currently used as an office, is located at the front of the home. Relax in the three-season
$ 699,900
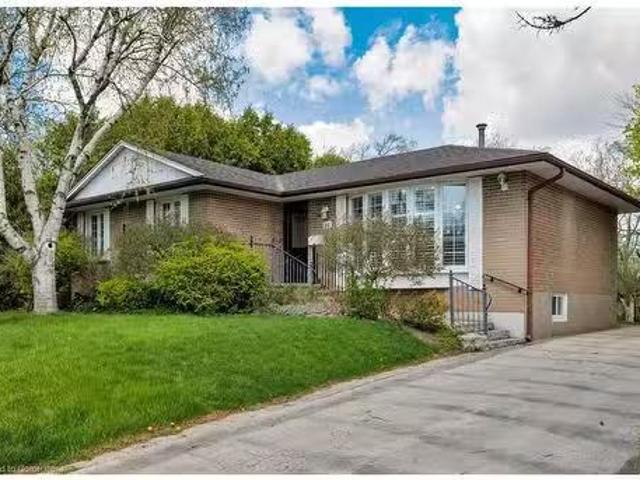
191 Millen Road, Hamilton, ON, L8E 2G4 house for sale | Listing ID X13605 | Royal LePage
View photo
House · for sale
$ 775,000
191 Millen Road, Hamilton, ON, L8E 2G4 house for sale | Listing ID X13605 | Royal LePage
Cherry Heights
· House
· Parking
Cherry Heights · House · Parking
NEW PRICE on this spacious 1.5-storey home in desirable Stoney Creek, offering endless potential for the right buyer! Featuring 4 bedrooms, 2 kitchens, a large finished rec room, separate living and family rooms, and plenty of space for the whole family. Situated on a huge fenced lot with two additional sheds for extra storage. Car enthusiasts, hobbyists, and hands-on creators will love the detached 28' x 24' double-car garage/workshop with heat, hydro, water, insulation and new garage doors and security alarm. The perfect space for projects, tools, toys, or weekend tinkering, plus an incredible 23' x 16' loft above for extra storage, a studio, or the ultimate retreat. All you need are some cosmetic updates and your personal touch, to turn this property into a spectacular forever home. Fantastic opportunity in a great family-friendly location! (Id: 27)
$ 775,000
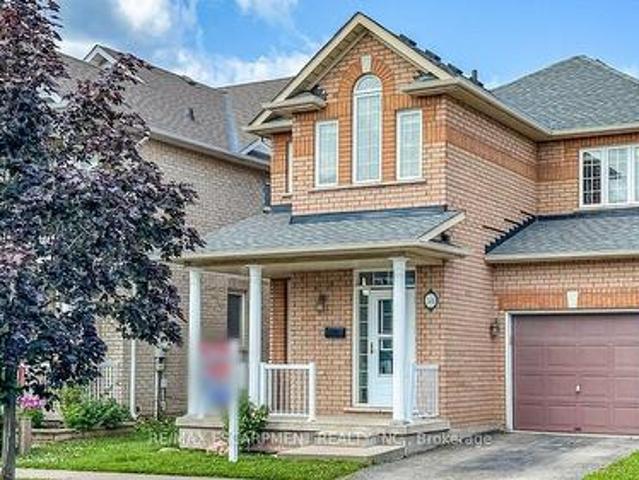
58 Peachwood Crescent, Hamilton, ON, L8E 5Z8 house for sale | Listing ID X13604 | Royal LePage
View photo
House · for sale
$ 779,000
58 Peachwood Crescent, Hamilton, ON, L8E 5Z8 house for sale | Listing ID X13604 | Royal LePage
Cherry Heights
· House
· Garden
Cherry Heights · House · Garden
Rare all-brick 2-storey family home in a highly sought-after lower Stoney Creek location at a affordable price! This freshly painted immaculate 3-bedroom property boasts an inviting, light-filled layout with a seamless flow. Enjoy a spacious living and dining area featuring gleaming hardwood flooring, a cozy family room, and a generous eat-in kitchen with custom backsplash overlooking the backyard. Step outside to your private, fully fenced outdoor oasis featuring a large wood deck-ideal for summer BBQs and entertaining. Upstairs features large, comfortable bedrooms, including a primary suite with a walk-in closet and a private 4 piece ensuite bath. The lower level is partly finished with a large family room with LED pot lights and plenty of natural light with three windows ideal for teenagers or extended family. The shingles were replaced in July 2023, the interior ducts were recently cleaned and sanitized. Unbeatable location just steps from parks, public transit, and prime shopping
$ 779,000
1181 Newton Road, Oakville, ON, L6H 2A1 house for sale List.
View photo
House · for sale
$ 1,495,000
$ 1,229/sq.ft
1181 Newton Road, Oakville, ON, L6H 2A1 house for sale List.
Cherry Heights
· 1,216 sq.ft · 5 Bedrooms · 2 Baths · House
· Garden · Deck · Cellar
Cherry Heights · 1,216 sq.ft · 5 Bedrooms · 2 Baths · House · Garden · Deck · Cellar
Opportunity knocks in College Park! This beautifully renovated bungalow backing onto Ridgeview Park offers a perfect blend of modern upgrades and timeless charm, ideal for families or as a saleal property for Sheridan College students potential for separate basement suite. Boasting five bedrooms across two levels, two full bathrooms, and spacious communal areas, the home has been impeccably updated with new flooring, pot lights, paint, appliances (except the dryer), stairs, sump pump, roof, and gutter covers in 2024. An updated electrical panel and two bedrooms added to the basement (2020), and a newer furnace and water tank add further appeal. Outside, the private backyard features a large deck and mature trees overlooking tall trees and green space, creating a serene retreat. Inside, the bright L-shaped living and dining rooms shine with wide-plank flooring, crown mouldings, and California shutters, while the lovely white kitchen with quartz counters and new appliances flows into a s
$ 1,495,000
191 Stirling Macgregor Drive, Cambridge, ON, N1S 4Z8 house for sale | Listing ID 40844 | Royal LePage
View photo
House · for sale
$ 756,000
Updated
191 Stirling Macgregor Drive, Cambridge, ON, N1S 4Z8 house for sale | Listing ID 40844 | Royal LePage
Cherry Heights
· House
· Equipped kitchen · Cellar
Cherry Heights · House · Equipped kitchen · Cellar
Step into a home where elegance meets everyday living. Perfectly suited for young families, this meticulously maintained home is tucked away on a quite Street and situated on a desirable premium corner lot, offering exceptional curb appeal, warmth, functionality and timeless style. Extensively renovated throughout, this inviting home features 3 spacious bedrooms, 2 full bathrooms and a fully finished basement, providing plenty of space for the whole family. Enjoy carpet-free flooring every level, creating a clean, modern look that's both stylish and easy to maintain. The beautifully upgraded kitchen is equipped with brand-new appliances, including a dishwasher and range (2026), along with a refrigerator (2023). Additional recent upgrades include an owned hot water tank, a dual-tank water softener with chlorine filtration system (2025), updated light fixtures. And pot lights throughout the main floor and primary bedroom. Step outside to a large, fully fenced, pool-sized corner lot featu
$ 756,000
2234 Bennington Gate, Oakville, ON, L6J 5Z5 house for sale | Listing ID W13606 | Royal LePage
View photo
House · for sale
$ 2,288,888
New
2234 Bennington Gate, Oakville, ON, L6J 5Z5 house for sale | Listing ID W13606 | Royal LePage
Cherry Heights
· House
· Parking · Fireplace
Cherry Heights · House · Parking · Fireplace
Some homes can be renovated. Some can be rebuilt. But a location like this can never be recreated. Perfectly situated on a quiet cul-de-sac in Eastlake, south of Lakeshore Road, one of Oakville's most coveted lakeside neighbourhoods, this beautifully maintained executive home offers timeless elegance, everyday comfort, and an exceptional lakeside lifestyle. Just steps from Lake Ontario and scenic waterfront trails, enjoy the beauty and tranquility of lakeside living year-round. Set on a mature, private no-sidewalk lot framed by towering evergreens, the property offers exceptional curb appeal with a boulder-lined driveway, parking for up to 8 vehicles, including an oversized double garage, cedar accents, and a stunning Japanese maple. Designed for family living and entertaining, the main level features spacious principal rooms, a sun-filled living room with a dramatic picture window, a formal dining room, and a welcoming family room with a cozy wood-burning fireplace overlooking the pri
$ 2,288,888
23 Avonmore Court, Hamilton, ON, L8W 3G8 house for sale | Listing ID 40851 | Royal LePage
View photo
House · for sale
$ 959,900
23 Avonmore Court, Hamilton, ON, L8W 3G8 house for sale | Listing ID 40851 | Royal LePage
Cherry Heights
· House
· Garden · Deck
Cherry Heights · House · Garden · Deck
Quality, scale, and luxury finishes you expect in a much more expensive home! Professionally redesigned from top to bottom, this exceptional detached corner home showcases premium craftsmanship, elevated finishes, and modern family living at its finest. The open-concept main level flows seamlessly over wide-plank hardwood floors, anchored by a custom hardwood staircase with sleek wrought-iron railings. At the heart of the home, the spectacular chef’s kitchen commands attention with a massive 10-foot quartz island, matching quartz slab backsplash, custom shaker cabinetry, gas range, stainless steel appliances, and a dedicated designer beverage centre with a built-in beverage fridge. Upstairs, wide-plank hardwood continues into a luxurious primary retreat featuring a spa-inspired 5-piece ensuite complete with a double quartz vanity, dedicated makeup station, and an oversized frameless glass walk-in shower. Step outside to a brand-new custom deck and fully fenced private backyard (2025),
$ 959,900
380 Leanne Lane, Shelburne, ON, L9V 3Y6 house for sale | Listing ID X13604 | Royal LePage
View photo
House · for sale
$ 1,128,000
Updated
380 Leanne Lane, Shelburne, ON, L9V 3Y6 house for sale | Listing ID X13604 | Royal LePage
Cherry Heights
· House
· Fireplace
Cherry Heights · House · Fireplace
Welcome to this exceptional upgraded 5+1-bedroom, 5-bathroom detached home in one of Shelburne's newest neighbourhoods. Situated on a wider lot with 8' of separation on one side, this home features large windows on the main floor that fill the interior with natural light. Showcasing over $120,000 in builder upgrades, this home offers hardwood flooring and upgraded large oversized ceramic tile on the main level, along with a thoughtfully designed floor plan. The main floor features a spacious family room with a gas fireplace, a formal dining room, and a convenient guest suite, making it ideal for extended family living or multi-generational households with in-law suite potential. The gourmet-style kitchen, featuring upgrades throughout including large ceramic floors, offers a breakfast bar and servery, perfect for both everyday living and entertaining. The primary suite features an ensuite washroom with a double sink, soaker tub, and glass-enclosed separate shower. Additional highlights
$ 1,128,000
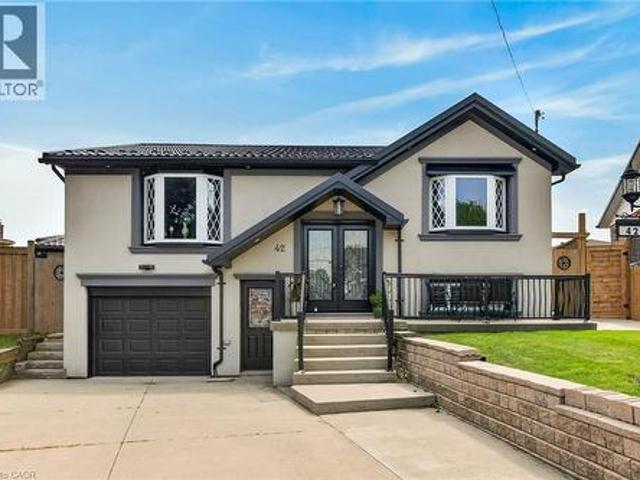
42 Rama Court, Hamilton, ON, L8W 2B3 house for sale | Listing ID 40850 | Royal LePage
View photo
House · for sale
$ 929,900
Updated
42 Rama Court, Hamilton, ON, L8W 2B3 house for sale | Listing ID 40850 | Royal LePage
Cherry Heights
· House
· Patio · Garden · Office room · Parking · Fireplace · Deck · Swimming pool · Cellar
Cherry Heights · House · Patio · Garden · Office room · Parking · Fireplace · Deck · Swimming pool · Cellar
Welcome to breathtaking, beautiful home at 42 Rama Court, Hamilton. Pristine and meticulous court lot home situated on prime South East Hamilton Mountain with tons of quality updates and features ready to move in and enjoyment. Main floor features 3 spacious bedrooms, full bathroom with whirlpool tub and stand up shower, open concept kitchen with ss appliance, (quartz counter tops), dining room, living room with luxurious accent wall/fireplace, primary bedroom with patio door with easy access to deck and back yard oasis. Separate front and back doors lead to fully finished walk out basement that features additional bedroom, office, full bathroom, laundry, living room with over sized window with tons of natural light and tons of storage space. Spacious pie shape back yard with in-ground heated pool, custom built cabana/shed, gazebo, bbq area, that gives you plenty of space for family and kids to run around and enjoy summer days/nights. Spacious driveway for 3 cars with single car garage
$ 929,900
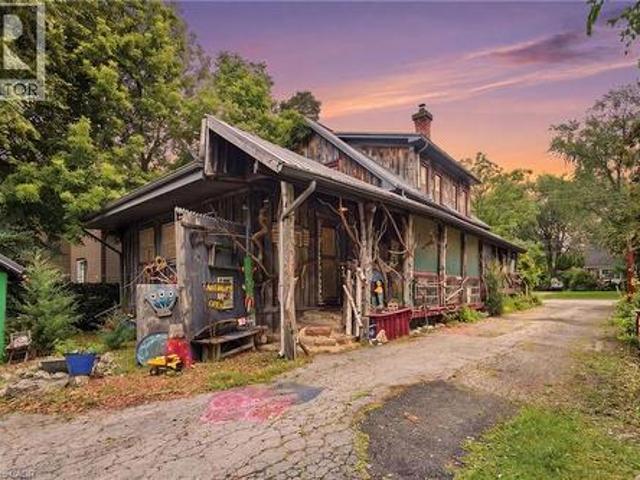
4034 Victoria Avenue, Lincoln, ON, L0R 2C0 house for sale | Listing ID 40850 | Royal LePage
View photo
House · for sale
$ 699,900
New
4034 Victoria Avenue, Lincoln, ON, L0R 2C0 house for sale | Listing ID 40850 | Royal LePage
Cherry Heights
· House
Cherry Heights · House
Some homes are built. Others are collected. Layer by layer, story by story. If you've been searching for a home with soul, you've just found it. 4034 Victoria Ave, in the heart of Lincoln's wine country, is proud to be anything but ordinary. Rich in rustic character and thoughtfully curated with vibrant, artistic touches. Immerse yourself in natural textures and eclectic design at every turn on this 0.325 acre property. Currently home to the Grevpode Folk Art Galley, but could also be reimagined for the many possible niche markets that this property is capable of captivating. With over 2000 sqft. Of finished living space across all 3 levels and a flexible layout, the home is ready to be your next chapter. Towering willows nestled into a natural setting with peek-a-boo's of creative expression accross the many outbuildings, create a warm and inviting atmosphere. (Id: 27)
$ 699,900
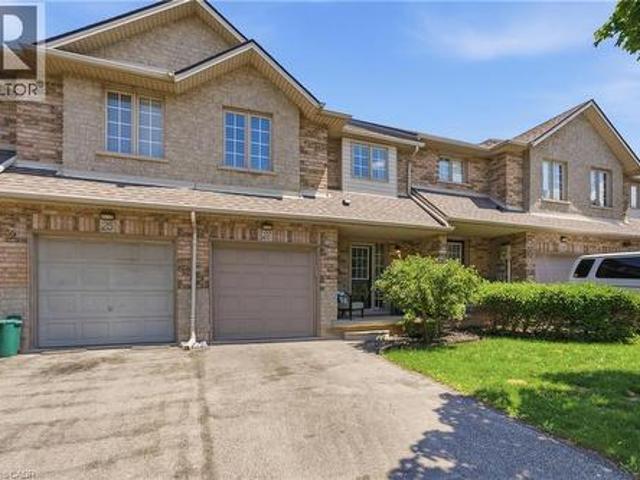
27 Beech Street, Grimsby, ON, L3M 5L9 house for sale | Listing ID 40846 | Royal LePage
View photo
House · for sale
$ 679,999
27 Beech Street, Grimsby, ON, L3M 5L9 house for sale | Listing ID 40846 | Royal LePage
Cherry Heights
· House
· Garden · Gym · Cellar
Cherry Heights · House · Garden · Gym · Cellar
Perfectly positioned across from Aspen Park in one of Grimsby's best neighbourhoods, this beautiful two-storey townhome features 3 spacious bedrooms, 2.5 bathrooms along with modern upgrades. The inviting interior features a bright, open concept living space designed for everyday living and effortless entertaining. Step outside to your private backyard—an ideal setting for summer barbecues, morning coffee, or simply unwinding after a long day. Downstairs, the unspoiled basement presents a blank canvas, ready to be transformed into additional living space, a home gym, recreation room, or whatever best suits your lifestyle. Perfect for first-time buyers, young families, or those looking to right-size without compromise, this exceptional home is just minutes from Grimsby-on-the-Lake, the Niagara Escarpment, shopping, restaurants, schools, parks, and every daily convenience. With quick access to the QEW, commuting to Hamilton, the GTA, or Niagara is effortless. This is an outstanding oppor
$ 679,999
19 Konstantine Court, Hamilton, ON, L9B 2T3 house for sale | Listing ID X13606 | Royal LePage
View photo
House · for sale
$ 950,000
19 Konstantine Court, Hamilton, ON, L9B 2T3 house for sale | Listing ID X13606 | Royal LePage
Cherry Heights
· House
· Office room · Cellar
Cherry Heights · House · Office room · Cellar
Welcome to this beautifully updated family home tucked away on a quiet court on Hamilton Mountain, offering approximately 3,255 sq ft of total living space, including a finished basement. Featuring 3+1 bedrooms and 3.5 bathrooms, the functional layout is ideal for modern family living. Enjoy new flooring throughout the main and second floors (no carpet) and an upgraded kitchen with stylish cabinetry, perfect for everyday living and entertaining. The upper level boasts generously sized bedrooms, including a primary suite with a private ensuite. The finished basement adds a bedroom and full bathroom-versatile space for guests, extended family, a home office, or recreation. Located close to parks, schools, shopping, transit, and major commuter routes, this move-in-ready home combines modern upgrades, ample space, and a quiet court setting-a fantastic opportunity for growing families. (Id: 27)
$ 950,000
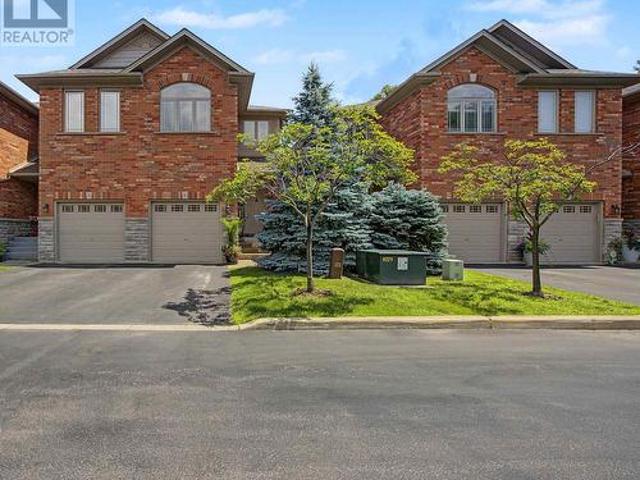
11 218 Plains Road E, Burlington, ON, L7T 2C3 townhouse for sale | Listing ID W13605 | Royal LePage
View photo
Townhouse · for sale
$ 998,000
11 218 Plains Road E, Burlington, ON, L7T 2C3 townhouse for sale | Listing ID W13605 | Royal LePage
Cherry Heights
· Townhouse
· Patio · Garden · Gym
Cherry Heights · Townhouse · Patio · Garden · Gym
Immaculate 3-bed, 2.5-bath executive townhome in Aldershot with 2300+ sq. Ft. of living space. Walking distance to Aldershot GO, LaSalle Park & Marina, RBG, Hidden Valley Park and Burlington Golf & Country Club. Second level offers a generous primary retreat with double closets and 4-pc en-suite bathroom, two additional bedrooms, and 4-pc bath. Finished lower level provides excellent additional living space for playroom, teen hangout, home gym or media room. With a walkout to a fully private yard with a large patio. Main level features 9ft ceilings, pot lights, crown molding, hardwood floors, spacious kitchen open to the family room, 2-pc bath, and walkout to a fully fenced private yard with large patio. A beautifully maintained home in a prime location, book your showing today. (Id: 27)
$ 998,000
441 West 5Th Street, Hamilton, ON, L9C 3P5 house for sale | Listing ID 40851 | Royal LePage
View photo
House · for sale
Request Details
Updated
441 West 5Th Street, Hamilton, ON, L9C 3P5 house for sale | Listing ID 40851 | Royal LePage
Cherry Heights
· House
· Parking · Cellar
Cherry Heights · House · Parking · Cellar
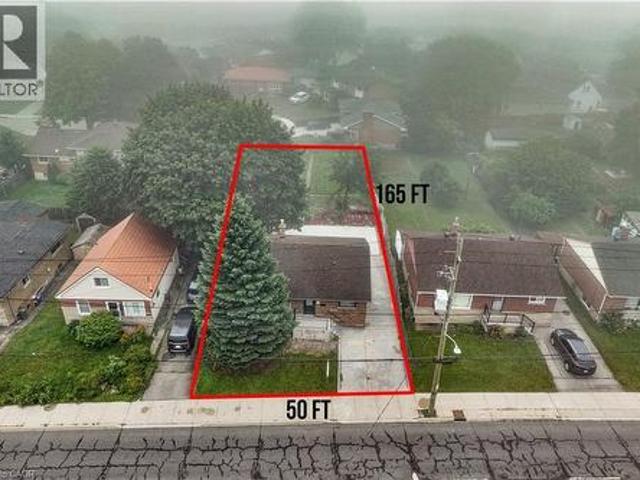
Fully renovated, legal duplex (main level 3 bed, 1.5 bath) + (2 bed, 1 bath basement) + multiple parkings! LOT SIZE 50' x 165' ft in Hamilton’s highly desirable Buchanan neighborhood. WELCOME TO 441 WEST 5TH STREET, HAMILTON, a beautifully updated property featuring a 3-bedroom, 2-bathroom main suite with laundry on the main level, 5 parking spaces, and a private, fully self-contained 2-bedroom, 1-bathroom basement unit complete with its own laundry and separate entrance. Located just a 1-minute drive or a short walk to Mohawk College, this prime location is in constant rental demand and offers quick access to schools, shopping, transit, parks, and major roadways. This property combines modern living, unmatched income potential, and a high-growth location to deliver one of Hamilton’s most exciting opportunities on the market today. (Id: 27)
Request Details
30 Cleland Avenue, Ancaster, ON, L9K 0J9 house for sale | Listing ID 40850 | Royal LePage
View photo
House · for sale
$ 728,888
30 Cleland Avenue, Ancaster, ON, L9K 0J9 house for sale | Listing ID 40850 | Royal LePage
Cherry Heights
· House
Cherry Heights · House
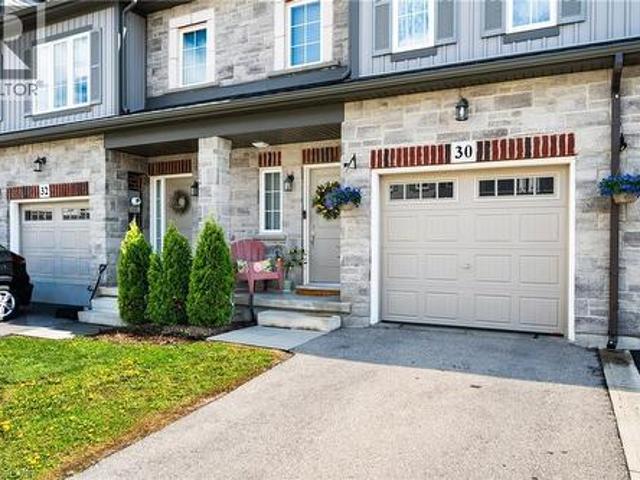
Original-owner freehold townhouse built in 2020, offering 3 bedrooms and 2.5 bathrooms in a stylish, well-maintained, move-in-ready home with thoughtful upgrades throughout. The bright and inviting main floor features hardwood flooring, crisp white tile, and a modern grey basket-weave subway tile backsplash. The kitchen is both functional and contemporary, complete with stainless steel appliances in excellent condition. The second level offers three spacious bedrooms, convenient upper-floor laundry, a linen closet, and a generous primary suite featuring a walk-in closet and private ensuite with stand-up shower. The finished lower level has been creatively designed as a versatile studio-inspired living space with a modern loft feel. Perfect for entertainment, fitness, or creative use, it includes a projector movie area, podcast/content creation setup, small performance stage, mirrored workout space, pantry and storage area, and a private guest sleeping platform accommodating 2–4 guests.
$ 728,888
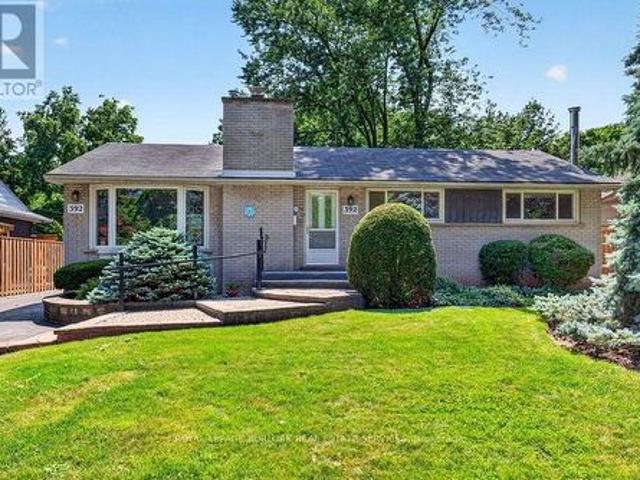
392 Henderson Road, Burlington, ON, L7L 2P8 house for sale | Listing ID 40850 | Royal LePage
View photo
House · for sale
$ 1,149,900
392 Henderson Road, Burlington, ON, L7L 2P8 house for sale | Listing ID 40850 | Royal LePage
Cherry Heights
· House
· Garden · Fireplace · Deck · Cellar
Cherry Heights · House · Garden · Fireplace · Deck · Cellar
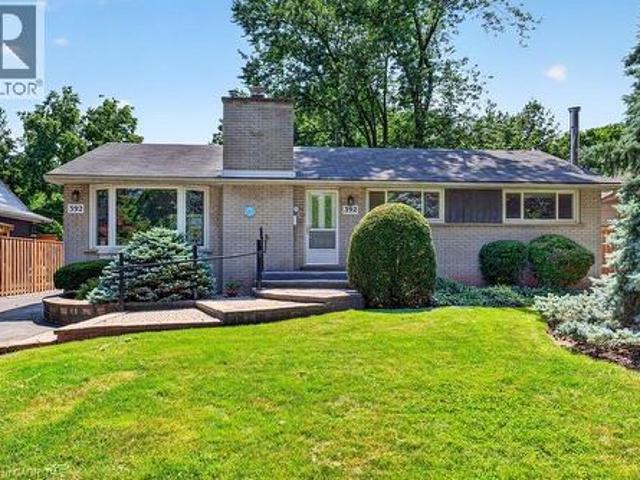
An incredible opportunity to live in the prestigious Shoreacres community on a premium 63 ft x 190 ft lot. This bungalow provides an exceptional opportunity to renovate, expand or build your dream home. The main level features 3 bedrooms, a 4 piece bathroom, a spacious living room with a wood burning fireplace and coved ceiling opens to the dining room, and a bright eat-in kitchen overlooking the incredible fenced backyard. Large windows fill the home with natural light. With a partially finished basement including a recreation room with wood burning stove, and 3 piece bath there is still lots of room to expand your living space. Walk out from the kitchen onto a large composite deck overlooking a huge private backyard with mature trees and gardens. Rare opportunity on one of Burlington's most sought after streets, close to top rated schools, parks, the lake and all amenities. (Id: 27)
$ 1,149,900
5178 Hunter Drive, Burlington, ON, L7L 3H8 house for sale | Listing ID W13606 | Royal LePage
View photo
House · for sale
$ 2,189,500
5178 Hunter Drive, Burlington, ON, L7L 3H8 house for sale | Listing ID W13606 | Royal LePage
Cherry Heights
· House
· Garden · Balcony · Fireplace · Cellar
Cherry Heights · House · Garden · Balcony · Fireplace · Cellar
Welcome to this exceptional executive residence in Burlington's prestigious South East community, offering over 3,100 sq. Ft. of beautifully finished living space with 4 bedrooms, 5 bathrooms, a professionally finished basement, and a private backyard oasis. Situated on a quiet, family-friendly street just minutes from the lake, top-rated schools, parks, shopping, and everyday amenities, this meticulously maintained home blends timeless elegance with modern luxury. Step inside through the grand double-door entry into a stunning marble foyer. The thoughtfully designed main floor features elegant formal living and dining rooms, a welcoming family room with a gas fireplace, and a chef-inspired kitchen with quartz countertops, stainless steel appliances, a centre island, and abundant cabinetry. Upstairs, the luxurious primary retreat offers a fireplace, two walk-in closets, a spa-inspired 6-piece ensuite with heated toilet, and a private den with walkout to a balcony. A second bedroom feat
$ 2,189,500
47 Bowman Street, Hamilton, ON, L8S 2T5 house for sale | Listing ID 40851 | Royal LePage
View photo
House · for sale
$ 999,900
47 Bowman Street, Hamilton, ON, L8S 2T5 house for sale | Listing ID 40851 | Royal LePage
Cherry Heights
· House
· Cellar
Cherry Heights · House · Cellar
Attention Investors & Savvy Buyers! Fantastic, high-yield opportunity in a highly desirable, AAA+ location-just steps to McMaster University and local amenities. This massive property offers incredible income potential and has been beautifully updated. Boasting 10 generous bedrooms and 6 bathrooms, this home is a investors dream or multi-generational masterpiece. Fresh new flooring on main floor, extends up the stairs and throughout the second level, where you'll find a massive primary suite with its own generous ensuite. The fully finished basement adds incredible value with a second kitchen and full bathroom. Turnkey, updated, and in an unbeatable location-do not miss out on this amazing investment opportunity! (Id: 27)
$ 999,900
392 Henderson Road, Burlington, ON, L7L 2P8 house for sale | Listing ID W13605 | Royal LePage
View photo
House · for sale
$ 1,149,900
392 Henderson Road, Burlington, ON, L7L 2P8 house for sale | Listing ID W13605 | Royal LePage
Cherry Heights
· House
· Garden · Fireplace · Deck · Cellar
Cherry Heights · House · Garden · Fireplace · Deck · Cellar
An incredible opportunity to live in the prestigious Shoreacres community on a premium 63 ft x190 ft lot. This bungalow provides an exceptional opportunity to renovate, expand or build your dream home. The main level features 3 bedrooms, a 4 piece bathroom, a spacious living room with a wood burning fireplace and coved ceiling opens to the dining room, and a bright eat-in kitchen overlooking the incredible fenced backyard. Large windows fill the home with natural light. With a partially finished basement including a recreation room with wood burning stove, and 3 piece bath there is still lots of room to expand your living space. Walk out from the kitchen onto a large composite deck overlooking a huge private backyard with mature trees and gardens. Rare opportunity on one of Burlington's most sought after streets, close to top rated schools, parks, the lake and all amenities. (Id: 27)
$ 1,149,900
1345 Colonsay Drive, Burlington, ON, L7P 2T6 house for sale | Listing ID W13605 | Royal LePage
View photo
House · for sale
$ 677,900
1345 Colonsay Drive, Burlington, ON, L7P 2T6 house for sale | Listing ID W13605 | Royal LePage
Cherry Heights
· House
· Patio · Garden · Deck
Cherry Heights · House · Patio · Garden · Deck
Bright and spacious semi-detached home has been thoughtfully improved and is move-in ready, offering exceptional value in one of Burlington's family-friendly neighbourhoods. A freehold semi-detached means NO CONDO FEES! Recent upgrades include a brand-new electrical panel with updated wiring throughout, new outlets and switches, an impressive, oversized sliding patio door with screen that fills the home with natural light and provides seamless access to the backyard, along with roof repairs and added ventilation. An ESA Certificate for the updated electrical wiring is available. Ideally located just steps to shopping, public transit, parks, schools (both public and catholic), places of worship and playgrounds. This lovely home is perfect for first-time buyers, young families, or anyone looking for space, convenience, and future potential. On a generously sized, fully fenced lot, the backyard features an entertainment-sized deck and ample space for children, pets, gardening, or future o
$ 677,900
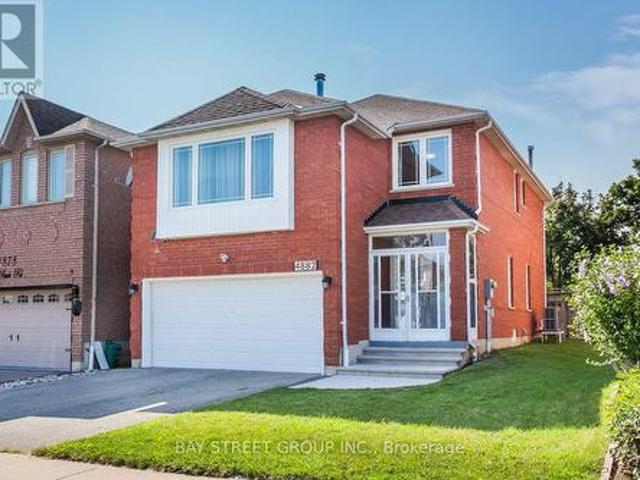
4882 Rosebush Road, Mississauga, ON, L5M 5M9 house for sale | Listing ID W13606 | Royal LePage
View photo
House · for sale
$ 1,079,000
New
4882 Rosebush Road, Mississauga, ON, L5M 5M9 house for sale | Listing ID W13606 | Royal LePage
Cherry Heights
· House
· Patio · Garden · Fireplace · Parking
Cherry Heights · House · Patio · Garden · Fireplace · Parking
Beautifully 3-Bedroom, 3-Bathroom Detached Home In The Heart Of Mississauga! Offering Approximately 1,944 Sq. Ft. Of Well-Designed Living Space On An Oversized Premium Lot, Move-In Ready Home, One Of Mississauga's Most Desirable Family-Friendly Neighbourhoods. Just Minutes To Highways 401 & 403, Shopping, Restaurants, Top-Rated Schools, Library, Parks & Playgrounds. This Bright And Spacious Home Features A Functional Layout, Double-Car Garage, Hardwood Flooring Throughout, Elegant Oak Staircase, Main floor with Smooth Ceilings, Pot Lights, And A Freshly Painted, The Inviting Family Room with Cozy Fireplace And An Oversized Picture Window, Filling The Home With Natural Light. The Kitchen Is Equipped With Granite Countertops, Stainless Steel Appliances, A Bright Breakfast Area With A Walk-Out To The Private Backyard. Enjoy A Large Concrete Patio (2022), Perfect For Outdoor Entertaining And Family Gatherings. A Perfect Place To Call Home-Offering Space, Style, And An Unbeatable Central Mi
$ 1,079,000
461 Temagami Crescent, Mississauga, ON, L5H 1S9 house for sale | Listing ID W13606 | Royal LePage
View photo
House · for sale
$ 3,498,000
New
461 Temagami Crescent, Mississauga, ON, L5H 1S9 house for sale | Listing ID W13606 | Royal LePage
Cherry Heights
· House
· Office room · Fireplace · Deck
Cherry Heights · House · Office room · Fireplace · Deck
Welcome to 461 Temagami Cres! A rare opportunity to own an extraordinary riverfront residence in one of Mississauga's most coveted enclaves. Nestled on a half-acre lot with approximately 190 feet of Credit River frontage, this sprawling bungalow offers over 4,400 sq. Ft. of finished living space, blending everyday comfort with an exceptional lifestyle. Wake up to tranquil river views, unwind in the spectacular sunroom wrapped in walls of windows, or entertain on multiple decks overlooking the water and mature canopy beyond. A private staircase leads to your own dock, creating a secluded waterfront retreat. The home features 4 spacious bedrooms, 5 bathrooms, hardwood flooring, granite kitchen countertops, a wood-burning fireplace, and a walkout lower level complete with a gas fireplace, recreation room, office, workshop, and abundant storage. The possibilities are equally inspiring to reimagine the home or rent it out. Reimagine the existing home into a stunning custom two-storey estate
$ 3,498,000
3605 Trelawny Circle, Mississauga, ON, L5N 6N8 house for sale | Listing ID W13606 | Royal LePage
View photo
House · for sale
$ 1,749,000
New
3605 Trelawny Circle, Mississauga, ON, L5N 6N8 house for sale | Listing ID W13606 | Royal LePage
Cherry Heights
· House
· Garden · Office room · Fireplace
Cherry Heights · House · Garden · Office room · Fireplace
Presenting 3605 Trelawny Circle, a meticulously maintained and upgraded executive residence located within the family friendly Lisgar neighbourhood on a premium corner lot. A grand double-door entry welcomes you into an elegant interior offering over 4,800 SF total living space and features hardwood floors throughout, spacious principal rooms, and a thoughtful layout. The main level offers formal living and dining spaces, a grand private office perfect for working from home, and an inviting family room anchored by a fireplace. The beautifully updated custom kitchen features ample cabinetry, granite countertops and a bright breakfast area overlooking the backyard. Whether hosting family gatherings or enjoying quiet mornings, this space delivers equal measures of warmth and practicality. Designed to accommodate growing or multi-generational families, the home features 5 spacious bedrooms, including two primary suites. The primary suites offer generous proportions, walk-in closets, and th
$ 1,749,000

Get email alerts

Don't miss out: be the first to know about new properties

The alert was correctly created

On subscribing you accept the conditions of use and the privacy policy
Alert
Receive new ads in your inbox
Save this search
Receive alerts for new listings

We'll send you an email when we have new properties for: "Properties for sale in Cherry Heights"

The alert was correctly created

Get email alerts and be the first to see new listings
Required field
On subscribing I accept the terms of the privacy policy
Perfect! You'll soon start receiving new listings via email
Alert
Receive an email when we have new ads for Properties for sale in Cherry Heights
Save this search
Filters

Bedrooms

Area (sq.ft)

sq.ft
sq.ft

Price

$
$

Filter by property type

Bathrooms

Clear all filters
Receive notifications when new entries are published.