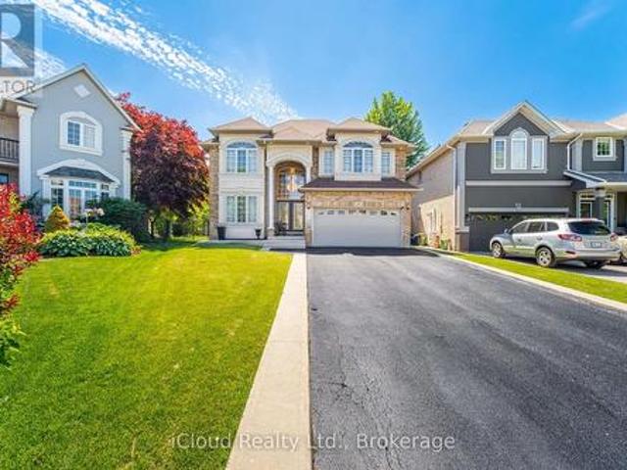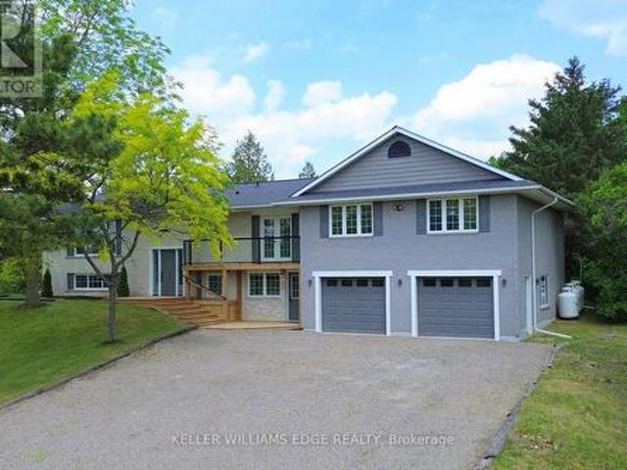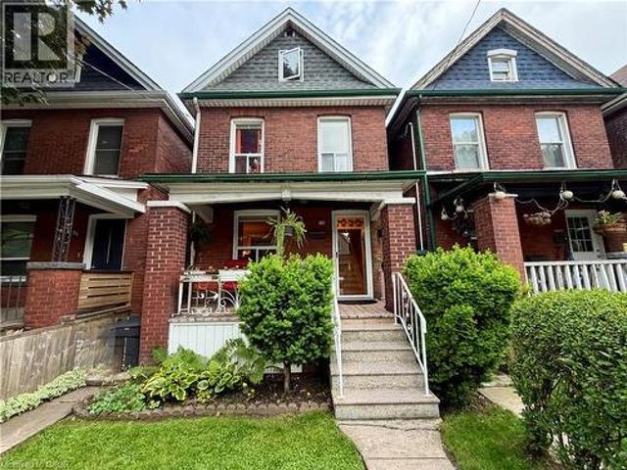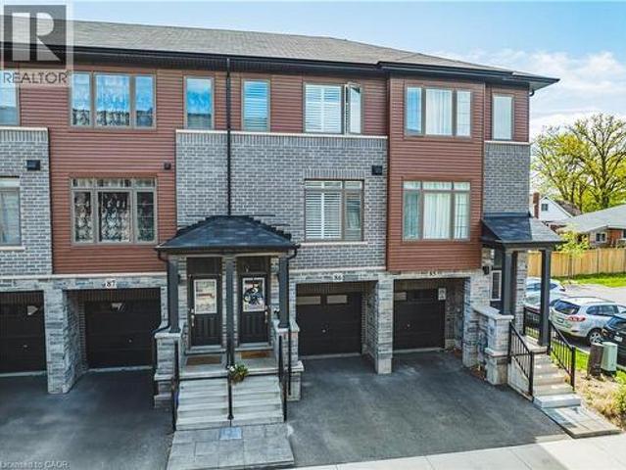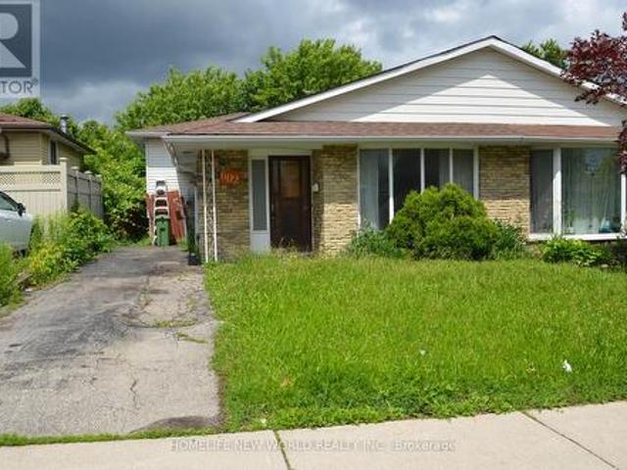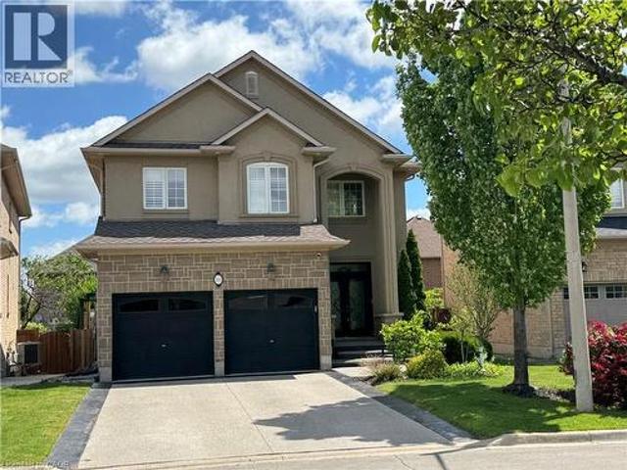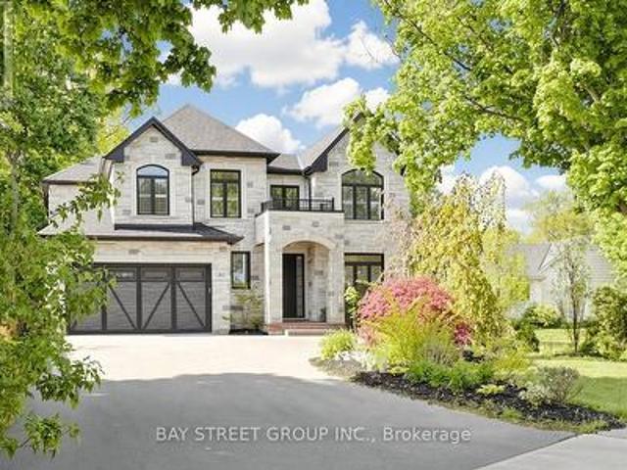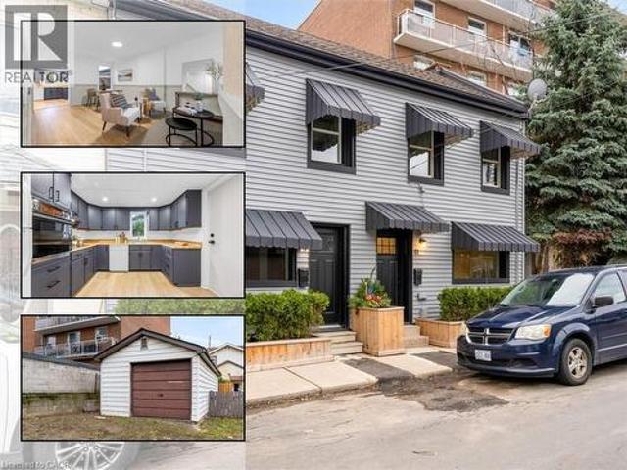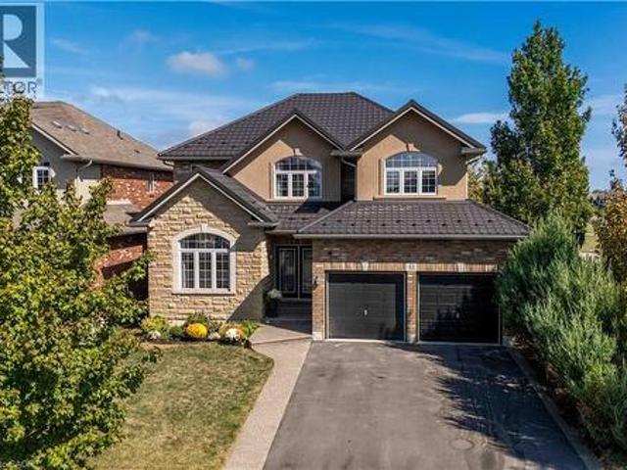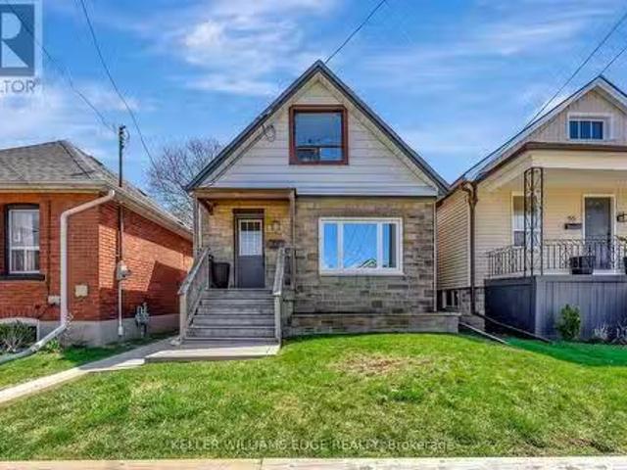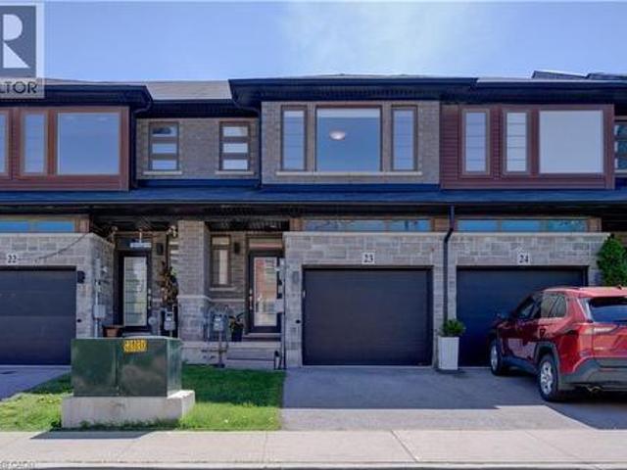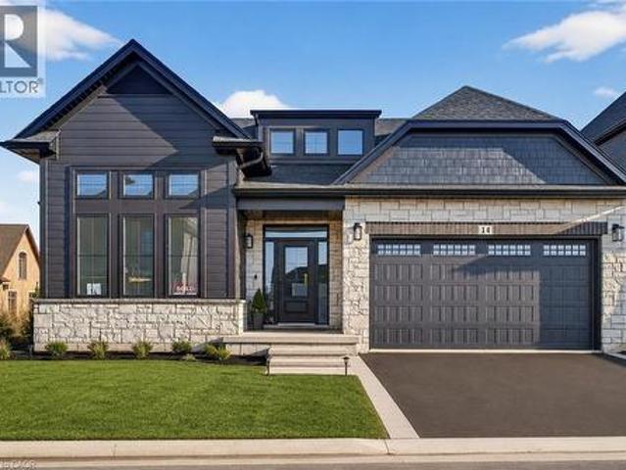
7,431 properties for sale in Hamilton, Ontario

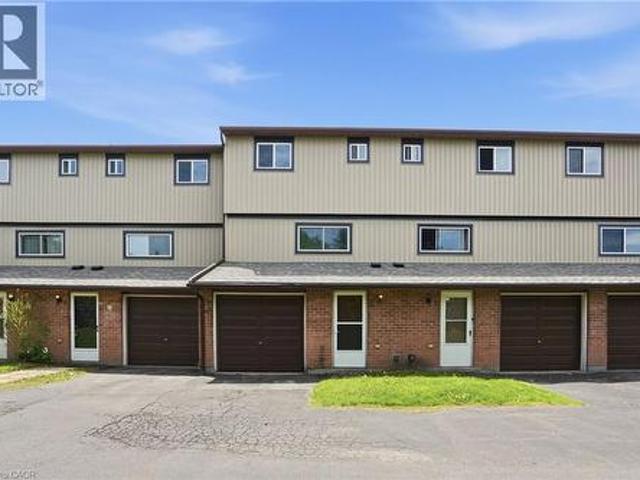
29 219 Dundas Street E, Hamilton, ON, L9H 7H8 townhouse for sale | Listing ID X13519 | Royal LePage
View photo
Townhouse · for sale
$ 699,000
29 219 Dundas Street E, Hamilton, ON, L9H 7H8 townhouse for sale | Listing ID X13519 | Royal LePage
Hamilton, Ontario
· Townhouse
· Terrace
Hamilton, Ontario · Townhouse · Terrace
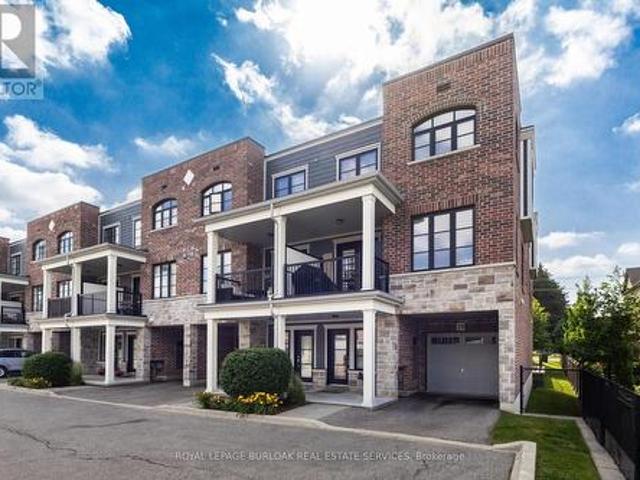
Welcome to this stunning 2 bedroom, 2.5 bathroom end unit townhome. This home offers the perfect blend of space, comfort, and convenience. The bright, open-concept main level is flooded with natural light and showcases 7.5' wide premium grade flooring throughout, smooth 9-foot ceilings with potlights, upgraded ceramic tiles, a solid oak staircase with upgraded spindles, and a modern kitchen featuring a spacious breakfast peninsula perfect for everyday living and entertaining. Step outside to your private second-floor terrace, offering an ideal space to relax, cook, or enjoy your morning coffee. Upstairs, you'll find two generously sized bedrooms, including a spacious primary retreat featuring an abundance of natural light, complete with a walk-in closet and ensuite which features a glass walk-in shower. A second full bathroom and convenient side-by-side laundry complete the upper level. Ideally located close to shopping, restaurants, schools, parks, major highways, and everyday ameniti
$ 699,000
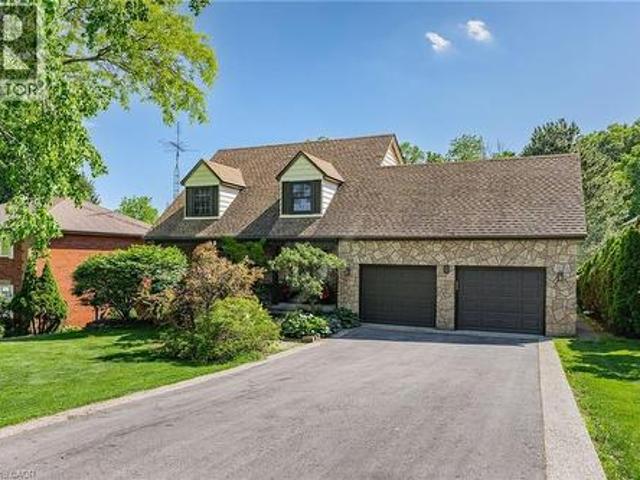
5 Mays Crescent, Waterdown, ON, L8B 0G4 house for sale | Listing ID 40839 | Royal LePage
View photo
House · for sale
$ 1,689,900
5 Mays Crescent, Waterdown, ON, L8B 0G4 house for sale | Listing ID 40839 | Royal LePage
Hamilton, Ontario
· House
· Patio · Garden · Deck
Hamilton, Ontario · House · Patio · Garden · Deck
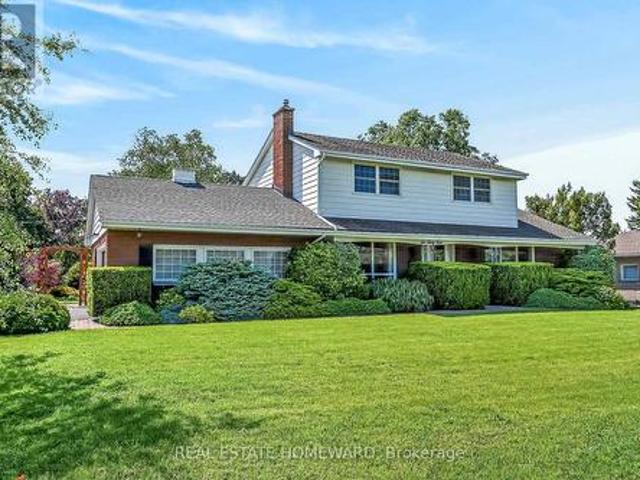
Nestled on one of Waterdown’s most coveted streets, this exceptional 3-bedroom, 2.5-bathroom home offers over 3,300 SF of beautifully finished living space, a walk-out lower-level, all backing onto breathtakingly serene green space. Thoughtfully updated throughout, the home features an upgraded kitchen designed for both everyday living and entertaining, complemented by premium flooring and spacious principal rooms that are flooded with natural light thanks to its Western exposure. The top floor features 3 well. Proportioned bedrooms, including a primary with an oversized, updated ensuite with soaker tub and glass-enclosed shower. The walkout lower-level seamlessly connects indoor and outdoor, leading to an incredible backyard with multiple living spaces to enjoy the oversized yard as well as the private, tranquil green space behind. Enjoy summer evenings on the expansive composite deck, gather with friends and family on the lower patio, or simply relax and take in the peaceful views an
$ 1,689,900
81 Thomson Drive, Waterdown, ON, L8B 0G5 house for sale | Listing ID 40834 | Royal LePage
House · for sale
$ 1,349,900
81 Thomson Drive, Waterdown, ON, L8B 0G5 house for sale | Listing ID 40834 | Royal LePage
Hamilton, Ontario
· House
· Office room · Balcony · Fireplace
Hamilton, Ontario · House · Office room · Balcony · Fireplace
Incredible and rare opportunity to call this bungalow home—complete with an above-grade in-law suite—situated on an oversized lot in the mature south end of Waterdown. Step inside the main level and be greeted by a bright, airy living room highlighted by cathedral? Ceilings, a cozy gas fireplace and expansive sun-soaked windows. The updated kitchen impresses with navy shaker cabinetry, stainless steel appliances, quartz countertops, an abundance of drawers and thoughtfully designed built-in storage. A bonus office/den? Is conveniently located just off the kitchen. Down the hall are three tastefully updated bedrooms, two of which feature balconies—ideal for enjoying your morning coffee. An updated full bathroom with a dual vanity completes this level. The lower level offers? A fully self-contained in-law suite with its own entrance, featuring two bedrooms, a full bathroom, a bright white kitchen, a spacious family room with a gas fireplace, a den/office and a dedicated laundry room. Flo
$ 1,349,900
358 Dundas Street E, Hamilton, ON, L0R 2H1 house for sale | Listing ID X13125 | Royal LePage
House · for sale
$ 998,880
358 Dundas Street E, Hamilton, ON, L0R 2H1 house for sale | Listing ID X13125 | Royal LePage
Hamilton, Ontario
· House
· Parking
Hamilton, Ontario · House · Parking
Vacant occupancy available. This side-by-side duplex offers two spacious 2-bedroom, 1-bathroom units. Each unit has fully separated utilities and two dedicated parking spaces, keeping operating costs low and providing convenience for tenants. More than $150,000 in recent upgrades have been completed including plumbing, electrical, HVAC systems, kitchens, windows, siding, doors, and exterior improvements. Both units can be delivered vacant, offering flexibility for investors or owner-occupiers looking to live in one unit and rent the other. Located in the heart of downtown Waterdown, the property is steps from shopping, coffee shops, and restaurants, and only a 10-minute drive to the Aldershot GO station
$ 998,880
123 Skinner Road, Waterdown, ON, L8B 0R4 house for sale | Listing ID 40851 | Royal LePage
House · for sale
$ 849,900
New
123 Skinner Road, Waterdown, ON, L8B 0R4 house for sale | Listing ID 40851 | Royal LePage
Hamilton, Ontario
· House
· Garden · Balcony · Air conditioning
Hamilton, Ontario · House · Garden · Balcony · Air conditioning
Welcome home to 123 Skinner Road in desirable Mountainview Heights, steps to Historic Waterdown Village. This beautifully updated 1,870 square foot townhome has been thoughtfully refreshed for 2026 — leaving nothing to do but move in and fall in love. The main and second levels are freshly painted top to bottom, walls, trim and doors alike, finished with sleek black hardware. Rich new laminate flooring flows throughout and complemented by all-new light fixtures inside and out. Upstairs, two comfortable bedrooms with walk-in closets share a bright family room and stylish four-piece bathroom. The entire third level is your primary retreat, with a spacious walk-in closet, a four-piece ensuite with soaker tub and separate shower and a private balcony overlooking the yard. The heart of the home is the large kitchen with a new fridge, a new stove with convection/air-fry and an island with its own sink and seating; perfect for entertaining. Stay cool all summer with new A/C (2026), plus a new
$ 849,900
113 Freelton Road, Hamilton, ON, L0R 1K0 house for sale | Listing ID X12899 | Royal LePage
House · for sale
$ 774,900
113 Freelton Road, Hamilton, ON, L0R 1K0 house for sale | Listing ID X12899 | Royal LePage
Hamilton, Ontario
· House
Hamilton, Ontario · House
Step into timeless charm in the heart of Freelton with this beautifully preserved 3-bedroom, 1-bath century home. Rich in character, this property showcases stunning trim work, a classic layout, and generously sized principal rooms that offer both comfort and functionality. The main floor features warm hardwood flooring, adding to the home's inviting and historic appeal. Perfect for those who appreciate craftsmanship and space, this home blends old-world charm with everyday practicality. Outside, you'll find a detached double garage-ideal for hobbyists, car enthusiasts, or additional storage. Enjoy the best of country living with convenient access to major routes including the Highway 401 and Highway 403, making commuting simple while still being close to everyday amenities. A rare opportunity to own a piece of history in a peaceful setting-don't miss your chance to make this charming Freelton property your own. (Id: 27)
$ 774,900
88 Southcreek Court, Hamilton, ON, L9K 1M2 house for sale | Listing ID X13575 | Royal LePage
View photo
House · for sale
$ 1,579,999
88 Southcreek Court, Hamilton, ON, L9K 1M2 house for sale | Listing ID X13575 | Royal LePage
Hamilton, Ontario
· House
· Fireplace · Cellar
Hamilton, Ontario · House · Fireplace · Cellar
Welcome to 88 Southcreek Court, a beautifully maintained family home nestled on a quiet court in one of Ancaster Meadowlands' most sought-after neighbourhoods. Situated on a rare premium pie-shaped lot, this spacious residence offers over 3,600 sq. Ft. of above-grade living space plus a fully finished basement, providing exceptional space for growing and multigenerational families. The inviting main floor features generous principal rooms, soaring two-storey ceilings in the family room, Mixture of rich hardwood flooring and tiles throughout the living room, dining room, family room and hallways, and a cozy gas fireplace that creates the perfect gathering space. The bright eat-in kitchen is enhanced with quartz countertops and elegant tile flooring, while updated quartz countertops continue into the bathrooms, adding a modern touch. Upstairs you'll find four generously sized bedrooms, including a spacious primary suite. The fully finished basement expands the living space with an additi
$ 1,579,999
1837 6Th Con Road W, Hamilton, ON, N0B 1L0 house for sale | Listing ID X13430 | Royal LePage
View photo
House · for sale
$ 1,174,900
1837 6Th Con Road W, Hamilton, ON, N0B 1L0 house for sale | Listing ID X13430 | Royal LePage
Hamilton, Ontario
· House
· Garden · Deck
Hamilton, Ontario · House · Garden · Deck
Properties like this do not come along very often and this is a home you will not want to miss. Located in the community of Kirkwall you will enjoy country living with the amenities of the city just up the highway. This peaceful country property is located close to several Conservation areas, the African Lion Safari, Westfield Heritage Village and many horse farms are in the area. This large family home has terrific street appeal with the recent up grades to the front of the house, the deck and stairs. On the main level you have 4 updated bedrooms, a new kitchen with quartz countertops and backsplash and a bathroom with the convenience of the laundry room down the hall from the bedrooms. The bedrooms have an added feature. Heated floors! Heating in the floors is controlled by separate thermostats in each room. The upgrades on the main level include flooring, fresh paint and new light fixtures. Just outside the sliding doors from your dining room is a private yard with access to trails
$ 1,174,900
92 Case Street, Hamilton, ON, L8L 3G9 house for sale | Listing ID 40844 | Royal LePage
View photo
House · for sale
$ 450,000
92 Case Street, Hamilton, ON, L8L 3G9 house for sale | Listing ID 40844 | Royal LePage
Hamilton, Ontario
· House
· Patio · Garden · Deck · Parking · Cellar
Hamilton, Ontario · House · Patio · Garden · Deck · Parking · Cellar
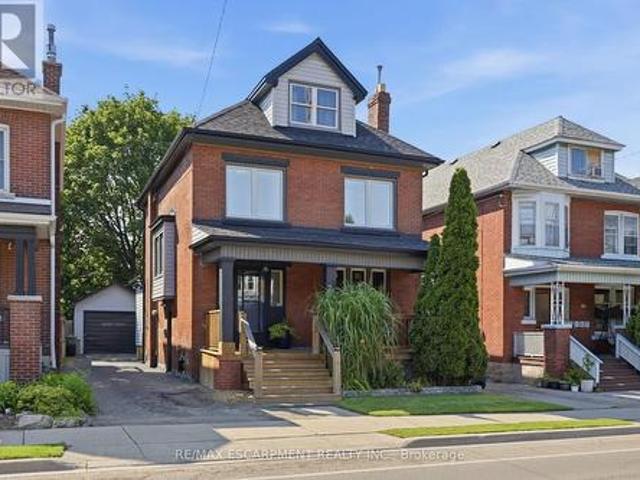
This solid brick 2.5 story home with many upgrades and improvements is fully finished from top to bottom. Layout allows for single family with in-law suite setup. Featuring an inviting entry, foyer with spacious closet, living room, dining room, kitchen and two-piece bathroom all in the main level. Second level displays a second kitchen with walkout to the deck overlooking the backyard. Also on the second level is the family room with hardwood floors (can be a 4th bedroom to suit your needs) and 2-piece bathroom with laundry. The third level has the primary bedroom with 3pc ensuite bathroom plus cubby space for additional storage. Make your way down into the basement level where you'll find a 4. Piece bathroom, two bedrooms, laundry and utility room. The fully gated backyard is well manicured with lovely gardens and a concrete patio + pathway to a BONUS SOLID 392 sqft BLOCK GARAGE which is perfect for a variety of uses giving you a secure parking space plus plenty of room for tools and
$ 450,000
575 Woodward Avenue Unit# 86, Hamilton, ON, L8H 0B3 townhouse for sale | Listing ID 40822 | Royal LePage
View photo
Townhouse · for sale
$ 529,900
575 Woodward Avenue Unit# 86, Hamilton, ON, L8H 0B3 townhouse for sale | Listing ID 40822 | Royal LePage
Hamilton, Ontario
· Townhouse
· Balcony · Parking
Hamilton, Ontario · Townhouse · Balcony · Parking
Welcome home to #86-575 Woodward Ave! Built in 2021, this stylish 3-storey townhome offers 3 bedrooms, 1.5 bathrooms and delivers the ultimate blend of modern living and unbeatable location. The main level features a bright ground-floor office space with direct inside access to the garage. Perfect for work-from-home ease or a quiet study zone. The light-filled second floor boasts open-concept living with a contemporary kitchen with stainless steel appliances, dining area, second-floor laundry, and a walkout to a private balcony – ideal for your morning coffee or evening relaxation. California shutters and sleek roll-down blinds add a polished touch throughout, leading up to 3 generous bedrooms and a full bath on the top level. Minutes to the GO Station and a nearby gas station for effortless morning pitstops and easy travel. Steps from a local dog park, playground, splash pad, and the lake for weekend sun and outdoor fun. Low-maintenance living in a vibrant newer neighborhood— perfect
$ 529,900
602 Upper Paradise Road, Hamilton, ON, L9C 5P6 house for sale | Listing ID X13470 | Royal LePage
View photo
House · for sale
$ 479,000
602 Upper Paradise Road, Hamilton, ON, L9C 5P6 house for sale | Listing ID X13470 | Royal LePage
Hamilton, Ontario
· House
· Parking · Cellar
Hamilton, Ontario · House · Parking · Cellar
Attention Contractor, Investors and First-Time Home Buyers! Welcome to this spacious 4-level semi-detached home located in a desirable Hamilton neighbourhood. Featuring 3+2 bedrooms and 2 full bathrooms, this versatile property offers plenty of space for growing families, multi-generational living, or income-generating opportunities. The finished basement adds valuable living space and excellent rental potential. Functional layout with bright principal rooms and ample storage throughout. Private driveway with parking for 2 vehicles. Conveniently located close to schools, parks, public transit, shopping, and major highways. A fantastic investment opportunity with strong rental income potential and future growth prospects. Don't miss your chance to own this affordable and versatile property in a sought-after location. (Id: 27)
$ 479,000
215 Vinton Road, Ancaster, ON, L9K 0G8 house for sale | Listing ID 40837 | Royal LePage
View photo
House · for sale
$ 1,249,900
215 Vinton Road, Ancaster, ON, L9K 0G8 house for sale | Listing ID 40837 | Royal LePage
Hamilton, Ontario
· House
· Garden · Office room · Parking · Cellar
Hamilton, Ontario · House · Garden · Office room · Parking · Cellar
Welcome to this meticulously designed 2-storey all-brick Ancaster home offering approximately 2,500 sq. Ft. of living space. This 4-bedroom house, quality-built by DeSantis, features a popular open-concept floor plan with numerous upgrades and improvements. The main floor boasts 9' ceilings, hardwood and ceramic flooring, an oak staircase, and a laundry room with garage access. The layout provides a seamless flow between the family, dining, and kitchen areas—ideal for both everyday living and entertaining. Oversized windows flood the space with natural light, enhancing the home's warm and welcoming ambiance. Upstairs, the four generously sized bedrooms each feature large windows and ample closet space, perfect for children, guests, or a dedicated home office. The finished basement, complete with a cold room and heated-floor bathroom, offers endless possibilities for additional living or recreational space. Step outside to a beautifully landscaped backyard, the perfect spot for morning
$ 1,249,900
315 Wilson Street W, Hamilton, ON, L9G 0H8 house for sale | Listing ID X13164 | Royal LePage
View photo
House · for sale
$ 2,399,999
315 Wilson Street W, Hamilton, ON, L9G 0H8 house for sale | Listing ID X13164 | Royal LePage
Hamilton, Ontario
· House
· Office room · Parking · Fireplace · Cellar
Hamilton, Ontario · House · Office room · Parking · Fireplace · Cellar
Welcome to luxury living in one of Ancaster's most prestigious neighbourhoods. This spectacular 2021 custom-built estate offers approximately 4,225 sq. Ft. above grade plus a professionally finished 1,629 sq. Ft. basement, delivering an exceptional blend of elegance, comfort, and modern sophistication. This impressive 2-storey residence features a double car garage with parking for 6 additional vehicles, 4 spacious bedrooms each with its own ensuite bath, and a fully finished lower level complete with an additional bedroom, full bath, custom bar, and expansive entertainment space. A grand 18-ft open-to-above foyer with statement chandelier sets the tone upon entry. The main level showcases 9-ft ceilings and an exceptional open-concept design featuring a private office, formal dining room, living room, mudroom, and a chef-inspired eat-in kitchen overlooking the family room with custom built-ins, coffered ceilings, built-in speakers, and a gas fireplace. The professionally finished basem
$ 2,399,999
11 Ford Street, Hamilton, ON, L8N 2P4 house for sale | Listing ID 40844 | Royal LePage
View photo
House · for sale
$ 399,999
11 Ford Street, Hamilton, ON, L8N 2P4 house for sale | Listing ID 40844 | Royal LePage
Hamilton, Ontario
· House
· Parking
Hamilton, Ontario · House · Parking
FREEHOLD TOWNHOUSE that's been Updated inside and out. Best priced 3 bed freehold. Enjoy peace of mind with updated plumbing, waterline, electrical & hvac. Modern FINISHES throughout the home with updates to the kitchen, flooring and more. Outside, the exterior is redone front & back, featuring a detached garage or workshop with hydro/gas in a laneway for storage/work. Extra parking (rare). A MOVE-IN READY opportunity with quality updates throughout and the convenience of NO CONDO FEES. (Id: 27)
$ 399,999
51 Showcase Drive, Hamilton, ON, L0R 1P0 house for sale | Listing ID 40822 | Royal LePage
View photo
House · for sale
$ 1,099,000
51 Showcase Drive, Hamilton, ON, L0R 1P0 house for sale | Listing ID 40822 | Royal LePage
Hamilton, Ontario
· House
· Fireplace · Deck · Parking
Hamilton, Ontario · House · Fireplace · Deck · Parking
Location! Location! Prepare to be impressed with the beautiful family home in Summit Park, backing onto school playground areas (no rear neighbours! ), this sought-after home is expertly finished top-to-bottom inside and out. Crafted by DeSantis Multi-Area Developments in 2011, this spacious home features newly surfaced double car drive, excellent curb appeal and a shiny steel roof! Step in to the home majestic front porch entry accented with exposed aggregate to experience soaring ceilings, central staircase and open concept main level. Main level presents is open concept with soaring ceilings, generous rooms, gas fireplace in Family Room and huge windows to experience the greenspace beyond. Chefs kitchen boasts centre island, stainless appliances, ample counter space and more. Lovely family-sized deck is accessed from the dinette area. Completing this level are laundry room, powder room and access to garage. Upper level features 4 large bedrooms with oversized Primary Bedroom complet
$ 1,099,000
53 East 21St Street, Hamilton, ON, L8V 2T3 house for sale L.
View photo
House · for sale
$ 619,000
53 East 21St Street, Hamilton, ON, L8V 2T3 house for sale L.
Hamilton, Ontario
· 2 Bedrooms · 2 Baths · House
· Equipped kitchen · Cellar
Hamilton, Ontario · 2 Bedrooms · 2 Baths · House · Equipped kitchen · Cellar
Situated in Hamiltons sought-after Eastmount neighbourhood, 53 East 21st Street offers a beautifully renovated 1.5-story home with 2 bedrooms, 1 full bath, and a convenient half bath in the partially finished basement. The open concept living and dining area is bright and inviting, featuring upgraded light fixtures, pot lights, and elegant wall sconces that create a warm and welcoming atmosphere. The recently renovated kitchen is a standout, with custom backsplash, quartz countertops, a new dishwasher, under-cabinet lighting and kitchen window. Additional upgrades include new electrical outlets with USB ports and an extended countertop, perfect for both cooking and entertaining. The upstairs features premium waterproof carpeting, and an added closet in the hallway for extra storage space. The home has been professionally painted throughout, and the bathroom has been completely updated with a new tub, tile, and toilet. Other notable improvements include a new washer, as well as new sod
$ 619,000
30 Times Square Boulevard Unit# 23, Stoney Creek, ON, L8J 0L8 house for sale | Listing ID 40831 | Royal LePage
View photo
House · for sale
$ 699,900
Updated
30 Times Square Boulevard Unit# 23, Stoney Creek, ON, L8J 0L8 house for sale | Listing ID 40831 | Royal LePage
Hamilton, Ontario
· House
· Parking
Hamilton, Ontario · House · Parking
Nestled in the sought-after Losani-built Central Park community, this modern urban freehold townhouse offers stylish living in a family-friendly neighbourhood on the desirable Stoney Creek Mountain. Featuring approx 1470 sq. Ft. of thoughtfully designed living space, this home features a bright open-concept main floor ideal for both everyday living and entertaining. The spacious kitchen showcases ample cabinetry, granite countertops, and an island, flowing seamlessly into the dining and living areas to create the perfect gathering space for family and friends. Upstairs, you’ll find 3 generously sized bedrooms, including a primary retreat complete with a walk-in closet and private 4-piece ensuite bath. Convenient bedroom-level laundry adds ease to your daily routine. With 2.5 bathrooms in total, this home provides both comfort and functionality for growing families, professionals, or first-time buyers alike. Additional features include a single driveway, attached garage with inside entr
$ 699,900
100 Watershore Drive Unit# Lot 2, Stoney Creek, ON, L8E 0C1 house for sale | Listing ID 40837 | Royal LePage
View photo
House · for sale
$ 1,349,900
100 Watershore Drive Unit# Lot 2, Stoney Creek, ON, L8E 0C1 house for sale | Listing ID 40837 | Royal LePage
Hamilton, Ontario
· House
· Fireplace · Parking
Hamilton, Ontario · House · Fireplace · Parking
Brand-New Luxury Bungalow in the 2025 WEHBA Award-Winning Project of the Year. Residences at Watershore! An exceptional opportunity to own a beautiful bungalow with double-car garage, ideally situated on a premium lot just steps from Lake Ontario. Available in both 3-bedroom and 2-bedroom floor plans, these thoughtfully designed homes offer the perfect blend of luxury, comfort, and functionality. Designed with both style and everyday living in mind, the bright open-concept main floor features a chef-inspired kitchen that seamlessly flows into the spacious living and dining area. A covered porch extends the living space outdoors, while a cozy gas fireplace creates the perfect setting for relaxing evenings or entertaining guests. The luxurious primary suite serves as a private retreat, complete with a spacious walk-in closet and a spa-inspired ensuite featuring a glass shower, double vanity, and elegant quartz countertops. In the 3-bedroom model, two bedrooms provide ample space for fami
$ 1,349,900
3 Oakwood Place, Hamilton, ON, L8S 4C9 house for sale | Listing ID X13173 | Royal LePage
View photo
House · for sale
$ 1,500,000
3 Oakwood Place, Hamilton, ON, L8S 4C9 house for sale | Listing ID X13173 | Royal LePage
Hamilton, Ontario
· House
Hamilton, Ontario · House
Welcome To 3 Oakwood. A Rare Opportunity To Own An Exceptional Residence On A Spectacular Ravine Lot Pies Out To An Impressive 95.19 Ft At The Rear, Offering Exceptional Privacy, Space, And Beautiful Natural Surroundings. Facing Oakwood Place Park, This Unique Property Enjoys A Rare Combination Of Green Space At The Front And Ravine Setting At The Rear. Beautifully Appointed With Spacious Principal Rooms, Functional Living Areas, And Large Windows Bringing In Abundant Natural Light. The Kitchen Opens To Inviting Family Spaces Ideal For Everyday Living And Entertaining. Well-Proportioned Bedrooms And Flexible Additional Living Areas Offer Endless Possibilities. Outstanding Opportunity For End Users, Investors, Or Builders With Potential For Future Development Or Zoning Changes, Subject To Buyer Verification And Approval By Applicable Authorities. Ideally Located Steps To McMaster University, Transit, Shopping, Restaurants, And Everyday Amenities. Rare Offering Combining Lifestyle, Locat
$ 1,500,000
90 Victoria Street, Dundas, ON, L9H 2C2 Luxury House for sale | Listing ID 40849 | Royal LePage Carriage Trade Luxury Properties
View photo
House · for sale
$ 1,385,000
90 Victoria Street, Dundas, ON, L9H 2C2 Luxury House for sale | Listing ID 40849 | Royal LePage Carriage Trade Luxury Properties
Hamilton, Ontario
· House
· Office room
Hamilton, Ontario · House · Office room
Located in one of Dundas’ most sought-after historic neighbourhoods, this character-filled home offers a wonderful mix of timeless charm, generous living space and important modern updates. Set on a quiet, tree-lined street surrounded by beautiful stone and brick homes, the location is hard to beat. Enjoy an easy walk to the unique shops, restaurants and small-town atmosphere of downtown Dundas, with Dundas Central Public School just one block away and the Dundas Driving Park only two blocks further. Inside, a huge foyer sets the tone with tall baseboards, oversized wood windows with storms, beautiful inlaid hardwood flooring throughout the living and dining rooms. And convenient laundry near the bottom of the stairs. The second floor offers three spacious, bright bedrooms and a full 4-piece bathroom. The third floor provides additional flexible living space with built-ins, ideal as a private primary retreat, extra bedroom, office or studio. The lower level includes a recreation room,
$ 1,385,000
59 July Avenue, Hamilton, ON, L8J 0M4 house for sale | Listing ID X13070 | Royal LePage
View photo
House · for sale
$ 1,149,000
59 July Avenue, Hamilton, ON, L8J 0M4 house for sale | Listing ID X13070 | Royal LePage
Hamilton, Ontario
· House
· Garden · Parking · Cellar
Hamilton, Ontario · House · Garden · Parking · Cellar
Executive Home on Stoney Creek Mountain. This impressive 2872 sq. Ft. detached residence is located in one of Hamilton's most prestigious neighborhoods. The main floor features sophisticated separate living and dining rooms, a spacious family room with rich hardwood floors, and soaring 9-ft smooth ceilings. The gourmet kitchen is a chef's dream, complete with granite countertops. Upstairs, you'll find four generous bedrooms and three full baths, including a luxurious primary retreat with a 5-piece ensuite and dual closets. With a total of four bathrooms and a separate entrance through the garage leading to an unspoiled basement, the potential is endless. Relax in the expansive backyard featuring a private gazebo-perfect for summer entertaining. A true masterpiece! (Id: 27)
$ 1,149,000
202 Ray Street N, Hamilton, ON, L8R 2Y2 house for sale | Listing ID 40838 | Royal LePage
View photo
House · for sale
$ 680,000
202 Ray Street N, Hamilton, ON, L8R 2Y2 house for sale | Listing ID 40838 | Royal LePage
Hamilton, Ontario
· House
Hamilton, Ontario · House
Location, location, location! Welcome to 202 Ray Street North, an exceptional opportunity to purchase this lovingly maintained family home in Hamilton's desirable Strathcona neighbourhood, offered for sale for the first time in 30 years! Discover the potential of this ideally located property in one of Hamilton's most desirable and transforming neighbourhoods. Located just minutes from West Harbour GO Station, Bayfront Park, waterfront trails, James Street North's restaurants, cafés, galleries, downtown Hamilton amenities, parks, and major highway routes, this property combines lifestyle, convenience, and investment potential in one attractive package, the location offers convenience and long-term appeal. The bright and spacious main level offers comfortable family living, three generously sized bedrooms, large open plan kitchen, dining room, and living room, a four piece full bathroom on the main level, and over 1,500 square feet total of finished living space overall on the main and
$ 680,000
65 Mount Albion Road Unit# 4, Hamilton, ON, L8K 5S5 townhouse for sale | Listing ID 40832 | Royal LePage
View photo
Townhouse · for sale
$ 399,900
65 Mount Albion Road Unit# 4, Hamilton, ON, L8K 5S5 townhouse for sale | Listing ID 40832 | Royal LePage
Hamilton, Ontario
· Townhouse
· Office room · Gym · Parking
Hamilton, Ontario · Townhouse · Office room · Gym · Parking
Move in ready affordable condo townhouse in Hamilton’s desirable Red Hill area! Unit had a full refresh in 2025 with updated kitchen, flooring and paint. This unit offers the perfect blend of comfort, space, and convenience, this bright and inviting home is ideal for first-time buyers, couples, or young families looking to enter the market. Offering abundance of natural light throughout, this well-maintained home features 3 generous bedrooms with closets, 1.5 bathrooms, an attached garage, and a spacious functional layout designed for everyday living. The fully finished walk-in lower level provides additional finished living space for a family room, office, gym, or play area — allowing for optimal use of the home’s full footprint. Enjoy your own private rear courtyard, perfect for relaxing or entertaining. Conveniently located close to highway access, shopping, schools, parks, amenities, and scenic walking/hiking trails. A fantastic opportunity to own a spacious move-in ready home with
$ 399,900
70 Gage Avenue S, Hamilton, ON, L8M 3C9 house for sale | Listing ID X13563 | Royal LePage
View photo
House · for sale
$ 799,900
70 Gage Avenue S, Hamilton, ON, L8M 3C9 house for sale | Listing ID X13563 | Royal LePage
Hamilton, Ontario
· House
· Office room · Parking
Hamilton, Ontario · House · Office room · Parking
Beautifully updated while preserving its original character, this 2.5-storey home offers 4+1 bedrooms, 3 bathrooms, a detached garage, and beautifully finished living space across four levels. Refinished original hardwood floors, substantial trim, generous principal rooms, and a rare double staircase showcase the craftsmanship of the home's original design, while thoughtful updates bring comfort and functionality to everyday living. At the heart of the home is a professionally designed kitchen by Hamilton-based designers. Anchored by a striking arched range alcove, custom shaker cabinetry, stone countertops, unlacquered brass accents, a generous island, and a 6-burner gas range, it blends timeless design with everyday function. A newly added main-floor powder room complements the home's original design while adding modern convenience. The second floor offers four spacious bedrooms and an updated bathroom, while the finished loft can serve as a fifth bedroom, home office, or studio. The
$ 799,900
634 Mountain Brow Boulevard, Hamilton, ON, L8T 1B1 house for sale | Listing ID X13216 | Royal LePage
View photo
House · for sale
$ 1,299,000
634 Mountain Brow Boulevard, Hamilton, ON, L8T 1B1 house for sale | Listing ID X13216 | Royal LePage
Hamilton, Ontario
· House
· Patio · Garden · Fireplace · Swimming pool · Parking · Cellar
Hamilton, Ontario · House · Patio · Garden · Fireplace · Swimming pool · Parking · Cellar
Find your forever home on the coveted Mountain Brow! With fantastic curb appeal and a panoramic east view over the escarpment and King's Forest golf course below, to Lake Ontario and beyond, this quiet friendly neighbourhood is a place to grow and cherish for years to come. Meticulously maintained, this 4 Bedroom home with centre hall plan has a cozy Main Floor family room with an exposed brick wood burning fireplace and walks out to the landscaped back patio. Eat in Kitchen features Quartz counters, all Stainless Steel appliances and Custom Cabinetry which maximizes storage with extra depth, height and lots of full extension drawers. 2nd Floor bathroom renovated in 2024. Lots of closets and smart storage throughout. Oversize and open basement Rec Room could easily become a teen/young adult hideaway. Exceptional backyard privacy on all sides makes this a fantastic spot for entertaining (and even a pool! ). The corner lot with double driveway and garage access off Nova Drive makes it ea
$ 1,299,000

Get email alerts

Don't miss out: be the first to know about new properties

The alert was correctly created

On subscribing you accept the conditions of use and the privacy policy
Alert
Receive new ads in your inbox
Save this search
Receive alerts for new listings

We'll send you an email when we have new properties for: "Properties for sale in Hamilton, Ontario"

The alert was correctly created

Royal Botanical Gardens
Stinson
Get email alerts and be the first to see new listings
Required field
On subscribing I accept the terms of the privacy policy
Perfect! You'll soon start receiving new listings via email
Alert
Receive an email when we have new ads for Properties for sale in Hamilton, Ontario
Save this search
Filters

Bedrooms

Area (sq.ft)

sq.ft
sq.ft

Price

$
$

Filter by property type

Bathrooms

Clear all filters
Receive notifications when new entries are published.