728 properties for sale in Elfrida

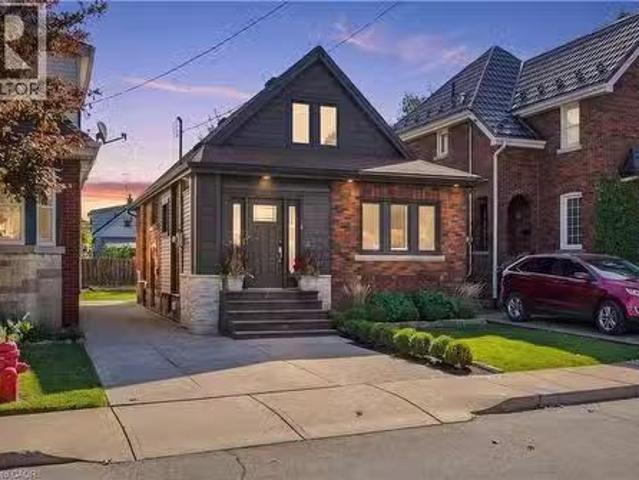
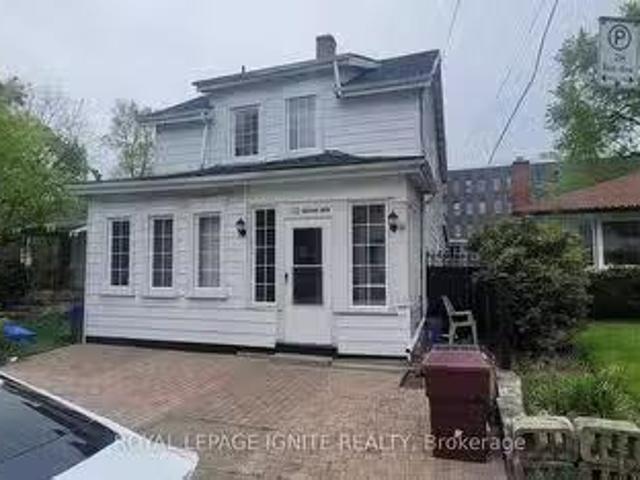
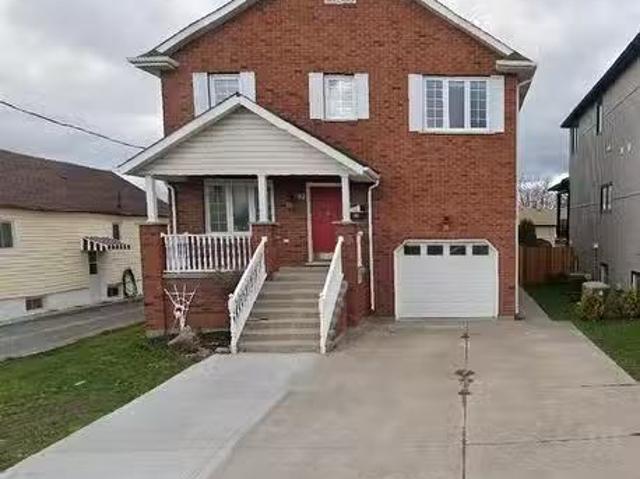
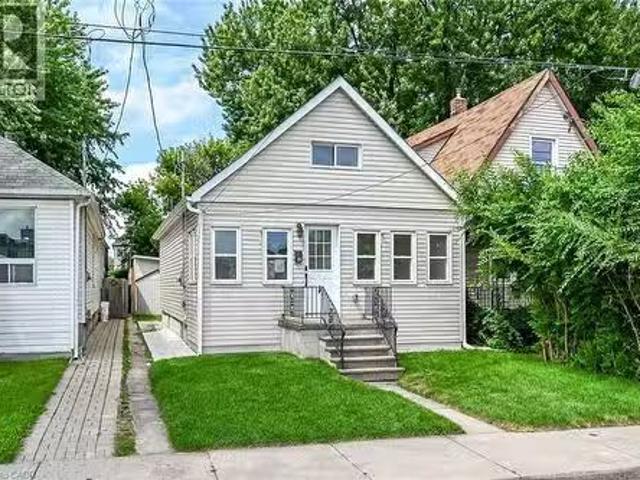
29 Mckinstry Street, Hamilton, ON, L8L 6C2 house for sale L.
View photo
House · for sale
$ 399,990
$ 404/sq.ft
29 Mckinstry Street, Hamilton, ON, L8L 6C2 house for sale L.
Elfrida
· 990 sq.ft · 3 Bedrooms · 3 Baths · House
· Garden
Elfrida · 990 sq.ft · 3 Bedrooms · 3 Baths · House · Garden
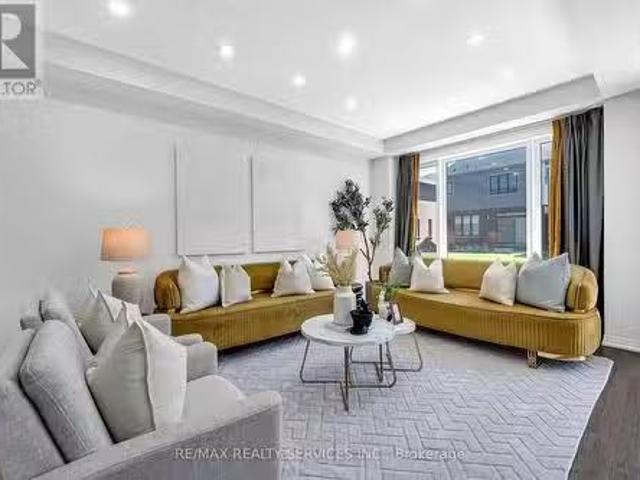
Fully builder like renovated 3 bedroom, 3 washroom home featuring modern upgrades throughout. The main level offers a bright open layout with new flooring, a brand new kitchen, and updated 3 piece bathrooms. All appliances are newly installed never-used, providing a move in ready experience. The upper and lower levels include additional renovated spaces and washrooms, giving excellent flexibility for family living or saleal potential. The exterior features new grass and a clean, landscaped backyard. At the rear of the property, youll find a fully insulated hobby shed and a storage shed, ideal for use as a greenhouse, storage space, or year round creative room. A beautifully updated home with strong appeal for homeowners and investors. (id:27). Still available at ListedBuy!
$ 399,990

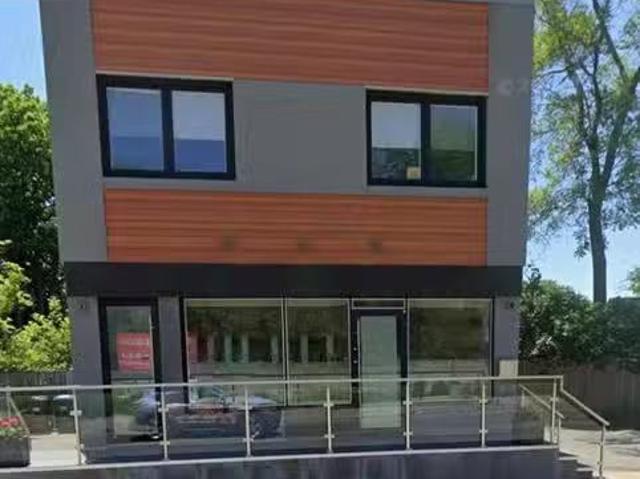
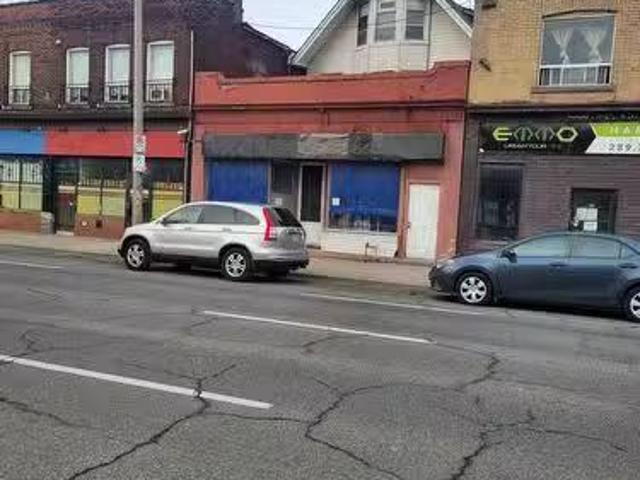
730 Lakeshore Road E, Mississauga, ON, L5G 1J6 commercial fo.
View photo
House · for sale
$ 250,000
$ 200/sq.ft
730 Lakeshore Road E, Mississauga, ON, L5G 1J6 commercial fo.
Elfrida
· 1,249 sq.ft · 2 Baths · House
Elfrida · 1,249 sq.ft · 2 Baths · House
This is your chance to step into a thriving business with a loyal customer base, high foot traffic, and endless growth potential! Fully equipped, beautifully maintained, and located in a prime commercial & residential area, this restaurant is ready for a new owner and that could be yours! All major equipment is included,(list can be provided) so you can hit the ground running from day one. Explore what makes this port credits gem a smart investment. Lets bring your business vision to life! Monthly sale $4500 including TMI. (id:27). Still available at ListedBuy!
$ 250,000
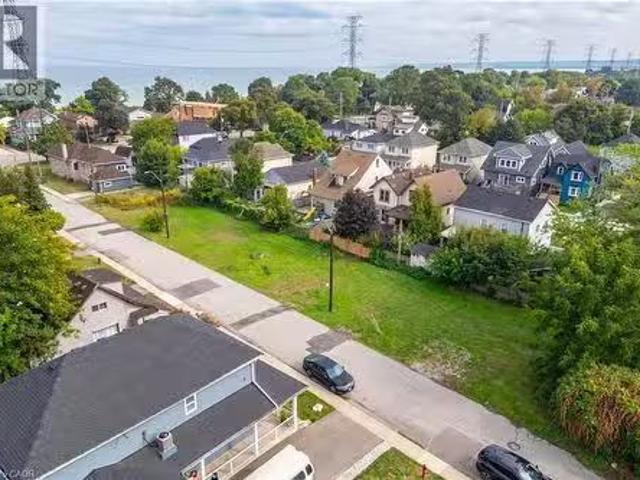
10 Knapmans Drive, Hamilton, ON, L8H 7E8 vacant land for sal.
View photo
House · for sale
$ 350,000
10 Knapmans Drive, Hamilton, ON, L8H 7E8 vacant land for sal.
Elfrida
· House
Elfrida · House
Rare opportunity to build your dream home in Hamilton Beach! This 135 ft x 44 ft residential lot offers endless potential just steps from the sandy shores of Lake Ontario. Nestled on a dead-end road, the location combines peace and privacy with unbeatable convenience. Enjoy morning walks along the beach and evening sunsets by the water—all while being only minutes from access to major highways, public transit, shopping, and schools. Whether you’re looking to create a custom family retreat or an investment property, this lot delivers the perfect canvas. Don’t miss your chance to secure prime land in one of Hamilton’s most unique and desirable waterfront communities. (id:27). Still available at ListedBuy!
$ 350,000
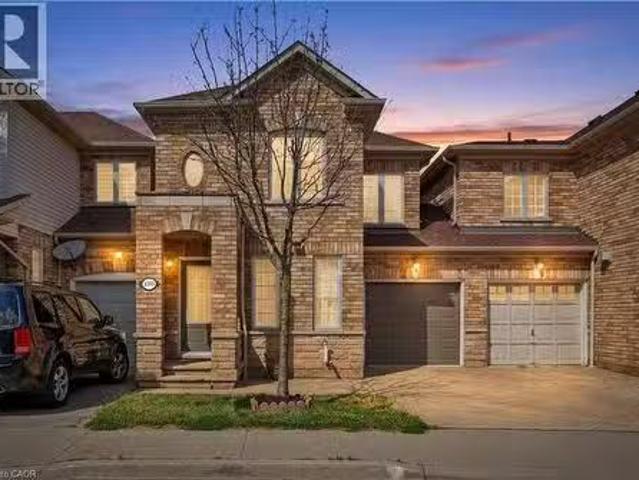
13 Steadman Street, Cambridge, ON, N1S 0C7 house for sale L.
View photo
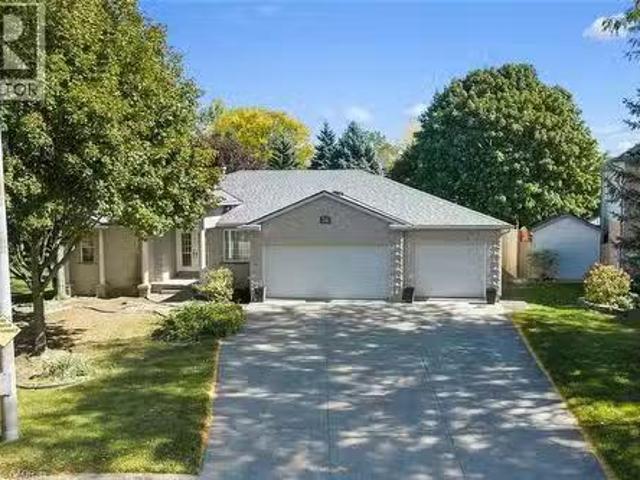
House · for sale
$ 699,000
13 Steadman Street, Cambridge, ON, N1S 0C7 house for sale L.
Elfrida
· 4 Bedrooms · 3 Baths · House
· Patio
Elfrida · 4 Bedrooms · 3 Baths · House · Patio
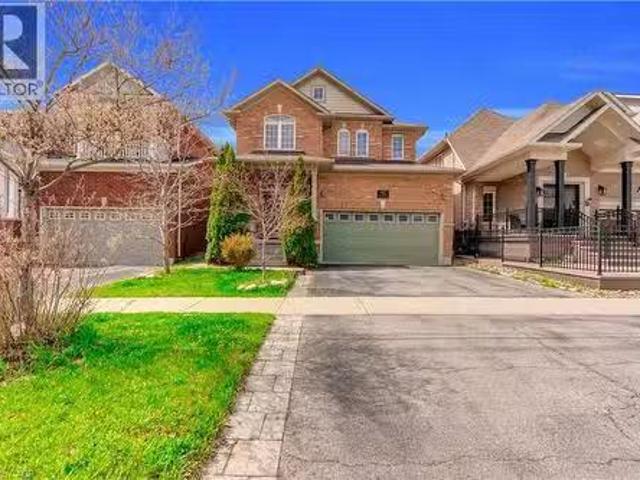
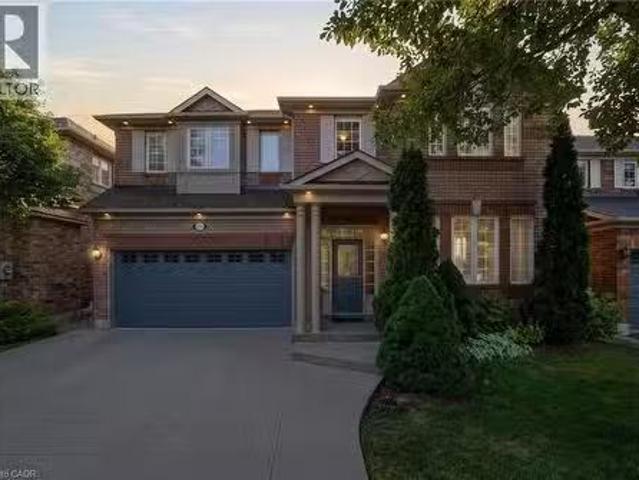
Welcome to Westwood Village by Cachet Developments, one of Cambridges most sought-after new communities. This exceptional all-brick detached home showcases premium upgrades, elegant finishes, and an ideal family-friendly layout with 4 spacious bedrooms, 3 bathrooms, and timeless curb appeal. ( ) A covered front porch and impressive double-door entry welcome you into a bright, open foyer. The main level features 9-ft ceilings, rich hardwood flooring, and pot lights throughout, creating a warm yet sophisticated atmosphere. Designed for both everyday living and entertaining, the upgraded chef-inspired kitchen boasts quartz countertops, a stylish backsplash, modern cabinetry, a large centre island, premium LG SS appliances including a gas stove and built-in microwave, and oversized patio doors. The adjoining family room is filled with natural light from its expansive picture window, offering the perfect gathering space for family and friends.( ) Upstairs, retreat to the luxurious primary s
$ 699,000
Related searches
34 Capri Crescent, Hamilton, ON, L8E 4J7 house for sale Lis.
View photo
House · for sale
$ 849,990
34 Capri Crescent, Hamilton, ON, L8E 4J7 house for sale Lis.
Elfrida
· 31 Bedrooms · 3 Baths · House
· Office room · Parking · Cellar
Elfrida · 31 Bedrooms · 3 Baths · House · Office room · Parking · Cellar
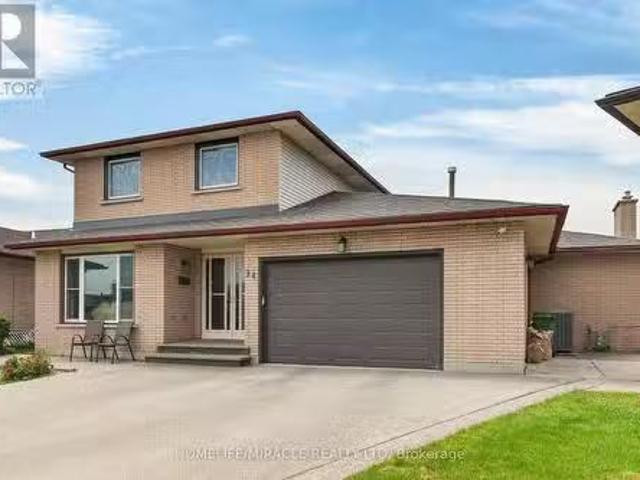
Welcome to this spacious detached home located in a highly desirable family-friendly neighbourhood. The main level features a bright livingroom, formal dining room, eat-in kitchen, family room, denhome office, full bathroom, and a convenient laundry room with direct access tothe garage. The second floor offers three generously sized bedrooms and a full bathroom. The fully finished basement provides excellentin-law suite potential with a separate entrance, eat-in kitchen, large recreation room, den, and a 4-piece bathroom. Recent updates include anew furnace (2021), pot lights, sump pump, and renovated basement. Conveniently located close to schools, parks, shopping, and allamenities. Move-in ready and ideal for growing families or multi-generational living.Fully finished basement with separate entrance andin-law suite potential. New furnace installed in 2021. (id:27). Still available at ListedBuy!
$ 849,990
34 Capri Crescent, Hamilton, ON, L8E 4J7 house for sale Lis.
View photo
House · for sale
$ 849,990
$ 381/sq.ft
34 Capri Crescent, Hamilton, ON, L8E 4J7 house for sale Lis.
Elfrida
· 2,228 sq.ft · 31 Bedrooms · 3 Baths · House
· Office room · Parking · Cellar
Elfrida · 2,228 sq.ft · 31 Bedrooms · 3 Baths · House · Office room · Parking · Cellar
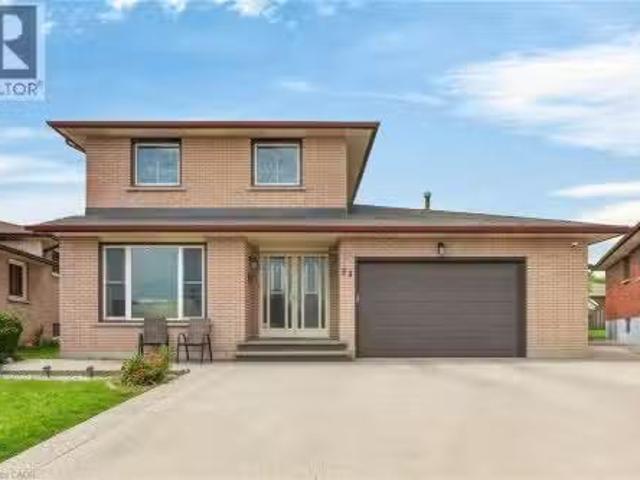
Welcome to this spacious detached home located in a highly desirable family-friendly neighbourhood. The main level features a bright living room, formal dining room, eat-in kitchen, family room, denhome office, full bathroom, and a convenient laundry room with direct access to the garage. The second floor offers three generously sized bedrooms and a full bathroom. The fully finished basement provides excellent in-law suite potential with a separate entrance, eat-in kitchen, large recreation room, den, and a 4-piece bathroom. Recent updates include a new furnace (2021), pot lights, sump pump, and renovated basement. Conveniently located close to schools, parks, shopping, and all amenities. Move-in ready and ideal for growing families or multi-generational living. Fully finished basement with separate entrance and in-law suite potential. New furnace installed in 2021. (id:27). Still available at ListedBuy!
$ 849,990
77 Houghton Avenue S, Hamilton, ON, L8K 2M9 house for sale.
View photo
House · for sale
$ 678,800
$ 594/sq.ft
77 Houghton Avenue S, Hamilton, ON, L8K 2M9 house for sale.
Elfrida
· 1,141 sq.ft · 2 Bedrooms · 3 Baths · House
· Cellar
Elfrida · 1,141 sq.ft · 2 Bedrooms · 3 Baths · House · Cellar
Renovated for living, not simply for selling. Extensively updated with long-term family living in mind, 77 Houghton Ave S showcases thoughtful design, quality craftsmanship and significant improvements from top to bottom. The main floor has been opened up to create a bright, welcoming living space centred around a stunning custom kitchen with quartz countertops and backsplash, custom cabinetry and a dedicated coffee bar. Offering 2 bedrooms and a rare 3 bathrooms, one on every level, including a 4-piece upstairs, main floor powder room and custom 3-piece basement bathroom with glass shower. Upgrades continue throughout with updated flooring, windows and doors, insulation, electrical, custom millwork, a beautifully finished basement and an owned tankless water heater. Thoughtfully renovated with quality and comfort in mind, this is a home designed to be lived in and loved for years to come. (id:27). Still available at ListedBuy!
$ 678,800
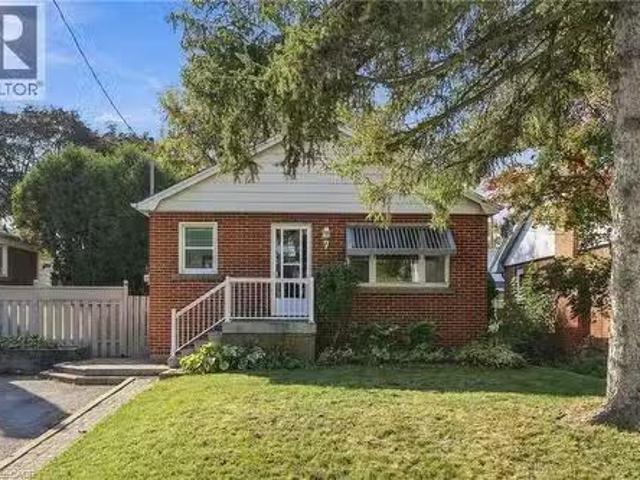
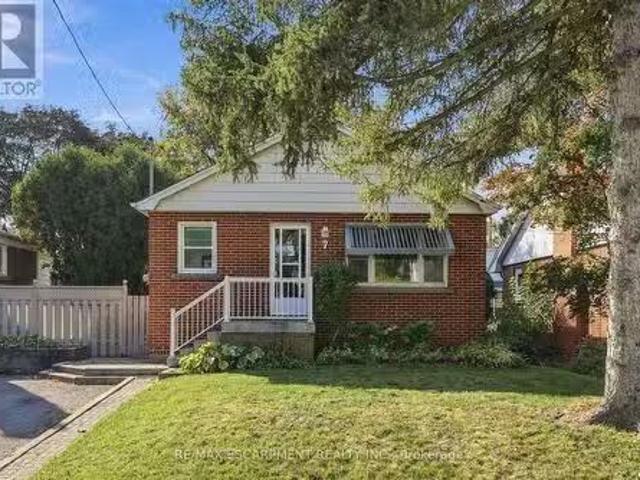
7 Sheldon Street, Dundas, ON, L9H 4P3 house for sale Listin.
View photo
House · for sale
$ 729,000
$ 626/sq.ft
7 Sheldon Street, Dundas, ON, L9H 4P3 house for sale Listin.
Elfrida
· 1,163 sq.ft · 4 Bedrooms · 2 Baths · House
· Garden · Office room · Fireplace · Parking
Elfrida · 1,163 sq.ft · 4 Bedrooms · 2 Baths · House · Garden · Office room · Fireplace · Parking
You are going to love living in Dundas! Nestled on a quiet, family-friendly cul-de-sac street in the highly desirable community of University Gardens, 7 Sheldon Street sits on a generous, mature lot surrounded by mature trees and offers an exceptional opportunity for families, professionals, and savvy investors alike. Step inside to a bright, welcoming layout featuring 3 main-floor bedrooms and a full 4-piece bathroom. The heart of the home is illuminated by two kitchen skylights that bathe the space in natural sunlight, while the inviting living room features a cozy electric fireplace. The fully finished lower level significantly expands your living space with a second full bathroom, an additional bedroom, and a large recreation room anchored by a warm gas fireplace—ideal for family movie nights, a home office, guest quarters, or in-law potential. Outside, enjoy a serene, private backyard retreat framed by lush greenery, plus parking for up to 4 vehicles in the private driveway. Locat
$ 729,000
267 277 King William Street, Hamilton, ON, L8L 1N9 investmen.
View photo
House · for sale
$ 2,550,000
$ 349/sq.ft
267 277 King William Street, Hamilton, ON, L8L 1N9 investmen.
Elfrida
· 7,298 sq.ft · House
· Parking
Elfrida · 7,298 sq.ft · House · Parking
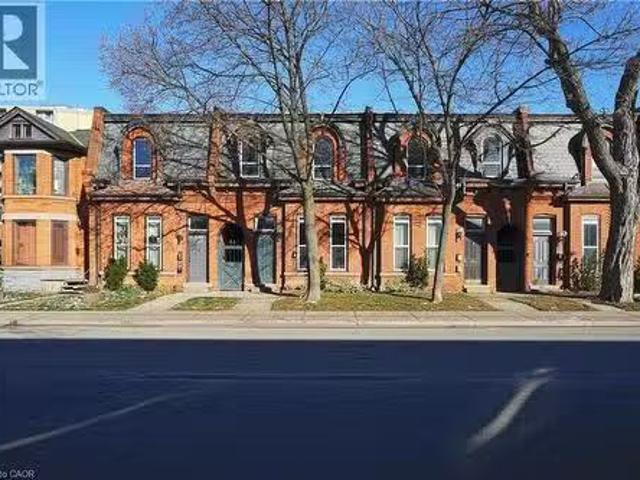
Great investment opportunity with excellent long term upside. Property is comprised of seven separately titled properties fully occupied with 13 total tenants (11 residential and 2 commercial) in location offering tenants their own parking space and abundant amenities all within walking distance, including shopping, parks, schools, trails and public transit. Good current sales with upside to improve NOI and overall asset value. (id:7525). Still available at ListedBuy!
$ 2,550,000
54 Walter Street, Brantford, ON, N3S 1N8 house for sale Lis.
View photo
House · for sale
$ 814,999
54 Walter Street, Brantford, ON, N3S 1N8 house for sale Lis.
Elfrida
· 31 Bedrooms · 3 Baths · House
Elfrida · 31 Bedrooms · 3 Baths · House
54 Walter Street offers a rare mix of flexibility, functionality, and long-term potential in one of Brantfords established neighbourhoods. The property features a well-maintained layout with the added benefit of a self-contained in-law suite, with water resistant laminate creating options for multigenerational living, guest accommodation, or supplemental income.Large windows provide natural light throughout, while the floor plan allows for comfortable everyday living and adaptable use over time. The property is conveniently located near schools, parks, shopping, public transit, and major transportation routes, making daily errands and commuting straightforward.The lot offers usable outdoor space with room to personalize and enjoy. Whether youre looking for a home that can accommodate extended family, an investment with added versatility, or a property with future potential, this address presents an opportunity that stands apart from the typical offering.A practical property with built-
$ 814,999
786 Fourth Line, Milton, ON, L9T 7E4 house for sale Listing.
View photo
House · for sale
$ 1,199,999
$ 577/sq.ft
786 Fourth Line, Milton, ON, L9T 7E4 house for sale Listing.
Elfrida
· 2,077 sq.ft · 4 Bedrooms · 3 Baths · House
· Patio · Garden · Fireplace
Elfrida · 2,077 sq.ft · 4 Bedrooms · 3 Baths · House · Patio · Garden · Fireplace
Absolutely Stunning Detached! Country Homes Built Upgraded W9Ft Ceiling, Hardwood Staircase &100 Ft Deep Lot. Double Door Main Entrance Takes You To Large Foyer. Formal LivingDining RoomWHardwood Floors & Coffered Ceiling. Open Concept Family Room WHardwood Floors, Gas Fireplace& OLooks To Modern Kitchen WGranite Counters, Backsplash, SS Appliances & Large BreakfastArea Taking You To Interlocked Patio In Landscaped Backyard. Please click on Virtual Tour to View the Video of the property One more camera for the backyard Fully automated thermostat with direct connection to phone High efficiency heat pump with 10 years warranty New tankless water heater with 10 years warranty (id:27). Still available at ListedBuy!
$ 1,199,999
298 Garth Massey Drive, Cambridge, ON, N1T 2K3 house for sal.
View photo
House · for sale
$ 799,900
$ 342/sq.ft
298 Garth Massey Drive, Cambridge, ON, N1T 2K3 house for sal.
Elfrida
· 2,336 sq.ft · 3 Bedrooms · 4 Baths · House
· Fireplace · Parking
Elfrida · 2,336 sq.ft · 3 Bedrooms · 4 Baths · House · Fireplace · Parking
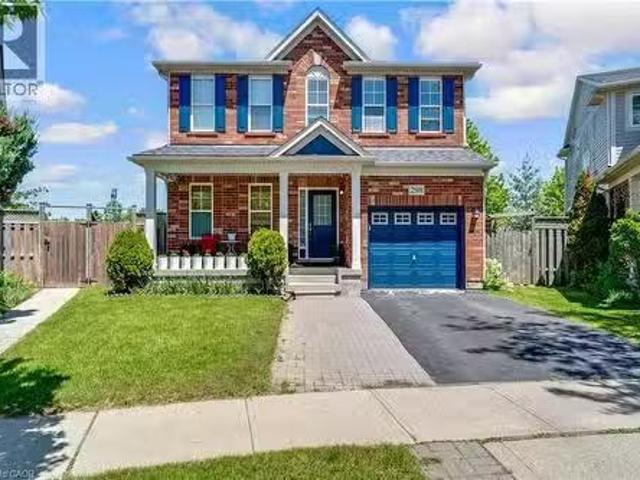
MINUTES FROM THE 401! 298 Garth Massey Drive, where vibrant blue shutters and a matching garage door pop against the classic brick exterior, giving the home an immediate, welcoming curb appeal. Stepping through the front door, you are greeted by a completely carpet-free main floor where beautiful hardwood and tile floors stretch across an airy, open-concept layout. The bright living room invites you to unwind by the cozy fireplace, while the elegant formal dining area stands ready for family holiday dinners. Just steps away, the kitchen serves as the heart of the home, featuring ample cupboard space, a sleek breakfast bar, and a sunlit casual dining nook that walks straight out to an expansive upper deck. Venture upstairs to the primary suite, which feels like a private getaway, complete with a walk-in closet and a 4-pc ensuite that boasts both a deep soaker tub and a separate shower. The 2nd and 3rd bedrooms are equally impressive, sharing a highly convenient Jack-and-Jill 4-pc ensuit
$ 799,900
639 641 Mt Pleasant Road W, Brant Brantford Twp, ON, N0E 1K0.
View photo
House · for sale
$ 4,000,000
639 641 Mt Pleasant Road W, Brant Brantford Twp, ON, N0E 1K0.
Elfrida
· House
Elfrida · House
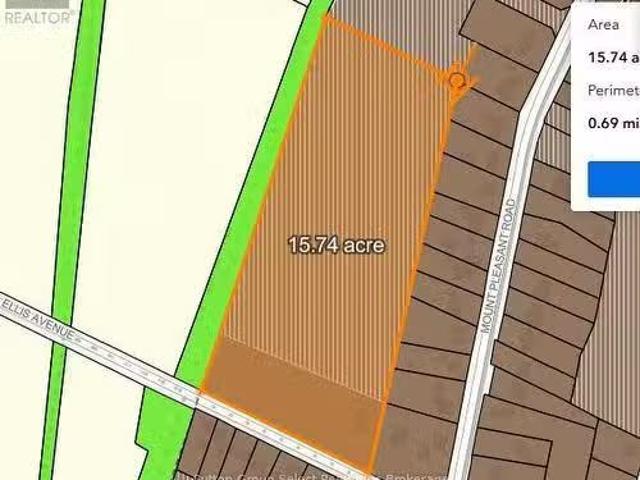
This noteworthy 14.87-acre parcel of level land is located within the development area of Mt. Pleasant and is designated for single-family residential development with water and gas at the lot line. The sale of the property is contingent upon the seller completing the necessary consent to subdivide the corner property, which currently contains two existing houses. Following approval, 2.87 acres will be poised to advance with a draft plan of subdivision, which aims to create more than eight (8) spacious single-family residential lots, each comprising 1,000 square meters and featuring a frontage of 20 meters. The remaining 12 acres are classified as Community Lands, intended for future development projects. (id:27). Still available at ListedBuy!
$ 4,000,000
240 Bendamere Avenue, Hamilton Buchanan, ON, L9C 1P5 house.
View photo
House · for sale
$ 720,000
240 Bendamere Avenue, Hamilton Buchanan, ON, L9C 1P5 house.
Elfrida
· 3 Bedrooms · 2 Baths · House
· Garden · Office room · Fireplace · Cellar
Elfrida · 3 Bedrooms · 2 Baths · House · Garden · Office room · Fireplace · Cellar
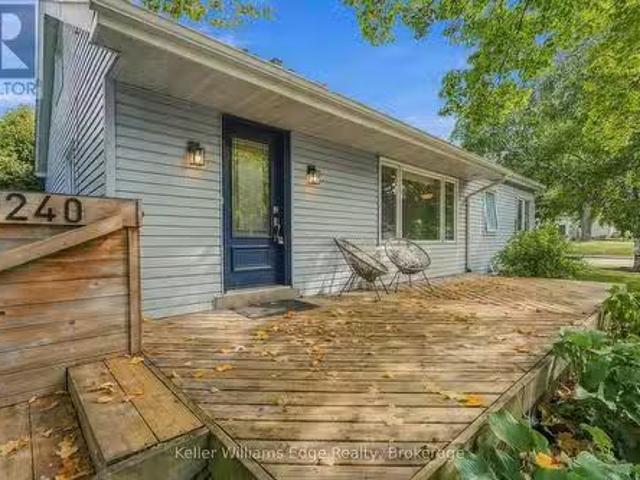
Welcome to this charming 3-bedroom, 2-bathroom detached home in the desirable Buchanan neighbourhood on Hamiltons West Mountain, where comfortable living, flexible spaces and a wonderful sense of community come together. Filled with natural light, the inviting main level features a large front window overlooking the tree-lined streetscape, updated vinyl flooring and a cozy gas fireplace that creates the perfect gathering place on cooler evenings. The functional layout offers three bedrooms and a full bathroom, while the bright upper loft provides valuable bonus space ideal for a home office, playroom, reading nook or creative retreat. Downstairs, the finished basement offers even more room to spread out, with a spacious recreation area well suited for family movie nights, workouts or active play, along with a second full bathroom, workshop area and plenty of storage for everyday gear. Outside, the private, fully fenced backyard is a peaceful retreat surrounded by mature trees, offering
$ 720,000
112 Ward Avenue, Hamilton, ON, L8S 2E9 house for sale Listi.
View photo
House · for sale
$ 699,000
112 Ward Avenue, Hamilton, ON, L8S 2E9 house for sale Listi.
Elfrida
· 3 Baths · House
· Garden · Deck · Air conditioning · Cellar
Elfrida · 3 Baths · House · Garden · Deck · Air conditioning · Cellar
Excellent investment opportunity just approximately a two-minute walk to McMaster University! Currently operated as a furnished student saleal, Currently generating approximately $5,800 in gross monthly saleal income, as reported by the seller. Spacious layout offers 8 bedrooms: 3 upstairs, 3 on the main floor and 2 on the lower level-plus 3 renovated bathrooms, a main floor kitchen and basement kitchen. Finished basement includes laundry and storage. Extensively renovated since 2017, with approximately $100,000 invested in improvements, including flooring, most windows and doors, plumbing, electrical wiring, 100 Amp electrical panel and LED lighting. Roof shingles replaced approximately two years ago. Additional features include an upgraded enclosed front porch, front interlock, backyard deck, fencing and garden shed. Three entrances include basement access to the backyard, with additional backyard access from Ward Avenue and Leland Avenue. Owned furnace, central air conditioner and X
$ 699,000
1136 Lorne Park Road, Mississauga, ON, L5H 3A4 commercial fo.
View photo
House · for sale
$ 1,719,000
$ 749/sq.ft
1136 Lorne Park Road, Mississauga, ON, L5H 3A4 commercial fo.
Elfrida
· 2,293 sq.ft · House
Elfrida · 2,293 sq.ft · House
An Excellet Opportunity To Purchase a Freestanding CommercialLive Work Fully Occupied Building In Prestigious Lorne Park With Lorne Park Road Exposure. Approx 2300 Square Feet Of Total Area. 3 Separate Rooms, Kitchen, 4 Piece Bath on Second Floor Apartment. A Nicely Appointed Professionally Main Floor With Reception Area And With Reception Area And Bathrrom. Many Oversized Windows Allow An Abundance Of Light Into This Building. Predominant Exposure - East, free On Site - Official Plan Designated - Mixed Use (Including Residential) Zoned C4 For Commercial Use. The Current Zoning Allows For a Number of Permitted Uses. (id:27). Still available at ListedBuy!
$ 1,719,000
7 Sheldon Street, Hamilton, ON, L9H 4P3 house for sale List.
View photo
House · for sale
$ 729,000
7 Sheldon Street, Hamilton, ON, L9H 4P3 house for sale List.
Elfrida
· 4 Bedrooms · 2 Baths · House
· Garden · Fireplace · Parking
Elfrida · 4 Bedrooms · 2 Baths · House · Garden · Fireplace · Parking
Welcome to 7 Sheldon Street in desirable University Gardens, Dundas! Situated on a quiet cul-de-sac street on a mature, tree-lined lot, this home offers 3 bedrooms on the main level plus an additional bedroom on the lower level. The bright main floor features a kitchen with two skylights, a spacious living room with electric fireplace, and a 4-piece bathroom. The fully finished lower level includes a second full bathroom, large recreation room with gas fireplace, and additional bedroom. Enjoy a private, landscaped backyard and a driveway with parking for up to 4 vehicles. Conveniently located near parks, Dundas Valley trails, conservation areas, shopping, public transit, and McMaster University. A great opportunity in a sought-after Dundas location! (id:27). Still available at ListedBuy!
$ 729,000
411 413 Highway 8, Stoney Creek, ON, L8G 1G1 house for sale.
View photo
House · for sale
$ 1,250,000
$ 1,568/sq.ft
411 413 Highway 8, Stoney Creek, ON, L8G 1G1 house for sale.
Elfrida
· 797 sq.ft · 2 Bedrooms · 1 Bath · House
Elfrida · 797 sq.ft · 2 Bedrooms · 1 Bath · House
EXCELLENT OPPORTUNITY WITH THIS DOUBLE LOT AT THE CORNER OF HWY 8 & MILLEN RD. ADDITIONAL LAND IS AVAILABLE NEXT DOOR FOR A LARGER DEVELOPMENT- (id:27). Still available at ListedBuy!
$ 1,250,000
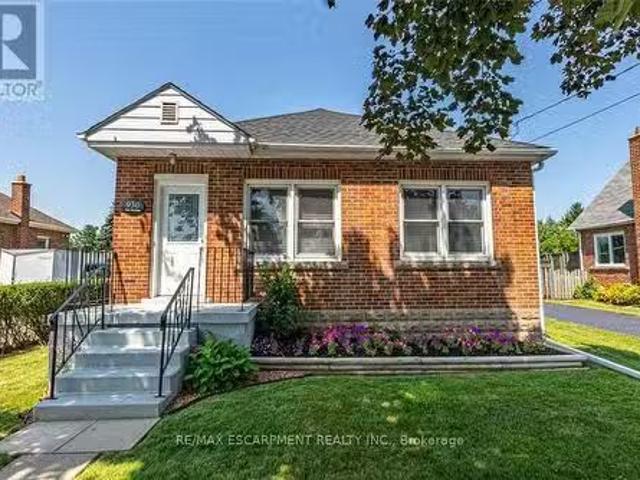
930 West 5Th Street, Hamilton, ON, L9C 3R7 house for sale L.
View photo
House · for sale
$ 759,900
930 West 5Th Street, Hamilton, ON, L9C 3R7 house for sale L.
Elfrida
· 32 Bedrooms · 2 Baths · House
· Garden · Fireplace · Parking · Deck · Air conditioning · Cellar
Elfrida · 32 Bedrooms · 2 Baths · House · Garden · Fireplace · Parking · Deck · Air conditioning · Cellar
Totally Renovated Bungalow with in-law setup with separate entrance. Featuring 3+2 Bdrms, 2 fully updated baths on a 55 x 150 ft lot, endless potential opportunities for expansion. Newer Kitchen with quartz and backsplash. Dinette with access to covered deck. Living room with gas fireplace plenty of windows bringing loads of natural light. Four season sunroom with picturesque view of park like setting backyard. Fully Finished basement with newer kitchen. Enclosed private yard with detached 1.5 garage and shed. Parking for 5 cars. Updates include: Roof2021, Furnace2016, ac2017, HWT2019, Electrical2016, plumbing and sewage backflow2018, Close to shopping, parks, schools, public transit and easy access to LINC & 403. RSA (id:27). Still available at ListedBuy!
$ 759,900
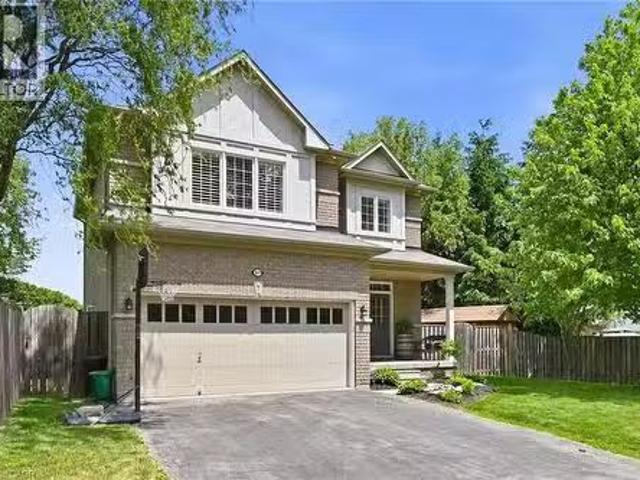
51 Sirente Drive, Hamilton, ON, L9A 0B3 house for sale List.
View photo
House · for sale
$ 859,000
$ 429/sq.ft
51 Sirente Drive, Hamilton, ON, L9A 0B3 house for sale List.
Elfrida
· 2,002 sq.ft · 3 Bedrooms · 4 Baths · House
· Garden · Deck · Parking · Air conditioning · Cellar
Elfrida · 2,002 sq.ft · 3 Bedrooms · 4 Baths · House · Garden · Deck · Parking · Air conditioning · Cellar
Gorgeous all-brick two-storey home offering 3 bedrooms, 3.5 bathrooms, and a beautifully finished basement. The main floor features a spacious family room with an open-concept design that seamlessly connects to the kitchen, creating the perfect space for everyday living and entertaining. Step out to the large deck overlooking a private, cedar-lined backyard. Notable features include 9-foot ceilings, custom red oak stairs and railings, California shutters throughout, central air conditioning, and a double-car garage. This home combines comfort, quality craftsmanship, and timeless style in a sought-after family-friendly neighbourhood. (id:27). Still available at ListedBuy!
$ 859,000
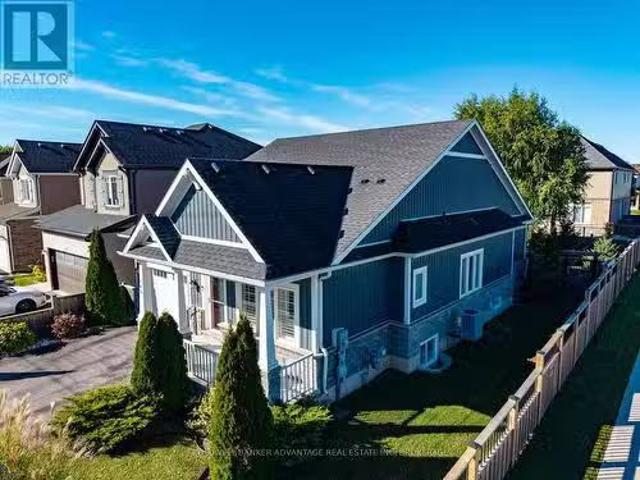
285 South Pelham Road, Welland Coyle Creek, ON, L3C 0E6 ho.
View photo
House · for sale
$ 699,900
285 South Pelham Road, Welland Coyle Creek, ON, L3C 0E6 ho.
Elfrida
· 21 Bedrooms · 3 Baths · House
· Garden · Fireplace
Elfrida · 21 Bedrooms · 3 Baths · House · Garden · Fireplace
Offering style, comfort, and functionality, this Mountainview Homes bungalow sits on a spacious corner lot in Wellands desirable Coyle Creek neighbourhood. With over 2,400 sq. ft. of finished living space, this home offers 2+1 bedrooms, 2 full bathrooms on the main floor with beautifully tiled showers as well as a third full bath downstairs, and convenient main-floor laundry. The bright, open-concept layout features soaring ceilings, a gas fireplace, and a spacious kitchen with custom cabinetry, granite countertops, and a large island. The primary suite includes a walk-in closet and private ensuite, while the three-season sunroom overlooks the landscaped, fully fenced backyard. Downstairs, the finished lower level offers a generous recreation room, additional bedroom, full bathroom, hobby room, and ample storage. Conveniently located near shopping, parks, schools, and highway access. A well-maintained home offering plenty of space inside and out! (id:27). Still available at ListedBuy!
$ 699,900
223 Trelawn Avenue, Oakville, ON, L6J 4R3 house for sale Li.
View photo
House · for sale
$ 2,988,000
223 Trelawn Avenue, Oakville, ON, L6J 4R3 house for sale Li.
Elfrida
· 32 Bedrooms · 4 Baths · House
· Garden · Office room · Gym · Swimming pool · Air conditioning · Cellar
Elfrida · 32 Bedrooms · 4 Baths · House · Garden · Office room · Gym · Swimming pool · Air conditioning · Cellar
Executive bungalow in prestigious Eastlake offering 5431 sqft of finished space on a mature, naturally elevated lot with excellent drainage. Located in top school zones (E.J. James FI, New Central, Maple Grove, OT). Ideal layout with 3 main-floor bedrooms including a primary suite with 5-pc ensuite. Vaulted ceilings, custom columns, hardwood floors, and premium windows bring elegance and comfort. Kitchen opens to family room and walk-out to saltwater pool and private yard. Walk-out basement adds 2 more rooms, rec room, office, gym, and kitchenetteideal for in-laws or teens. Recent upgrades include security camera system, alarm, recessed lighting, basement flooring, water softener, water filtration, newer AC, and lawn irrigation system. Solid construction, quality finishes, and long-term potential in Oakvilles most coveted enclavemove-in ready, with opportunity to customize over time. (id:27). Still available at ListedBuy!
$ 2,988,000
36 Virginia Street, Welland, ON, L3C 7A4 house for sale Lis.
View photo
House · for sale
$ 729,000
$ 403/sq.ft
36 Virginia Street, Welland, ON, L3C 7A4 house for sale Lis.
Elfrida
· 1,808 sq.ft · 3 Bedrooms · 3 Baths · House
· Patio · Office room · Parking · Fireplace · Gym · Cellar
Elfrida · 1,808 sq.ft · 3 Bedrooms · 3 Baths · House · Patio · Office room · Parking · Fireplace · Gym · Cellar
A triple car garage, dedicated office space, spacious primary with ensuite and walk-in closet, split floor plan, gas fireplace, open concept, unfinished walk-out basement and a quiet setting near walking trails make this home one youll want to see. Freshly painted throughout, the home also features brand new carpeting in the bedrooms and a new roof completed in 2026. Downstairs, the unfinished walk-out basement gives you an impressive amount of additional space with approximately 8-foot ceilings, a three-piece bathroom, and patio doors leading to your own private space. Finish it to suit your needs with room for a family room, games area, home gym, workshop, guest space, or a combination of them all. With space where you want it, potential where you need it, and some hard-to-find features already checked off the list, this one is worth a closer look (id:27). Still available at ListedBuy!
$ 729,000
82 St. Davids Road, St. Catharines, ON, L2T 1P9 house for sa.
View photo
House · for sale
$ 749,990
$ 350/sq.ft
82 St. Davids Road, St. Catharines, ON, L2T 1P9 house for sa.
Elfrida
· 2,142 sq.ft · 31 Bedrooms · 4 Baths · House
· Deck
Elfrida · 2,142 sq.ft · 31 Bedrooms · 4 Baths · House · Deck
Exceptional Owner-Built Home With Over 2,150 Sq. Ft. Above Grade! Discover the craftsmanship, thoughtful design, and exceptional attention to detail in this beautifully maintained, owner-built raised two-storey home. Offering over 2,150 sq. ft. of above-grade living space, this impressive property combines timeless elegance with comfort and versatility. The main floor features a spacious, inviting layout, highlighted by an expansive eat-in kitchen with custom Millbrook cabinetry, a grand living room, and a formal dining area. Elegant French doors lead to a beautiful elevated deck, creating the perfect setting for entertaining or relaxing outdoors. Upstairs, youll find three generously sized bedrooms, an updated four-piece bathroom, and a bright, spacious hallway enhanced by a skylight. The impressive primary suite is truly a standout, offering over 360 sq. ft. of private retreat space, complete with a comfortable sitting area, walk-in closet, and private deck overlooking the city. The
$ 749,990
817 King Street E, Hamilton, ON, L8M 1B1 commercial for sale.
View photo
House · for sale
$ 70,000
817 King Street E, Hamilton, ON, L8M 1B1 commercial for sale.
Elfrida
· House
Elfrida · House
Profitable wedding and feather supplies importer and wholesaler business for Sale, Established in 1980, specializes in Bridal Headpieces, Bomboniere Flowers, Gloves, Parasols, Lace, Fans, Boas, Marabous, Feather Pipings, Masks, Angel Wings, Natural Feathers & Dyed Feathers, etc.It has a loyal customer base. Around 580000 inventory.Low sale. For sale because the seller is retired. Low Capital Investment: Easy to run and potential highly profitable, This is a rare opportunity for a low-investment, high-return business.This is a special for new buyer. Seller is willing to accept $210000 low price inventory and he will help and do training business setup stc.To viewing our product items, please login website. (id:27). Still available at ListedBuy!
$ 70,000
2393 Curtis Road, Burlington, ON, L7L 7M4 house for sale Li.
View photo
House · for sale
$ 874,900
$ 508/sq.ft
2393 Curtis Road, Burlington, ON, L7L 7M4 house for sale Li.
Elfrida
· 1,722 sq.ft · 31 Bedrooms · 4 Baths · House
· Garden · Deck · Parking
Elfrida · 1,722 sq.ft · 31 Bedrooms · 4 Baths · House · Garden · Deck · Parking
Welcome to 2393 Curtis Road, a beautifully maintained 4 bedroom, 3.5 bathroom linked home nestled on a quiet street in Burlingtons highly sought-after Orchard community. Offering over 1,292 sq.ft. of finished living space, this home is linked only by the garages, providing enhanced privacy and the feel of a detached home. Designed to suit first-time buyers, growing families, and downsizers alike, the thoughtfully designed layout offers comfortable living across all levels. The main level boasts an inviting open-concept layout with hardwood flooring throughout the living and dining areas, a convenient 2-piece powder room, and a bright kitchen with a walkout to the large deck and fully fenced backyard - perfect for outdoor entertaining, family gatherings, or simply unwinding after a long day. The second floor features a spacious primary retreat overlooking the backyard, complete with a walk-in closet and a private 4-piece ensuite. Two additional generously sized bedrooms and a second ful
$ 874,900
2241 Glazebrook Circle, Oakville, ON, L6M 5B5 house for sale.
View photo
House · for sale
$ 1,599,900
$ 493/sq.ft
2241 Glazebrook Circle, Oakville, ON, L6M 5B5 house for sale.
Elfrida
· 3,240 sq.ft · 41 Bedrooms · 4 Baths · House
· Office room · Parking · Fireplace · Cellar
Elfrida · 3,240 sq.ft · 41 Bedrooms · 4 Baths · House · Office room · Parking · Fireplace · Cellar
Tucked away on a quiet, family-friendly street in Oakvilles Westmount area, this well-cared for and impeccable home sits in a community known for top-rated schools, extensive trails and just minutes to Oakville Trafalgar Memorial Hospital, with easy access to the 407, 403 and QEW. An exposed aggregate driveway, walkway and front porch set a polished tone before you even step inside, opening into a generous foyer that flows into a combined living and dining room with hardwood floors, perfect for both everyday living and entertaining. The kitchen features a servery and opens onto a family room with hardwood floors and a gas fireplace, while the main level is rounded out by a guest bathroom, laundry and inside entry from the double car garage. Upstairs, four bedrooms offer flexibility for a growing family or a home office setup and the basement, professionally finished in 2024, adds a rec room with its own electric fireplace, perfect for cozy movie nights, along with a three-piece bathroo
$ 1,599,900
126 Mcwilliams Crescent, Oakville, ON, L6M 0W4 house for sal.
View photo
House · for sale
$ 2,000,000
126 Mcwilliams Crescent, Oakville, ON, L6M 0W4 house for sal.
Elfrida
· 42 Bedrooms · 5 Baths · House
· Garden · Fireplace · Swimming pool · Cellar
Elfrida · 42 Bedrooms · 5 Baths · House · Garden · Fireplace · Swimming pool · Cellar
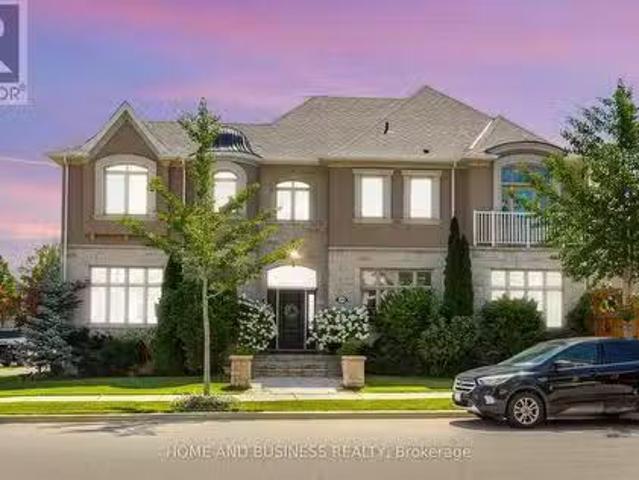
Detached home on a premium corner lot in the prestigious Preserve neighbourhood. 4+2 bedrooms, 5 bathrooms, + fully finished basement with 2nd kitchen. The house is Loaded with upgrades and featuring an impressive open-concept floor plan with 10-ft ceilings on the main floor and 9-ft ceilings on the second level. Custom gourmet kitchen with pantry and largecentre island, featuring built-in Sub-Zero, Wolf, and Miele appliances. Exceptional finishes throughout, including tall doors, rounded corners, hand-scraped hardwood flooring, crown mouldings, pot lights, and granite countertops.The spacious formal living and dining rooms are complemented by a generous family room with fireplace and elegant waffle ceilings. Beautiful private backyard with Hayward salt pool, exterior lightings, landscaping, Home automation system, and much more. A truly exceptional home offering luxury, quality finishes, and thoughtful design throughout. (id:27). Still available at ListedBuy!
$ 2,000,000
11 Springside Drive, Hamilton, ON, L9B 1M5 vacant land for s.
View photo
House · for sale
$ 1,600,000
11 Springside Drive, Hamilton, ON, L9B 1M5 vacant land for s.
Elfrida
· House
Elfrida · House
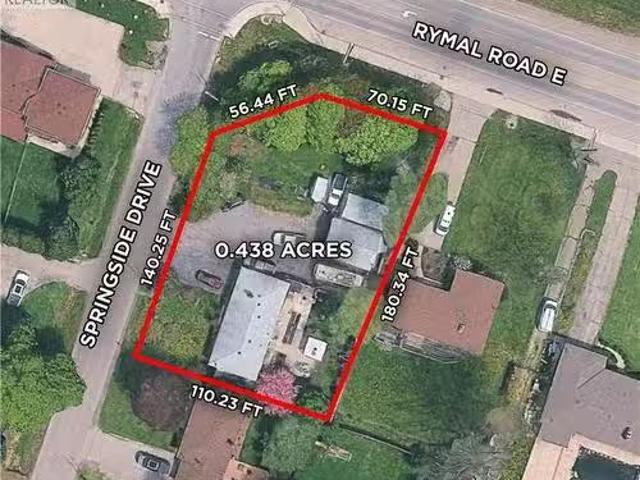
Residential infill lot zoned and for 7 Freehold townhouse units. Located at the corner of Rymal Road and Springside Drive. Lot size frontage 168ft x180 ft. 11 Springside was rezoned from B to RT-30H (street Townhouse) District. Holding to permit the development of seven street townhouses approved by City of Hamilton Planning Committee in late 2022 under application ZAC -19-056. Builder can benefit with the announced $572 million federal-provincial investment to Hamilton Housing infrastructure. The City has committed to eliminating development charges for a three -year period until March 31st2029 Buyers savings Benefit with HST rebate on new residential first time buyer. WIN - WIN FOR BUILDERS AND BUYERS Great location for Towns, steps to Upper James and all amenities, shopping, public transit, McDonalds, Tim Hortons etc. Easy access to the Linc Expressway and 403 Highway. Special Note.The Seller will assist with VTB if required (id:27). Still available at ListedBuy!
$ 1,600,000
2 Freeman Place, Hamilton, ON, L8N 2G5 house for sale Listi.
View photo
House · for sale
$ 2,499,000
$ 866/sq.ft
2 Freeman Place, Hamilton, ON, L8N 2G5 house for sale Listi.
Elfrida
· 2,885 sq.ft · 5 Bedrooms · 4 Baths · House
Elfrida · 2,885 sq.ft · 5 Bedrooms · 4 Baths · House
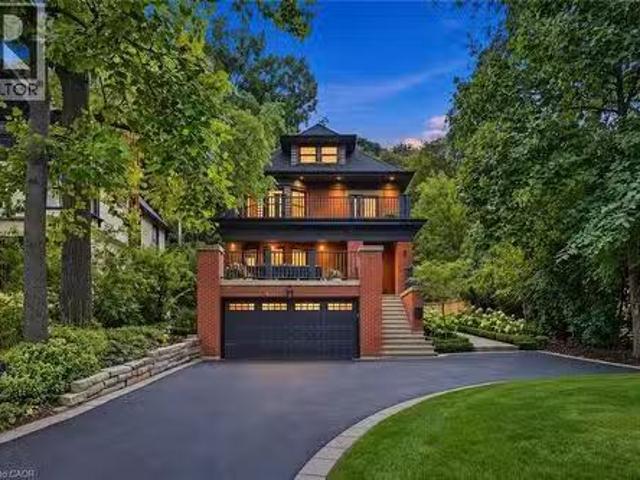
A Masterpiece of Historic Restoration. One of Hamiltons finest homes, meticulously restored and reimagined to offer more than a century of architectural character paired with todays most luxurious finishes, craftsmanship, and technology. Nestled on an exclusive street of only nine residences, this extraordinary three-storey home is set on a spectacular 0.48-acre private treed lot, backing onto the iconic Bruce Trail atop the Niagara Escarpment. Offering 5 bedrooms and 4 bathrooms, this one-of-a-kind residence seamlessly blends historic elegance with contemporary luxury. Architecturally designed, the residence showcases soaring 10-foot ceilings, expansive open-concept living spaces, and picturesque views of the beautifully landscaped grounds. At the heart of the home is a custom chef’s kitchen featuring premium appliances, an oversized island, a butler’s pantry, and seamless access to multiple outdoor entertaining areas. Rich in character and refined detail, the home also offers elegant
$ 2,499,000

Get email alerts

Don't miss out: be the first to know about new properties

The alert was correctly created

On subscribing you accept the conditions of use and the privacy policy
Alert
Receive new ads in your inbox
Save this search
Receive alerts for new listings

We'll send you an email when we have new properties for: "Properties for sale in Elfrida"

The alert was correctly created

Get email alerts and be the first to see new listings
Required field
On subscribing I accept the terms of the privacy policy
Perfect! You'll soon start receiving new listings via email
Alert
Receive an email when we have new ads for Properties for sale in Elfrida
Save this search
Filters

Bedrooms

Area (sq.ft)

sq.ft
sq.ft

Price

$
$

Filter by property type

Bathrooms

Clear all filters
Receive notifications when new entries are published.