7,203 properties for sale in Inch Park

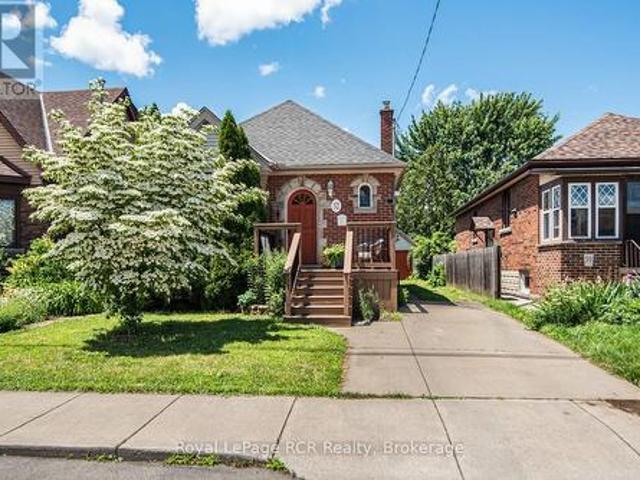
83 East 15Th Street, Hamilton, ON, L9A 4E8 house for sale | Listing ID 40842 | Royal LePage
View photo
House · for sale
$ 664,900
83 East 15Th Street, Hamilton, ON, L9A 4E8 house for sale | Listing ID 40842 | Royal LePage
Inch Park
· House
· Deck
Inch Park · House · Deck
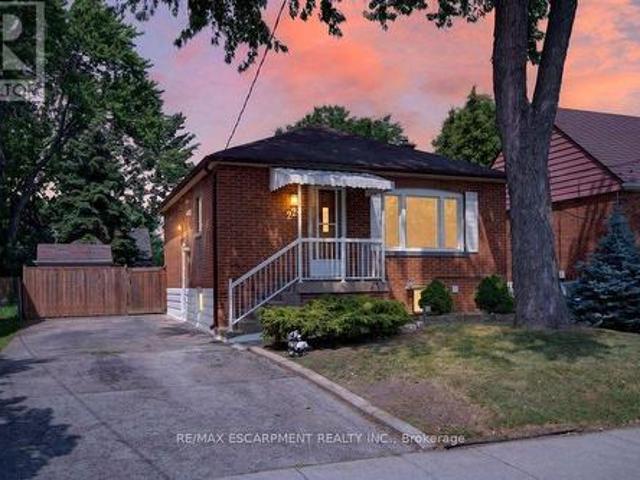
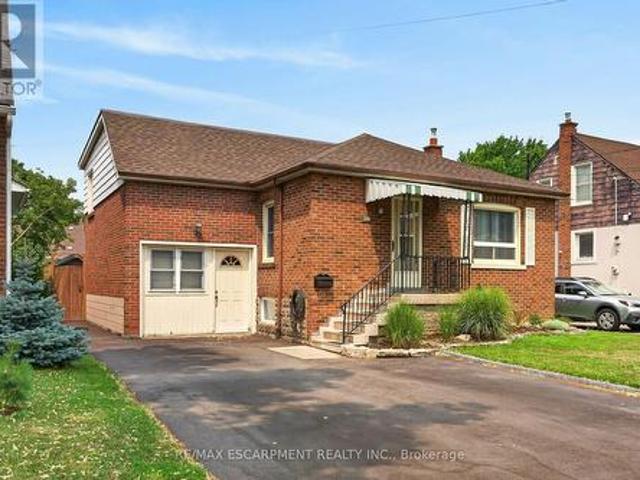
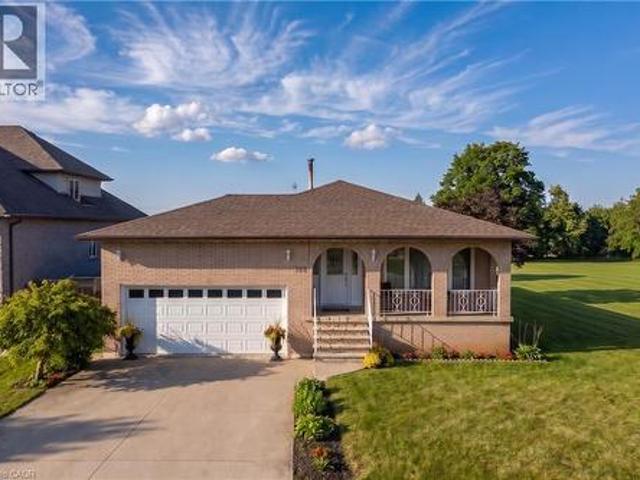
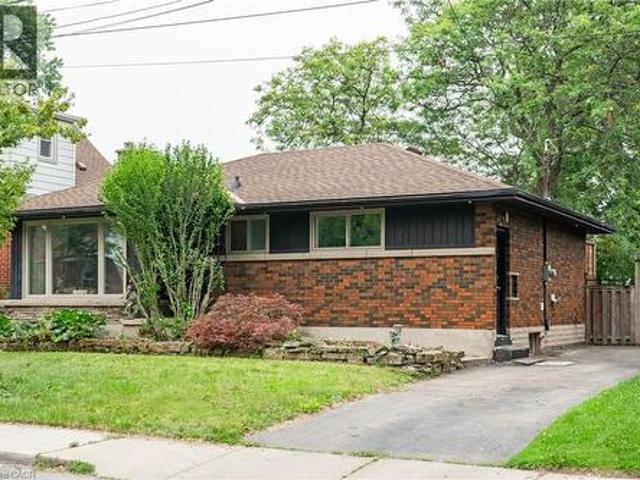
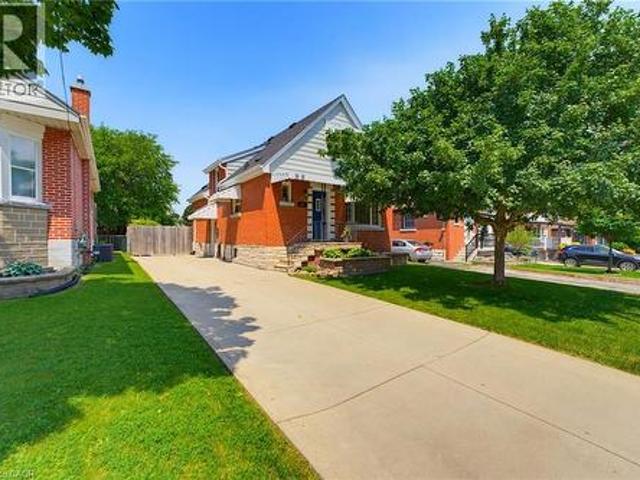
Welcome to this beautifully renovated all-brick bungalow in one of Hamilton Mountain's most desirable neighbourhoods! Perfectly situated just minutes from mountain access, hospitals, shopping, schools, parks, and downtown, this exceptional home offers modern living with incredible versatility. The bright and inviting main level showcases a stunning custom kitchen featuring built-in steelappliances, quality finishes, and convenient main-floor laundry. The spacious primary bedroom opens directly onto a custom-built deck with elegant underlighting, creating the perfect space for outdoor dining or relaxing. Exterior soffit lighting enhances the home's impressive curb appeal, making it just as stunning in the evening as it is during the day. A separate side entrance provides outstanding in-law or future income potential. The lower level offers an additional bedroom, Rec Area/living room, a full bathroom, a rough-in for a second kitchen, and ample storage, making it ideal for extended family
$ 664,900
282 East 13Th Street, Hamilton, ON, L9A 3Z9 house for sale | Listing ID 40844 | Royal LePage
View photo
House · for sale
$ 667,900
282 East 13Th Street, Hamilton, ON, L9A 3Z9 house for sale | Listing ID 40844 | Royal LePage
Inch Park
· House
· Patio · Office room · Equipped kitchen · Cellar
Inch Park · House · Patio · Office room · Equipped kitchen · Cellar
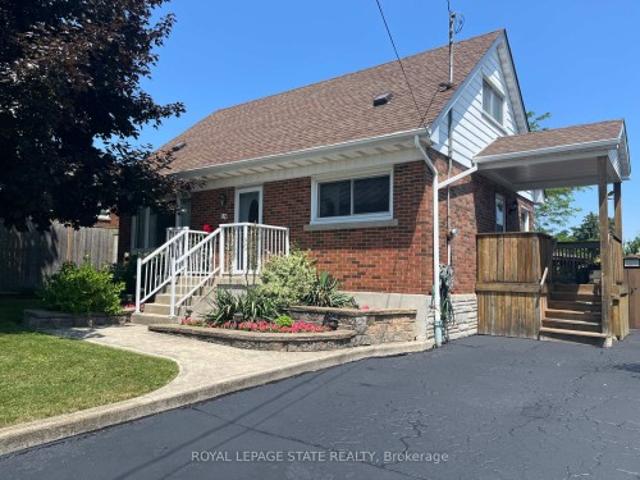
Welcome home! Affordable! Great central location! Turn-key! Solid and updated 3 bedroom 1.5 bath home on a quiet street on the central mountain. Located close to mountain access, highway, shopping and parks, this awesome home has room for the whole family inside and out! Features a main floor bedroom, large dining room with patio doors to a generous sized rear cement porch, comfortable living room and an eat-in kitchen with dishwasher. Upstairs are two large bedrooms and tons of storage. Also includes a fully finished basement, perfect for a family room with play space or home office space and sizable laundry room plus more storage. Every room is bright and sun-filled! So many updates include an updated main bath and new 2pc bath in the basement (2025), basement waterproofing (2020), roof (2024), furnace (2024), basement remodel (2025) with updated electrical and pot lights and the whole home painted recently too. All appliances stay. Just move in and enjoy this beauty! (Id: 27)
$ 667,900
269 Queensdale Avenue E, Hamilton, ON, L9A 1L3 house for sale | Listing ID X12965 | Royal LePage
View photo
House · for sale
$ 599,000
269 Queensdale Avenue E, Hamilton, ON, L9A 1L3 house for sale | Listing ID X12965 | Royal LePage
Inch Park
· House
· Garden · Cellar
Inch Park · House · Garden · Cellar
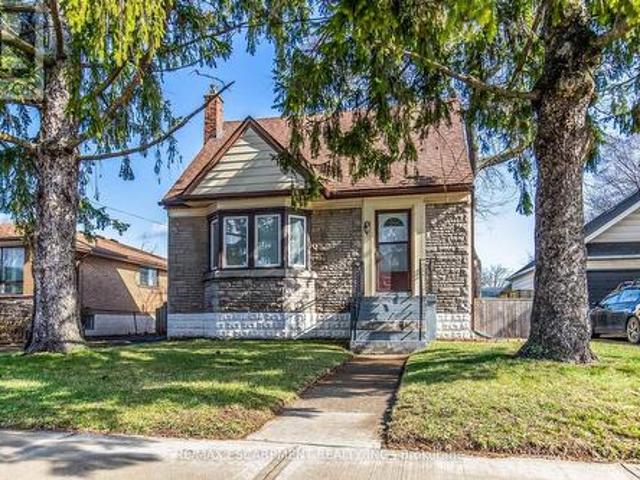
Step into a home where timeless character meets modern comfort, this beautifully maintained 1.5-storey detached home nestled in the highly sought-after Eastmount/Inch Park neighborhood. Perfect for first-time buyers, downsizers, or savvy investors, this property combines classic character with essential modern updates. The main floor features a spacious, sun-filled living and dining area highlighted by a large bay window and original hardwood flooring. This home offers three comfortable bedrooms, including a convenient main-floor bedroom with built-in cabinetry for extra storage. The basement was updated in 2021, featuring a generous recreation room and a dedicated laundry area. Step outside to a massive rear yard perfect for summer gardening or entertaining. Situated on the Hamilton Central Mountain, you are just steps away from the vibrant shops and restaurants on Concession Street, Sam Lawrence Park, and the Juravinski Hospital. Commuting is a breeze with easy access to the Linc, pu
$ 599,000
325 Queensdale Avenue E, Hamilton, ON, L9A 1L5 house for sale | Listing ID 40850 | Royal LePage
View photo
House · for sale
$ 799,900
325 Queensdale Avenue E, Hamilton, ON, L9A 1L5 house for sale | Listing ID 40850 | Royal LePage
Inch Park
· House
· Cellar
Inch Park · House · Cellar
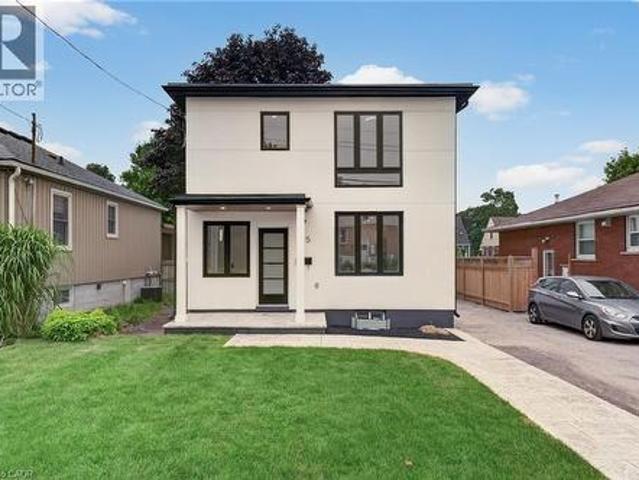
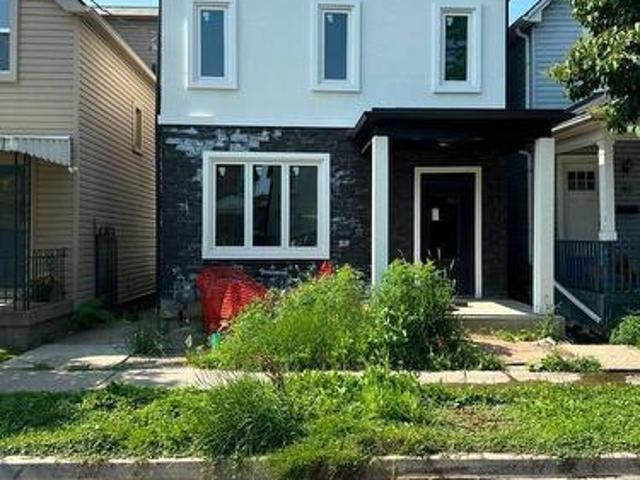
Welcome to this turnkey home, meticulously rebuilt from the studs through a permitted renovation and thoughtfully redesigned with customquality finishes throughout. Situated on a generous 38' x 112' lot, this exceptional residence offers 1,392 sq. Ft. above grade plus 597 sq. Ft. of beautifully finished basement space, delivering nearly 2,000 sq. Ft. of finished living space. Step inside to a bright, open-concept layout featuring wide-plank flooring, oversized windows, designer lighting, and premium finishes throughout. The stunning kitchen is the heart of the home, showcasing quartz countertops, custom cabinetry, sleek black fixtures, a spacious walk-in pantry, and an oversized island perfect for entertaining. The upper level offers 3 generously sized bedrooms, including a beautiful primary retreat with a spa-inspired ensuite featuring a double vanity, oversized glass shower, and elegant designer finishes. A second full bathroom and the convenience of upstairs laundry complete the lev
$ 799,900
Related searches
220 East 13Th Street, Hamilton, ON, L9A 3Z7 house for sale | Listing ID X13599 | Royal LePage
View photo
House · for sale
$ 699,900
220 East 13Th Street, Hamilton, ON, L9A 3Z7 house for sale | Listing ID X13599 | Royal LePage
Inch Park
· House
· Garden · Cellar
Inch Park · House · Garden · Cellar
Welcome to 220 East 13th Street, a beautifully reimagined home in the heart of Hamilton's sought-after Inch Park neighbourhood. Situated on a generous lot with an expansive backyard, this home has been completely renovated inside and out with quality craftsmanship and long-term durability in mind. This is far more than a cosmetic update. Major improvements include interior and exterior foundation waterproofing, a complete basement floor replacement, all new sewer, water and drainlines, two cleanouts, a new sanitary stack from the basement to the roofline, and 100% new plumbing and electrical systems. Mechanical upgrades include a brand new furnace, air conditioning coil, hot water heater, all new duct work, insulation, venting and lighting throughout. The interior features a stunning custom kitchen with a centre island, commercial-grade flooring throughout, fresh paint, custom finishes, and beautifully renovated bathrooms on both levels. Every major building system has been upgraded, o
$ 699,900
206 East 13Th Street, Hamilton, ON, L9A 3Z7 house for sale | Listing ID 40849 | Royal LePage
View photo
House · for sale
$ 609,900
206 East 13Th Street, Hamilton, ON, L9A 3Z7 house for sale | Listing ID 40849 | Royal LePage
Inch Park
· House
Inch Park · House
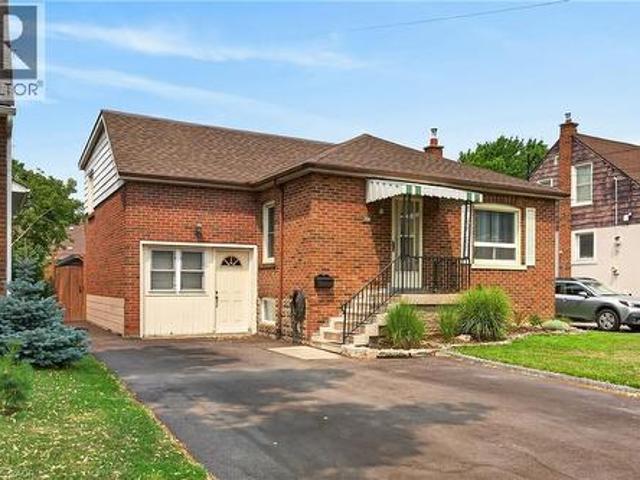
Tastefully presented, exceptionally well maintained 1.5 storey home located in preferred Hamilton Mountain neighborhood offering close proximity to Juravinski Hospital, schools, churches, renovated Inclusive Inch Park, rec/arena centers, shopping, eateries, city transit & quick access to Red Hill/The Linc & downtown exits. This “Move-in-Ready” brick “Beauty” is positioned proudly on a 43ft x 102ft manicured lot boasting sparkling new asphalt paved oversized double driveway-2025 enhancing curb appeal. Attractive tiled porch provides entry to front foyer introducing 1,283sf of freshly painted/redecorated living area highlighted w/bright living room ftrs classic coved moulded ceilings & street facing picture window. Design effortlessly flows to well appointed kitchen sporting maple cabinetry sporting stylish tile backsplash. Continues past updated 4pc bath to sizeable primary bedroom & roomy guest bedroom. Short staircase ascends to ultra spacious upper level bedroom complimented w/plush
$ 609,900
206 East 13Th Street, Hamilton, ON, L9A 3Z7 house for sale | Listing ID X13585 | Royal LePage
View photo
House · for sale
$ 599,900
Updated
206 East 13Th Street, Hamilton, ON, L9A 3Z7 house for sale | Listing ID X13585 | Royal LePage
Inch Park
· House
Inch Park · House
Tastefully presented, exceptionally well maintained 1.5 storey home located in preferred Hamilton Mountain neighborhood offering close proximity to Juravinski Hospital, schools, churches, renovated Inclusive Inch Park, rec/arena centers, shopping, eateries, city transit & quick access to Red Hill/The Linc & downtown exits. This'Move-in-Ready' brick'Beauty' is positioned proudly on a 43ft x 102ft manicured lot boasting sparkling new asphalt paved oversized double driveway-2025 enhancing curb appeal. Attractive tiled porch provides entry to front foyer introducing 1,283sf of freshly painted/redecorated living area highlighted w/bright living room ftrs classic coved moulded ceilings & street facing picture window. Design effortlessly flows to well appointed kitchen sporting maple cabinetry sporting stylish tile backsplash. Continues past updated 4pc bath to sizeable primary bedroom & roomy guest bedroom. Short staircase ascends to ultra spacious upper level bedroom complimented w/plush ca
$ 599,900
197 East 12Th Street, Hamilton, ON, L9A 3X5 house for sale.
View photo
House · for sale
$ 669,900
197 East 12Th Street, Hamilton, ON, L9A 3X5 house for sale.
Inch Park
· 4 Bedrooms · 2 Baths · House
· Office room · Cellar
Inch Park · 4 Bedrooms · 2 Baths · House · Office room · Cellar
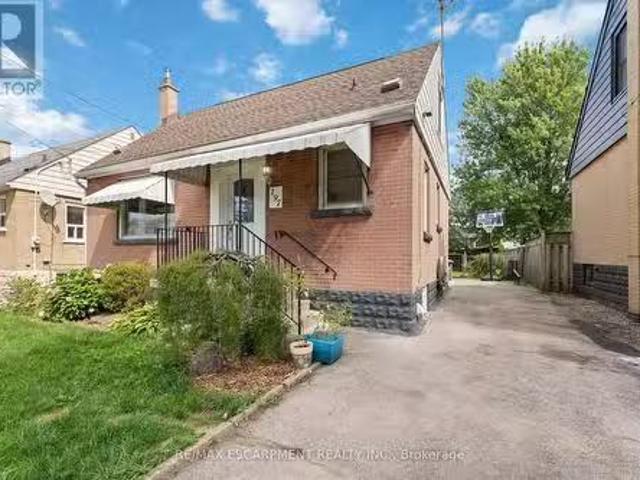
Discover comfort, space, and style at 197 East 12th Street, a charming home with timeless appeal nestled in the heart of the desirable Hamilton Mountain. Situated on a 41 x 102 lot, this property offers room to grow both inside and out. With 1,145 sq ft of above-grade living space, this 4-bedroom, 2-bathroom home is perfect for families, professionals, or anyone seeking a move-in-ready home in a prime location. The open-concept main floor features a bright, updated kitchen that flows seamlessly into the living area - ideal for entertaining or cozy nights in. The attached sunroom offers a great opportunity to create a comfortable space for year-round enjoyment and relaxation. The generous primary bedroom boasts abundant natural light. The fully finished basement adds versatile space for a family room, home office, or guest suite. It also includes a second kitchen, providing added flexibility for multi-generational living, entertaining, or extended stays. Step outside to enjoy a fully fe
$ 669,900
38 East 16Th Street, Hamilton, ON, L9A 4H9 house for sale | Listing ID X13209 | Royal LePage
View photo
House · for sale
$ 1,149,000
38 East 16Th Street, Hamilton, ON, L9A 4H9 house for sale | Listing ID X13209 | Royal LePage
Inch Park
· House
· Garden · Cellar
Inch Park · House · Garden · Cellar
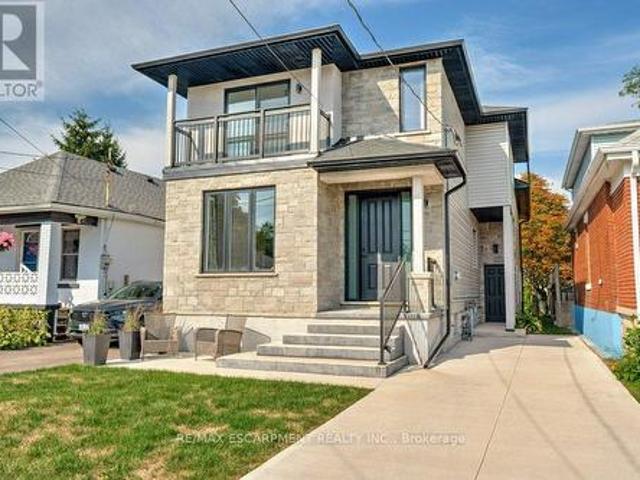
Welcome to this beautifully renovated 5 bedroom, 5 bathroom home offering two modern, 2-storey units, perfect for multi-generational living or investment potential. Unit One features 3 spacious bedrooms, 3 full baths, a fully finished basement, and luxury finishes throughout. Pot lights illuminate the open-concept layout, while a sliding glass door leads directly to the backyard, creating seamless indoor outdoor living. Unit Two offers 2 bedrooms and 1 full bath upstairs, with a stylish main floor complete with a chef inspired kitchen, island seating, a power room and sliding doors to the backyard. Every detail has been thoughtfully updated, blending comfort and functionality with high-end design. Whether you're looking for space to grow, room for extended family, or income potential, this property is a rare opportunity! (Id: 27)
$ 1,149,000
129 Broker Drive, Hamilton, ON, L8T 2B9 house for sale | Listing ID X13037 | Royal LePage
View photo
House · for sale
$ 675,500
129 Broker Drive, Hamilton, ON, L8T 2B9 house for sale | Listing ID X13037 | Royal LePage
Inch Park
· House
· Office room · Deck · Cellar
Inch Park · House · Office room · Deck · Cellar
Step into this comfortable, well-maintained 3-bedroom home located in the desirable Huntington neighbourhood on Hamilton Mountain, just minutes from Mountain Brow Blvd. Designed for everyday living, this property offers a wonderful balance of space, functionality, and charm. The oversized kitchen serves as the heart of the home, featuring a peninsula with abundant storage and generous counter space, along with a cozy breakfast nook ideal for casual meals or hosting guests. The bright open-concept living and dining area provides excellent versatility and flow, highlighted by French doors leading to a spacious outdoor deck area that creates a seamless indoor-outdoor connection. A bonus versatile main-floor room adapts easily to your needs-perfect as a bedroom, home office, or creative space. Downstairs, the rec room offers endless possibilities for family gatherings, hobbies, or a comfortable home theatre, while plentiful storage space, including a cold cellar, keeps everything organized
$ 675,500
34 6 Chestnut Drive, Grimsby, ON, L3M 0C4 house for sale | Listing ID X13588 | Royal LePage
View photo
House · for sale
$ 659,900
34 6 Chestnut Drive, Grimsby, ON, L3M 0C4 house for sale | Listing ID X13588 | Royal LePage
Inch Park
· House
· Garden · Office room · Gym · Cellar
Inch Park · House · Garden · Office room · Gym · Cellar
Welcome to this spacious and well-maintained townhome in a prime Grimsby location. The open-concept main floor offers an ideal layout for both everyday living and entertaining, with a seamless flow between the kitchen, dining, and living areas. Upstairs features generously sized bedrooms, including a primary bedroom with three closets, plus the convenience of upstairs laundry. The fully finished basement provides valuable additional living space, perfect for a family room, home office, gym, or playroom. Enjoy a private, maintenance-free backyard and a location that puts everything within reach. Close to schools, parks, shopping, restaurants, the Niagara Escarpment, and Bruce Trail, with quick access to the QEW for an easy commute. This is a fantastic opportunity to enjoy all that Grimsby has to offer. (Id: 27)
$ 659,900
52 Cameron Avenue S, Hamilton Bartonville, ON, L8K 2W9 house for sale | Listing ID X13606 | Royal LePage
View photo
House · for sale
$ 550,000
New
52 Cameron Avenue S, Hamilton Bartonville, ON, L8K 2W9 house for sale | Listing ID X13606 | Royal LePage
Inch Park
· House
· Office room
Inch Park · House · Office room
This inviting 2+1 bedroom character home at 52 Cameron Ave S. Hits differently. Step inside and think original charm meets modern upgrades, anchored by a striking spiral staircase that's made for the cool factor! It's the perfect blend of historic soul and today's lifestyle. Rich in character and architectural appeal, this move-in-ready beauty blends original features with thoughtful modern updates. Step inside to vibrant hardwood floors, elegant wood trim and solid wood doors that showcase timeless craftsmanship. The main floor flows beautifully with coved ceilings and a coffered-ceiling highlight in the dining rm. Host dinners, throw game nights or just vibe with friends & family! A main-floor den or bedroom is perfect for WFH office setups and spare bedroom combination. Unwind at the end of a long day upstairs in the primary suite which features an open modern & recently renovated ensuite with option to shower in a beautifully designed stall with seating or soak in the stunning Kill
$ 550,000
127 Terni Boulevard, Hamilton, ON, L8W 3W4 house for sale | Listing ID X13606 | Royal LePage
View photo
House · for sale
$ 550,000
New
127 Terni Boulevard, Hamilton, ON, L8W 3W4 house for sale | Listing ID X13606 | Royal LePage
Inch Park
· House
· Patio · Office room · Gym · Cellar
Inch Park · House · Patio · Office room · Gym · Cellar
Welcome to 127 Terni Boulevard! This beautiful 3 bedroom freehold town house is located in a prime location on Hamilton Mountain. Enjoy your wonderful kitchen while overlooking your spacious family room. This open concept home creates a wonderful opportunity to entertain in your formal dining room and then stroll to your family room overlooking the back patio. This layout is perfect for many different sized families. Your upstairs has 3 spacious bedrooms and a wonderful oversized washroom. All the bedrooms are a nice size and for those smaller families one bedroom could be your office. The fully finished basement offers a fun time for those movie nights or create your own personal gym. So many possibilities. This home is located on a quiet street across from a park. This allows a wonderful opportunity for children to play or just enjoy a nice evening stroll. This home is priced to sell and will not last!
$ 550,000
127 Terni Boulevard, Hamilton, ON, L8W 3W4 house for sale | Listing ID 40851 | Royal LePage
View photo
House · for sale
$ 550,000
New
127 Terni Boulevard, Hamilton, ON, L8W 3W4 house for sale | Listing ID 40851 | Royal LePage
Inch Park
· House
· Patio · Office room · Gym · Cellar
Inch Park · House · Patio · Office room · Gym · Cellar
Welcome to 127 Terni Boulevard! This beautiful 3 bedroom freehold town house is located in a prime location on Hamilton Mountain. Enjoy your wonderful kitchen while overlooking your spacious family room. This open concept home creates a wonderful opportunity to entertain in your formal dining room and then stroll to your family room overlooking the back patio. This layout is perfect for many different sized families. Your upstairs has 3 spacious bedrooms and a wonderful oversized washroom. All the bedrooms are a nice size and for those smaller families one bedroom could be your office. The fully finished basement offers a fun time for those movie nights or create your own personal gym. So many possibilities. This home is located on a quiet street across from a park. This allows a wonderful opportunity for children to play or just enjoy a nice evening stroll. This home is priced to sell and will not last! (Id: 27)
$ 550,000
183 Main Street S, St. George, ON, N0E 1N0 house for sale | Listing ID 40797 | Royal LePage
View photo
House · for sale
$ 3,300,000
Updated
183 Main Street S, St. George, ON, N0E 1N0 house for sale | Listing ID 40797 | Royal LePage
Inch Park
· House
Inch Park · House
Subdivision Draft plan for future surrounding land development site, Attention Investors purchase this 7.4 acres of potential development land today. Welcome to 183 Main St South in the rapidly expanding County of Brant. This property boasts a wonderfully kept 3 bed, 2 full bath home situated in a Prime location on the Main street leading out of St George, dubbed Canada's Friendliest Little Town. There are MANY opportunities for development here, as the city continues their preparations to accommodate Construction Phases from Builders such as Losani and Empire. This is your chance to be a part of the action! Features of the home include a bright and beautiful updated kitchen (2018) with quartz counters, Black Stainless Steel Appliances and oversized island. LED lighting and Hardwood floors throughout the home, metal roof (2012), upgraded HVAC system featuring an Ultra Violet Air Purifier and so much more. Don't miss out on this opportunity! (Id: 27)
$ 3,300,000
62 Beechwood Avenue, Hamilton, ON, L8L 2S4 house for sale | Listing ID X13606 | Royal LePage
View photo
House · for sale
$ 490,000
New
62 Beechwood Avenue, Hamilton, ON, L8L 2S4 house for sale | Listing ID X13606 | Royal LePage
Inch Park
· House
Inch Park · House
Handyman/ Contractor Special! Steps to Barton Village in a vibrant area primed for development. Perfect opportunity for renovators and great square footage for resale or personal use! Home is in need of repair, great match for those looking for a project. (Id: 27)
$ 490,000
17 3985 Eglinton Avenue W, Mississauga, ON, L5M 0E8 townhouse for sale | Listing ID W13581 | Royal LePage
View photo
Townhouse · for sale
$ 170,000
Updated
17 3985 Eglinton Avenue W, Mississauga, ON, L5M 0E8 townhouse for sale | Listing ID W13581 | Royal LePage
Inch Park
· Townhouse
Inch Park · Townhouse
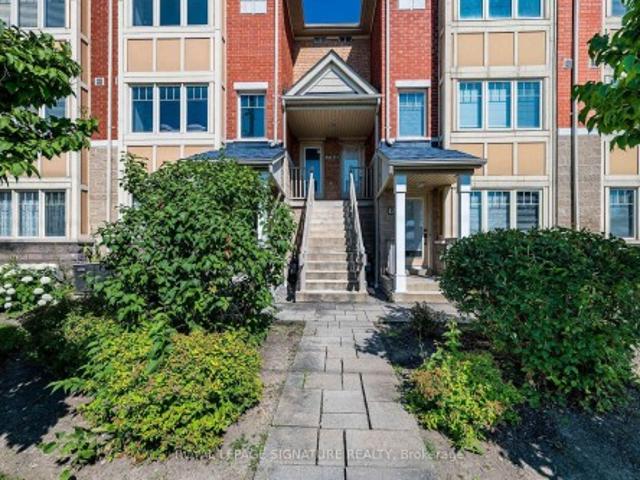
Sun-filled, south-facing, and fully upgraded 3-bedroom, 2.5-bathroom condo townhouse in the highly sought-after Churchill Meadows community. Offering a seamless blend of modern luxury and everyday convenience, this turnkey property is an ideal for young professional families looking for a place to grow, or investors seeking a premium asset with high rental potential. Property Features: Premium Layout: A south-facing, open-concept main floor designed to maximize natural light throughout the day. The upper level features 3 generously sized bedrooms, highlighted by a spacious primary suite complete with a private 4-piece ensuite. High-End Finishes: Meticulously maintained and completely carpet-free. Showcasing elegant hardwood flooring, matching hardwood stairs, and custom wainscoting throughout the home. Freshly painted in modern, neutral tones-truly move-in ready. Kitchen & Baths: A modern kitchen equipped with upgraded stainless steel appliances, abundant cabinetry, and premium granite
$ 170,000
129 Margaret Avenue, Stoney Creek, ON, L8G 3G7 house for sale | Listing ID 40851 | Royal LePage
View photo
House · for sale
$ 949,000
New
129 Margaret Avenue, Stoney Creek, ON, L8G 3G7 house for sale | Listing ID 40851 | Royal LePage
Inch Park
· House
· Parking · Cellar
Inch Park · House · Parking · Cellar
A rare opportunity in one of Stoney Creek’s quiet, established neighbourhoods! Custom-designed and built in 1979 for the original owners, this exceptionally solid and lovingly maintained home reflects true pride of ownership. Most major improvements were completed around 2008, while the roof, windows, exterior doors and garage doors remain in very good condition. Set on an impressive 86 x 175 ft lot and surrounded by attractive newer custom homes, the property offers outstanding possibilities. Buyers may explore severance into two approximately 43 x 175 ft building lots, subject to Committee of Adjustment and all municipal approvals. At roughly $450,000 per potential lot, the land value alone presents a compelling opportunity. The existing home also offers excellent multi-generational or investment potential, with the possibility of creating up to three independent living areas, each with its own entrance, subject to required permits and approvals. The partially finished basement has s
$ 949,000
2569 Lundene Road, Mississauga, ON, L5J 3Y9 house for sale | Listing ID W13410 | Royal LePage
View photo
House · for sale
$ 820,000
Updated
2569 Lundene Road, Mississauga, ON, L5J 3Y9 house for sale | Listing ID W13410 | Royal LePage
Inch Park
· House
· Garden · Cellar
Inch Park · House · Garden · Cellar
Welcome to this beautifully renovated semi-detached home in the highly sought-after Clarkson community of Mississauga. Offering a spacious and functional layout, this home features a large great room, separate dining area, an updated kitchen, and a convenient main-floor powder room. The second level boasts four generously sized bedrooms, providing ample space for growing families. The fully finished basement with a separate entrance offers excellent additional living space and potential for extended family use. Quality upgrades throughout include hardwood flooring, porcelain tile, and elegant oak stairs. The oversized driveway accommodates up to four vehicles, while the expansive backyard provides the perfect setting for summer gatherings, entertaining, and family enjoyment. Ideally located close to Clarkson GO Station, Highway 403, top-rated schools, parks, shopping, restaurants, and the scenic waterfront of Lake Ontario. A fantastic opportunity to own a move-in-ready home in one of M
$ 820,000
129 Margaret Avenue, Hamilton, ON, L8G 3G7 house for sale | Listing ID X13606 | Royal LePage
View photo
House · for sale
$ 949,000
New
129 Margaret Avenue, Hamilton, ON, L8G 3G7 house for sale | Listing ID X13606 | Royal LePage
Inch Park
· House
· Parking · Cellar
Inch Park · House · Parking · Cellar
A rare opportunity in one of Stoney Creek's quiet, established neighbourhoods! Custom-designed and built in 1979 for the original owners, this exceptionally solid and lovingly maintained home reflects true pride of ownership. Most major improvements were completed around 2008, while the roof, windows, exterior doors and garage doors remain in very good condition. Set on an impressive 86 x 175 ft lot and surrounded by attractive newer custom homes, the property offers outstanding possibilities. Buyers may explore severance into two approximately 43 x 175 ft building lots, subject to Committee of Adjustment and all municipal approvals. At roughly $450,000 per potential lot, the land value alone presents a compelling opportunity. The existing home also offers excellent multi-generational or investment potential, with the possibility of creating up to three independent living areas, each with its own entrance, subject to required permits and approvals. The partially finished basement has s
$ 949,000
16 3250 The Credit Woodlands, Mississauga, ON, L5C 2J6 townhouse for sale | Listing ID W13607 | Royal LePage
View photo
Townhouse · for sale
$ 614,000
New
16 3250 The Credit Woodlands, Mississauga, ON, L5C 2J6 townhouse for sale | Listing ID W13607 | Royal LePage
Inch Park
· Townhouse
· Cellar
Inch Park · Townhouse · Cellar
Your dream home awaits in legendary Erindale, Mississauga! This gorgeous 3 bed, 3 bath townhome features an open concept main floor, finished basement, stainless steel appliances and newer laminate floors with fresh neutral paint throughout. Across from Springfield Public School, close to The Woodlands Secondary, St. Gerard Elementary and St. Jerome Separate School. Surrounded by the extraordinary Riverwood Conservancy, lush Erindale Park and the iconic Credit River, offering unmatched natural beauty year-round. Effortless commuting via Hwy 403, QEW and Erindale GO Station. Steps to UTM, Credit Valley Hospital, Square One and Westdale Mall. Move-in ready. Nothing to do but enjoy! Monthly maintenance fee of $610 includes water and covers all exterior maintenance and services, including roof maintenance/repairs, exterior wall repairs, seals, and other exterior-related upkeep. (Id: 27)
$ 614,000
191 Stirling Macgregor Drive, Cambridge, ON, N1S 4Z8 house for sale | Listing ID 40844 | Royal LePage
View photo
House · for sale
$ 756,000
Updated
191 Stirling Macgregor Drive, Cambridge, ON, N1S 4Z8 house for sale | Listing ID 40844 | Royal LePage
Inch Park
· House
· Equipped kitchen · Cellar
Inch Park · House · Equipped kitchen · Cellar
Step into a home where elegance meets everyday living. Perfectly suited for young families, this meticulously maintained home is tucked away on a quite Street and situated on a desirable premium corner lot, offering exceptional curb appeal, warmth, functionality and timeless style. Extensively renovated throughout, this inviting home features 3 spacious bedrooms, 2 full bathrooms and a fully finished basement, providing plenty of space for the whole family. Enjoy carpet-free flooring every level, creating a clean, modern look that's both stylish and easy to maintain. The beautifully upgraded kitchen is equipped with brand-new appliances, including a dishwasher and range (2026), along with a refrigerator (2023). Additional recent upgrades include an owned hot water tank, a dual-tank water softener with chlorine filtration system (2025), updated light fixtures. And pot lights throughout the main floor and primary bedroom. Step outside to a large, fully fenced, pool-sized corner lot featu
$ 756,000
2130 Autumn Breeze Drive N, Mississauga, ON, L5B 1R4 house for sale | Listing ID W13575 | Royal LePage
View photo
House · for sale
Request Details
Updated
2130 Autumn Breeze Drive N, Mississauga, ON, L5B 1R4 house for sale | Listing ID W13575 | Royal LePage
Inch Park
· House
· Patio · Garden · Balcony · Swimming pool · Parking · Cellar
Inch Park · House · Patio · Garden · Balcony · Swimming pool · Parking · Cellar
Nestled on a quiet, tree-lined cul-de-sac in the prestigious Gordon Woods neighbourhood, this exceptional detached residence offers over 5,000 sq. Ft. of beautifully appointed living space on landscaped grounds. A stunning heated saltwater pool creates the perfect backyard retreat for relaxing or entertaining. The main level showcases elegant hardwood flooring throughout, a spacious living room with walkout to a charming patio, a formal dining room ideal for hosting family and friends, and a kitchen that overlooks the inviting family room with a second walkout to the private backyard oasis. A renovated laundry room with convenient side entrance and direct garage access completes the main level. Upstairs, the primary suite features a private balcony overlooking the pool, a 5-piece ensuite, and a peaceful retreat from the everyday. Three additional generously sized bedrooms and a 4-piece bathroom complete the upper level. The newly finished basement expands the living space with a large
Request Details
1030 Metler Road, Pelham North Pelham, ON, L0S 1C0 house for sale | Listing ID X13010 | Royal LePage
View photo
House · for sale
$ 1,399,900
1030 Metler Road, Pelham North Pelham, ON, L0S 1C0 house for sale | Listing ID X13010 | Royal LePage
Inch Park
· House
· Patio · Garden · Parking · Cellar
Inch Park · House · Patio · Garden · Parking · Cellar
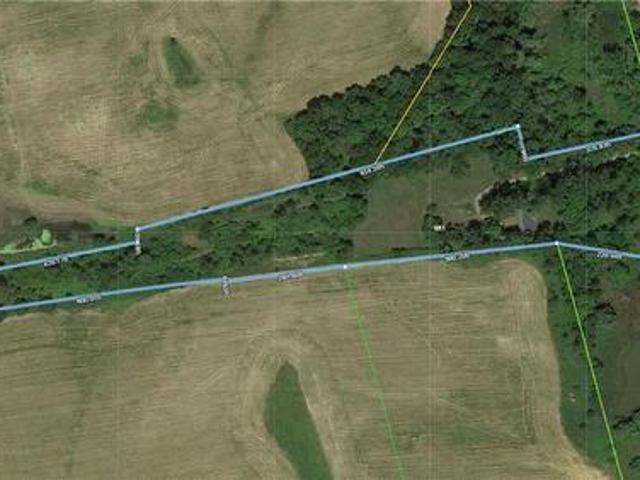
Over 23 Acres of private country living, yet only minutes to all amenities and the QEW. Picturesque property with rolling fields, tree lines and pond. Suitable for many agricultural uses. Older 2 storey board and batten barn with hand-hewn beams in need of some TLC for those wedding venues. Circular drive with a solid open concept bungalow built in the 60's. Attached double car garage addition with full walkout basement, rec room, 3pc bath, wine cellar, mudroom with sink and counter. Two bedrooms on the main floor, the master with 4pc ensuite privileges. Open concept living and dining area with maple hardwood flooring, Freshly renovated kitchen with granite counters and island, built ins, vaulted ceiling with pot lights, open to a massive family room, bright windows throughout, patio doors to a private backyard patio overlooking your pond and property. This one of a kind property could be an unbelievable homestead with some imagination and TLC. (Id: 27)
$ 1,399,900
18 Featherstone Avenue, Selkirk, ON, N0A 1P0 house for sale | Listing ID 40851 | Royal LePage
View photo
House · for sale
$ 1,234,500
New
18 Featherstone Avenue, Selkirk, ON, N0A 1P0 house for sale | Listing ID 40851 | Royal LePage
Inch Park
· House
· Cellar
Inch Park · House · Cellar
Welcome to 18 Featherstone Avenue, where the best of country living meets the beauty of Lake Erie. Set on 2.1 acres in a sought after waterfront community, this meticulously maintained one owner bungalow offers deeded access to Lake Erie just a two minute walk from your front door. Enjoy the nearby beach, boat launch, and shoreline while appreciating all the benefits of living in a waterfront community without the maintenance or concerns of owning directly on the water. Even from your own driveway, you’ll enjoy views of the lake that make this setting truly special. Offering 3,915 sq. ft. Of total living space, this bright and spacious home features hardwood floors, high ceilings, and an abundance of natural light. The open concept kitchen, living, and dining areas create a space for everyday living and entertaining, while the separate dining room and sunroom provide additional places to gather and unwind. The partially finished basement offers additional bedrooms, flexible bonus space
$ 1,234,500

Get email alerts

Don't miss out: be the first to know about new properties

The alert was correctly created

On subscribing you accept the conditions of use and the privacy policy
Alert
Receive new ads in your inbox
Save this search
Receive alerts for new listings

We'll send you an email when we have new properties for: "Properties for sale in Inch Park"

The alert was correctly created

Get email alerts and be the first to see new listings
Required field
On subscribing I accept the terms of the privacy policy
Perfect! You'll soon start receiving new listings via email
Alert
Receive an email when we have new ads for Properties for sale in Inch Park
Save this search
Filters

Bedrooms

Area (sq.ft)

sq.ft
sq.ft

Price

$
$

Filter by property type

Bathrooms

Clear all filters
Receive notifications when new entries are published.