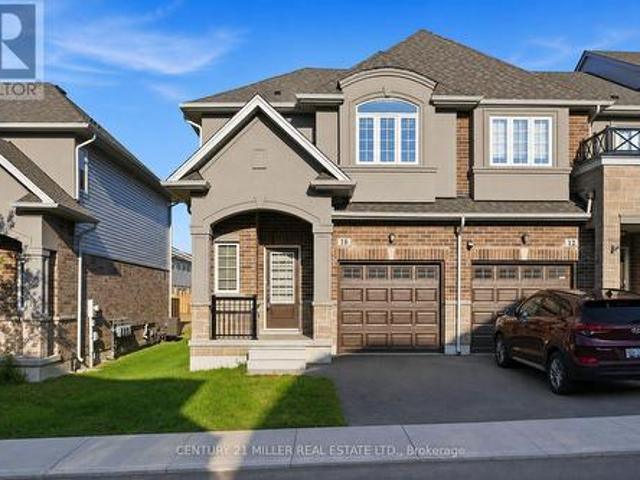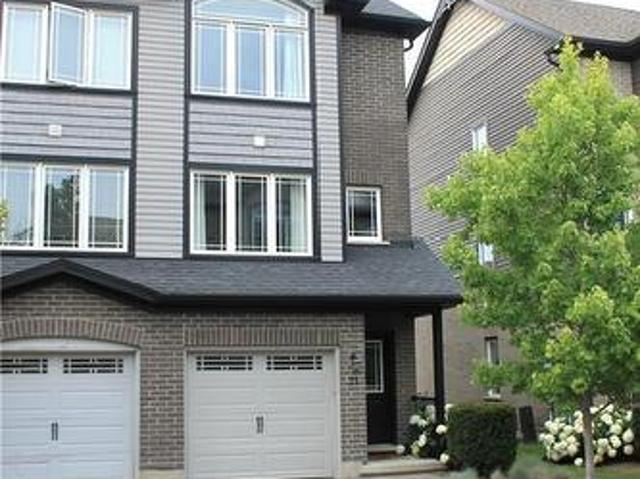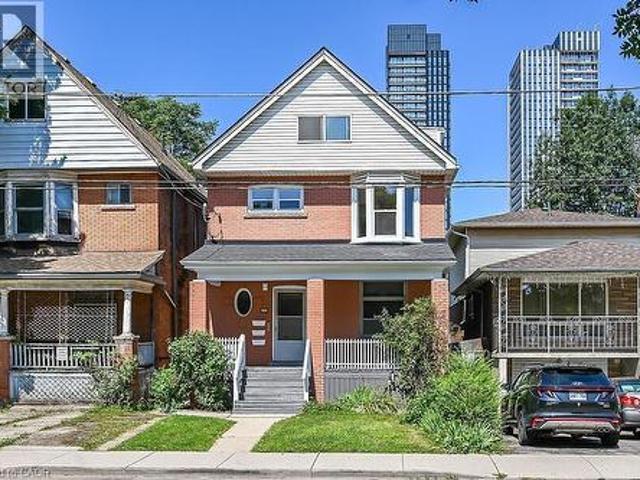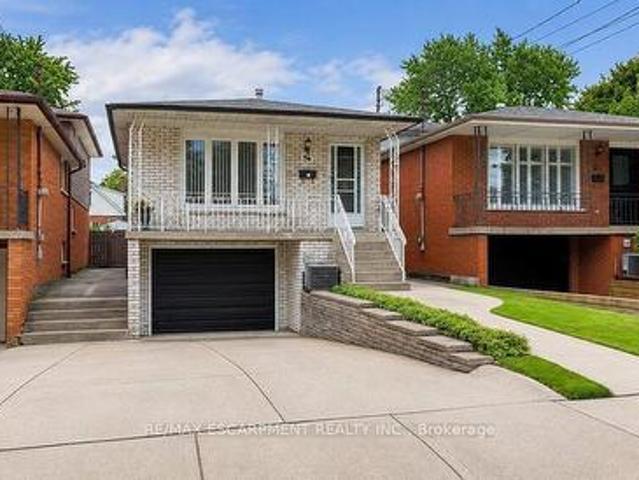
7,203 properties for sale in Inch Park

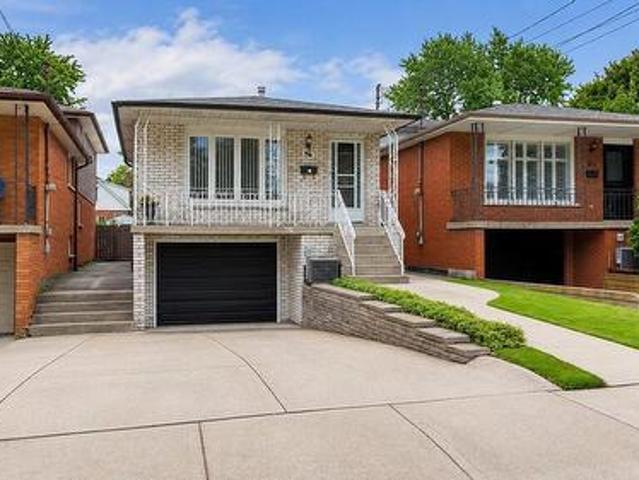
335 East Avenue N, Hamilton, ON, L8L 5J6 house for sale | Listing ID X13602 | Royal LePage
View photo
House · for sale
$ 499,000
335 East Avenue N, Hamilton, ON, L8L 5J6 house for sale | Listing ID X13602 | Royal LePage
Inch Park
· House
· Balcony · Fireplace · Parking · Cellar
Inch Park · House · Balcony · Fireplace · Parking · Cellar
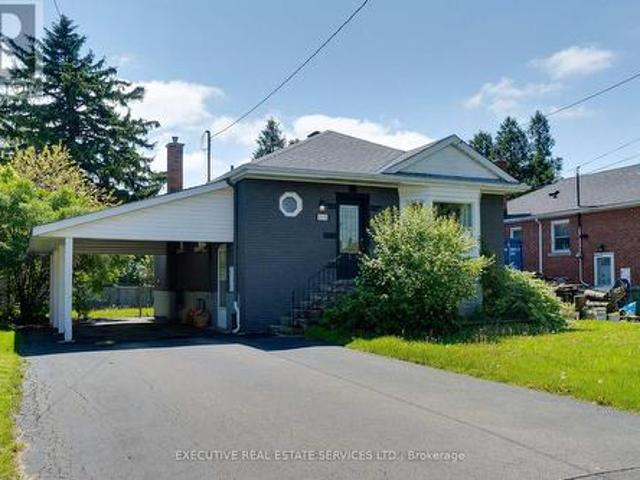
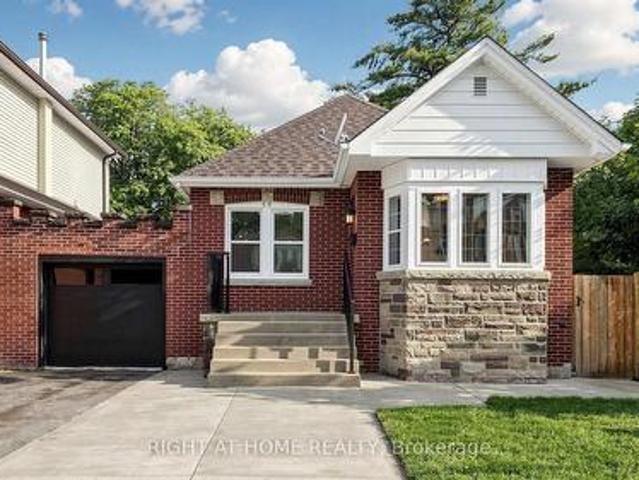
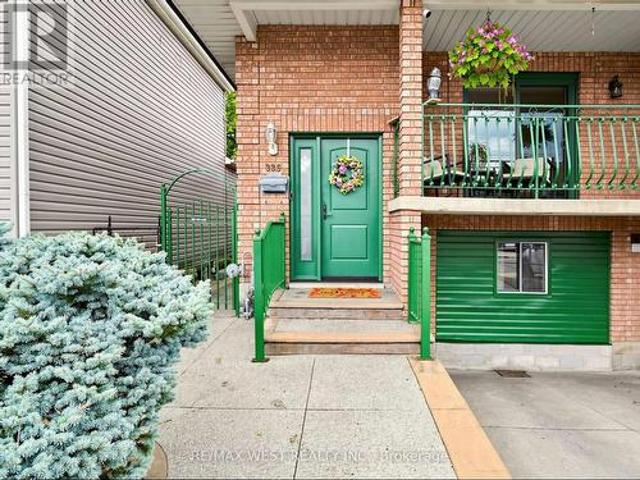
This unique semi-detached raised bungalow, built in 1991, offers 2 fully self-contained units with 2 kitchens, Separate Laundry machines and a rare 2 garages. Live in one unit and rent out the other to help with your mortgage. Separate Entrances for upper and lower levels provide added convenience and Privacy. Step inside & you are greeted by a bright, open-concept living and dining space. The family size kitchen seamlessly blends style & functionality. Down the hall, you'll find spa-like 4 pc bathroom & 3 good size bms furnished with high-quality broadloom. Sliding doors lead to a private balcony where you can enjoy morning coffee or relax in the evening after a long day. The Lower Level features a full-sized kitchen with a backsplash, a huge countertop, a separate bar counter, and tons of cabinet space. The unit also has an updated full bathroom, separate laundry, a fireplace & built-in shelves. Above grade basement windows fill the space with tons of natural light. A rare find: this
$ 499,000
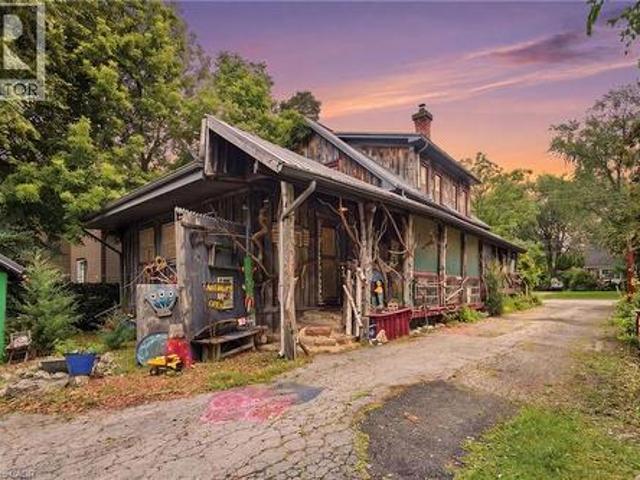
4034 Victoria Avenue, Lincoln, ON, L0R 2C0 house for sale | Listing ID 40850 | Royal LePage
View photo
House · for sale
$ 699,900
New
4034 Victoria Avenue, Lincoln, ON, L0R 2C0 house for sale | Listing ID 40850 | Royal LePage
Inch Park
· House
Inch Park · House
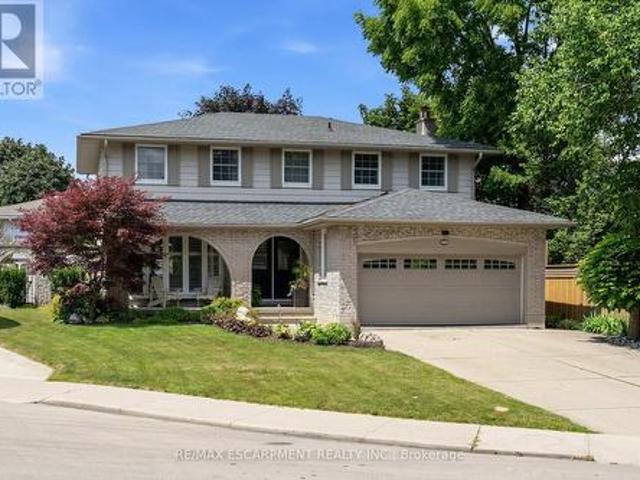
Some homes are built. Others are collected. Layer by layer, story by story. If you've been searching for a home with soul, you've just found it. 4034 Victoria Ave, in the heart of Lincoln's wine country, is proud to be anything but ordinary. Rich in rustic character and thoughtfully curated with vibrant, artistic touches. Immerse yourself in natural textures and eclectic design at every turn on this 0.325 acre property. Currently home to the Grevpode Folk Art Galley, but could also be reimagined for the many possible niche markets that this property is capable of captivating. With over 2000 sqft. Of finished living space across all 3 levels and a flexible layout, the home is ready to be your next chapter. Towering willows nestled into a natural setting with peek-a-boo's of creative expression accross the many outbuildings, create a warm and inviting atmosphere. (Id: 27)
$ 699,900
229 East 8Th Street, Hamilton, ON, L9A 3L7 house for sale | Listing ID 40850 | Royal LePage
View photo
House · for sale
$ 659,950
229 East 8Th Street, Hamilton, ON, L9A 3L7 house for sale | Listing ID 40850 | Royal LePage
Inch Park
· House
· Garden · Parking · Air conditioning
Inch Park · House · Garden · Parking · Air conditioning
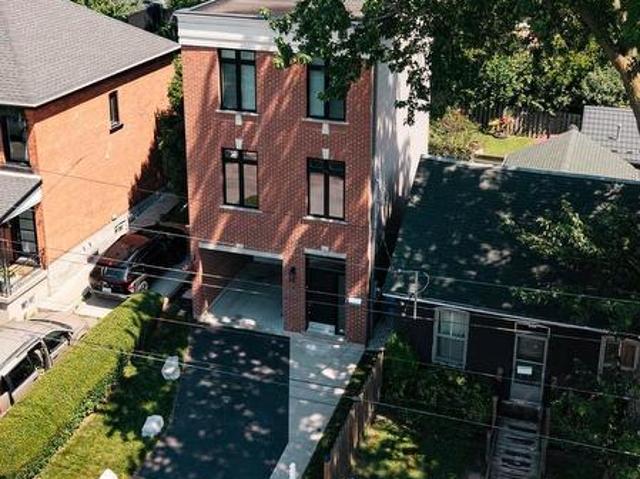
Move in ready! Super-clean 4-level backsplit located in a highly convenient Hamilton Mountain neighbourhood. Pride of ownership is evident throughout this well-maintained home, offering a functional layout that's perfect for families. The spacious family room features a walkout to a neat and tidy backyard, providing a great space for relaxing or entertaining. Please note that half of single car garage is converted to a den with full functionality Home has been thoughtfully updated, including windows(03) furnace (16), central air conditioning, roof (09), and much more, offering peace of mind for years to come. Conveniently situated close to schools, parks, shopping, transit, and easy highway access, this is an excellent opportunity to own a move-in-ready home in a desirable location. (Id: 27)
$ 659,950
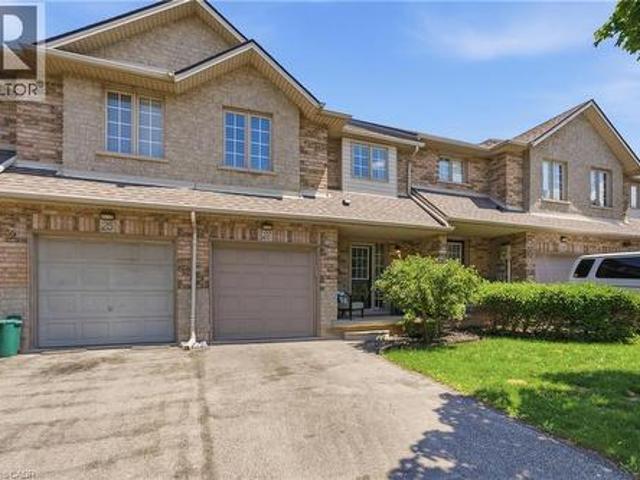
27 Beech Street, Grimsby, ON, L3M 5L9 house for sale | Listing ID 40846 | Royal LePage
View photo
House · for sale
$ 679,999
27 Beech Street, Grimsby, ON, L3M 5L9 house for sale | Listing ID 40846 | Royal LePage
Inch Park
· House
· Garden · Gym · Cellar
Inch Park · House · Garden · Gym · Cellar
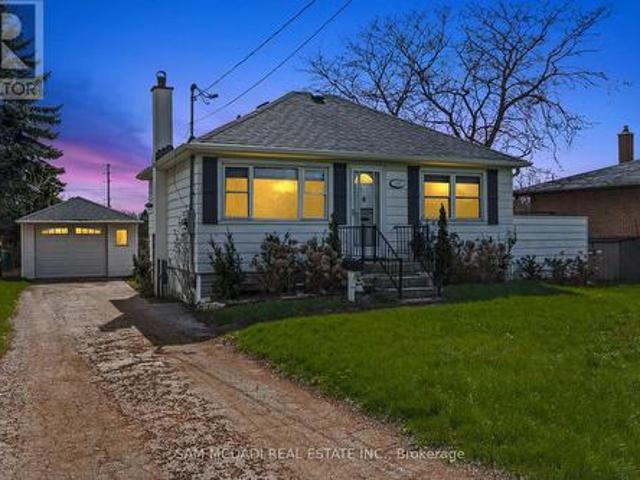
Perfectly positioned across from Aspen Park in one of Grimsby's best neighbourhoods, this beautiful two-storey townhome features 3 spacious bedrooms, 2.5 bathrooms along with modern upgrades. The inviting interior features a bright, open concept living space designed for everyday living and effortless entertaining. Step outside to your private backyard—an ideal setting for summer barbecues, morning coffee, or simply unwinding after a long day. Downstairs, the unspoiled basement presents a blank canvas, ready to be transformed into additional living space, a home gym, recreation room, or whatever best suits your lifestyle. Perfect for first-time buyers, young families, or those looking to right-size without compromise, this exceptional home is just minutes from Grimsby-on-the-Lake, the Niagara Escarpment, shopping, restaurants, schools, parks, and every daily convenience. With quick access to the QEW, commuting to Hamilton, the GTA, or Niagara is effortless. This is an outstanding oppor
$ 679,999
Related searches
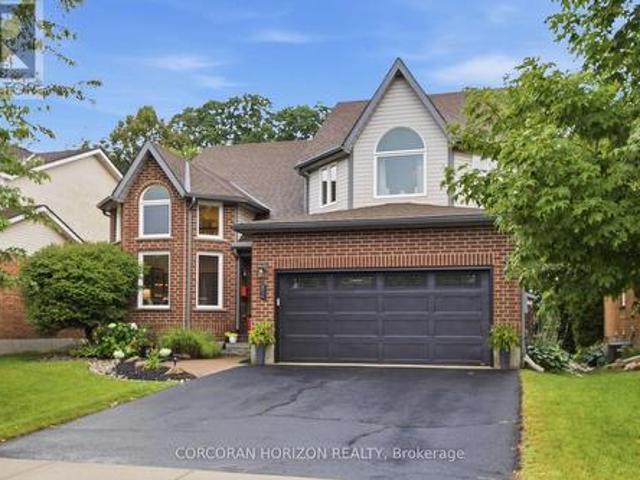
82 Ptarmigan Drive, Guelph, ON, N1C 1B6 house for sale | Listing ID X13597 | Royal LePage
View photo
House · for sale
$ 1,045,000
Updated
82 Ptarmigan Drive, Guelph, ON, N1C 1B6 house for sale | Listing ID X13597 | Royal LePage
Inch Park
· House
· Office room
Inch Park · House · Office room
July 26th open house cancelled. Welcome to 82 Ptarmigan Drive-an exceptional executive residence tucked away in one of Guelph's most coveted neighbourhoods. Set on a premium lot backing onto greenspace and mature forest, this stunning home offers the perfect balance of luxury, privacy, and natural beauty. From the moment you arrive, you'll appreciate the care and attention that has gone into every update. Freshly painted and featuring new flooring and carpet throughout most of the home, the interior is bright, sophisticated, and completely move-in ready. Expansive principal rooms and a highly functional layout provide the perfect setting for both everyday living and entertaining. The upper-level loft offers incredible versatility, ideal as a home office, children's retreat, media room, or elegant sitting area. On the main level, a private den can easily be converted into a fifth bedroom, providing flexibility for growing families, overnight guests, or multigenerational living. The beau
$ 1,045,000
60 Howe Avenue, Hamilton, ON, L9A 1W9 house for sale | Listing ID 40850 | Royal LePage
View photo
House · for sale
$ 799,900
60 Howe Avenue, Hamilton, ON, L9A 1W9 house for sale | Listing ID 40850 | Royal LePage
Inch Park
· House
· Garden · Cellar
Inch Park · House · Garden · Cellar
Beautifully renovated from top to bottom, this move-in-ready home offers exceptional versatility for families, multi-generational living, or savvy investors. Situated in the highly desirable Hill Park neighbourhood on the Hamilton Mountain, this property combines modern finishes with an unbeatable central location. Step inside to an open-concept main floor featuring a stunning designer kitchen, spacious living area, two generous bedrooms, and a beautifully updated full bathroom. Upstairs you’ll find two additional bedrooms and another renovated full bathroom, providing plenty of room for a growing family. The fully finished basement offers incredible flexibility with its own separate entrance, two additional bedrooms, a renovated kitchen, full bathroom, and comfortable living space—ideal for extended family, guests, or potential in-law accommodations. The exterior is equally impressive with excellent curb appeal, an inviting covered front porch, newer roof, fully fenced backyard, cover
$ 799,900
394 Charlton Avenue W, Hamilton, ON, L8P 2E7 house for sale | Listing ID 40850 | Royal LePage
View photo
House · for sale
$ 899,900
394 Charlton Avenue W, Hamilton, ON, L8P 2E7 house for sale | Listing ID 40850 | Royal LePage
Inch Park
· House
· Fireplace
Inch Park · House · Fireplace
Welcome to 394 Charlton Avenue W. Where timeless character meets one of Hamilton's most coveted neighbourhoods. Nestled in the heart of Kirkendall, just steps from the vibrant boutiques, cafes, restaurants, and community atmosphere of Locke Street South, this distinguished two and a half storey residence captures the charm of a bygone era while embracing thoughtful modern style. Walk to parks, top-rated schools, scenic trails, the Hamilton GO Centre, St. Joseph's Healthcare, and Chedoke Golf Club, while enjoying convenient access to McMaster University and Highway 403 for effortless commuting. Rich in original craftsmanship, the home showcases beautifully inlaid hardwood flooring, elegant wood trim, deep baseboards, and a stunning oak staircase that reflect the quality and character of its heritage. The welcoming front sunroom leads into gracious principal rooms, including a formal living room centred around a decorative fireplace and an elegant dining room complete with a classic rece
$ 899,900
394 Charlton Avenue W, Hamilton, ON, L8P 2E7 house for sale | Listing ID X13602 | Royal LePage
View photo
House · for sale
$ 899,900
394 Charlton Avenue W, Hamilton, ON, L8P 2E7 house for sale | Listing ID X13602 | Royal LePage
Inch Park
· House
· Fireplace
Inch Park · House · Fireplace
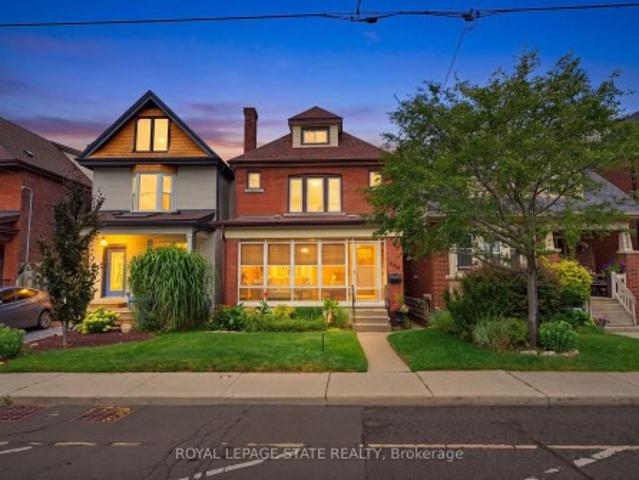
Welcome to 394 Charlton Avenue W. Where timeless character meets one of Hamilton's most coveted neighbourhoods. Nestled in the heart of Kirkendall, just steps from the vibrant boutiques, cafes, restaurants, and community atmosphere of Locke Street South, this distinguished two and a half storey residence captures the charm of a bygone era while embracing thoughtful modern style. Walk to parks, top-rated schools, scenic trails, the Hamilton GO Centre, St. Joseph's Healthcare, and Chedoke Golf Club, while enjoying convenient access to McMaster University and Highway 403 for effortless commuting. Rich in original craftsmanship, the home showcases beautifully inlaid hardwood flooring, elegant wood trim, deep baseboards, and a stunning oak staircase that reflect the quality and character of its heritage. The welcoming front sunroom leads into gracious principal rooms, including a formal living room centred around a decorative fireplace and an elegant dining room complete with a classic rece
$ 899,900
213 East 32Nd Street, Hamilton, ON, L8V 3S3 house for sale | Listing ID X13604 | Royal LePage
View photo
House · for sale
$ 625,000
213 East 32Nd Street, Hamilton, ON, L8V 3S3 house for sale | Listing ID X13604 | Royal LePage
Inch Park
· House
Inch Park · House
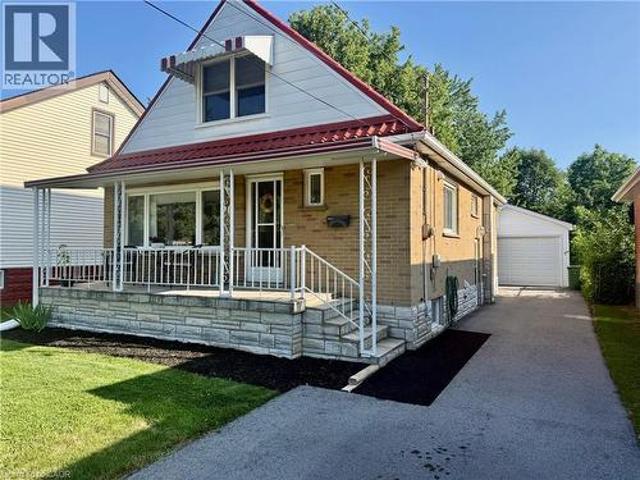
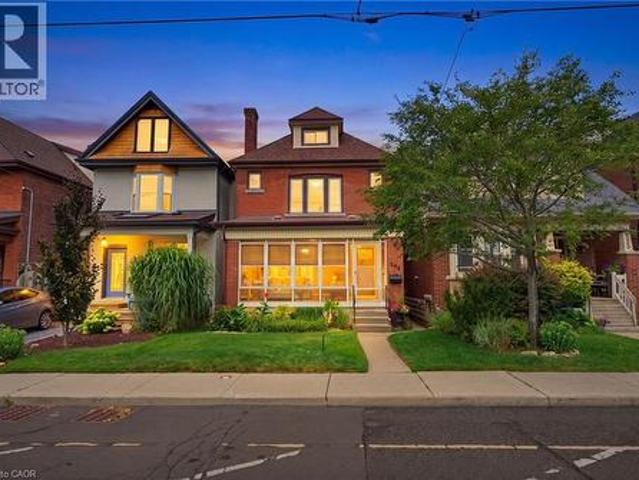
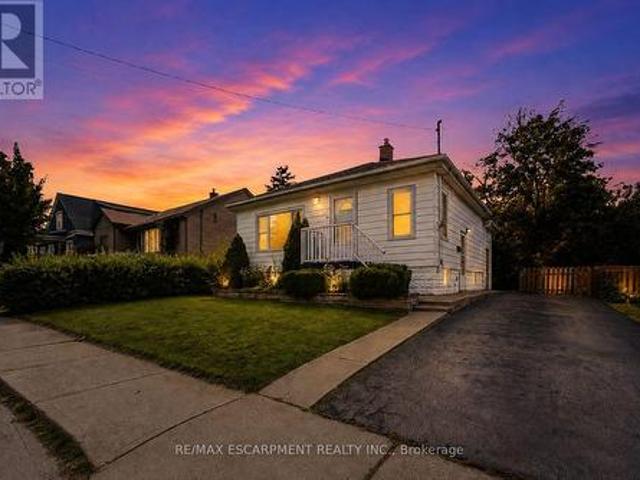
Welcome to 213 East 32nd Street, a beautifully updated bungalow located in the highly sought-after Raleigh neighbourhood on Hamilton Mountain. Two separate living areas with separate entrances make this a great rental possibility. This desirable Upper Hamilton community is known for its family-friendly atmosphere, mature tree-lined streets, parks, schools, and convenient access to shopping, transit, and major routes. Students in the area are primarily served by Highview Public School for Junior Kindergarten through Grade 8 and Sherwood Secondary School for Grades 9 to 12. This attractive detached home offers excellent versatility for families, multi-generational living, or potential in-law accommodation. The main level features a bright and inviting layout with three spacious bedrooms, a modern 4-piece bathroom, and an updated kitchen designed for comfortable everyday living. The open-concept living and dining areas provide a welcoming atmosphere with abundant natural light. The fully
$ 625,000
2378 Rebecca Street, Oakville, ON, L6L 2A9 house for sale | Listing ID W13605 | Royal LePage
View photo
House · for sale
$ 3,299,999
2378 Rebecca Street, Oakville, ON, L6L 2A9 house for sale | Listing ID W13605 | Royal LePage
Inch Park
· House
· Fireplace
Inch Park · House · Fireplace
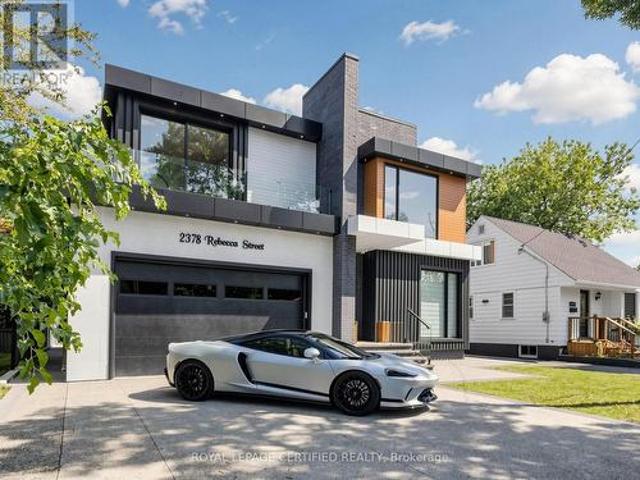
Custom contemporary masterpiece set on a rare, deep 150-foot lot in prime South Oakville, surrounded by prestigious multi-million-dollar estates. Spanning over 5,000 square feet of meticulously crafted total living space, this architectural home seamlessly blends European sophistication with cutting-edge modern luxury. Step inside to an breathtaking open-concept layout defined by soaring 20-foot ceilings in the grand foyer and main living room. The entire main floor features imported Italian Versace tile with integrated radiant floor heating, creating an ambiance of absolute refinement. The heart of the home is a chef-inspired gourmet kitchen equipped with dual marble islands, an extended breakfast bar, premium cabinetry, and an adjoining double-sided marble stone Dimplex fireplace with dual-mounted TV setups. A dramatic floor-to-ceiling marble waterfall feature wall serves as a stunning visual centerpiece. Ascend the architectural floating glass staircase to the second level, where yo
$ 3,299,999
10 Linden Park Lane, Hamilton, ON, L9A 1Y1 house for sale | Listing ID X13601 | Royal LePage
View photo
House · for sale
$ 609,000
10 Linden Park Lane, Hamilton, ON, L9A 1Y1 house for sale | Listing ID X13601 | Royal LePage
Inch Park
· House
Inch Park · House
Welcome to 10 Linden Park Lane, a beautifully maintained, just 2-year-old end-unit townhome in Hamilton's growing Hill Park community. Featuring 3 bedrooms, 2.5 bathrooms, and situated on a premium lot with no rear neighbours, this move-in-ready home offers the perfect combination of privacy, natural light, and modern design. Its desirable southeast exposure fills the home with abundant natural sunlight throughout the day, creating a bright and welcoming living space. The thoughtfully designed open-concept main floor is perfect for both everyday living and entertaining, while the upper level offers spacious bedrooms, including a comfortable primary suite with a private ensuite and generous closet space. Ideal for families, professionals, first-time buyers, investors, or downsizers, this nearly new home offers low-maintenance living with contemporary finishes throughout. Conveniently located close to parks, schools, shopping, public transit, and major highway access, 10 Linden Park Lane
$ 609,000
12 Poplar Drive Unit# 21, Cambridge, ON, N3C 0G4 townhouse for sale | Listing ID 40849 | Royal LePage
View photo
Townhouse · for sale
$ 629,900
New
12 Poplar Drive Unit# 21, Cambridge, ON, N3C 0G4 townhouse for sale | Listing ID 40849 | Royal LePage
Inch Park
· Townhouse
· Patio
Inch Park · Townhouse · Patio
Welcome to this bright, beautifully maintained multi-level townhome located in the highly sought-after Aspen Heights community in Hespeler. Ideally situated just minutes from Highway 401, this exceptional location offers easy access for commuters while being within walking distance to schools, parks, scenic trails, the Speed River, and the charming Village of Hespeler with its unique shops, restaurants, and everyday amenities. The thoughtfully designed floor plan maximizes every square foot with no wasted space, while this desirable end-unit location offers additional windows that fill the home with an abundance of natural light. The spacious eat-in kitchen features granite countertops, stainless steel appliances, a double pantry, and sliding doors leading to a private patio—perfect for outdoor dining, relaxing, and summer entertaining. The generous primary bedroom easily accommodates a king-size bed and features a double closet along with a private 3-piece semi-ensuite bathroom. Two a
$ 629,900
103 Mary Street, Hamilton, ON, L8R 1K1 house for sale | Listing ID 40850 | Royal LePage
View photo
House · for sale
$ 799,950
103 Mary Street, Hamilton, ON, L8R 1K1 house for sale | Listing ID 40850 | Royal LePage
Inch Park
· House
Inch Park · House
Welcome to 103 Mary St North just minutes to the Vibrant Downtown Core also James St north shopping district including Boutiques, Restaurants, Pier Four park, trails and all amenities. This home has three separate self contained units with separate hydro meters. Makes for an Ideal Investment Opportunity. Originally remodeled for the owners family but plans have now changed and now benefits you! Features of this two and a half storey home are again three separate units, separate hydro meters, rear fire escape, gleaming hardwood, new kitchens and baths, lower level laundry on site. Check out all pictures on the Virtual Tour in the photo Gallery. Currently D Zoned for Multiple units. A Must See! *Please Note, Third floor room sizes are not listed on room sizes because of lack of space. Third floor has a kitchen, bedroom, living room and bath for this unit on the floor below! (Id: 27)
$ 799,950
229 East 8Th Street, Hamilton, ON, L9A 3L7 house for sale | Listing ID X13603 | Royal LePage
View photo
House · for sale
$ 659,950
229 East 8Th Street, Hamilton, ON, L9A 3L7 house for sale | Listing ID X13603 | Royal LePage
Inch Park
· House
· Garden · Parking · Air conditioning
Inch Park · House · Garden · Parking · Air conditioning
Move in ready! Super-clean 4-level backsplit located in a highly convenient Hamilton Mountain neighbourhood. Pride of ownership is evident throughout this well-maintained home, offering a functional layout that's perfect for families. The spacious family room features a walkout to a neat and tidy backyard, providing a great space for relaxing or entertaining. Please note that half of single car garage is converted to a den with full functionality. Home has been thoughtfully updated, including windows ('03) furnace ('16), central air conditioning, roof ('09), and much more, offering peace of mind for years to come. Conveniently situated close to schools, parks, shopping, transit, and easy highway access, this is an excellent opportunity to own a move-in-ready home in a desirable location. (Id: 27)
$ 659,950
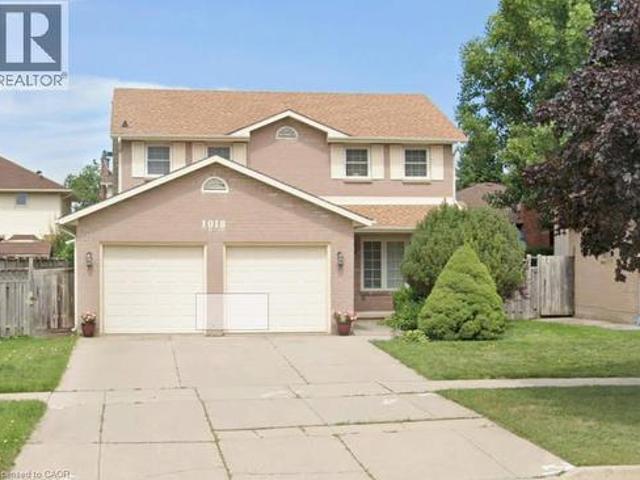
1018 Upper Sherman Avenue, Hamilton, ON, L8V 4Y9 house for sale | Listing ID 40849 | Royal LePage
View photo
House · for sale
$ 709,990
1018 Upper Sherman Avenue, Hamilton, ON, L8V 4Y9 house for sale | Listing ID 40849 | Royal LePage
Inch Park
· House
· Garden · Parking
Inch Park · House · Garden · Parking
Welcome to a rare opportunity in the highly sought-after Thorner neighbourhood on the central Hamilton Mountain. Centre-hall plan with almost 2000 square feet above ground, with 3 large bedrooms, 4 washrooms, family size kitchen, formal separate dining room with a cozy family room. 3 extra finished rooms in bedrooms & easily have extra sleeping quarters plus a cold room, workshop and utility/laundry room. This solid, detached two-storey home sits proudly on a premium 50-foot wide lot, offering the perfect canvas for your design dreams. Meticulously maintained by its original owners, this structurally sound property combines mechanical peace of mind with endless cosmetic potential. Key Features like a rare 50-foot frontage featuring a spacious, private backyard. This centre-hall plan shines in this classic two-storey design with a highly functional layout. Parking & Storage in abundance with a double car garage plus an expansive driveway with excellent parking capacity. Impeccable Maint
$ 709,990
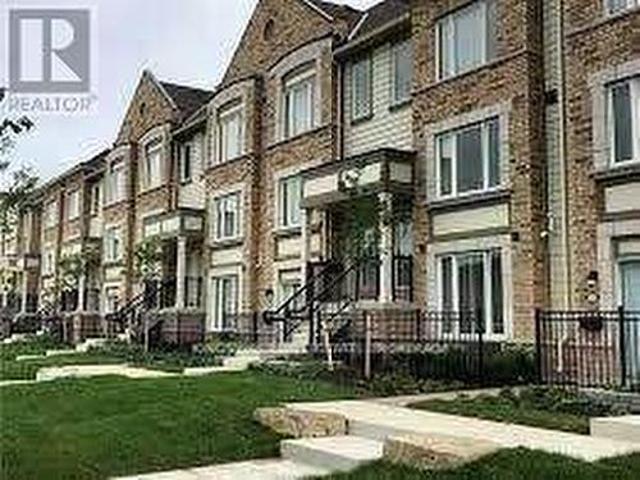
142 1 Beckenrose Court, Brampton, ON, L6Y 6G2 townhouse for sale | Listing ID W13607 | Royal LePage
View photo
Townhouse · for sale
$ 694,000
New
142 1 Beckenrose Court, Brampton, ON, L6Y 6G2 townhouse for sale | Listing ID W13607 | Royal LePage
Inch Park
· Townhouse
Inch Park · Townhouse
Stunning Condo Townhouse Featuring 2 Bedrooms & 3 Bathrooms by Daniels in a Sought-After Community! Enjoy a modern gourmet kitchen with a center island and stainless steel appliances, seamlessly connected to a combined living and dining area. The spacious primary bedroom offers a luxurious 5-piece ensuite and a walk-in closet. The second generously sized bedroom also features a walk-in closet and a private 4-piece ensuite. Prime location just steps to parks, trails, top-rated schools, and restaurants. Convenient access to Hwy 407 & 401. An exceptional opportunity for first-time buyers! (Id: 27)
$ 694,000
22 David Avenue, Hamilton, ON, L9A 3V1 house for sale | Listing ID X13602 | Royal LePage
View photo
House · for sale
$ 499,777
22 David Avenue, Hamilton, ON, L9A 3V1 house for sale | Listing ID X13602 | Royal LePage
Inch Park
· House
· Garden
Inch Park · House · Garden
Welcome to this beautifully renovated bungalow nestled in a desirable Hamilton Mountain neighbourhood! Situated on a spacious lot, this move-in-ready home offers 2 generous bedrooms on the main level, a bright open-concept layout, modern finishes, brand-new appliances and a grand-sized sunroom-the perfect space to relax, entertain, or enjoy year-round. The fully finished lower level features a complete in-law suite with 2 additional bedrooms, a full kitchen, and spacious living area, making it ideal for multi-generational families or excellent income potential. Outside, enjoy the large backyard with plenty of room for family gatherings and outdoor enjoyment. Conveniently located close to top-rated schools, parks, hospitals, shopping, restaurants, public transit, major highways, and all the amenities Hamilton Mountain has to offer. A turnkey opportunity that's perfect for families, investors, or anyone seeking flexible living space. (Id: 27)
$ 499,777
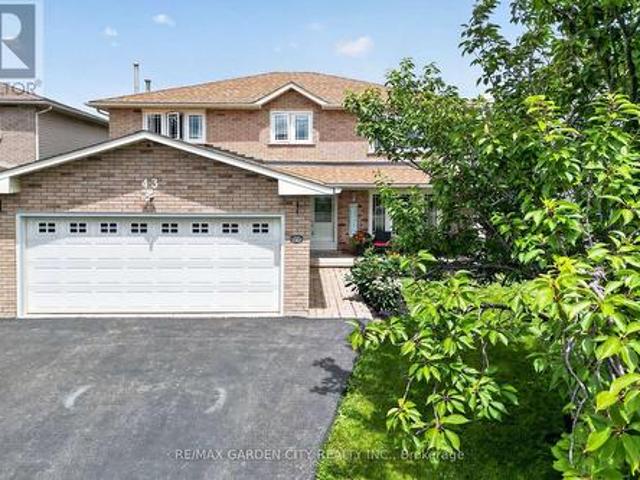
43 Bonaparte Way, Hamilton, ON, L9B 2E1 house for sale | Listing ID X13602 | Royal LePage
View photo
House · for sale
$ 819,900
43 Bonaparte Way, Hamilton, ON, L9B 2E1 house for sale | Listing ID X13602 | Royal LePage
Inch Park
· House
· Patio · Garden · Fireplace
Inch Park · House · Patio · Garden · Fireplace
Welcome to 43 Bonaparte Way, a beautifully maintained 4-bedroom family home nestled in Hamilton Mountain's desirable Barnstown neighbourhood. Situated in a quiet, family-friendly community, you'll enjoy being just steps from highly rated schools, parks, trails, and public transit, while only minutes from Lime Ridge Mall, the YMCA, and the LINC. The bright and inviting main level features a formal dining room, a spacious family room with a cozy gas fireplace and walkout to the interlock patio and fully fenced backyard, a large eat-in kitchen with ample cabinetry and counter space, a convenient main floor laundry and 2-piece bathroom. The upper level offers four generously sized bedrooms, including a spacious primary bedroom with a walk-in closet and 2-piece ensuite. A well-appointed main 4-piece bathroom with a soaker tub and separate shower, along with ample storage throughout. Offering the perfect combination of space, comfort, and an unbeatable location, this is an ideal home for gro
$ 819,900
59 Longwood Road N, Hamilton, ON, L8S 3V2 house for sale | Listing ID X13600 | Royal LePage
View photo
House · for sale
$ 724,900
59 Longwood Road N, Hamilton, ON, L8S 3V2 house for sale | Listing ID X13600 | Royal LePage
Inch Park
· House
Inch Park · House
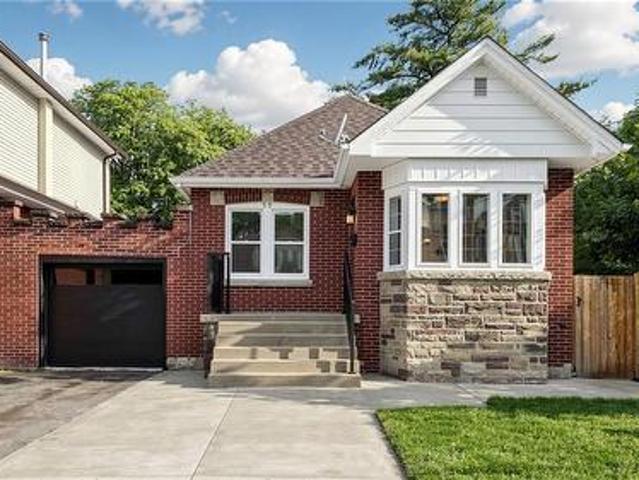
Modern Finishes. Timeless Character. Exceptional Westdale Living. Welcome to this beautifully renovated character-filled corner detached bungalow in the highly sought-after Westdale neighbourhood. Perfectly situated on a generous corner lot, this move-in-ready home offers outstanding curb appeal while seamlessly blending classic charm with modern elegance. Thoughtfully updated throughout, the home features brand-new flooring, fresh designer paint, a stunning contemporary kitchen with stainless steel appliances, and new laundry appliances. Every detail has been carefully curated to create a bright, stylish, and inviting living space. The main level offers two spacious bedrooms, an elegant open-concept living and dining area, a beautifully appointed new kitchen with a sun-filled breakfast area, and a fully renovated bathroom-designed for both everyday comfort and effortless entertaining. The professionally finished lower level, complete with a separate entrance, provides exceptional flex
$ 724,900
105 San Fernando Drive, Hamilton, ON, L9C 2C3 house for sale | Listing ID X13603 | Royal LePage
View photo
House · for sale
$ 1,295,000
105 San Fernando Drive, Hamilton, ON, L9C 2C3 house for sale | Listing ID X13603 | Royal LePage
Inch Park
· House
· Garden · Fireplace
Inch Park · House · Garden · Fireplace
Welcome to 105 San Fernando Drive, an exceptional family home nestled on a quiet, tree-lined street in one of Hamilton's most established and sought-after West Mountain neighbourhoods. Proudly maintained and thoughtfully updated by the same owners for the past 24 years, this beautifully appointed 4-bedroom, 2 full and 2 half bathroom residence offers timeless style, generous living spaces, and outstanding pride of ownership throughout. From the moment you step inside, you'll appreciate the warm, inviting atmosphere and quality finishes, including gorgeous hardwood floors that flow throughout the main level. Designed with family living and entertaining in mind, the home features elegant formal living and dining rooms, a spacious eat-in kitchen, and a bright family room anchored by a fireplace with walkout access to the backyard retreat. Upstairs, four generously sized bedrooms provide exceptional space, including a serene primary suite complete with its own 3-piece ensuite and additiona
$ 1,295,000
53 Wood Street E, Hamilton, ON, L8L 3Y2 house for sale | Listing ID X13604 | Royal LePage
View photo
House · for sale
$ 729,000
53 Wood Street E, Hamilton, ON, L8L 3Y2 house for sale | Listing ID X13604 | Royal LePage
Inch Park
· House
Inch Park · House
Imagine stepping out your front door and being minutes from Hamilton's waterfront, vibrant cafés, acclaimed restaurants, and one of the city's most exciting urban communities-then returning home to a beautifully renovated, designer-inspired space that feels effortlessly modern and move-in ready. Welcome to 53 Wood St E, a thoughtfully designed three-storey detached home in Hamilton's thriving North End. Built in 2018 and extensively renovated in 2023, this exceptional residence seamlessly blends contemporary style, functional living, and an unbeatable location. Inside, the stunning custom Barzotti kitchen serves as the heart of the home, featuring Caesarstone quartz countertops, premium finishes including maple interiors, a large white Oak island, and a Silgranit sink. Soaring ceilings, oversized windows, and a dramatic third-floor skylight flood the home with natural light, while over $45,000 in upgrades create a refined designer aesthetic throughout. The intelligent floor plan offers
$ 729,000
1088 Cherriebell Road, Mississauga, ON, L5E 2R3 house for sale | Listing ID W13603 | Royal LePage
View photo
House · for sale
$ 1,169,000
1088 Cherriebell Road, Mississauga, ON, L5E 2R3 house for sale | Listing ID W13603 | Royal LePage
Inch Park
· House
Inch Park · House
Set on an expansive 50 x 227 ft lot, this charming property presents an exceptional opportunity within one of Mississauga's most evolving waterfront neighbourhoods. Surrounded by mature trees and many newer custom homes, the setting naturally lends itself to both immediate enjoyment and long-term vision. The existing residence has been thoughtfully renovated, offering a warm and functional layout with updated finishes throughout. The main level features hardwood flooring, a bright living and dining area, renovated kitchen with quartz countertops, custom cabinetry and built-in Bosch appliances, two bedrooms, and an updated bath accented by beautiful stained-glass details. The finished lower level with separate entrance expands the living space with an additional bedroom, bathroom, recreation area and kitchenette, creating flexibility for extended family, guests or future income potential. Beyond the home itself, the scale and depth of the property inspire future possibilities. Envision
$ 1,169,000
172 Diiorio Circle, Hamilton Ancaster, ON, L9K 1T3 house for sale | Listing ID X13602 | Royal LePage
View photo
House · for sale
$ 2,399,990
172 Diiorio Circle, Hamilton Ancaster, ON, L9K 1T3 house for sale | Listing ID X13602 | Royal LePage
Inch Park
· House
· Office room
Inch Park · House · Office room
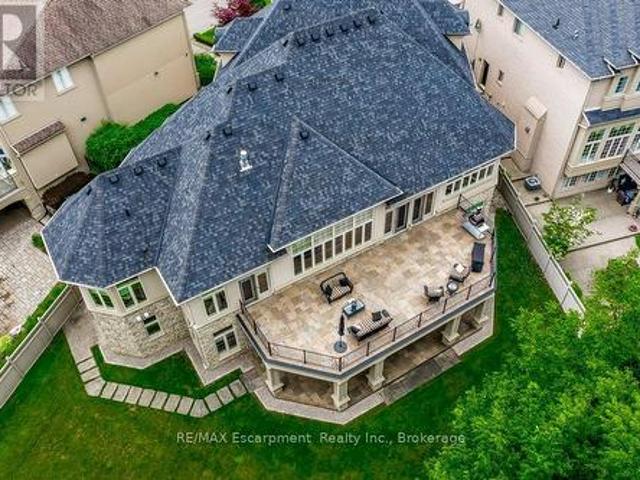
Luxury without compromise. If you've been thinking, I don't want stairs anymore, but I'm not ready to give up space, this rare custom luxury BUNGALOW is designed for you. Offering nearly 7,000 sq. Ft. of beautifully finished living space on a spectacular private ravine lot backing onto protected conservation, this is a home where you can host holiday dinners, welcome grandchildren for the weekend, comfortably accommodate adult children, aging parents, and enjoy the privacy of mature trees-all without the challenges of building a custom home. The thoughtfully designed floor plan features a luxurious MAIN-FLOOR PRIMARY SUITE, three additional bedrooms each with their own walk-in closet and private ensuite, soaring 12-ft ceilings, walls of windows overlooking the ravine, and a chef's kitchen with premium Dacor and Miele appliances. The fully finished walkout lower level with separate entrance, full kitchen, second laundry, office and spacious recreation areas is ideal for multi-generation
$ 2,399,990
59 Longwood Road N, Hamilton, ON, L8S 3V2 house for sale | Listing ID 40850 | Royal LePage
View photo
House · for sale
$ 724,900
59 Longwood Road N, Hamilton, ON, L8S 3V2 house for sale | Listing ID 40850 | Royal LePage
Inch Park
· House
Inch Park · House
Modern Finishes. Timeless Character. Exceptional Westdale Living. Welcome to this beautifully renovated character-filled corner detached bungalow in the highly sought-after Westdale neighbourhood. Perfectly situated on a generous corner lot, this move-in-ready home offers outstanding curb appeal while seamlessly blending classic charm with modern elegance. Thoughtfully updated throughout, the home features brand-new flooring, fresh designer paint, a stunning contemporary kitchen with stainless steel appliances, and new laundry appliances. Every detail has been carefully curated to create a bright, stylish, and inviting living space. The main level offers two spacious bedrooms, an elegant open-concept living and dining area, a beautifully appointed new kitchen with a sun-filled breakfast area, and a fully renovated bathroom—designed for both everyday comfort and effortless entertaining. The professionally finished lower level, complete with a separate entrance, provides exceptional flex
$ 724,900
257 Hanover Street, Oakville, ON, L6K 0H3 house for sale | Listing ID W13603 | Royal LePage
View photo
House · for sale
$ 2,459,000
257 Hanover Street, Oakville, ON, L6K 0H3 house for sale | Listing ID W13603 | Royal LePage
Inch Park
· House
· Terrace · Fireplace · Lift
Inch Park · House · Terrace · Fireplace · Lift
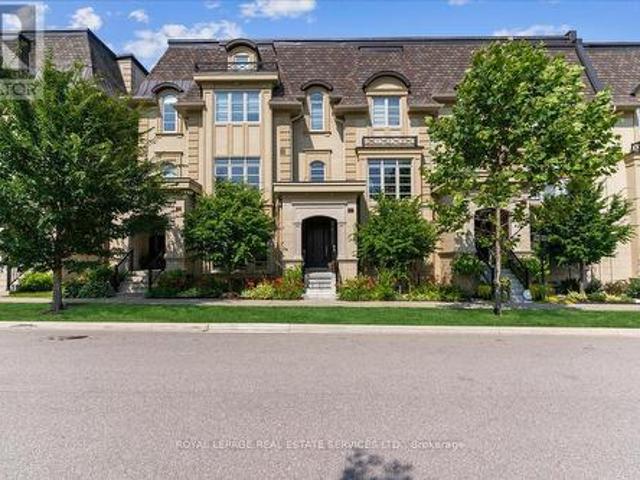
Location and luxury converge in central Oakville's prestigious Royal Oakville Club, where this exceptional Fernbrook-built designer townhome showcases sophisticated living space, complete with a private elevator, three walkouts, and an expansive rooftop terrace ideal for upscale entertaining. Superior craftsmanship is evident throughout, with hand-scraped hardwood flooring, 9' and 10' ceilings, deep baseboards, an elegant oak staircase with iron pickets, pot lighting, designer tiles, and stone countertops. The main level offers grand principal rooms, including an oversized formal living/dining room and an impressive family room that share a striking two-sided gas fireplace. Indulge in the chef-inspired kitchen featuring custom two-tone cabinetry with under-cabinet lighting, premium Sub-Zero and Wolf appliances, quartz counters, and a large island. The bright breakfast room opens to a partially covered terrace with composite wood flooring for effortless indoor-outdoor living. Upstairs c
$ 2,459,000

Get email alerts

Don't miss out: be the first to know about new properties

The alert was correctly created

On subscribing you accept the conditions of use and the privacy policy
Alert
Receive new ads in your inbox
Save this search
Receive alerts for new listings

We'll send you an email when we have new properties for: "Properties for sale in Inch Park"

The alert was correctly created

Get email alerts and be the first to see new listings
Required field
On subscribing I accept the terms of the privacy policy
Perfect! You'll soon start receiving new listings via email
Alert
Receive an email when we have new ads for Properties for sale in Inch Park
Save this search
Filters

Bedrooms

Area (sq.ft)

sq.ft
sq.ft

Price

$
$

Filter by property type

Bathrooms

Clear all filters
Receive notifications when new entries are published.