7,203 properties for sale in Inch Park

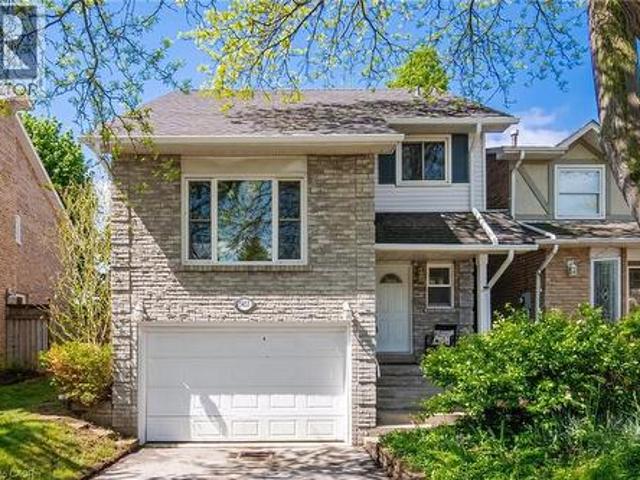
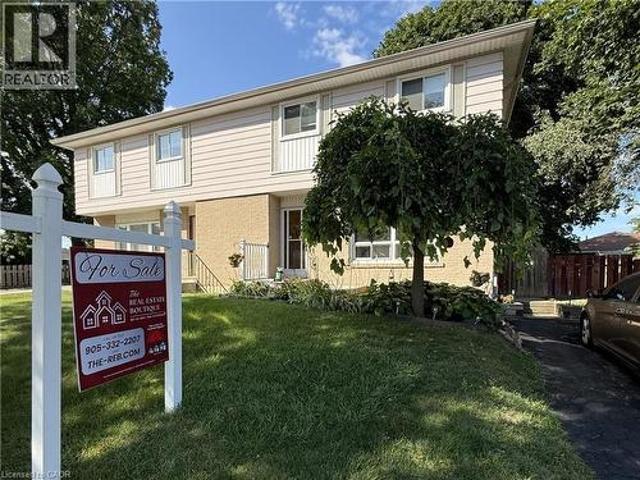
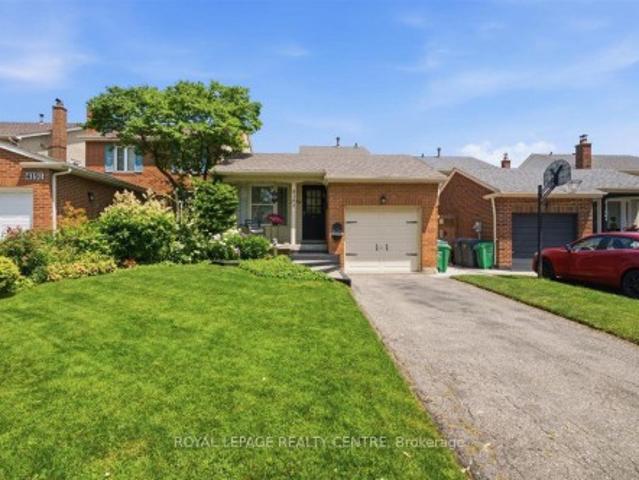
117 Frances Avenue, Hamilton Lakeshore, ON, L8E 6A3 house for sale | Listing ID X13600 | Royal LePage
View photo
House · for sale
$ 774,900
117 Frances Avenue, Hamilton Lakeshore, ON, L8E 6A3 house for sale | Listing ID X13600 | Royal LePage
Inch Park
· House
· Garden · Office room · Gym · Parking · Cellar
Inch Park · House · Garden · Office room · Gym · Parking · Cellar
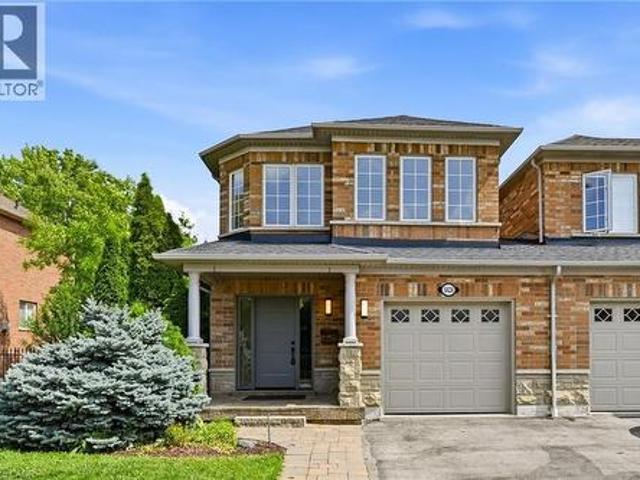
Welcome to 117 Frances Avenue, where lakeside living meets everyday convenience. Just moments from Lake Ontario, this beautifully maintained freehold townhome offers a rare double-car garage, PLUS parking for four vehicles in the driveway, and over 2100sqft of finished living space. Designed for both busy families and those who love to entertain, the bright open-concept main floor features spacious living and dining areas that flow seamlessly into the kitchen, with sliding doors leading to your private, maintenance-free backyard retreat. Upstairs, you'll find three generous bedrooms, including a spacious primary suite complete with a walk-in closet and private ensuite. Two additional bedrooms and a full bath provide plenty of room for family, guests, or a growing household. The fully finished basement adds valuable living space with a large rec room featuring engineered hardwood flooring. Perfect for movie nights, a home office, gym, or playroom. Outside, the upgrades continue with a s
$ 774,900
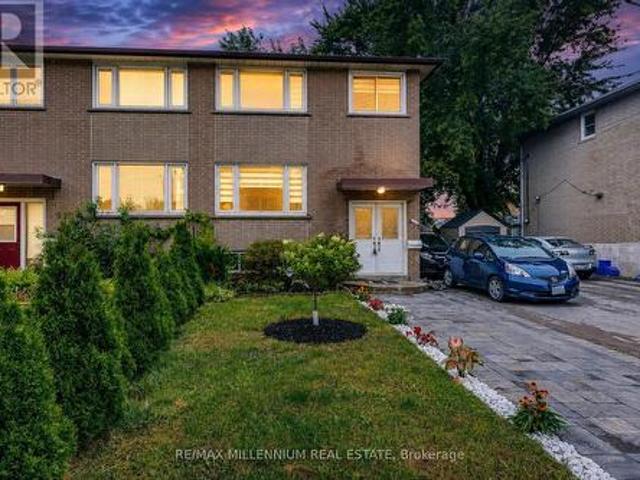
45 Milverton Close, Hamilton, ON, L8B 0A9 house for sale | Listing ID X13603 | Royal LePage
View photo
House · for sale
$ 899,900
45 Milverton Close, Hamilton, ON, L8B 0A9 house for sale | Listing ID X13603 | Royal LePage
Inch Park
· House
· Garden · Fireplace · Gym · Parking
Inch Park · House · Garden · Fireplace · Gym · Parking
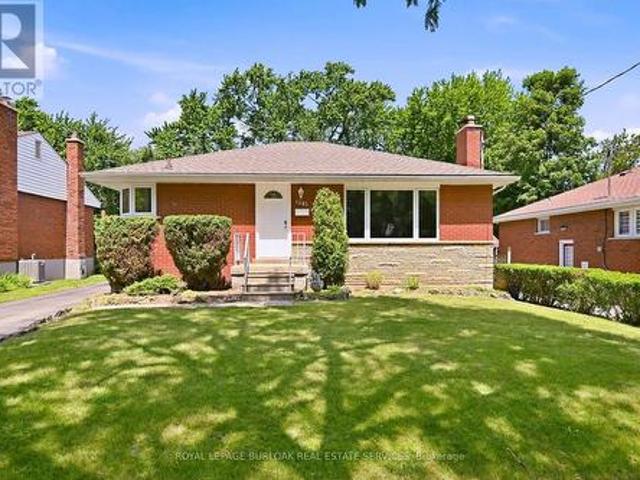
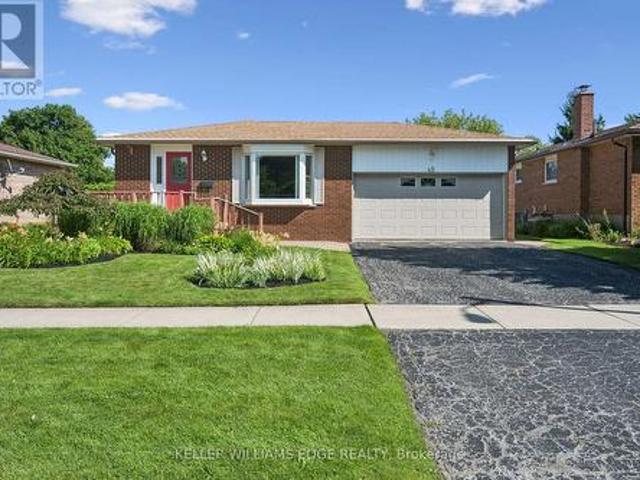
Welcome to this all-brick raised ranch situated on a huge 60' x 130' lot on a quiet crescent. This 3+1-bedroom home offers fantastic curb appeal with a landscaped front yard, inviting front porch, 1.5-car garage, and double-wide driveway. Bright and spacious living room with bay window opens to the dining room, creating a great space for entertaining. Updated eat-in kitchen features abundant cabinetry, crown moulding, peninsula with built-in display hutch, and eating area. Updated full bathroom boasts a glass door shower with rainfall showerhead, large vanity, and additional storage cabinets. The lower level is equipped with a cozy rec room with a gas fireplace and wall-to-wall brick surround, plus a versatile flex room ideal for a home office, gym, hobby room, or playroom. An additional room (unfinished) perfect for your storage needs. Enjoy the large, landscaped and fenced backyard with plenty of space for kids, pets, and outdoor entertaining. Conveniently located close to parks, sch
$ 899,900
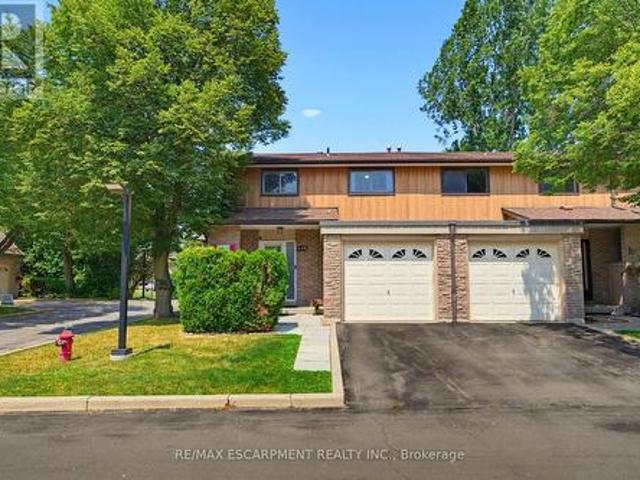
3453 Hannibal Road, Burlington, ON, L7M 1Z5 house for sale | Listing ID 40851 | Royal LePage
View photo
House · for sale
$ 999,000
3453 Hannibal Road, Burlington, ON, L7M 1Z5 house for sale | Listing ID 40851 | Royal LePage
Inch Park
· House
· Patio · Garden · Fireplace · Parking
Inch Park · House · Patio · Garden · Fireplace · Parking
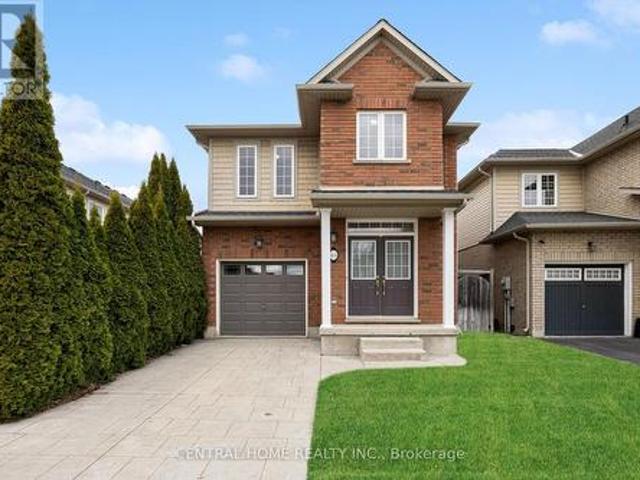
Welcome to your dream home in the sought-after Palmer neighbourhood in beautiful Burlington. This spacious, family detached home is perfect for all your needs with an oversized 1.5-car garage with plenty of extra storage, a pie-shaped 39-foot backyard, and a deep & wide 3-car driveway. The family room features stylish barn doors, an authentic wood-burning fireplace, and a sliding door with a walkout to a private backyard with an interlocked patio, party-sized gazebo, mature trees and a children's playground. The large open-concept kitchen and dining area are ideal for family gatherings and entertaining. A standout feature of this home is the impressive media room, highlighted by new natural hardwood flooring, a large front-facing window that fills the space with natural light, and a dramatic 12.5 ft open ceiling to fit a large Christmas tree and make magical memories. A newly finished oak staircase leads to a generous upper hallway connecting three spacious bedrooms. The finished basem
$ 999,000
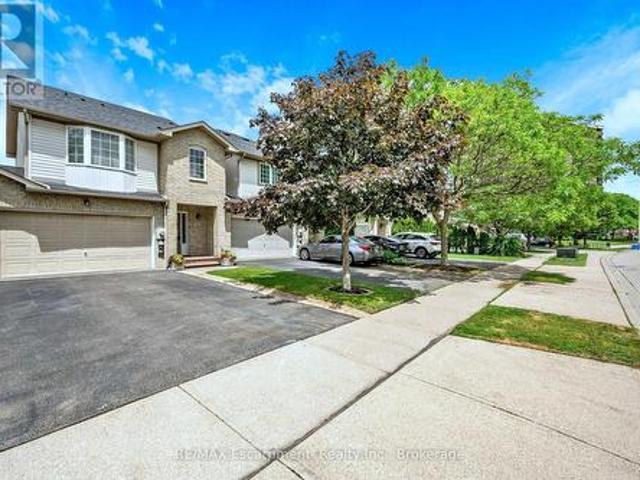
162 5Th Concession Road E, Hamilton, ON, L8B 1K5 house for sale | Listing ID X13604 | Royal LePage
View photo
House · for sale
$ 1,075,000
162 5Th Concession Road E, Hamilton, ON, L8B 1K5 house for sale | Listing ID X13604 | Royal LePage
Inch Park
· House
· Parking
Inch Park · House · Parking
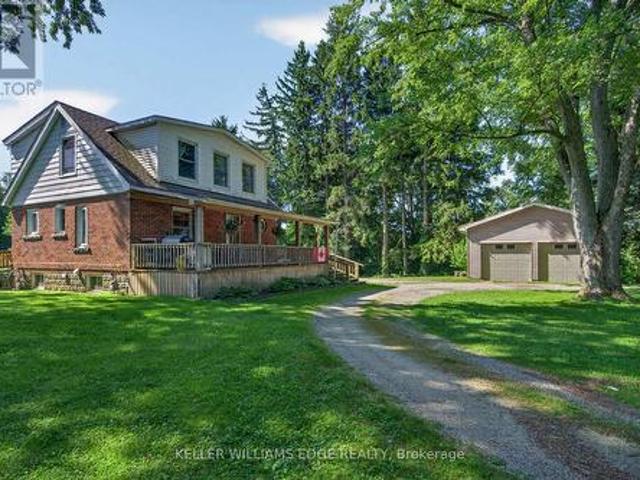
A beautifully kept country home set just minutes from Waterdown and its full range of amenities. This charming two-storey residence blends character, comfort, and rare rural conveniences like natural gas and high-speed internet. Warm natural wood and gumwood trim frame the main floor, complemented by cared-for hardwood floors and a kitchen featuring a pantry, peninsula, gas stove, and a generous eating area. A handy main-floor 2-piece bath adds everyday practicality. Upstairs, two bright bedrooms are paired with a renovated 3-piece bath showcasing a large shower, updated vanity, and modern fixtures. The property includes a 24' x 32' double garage, ideal for vehicles, hobbies, or storage. Set on 2.92 acres, the property offers a park-like setting perfect for kids, pets, gatherings, or quiet enjoyment. The location is exceptional-East Flamborough, close to golf courses, minutes to many horse facilities, and just a short drive to a dog park, soccer fields, baseball diamonds, arenas, sceni
$ 1,075,000
Related searches
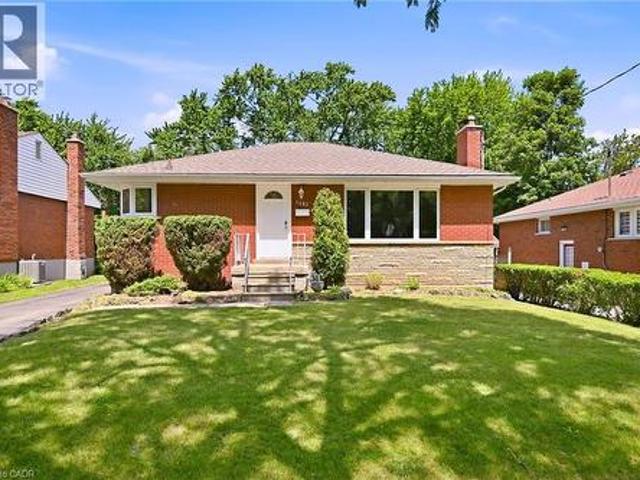
1483 Augustine Drive, Burlington, ON, L7P 2N1 house for sale | Listing ID W13603 | Royal LePage
View photo
House · for sale
$ 783,900
1483 Augustine Drive, Burlington, ON, L7P 2N1 house for sale | Listing ID W13603 | Royal LePage
Inch Park
· House
· Garden · Fireplace · Parking
Inch Park · House · Garden · Fireplace · Parking
Location! Location! Immaculate 3 bedroom, brick bungalow with a private 50' x 120' lot is perfectly situated on a quiet tree-lined street showcasing beautiful homes and gardens. This location is loved for it's easy access to excellent schools, parks, community centers, library and all amenities including transit and highways. The bright, open concept main level offers a Kitchen with corner window, spacious Living Room with large window and fireplace, 3 Bedrooms and a lovely 4. Piece bath. Hardwood floors and plaster construction too. The partially finished Lower Level offers endless possibilities best suited to your lifestyle needs. The extremely private, fenced rear yard features gardens and an oversized garage. This wonderfully clean home has just been painted this summer. The garage was updated in 2025 including roof, fascia, soffits, eaves and a fresh coat of paint. The main level windows and roof have been replaced recently. The Wett Inspection Report is available (2026). Welcome!
$ 783,900
165 Palacebeach Trail, Hamilton, ON, L8E 0C3 house for sale | Listing ID X13600 | Royal LePage
View photo
House · for sale
$ 799,000
Updated
165 Palacebeach Trail, Hamilton, ON, L8E 0C3 house for sale | Listing ID X13600 | Royal LePage
Inch Park
· House
· Garden · Office room · Fireplace · Parking · Equipped kitchen
Inch Park · House · Garden · Office room · Fireplace · Parking · Equipped kitchen
Welcome to this beautiful two-storey home in the sought-after community of Stoney Creek-just a short drive to the beach! This 3-bedroom home offers a bright, open-concept layout with 9 ft ceilings, hardwood floors, tile, and a cozy gas fireplace. The spacious kitchen features rich wood cabinetry, stainless steel dishwasher, refrigerator, and stove, and opens to a fully fenced backyard with stamped concrete, a handy storage shed, and an irrigation system-perfect for relaxing or entertaining. Enjoy the convenience of inside access from the attached garage and a 2-pc powder room just a few steps down from the main level. The family room is also wired with a built-in music system and speakers, adding to the home's comfort and charm. Upstairs, you'll find three generously sized bedrooms, a charming loft space ideal for a home office or reading nook, and a 4-pc main bath. The primary suite boasts a large walk-in closet and a luxurious ensuite with a soaker tub and separate shower. The baseme
$ 799,000
1345 Colonsay Drive, Burlington, ON, L7P 2T6 house for sale | Listing ID 40846 | Royal LePage
View photo
House · for sale
$ 677,900
1345 Colonsay Drive, Burlington, ON, L7P 2T6 house for sale | Listing ID 40846 | Royal LePage
Inch Park
· House
· Patio · Garden · Deck
Inch Park · House · Patio · Garden · Deck
This bright and spacious semi-detached home has been thoughtfully improved and is move-in ready, offering exceptional value in one of Burlington’s family-friendly neighbourhoods. As a semi-detached NO CONDO FEES, this allows more home for your money. Recent upgrades include a brand-new electrical panel with updated wiring throughout, all new outlets and switches, an impressive, oversized sliding patio door with screen that fills the home with natural light and provides seamless access to the backyard, along with roof repairs and added ventilation for added peace of mind. An ESA Certificate for the updated electrical wiring is available. Ideally located just steps to shopping, public transit, parks, schools (both public and catholic), places of worship and playgrounds. This lovely home is perfect for first-time buyers, young families, or anyone looking for space, convenience, and future potential. A generously sized, fully fenced lot, the backyard offers an entertainment-sized deck and
$ 677,900
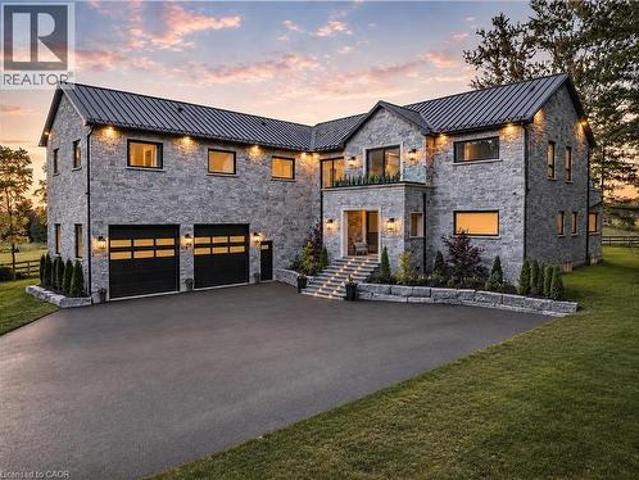
1067 Jerseyville Road W, Ancaster, ON, L0R 1R0 Luxury House for sale | Listing ID 40850 | Royal LePage Carriage Trade Luxury Properties
View photo
House · for sale
$ 2,995,000
1067 Jerseyville Road W, Ancaster, ON, L0R 1R0 Luxury House for sale | Listing ID 40850 | Royal LePage Carriage Trade Luxury Properties
Inch Park
· House
· Deck · Equipped kitchen
Inch Park · House · Deck · Equipped kitchen
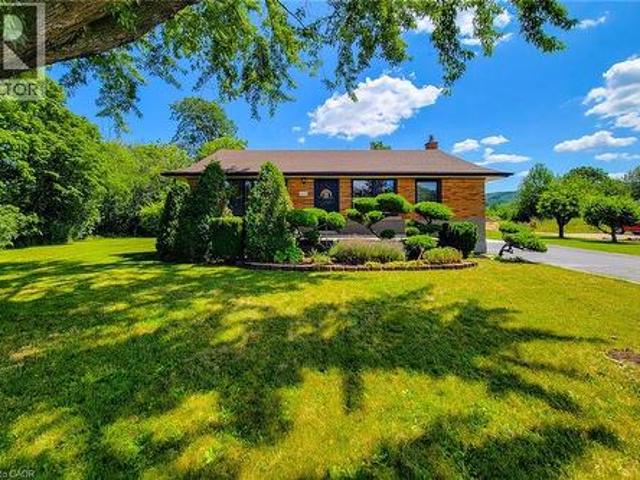
Refined luxury meets country serenity in the heart of Ancaster. Set among rolling hills and open skies capturing breathtaking sunset views, with grazing horses and a level of privacy that feels remote-yet less than five minutes to Ancaster's top-rated schools, shopping, dining, and sports facilities. Conservation trails are just steps from your doorstep. Spanning over 7,600 sqft. Of curated living space, this home is defined by natural light and seamless indoor-outdoor living. Soaring 10' ceilings and expansive sliding doors frame panoramic views of forest, open fields, and surrounding countryside. The main level is anchored by a chef's kitchen with a 10' island, dual dishwashers, concealed pantry with wine and beverage fridges, and a Bosch built-in coffee machine. Open-concept living and dining spaces extend outdoors through three 12' sliding doors. This level also features a versatile playroom or bedroom with deck walkout, mudroom, powder room, and ample storage. Upstairs, herringbon
$ 2,995,000
3453 Hannibal Road, Burlington, ON, L7M 1Z5 house for sale | Listing ID W13603 | Royal LePage
View photo
House · for sale
$ 999,000
3453 Hannibal Road, Burlington, ON, L7M 1Z5 house for sale | Listing ID W13603 | Royal LePage
Inch Park
· House
· Patio · Garden · Fireplace · Parking
Inch Park · House · Patio · Garden · Fireplace · Parking
Welcome to your dream home in the sought-after Palmer neighbourhood in beautiful Burlington. This spacious, family detached home is perfect for all your needs, with an oversized 1.5-car garage with plenty of extra storage, a pie-shaped 39-foot backyard, and a deep & wide 3-car driveway. The family room features stylish barn doors, an authentic wood-burning fireplace, and a sliding door with a walkout to a private backyard with an interlocked patio, party-sized gazebo, mature trees, and a children's playground. The large open-concept kitchen and dining area are ideal for family gatherings and entertaining. A standout feature of this home is the impressive media room, highlighted by new natural hardwood flooring, a large front-facing window that fills the space with natural light, and a dramatic 12.5 ft open ceiling to fit a large Christmas tree and make magical memories. A newly finished oak staircase leads to a generous upper hallway connecting three spacious bedrooms. The finished bas
$ 999,000
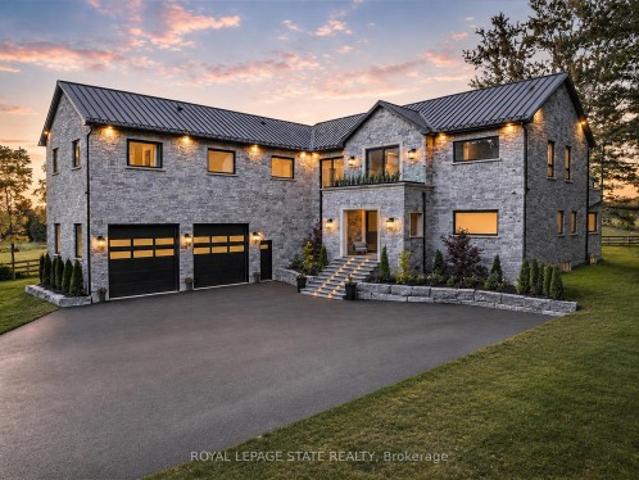
1067 Jerseyville Road W, Hamilton, ON, L0R 1R0 Luxury House for sale | Listing ID X13600 | Royal LePage Carriage Trade Luxury Properties
View photo
House · for sale
$ 2,995,000
1067 Jerseyville Road W, Hamilton, ON, L0R 1R0 Luxury House for sale | Listing ID X13600 | Royal LePage Carriage Trade Luxury Properties
Inch Park
· House
· Deck · Equipped kitchen
Inch Park · House · Deck · Equipped kitchen
Refined luxury meets country serenity in the heart of Ancaster. Set among rolling hills and open skies capturing breathtaking sunset views, with grazing horses and a level of privacy that feels remote-yet less than five minutes to Ancaster's top-rated schools, shopping, dining, and sports facilities. Conservation trails are just steps from your doorstep. Spanning over 7,600 sqft. Of curated living space, this home is defined by natural light and seamless indoor-outdoor living. Soaring 10' ceilings and expansive sliding doors frame panoramic views of forest, open fields, and surrounding countryside. The main level is anchored by a chef's kitchen with a 10' island, dual dishwashers, concealed pantry with wine and beverage fridges, and a Bosch built-in coffee machine. Open-concept living and dining spaces extend outdoors through three 12' sliding doors. This level also features a versatile playroom or bedroom with deck walkout, mudroom, powder room, and ample storage. Upstairs, herringbon
$ 2,995,000
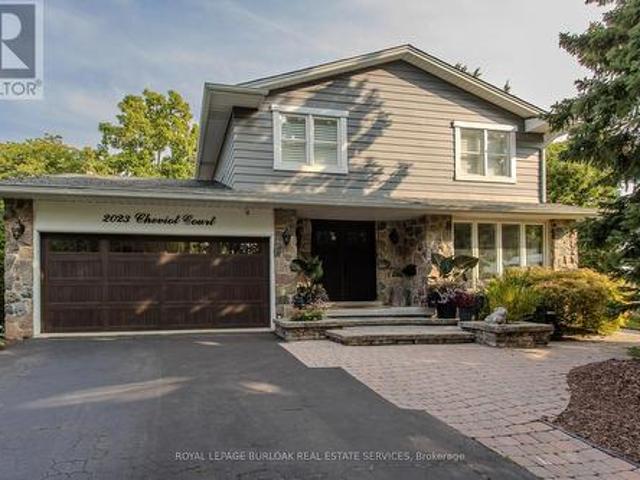
2023 Cheviot Court, Burlington, ON, L7P 1W7 house for sale | Listing ID W13604 | Royal LePage
View photo
House · for sale
$ 1,474,900
2023 Cheviot Court, Burlington, ON, L7P 1W7 house for sale | Listing ID W13604 | Royal LePage
Inch Park
· House
· Garden · Fireplace
Inch Park · House · Garden · Fireplace
Hidden away on a quiet court and set on an extraordinary quarter-acre lot backing onto city green space, this one-of-a-kind 4-bedroom, 3-bathroom home blends timeless character, thoughtful updates, and resort-style outdoor living. With approximately 3,700 sq. Ft. of finished living space, it has been thoughtfully designed for exceptional family living in one of Burlington's most established neighbourhoods. Rich hardwood flooring, California shutters, exposed wood beams, custom millwork, and multiple fireplaces create a warm yet sophisticated atmosphere throughout. The living room flows effortlessly into the formal dining room, while the updated kitchen offers abundant cabinetry, generous prep space, and everyday functionality. A spacious dining area with a fireplace and skylight creates the perfect setting for family meals and entertaining, while the adjoining sunroom overlooks the spectacular backyard. A 3-piece bathroom with a glass shower adds convenience to the main level. The fami
$ 1,474,900
1483 Augustine Drive, Burlington, ON, L7P 2N1 house for sale | Listing ID 40850 | Royal LePage
View photo
House · for sale
$ 783,900
1483 Augustine Drive, Burlington, ON, L7P 2N1 house for sale | Listing ID 40850 | Royal LePage
Inch Park
· House
· Garden · Fireplace · Parking
Inch Park · House · Garden · Fireplace · Parking
Location! Location! Immaculate 3 bedroom, brick bungalow with a private 50’ x 120’ lot is perfectly situated on a quiet tree-lined street showcasing beautiful homes and gardens. This location is loved for it’s easy access to excellent schools, parks, community centers, library and all amenities including transit and highways. The bright, open concept main level offers a Kitchen with corner window, spacious Living Room with large window and fireplace, 3 Bedrooms and a lovely 4. Piece bath. Hardwood floors and plaster construction too. The partially finished Lower Level offers endless possibilities best suited to your lifestyle needs. The extremely private, fenced rear yard features gardens and an oversized garage. This wonderfully clean home has just been painted this summer. The garage was updated in 2025 including roof, fascia, soffits, eaves and a fresh coat of paint. The main level windows and roof have been replaced recently. The Wett Inspection Report is available (2026). Welcome!
$ 783,900
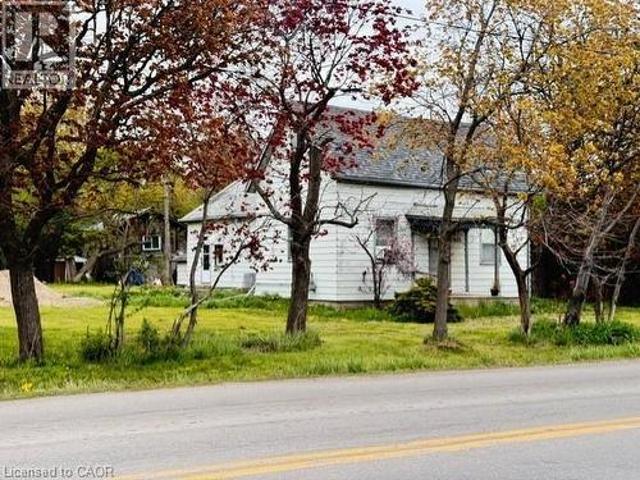
441 Mud Street, Stoney Creek, ON, L8J 3B6 house for sale | Listing ID 40850 | Royal LePage
View photo
House · for sale
$ 799,999
441 Mud Street, Stoney Creek, ON, L8J 3B6 house for sale | Listing ID 40850 | Royal LePage
Inch Park
· House
Inch Park · House
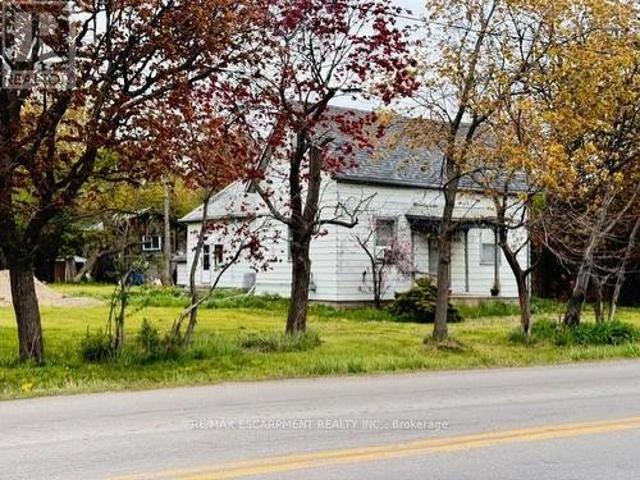
Rare opportunity to own 3.5 acres in Stoney Creek. Existing cottage-style dwelling with endless potential. Renovate, rebuild, or start fresh and build your dream home. Large rural lot with mature trees offering privacy and space that is increasingly hard to find. Severance may be possible. A unique offering for those looking to invest in land, create a private retreat, or explore future development potential. Buyers to satisfy themselves regarding zoning, severance, and development possibilities. RSA (id: 27)
$ 799,999
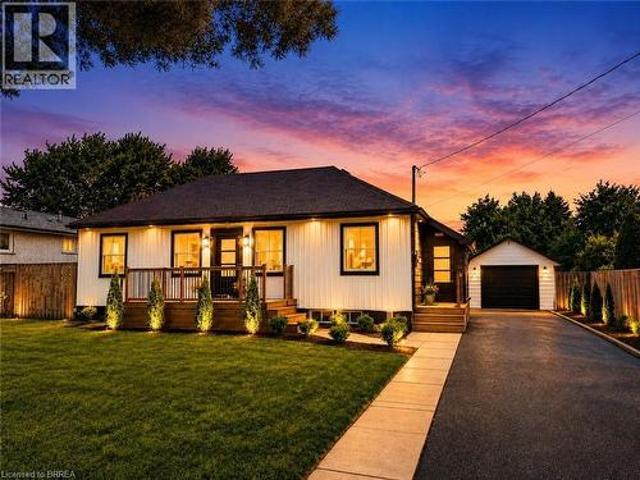
92 Fairview Drive, Brantford, ON, N3R 2W9 house for sale | Listing ID 40851 | Royal LePage
View photo
House · for sale
$ 724,900
92 Fairview Drive, Brantford, ON, N3R 2W9 house for sale | Listing ID 40851 | Royal LePage
Inch Park
· House
· Fireplace · Parking · Cellar
Inch Park · House · Fireplace · Parking · Cellar
Welcome to 92 Fairview Drive in the City of Brantford. This beautifully renovated 5-bedroom, 2-bathroom bungalow with a detached garage is completely move-in ready and located in one of Brantford's most sought-after, family-friendly north-end neighbourhoods. The bright, open-concept main floor offers a spacious living room with fireplace, separate dining area, and a stunning kitchen featuring quartz countertops, a breakfast peninsula, and modern finishes throughout. The fully finished basement provides exceptional additional living space, complete with a large recreation room with fireplace, two additional bedrooms, and a stylish 3-piece bathroom with a glass shower. One of the bedrooms offers direct access to the bathroom, creating excellent potential for an in-law suite or private guest accommodation. Situated on an impressive 82 x 155 ft lot, the property offers endless possibilities. The detached garage is equipped with hydro, making it ideal for hobbyists, a workshop, or even a ho
$ 724,900
441 Mud Street, Hamilton, ON, L8J 3B6 house for sale | Listing ID X13601 | Royal LePage
View photo
House · for sale
$ 799,999
441 Mud Street, Hamilton, ON, L8J 3B6 house for sale | Listing ID X13601 | Royal LePage
Inch Park
· House
Inch Park · House
Rare opportunity to own 3.5 acres in Stoney Creek. Existing cottage-style dwelling with endless potential. Renovate, rebuild, or start fresh and build your dream home. Large rural lot with mature trees offering privacy and space that is increasingly hard to find. Severance may be possible. A unique offering for those looking to invest in land, create a private retreat, or explore future development potential. Buyers to satisfy themselves regarding zoning, severance, and development possibilities. RSA (id: 27)
$ 799,999
1726 The Pines, Mississauga, ON, L5J 4V5 house for sale | Listing ID W13605 | Royal LePage
View photo
House · for sale
$ 2,700,000
1726 The Pines, Mississauga, ON, L5J 4V5 house for sale | Listing ID W13605 | Royal LePage
Inch Park
· House
Inch Park · House
Welcome to refined living in'The Pines, one of Clarkson-Lorne Park's most secluded enclaves. This custom-built masterpiece by Legend Homes was originally owned by the builder, ensuring superior quality and premium finishes. Situated on a private cul-de-sac with no through-traffic, this home backs onto a lush, protected Natural Heritage System, offering privacy and serene views of nature. The main floor is masterfully designed for both formal hosting and family life. A grand, combined living and dining room provides a sophisticated entertaining space, while the separate, renovated custom kitchen and eat-in area overlook a cozy family room. The main level features recessed pot lights and a built-in speaker system. Custom California shutters and professional closet organizers are found throughout the home. The 4+1 bedroom layout offers ultimate privacy, with each bedroom boasting its own private ensuite bathroom. The upper-level hallway makes a dramatic statement with a bright skylight an
$ 2,700,000
5628 Stella Lane, Burlington, ON, L7L 6X5 house for sale | Listing ID 40850 | Royal LePage
View photo
House · for sale
$ 1,075,000
5628 Stella Lane, Burlington, ON, L7L 6X5 house for sale | Listing ID 40850 | Royal LePage
Inch Park
· House
· Gym · Parking · Cellar
Inch Park · House · Gym · Parking · Cellar
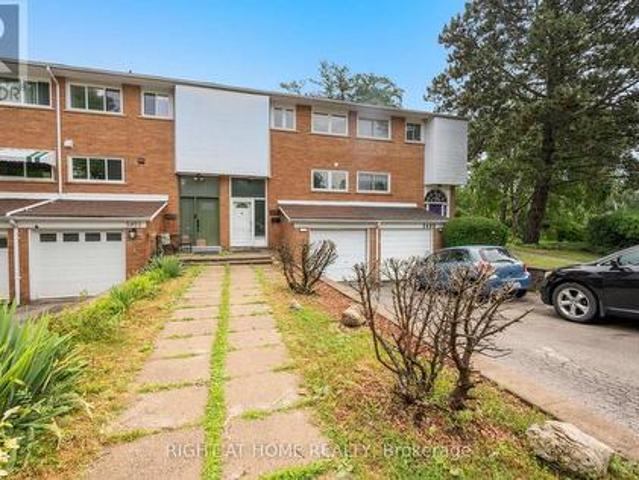
Fully renovated, rarely offered end-unit freehold townhome in Burlington's sought-after neighbourhood. Attached to its neighbour by the garage only, giving it the feel and privacy of a detached home. Completely renovated top to bottom and move-in ready. The show-stopping kitchen is brand new, complete with new appliances, and opens onto engineered hardwood flooring that runs through the main floor and hallways. Upstairs, there are 3 bedrooms and 2 full bathrooms, plus a convenient main-floor powder room. The fully finished basement adds valuable extra living space — ideal for a family room, home gym, or office. This southeast Burlington neighbourhood is south of the QEW, and just minutes from the Lake Ontario shoreline. Burloak Waterfront Park and its trails, beach, and lake views are about a 3-5 minute drive, alongside popular restaurants, shopping, schools and Go Train. (Id: 27)
$ 1,075,000
3217 Swiss Court, Mississauga Lisgar, ON, L5N 5T9 house for sale | Listing ID W13604 | Royal LePage
View photo
House · for sale
$ 1,449,000
3217 Swiss Court, Mississauga Lisgar, ON, L5N 5T9 house for sale | Listing ID W13604 | Royal LePage
Inch Park
· House
· Garden · Air conditioning
Inch Park · House · Garden · Air conditioning
A rare opportunity to own this exceptional custom-built home, offering 10-foot ceilings on both the main and lower levels and located on a quiet, private court in one of the area's most desirable neighbourhoods. Enjoy easy access to top-rated schools, shopping, fine dining, parks, community amenities, and major GTA highways. Designed for both everyday living and entertaining, the chef-inspired kitchen features quartz countertops, premium appliances, and an open, functional layout. The convenience of second-floor laundry adds to the home's thoughtful design. The professionally landscaped front and backyard showcase extensive interlocking stone, creating beautiful outdoor spaces to relax or entertain. Recent upgrades include fully renovated bathrooms, newly renovated bedrooms, brand-new hardwood flooring throughout the entire upper level, including all bedrooms, hallway, and closets; furnace. 2024, HWT. 2026, AC. 2022, Central Vac. 2026. The unfinished lower level offers outstanding futu
$ 1,449,000
26A 5205 Glen Erin Drive E, Mississauga, ON, L5M 5N6 townhouse for sale | Listing ID W13604 | Royal LePage
View photo
Townhouse · for sale
$ 785,900
26A 5205 Glen Erin Drive E, Mississauga, ON, L5M 5N6 townhouse for sale | Listing ID W13604 | Royal LePage
Inch Park
· Townhouse
· Garden · Swimming pool · Cellar
Inch Park · Townhouse · Garden · Swimming pool · Cellar
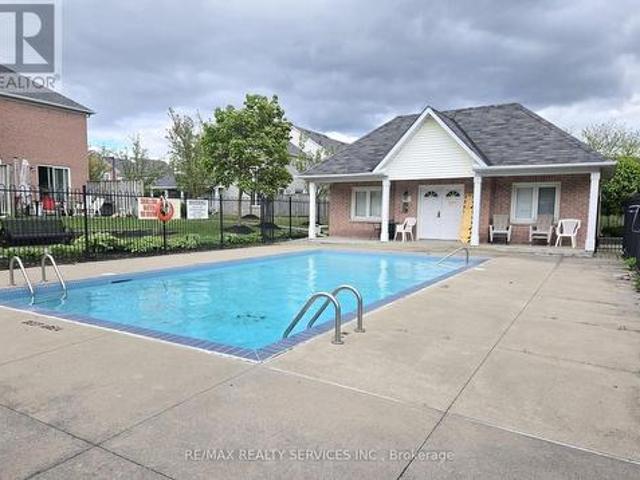
Rare finished walkout basement, outdoor pool community & steps to top-rated john fraser secondary! Location truly doesn't get better than this. Welcome to this beautifully updated 3-bedroom, 2-washroom (potential for a 3rd full washroom; quote available) condo townhouse with a finished walkout basement in the heart of the highly sought-after Erin Mills community. This home offers therare and highly coveted feature of a finished walkout basement, providing a bright, extended living space with direct access to the backyard perfect for entertaining or a private family retreat. Perfectly situated just steps away from the prestigious John Fraser Secondary School area, known for being one of the top-ranked school districts in Mississauga and Ontario. This is a fantastic opportunity for families looking to invest inboth a premium lifestyle and a prime neighborhood. Move-in ready and freshly painted throughout! The main level features beautifully refurbished hardwood in the living and dining a
$ 785,900
220 Winona Road, Stoney Creek, ON, L8E 5K4 house for sale | Listing ID 40850 | Royal LePage
View photo
House · for sale
$ 764,900
220 Winona Road, Stoney Creek, ON, L8E 5K4 house for sale | Listing ID 40850 | Royal LePage
Inch Park
· House
Inch Park · House
Nestled in one of Winona's most sought-after neighbourhoods, this beautifully renovated all-brick bungalow sits on an exceptional 98' x 80' corner lot, surrounded by mature trees and lush greenery that create a private, tranquil setting. Offering the perfect balance of country-like living with urban convenience, you'll enjoy being just steps from the Niagara Escarpment and its scenic trails, while remaining only minutes from schools, parks, the QEW, Costco, grocery stores, restaurants, and shopping amenities. Completely renovated with quality craftsmanship and designer finishes, this turnkey home is ready to move in and enjoy. The bright, open-concept main level features three spacious bedrooms, an updated 4-piece bathroom, luxury vinyl flooring throughout, a stunning new kitchen with quartz countertops, modern cabinetry, and a refinished staircase that adds warmth and character. Elegant Venetian plaster in the hallway and bathroom creates a timeless rustic Italian-inspired aesthetic.
$ 764,900
3913 Primrose Lane, Lincoln, ON, L0R 2C0 house for sale | Listing ID X13606 | Royal LePage
View photo
House · for sale
$ 619,900
3913 Primrose Lane, Lincoln, ON, L0R 2C0 house for sale | Listing ID X13606 | Royal LePage
Inch Park
· House
· Office room · Deck · Parking · Cellar
Inch Park · House · Office room · Deck · Parking · Cellar
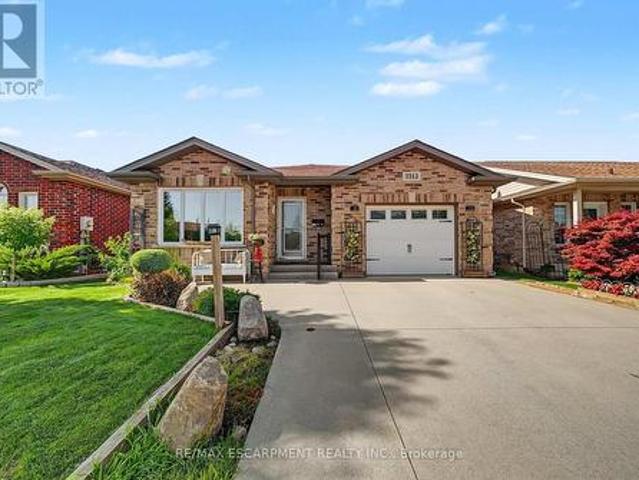
Welcome to 3193 Primrose Place in Vineland, a beautifully maintained 2-bedroom, 2-bathroom home located in the highly desirable Cherry Hill Adult 55+ Lifestyle Land Lease Community by Parkbridge Lifestyle Communities. Offering comfortable one-floor living and a functional layout, this home is ideal for those seeking a relaxed, low-maintenance lifestyle. The bright main level features a spacious living and dining area, a well-appointed kitchen, convenient main-floor laundry, and a generous primary bedroom with a private 4-piece ensuite. A second bedroom and full bathroom provide comfortable space for guests or a home office. The partially finished basement offers additional living space with a recreation area complete with a bar, plus plenty of storage. Step outside to enjoy the private deck with a natural gas BBQ hookup. Additional features include a shed, attached 1.5-car garage, parking for two vehicles, and a new roof (2023). Cherry Hill residents enjoy an exceptional lifestyle with
$ 619,900
5491 Schueller Crescent, Burlington, ON, L7L 3T1 house for sale | Listing ID W13599 | Royal LePage
View photo
House · for sale
$ 849,000
5491 Schueller Crescent, Burlington, ON, L7L 3T1 house for sale | Listing ID W13599 | Royal LePage
Inch Park
· House
· Garden
Inch Park · House · Garden
Welcome to 5491 Schueller Crescent, a beautifully renovated townhouse that blends modern style with everyday comfort. This move-in-ready home features a stunning custom-designed kitchen with premium cabinetry, quality finishes, and a functional layout that's perfect for both daily living and entertaining. The interior showcases elegant hardwood flooring throughout, fresh contemporary paint, and tastefully renovated bathrooms. Every detail has been thoughtfully updated to create a warm and inviting space. Step outside to your private backyard retreat, complete with a relaxing hot tub-perfect for unwinding after a long day or entertaining family and friends year-round. Located in a desirable, family-friendly neighbourhood close to parks, schools, shopping, transit, and major highways, this exceptional home offers the perfect combination of style, comfort, and convenience. Don't miss your opportunity to own this beautifully updated townhouse at 5491 Schueller Crescent. (Id: 27)
$ 849,000
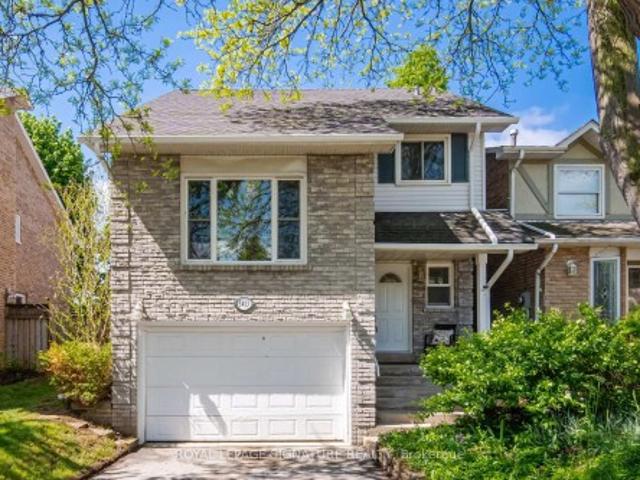
4193 Stonemason Crescent, Mississauga, ON, L5L 2Z6 house for sale | Listing ID W13605 | Royal LePage
View photo
House · for sale
$ 899,000
4193 Stonemason Crescent, Mississauga, ON, L5L 2Z6 house for sale | Listing ID W13605 | Royal LePage
Inch Park
· House
· Garden · Office room · Fireplace · Gym · Deck · Parking
Inch Park · House · Garden · Office room · Fireplace · Gym · Deck · Parking
Welcome to Sawmill Valley! Nestled on a quiet, private tree-lined street in a wonderful family-friendly community, this charming detached home offers a spacious and versatile five-level layout with plenty of room to grow. Enjoy Charming curb appeal, a private driveway with parking for two cars, and a tranquil, tree-lined backyard with deck and on a deep 125 foot lot. Inside, the functional floor plan features a kitchen with breakfast area, a dining area overlooking the living room, three bedrooms, primary bedroom with wall to wall closets, two full bathrooms, and a spacious recreation room with fireplace. An additional unfinished lower level provides excellent potential for future living space, a home office, gym, or extra storage. Many of the important updates have already been completed, including the roof (approximately 10 years old), furnace, air conditioning, and hot water tank (approximately 6 years old). All of the rear windows have also been updated. Bring your vision to the re
$ 899,000
612 Appleby Line, Burlington, ON, L7L 2Y3 house for sale | Listing ID W13601 | Royal LePage
View photo
House · for sale
$ 879,999
612 Appleby Line, Burlington, ON, L7L 2Y3 house for sale | Listing ID W13601 | Royal LePage
Inch Park
· House
· Cellar
Inch Park · House · Cellar
Welcome to this beautifully renovated, move-in-ready home in one of Burlington's most desirable family neighbourhoods. Featuring over $180,000 in premium renovations, this exceptional property has been thoughtfully updated from top to bottom, offering the perfect blend of modern style, functionality, and investment potential. Step inside to a bright open-concept main floor showcasing new flooring throughout, smooth ceilings, pot lights, fresh designer paint, and an inviting living and dining area perfect for everyday living and entertaining. The stunning renovated kitchen offers modern cabinetry, quartz countertops, stainless steel appliances, and a breakfast bar overlooking the dining space. Upstairs you'll find spacious bedrooms and beautifully updated finishes throughout. The fully finished basement features a separate apartment complete with its own second kitchen, making it ideal for extended family, guests, or excellent rental income potential. Enjoy the professionally landscaped
$ 879,999
620 Forestwood Crescent, Burlington, ON, L7L 4K5 townhouse for sale | Listing ID W13600 | Royal LePage
View photo
Townhouse · for sale
$ 749,900
620 Forestwood Crescent, Burlington, ON, L7L 4K5 townhouse for sale | Listing ID W13600 | Royal LePage
Inch Park
· Townhouse
· Office room
Inch Park · Townhouse · Office room
Nestled in a quiet, family-friendly enclave in South Burlington, this impeccably maintained end-unit townhome offers the perfect blend of comfort, style and convenience. Featuring a bright 4-bedroom layout and tasteful updates throughout, makes for a refined home for growing families. The warm and inviting main level features rich bamboo flooring throughout the living and dining areas, with a striking gold-accented light fixture highlighting the dining space, perfect for a full-sized table and entertaining. The beautifully renovated kitchen features updated cabinetry, luxury vinyl plank flooring and newer appliances, offering a space that is as practical as it is inviting. Upstairs, ceiling solar tubes fill the second level with natural light. The spacious primary comfortably accommodates a king sized bed and a generous walk in closet. Three additional bedrooms provide flexibility for children, guests or home office, each offering impressive proportions rarely found in townhome living.
$ 749,900

Get email alerts

Don't miss out: be the first to know about new properties

The alert was correctly created

On subscribing you accept the conditions of use and the privacy policy
Alert
Receive new ads in your inbox
Save this search
Receive alerts for new listings

We'll send you an email when we have new properties for: "Properties for sale in Inch Park"

The alert was correctly created

Get email alerts and be the first to see new listings
Required field
On subscribing I accept the terms of the privacy policy
Perfect! You'll soon start receiving new listings via email
Alert
Receive an email when we have new ads for Properties for sale in Inch Park
Save this search
Filters

Bedrooms

Area (sq.ft)

sq.ft
sq.ft

Price

$
$

Filter by property type

Bathrooms

Clear all filters
Receive notifications when new entries are published.