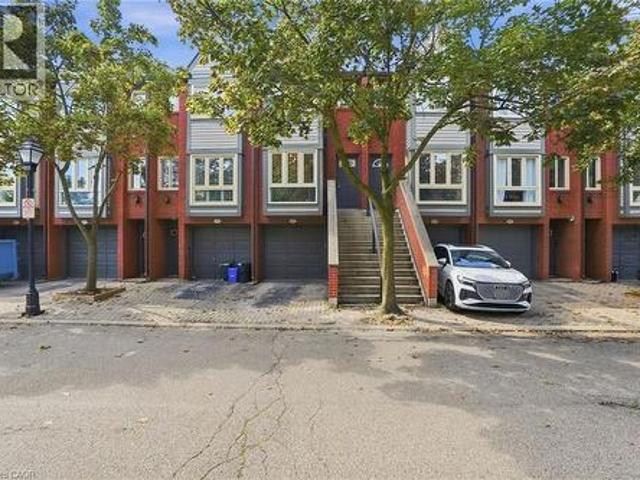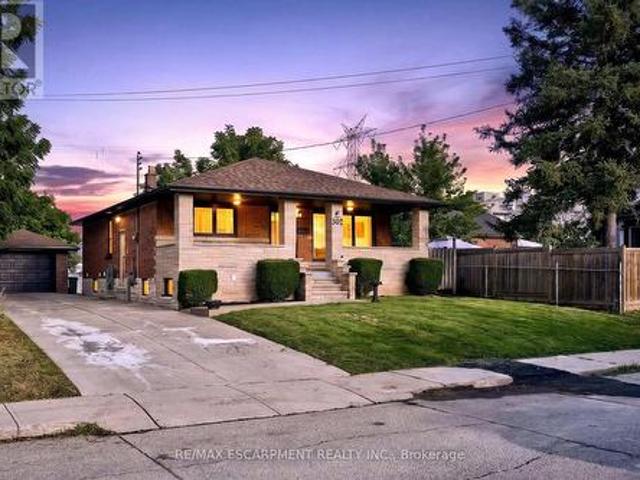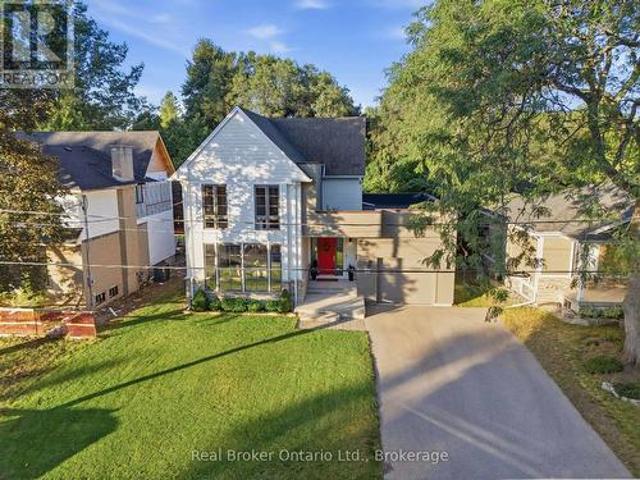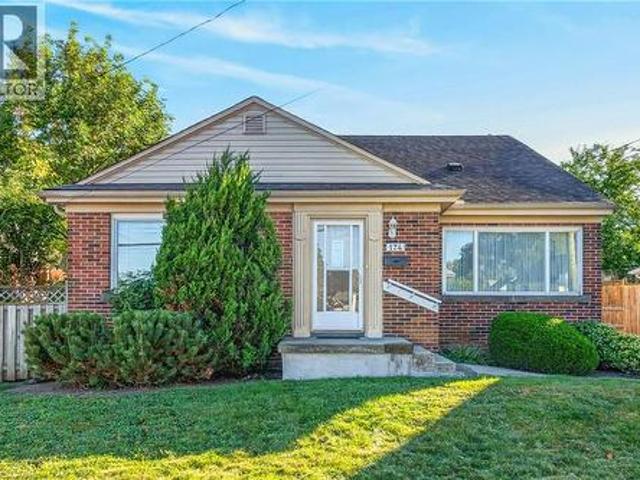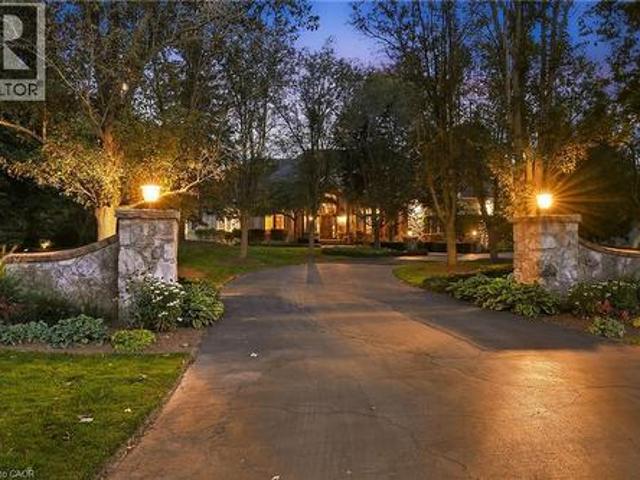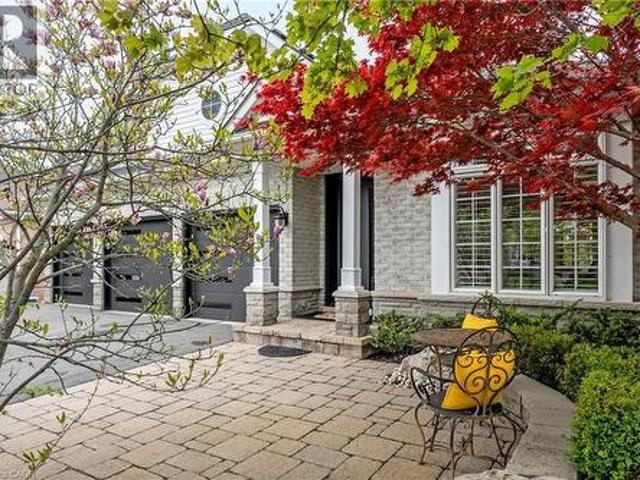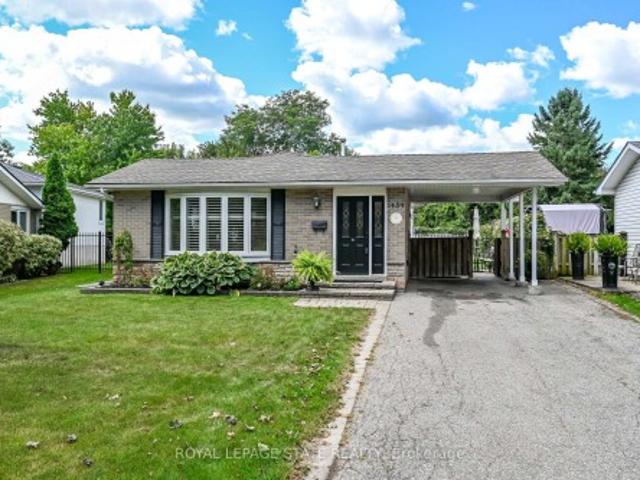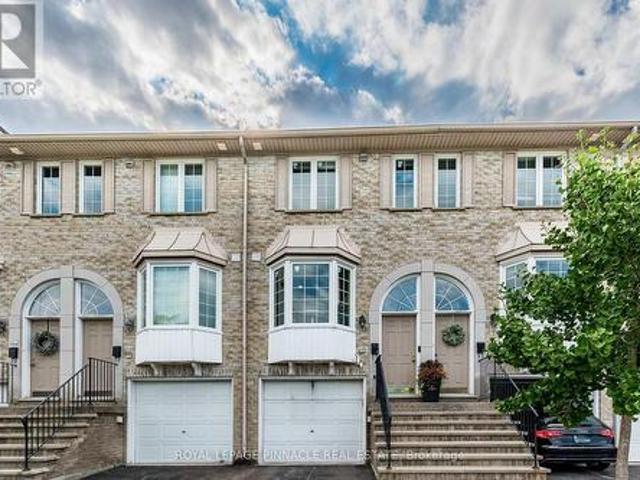
7,774 properties for sale in Royal Botanical Gardens

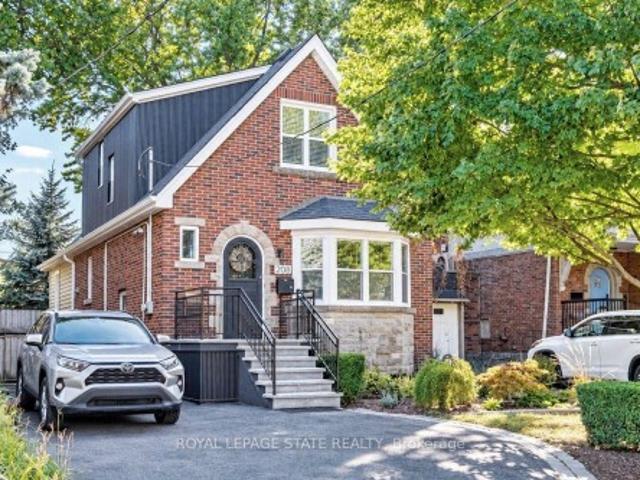
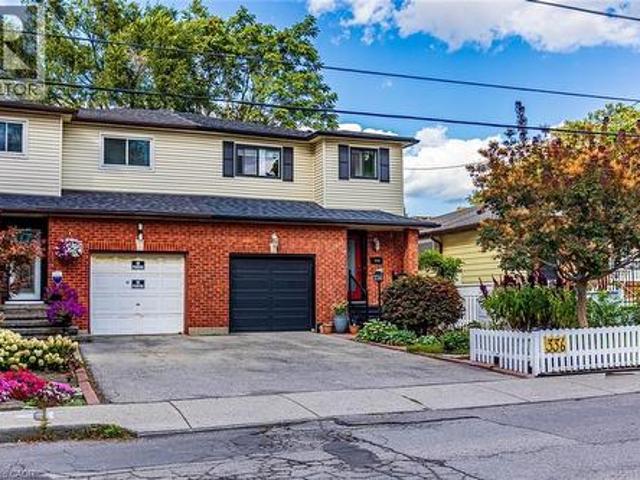
336 Jackson Street W, Hamilton, ON, L8P 1M8 house for sale | Listing ID 40860 | Royal LePage
View photo
House · for sale
$ 649,900
Updated
336 Jackson Street W, Hamilton, ON, L8P 1M8 house for sale | Listing ID 40860 | Royal LePage
Royal Botanical Gardens
· House
· Garden · Deck · Parking · Air conditioning
Royal Botanical Gardens · House · Garden · Deck · Parking · Air conditioning
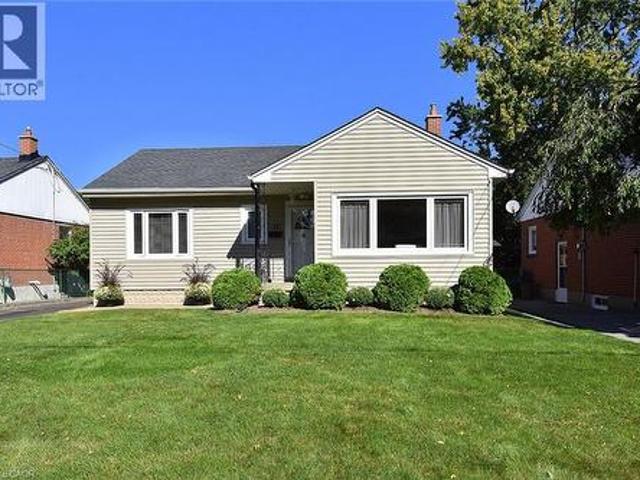
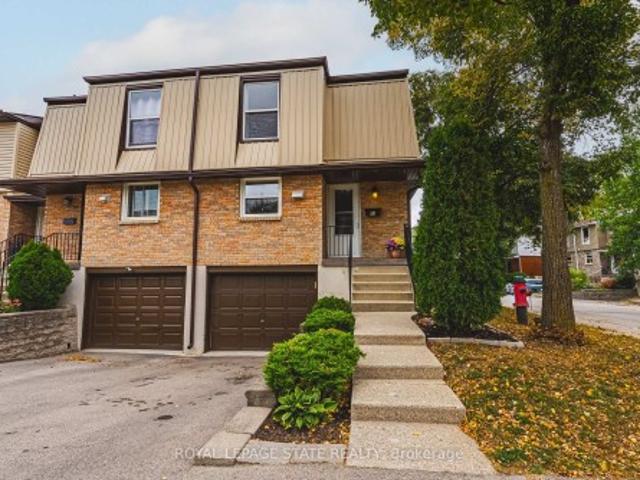
Prime Kirkendall location minutes to McMaster University, QEW, GO Train/Bus, & downtown. Beautifully updated 3-bed, 4-bath home with exceptional versatility. Sun-filled main floor features luxury vinyl flooring, bright kitchen with ceramic backsplash & pot lights, plus a 2-pc powder room. Spacious living/dinette area is perfect for entertaining & flows seamlessly via sliding doors to a fully fenced private garden with perennials, deck, & cozy gazebo. Upper level offers a massive 16’x14’ primary suite with walk-in closet & 3-pc ensuite, 2 additional bright bedrooms, & a refreshed 4-pc bath. Lower level has separate side entrance, finished laundry, kitchenette, living/bedroom area, 3-pc bath, & double closet—ideal for in-law suite, or student rental. Updates include shingles ‘22, garage dr & spring hardware ‘19, newer windows, furnace & A/C ‘16, 100-amp service, & backflow valve. Walk to trendy Locke St, Hess Village, top schools, parks, & healthcare. (Id: 27)
$ 649,900
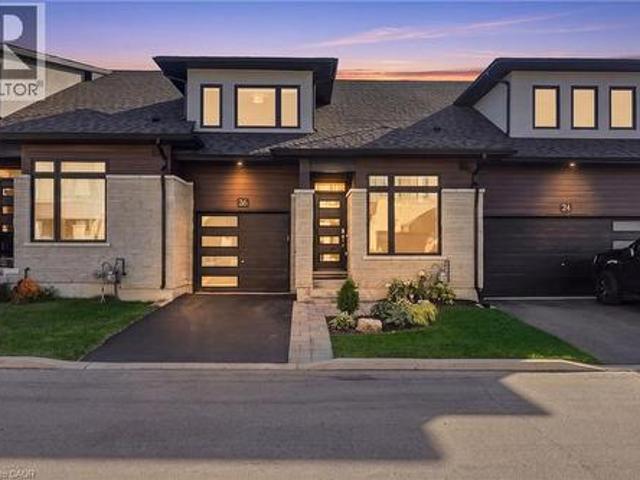
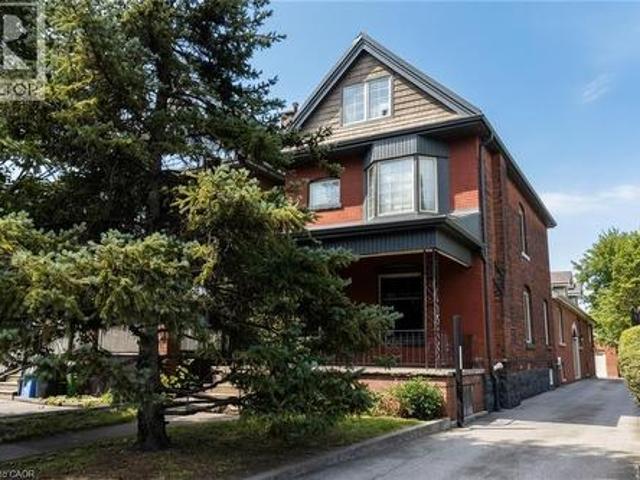
26 Bensley Lane, Hamilton, ON, L9C 0E7 house for sale | Listing ID 40865 | Royal LePage
View photo
House · for sale
$ 844,900
New
26 Bensley Lane, Hamilton, ON, L9C 0E7 house for sale | Listing ID 40865 | Royal LePage
Royal Botanical Gardens
· House
· Garden · Swimming pool
Royal Botanical Gardens · House · Garden · Swimming pool
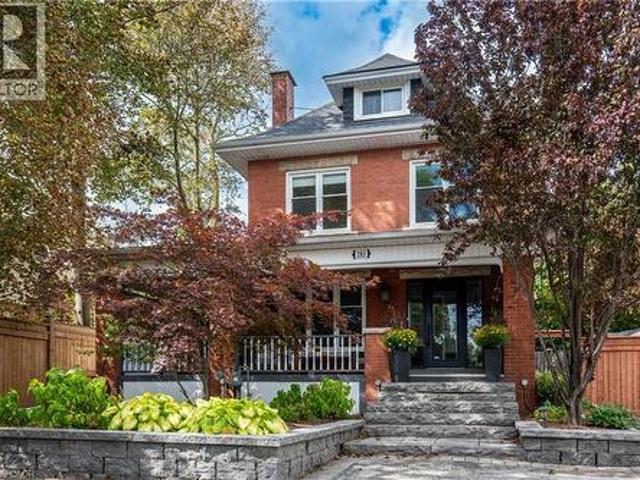
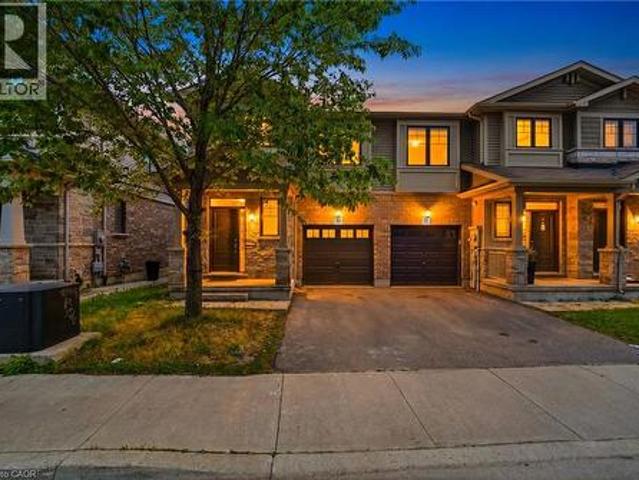
Welcome to effortless living without compromising on space, style or comfort! Built in 2023 and beautifully upgraded throughout including landscaping from front to back, this bright and airy bungaloft with 9' ceilings, quartz countertops throughout offers an impressive open-concept layout designed for both everyday living and entertaining. The main floor features a spacious primary retreat complete with a walk-in closet and private ensuite, main floor laundry, along with a full dining room, giving down sizers the ease of main-floor living while keeping all the space they still want and need. Upstairs, you'll find two generous bedrooms, each with walk-in closets, a convenient and spacious 4 piece bathroom, and a separate living room a perfect private retreat for guests or family. Step outside and discover a backyard that truly sets this townhome apart! Thoughtfully designed for entertaining this premium outdoor space features a high-end hot tub, pergola with TV setup and a fire pit area
$ 844,900
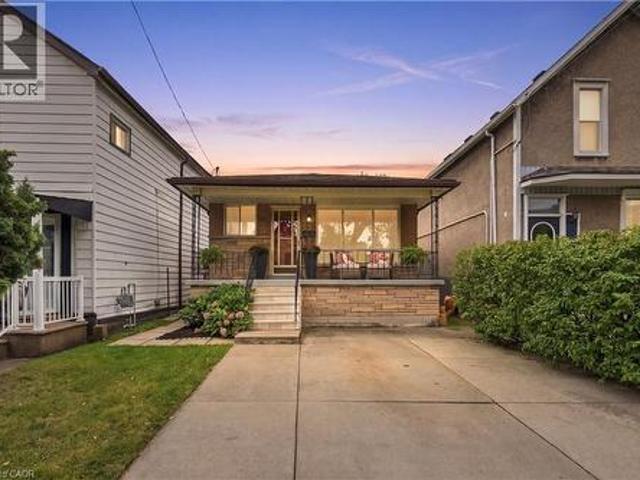
208 Cline Avenue N, Hamilton, ON, L8S 3Z9 house for sale | Listing ID X13829 | Royal LePage
View photo
House · for sale
$ 939,900
New
208 Cline Avenue N, Hamilton, ON, L8S 3Z9 house for sale | Listing ID X13829 | Royal LePage
Royal Botanical Gardens
· House
· Office room · Deck
Royal Botanical Gardens · House · Office room · Deck
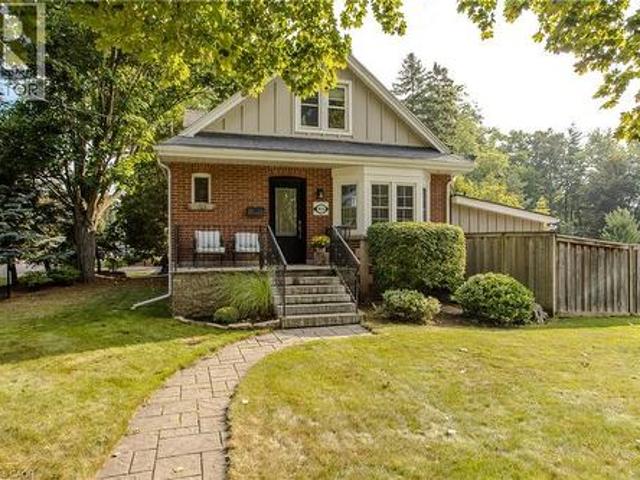
Set overlooking Churchill Fields. The wonderful park at the heart of Westdale. This charming move-in ready home is a truly special property. Professionally renovated throughout and larger than it looks. Beautifully designed and finished, top-to-bottom, it has a wonderful standout feature. A main floor family room addition with a wall of sun-filled windows opening onto a gorgeous deck. Perfect for relaxing with family, friends and guests. The spacious open-concept layout is ideal for today's modern lifestyle. With crisp, clean lines, the professionally designed modern quartz kitchen is beautifully laid out and offers loads of cupboards, plenty of counter space and a seamless flow into the graceful dining room. A rarely found amenity is the sumptuous ground floor bath, complete with walk-in shower. Another fabulous feature is the spacious main floor bedroom. Perfect for those looking for one floor living but easily used as a home office, study or multimedia area since there are 3 more be
$ 939,900
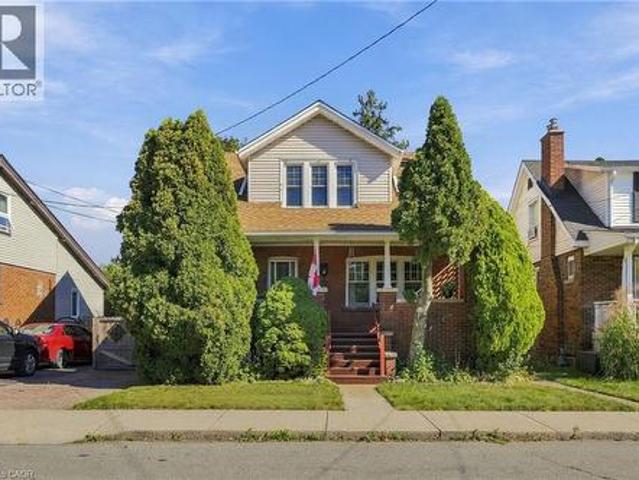
506 Aberdeen Avenue, Hamilton, ON, L8P 2S2 house for sale | Listing ID 40846 | Royal LePage
View photo
House · for sale
$ 1,599,900
506 Aberdeen Avenue, Hamilton, ON, L8P 2S2 house for sale | Listing ID 40846 | Royal LePage
Royal Botanical Gardens
· House
· Parking · Cellar
Royal Botanical Gardens · House · Parking · Cellar
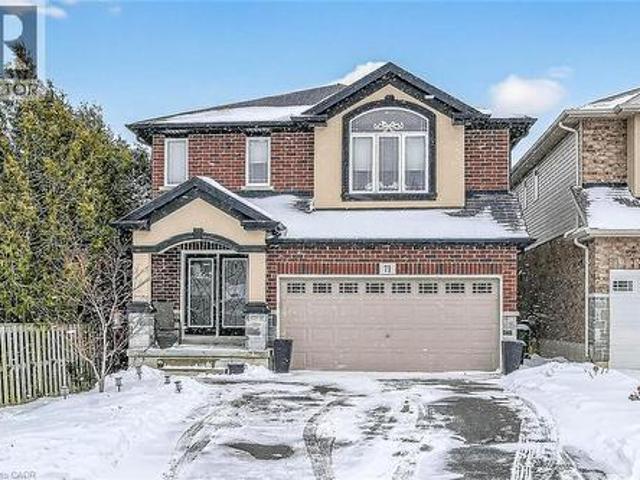
Excellent investment opportunity in prime southwest Hamilton close to all amenities including transportation, highway access, shopping, university, hospitals, Chedoke Golf course, trails, trendy Locke St. Shops and restaurants. 2 1/2 storey brick home with a large modern brick addition. Spacious and well maintained units updated with superior finishes, modern conveniences and plenty of on site parking; updated electrical & plumbing. Large bonus room/bedroom on main floor not included in apartments. Partially finished basement with separate entrance, living, dining areas, kitchen, room, two 3 pce baths & laundry area offers much potential. Home is situated on a deep lot with a double garage at rear of property with hydro and plumbing and may offer potential as an additional dwelling unit subject to approval by City of Hamilton. (Id: 27)
$ 1,599,900
23 Chatham Street, Hamilton, ON, L8P 2B3 house for sale | Listing ID 40866 | Royal LePage
View photo
House · for sale
$ 649,000
New
23 Chatham Street, Hamilton, ON, L8P 2B3 house for sale | Listing ID 40866 | Royal LePage
Royal Botanical Gardens
· House
· Garden · Cellar
Royal Botanical Gardens · House · Garden · Cellar
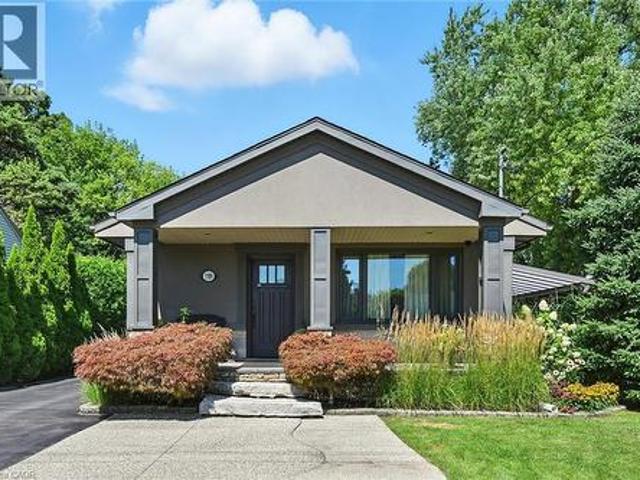
Welcome to this solid all-brick bungalow nestled in Hamilton's highly sought-after Kirkendall neighbourhood! Lovingly maintained & cared for by the same owner for almost 50yrs, this charming 3+1 bedroom, 2-bath, 2-kitchen home offers incredible potential for families, investors & those looking to create their ideal space. The bright and spacious main level features a welcoming living room, kitchen, dining area, 3 good-sized bedrooms & 4pc bath, with original hardwood flooring adding warmth & character throughout the living room & bedrooms. Separate side entrance to partially finished basement, offering excellent possibilities for an in-law, multi-generational, income potential or additional living space. The lower level includes a kitchen, rec room, bedroom, 4pc bath, cold cellar & utility area with potential to redesign into additional living space. Situated on a fantastic 129' deep lot with great curb appeal, fully fenced private yard, front concrete driveway and 2 additional rear pa
$ 649,000
41 East 14Th Street, Hamilton, ON, L9A 4B3 house for sale | Listing ID 40866 | Royal LePage
View photo
House · for sale
$ 679,000
New
41 East 14Th Street, Hamilton, ON, L9A 4B3 house for sale | Listing ID 40866 | Royal LePage
Royal Botanical Gardens
· House
· Fireplace
Royal Botanical Gardens · House · Fireplace
A gorgeous century home nestled in a quiet welcoming court. Built in 1920 and lovingly held by the same family since 1973, this charming three plus one-bedroom, one and a half bathroom home has timeless character that remains beautifully evident in the original details. From the hardwood floors, trim, alcoves and built-in cabinets to the classic mantled fireplace and spacious enclosed front porch — features that give this home a warmth and personality that simply can’t be replicated. A surprising find for a home of this age: each bedroom offers generous closet space, adding a welcome touch of functionality to its historic charm. Thoughtfully maintained over the years, this home offers peace of mind with a furnace replaced in May 2021 and a roof approximately four years old. After more than five decades with the same family, this special property is ready to warmly welcome you as its new owner. Don’t be too late*! Reg tm. rsa. (Id: 27)
$ 679,000
31 Kemp Drive, Hamilton, ON, L9H 2N1 house for sale | Listing ID 40865 | Royal LePage
View photo
House · for sale
$ 699,900
New
31 Kemp Drive, Hamilton, ON, L9H 2N1 house for sale | Listing ID 40865 | Royal LePage
Royal Botanical Gardens
· House
Royal Botanical Gardens · House
Lovingly cared for and beautifully maintained, this charming 3-bedroom bungalow is nestled in a quiet, established neighbourhood and offers an inviting setting for family living. Ideally located close to schools, parks and everyday amenities while just a leisurely stroll from the quaint downtown of Dundas, with its unique shops, cafes, restaurants and vibrant community atmosphere. A wonderful opportunity to enjoy the comfort of a well-loved home in a highly desirable and picturesque Dundas setting. (Id: 27)
$ 699,900
283 Plains Road W, Burlington, ON, L7T 1G1 house for sale | Listing ID 40863 | Royal LePage
View photo
House · for sale
$ 1,399,000
New
283 Plains Road W, Burlington, ON, L7T 1G1 house for sale | Listing ID 40863 | Royal LePage
Royal Botanical Gardens
· House
· Garden · Fireplace · Swimming pool
Royal Botanical Gardens · House · Garden · Fireplace · Swimming pool
A RARE find with room for everyone—and potential for so much more! This one-of-a-kind FIVE-bedroom 1920s character home combines generous family living, home based business possibilities and an entertainer’s backyard, all tucked behind a wrap-around porch. Inside, exposed wood beams and wooden barn doors bring warmth and architectural character to the open-concept main level. At the heart of the home is a custom kitchen featuring extensive cabinetry and an impressive oversized granite island—perfect for entertaining friends and family The kitchen, dining area and inviting TV room flow effortlessly together, while the gas fireplace creates a warm and comfortable atmosphere. Direct access to the backyard extends the living space outdoors for seamless indoor-outdoor entertaining. The private backyard feels like a retreat of its own with an outdoor kitchen, fire table and hot tub. From peaceful mornings to lively summer nights, this is a space designed to be enjoyed. The spacious primary b
$ 1,399,000
911 Lasalle Park Road, Burlington, ON, L7T 1M6 house for sale | Listing ID 40865 | Royal LePage
View photo
House · for sale
$ 1,499,900
New
911 Lasalle Park Road, Burlington, ON, L7T 1M6 house for sale | Listing ID 40865 | Royal LePage
Royal Botanical Gardens
· House
· Patio · Office room · Fireplace · Swimming pool · Parking
Royal Botanical Gardens · House · Patio · Office room · Fireplace · Swimming pool · Parking
Set on an extraordinary 180-ft-deep lot in the heart of Aldershot, 911 LaSalle Park Rd is a distinctive 3+1 bed, 3 bath home offering approx. 2,379 sf of finished living space and an exceptional lifestyle just moments from LaSalle Park, the waterfront & marina. Towering mature trees frame the property, while an inground pool, expansive lawns and a detached 2.5-car garage/bonus space create a private setting with room to live. Plenty of grass space to enjoy, gather & entertain. Inside, updates complement the home’s character. Hardwood flooring flows through the principal spaces, including a bright living room centred around a fireplace with custom built-ins. The white kitchen features stone counters, s/s appliances and generous cabinetry, connecting naturally to the dining area with additional built-ins and a walkout to the patio. A sunroom overlooking the grounds provides a retreat, while a main-floor bedroom/office and full bath add flexibility. Upstairs, the primary retreat features
$ 1,499,900
71 Jessica Street, Hamilton, ON, L8W 4A3 house for sale | Listing ID 40800 | Royal LePage
View photo
House · for sale
$ 924,900
71 Jessica Street, Hamilton, ON, L8W 4A3 house for sale | Listing ID 40800 | Royal LePage
Royal Botanical Gardens
· House
· Garden · Fireplace · Deck · Cellar
Royal Botanical Gardens · House · Garden · Fireplace · Deck · Cellar
Solid custom-built home in a prime Hamilton Mountain location. The main level features an open-concept design with a spacious kitchen complete with granite countertops and upgraded cabinetry, a dining room with sliding doors leading to the rear yard, a comfortable living room with a gas fireplace, and a convenient bathroom. The second level offers four large bedrooms, including a generous primary bedroom with a walk-in closet, a five-piece ensuite, and second-floor laundry floor added convenience. The large basement provides excellent future potential with rough-ins in place for a recreation room, additional bedroom, and bathroom. Outside, enjoy a fully fenced backyard featuring a large deck and garden shed. Perfect for entertaining or family living. Ideally located closed to schools, parks, public transit, shopping, and quick highway access, this home offers space, comfort, and long-term value in a highly desirable neighbourhood. (Id: 27)
$ 924,900
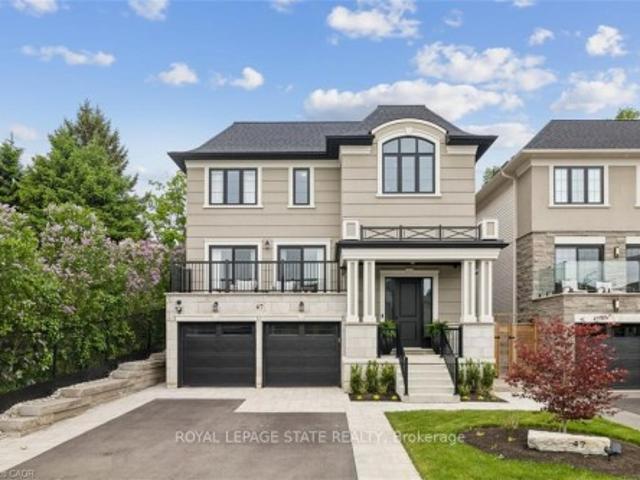
47 Cielo Court, Hamilton, ON, L9B 0J1 house for sale | Listing ID X13827 | Royal LePage
View photo
House · for sale
$ 1,249,990
New
47 Cielo Court, Hamilton, ON, L9B 0J1 house for sale | Listing ID X13827 | Royal LePage
Royal Botanical Gardens
· House
· Balcony · Fireplace
Royal Botanical Gardens · House · Balcony · Fireplace
Welcome to this exceptional DiCenzo build offering over 3000 sq ft of total living space! Nestled on a private court, the property captivates immediately with pristine curb appeal, including a newly completed interlocking-stone driveway. As soon as you enter into the spacious foyer, it's clear no upgrade has been overlooked. The open-concept main level features an elegant dining room with floor-to-ceiling windows and a walkout to the front balcony. The chef's kitchen is beautifully appointed with premium appliances, abundant cabinetry, endless upgrades, and a versatile oversized front closet ideal for a dream pantry. Sliding doors lead to a covered porch perfect for summer entertaining. Floor-to-ceiling windows continue in the living room with double sliding French doors, custom built-ins, and a gas fireplace. A private powder room completes this level. The staircase with built-in lighting leads to three generously sized bedrooms. Bedrooms two and three share a Jack-and-Jill bathroom,
$ 1,249,990
381 Woodworth Court, Ancaster, ON, L9G 2N2 house for sale | Listing ID 40866 | Royal LePage
View photo
House · for sale
$ 1,799,999
New
381 Woodworth Court, Ancaster, ON, L9G 2N2 house for sale | Listing ID 40866 | Royal LePage
Royal Botanical Gardens
· House
· Garden · Office room · Fireplace · Swimming pool · Deck
Royal Botanical Gardens · House · Garden · Office room · Fireplace · Swimming pool · Deck
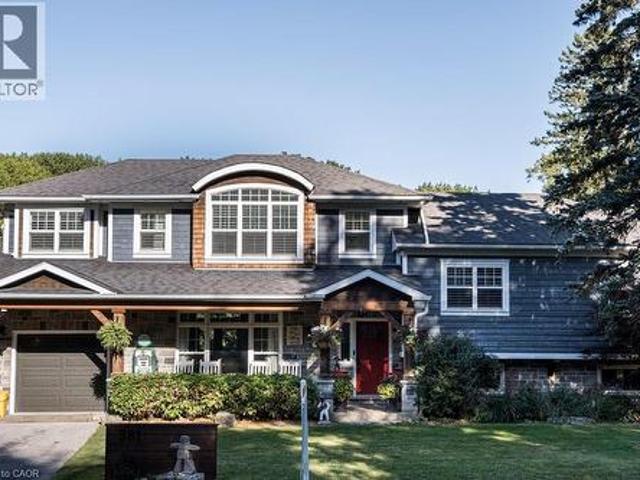
Welcome to 381 Woodworth Court, a remarkable side split on a quiet court backing onto greenspace in Ancaster's coveted Perth Park neighbourhood. Offering 3,269 sq ft of beautifully designed and thoughtfully finished living space, this home is an entertainer's dream. The open concept main level flows from the dining area, with its built-in servery and wine bar, to a sitting area warmed by a field stone fireplace. The kitchen impresses with a large island, gas range and custom cabinetry. Step out to the deck overlooking a private backyard oasis featuring an inground pool with waterfall, hot tub, a gazebo with lounging area and plenty of space for kids to play. The second level is home to a serene primary retreat with fireplace, private deck and a walk-in closet with built-in cabinetry. The spa-like ensuite offers a dressing table, heated floors and a luxurious shower. An office and convenient laundry complete this level. Upstairs, three generous bedrooms each enjoy their own private ensu
$ 1,799,999
63 Folkestone Avenue, Hamilton, ON, L8V 4N1 house for sale | Listing ID X13826 | Royal LePage
View photo
House · for sale
$ 779,999
New
63 Folkestone Avenue, Hamilton, ON, L8V 4N1 house for sale | Listing ID X13826 | Royal LePage
Royal Botanical Gardens
· House
Royal Botanical Gardens · House
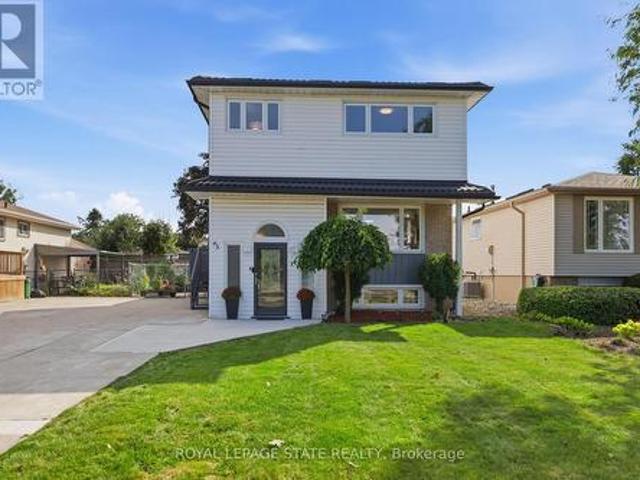
Welcome to 63 Folkestone Avenue, a spacious 5-bedroom, 2.5-bathroom home located in the desirable Lawfield neighbourhood on Hamilton Mountain. Offering a versatile layout with plenty of room for growing or multi-generational families, this well-maintained home has seen several significant updates. Windows were replaced in July 2023, followed by new front and kitchen side doors with a storm door in March 2024. A metal roof was installed in March 2025, with new eavestroughs completed in 2025. The kitchen features a refrigerator replaced in June 2022 and a new stove added in June 2025. The lower level provides additional living space with large windows that allow for plenty of natural light. With five bedrooms, multiple bathrooms, valuable recent updates and a convenient location close to schools, parks, shopping, transit and everyday amenities, this home offers plenty of space and flexibility to suit a variety of lifestyles. (Id: 27)
$ 779,999
475 Provident Way, Mount Hope, ON, L0R 1W0 house for sale | Listing ID 40866 | Royal LePage
View photo
House · for sale
$ 635,000
New
475 Provident Way, Mount Hope, ON, L0R 1W0 house for sale | Listing ID 40866 | Royal LePage
Royal Botanical Gardens
· House
· Parking · Balcony · Cellar
Royal Botanical Gardens · House · Parking · Balcony · Cellar
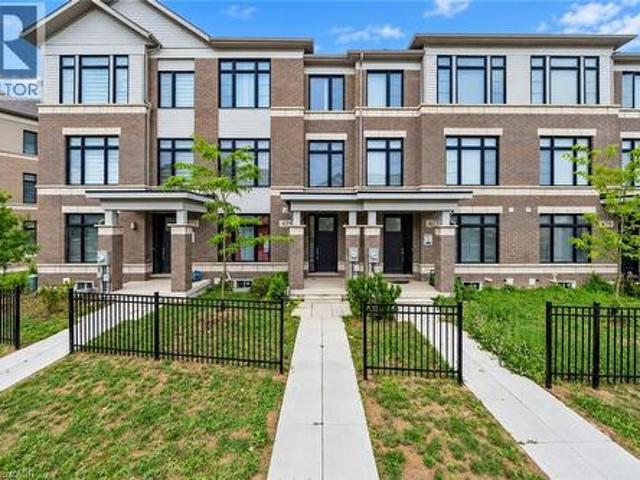
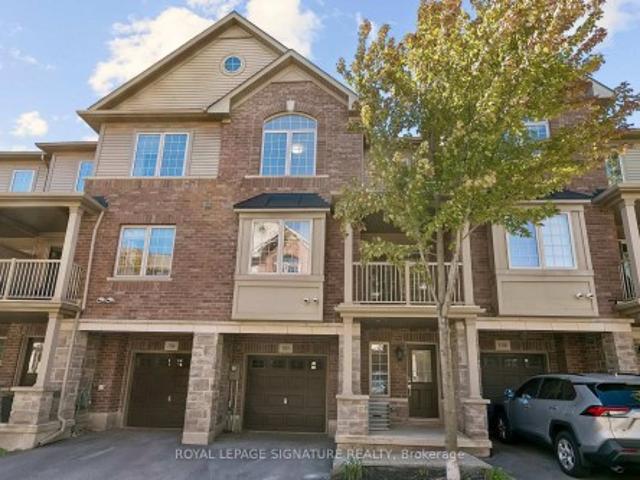
Welcome to this spacious 3-storey condo townhome offering a functional layout and rare double car garage in a sought-after, family-friendly community. The entry level features a welcoming family room with direct garage access. The second floor serves as the heart of the home with an open-concept design that seamlessly connects the kitchen, living, and dining areas, accompanied by a modern powder room for added convenience. Double glass doors lead you out to your inviting balcony providing a private outdoor extension to the main living space. On the upper level, you'll find three bedrooms, including a well-appointed primary suite complete with walk-in closet and ensuite. The additional two bedrooms are served by a full 4-piece bathroom, providing comfort for family or guests. An unfinished basement offers additional potential for future living space or storage. With low-maintenance living, proximity to amenities, and excellent community appeal, this property presents an ideal opportunit
$ 635,000
1890 Rymal Road Unit# 49, Hamilton, ON, L0R 1P0 house for sale | Listing ID 40853 | Royal LePage
View photo
House · for sale
$ 720,000
Updated
1890 Rymal Road Unit# 49, Hamilton, ON, L0R 1P0 house for sale | Listing ID 40853 | Royal LePage
Royal Botanical Gardens
· House
· Garden · Office room · Deck · Cellar
Royal Botanical Gardens · House · Garden · Office room · Deck · Cellar
Bright and spacious corner-lot home that feels like a semi-detached, offering an abundance of natural sunlight and a beautifully designed open-concept layout. Features 9-ft ceilings, a modern kitchen with upgraded backsplash, and 3 spacious bedrooms. The primary bedroom includes walk-in closet and a luxurious 5-piece ensuite with glass shower. Laminate flooring throughout the main level and convenient second-floor laundry. Enjoy the inviting family/living area with walk-out to the backyard and deck. Perfect for entertaining or relaxing. Paint and flooring done in May 2026. The unfinished basement offers versatile space ideal for entertainment, family gatherings, a home office, workout area, or recreation setup. Prime location just few minutes to Hwy access (Red Hill Valley Parkway (RHVP), conservation parks, schools, and shopping plaza. A wonderful place to raise a family and equally ideal for couples or professionals. Move-in ready and a must-see (id: 27)
$ 720,000
105 1 Plains Road E, Burlington, ON, L7R 0C2 townhouse for sale | Listing ID W13827 | Royal LePage
View photo
Townhouse · for sale
$ 699,000
New
105 1 Plains Road E, Burlington, ON, L7R 0C2 townhouse for sale | Listing ID W13827 | Royal LePage
Royal Botanical Gardens
· Townhouse
· Parking
Royal Botanical Gardens · Townhouse · Parking
Welcome To This Beautifully Upgraded 2+1 Bedroom Townhome, Ideally Situated In One Of Burlington's Most Sought-After Locations Near Brant Street & Plains Road. Offering A Sophisticated Blend Of Modern Style, Functionality, And Convenience, This Impressive Home Is Ideal For Both Homeowners And Investors. Step Inside To Discover 9-Foot Ceilings On Both The Main And Second Floors, Creating An Open And Airy Atmosphere Throughout. The Main Floor Features A Stunning Custom Built-In Closet, Adding Both Elegance And Exceptional Storage. The Modern Kitchen Showcases Quartz Countertops, Stainless Steel Appliances, And Numerous Thoughtful Upgrades Throughout The Home. A Convenient Garage Entry Adds An Extra Level Of Practicality, While The Upper-Floor Laundry Provides Exceptional Everyday Convenience. Enjoy The Convenience Of Being Close To Shopping, Restaurants, Parks, Transit, Major Highways, And All That Burlington Has To Offer. A Beautifully Finished Home In An Exceptional Location, Offering
$ 699,000
Th9 442 Maple Avenue, Burlington, ON, L7S 2L7 townhouse for sale | Listing ID W13829 | Royal LePage
View photo
Townhouse · for sale
$ 1,299,000
New
Th9 442 Maple Avenue, Burlington, ON, L7S 2L7 townhouse for sale | Listing ID W13829 | Royal LePage
Royal Botanical Gardens
· Townhouse
· Terrace
Royal Botanical Gardens · Townhouse · Terrace
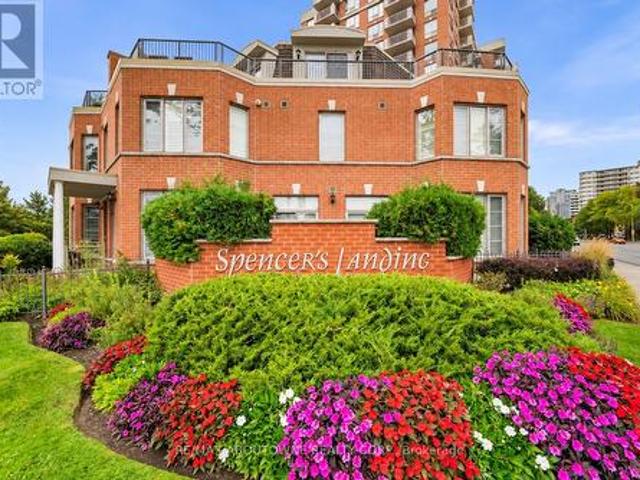
Steps to the Lake. Steps to Downtown. Morning coffee on the terrace. An afternoon along the waterfront. Dinner at one of downtown Burlington's favourite restaurants. This is a home that makes everyday living feel like a lifestyle. Tucked within the beautifully landscaped grounds of Spencer's Landing, this fully renovated three-storey townhome offers 2,275 sq. Ft. of beautifully finished living space, with 2 bedrooms and 2.5 bathrooms, including an ensuite for each bedroom. Spencer Smith Park, the waterfront trail, restaurants, cafés and shops are all just a short walk away. Inside, the home has been fully renovated from top to bottom, blending sophisticated finishes with a warm, inviting feel and abundant natural light. Three levels provide beautifully defined spaces for living, entertaining and retreating, with the entire third floor dedicated to a private primary retreat. Two generous outdoor spaces give you room to enjoy the setting from morning to evening. A private terrace with la
$ 1,299,000
2209 Ghent Avenue, Burlington, ON, L7R 1Y6 house for sale | Listing ID 40866 | Royal LePage
View photo
House · for sale
$ 1,499,900
New
2209 Ghent Avenue, Burlington, ON, L7R 1Y6 house for sale | Listing ID 40866 | Royal LePage
Royal Botanical Gardens
· House
· Garden · Sauna · Swimming pool · Parking
Royal Botanical Gardens · House · Garden · Sauna · Swimming pool · Parking
This highly customized bungalow in Central Burlington offers the perfect blend of modern luxury, convenience, and lifestyle—ideal for downsizers or young professionals seeking turnkey living with exceptional amenities. Step inside to find a thoughtfully designed main floor featuring a custom chef’s kitchen with premium appliances, including a Wolf range, and elegant finishes throughout. The spacious primary retreat offers ensuite privileges to a Carrara marble bathroom with Grohe fixtures, heated floors, and spa-like design. The lower level includes a self-contained one-bedroom in-law suite with a full kitchen, in-suite laundry, and a beautifully finished bathroom in natural slate—perfect for extended family, guests, or rental potential. Outdoors, this property truly shines. A stunning pool house offers additional living space with a full bath featuring a steam shower, a relaxing sauna, built-in speakers and sound system, and a glass garage door that seamlessly opens to the backyard. T
$ 1,499,900
895 Maple Avenue Unit# 407, Burlington, ON, L7S 2H7 townhouse for sale | Listing ID 40863 | Royal LePage
View photo
Townhouse · for sale
$ 609,900
New
895 Maple Avenue Unit# 407, Burlington, ON, L7S 2H7 townhouse for sale | Listing ID 40863 | Royal LePage
Royal Botanical Gardens
· Townhouse
· Garden · Parking · Cellar
Royal Botanical Gardens · Townhouse · Garden · Parking · Cellar
Welcome to downtown Burlington living! This fully renovated, turnkey 2-bedroom, 2-full-bathroom home offers approximately 1,100 sq. Ft. of comfortable living space in a location that puts everything at your doorstep. Enjoy easy walking access to the waterfront, shopping, restaurants, transit and all the amenities downtown Burlington has to offer. With a garage offering convenient interior access, a finished basement for added living space and private backyard space, this home offers plenty of room to live and entertain; making it an ideal opportunity for first-time buyers, downsizers or anyone looking to enjoy a connected, walkable lifestyle. Move in, settle in and enjoy— this is one you won’t want to miss! (Id: 27)
$ 609,900
362 Rosseau Road, Hamilton, ON, L8K 4T2 house for sale | Listing ID X13828 | Royal LePage
View photo
House · for sale
$ 795,000
New
362 Rosseau Road, Hamilton, ON, L8K 4T2 house for sale | Listing ID X13828 | Royal LePage
Royal Botanical Gardens
· House
· Parking
Royal Botanical Gardens · House · Parking
Legal Duplex. Fully Renovated Bungalow Near Golf Course. Excellent opportunity for first-time buyers, investors, or multi-generational families! This fully renovated legal duplex features 3+2 bedrooms, 3 full bathrooms, and 2 fully equipped kitchens, offering an ideal setup for extended family living or excellent rental income potential. This solid-brick bungalow boasts a. *separate side entrance, quality upgrades throughout, and brand-new appliances*. Bright, clean, and move-in ready, this home shows exceptionally well and offers ample parking. Ideally located in the desirable. *Rosedale neighbourhood*, close to the. *golf course, Eastgate Square, schools, public transit, shopping, restaurants, grocery stores, and major highways*. Enjoy convenient access to all major amenities while being minutes from everything you need. A fantastic opportunity for homeowners, investors, and families looking for flexible living arrangements and income potential. (Id: 27)
$ 795,000
630 George Street, Burlington Brant, ON, L7R 2V7 house for sale | Listing ID W13828 | Royal LePage
View photo
House · for sale
$ 2,279,000
New
630 George Street, Burlington Brant, ON, L7R 2V7 house for sale | Listing ID W13828 | Royal LePage
Royal Botanical Gardens
· House
· Garden · Fireplace
Royal Botanical Gardens · House · Garden · Fireplace
A custom home on a deep 54 x 133 ft lot in the heart of downtown Burlington. A short walk to the lake, the shops, restaurants and yourfavourite morning coffee, with the GO station minutes away. The main floor is built around the way a family actually lives. The kitchen is whereeveryone ends up, with an oversized waterfall quartz island, a gas range with pot filler, a double sink and a wine fridge. A wall of windows fillsthe living room with light, centred on a gas fireplace and French doors out to the backyard. Everyday life comes in through the mudroom off thegarage, with custom built-in cubbies and main floor laundry beside it. Upstairs, the primary bedroom has a vaulted ceiling, its own gas fireplaceand a custom walk-in dressing room. The ensuite offers a freestanding soaker tub, a glass shower and a double vanity. Two more bedrooms, each with a walk-in closet, share a full bathroom. The finished lower level adds a large rec room with a media wall and wet bar, a fourthbedroom, a pla
$ 2,279,000
174 Montrose Avenue, Hamilton, ON, L8K 4Y9 house for sale | Listing ID 40865 | Royal LePage
View photo
House · for sale
$ 579,900
New
174 Montrose Avenue, Hamilton, ON, L8K 4Y9 house for sale | Listing ID 40865 | Royal LePage
Royal Botanical Gardens
· House
· Garden · Office room · Cellar
Royal Botanical Gardens · House · Garden · Office room · Cellar
Welcome to this lovingly maintained 1.5 storey home in Hamilton’s desirable Rosedale neighbourhood, proudly owned by the same family since 1954. Set on a 50 x 115 ft lot, this 4 bedroom, 2 full bathroom home offers a wonderful opportunity for families, first-time buyers or those looking to make a home their own. The main level features hardwood floors, a separate living room and dining room, and two comfortable bedrooms. The galley style kitchen includes a convenient door leading directly to the rear yard. Upstairs, you will find two additional bedrooms, providing flexibility for family, guests, a home office or hobbies. The fully finished basement adds valuable living space with a family room, 3 piece bathroom, laundry area, ample storage and a separate utility room. Outside, the paved driveway accommodates up to four vehicles, while the generous lot offers plenty of space to enjoy the outdoors with loads of opportunities. Notable features include 200 amp electrical service and a back
$ 579,900
40 10 Angus Road, Hamilton, ON, L8K 6K3 townhouse for sale | Listing ID X13829 | Royal LePage
View photo
Townhouse · for sale
$ 437,500
New
40 10 Angus Road, Hamilton, ON, L8K 6K3 townhouse for sale | Listing ID X13829 | Royal LePage
Royal Botanical Gardens
· Townhouse
· Garden
Royal Botanical Gardens · Townhouse · Garden
Welcome to 40-10 Angus Road, a beautifully maintained end-unit townhome tucked among mature trees in Hamilton's Vincent neighbourhood. Offering 3 bedrooms and 1.5 baths, this inviting home has a comfortable, functional layout with plenty of space to enjoy both inside and out. The main floor opens from a tiled foyer into a bright living room with large windows overlooking the private rear yard. Hardwood flooring continues through the living and dining rooms, while a convenient pass-through connects the dining area to the updated kitchen. Grey cabinetry, quartz countertops, subway tile backsplash, under-cabinet lighting and stainless steel appliances, including a gas range, create a stylish and functional space for everyday living. Upstairs, you'll find three well-proportioned bedrooms and a refreshed 4-piece bathroom with upgraded flooring and vanity. The finished lower level adds valuable additional living space with a recreation room, 2-piece bath and laundry area. Perfect for movie n
$ 437,500
3157 Palmer Drive, Burlington, ON, L7M 1L3 house for sale | Listing ID W13622 | Royal LePage
View photo
House · for sale
$ 950,000
Updated
3157 Palmer Drive, Burlington, ON, L7M 1L3 house for sale | Listing ID W13622 | Royal LePage
Royal Botanical Gardens
· House
· Garden
Royal Botanical Gardens · House · Garden
Welcome to 3157 Palmer Dr, a wonderful family home located in Burlington's sought-after Palmer neighbourhood. Nestled on a family friendly street, this home offers a private backyard perfect for relaxing, entertaining or enjoying time with family and friends. Inside you'll find a bright and inviting layout featuring a combined living/dining room, three spacious bedrooms, 2 full bathrooms, and an updated kitchen designed for every day living. Ideally situated close to schools, parks, shopping & every day amenities, this home also offers convenience with quick access to Highway 403/QEW/407 and the GO Train, making commuting a breeze. Whether you're a first-time buyer, growing family, or downsizing, this is the perfect place to call home. (Id: 27)
$ 950,000
650 Cumberland Avenue, Burlington, ON, L7N 2X5 house for sale | Listing ID 40866 | Royal LePage
View photo
House · for sale
$ 1,149,999
New
650 Cumberland Avenue, Burlington, ON, L7N 2X5 house for sale | Listing ID 40866 | Royal LePage
Royal Botanical Gardens
· House
· Garden · Fireplace · Swimming pool
Royal Botanical Gardens · House · Garden · Fireplace · Swimming pool
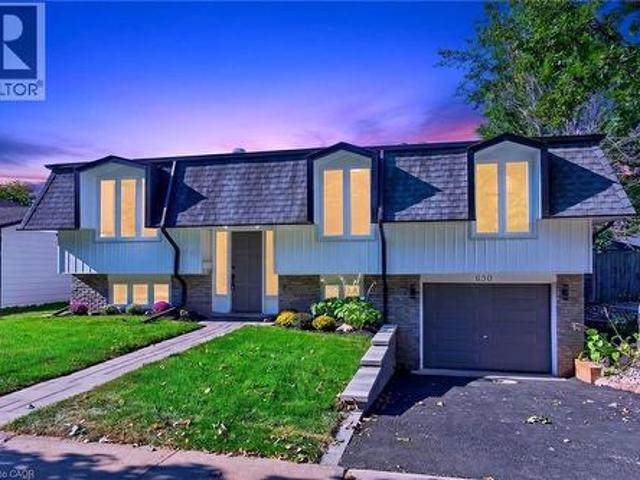
Welcome to 650 Cumberland Avenue, a beautifully renovated raised bungalow nestled in Burlington's highly sought-after Roseland neighbourhood, filled with natural light and finished with modern touches throughout. Fully renovated from top to bottom, this move-in-ready home features three bedrooms on the main level, a bright and inviting living space, and a beautifully updated kitchen with quartz countertops and contemporary finishes. Large windows throughout fill the home with natural daylight, while the interior offers a remarkable peaceful and comfortable setting. The fully finished lower level, complete with a separate entrance, features a legal in-law suite with an additional bedroom, bathroom, and a spacious family room with a fireplace. Thoughtfully updated throughout, the home includes new windows and all-new plumbing, along with a furnace and owned water heater approximately two years old. Outside, the private backyard features an existing pool being sold in as-is condition, wit
$ 1,149,999
345 Rankin Drive, Burlington, ON, L7N 2B2 house for sale | Listing ID W13783 | Royal LePage
View photo
House · for sale
$ 2,299,900
345 Rankin Drive, Burlington, ON, L7N 2B2 house for sale | Listing ID W13783 | Royal LePage
Royal Botanical Gardens
· House
Royal Botanical Gardens · House
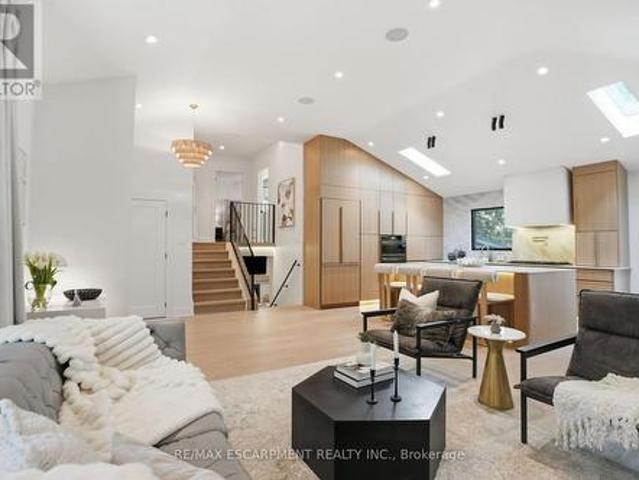
Welcome to 345 Rankin Drive, a truly exceptional custom residence located in the heart of prestigious Roseland. Thoughtfully designed and built as the personal home of an interior designer/builder team, this one-of-a-kind property offers a level of craftsmanship, detail, and finish rarely found in this price range. Inspired by the principles of quiet luxury and wellness-focused living, the home seamlessly blends warm organic textures with modern sophistication. The open-concept layout is designed for both elevated entertaining and comfortable everyday living, featuring a stunning chef's kitchen, bespoke millwork, designer lighting, and carefully curated finishes throughout. This fully integrated smart home includes heated tile surfaces throughout, creating a level of comfort typically reserved for high-end custom estates. Every detail has been intentionally considered, from the seamless flow of the living spaces to the hidden design elements and custom craftsmanship woven throughout th
$ 2,299,900
18 Blackberry Place, Hamilton, ON, L0R 1H2 house for sale | Listing ID 40866 | Royal LePage
View photo
House · for sale
$ 3,350,000
New
18 Blackberry Place, Hamilton, ON, L0R 1H2 house for sale | Listing ID 40866 | Royal LePage
Royal Botanical Gardens
· House
· Garden · Fireplace · Sauna · Gym · Deck · Swimming pool · Parking
Royal Botanical Gardens · House · Garden · Fireplace · Sauna · Gym · Deck · Swimming pool · Parking
French Country elegance meets refined resort-style living on a premier cul-de-sac. This custom estate showcases natural stonework, 10-ft main-level ceilings, and on-site oak hardwood with slate inlay. The main floor features an expansive vaulted great room with palladium windows, an executive library with walkout, formal living and dining spaces, and a gourmet kitchen with granite countertops, a dining banquette, and a sunroom. The main-floor primary retreat offers a 3-way fireplace and a spa-inspired 5-piece limestone ensuite. Upstairs features 4 generous bedrooms and 2 full baths. Perfect for entertaining, the lower level boasts a custom oak bar with copper accents, a home theatre, a gym, and a private spa with a steam room and sauna. Step outside to a private backyard oasis featuring a 20’x40’ Gunnite pool, a two-tier deck, and a custom cabana. Complete with a finished 3-car garage and smart home automation throughout. Experience the pinnacle of Carlisle luxury living. Book your pri
$ 3,350,000
4285 Couples Crescent, Burlington, ON, L7M 4Y8 house for sale | Listing ID 40866 | Royal LePage
View photo
House · for sale
$ 1,999,999
New
4285 Couples Crescent, Burlington, ON, L7M 4Y8 house for sale | Listing ID 40866 | Royal LePage
Royal Botanical Gardens
· House
· Garden · Fireplace · Deck · Swimming pool · Cellar
Royal Botanical Gardens · House · Garden · Fireplace · Deck · Swimming pool · Cellar
Set in one of Burlington's most desirable communities, this beautifully appointed 3-bedroom, 4-bathroom home offers an elegant blend of comfort, sophistication, and lifestyle. From the moment you step inside, soaring ceilings, an open-concept layout, and beautiful sightlines create a grand yet welcoming feel, drawing your eye toward the lush backyard and serene Millcroft Golf Course views beyond. The primary suite offers a peaceful private retreat, complete with a newly spa-inspired ensuite that feels calm, luxurious, and beautifully finished. Main-floor laundry hookups are already in place, while the newly finished laundry facility in the basement provides added function and flexibility. Outdoors, the expansive covered deck is designed for year-round enjoyment, featuring a fireplace, TV insert, built-in BBQ, commercial-grade sound system, and wind screens. Overlooking the landscaped backyard, lagoon-style pool, and manicured golf course setting, this is a space made for quiet mornings
$ 1,999,999
1434 Dewbourne Crescent, Burlington, ON, L7M 1E7 house for sale | Listing ID W13785 | Royal LePage
View photo
House · for sale
$ 924,000
Updated
1434 Dewbourne Crescent, Burlington, ON, L7M 1E7 house for sale | Listing ID W13785 | Royal LePage
Royal Botanical Gardens
· House
· Garden · Cellar
Royal Botanical Gardens · House · Garden · Cellar
Welcome to 1434 Dewbourne Crescent! This beautifully maintained 3-bedroom, 1.5 bathroom, 3-level backsplit offers the perfect blend of comfort, functionality, and an unbeatable location. Backing directly onto the peaceful greenspace of Sycamore Park and a local elementary school, this home provides a private, family-friendly backyard oasis with no rear neighbours. The main floor boasts a bright and inviting open-concept layout seamlessly connecting the spacious living room, dining area, and kitchen, ideal for entertaining and everyday living. The heart of the home features a beautiful kitchen with light coloured cabinets, island with seating for two, pot lights, black granite countertops, backsplash, barn sink and stainless steel appliances. Upstairs, you will find three generous bedrooms and a full family bathroom. The finished basement adds excellent additional living space, featuring a cozy recreation room, a convenient 2-piece bathroom, and a functional utility room. The furnace an
$ 924,000
4 3480 Upper Middle Road, Burlington, ON, L7M 4R8 townhouse for sale | Listing ID W13828 | Royal LePage
View photo
Townhouse · for sale
$ 729,999
New
4 3480 Upper Middle Road, Burlington, ON, L7M 4R8 townhouse for sale | Listing ID W13828 | Royal LePage
Royal Botanical Gardens
· Townhouse
· Balcony · Parking · Air conditioning
Royal Botanical Gardens · Townhouse · Balcony · Parking · Air conditioning
Welcome to this beautifully renovated 2+1 bedroom townhome in Burlington's sought-after Tuck's Forest community. Featuring approximately $70,000 in renovations, this move-in-ready home offers a bright, modern interior with a spacious open-concept living and dining area that walks out to a private balcony. The updated eat-in kitchen is complete with stainless steel appliances and a charming bay window that fills the space with natural light. The finished lower level offers a versatile family room or third bedroom, a 3-piece bathroom, and a walkout to a fully fenced backyard-perfect for relaxing or entertaining. Upstairs, you'll find two generous bedrooms and the convenience of a full-size washer and dryer on the bedroom level. Additional highlights include interior garage access, a furnace and A/C (2020), updated finishes throughout, and a prime location close to parks, schools, shopping, transit, and major highways. (Id: 27)
$ 729,999

Get email alerts

Don't miss out: be the first to know about new properties

The alert was correctly created

On subscribing you accept the conditions of use and the privacy policy
Alert
Receive new ads in your inbox
Save this search
Receive alerts for new listings

We'll send you an email when we have new properties for: "Properties for sale in Royal Botanical Gardens"

The alert was correctly created

Get email alerts and be the first to see new listings
Required field
On subscribing I accept the terms of the privacy policy
Perfect! You'll soon start receiving new listings via email
Alert
Receive an email when we have new ads for Properties for sale in Royal Botanical Gardens
Save this search
Filters

Bedrooms

Area (sq.ft)

sq.ft
sq.ft

Price

$
$

Filter by property type

Bathrooms

Clear all filters
Receive notifications when new entries are published.