7,774 properties for sale in Royal Botanical Gardens

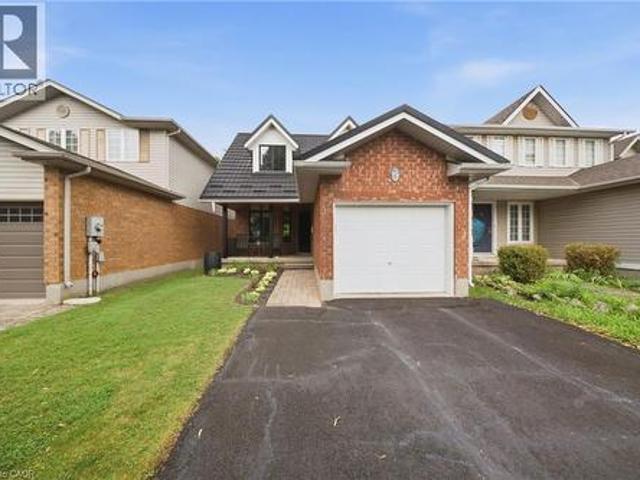
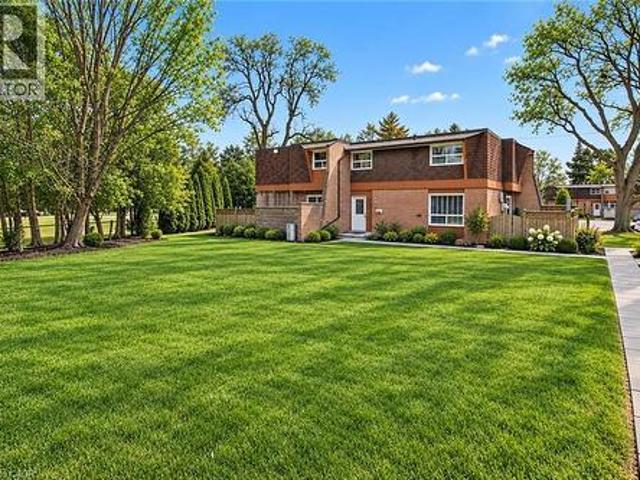
661 Francis Road Unit# 4, Burlington, ON, L7T 3X6 townhouse for sale | Listing ID 40866 | Royal LePage
View photo
Townhouse · for sale
$ 579,900
New
661 Francis Road Unit# 4, Burlington, ON, L7T 3X6 townhouse for sale | Listing ID 40866 | Royal LePage
Royal Botanical Gardens
· Townhouse
· Patio · Office room · Cellar
Royal Botanical Gardens · Townhouse · Patio · Office room · Cellar
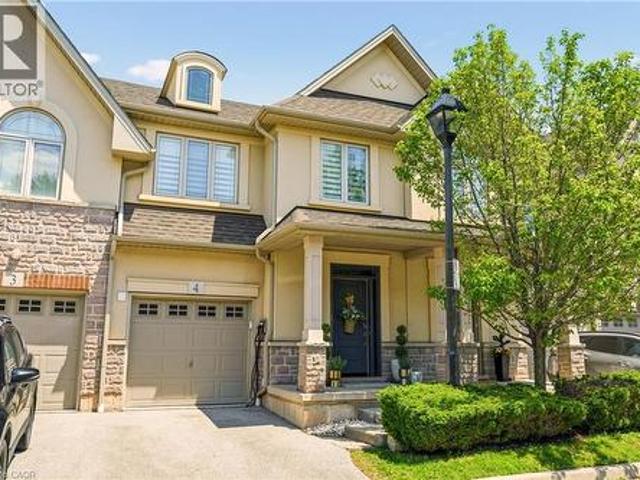
Enjoy the expansive green space right outside your front door! There are no neighbours in front of this charming 3 bed, 1.5 bath townhome in south Aldershot. Features include a bright kitchen with stainless steel appliances, a new backsplash, and updated countertops. A convenient passthrough window connects the kitchen to the cozy living room, creating an open and inviting flow, while the dining area offers a walkout to a private patio; perfect for relaxing or hosting friends. Upstairs you'll find three generously sized, carpet-free bedrooms along with a well-appointed four-piece main bath. The finished basement adds even more living space with a large recreation room making it ideal for movie nights, a home office, or a play area-while the laundry room offers ample storage to keep everything organized. This home delivers the ease of maintenance-free living, giving you more time to enjoy everything the surrounding area has to offer. Conveniently located close to downtown, the hospital,
$ 579,900
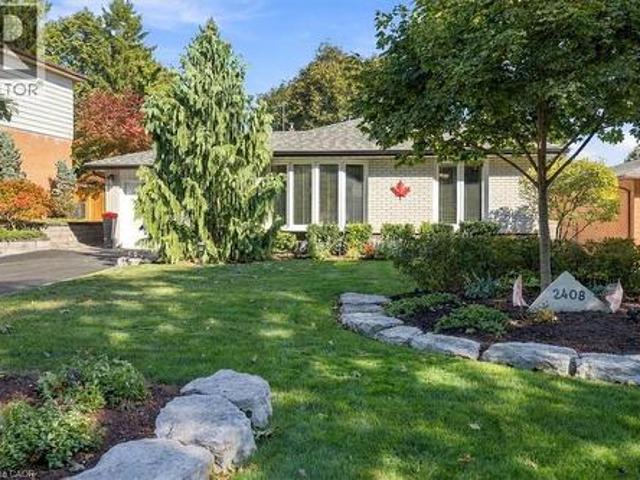
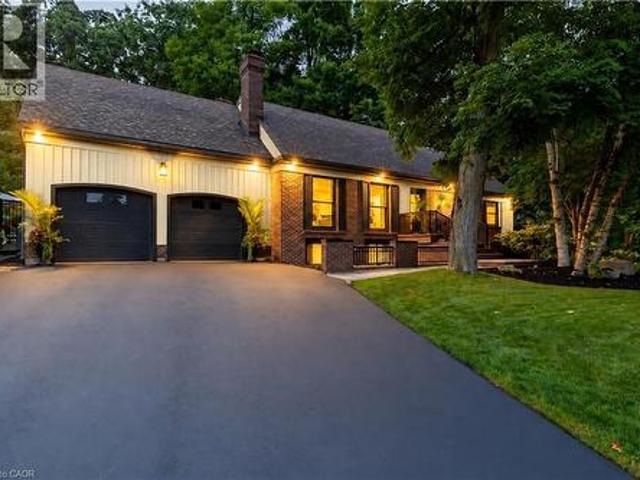
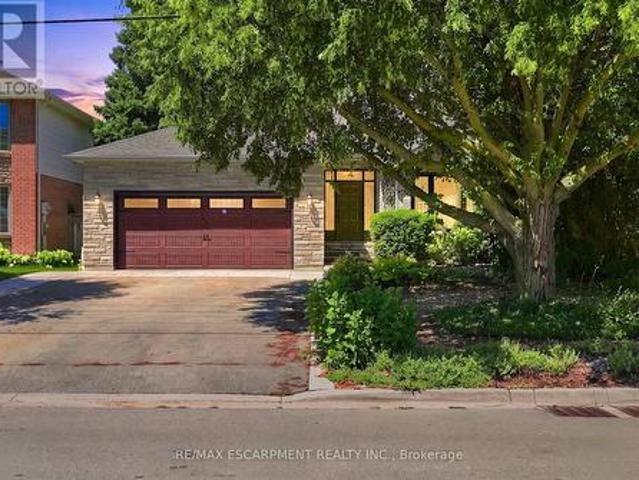
2408 Hereford Crescent, Burlington, ON, L7P 1X3 house for sale | Listing ID 40864 | Royal LePage
View photo
House · for sale
$ 949,000
New
2408 Hereford Crescent, Burlington, ON, L7P 1X3 house for sale | Listing ID 40864 | Royal LePage
Royal Botanical Gardens
· House
· Patio · Garden · Office room · Swimming pool
Royal Botanical Gardens · House · Patio · Garden · Office room · Swimming pool
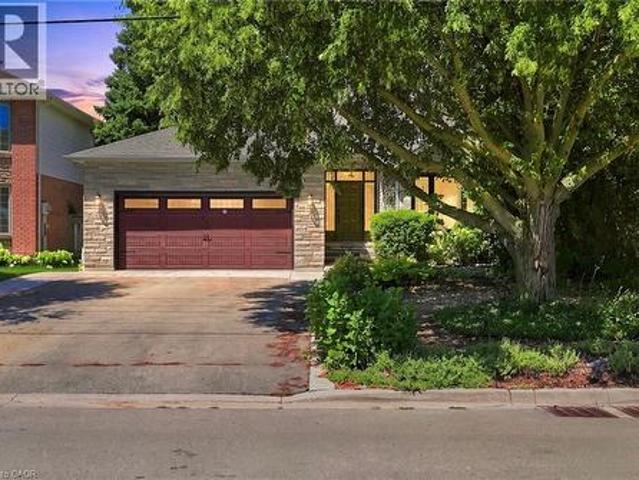
Welcome to 2408 Hereford Crescent, where mature trees create a beautiful canopy over this quiet, sought-after crescent in the heart of Brant Hills. This inviting backsplit offers 2 bedrooms, 2 full bathrooms and a thoughtfully designed layout that blends comfort, character and effortless entertaining. Originally a 3-bedroom home, the current configuration offers an oversized primary retreat and can easily be converted back to accommodate a growing family, home office or additional bedroom. The bright, open-concept kitchen and living space is truly the heart of the home. Designed for gathering, entertaining and everyday living. The finished lower level extends the living space with a full bathroom and plenty of flexibility, while an expansive crawl space provides an incredible amount of hidden storage. Outside is where this home really shines. Your private backyard oasis is made for year-round entertaining, featuring a built-in outdoor kitchen, hot tub, interlock patio, storage shed and
$ 949,000
19 Boulder Crescent, Guelph, ON, N1G 5A3 house for sale | Listing ID 40866 | Royal LePage
View photo
House · for sale
$ 849,900
New
19 Boulder Crescent, Guelph, ON, N1G 5A3 house for sale | Listing ID 40866 | Royal LePage
Royal Botanical Gardens
· House
· Office room
Royal Botanical Gardens · House · Office room
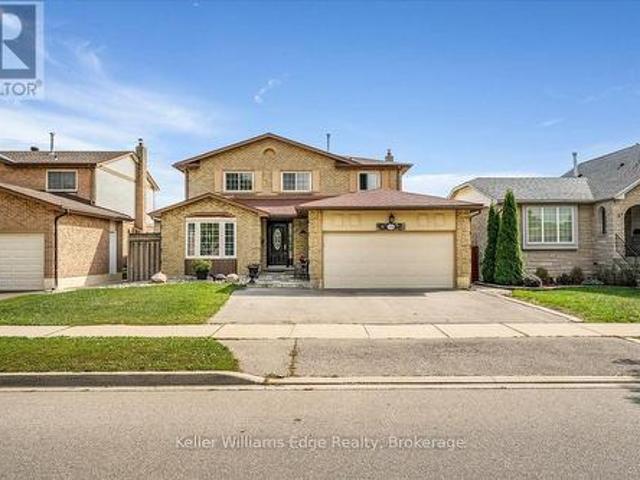
Welcome to 19 Boulder Crescent, a meticulously cared-for 2-storey home in Guelph’s desirable south end, ideally located on a family-friendly, tree-lined crescent close to schools, parks, shopping, restaurants, and easy access to the Hanlon and 401. Proudly owned by the original owner, this well-maintained home offers 3 bedrooms, 1.5 bathrooms, and a long list of thoughtful updates. Step inside to a bright main floor with comfortable living and dining spaces, large windows, and plenty of natural light. The updated kitchen, renovated in 2021, features generous high-end cabinetry, quartz countertops, ample workspace, and quality Fisher & Paykel appliances. Updated flooring and a convenient 2-piece bathroom complete the main level. Upstairs, you’ll find three well-sized bedrooms and a beautifully updated 4-piece bathroom, renovated in 2026. The spacious primary bedroom offers a comfortable retreat, while the additional bedrooms provide flexibility for family, guests, or a home office. A lo
$ 849,900
2129 Highview Drive, Burlington, ON, L7P 0P2 house for sale | Listing ID 40865 | Royal LePage
View photo
House · for sale
$ 1,999,900
New
2129 Highview Drive, Burlington, ON, L7P 0P2 house for sale | Listing ID 40865 | Royal LePage
Royal Botanical Gardens
· House
· Garden · Fireplace · Gym · Swimming pool · Parking
Royal Botanical Gardens · House · Garden · Fireplace · Gym · Swimming pool · Parking
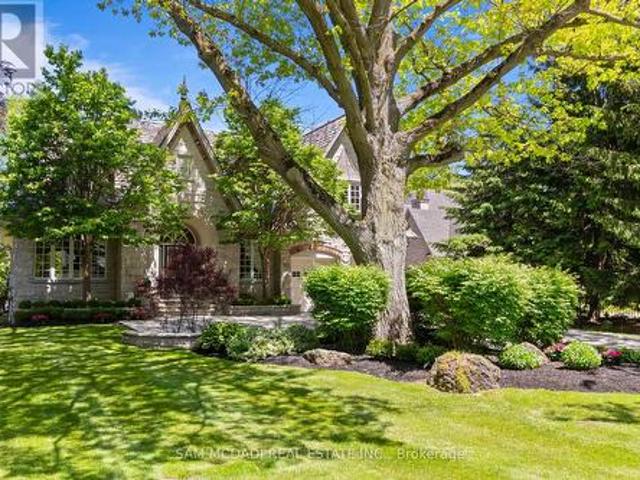
Welcome to 2129 Highview Drive, a beautifully updated five-bedroom family home in Burlington’s sought-after Highview Survey neighbourhood. Offering 4,144 sq. ft. Of living space, it pairs English cottage charm with timeless sophistication, just 10 minutes from downtown Burlington and the lakefront. Hardwood floors, spacious principal rooms, and multiple walkouts make the home well suited to everyday living and entertaining. The updated kitchen features high-end appliances and opens to a bright sunroom overlooking the private backyard. A rare main-floor primary suite includes a lounging area and a luxurious ensuite with a glass shower, heated floors, and laundry. A proposed mudroom in the garage offers an opportunity to add practical storage and an organized entry for busy family life. The finished lower level features a family room with fireplace, glass-walled gym, kitchenette with built-in bar, three-piece bathroom, second laundry, and a walk-up to the pool area. Outside, multi-tier d
$ 1,999,900
2284 Mansfield Drive, Burlington, ON, L7P 3J4 house for sale | Listing ID 40866 | Royal LePage
View photo
House · for sale
$ 1,695,000
New
2284 Mansfield Drive, Burlington, ON, L7P 3J4 house for sale | Listing ID 40866 | Royal LePage
Royal Botanical Gardens
· House
· Garden · Fireplace · Deck · Swimming pool · Cellar
Royal Botanical Gardens · House · Garden · Fireplace · Deck · Swimming pool · Cellar
This is the home you have been waiting for, offering the ultimate blend of family living and resort style backyard oasis in a desirable neighborhood. This spacious bright and functional layout home offers 4 plus 1 great size bedrooms, 3.5 bathrooms, living/dining room and a separate family room with gas fireplace overlooking a large deck, great size kitchen with stainless steel appliances lots of natural light and leading to a huge deck overlooking the pool. Fully finished walkout basement ideal for entertainments leading straight to a beautiful backyard with inground salted pool, sprinkler system and landscape lighting. Great location, close to major highways, shopping parks and schools. Don't miss this rare opportunity. Schedule your private tour today! (Id: 27)
$ 1,695,000
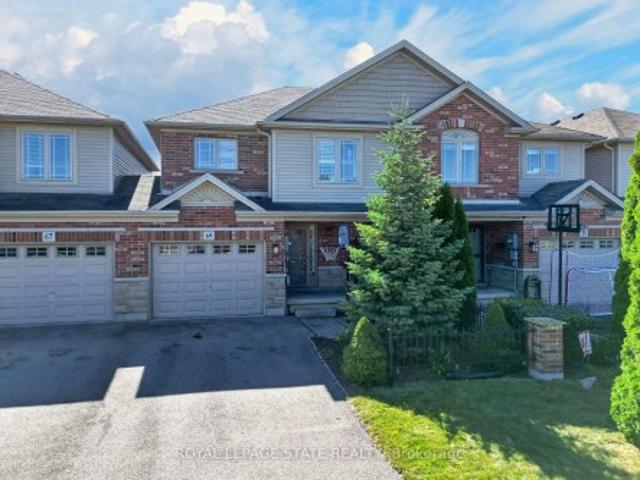
69 Sumner Crescent, Grimsby, ON, L3M 5E3 house for sale | Listing ID X13827 | Royal LePage
View photo
House · for sale
$ 619,900
New
69 Sumner Crescent, Grimsby, ON, L3M 5E3 house for sale | Listing ID X13827 | Royal LePage
Royal Botanical Gardens
· House
· Fireplace
Royal Botanical Gardens · House · Fireplace
Stunning freehold townhome in a fabulous lakeside community, just steps from Nelles Beach Park. This sunlit 1,475 sq. Ft. home impresses the moment you step into the foyer. The main floor features a seamless open-concept dining area and a recently upgraded kitchen, complete with quartz countertops and backsplash, professionally painted cabinetry, and new Stainless Steel appliances. The kitchen flows into a large family room boasting rich hardwood flooring, a cozy gas fireplace, and elegant California shutters. A powder room and convenient inside access to the single-car garage-which features a rear door to the private backyard-complete this level. Upstairs, brand-new carpeting runs through all three spacious bedrooms. The massive primary suite is a true retreat, featuring a walk-in closet and a 3-piece ensuite with new glass shower doors. Two additional bright bedrooms share a 4-piece main bath, alongside a highly convenient upper-level laundry room. The lower level awaits your custom
$ 619,900
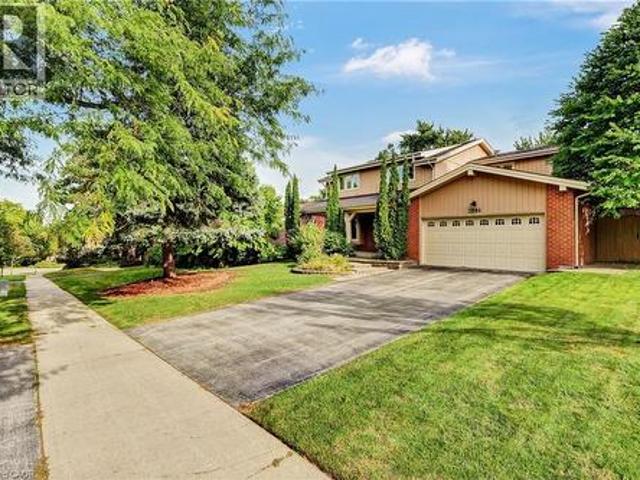
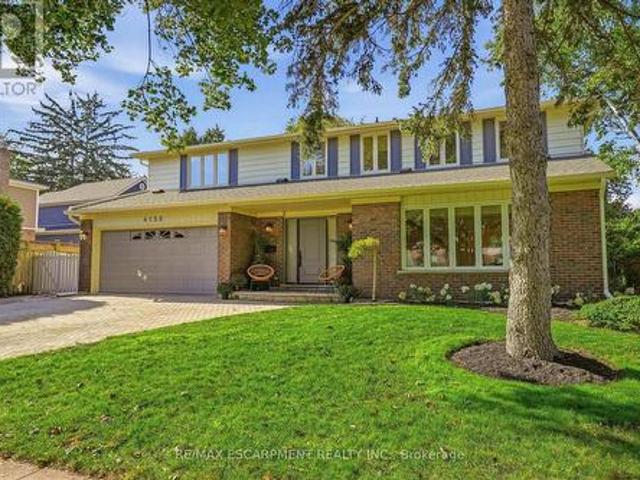
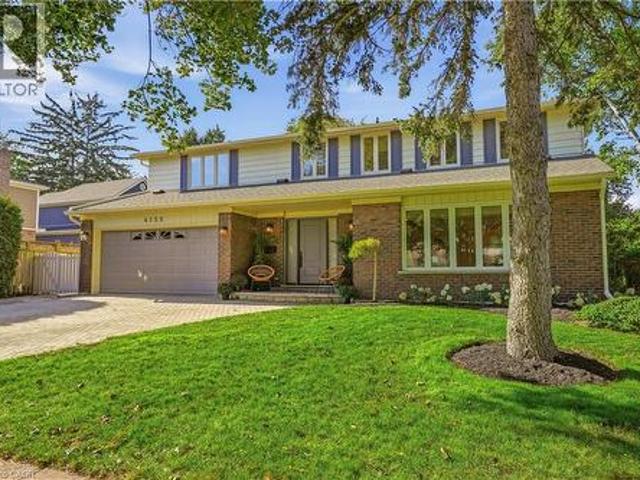
4159 Spruce Avenue, Burlington, ON, L7L 1K8 house for sale | Listing ID W13824 | Royal LePage
View photo
House · for sale
$ 1,999,900
New
4159 Spruce Avenue, Burlington, ON, L7L 1K8 house for sale | Listing ID W13824 | Royal LePage
Royal Botanical Gardens
· House
· Garden · Office room · Cellar
Royal Botanical Gardens · House · Garden · Office room · Cellar
Welcome to an exceptional family home in one of Shoreacres' most desirable pockets, in the sought-after Tuck and Nelson school district. With over 2800 sq. Ft. of thoughtfully designed above-grade living space, this home offers room to gather, entertain and grow. An oversized driveway, landscaped gardens, and a new front door create a memorable first impression. Inside, the inviting entryway features 2 closets and showcases the new hardwood floors, stairs and extensive trimwork throughout. Formal living and dining rooms are complemented by a vaulted bonus room, great for a home office or sitting room. Renovated kitchen flows seamlessly into the bright sunroom that overlooks the private backyard. Upstairs are four generously sized bedrooms, including a peaceful primary suite with his-and-her closets and a spa-inspired ensuite. Two bedrooms share a full bath, while the fourth has its own ensuite and walk-in closet. A finished basement with a recreation room adds even more space for famil
$ 1,999,900
3833 Partition Road, Mississauga, ON, L5N 8N2 house for sale | Listing ID W13827 | Royal LePage
View photo
House · for sale
$ 958,000
New
3833 Partition Road, Mississauga, ON, L5N 8N2 house for sale | Listing ID W13827 | Royal LePage
Royal Botanical Gardens
· House
· Patio · Garden
Royal Botanical Gardens · House · Patio · Garden
Absolutely Stunning & Spacious 4+2-Bedroom Semi-Detached Home in a Child-Safe Cul-de-Sac! Welcome to this approximately 1,906 sq. Ft. (Mpac) plus a fully finished 2-bedroom basementin-law suite with a separate entrance, ideal for extended family or potential rental income. The bright and functional layout offers separate living and family rooms, a spacious breakfastarea with a walk-out to the backyard patio, and a modern kitchen complete with a stylishbacksplash and ample cabinetry. Perfectly situated in a highly desirable neighbourhood, thishome is just minutes from Highways 407, 401, 403, and the QEW, Lisgar GO Station, andSmartCentres shopping. Enjoy the convenience of being within walking distance to excellentschools, parks, and everyday amenities. An unbeatable location. Don't miss this incredibleopportunity! (Id: 27)
$ 958,000
6322 Lisgar Drive, Mississauga, ON, L5N 7W1 house for sale | Listing ID W13829 | Royal LePage
View photo
House · for sale
$ 1,215,800
New
6322 Lisgar Drive, Mississauga, ON, L5N 7W1 house for sale | Listing ID W13829 | Royal LePage
Royal Botanical Gardens
· House
· Fireplace · Parking · Cellar
Royal Botanical Gardens · House · Fireplace · Parking · Cellar
Welcome to Lisgar, the most coveted neighbourhood in West Mississauga! This home features an open concept layout, 9 ft ceilings in the main floor, a combined living and dining room, main floor family room with a gas fireplace (as is), main floor laundry with garage access and potential basement access. Four Generous sized rooms with 2 full bath on the second floor. A huge master suite with a walk in closet and ensuite. A great family neighbourhood to bring up a family. Steps to schools, parks, transit, walking trails, and all major highways. Great Curb appeal. Bring your buyers! (Id: 27)
$ 1,215,800
6 400 Newman Drive, Cambridge, ON, N1S 0E8 house for sale | Listing ID X13829 | Royal LePage
View photo
House · for sale
$ 915,000
New
6 400 Newman Drive, Cambridge, ON, N1S 0E8 house for sale | Listing ID X13829 | Royal LePage
Royal Botanical Gardens
· House
Royal Botanical Gardens · House
This 2024 Built Two-Storey Townhome Boasts No Neighbors behind with a Contemporary Brick Exterior, Vinyl Siding Accents, & Colour Matched Windows. Encircled by Lush Natural Lands, Walking Trails, A Community Pond, and Parks to Explore. Westwood Village Allows You to Discover the Beauty of Nature Right at your Doorstep. Surrounded by Ample Amenities and Conveniences. Freehold Townhome on Private Rd. There is a POTL Fee. (Id: 27)
$ 915,000
121 First Road W, Hamilton, ON, L8J 2S6 house for sale | Listing ID X13824 | Royal LePage
View photo
House · for sale
$ 929,000
New
121 First Road W, Hamilton, ON, L8J 2S6 house for sale | Listing ID X13824 | Royal LePage
Royal Botanical Gardens
· House
· Gym · Cellar
Royal Botanical Gardens · House · Gym · Cellar
Welcome to this beautifully maintained Losani model home, offering just over 2,000 square feet of thoughtfully designed living space on a premium lot. Situated in a family-friendly neighbourhood, this home showcases exceptional pride of ownership, having been lovingly cared for by the original owner. Located on a quiet dead-end street, it offers the perfect blend of privacy and convenience, just minutes from schools, parks, shopping, restaurants, and everyday amenities. Inside, you'll find a spacious and inviting layout featuring new carpet and fresh paint throughout the majority of the home. The generous primary suite offers a large walk-in closet and private ensuite. The spacious eat-in kitchen offers plenty of cabinet space and storage, including a double-door pantry. The finished basement provides additional living space ideal for a rec room, gym, and ample storage, including a walk-in cedar closet. Enjoy added peace of mind with newer windows and roof, both installed within the la
$ 929,000
3346 Palmer Drive, Burlington Palmer, ON, L7M 1Y9 house for sale | Listing ID W13821 | Royal LePage
View photo
House · for sale
$ 1,099,000
New
3346 Palmer Drive, Burlington Palmer, ON, L7M 1Y9 house for sale | Listing ID W13821 | Royal LePage
Royal Botanical Gardens
· House
· Garden · Parking
Royal Botanical Gardens · House · Garden · Parking
Welcome to 3346 Palmer Drive, a spacious detached home offering approximately 2,300 sq. Ft. of living space on a desirable 50 x 100 ft. Lot in Burlington's Palmer community. Featuring 4 bedrooms and 3 baths, this home offers a functional layout with plenty of space for a growing family. The main level features generous principal rooms, a comfortable living and dining area, and a kitchen with excellent potential for future updates. Four well-sized bedrooms provide ample family accommodation, while the backyard offers great outdoor space for family time, entertaining and gardening. The property offers convenient parking with a double garage and double driveway, accommodating up to four vehicles. Just approximately 200 metres from Palmer Park, featuring a children's playground, baseball diamond, sports field, tennis courts and basketball courts. Enjoy convenient access to Burlington and Appleby GO Stations, major highways, shopping, restaurants and everyday amenities. Located within the s
$ 1,099,000
4159 Spruce Avenue, Burlington, ON, L7L 1K8 house for sale | Listing ID 40865 | Royal LePage
View photo
House · for sale
$ 1,999,900
New
4159 Spruce Avenue, Burlington, ON, L7L 1K8 house for sale | Listing ID 40865 | Royal LePage
Royal Botanical Gardens
· House
· Garden · Office room · Cellar
Royal Botanical Gardens · House · Garden · Office room · Cellar
Welcome to an exceptional family home in one of Shoreacres’ most desirable pockets, in the sought-after Tuck and Nelson school district. With over 2800 sq. Ft. of thoughtfully designed above-grade living space, this home offers room to gather, entertain and grow. An oversized driveway, landscaped gardens, and a new front door create a memorable first impression. Inside, the inviting entryway features 2 closets and showcases the new hardwood floors, stairs and extensive trimwork throughout. Formal living and dining rooms are complemented by a vaulted bonus room, great for a home office or sitting room. Renovated kitchen flows seamlessly into the bright sunroom that overlooks the private backyard. Upstairs are four generously sized bedrooms, including a peaceful primary suite with his-and-her closets and a spa-inspired ensuite. Two bedrooms share a full bath, while the fourth has its own ensuite and walk-in closet. A finished basement with a recreation room adds even more space for famil
$ 1,999,900
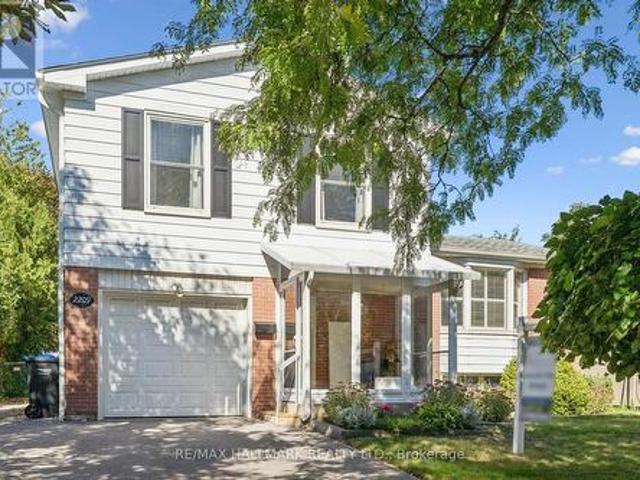
2209 Buttonbush Crescent, Mississauga, ON, L5L 1C4 house for sale | Listing ID W13827 | Royal LePage
View photo
House · for sale
$ 950,000
New
2209 Buttonbush Crescent, Mississauga, ON, L5L 1C4 house for sale | Listing ID W13827 | Royal LePage
Royal Botanical Gardens
· House
· Garden · Office room · Parking · Cellar
Royal Botanical Gardens · House · Garden · Office room · Parking · Cellar
Welcome Home to 2209 Buttonbush Crescent, a well-maintained detached side-split in the highly desirable Erin Mills community of Mississauga. Offering over 1,500sqft of living space, this home features 3 bedrooms, 2 bathrooms and 1 car garage. A large front vestibule welcomes you inside, leading to a functional layout with plenty of space for everyday family living. Lovingly cared for and in great condition, the home features custom California shutters on the front window and a finished basement offering valuable additional living space for a family room, home office, playroom or more. Step outside to a great-sized backyard with plenty of room for kids, pets, entertaining or simply enjoying the outdoors. Move in and enjoy as-is, or update over time and truly make it your own. This is a fantastic opportunity to get into an established, family-friendly Erin Mills neighbourhood with plenty of potential to add your personal touch. Walking distance to schools, parks and bike trails, with eas
$ 950,000
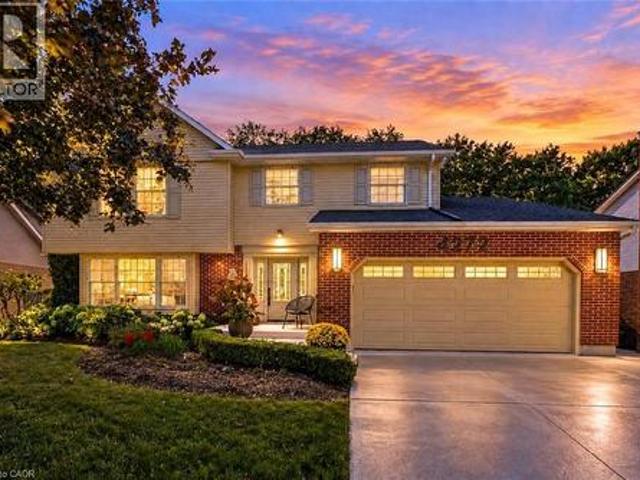
4272 Village Park Drive, Beamsville, ON, L3J 0H3 house for sale | Listing ID 40866 | Royal LePage
View photo
House · for sale
$ 989,000
New
4272 Village Park Drive, Beamsville, ON, L3J 0H3 house for sale | Listing ID 40866 | Royal LePage
Royal Botanical Gardens
· House
· Patio · Garden · Office room · Fireplace · Swimming pool · Parking
Royal Botanical Gardens · House · Patio · Garden · Office room · Fireplace · Swimming pool · Parking
PRIVATE PARADISE BACKING ONTO RAVINE … Imagine sunny afternoons by the pool, cozy evenings by the fire and plenty of space for everyone at 4272 Village Park Drive, Beamsville. Step into the FULLY FINISHED home, featuring a bright and spacious main level where FRENCH DOORS, a sun-filled living room with large front window and separate dining room make gathering easy. The UPDATED eat-in kitchen features GRANITE COUNTERS, updated cabinetry and patio doors opening to the backyard sanctuary, while the nearby family room brings everyone together around a GAS FIREPLACE with updated mantel. A laundry room provides garage and side-door access, with built-in pantry storage nearby. Upstairs, 4 BEDROOMS provide room to spread out. The primary features DOUBLE CLOSETS and a 3-pc ensuite with glass shower, while the RENOVATED 5-pc main bath has dual sinks and QUARTZ COUNTERS. The finished lower level keeps the space coming with a generous rec room, second GAS FIREPLACE, bedroom/office, 3-pc bath and
$ 989,000
2430 Second Street, Burlington Brant, ON, L7R 3K1 house for sale | Listing ID W13822 | Royal LePage
View photo
House · for sale
$ 889,900
New
2430 Second Street, Burlington Brant, ON, L7R 3K1 house for sale | Listing ID W13822 | Royal LePage
Royal Botanical Gardens
· House
· Garden · Office room · Gym · Deck · Parking
Royal Botanical Gardens · House · Garden · Office room · Gym · Deck · Parking
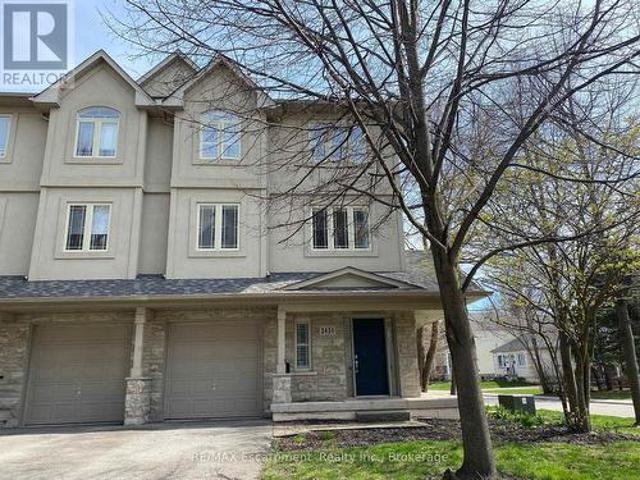
Beautiful and RARE FREEHOLD, END UNIT townhome in South Central Burlington. Walking distance to the lake, Spencer Smith Park and downtown! Offering 2 beds and 2 + 1 baths. This spacious, bright property functions more like a semi detached than a townhome, offering a wraparound covered porch, side yard access to the back and tons of extra sunlight from its side windows! The entry level provides a large foyer with 2 closets, a powder room, direct access to the garage, and a bonus space for an office or gym with a walk out to a private enclosed backyard. Climb the staircase to the second level, which features iron pickets, cut outs for decorative items and a large window. Here you will find high ceilings, a large eat-in kitchen with granite counters and stainless steel appliances, plus a walk out to a private BBQ deck where on a clear day with the leaves off the trees you can get a view of the water! The kitchen and dining space naturally flows into a wide living room with hardwood floors
$ 889,900
455 Equestrian Way, Cambridge, ON, N3E 0B6 house for sale | Listing ID 40866 | Royal LePage
View photo
House · for sale
$ 1,299,900
New
455 Equestrian Way, Cambridge, ON, N3E 0B6 house for sale | Listing ID 40866 | Royal LePage
Royal Botanical Gardens
· House
· Garden · Fireplace
Royal Botanical Gardens · House · Garden · Fireplace
Welcome to this luxurious 2-storey home offering over 4,000 sq ft of beautifully finished living space, thoughtfully designed to provide exceptional comfort, style and versatility for the modern family. Featuring 6 total bedrooms and 3.5 bathrooms throughout, this impressive residence offers generous room sizes and an abundance of living space on every level. The open-concept main floor is highlighted by soaring 9 ft ceilings and features a spacious Great Room with a cozy gas fireplace, creating an inviting space to relax and entertain. A separate dining room and versatile Den provide additional options for formal gatherings, working from home or quiet retreats. The large eat-in kitchen is truly the heart of the home, showcasing ample cabinetry, quartz countertops, tiled backsplash, stainless steel appliances with gas stove, a large centre island with breakfast bar and a convenient walk-out to the backyard. Upstairs, four generously sized bedrooms provide plenty of space for the entire
$ 1,299,900
121 First Road W, Stoney Creek, ON, L8J 2S6 house for sale | Listing ID 40866 | Royal LePage
View photo
House · for sale
$ 929,000
New
121 First Road W, Stoney Creek, ON, L8J 2S6 house for sale | Listing ID 40866 | Royal LePage
Royal Botanical Gardens
· House
· Gym · Cellar
Royal Botanical Gardens · House · Gym · Cellar
Welcome to this beautifully maintained Losani model home, offering just over 2,000 square feet of thoughtfully designed living space on a premium lot. Situated in a family-friendly neighbourhood, this home showcases exceptional pride of ownership, having been lovingly cared for by the original owner. Located on a quiet dead-end street, it offers the perfect blend of privacy and convenience, just minutes from schools, parks, shopping, restaurants, and everyday amenities. Inside, you'll find a spacious and inviting layout featuring new carpet and fresh paint throughout the majority of the home. The generous primary suite offers a large walk-in closet and private ensuite. The spacious eat-in kitchen offers plenty of cabinet space and storage, including a double-door pantry. The finished basement provides additional living space ideal for a rec room, gym, and ample storage, including a walk-in cedar closet. Enjoy added peace of mind with newer windows and roof, both installed within the la
$ 929,000
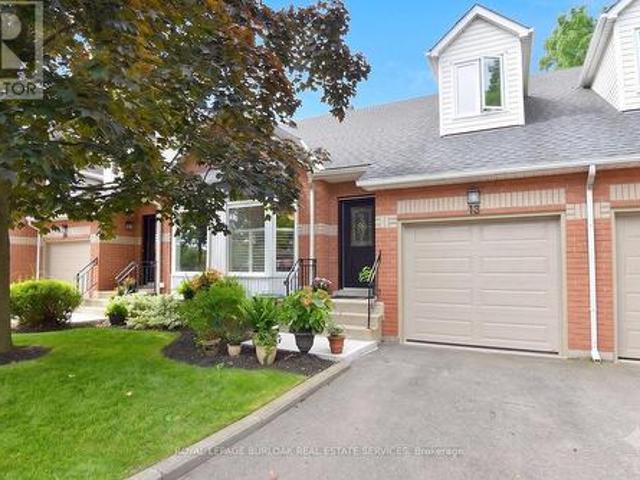
13 476 Walkers Line, Burlington, ON, L7N 2E2 townhouse for sale | Listing ID W13690 | Royal LePage
View photo
Townhouse · for sale
$ 839,900
13 476 Walkers Line, Burlington, ON, L7N 2E2 townhouse for sale | Listing ID W13690 | Royal LePage
Royal Botanical Gardens
· Townhouse
· Deck · Parking · Air conditioning · Cellar
Royal Botanical Gardens · Townhouse · Deck · Parking · Air conditioning · Cellar
Small townhouse complex located in south Burlington. Bungalow loft. 3 bedrms. 3 bathrooms with some updates Livingrm/diningrm combination with vaulted ceiling. Livrm with gas stove and sliding door leads to large deck area. Kitchen with ample cupboard space with pull out drawers/backsplash/granite counters and s/s appliances. Main flr laundry and storage area. Door from home to garage. Wood and tile floors on main level. Shutters in kitch and livrm. Windows upper bedrms. (2017). Basement with finished recrm. Roof (2022). Furnace and A/C (2017). Garage door (2026), Garage door opener (2025). BBQ gas hook up. Skylight. (Id: 27)
$ 839,900
23 Winners Way, Hamilton, ON, L0R 1C0 house for sale | Listing ID X13825 | Royal LePage
View photo
House · for sale
$ 999,900
New
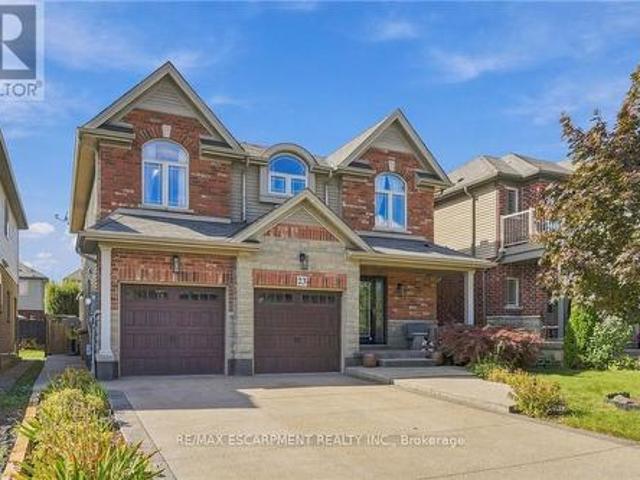
23 Winners Way, Hamilton, ON, L0R 1C0 house for sale | Listing ID X13825 | Royal LePage
Royal Botanical Gardens
· House
· Office room · Parking
Royal Botanical Gardens · House · Office room · Parking
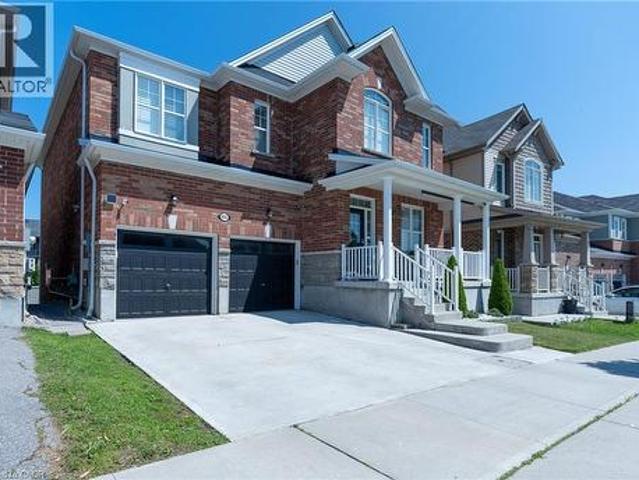
Welcome to this spacious 5-bedroom detached home in Binbrook, offering the space and flexibility growing families are looking for. Built in 2006 with a timeless stone and brick exterior, this impressive 2-storey home is located in a family-friendly neighbourhood and features 5 bedrooms, 3 bathrooms, a built-in double-car garage, and parking for up to 6 vehicles. Inside, the functional layout provides plenty of room for everyday family living and entertaining. The spacious primary bedroom features a private ensuite, while four additional bedrooms offer flexibility for children, guests, or a home office. With five bedrooms under one roof, this home is an excellent fit for larger or multi-generational families. Adding even more potential is the opportunity to create an in-law suite, providing additional living space for extended family or future needs. Located in the growing community of Binbrook, this detached family home is ideal for buyers looking to upsize and enjoy more space in a we
$ 999,900
3160 Binbrook Road, Binbrook, ON, L0R 1C0 house for sale | Listing ID 40865 | Royal LePage
View photo
House · for sale
$ 899,905
New
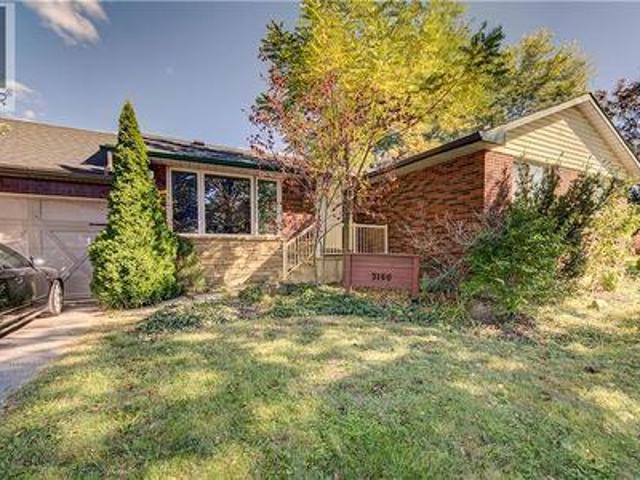
3160 Binbrook Road, Binbrook, ON, L0R 1C0 house for sale | Listing ID 40865 | Royal LePage
Royal Botanical Gardens
· House
· Garden · Parking · Swimming pool · Deck
Royal Botanical Gardens · House · Garden · Parking · Swimming pool · Deck
Welcome to Binbrook living at its best! This inviting 4-bedroom brick bungalow sits on a sought-after 100’ x 150’ municipally serviced lot on Binbrook Road. From the moment you arrive, the curb appeal impresses with a welcoming front porch, tidy landscaping, oversized paved driveway, and attached double garage complete with epoxy flooring. Step into the incredible backyard oasis designed for entertaining, relaxing, and making memories. Enjoy summer days by the saltwater inground pool with waterfall, unwind under the covered porch with warm pine accents, or take in the sunshine from the elevated deck featuring a built-in hot tub. A custom playset make this backyard equally perfect for the whole family. Inside, the bright and functional layout offers a spacious living and dining area with beautiful bamboo hardwood flooring, a well-appointed kitchen awaiting your touches, three main-floor bedrooms, and a 4-piece bathroom. The finished lower level provides even more living space with a gen
$ 899,905
3626 Anniversary Road, Mississauga, ON, L5C 2G1 house for sale | Listing ID W13827 | Royal LePage
View photo
House · for sale
$ 889,900
New
3626 Anniversary Road, Mississauga, ON, L5C 2G1 house for sale | Listing ID W13827 | Royal LePage
Royal Botanical Gardens
· House
· Garden
Royal Botanical Gardens · House · Garden
Situated in the highly coveted Erindale Woodlands neighborhood, this exceptional bungalow offers the perfect condo alternative, blending style, comfort and convenience in a location that is consistently in high demand. Beautifully renovated from top to bottom, this home sits on the west side of Anniversary Rd, within an exclusive crescent setting with limited through traffic. The main floor features engineered hardwood flooring and a bright open concept living area with a large front window overlooking the yard. A modern, well-appointed kitchen showcases white cabinetry, stainless steel appliances, stone countertop, a large island with overhang for stools, and a designer backsplash. An ideal setting for everyday living and entertaining. Three generous bedrooms and a 4-piece bath complete the main level. The bright lower level, complete with a second kitchen, bedroom, and 3-piece bath provides excellent flexibility for an in-law suite, extended family or potential rental income. A strat
$ 889,900
12 Brae Crest Drive, Hamilton, ON, L8G 3A6 house for sale | Listing ID 40865 | Royal LePage
View photo
House · for sale
$ 749,000
New
12 Brae Crest Drive, Hamilton, ON, L8G 3A6 house for sale | Listing ID 40865 | Royal LePage
Royal Botanical Gardens
· House
Royal Botanical Gardens · House
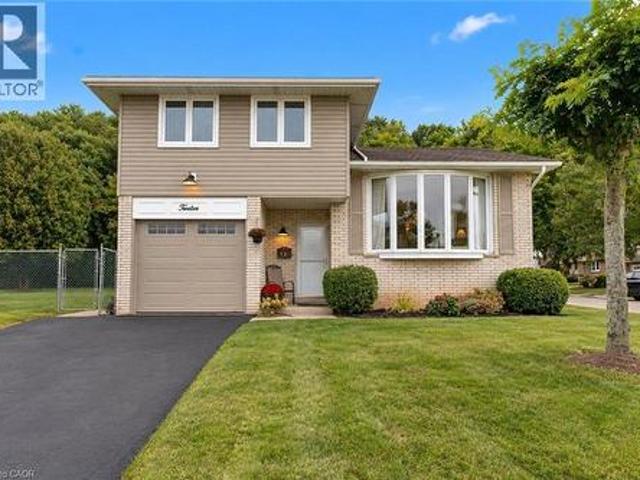
Welcome to this beautifully maintained 3-bedroom home nestled beneath the Niagara Escarpment in a prime Stoney Creek neighbourhood. Set on a corner lot in a quiet court, this home offers an updated kitchen, plenty of living space with a formal dining room and convenient access to the Bruce trail, great schools, parks, shopping, downtown Stoney Creek and major highways. This is the perfect home for any growing family. (Id: 27)
$ 749,000
4252 Tea Garden Circle, Mississauga, ON, L5B 2W8 house for sale | Listing ID W13829 | Royal LePage
View photo
House · for sale
$ 999,900
New
4252 Tea Garden Circle, Mississauga, ON, L5B 2W8 house for sale | Listing ID W13829 | Royal LePage
Royal Botanical Gardens
· House
· Garden · Parking · Cellar
Royal Botanical Gardens · House · Garden · Parking · Cellar
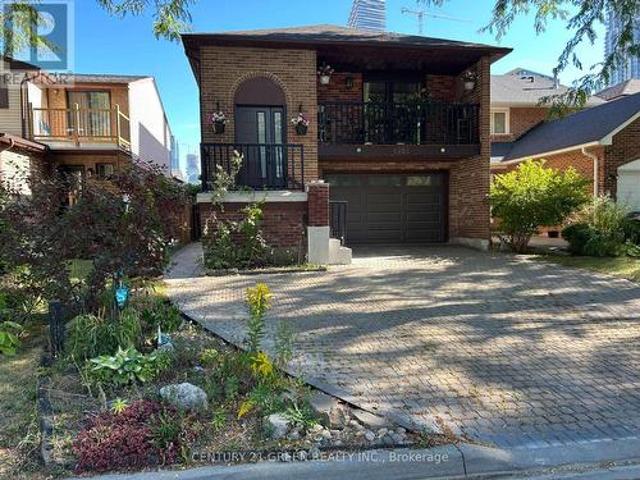
Great opportunity for a large family or Investors! A Unique well-designed backsplit 5 Level In The Area, Approximately 2500+ sqft of total living space, enhanced by 3 separate entrances providing easy access to different levels! Possibility to convert into 3 separate units, 3 bedrooms upper level, one bedroom lower level having connection installed for a small kitchenette and 2 bedrooms in basement. Very demanding location, offering unmatched convenience and easy access to a wide selection of amenities, including Square One, Celebration Square, Sheridan College, GO Stations, YMCA, Central Library, Restaurants, Living Arts Centre, Cinemas, Schools, Parks, Highways, and more! This beautiful carpet-free home features 4 + 2 bedrooms, 3 full bathrooms + 2pc Powder Room. Well Maintained, Many Recent Upgrades, Backyard Interlocking, Driveway leading to a 1.5-car garage, 3 parking Driveway. Good Size Upgraded Kitchen with Decent size Breakfast Area, Huge living room With Sun Tube to Enhance Da
$ 999,900
551 Cochise Crescent, Mississauga, ON, L5H 1Y3 house for sale | Listing ID W13828 | Royal LePage
View photo
House · for sale
$ 1,798,000
New
551 Cochise Crescent, Mississauga, ON, L5H 1Y3 house for sale | Listing ID W13828 | Royal LePage
Royal Botanical Gardens
· House
· Fireplace · Deck
Royal Botanical Gardens · House · Fireplace · Deck
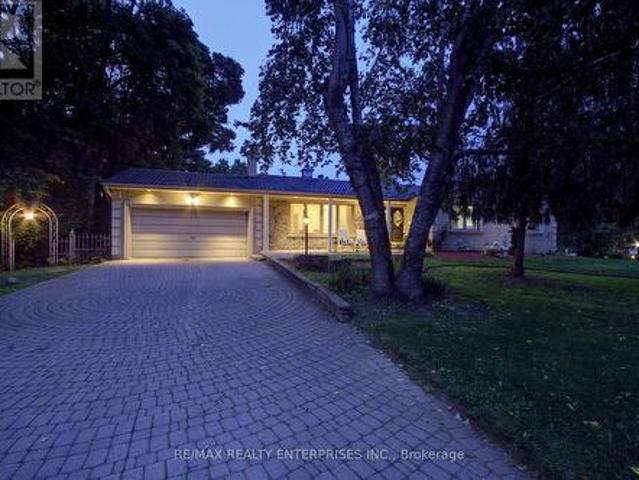
Nestled within a picturesque riverfront community surrounded by sprawling estate homes, this timeless bungalow is set on a spacious 125-foot corner lot in one of Lorne Park's most sought-after neighbourhoods. Blending classic design with thoughtful modern updates, this home offers the charm and privacy of an established community with unique flexibility to customize and move in, renovate, expand, or redevelop. Light oak hardwood floors flow throughout the bright, inviting main level. At the heart of the home is the beautifully updated kitchen, featuring porcelain countertops, a large centre island, hidden pantry storage and warm open wood shelving that perfectly balances style andfunction. Open to the kitchen, the welcoming family room features a cozy gas fireplace, creating the perfect gathering space for everyday living and entertaining. Start your mornings watching the sunrise from the airy dining room, complete with a walk-out to the deck, a spiral staircase to the lower level, vau
$ 1,798,000
9 Sunrise Court, Guelph Willow West/Sugarbush/West Acres, ON, N1K 1J3 house for sale | Listing ID X13828 | Royal LePage
View photo
House · for sale
$ 889,900
New
9 Sunrise Court, Guelph Willow West/Sugarbush/West Acres, ON, N1K 1J3 house for sale | Listing ID X13828 | Royal LePage
Royal Botanical Gardens
· House
· Garden · Office room · Fireplace
Royal Botanical Gardens · House · Garden · Office room · Fireplace
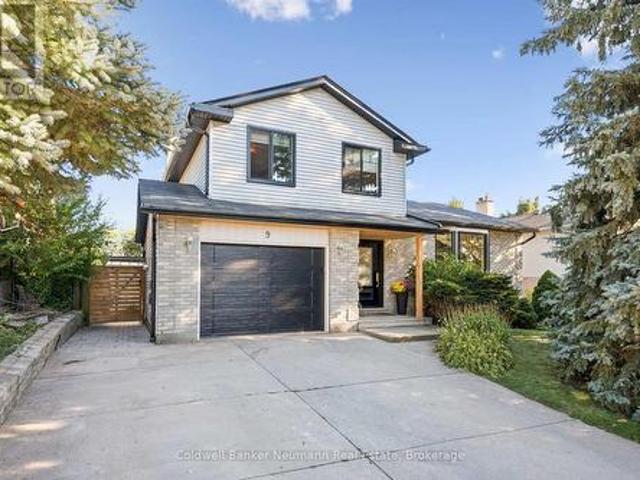
Updated, move-in-ready home tucked away on a quiet cul-de-sac! This inviting side-split has been thoughtfully transformed, with nearly every major update completed within approximately the last five years. From the moment you step inside, vaulted ceilings and an open, airy layout create an immediate sense of space. At the heart of the home is an incredible eat-in kitchen, thoughtfully designed with an over-sized island, quartz counter tops, a charming window seat, and abundant cupboard and counter space. It's an ideal setting for everyday family life and effortless entertaining. A few steps down, the cozy living room features a wood-burning fireplace and a large window overlooking the treed backyard. Upstairs, you'll find three generously sized bedrooms and a beautifully renovated bathroom. The finished lower level provides even more versatility, offering a recreation room, office or den, space for a guest bed, and a three-piece bathroom. The backyard offers something truly special: a
$ 889,900
14 View Point Circle, Georgetown, ON, L7G 6P2 house for sale | Listing ID 40866 | Royal LePage
View photo
House · for sale
$ 2,024,900
New
14 View Point Circle, Georgetown, ON, L7G 6P2 house for sale | Listing ID 40866 | Royal LePage
Royal Botanical Gardens
· House
· Office room · Fireplace
Royal Botanical Gardens · House · Office room · Fireplace
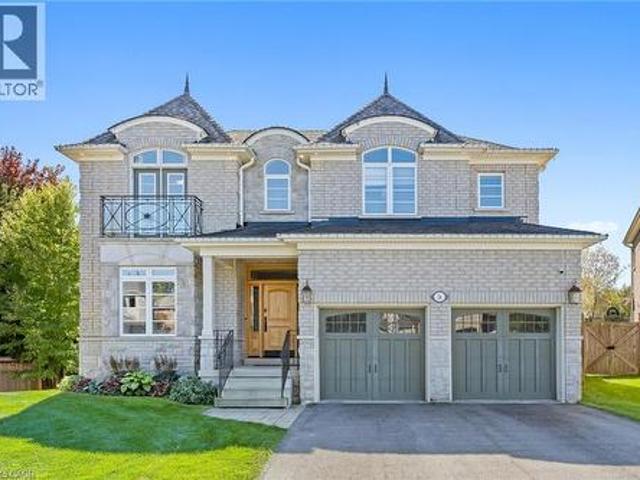
Timeless architecture and exceptional craftsmanship define this distinguished Double Oak residence at 14 View Point Circle. Set within one of Georgetown's most prestigious enclaves, this impressive two-storey home presents a beautiful stone facade distinguished by dramatic rooflines, architectural dormers and arched detailing. A covered front entrance creates an inviting arrival opening into the formal foyer. At the front of the home, a bright home office offers a sophisticated setting for work or study. Through the home, you'll discover a beautifully appointed kitchen designed for everyday functionality and effortless entertaining. An expansive centre island provides an impressive gathering point and incorporates a built-in microwave and dedicated wine rack. The kitchen opens into the adjacent breakfast area and living room, creating an effortless flow between cooking, dining and entertaining. The inviting living room showcases a striking stone fireplace and custom built-in cabinetry.
$ 2,024,900
1301 Mississauga Road, Mississauga, ON, L5H 2J1 house for sale | Listing ID W13827 | Royal LePage
View photo
House · for sale
$ 2,999,999
New
1301 Mississauga Road, Mississauga, ON, L5H 2J1 house for sale | Listing ID W13827 | Royal LePage
Royal Botanical Gardens
· House
· Garden · Fireplace · Deck
Royal Botanical Gardens · House · Garden · Fireplace · Deck
Welcome to 1301 Mississauga Road, a French Chateau-inspired custom estate. Boasting 4,906 sq. ft. Of refined above-grade living space, this distinguished residence sits deep within a premium 79.76' x 180.25' lot, offering a blend of grand architecture and seclusion. Timeless details such as transom windows, rich cornice moulding, natural stone & hardwood flooring, recessed lighting, and built in speakers creates an atmosphere of refined elegance. The living and dining rooms are beautifully united by a stunning two-way gas fireplace with sculpted mantel. At the heart of the home is a spacious chef-inspired kitchen showcasing Cellini cabinetry, premium appliances and granite countertops. French doors from the charming breakfast area open to an expansive deck leading down to a tranquil, treed backyard offering exceptional privacy and peaceful setting for outdoor gatherings. The grand family room features a dramatic 15' cathedral ceiling. A cozy gas fireplace anchors the room, framed by ex
$ 2,999,999
5056 New Street Unit# 4, Burlington, ON, L7L 0H4 townhouse for sale | Listing ID 40864 | Royal LePage
View photo
Townhouse · for sale
$ 1,180,000
New
5056 New Street Unit# 4, Burlington, ON, L7L 0H4 townhouse for sale | Listing ID 40864 | Royal LePage
Royal Botanical Gardens
· Townhouse
· Fireplace · Equipped kitchen
Royal Botanical Gardens · Townhouse · Fireplace · Equipped kitchen
Welcome to this extraordinary Smart Home townhome in sought-after South Burlington, where luxury, technology, and craftsmanship come together seamlessly. Fully integrated through the Savant Smart Home system, this impeccably renovated residence showcases commercial-grade upgrades and designer finishes throughout. Luxury hardwood flooring spans every level, complemented by stunning Hubbardton Forge lighting, remote-controlled blinds, custom drapery, heated floors in the foyer and all bathrooms, solid steel exterior doors, solid wood interior doors, and all-new trim and baseboards. At the heart of the home is a spectacular chef's kitchen designed for both everyday living and entertaining, featuring double ovens, dual gas cooktops, double dishwashers, an oversized pantry, beverage fridge, premium stone countertops, and a large island with seating for six. The living space is anchored by a sleek ethanol fireplace, creating a warm and inviting atmosphere. Step outside to your professionally
$ 1,180,000
24 1480 Britannia Road W, Mississauga, ON, L5V 2K4 townhouse for sale | Listing ID W13827 | Royal LePage
View photo
Townhouse · for sale
$ 799,900
New
24 1480 Britannia Road W, Mississauga, ON, L5V 2K4 townhouse for sale | Listing ID W13827 | Royal LePage
Royal Botanical Gardens
· Townhouse
· Garden · Deck · Cellar
Royal Botanical Gardens · Townhouse · Garden · Deck · Cellar
Beautiful Semi-Detached Condo In A Prime Mississauga Location, Just Minutes From Heartland Town Centre! Move-In Ready And Meticulously Maintained, This Spacious Home Features 3 Bedrooms, 3 Bathrooms, And A Bright Open-Concept Main Floor With Seamless Flow Between The Living, Dining, And Kitchen Areas. The Large Eat-In Kitchen Offers A Generous Breakfast Area And Walkout To A Private Deck, Perfect For Everyday Living And Entertaining. One Of The Few Units In The Complex Offering An Unobstructed Backyard View, This Home Enjoys Excellent Natural Light. The Finished Basement Provides Additional Living Space With A Comfortable Recreation Area. Low Maintenance Fees And An Excellent Location Close To Schools, Grocery Stores, Public Transit, Major Highways, Restaurants, Shopping, And More. A Fantastic Opportunity For Families Looking For A Well-Maintained Home In A Convenient And Highly Connected Mississauga Location! (Id: 27)
$ 799,900

Get email alerts

Don't miss out: be the first to know about new properties

The alert was correctly created

On subscribing you accept the conditions of use and the privacy policy
Alert
Receive new ads in your inbox
Save this search
Receive alerts for new listings

We'll send you an email when we have new properties for: "Properties for sale in Royal Botanical Gardens"

The alert was correctly created

Get email alerts and be the first to see new listings
Required field
On subscribing I accept the terms of the privacy policy
Perfect! You'll soon start receiving new listings via email
Alert
Receive an email when we have new ads for Properties for sale in Royal Botanical Gardens
Save this search
Receive notifications when new entries are published.