7,774 properties for sale in Royal Botanical Gardens

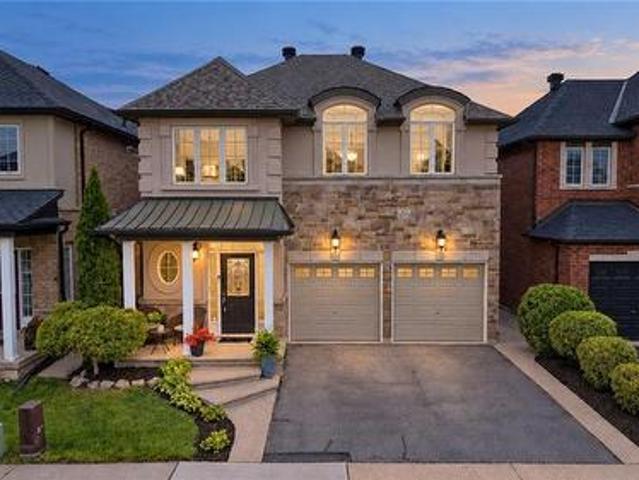
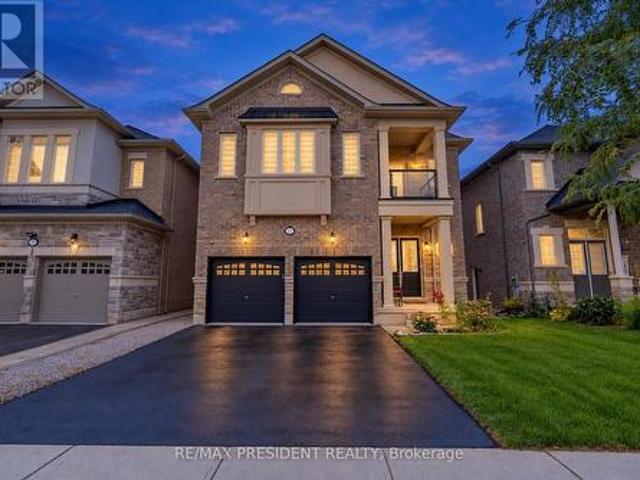
31 Monarch Drive, Halton Hills, ON, L7G 0H9 house for sale | Listing ID W13828 | Royal LePage
View photo
House · for sale
$ 1,535,000
New
31 Monarch Drive, Halton Hills, ON, L7G 0H9 house for sale | Listing ID W13828 | Royal LePage
Royal Botanical Gardens
· House
· Parking · Fireplace · Cellar
Royal Botanical Gardens · House · Parking · Fireplace · Cellar
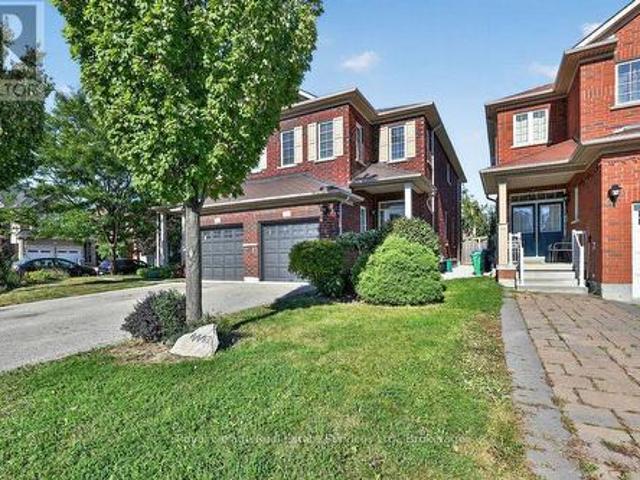
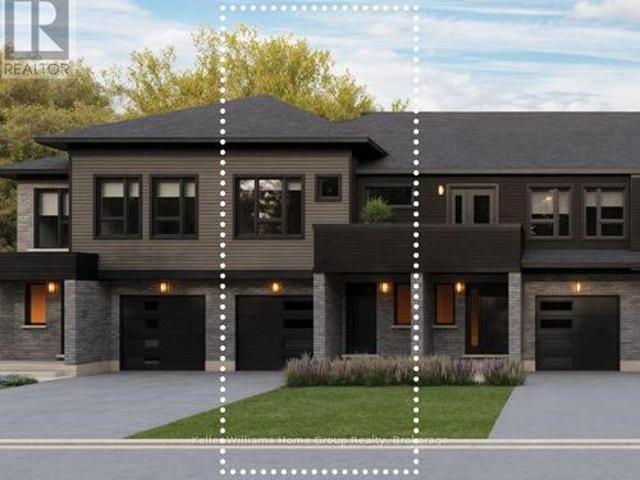
Step Into Luxury With This Modern Double Garage, 5 +2 Bedroom, 6 Bathroom. *(3 En-Suite on 2nd floor) *. Detached Home on an Extra Deep Premium Lot in Georgetown. Spend Over $50K On Upgrades, This Property Includes 2 Self-Contained Units With 2 Sep Entrances Making It Perfect For Multi-Generational Living. Main Floor Impresses With 10 Feet Ceiling, 200 Amp Electrical Panel, Central Vacuum, Double Door Entry, Bright Pot Lights, Separate Dining Room, Living Room With Dual. Sided Fireplace & Family Room With Elegant Waffle Ceiling While Oversized Windows Flood The Entire Space With Natural Light. Upgraded Modern Kitchen With Stainless Steel Appliances, Quartz Countertops, Backsplash And A Center Island. Upstairs, 9-foot Ceilings And 3 Master Suites. The Huge Primary Bedroom Is A Private Retreat With A Luxurious Ensuite Bathroom & A Large Walk-In Closet. 2nd & 3rd Bedroom With Ensuite. 2 Bedroom. *Legal*. Finished Basement With 2 Separate Entrances And Massive Windows That Give It A Bright
$ 1,535,000
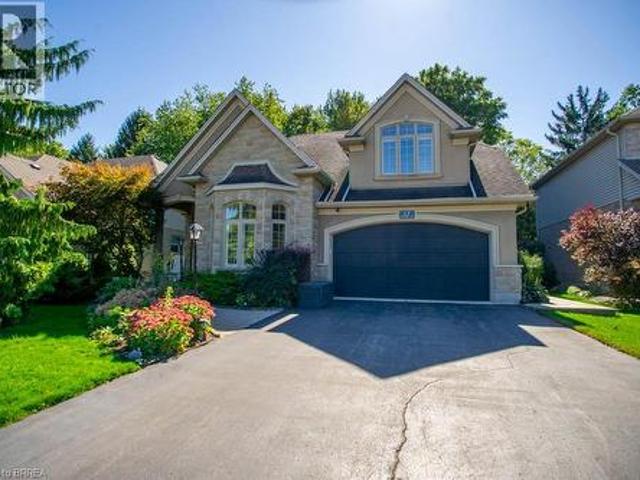
5036 Haswell Lane, Burlington, ON, L7L 6H9 house for sale | Listing ID 40865 | Royal LePage
View photo
House · for sale
$ 970,000
New
5036 Haswell Lane, Burlington, ON, L7L 6H9 house for sale | Listing ID 40865 | Royal LePage
Royal Botanical Gardens
· House
· Garden · Gym · Deck · Cellar
Royal Botanical Gardens · House · Garden · Gym · Deck · Cellar
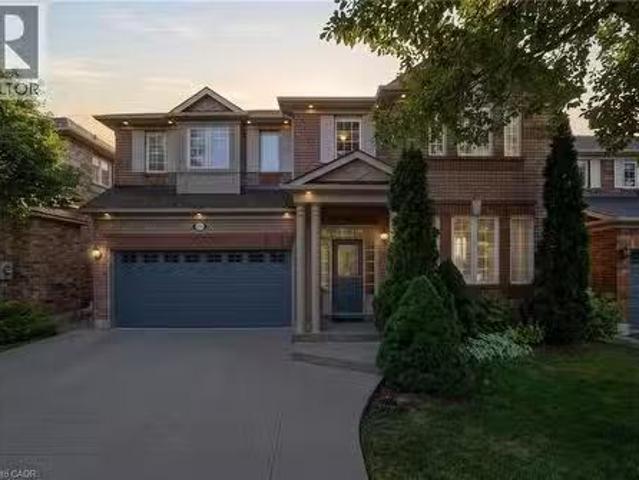
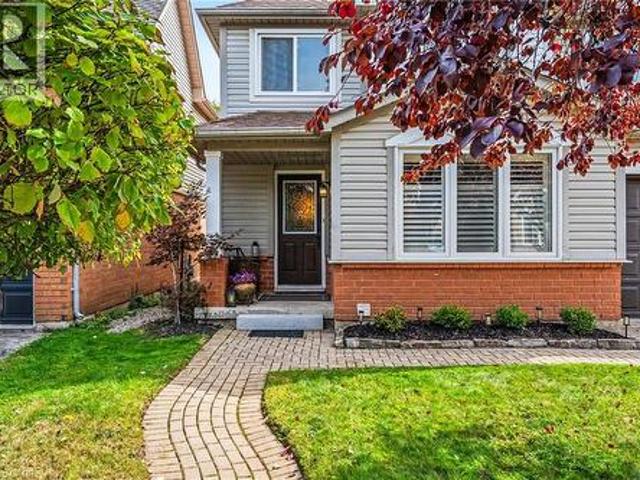
Welcome to 5036 Haswell Lane, a beautifully maintained two-storey home with a warm, functional layout and private outdoor space. The main floor features hardwood flooring, crown moulding, recessed lighting, a bright dining area and an inviting living room. The standout kitchen offers dark cabinetry, stone backsplash, stainless-steel appliances and a large centre island with breakfast seating. Walk out to the multi-level deck and fully fenced backyard, complete with mature greenery, lawn space and areas for dining, lounging and entertaining. Upstairs, the bedrooms are bright and comfortable, including a spacious primary with walk-in closet. The unfinished basement provides excellent storage and future potential for a recreation room, home gym or office. (Id: 27)
$ 970,000
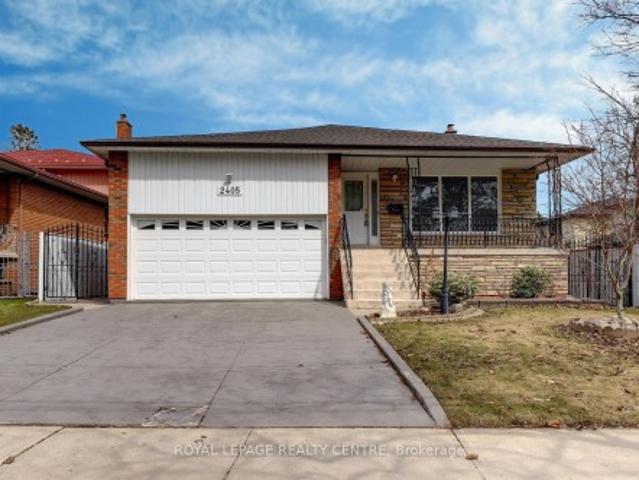
2405 Rosemary Drive, Mississauga, ON, L5C 1X1 house for sale | Listing ID W13827 | Royal LePage
View photo
House · for sale
$ 1,399,000
New
2405 Rosemary Drive, Mississauga, ON, L5C 1X1 house for sale | Listing ID W13827 | Royal LePage
Royal Botanical Gardens
· House
· Garden · Balcony · Fireplace · Cellar
Royal Botanical Gardens · House · Garden · Balcony · Fireplace · Cellar
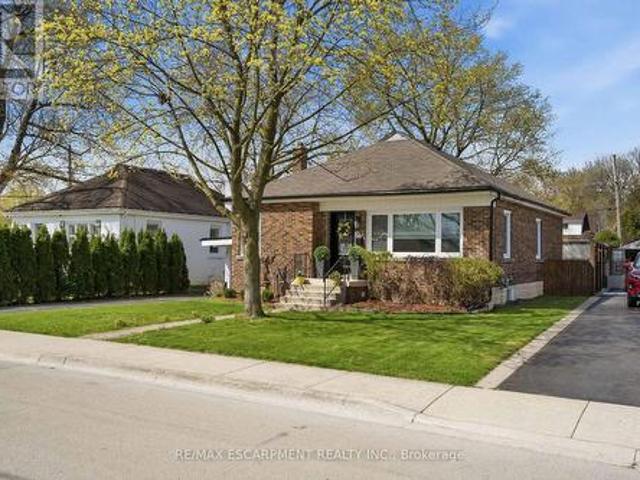
Don't Miss This Opportunity! Original Owner, Purchased Directly From Builder In 1976! First Time Offered. This Gorgeous 4 Bedroom, 3 Bathroom, Rare 5 Level, Centre Hall, Backsplit Has Been Very Well Maintained! At Nearly 3000 Square Feet'Not' Including the Basement, This Home Would Be Ideal For A Large Family or Extended Family Members. Sitting On A Huge 50 Foot x 233 Foot Private Lot With Automatic Underground Sprinkler System. This Spacious Home Comes With Huge Principle Rooms. The Primary Bedroom Features An En-suite and Walk-Out To Lovely Second Storey Full Length Balcony Over Looking The Grounds. There Are Hardwood Floors Through-Out Most Of The Main and Upper Levels. Ground Level Laundry Area With Convenient Access to Side Yard. Beautiful Large Family Room With Natural Stone Gas Fireplace & Matching Stone Wet Bar With 2nd Walk-Out To Ground Level Porch Over Looking Backyard. Fantastic Full Length Front Veranda For Relaxing On Those Hot Summer Days and Directly Underneath The Vera
$ 1,399,000
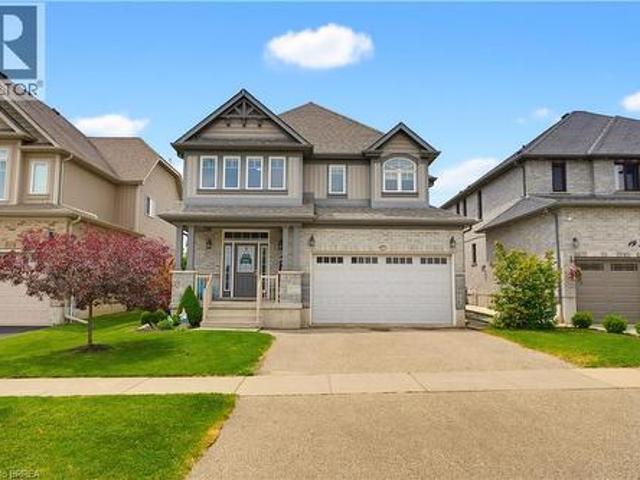
3053 Jenn Avenue, Burlington, ON, L7M 0C8 house for sale | Listing ID 40865 | Royal LePage
View photo
House · for sale
$ 1,249,900
New
3053 Jenn Avenue, Burlington, ON, L7M 0C8 house for sale | Listing ID 40865 | Royal LePage
Royal Botanical Gardens
· House
· Fireplace · Gym · Cellar
Royal Botanical Gardens · House · Fireplace · Gym · Cellar
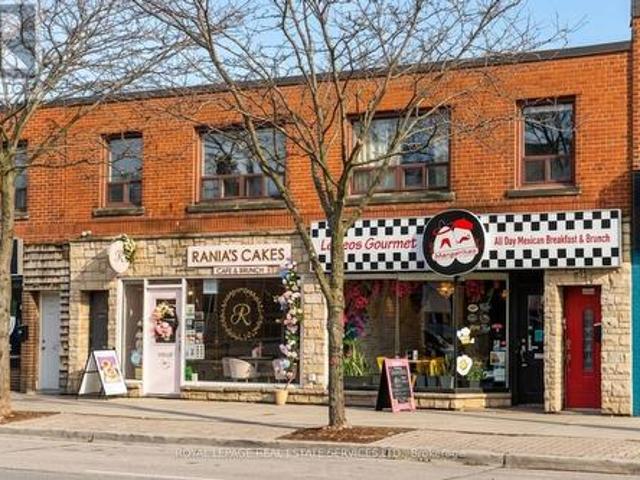
Space to grow, gather, and enjoy everyday life. Modern living in Burlington’s Alton neighbourhood. Offering an ideal combination of space, comfort, and convenience, this detached two-storey brick home features approximately 3,200 square feet of finished living space across three thoughtfully planned levels. Its bright, open-concept main floor creates an easy flow for busy mornings, relaxed evenings, and time spent together. Nine-foot ceilings and hardwood flooring add an airy, polished feel, while the gas fireplace brings warmth to the main living area. The layout gives family and friends room to gather without feeling crowded, whether hosting a holiday meal or enjoying a quiet night at home. Four spacious bedrooms provide comfortable retreats and long-term flexibility as needs change. With four bathrooms, daily routines are easier for a growing household. The finished basement extends the home’s usefulness with adaptable space for movie nights, a playroom, home gym, guest area, hobbie
$ 1,249,900
21 Irongate Drive, Paris, ON, N3L 4G4 house for sale | Listing ID 40866 | Royal LePage
View photo
House · for sale
$ 825,000
New
21 Irongate Drive, Paris, ON, N3L 4G4 house for sale | Listing ID 40866 | Royal LePage
Royal Botanical Gardens
· House
· Office room · Cellar
Royal Botanical Gardens · House · Office room · Cellar
Welcome to this spacious family home designed with room for everyone to enjoy. The bright, open-concept main floor offers an ideal layout for everyday living and entertaining, featuring abundant cabinetry, a beautiful walk-in pantry, and seamless flow into the living and dining areas. Upstairs, you'll find four generous bedrooms, including a spacious primary retreat complete with a walk-in closet, private ensuite, and enough room for a sitting area or home office. The convenience of upper-level laundry makes family life that much easier. Need more space? The finished basement provides a large family room and additional bathroom, creating the perfect spot for movie nights, a playroom, or a teenager's retreat. Located in one of Paris' most sought-after neighbourhoods, this home is within walking distance of both Cobblestone Elementary School and Sacred Heart Catholic School, as well as new and growing shopping amenities. Plus, with Highway 403 access less than five minutes away, commutin
$ 825,000
15 Farrugie Street, Paris, ON, N3L 0A8 house for sale | Listing ID 40866 | Royal LePage
View photo
House · for sale
$ 1,049,900
New
15 Farrugie Street, Paris, ON, N3L 0A8 house for sale | Listing ID 40866 | Royal LePage
Royal Botanical Gardens
· House
· Garden · Fireplace
Royal Botanical Gardens · House · Garden · Fireplace
Welcome to 15 Farrugie Street, a beautifully maintained 4+1 bedroom, 4 bathroom home offering an impressive layout, soaring ceilings and a private, low-maintenance backyard. The sunken formal dining room features large windows, a tray ceiling and plenty of space for entertaining. The heart of the home is the spectacular open-concept kitchen and living room, featuring soaring ceilings, hardwood flooring, granite countertops, stainless steel appliances, a spacious eat-in area and a stunning winding hardwood staircase. The inviting living room boasts a vaulted ceiling and cozy gas fireplace, while sliding doors provide easy access to the backyard. The main floor also offers a generous primary suite complete with a walk-in closet featuring built-ins and a luxurious 4-piece ensuite with a jetted soaker tub and glass shower. An additional bedroom and full bathroom complete the main level. Upstairs, an open loft overlooks the kitchen and living room, accompanied by two spacious bedrooms and a
$ 1,049,900
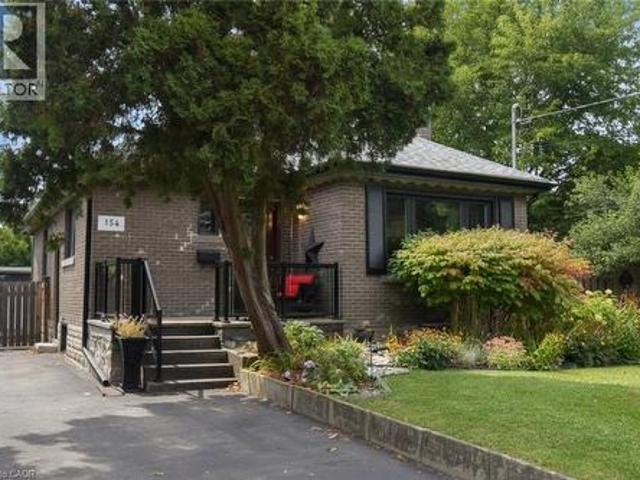
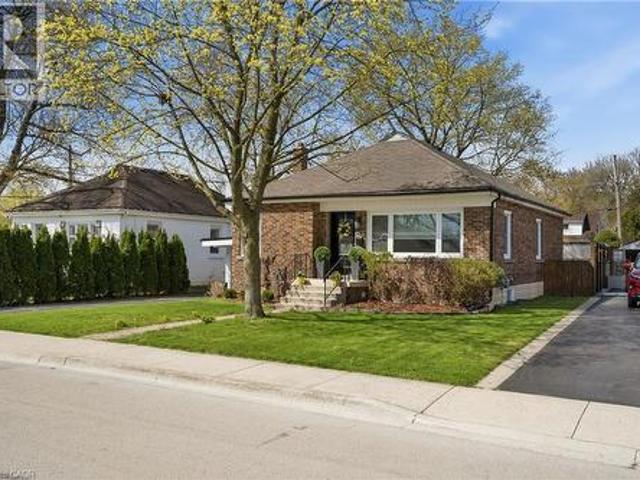
154 Ewen Road, Hamilton, ON, L8S 3C7 house for sale | Listing ID 40865 | Royal LePage
View photo
House · for sale
$ 799,900
154 Ewen Road, Hamilton, ON, L8S 3C7 house for sale | Listing ID 40865 | Royal LePage
Royal Botanical Gardens
· House
· Patio · Garden · Office room · Parking · Deck · Air conditioning · Cellar
Royal Botanical Gardens · House · Patio · Garden · Office room · Parking · Deck · Air conditioning · Cellar
A backyard oasis with income potential! Lovingly maintained and beautifully decorated, this all-brick bungalow offers 2 bedrooms plus a den (ideal for home office) on the main floor, providing comfortable and convenient one-level living. The spacious 3 bedroom basement offers rental income potential to help offset monthly mortgage costs. The huge backyard is truly a standout feature, with mature trees, manicured bushes, a charming pond, and beautiful flower gardens creating a private retreat for relaxing and entertaining. Enjoy the outdoors from the updated deck and patio. Parking is a dream with a double detached garage plus a long driveway accommodating up to 7 vehicles. Numerous updates include windows (2020) with lifetime warranty, furnace & central air (2020), owned hot water heater, updated 200-amp electrical, house roof (2014), garage roof (2024), concrete around house (2016), kitchen & flooring (2016), and deck & patio (2016). A fantastic opportunity for buyers looking for comf
$ 799,900
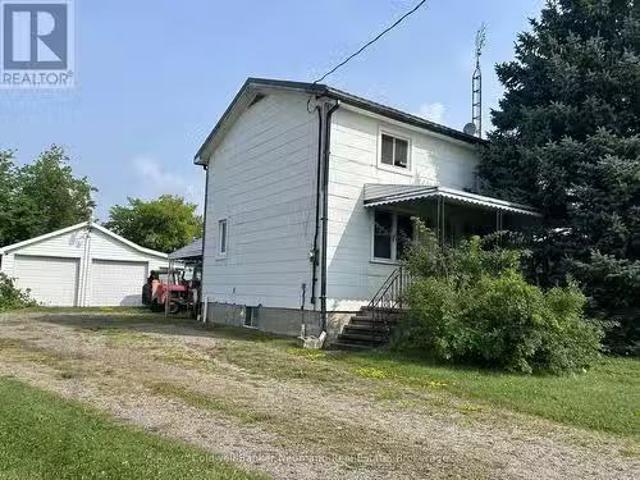
393 Woodlawn Road W, Guelph Willow West/Sugarbush/West Acres.
View photo
House · for sale
$ 1,140,000
New
393 Woodlawn Road W, Guelph Willow West/Sugarbush/West Acres.
Royal Botanical Gardens
· 0 sq.ft · House
· Parking
Royal Botanical Gardens · 0 sq.ft · House · Parking
Dont miss this rare opportunity to live and run your business on the same property in Guelphs SC-2 zoned commercial-industrial area. Situated on a deep 66 x 645 lot (just under an acre), this property features a 3-bedroom, 1-bath home that can be renovated to suit your needs, though it cannot be enlarged or replaced and a triple car garageworkshop. The generous lot offers 13 parking spaces and plenty of space at the rear for a wide range of business uses. With flexible zoning and endless potential, this is an ideal setup for entrepreneurs, investors, or anyone looking to combine home and business in one strategic location. (id:27). Still available at ListedBuy!
$ 1,140,000
88 Central Parkway W, Mississauga, ON, L5B 1L5 house for sale | Listing ID W13831 | Royal LePage
View photo
House · for sale
$ 949,000
New
88 Central Parkway W, Mississauga, ON, L5B 1L5 house for sale | Listing ID W13831 | Royal LePage
Royal Botanical Gardens
· House
· Garden · Cellar
Royal Botanical Gardens · House · Garden · Cellar
Highly Coveted Larger Raised Bungalow Model in Prime Fairview! Great Affordable Starter or Investment Opportunity! Ideal for a Large or Multi-Generational Family, Investor, or Buyer Looking for Flexible Living Arrangements with Income Potential. Three Separate Entrances Offer Excellent Functionality for Multi-Family Living, Live-In/Rent Potential, or use as a Spacious Single-Family Home. Fully Above-Ground Legal Basement Apartment with Direct Ground Level Walk/Out to Massively Long Backyard Ideal for Large Family BBQs and Entertainment. Features Newer Carpeting and Offers Excellent Additional Living Space and/or Rental Potential. Both Upper and Lower Level have own Designated Laundry. Main Floor Tenant is Willing to Remain, Providing Potential Immediate Rental Income for the New Owner. Situated on a Large 155.56 ft Deep Lot with Fully Fenced Yard, Perfect for Family Gatherings and Outdoor Enjoyment. Conveniently located within walking distance to schools, just minutes to Square One, Ce
$ 949,000
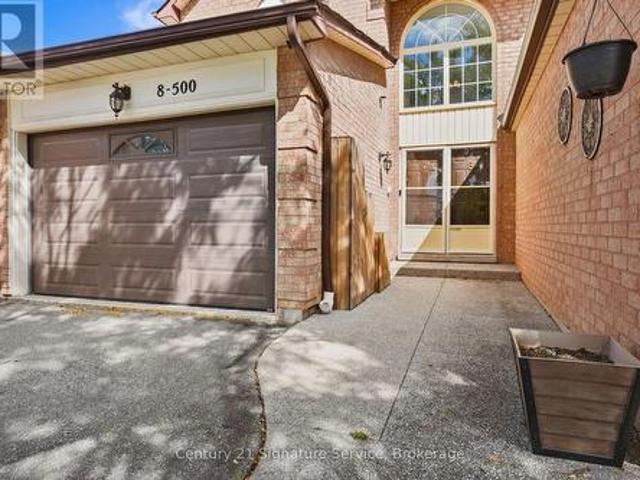
8 500 Silverthorne Crescent, Mississauga, ON, L5R 1W3 house for sale | Listing ID W13827 | Royal LePage
View photo
House · for sale
$ 1,008,000
New
8 500 Silverthorne Crescent, Mississauga, ON, L5R 1W3 house for sale | Listing ID W13827 | Royal LePage
Royal Botanical Gardens
· House
· Garden · Fireplace · Equipped kitchen
Royal Botanical Gardens · House · Garden · Fireplace · Equipped kitchen
Pride of ownership shines at 8-500 Silverthorne Crescent, a beautifully updated freehold townhome with no maintenance or shared-property fees. It offers 3 bedrooms and 2 full bathrooms plus a powder room, and years of thoughtful renovations are already complete, so all that's left is to make it your own. The heart of the home is the renovated 2023 kitchen, with new cabinetry and a fresh tile backsplash. The home cook will love the Café dual-oven natural gas range, paired with a Samsung Bespoke fridge and dishwasher. Luxury vinyl flooring runs throughout the main floor, with smart switches for the living room and kitchen pot lights, and a wood-burning fireplace adds warmth and character for cozy nights in. Upstairs, every bedroom has hardwood flooring, and there's no carpet anywhere in the home. A beautiful red oak staircase with new pickets and a refinished handrail ties the levels together, with updated doors and trim throughout. Step outside to a fully decked backyard with a gazebo,
$ 1,008,000
152 Glenn Hawthorne Boulevard, Mississauga, ON, L5R 2K6 house for sale | Listing ID W13827 | Royal LePage
View photo
House · for sale
$ 1,749,900
New
152 Glenn Hawthorne Boulevard, Mississauga, ON, L5R 2K6 house for sale | Listing ID W13827 | Royal LePage
Royal Botanical Gardens
· House
· Office room · Parking · Cellar
Royal Botanical Gardens · House · Office room · Parking · Cellar
Welcome to 152 Glenn Hawthorne Blvd. First time offered for sale, lovingly cared for and meticulously maintained by its original owners. A rare opportunity to own an exceptionally well-maintained home on a premium inside corner lot in one of Mississauga's desirable communities. This impressive residence offers 3,152 square feet (as per builders documents) of functional, above grade space plus a fully finished, in-law capable basement. Well over 4,000 square feet of elegant living space. 4+1 bedrooms and 5 bathrooms, provides an abundance of space for growing families, entertaining, and everyday living. The spacious, functional and thoughtfully designed layout features three full bathrooms on the second floor, offering exceptional convenience for a busy family. The main floor includes a large eat-in kitchen, formal living/dining rooms, large family room, separate den/office, main floor laundry room, multiple walk-outs and inside access to the garage. Outside, enjoy the benefits of a pre
$ 1,749,900
5367 2 Side Road, Milton, ON, L9T 2Y1 house for sale | Listing ID W13825 | Royal LePage
View photo
House · for sale
$ 1,829,900
New
5367 2 Side Road, Milton, ON, L9T 2Y1 house for sale | Listing ID W13825 | Royal LePage
Royal Botanical Gardens
· House
· Patio · Fireplace
Royal Botanical Gardens · House · Patio · Fireplace
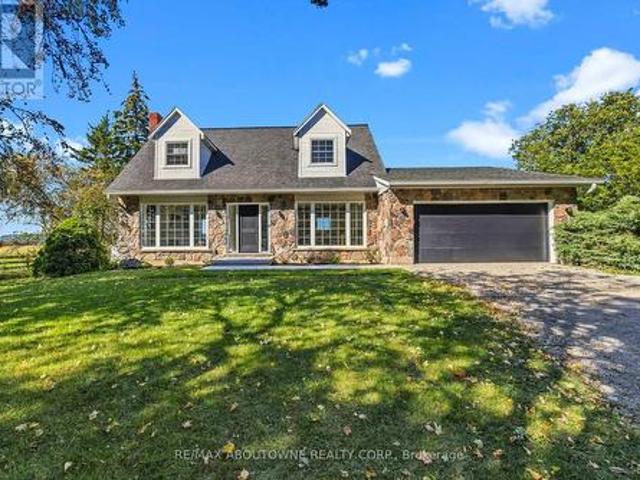
Views views and more views! Welcome to this completely updated and upgraded detached country home, where exceptional privacy, breathtaking Escarpment views and modern luxury come together. Set on a generous property with plenty of space between neighbours, this home offers a peaceful country setting while being less than 5 minutes to the 407 and all amenities. Large main-floor windows flood the home with natural light, while the bright walkout den features expansive glass patio doors and beautiful views of the surrounding landscape (could also be a main floor bedroom). Thoughtfully renovated and upgraded from top to bottom, with all improvements completed between 2023-2026, including new hardwood flooring, trim and doors, a stunning modern fireplace with electric insert, completely new kitchen, new second-floor bathroom, primary bathroom, and main-floor powder room, custom oak staircase, custom front entry door with side lights, and new front porch and walkway. The upgrades continue wh
$ 1,829,900
439 Ginger Downs, Mississauga, ON, L5A 3A8 house for sale | Listing ID W13829 | Royal LePage
View photo
House · for sale
$ 919,000
New
439 Ginger Downs, Mississauga, ON, L5A 3A8 house for sale | Listing ID W13829 | Royal LePage
Royal Botanical Gardens
· House
· Balcony
Royal Botanical Gardens · House · Balcony
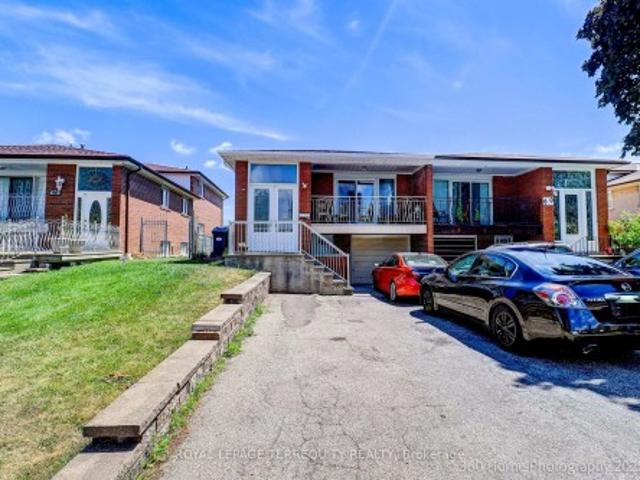
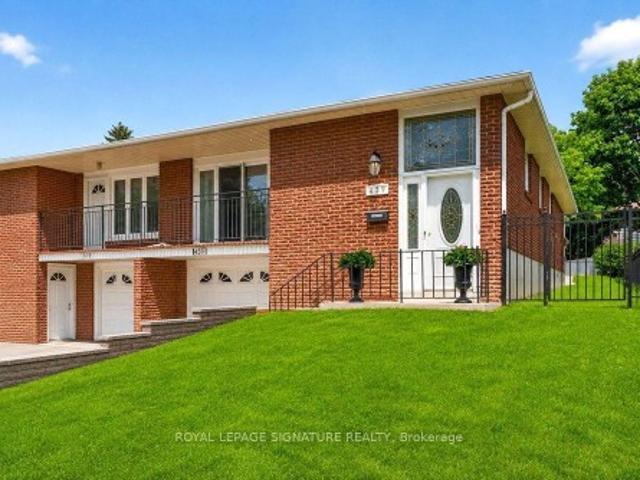
Rarely Offered & Beautifully Renovated Semi-Detached Raised Bungalow with Excellent Rental Income Potential! Welcome to this exceptional home in the heart of Mississauga Valley, offering the perfect blend of modern style, comfortable family living, and versatile income potential. Thoughtfully renovated throughout, this turnkey property features a bright, open-concept main floor with rich hardwood flooring, designer pot lights, spacious living and dining areas, and an abundance of natural light. The dining room walks out to a private balcony, perfect for morning coffee or evening relaxation. The modern kitchen features quartz countertops, stainless steel appliances, ample cabinetry, and contemporary finishes. Three generously sized bedrooms offer large windows and excellent closet space, while the updated five-piece bathroom features a double vanity, bathtub, body-spray shower, and convenient main-floor laundry. The fully finished, above-grade lower level with a separate entrance is a s
$ 919,000
238 Nautical Boulevard, Oakville, ON, L6L 0B9 house for sale | Listing ID W13821 | Royal LePage
View photo
House · for sale
$ 1,898,800
New
238 Nautical Boulevard, Oakville, ON, L6L 0B9 house for sale | Listing ID W13821 | Royal LePage
Royal Botanical Gardens
· House
· Fireplace · Cellar
Royal Botanical Gardens · House · Fireplace · Cellar
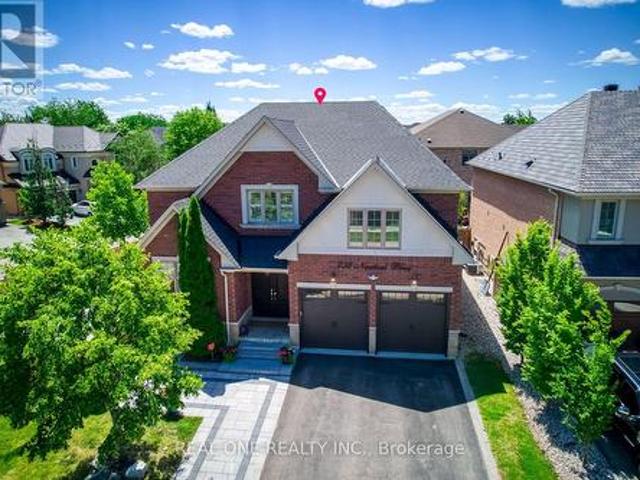
Stunning Extensively updated sun-filled home in Prestigious Lakeshore Woods in Oakville on a Premium corner lot with extra wide frontage. With solid brick exterior and Custom double front door, this home welcomes you into a bright and inviting main floor. It offers3301sqft (above grade) & 1534 sqft (basement) of Elegant livings pace. Formal spacious living room, Separate Dining room, Gourmet Chefs Kitchen with Ample storage, a grand peninsula island with seating, Stainless steel appliances including a gas stove, built-in microwave, and oven. Family Room boasts a Cathedral Ceiling with Soaring Windows, built-in cabinetry including a two-sided gas fireplace shared with the main floor office. Modern Laundry room with new washer/dryer and a bench. 2nd Floor features An expansive primary bedroom with new TV cabinets and closets, Walk-in closet, and luxurious 5-piece ensuite, plus three additional spacious bedrooms each with ensuite. Fully Finished Basement Includes two bedrooms with ensuite
$ 1,898,800
5013 Eramosa Erin Townline, Erin, ON, N0B 2K0 house for sale | Listing ID X13830 | Royal LePage
View photo
House · for sale
$ 910,000
New
5013 Eramosa Erin Townline, Erin, ON, N0B 2K0 house for sale | Listing ID X13830 | Royal LePage
Royal Botanical Gardens
· House
· Garden · Office room · Parking
Royal Botanical Gardens · House · Garden · Office room · Parking
Welcome Home! This lovely well maintained three-bedroom, one-bath country bungalow is ideally located jus 5 minutes from Acton & Rockwood, 10 minutes to Georgetown, and 15 minutes to Guelph. This home is extensively updated and move-in ready. The home features newer flooring throughout, new drywall ceilings, an updated kitchen, a renovated bathroom and new roof including the plywood (2025). The thoughtfully designed floor plan offers separate living and dining rooms, along with afunctional kitchen. At the rear of the home, a cozy bonus nook provides the perfect space for a mud room, home office, or quiet reading area. The fenced yard, large double car garage/workshop and parking for 4-5 vehicles are great additional features. Additional parking for an RV, boat or other toys. A wonderful opportunity to enjoy the charm of country living with convenient access to nearby communities, great schools, major highways and amenities. (Id: 27)
$ 910,000
2435 Coho Way, Oakville, ON, L6M 0G7 house for sale | Listing ID 40866 | Royal LePage
View photo
House · for sale
$ 999,999
New
2435 Coho Way, Oakville, ON, L6M 0G7 house for sale | Listing ID 40866 | Royal LePage
Royal Botanical Gardens
· House
· Parking
Royal Botanical Gardens · House · Parking
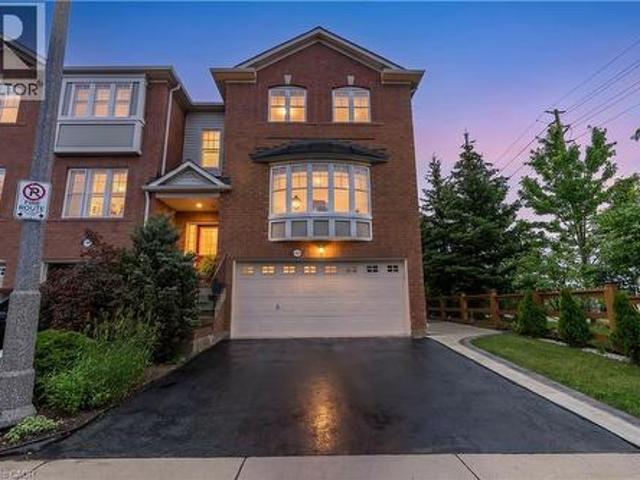
Welcome to this executive-built end-unit townhome boasting approximately 2,670 sq. Ft. of beautifully finished living space in the heart of Oakville's highly sought-after West Oak Trails community. A rare opportunity in today's market, this exceptional home offers the perfect blend of luxury, space, and functionality, featuring an end-unit design, a double-car garage, and a fully above-grade walk-out basement-a combination seldom found. Step inside to an elegant foyer finished with premium porcelain tile flooring, leading to a stunning solid oak staircase and an impressive layout with separate living and family rooms designed for both comfortable everyday living and entertaining. The heart of the home is the brand-new chef-inspired kitchen, showcasing extended full-height custom cabinetry that reaches the ceiling, modern white cabinetry, luxurious quartz countertops, a full-height quartz backsplash, and matching porcelain tile flooring, creating a timeless, elegant, and highly function
$ 999,999
416 Delrex Boulevard, Halton Hills, ON, L7G 4H9 house for sale | Listing ID W13828 | Royal LePage
View photo
House · for sale
$ 829,000
New
416 Delrex Boulevard, Halton Hills, ON, L7G 4H9 house for sale | Listing ID W13828 | Royal LePage
Royal Botanical Gardens
· House
· Garden
Royal Botanical Gardens · House · Garden
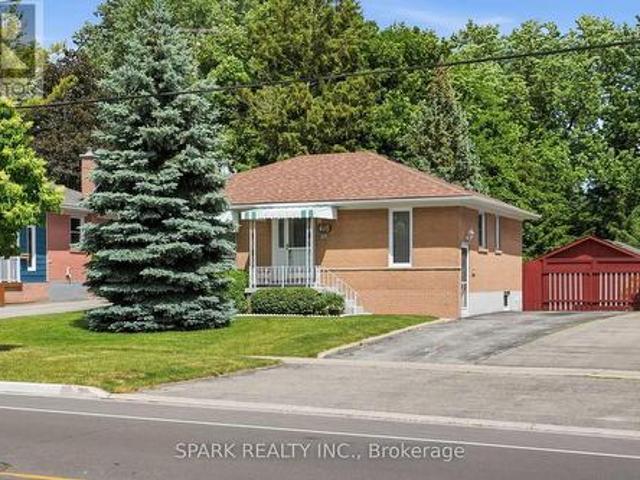
Open house sunday september 27 2-4 pm. Offered by the original owner since 1968, this flawless 3+1 bedroom, 2 bathroom bungalow is the absolute definition of true pride of ownership. Meticulously maintained and kept in absolutely impeccable condition from top to bottom, this home offers total peace of mind for first-time buyers, savvy investors, or retirees. Nestled on a premium 0.22-acre lot, it pairs an unblemished structure with income potential and breathtaking outdoor spaces. The massive yard is an absolute showstopper, featuring beautiful gardens and majestic mature trees that provide unmatched privacy and cooling shade. The heart of the home features a functional eat-in kitchen complete with a timeless ceramic backsplash and appliances, making it entirely move-in ready. The remarkably bright living room features a large window looking out onto beautiful greenery, accented by classic crown moulding and stunning hardwood floors. The second bedroom features a rare walkout directly
$ 829,000
4445 Centretown Way, Mississauga Hurontario, ON, L5R 0C6 house for sale | Listing ID W13829 | Royal LePage
View photo
House · for sale
$ 899,000
New
4445 Centretown Way, Mississauga Hurontario, ON, L5R 0C6 house for sale | Listing ID W13829 | Royal LePage
Royal Botanical Gardens
· House
· Parking · Equipped kitchen
Royal Botanical Gardens · House · Parking · Equipped kitchen
Move-in ready, 4 bedroom home in an established Mississauga community! Freshly painted throughout, the home features a spacious living and dining area with beautifully refinished original hardwood flooring and new flush-mount LED lighting throughout. The welcoming foyer features a mirrored sliding double-door closet, along with a separate door providing convenient direct access to the garage. The kitchen features granite countertops and brand-new stainless steel refrigerator, microwave and dishwasher. Large windows, complemented by high-set accent windows, fill the main level with natural light. A convenient powder room completes the main level. Upstairs, all four bedrooms feature new engineered hardwood flooring and updated flush-mount LED lighting. The generously sized primary bedroom features an attractive inverted ceiling, a walk-in closet and a private ensuite with separate shower and soaker tub. Three additional bedrooms offer comfortable living space, with the fourth bedroom pro
$ 899,000
15 Shakespeare Drive, Guelph Victoria North, ON, N1E 0T1 house for sale | Listing ID X13829 | Royal LePage
View photo
House · for sale
$ 695,716
New
15 Shakespeare Drive, Guelph Victoria North, ON, N1E 0T1 house for sale | Listing ID X13829 | Royal LePage
Royal Botanical Gardens
· House
· Parking
Royal Botanical Gardens · House · Parking
Discover one of the city's premier freehold townhomes with an attached garage, offering over 1,658 sq. Ft. of thoughtfully designed living space with no condo fees. Proudly built by award-winning Terra View Homes, this exceptional to-be-built residence blends timeless architectural style with modern functionality. The main floor welcomes you with luxury vinyl plank flooring, upgraded trim details, and oversized windows that fill the space with an abundance of natural light. At the heart of the home, the spacious kitchen is designed for both everyday living and entertaining, featuring a spectacular oversized island that creates the perfect gathering space for family and friends. Upstairs, retreat to the generously sized primary suite, complete with a walk-in closet and plenty of room to unwind. With construction yet to begin, this is a rare opportunity to personalize your new home by selecting your own finishes and creating a space that truly reflects your style. All HST rebates are ref
$ 695,716
2241 Glazebrook Circle, Oakville, ON, L6M 5B5 house for sale.
View photo
House · for sale
$ 1,599,900
$ 493/sq.ft
2241 Glazebrook Circle, Oakville, ON, L6M 5B5 house for sale.
Royal Botanical Gardens
· 3,240 sq.ft · 41 Bedrooms · 4 Baths · House
· Office room · Parking · Fireplace · Cellar
Royal Botanical Gardens · 3,240 sq.ft · 41 Bedrooms · 4 Baths · House · Office room · Parking · Fireplace · Cellar
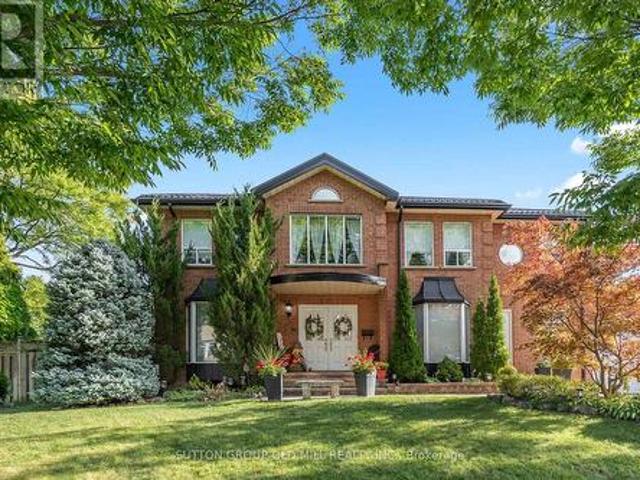
Tucked away on a quiet, family-friendly street in Oakvilles Westmount area, this well-cared for and impeccable home sits in a community known for top-rated schools, extensive trails and just minutes to Oakville Trafalgar Memorial Hospital, with easy access to the 407, 403 and QEW. An exposed aggregate driveway, walkway and front porch set a polished tone before you even step inside, opening into a generous foyer that flows into a combined living and dining room with hardwood floors, perfect for both everyday living and entertaining. The kitchen features a servery and opens onto a family room with hardwood floors and a gas fireplace, while the main level is rounded out by a guest bathroom, laundry and inside entry from the double car garage. Upstairs, four bedrooms offer flexibility for a growing family or a home office setup and the basement, professionally finished in 2024, adds a rec room with its own electric fireplace, perfect for cozy movie nights, along with a three-piece bathroo
$ 1,599,900
31 Cameron Avenue, Hamilton, ON, L9H 1P6 house for sale | Listing ID X13820 | Royal LePage
View photo
House · for sale
$ 879,900
31 Cameron Avenue, Hamilton, ON, L9H 1P6 house for sale | Listing ID X13820 | Royal LePage
Royal Botanical Gardens
· House
· Equipped kitchen
Royal Botanical Gardens · House · Equipped kitchen
Welcome to 31 cameron avenue. A beautifully renovated bungalow on a quiet street in highly sought-after Cootes Paradise, nestled in the charming valley town of Dundas. Renovated from top to bottom, this exceptional 3-bedroom, 2-bathroom home is the definition of move-in ready. The stunning kitchen was updated in 2019 and features stainless steel appliances (2019), a new dishwasher (2025), and elegant quartz countertops. Both bathrooms were stylishly renovated in 2026, while gleaming hardwood floors were refinished in 2019. Major updates include a high-efficiency furnace (2019), washer and dryer (2019), upgraded lighting, and a renovated lower-level family room with updated electrical (2019 & 2026). Additional improvements include the main sewer line to the city (2019), waterproofing (2019), backwater valve (2019), sump pump (2019), and owned hot water tank (2021). All windows and exterior doors were replaced in 2019, with new window coverings and light fixtures added in 2026, Freshly p
$ 879,900
241 243 Lakeshore Road E, Mississauga, ON, L5G 1G8 house for sale | Listing ID W13830 | Royal LePage
View photo
House · for sale
$ 3,099,900
New
241 243 Lakeshore Road E, Mississauga, ON, L5G 1G8 house for sale | Listing ID W13830 | Royal LePage
Royal Botanical Gardens
· House
· Deck · Parking
Royal Botanical Gardens · House · Deck · Parking
Two exceptional mixed-use investment opportunities located in Port Credit East. This well-maintained double-wide building offers 4700 sq ft of rentable area plus an additional 2300 sq ft of usable lower-level space. Current financial performance is strong, with a leveraged cap rate of over 7% with a 30% down payment and a 25 yr amortization period. 241 Lakeshore Road E. Features a well-established restaurant tenant on the main floor, a tenanted 2-bedroom apartment, and 2 rear parking spaces. The second-floor apartment features 2 generously sized bedrooms, a spacious living area with walk-out to a private deck, a 4-piece bathroom, bright interiors, skylights, and private front and rear entrances. 243 Lakeshore Road E. Features a tenanted main-floor commercial space and 2 one-bedroom apartments on the upper level, each offering bright interiors, well-sized bedrooms, large windows, and a 4-piece bathroom. Ideally located in vibrant Port Credit with excellent transit accessibility, strong
$ 3,099,900
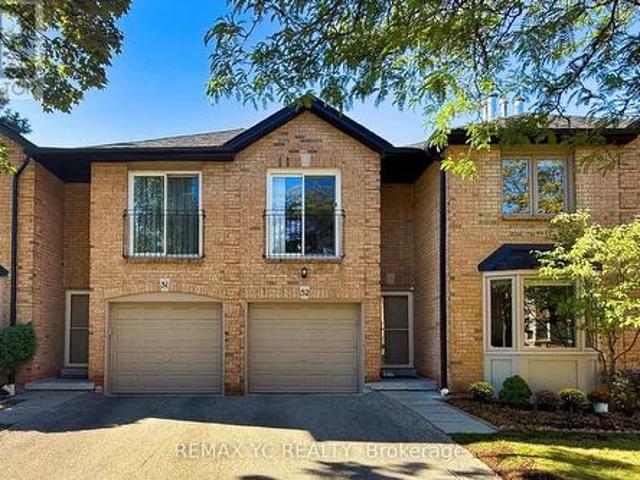
52 4635 Regents Terrace, Mississauga, ON, L5R 1X3 townhouse for sale | Listing ID W13828 | Royal LePage
View photo
Townhouse · for sale
$ 839,000
New
52 4635 Regents Terrace, Mississauga, ON, L5R 1X3 townhouse for sale | Listing ID W13828 | Royal LePage
Royal Botanical Gardens
· Townhouse
· Garden · Terrace · Fireplace
Royal Botanical Gardens · Townhouse · Garden · Terrace · Fireplace
Welcome to this beautifully maintained townhouse nestled in the heart of Mississauga. Warm, elegant, and inviting, this spacious home offers a wonderful sense of comfort and tranquility from the moment you step inside. The thoughtfully designed layout features separate living, dining, and kitchen areas. The bright living room showcases a cozy fireplace and bay window overlooking the beautifully landscaped garden. The well-appointed kitchen offers an L-shaped countertop, spacious breakfast area, and walk-out to the private backyard. The primary suite features a private ensuite and walk-in closet, while the additional three bedrooms offer generous closets and abundant natural light. Ideally located close to shopping, dining, major amenities, and Highway 403. Exterior maintenance, including the roof, is covered by the maintenance fee. A charming, sophisticated, and move-in-ready home offering comfort, privacy, and a true sense of belonging. (Id: 27)
$ 839,000
31 Cameron Avenue, Dundas, ON, L9H 1P6 house for sale | Listing ID 40865 | Royal LePage
View photo
House · for sale
$ 879,900
31 Cameron Avenue, Dundas, ON, L9H 1P6 house for sale | Listing ID 40865 | Royal LePage
Royal Botanical Gardens
· House
· Equipped kitchen
Royal Botanical Gardens · House · Equipped kitchen
Welcome to 31 cameron avenue. A beautifully renovated bungalow on a quiet street in highly sought-after Cootes Paradise, nestled in the charming valley town of Dundas. Renovated from top to bottom, this exceptional 3-bedroom, 2-bathroom home is the definition of move-in ready. The stunning kitchen was updated in 2019 and features stainless steel appliances (2019), a new dishwasher (2025), and elegant quartz countertops. Both bathrooms were stylishly renovated in 2026, while gleaming hardwood floors were refinished in 2019. Major updates include a high-efficiency furnace (2019), washer and dryer (2019), upgraded lighting, and a renovated lower-level family room with updated electrical (2019 & 2026). Additional improvements include the main sewer line to the city (2019), waterproofing (2019), backwater valve (2019), sump pump (2019), and owned hot water tank (2021). All windows and exterior doors were replaced in 2019, with new window coverings and light fixtures added in 2026, Freshly p
$ 879,900
20 Adamson Street N, Halton Hills, ON, L0P 0A2 house for sale | Listing ID W13827 | Royal LePage
View photo
House · for sale
$ 399,900
New
20 Adamson Street N, Halton Hills, ON, L0P 0A2 house for sale | Listing ID W13827 | Royal LePage
Royal Botanical Gardens
· House
· Garden · Fireplace · Deck
Royal Botanical Gardens · House · Garden · Fireplace · Deck
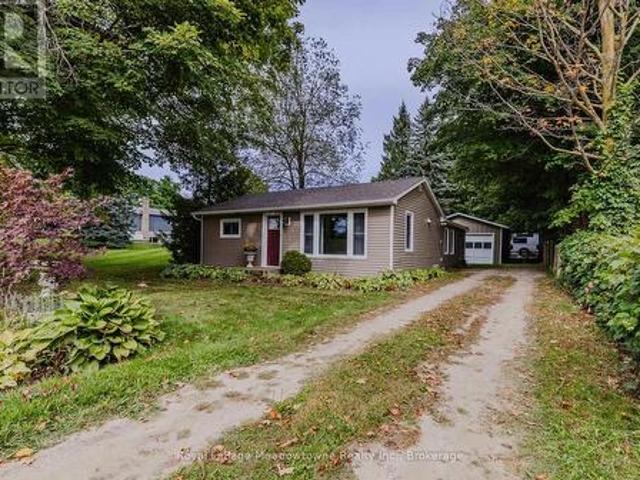
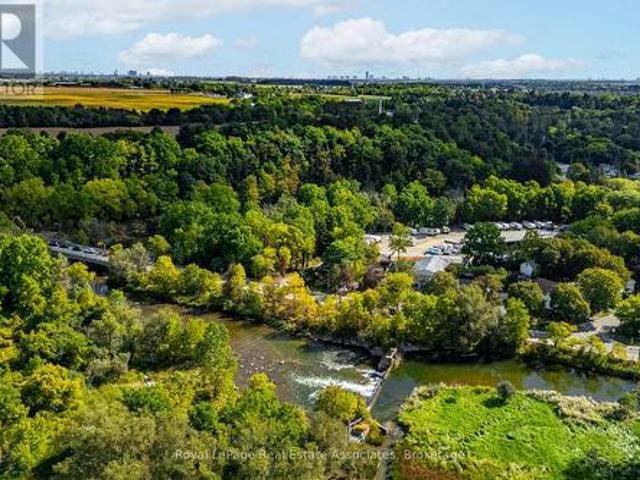
Don't miss out on this quaint bungalow brimming with potential, ideally situated beside the Credit River. Whether you're looking to move in and make it your own or reimagine the space entirely, this home offers a rare combination of location, character, and opportunity. The kitchen offers a dining area, plenty of cabinetry, a double sink and a nice big window overlooking the backyard. The living room features a large window and a door leading to the front yard, while the family room invites you to unwind by the electric fireplace before stepping through sliding doors to the deck and backyard beyond. Two comfortable bedrooms are each brightened by large windows. The primary bedroom offers his-and-hers closets, and the second bedroom features a deep closet for generous storage. A 4-piece bathroom and main floor laundry complete the floor plan. Outside, the fully fenced backyard is a private retreat with established gardens, a storage shed, and plenty of room to relax or entertain. Perfec
$ 399,900
15 Mapes Avenue, Hamilton, ON, L8S 2K3 house for sale | Listing ID 40865 | Royal LePage
View photo
House · for sale
$ 699,900
15 Mapes Avenue, Hamilton, ON, L8S 2K3 house for sale | Listing ID 40865 | Royal LePage
Royal Botanical Gardens
· House
· Garden · Cellar
Royal Botanical Gardens · House · Garden · Cellar
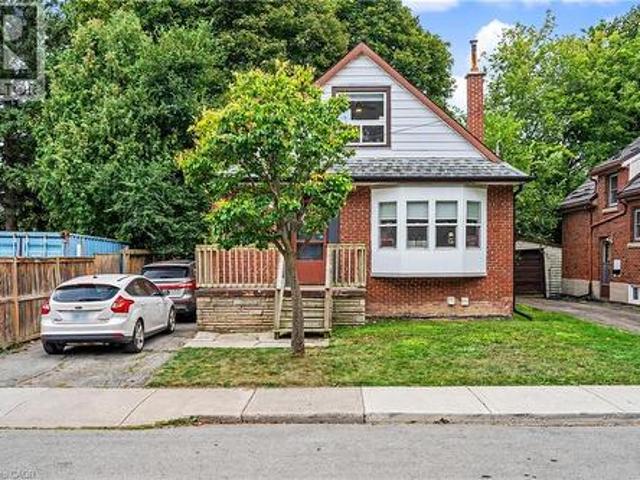
Welcome to 15 Mapes Avenue! This versatile and spacious home sits on a quiet, family-friendly street just minutes from McMaster University and the conveniences of Westdale. Offering an exceptional layout with 2 bedrooms on the second floor plus 3 additional bedrooms in the finished basement, this property is ideally suited to families, investors, students, or those looking for excellent live-and-rent potential. The main floor is designed for comfortable everyday living, featuring a welcoming foyer, bright living room, separate dining room and functional kitchen, along with a convenient 4-piece bathroom. A charming 15' sunroom extends the living space and offers a wonderful spot to relax, work from home or enjoy views of the backyard. Upstairs, two well-proportioned bedrooms provide comfortable private accommodations. The finished lower level adds significant versatility, with three additional bedrooms, a 3-piece bathroom and a generous laundry/furnace room—ideal for extended family, gu
$ 699,900
9244 Halton Erin Townline, Erin, ON, L7J 2L8 house for sale | Listing ID X13829 | Royal LePage
View photo
House · for sale
$ 1,075,000
New
9244 Halton Erin Townline, Erin, ON, L7J 2L8 house for sale | Listing ID X13829 | Royal LePage
Royal Botanical Gardens
· House
· Garden · Fireplace · Swimming pool
Royal Botanical Gardens · House · Garden · Fireplace · Swimming pool
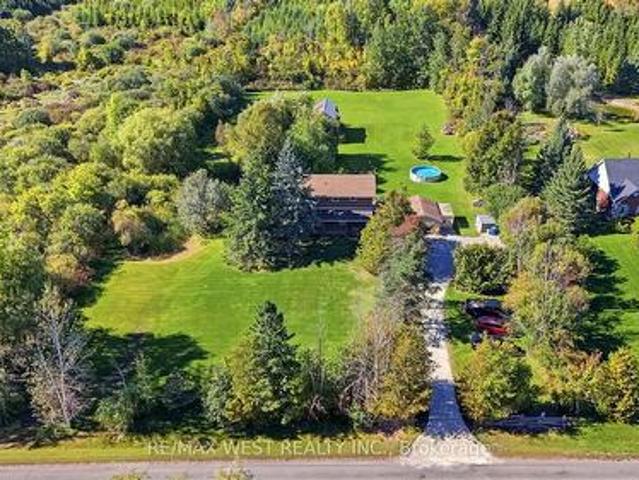
Discover the charm of country living on nearly 2 acres! This detached 2-storey home offers 1680 sq. Ft. of above-grade living space, featuring 4 spacious bedrooms and a functional layout with endless potential to make it your own. The inviting living room features a cozy fireplace, while the dining area offers a walkout to the expansive backyard, connecting indoor and outdoor living. Step outside to your very own private oasis, complete with an outdoor pool, hot tub, pond, and barn! Surrounded by nature and open space, this property offers a peaceful country lifestyle not far from the city! 8 minute drive to Acton GO, close proximity to walking trails and conservation areas! (Id: 27)
$ 1,075,000
43 Hillsburgh Drive, Brampton, ON, L6X 4Z4 house for sale | Listing ID W13827 | Royal LePage
View photo
House · for sale
$ 840,000
New
43 Hillsburgh Drive, Brampton, ON, L6X 4Z4 house for sale | Listing ID W13827 | Royal LePage
Royal Botanical Gardens
· House
· Garden · Fireplace
Royal Botanical Gardens · House · Garden · Fireplace
Welcome to Hillsburgh Drive, nestled in the highly sought-after Fletcher's Meadow community of Brampton. Ideally located in a quiet, family-friendly neighbourhood, this inviting home offers a wonderful combination of comfort, convenience and future potential. With parks, schools, shopping, restaurants, public transit and everyday amenities all nearby, plus easy access to major highways and Mount Pleasant GO Station, this is a location designed for both family living and commuting. Step inside to a warm and welcoming living room featuring a gas fireplace, the perfect place to relax with family or entertain guests. The kitchen offers excellent functionality and flexibility, complete with a movable island that can be easily repositioned to suit meal preparation, dining or entertaining. The spacious backyard is sure to impress, providing plenty of room for children to play, outdoor gatherings, summer barbecues or simply enjoying your own private outdoor retreat. It's a fantastic space to m
$ 840,000
4379 Henderson Road, Milton Tr Rural Trafalgar, ON, L9E 0K2 Luxury House for sale | Listing ID W13824 | Royal LePage Carriage Trade Luxury Properties
View photo
House · for sale
$ 2,699,900
New
4379 Henderson Road, Milton Tr Rural Trafalgar, ON, L9E 0K2 Luxury House for sale | Listing ID W13824 | Royal LePage Carriage Trade Luxury Properties
Royal Botanical Gardens
· House
· Parking
Royal Botanical Gardens · House · Parking
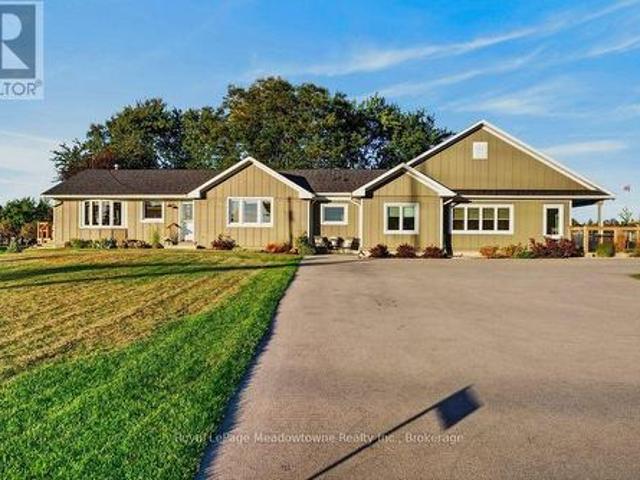
Discover the perfect balance of quality, tranquility, and function on one of Milton's premier streets. Set on 2.5 beautifully maintained acres down sought-after Henderson Road, this classic brick bungalow underwent a thoughtful, high-quality transformation and addition in 2021 into a fully realized multi-generational home. Designed with comfort and ease of living in mind, the layout offers ideal privacy for hosting extended family, accommodating guests, or generating passive rental income, all while keeping loved ones close. Enjoy seamless access to nature with panoramic escarpment views and convenient walkout access throughout the home. Equestrian & storage facilities include a pristine 6-stall barn with 2paddocks, a run-in shed, perfect for small livestock, hobby farming, or secure extra storage with an accessible second driveway. An additional oversized detached 2-car garage in the perfect Mancave &There is also great future development potential combined with exceptional regional c
$ 2,699,900
1194 Old Oak Drive, Oakville Wt West Oak Trails, ON, L6M 3K7 house for sale | Listing ID W13822 | Royal LePage
View photo
House · for sale
$ 1,370,000
New
1194 Old Oak Drive, Oakville Wt West Oak Trails, ON, L6M 3K7 house for sale | Listing ID W13822 | Royal LePage
Royal Botanical Gardens
· House
· Gym · Deck
Royal Botanical Gardens · House · Gym · Deck
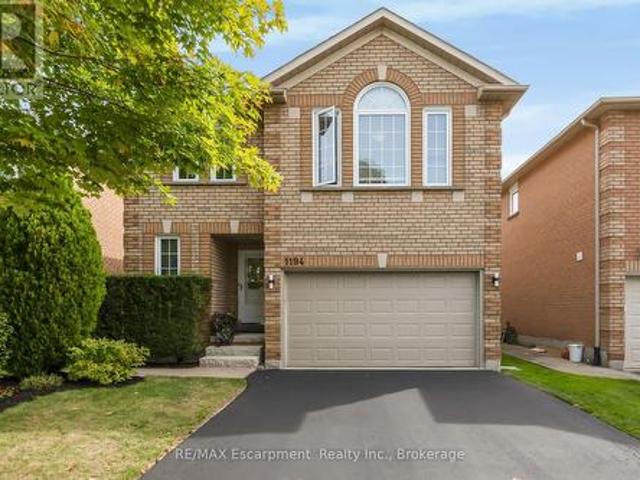
Some homes make their impression in photos. Others give you that sense of coming home once you're standing inside. 1194 Old Oak Drive is one of those homes. If you need more room but don't want to give up the neighbourhood, the schools or the trails, this is the house that lets you keep all of it. The main floor is built for real life: a living room more than 21 feet long, a separate dining room with space for everyone at the holidays, and a kitchen with new appliances and counters plus a breakfast area for busy school mornings. Upstairs, four bedrooms mean everyone gets their own door to close. The primary has an ensuite with a soaker tub for the end of a long day, and the second bedroom is 15' x 15', so nobody feels like they got the short straw. The finished lower level adds a 23-foot rec room for movie nights, a home gym or the kids' hangout, which keeps the main floor calm. Out back is where summer happens. Mature cedars make the fenced lawn feel private, and the deck and pergola
$ 1,370,000

Get email alerts

Don't miss out: be the first to know about new properties

The alert was correctly created

On subscribing you accept the conditions of use and the privacy policy
Alert
Receive new ads in your inbox
Save this search
Receive alerts for new listings

We'll send you an email when we have new properties for: "Properties for sale in Royal Botanical Gardens"

The alert was correctly created

Get email alerts and be the first to see new listings
Required field
On subscribing I accept the terms of the privacy policy
Perfect! You'll soon start receiving new listings via email
Alert
Receive an email when we have new ads for Properties for sale in Royal Botanical Gardens
Save this search
Receive notifications when new entries are published.