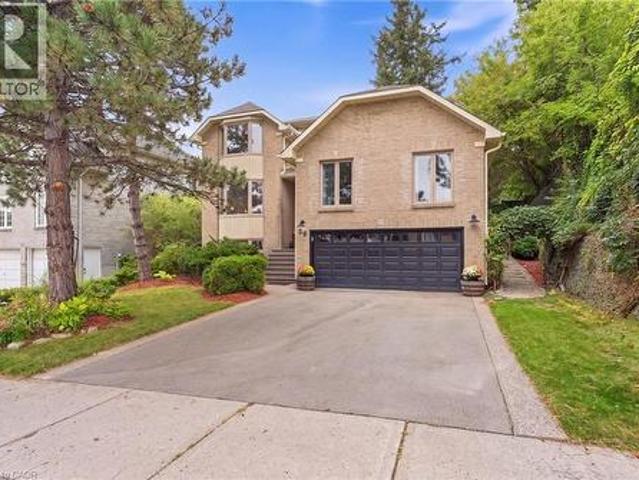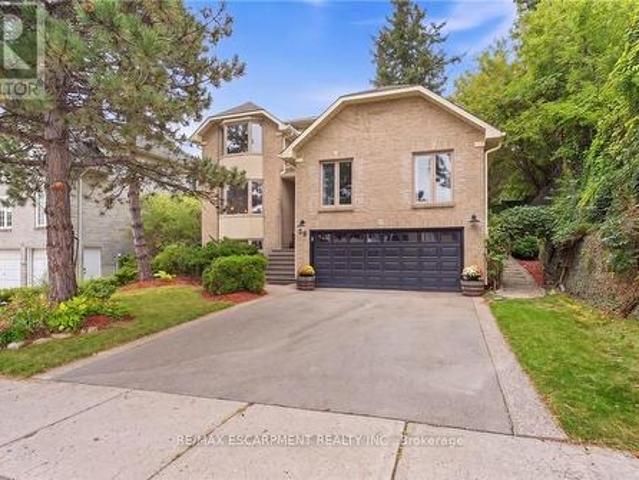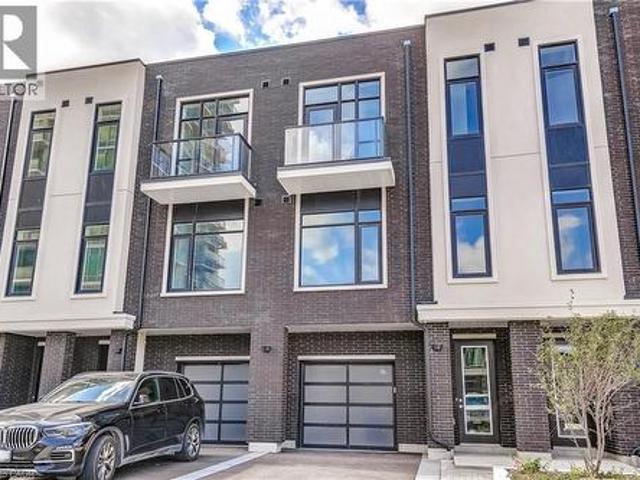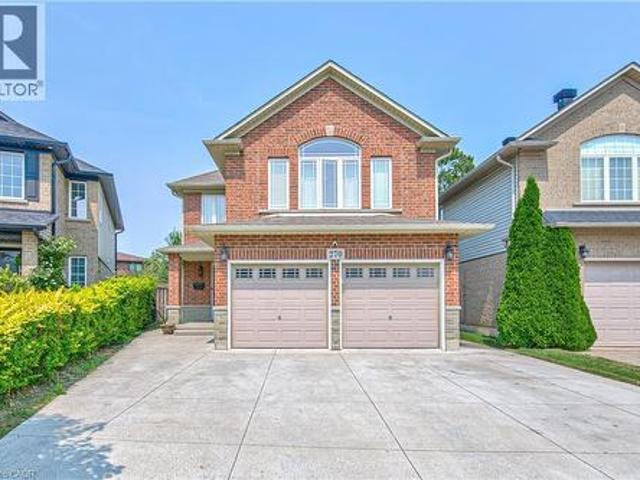
7,774 properties for sale in Royal Botanical Gardens

220 Harvest Drive, Milton, ON, L9T 4T3 house for sale | Listing ID 40865 | Royal LePage
View photo
House · for sale
$ 925,000
New
220 Harvest Drive, Milton, ON, L9T 4T3 house for sale | Listing ID 40865 | Royal LePage
Royal Botanical Gardens
· House
· Garden · Parking
Royal Botanical Gardens · House · Garden · Parking
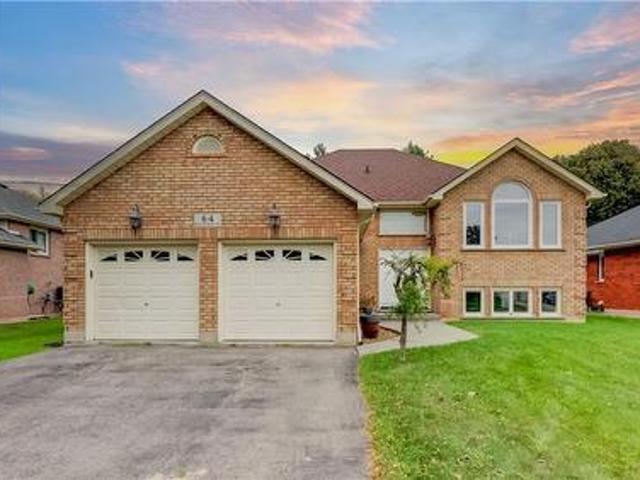
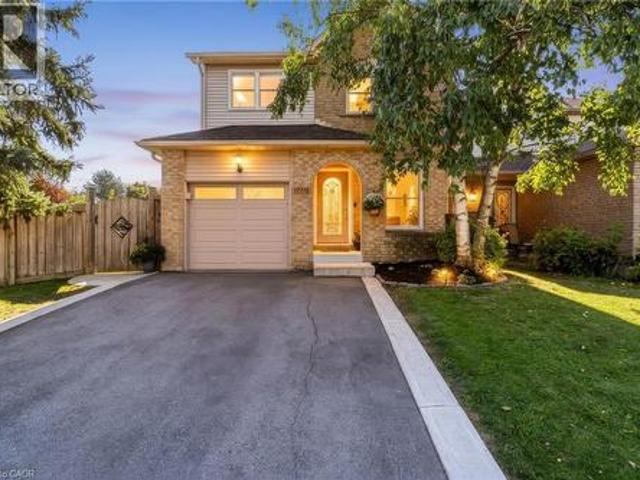
This might just be your forever home! Fantastic 3+1 Bedroom, 2 Bathroom 5-level backsplit home with PARKING for FIVE VEHICLES (one in garage and four in driveway) located on an OVER-SIZED 42' x 106' LOT situated on a lovely crescent in family friendly Bronte Meadows. This home has a wonderfully functional floor plan. And space for everyone. The main floor welcomes you with a spacious dining room, renovated powder room and large beautifully renovated kitchen that offers loads of cabinetry, tile backsplash, newer stainless steel appliances including a 6-burner 36 Professional Series gas oven, pot lights and access to both the garage and side yard. The level up offers the first of THREE LIVING SPACES (one of which could be a FOURTH BEDROOM), a large living room that is perfect for a massive sectional sofa and Netflix. There are three generous bedrooms, including the primary bedroom, and a renovated 4-pc family bathroom with storage tower. The lower levels feature a second living space, wh
$ 925,000
146 Mcwilliams Crescent, Oakville, ON, L6M 0W5 house for sale | Listing ID W13821 | Royal LePage
View photo
House · for sale
$ 2,225,000
New
146 Mcwilliams Crescent, Oakville, ON, L6M 0W5 house for sale | Listing ID W13821 | Royal LePage
Royal Botanical Gardens
· House
· Garden · Fireplace · Cellar
Royal Botanical Gardens · House · Garden · Fireplace · Cellar
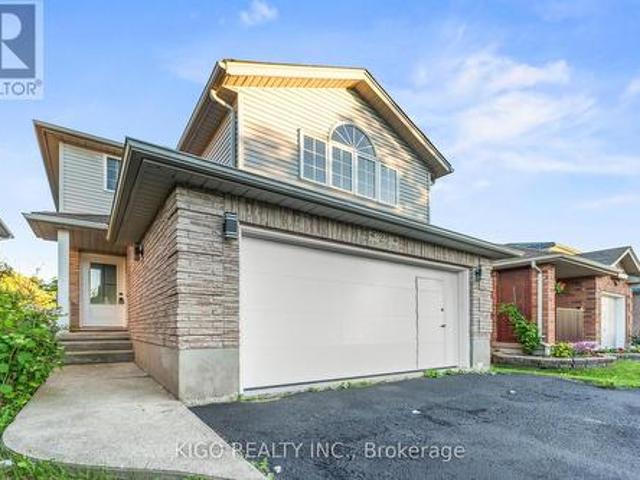
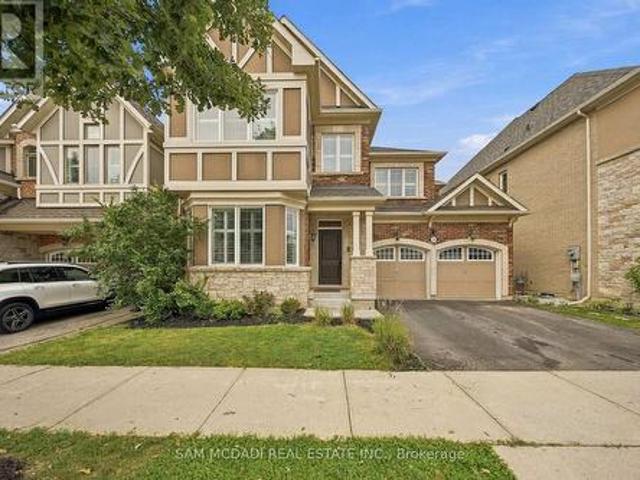
Welcome to 146 McWilliams Crescent, a spacious 4-bedroom, 5-bathroom home offering over 4,700 sq. Ft. of finished living space in Oakville's desirable Preserve community with $ spent on a low-maintenance backyard finished with premium artificial grass turf. This beautifully maintained home offers generous principal rooms, hardwood flooring, abundant natural light and a warm family room with gas fireplace. The chef-style kitchen features stone countertops, stainless-steel appliances, a centre island and a bright breakfast area overlooking the backyard. Upstairs, enjoy spacious bedrooms, a luxurious primary suite and the convenience of second-floor laundry. The finished walk-up basement with 8-ft ceilings, large recreation room, full bar and bathroom provides excellent additional living and entertaining space. Ideal for families seeking space, comfort and a premium Oakville location with lots of private schools. Enjoy nearby parks, trails, shopping, dining and Oakville Trafalgar Memorial
$ 2,225,000
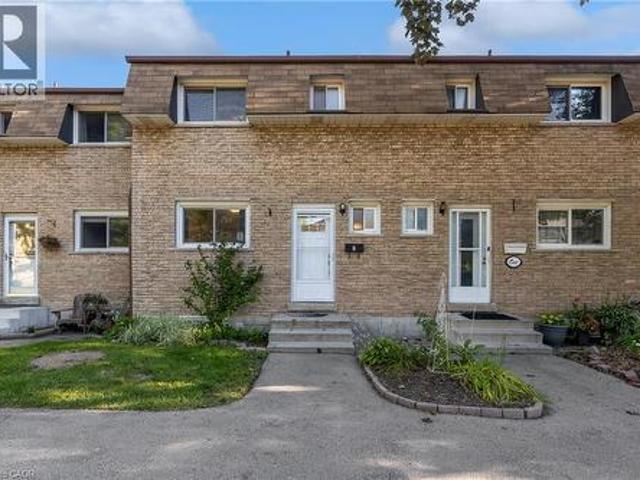
1420 Garth Street Unit# 2, Hamilton, ON, L9B 1R6 townhouse for sale | Listing ID 40864 | Royal LePage
View photo
Townhouse · for sale
$ 424,900
1420 Garth Street Unit# 2, Hamilton, ON, L9B 1R6 townhouse for sale | Listing ID 40864 | Royal LePage
Royal Botanical Gardens
· Townhouse
· Patio · Garden · Office room · Gym · Cellar
Royal Botanical Gardens · Townhouse · Patio · Garden · Office room · Gym · Cellar
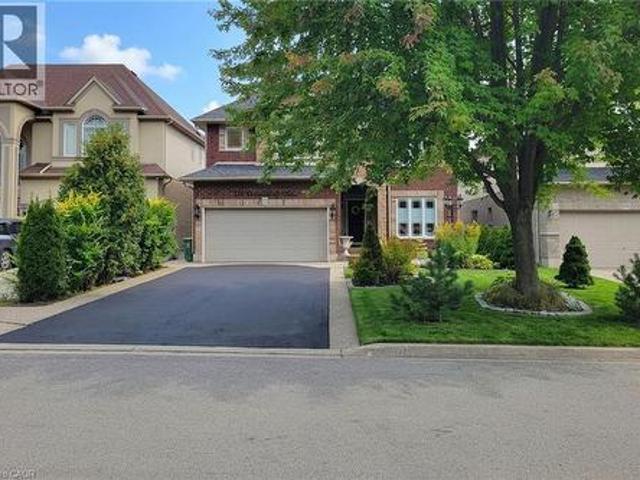
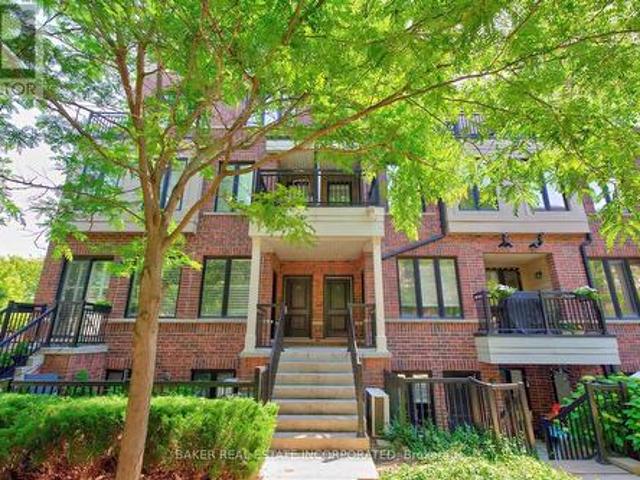
Welcome to unit #2 at 1420 Garth Street, a spacious 3-bedroom, 2-bathroom condo townhouse offering a practical layout and plenty of room to make it your own. The carpet-free main floor features generous living and dining areas, providing more space to gather, entertain, or simply spread out than you typically find in newer townhomes. Upstairs, three bedrooms provide flexibility for families, guests, or a home office, while the finished basement adds valuable additional living space for a rec room, play area, gym, or media room. Step outside to your own private backyard patio, offering a comfortable outdoor extension of the home for summer dinners, morning coffee, or relaxing at the end of the day. The location keeps everyday life convenient, with shopping, parks, schools, transit, and other daily amenities all within the surrounding area, while easy access to major routes makes getting around Hamilton Mountain simple. Well maintained and ready for your personal cosmetic touches, this h
$ 424,900
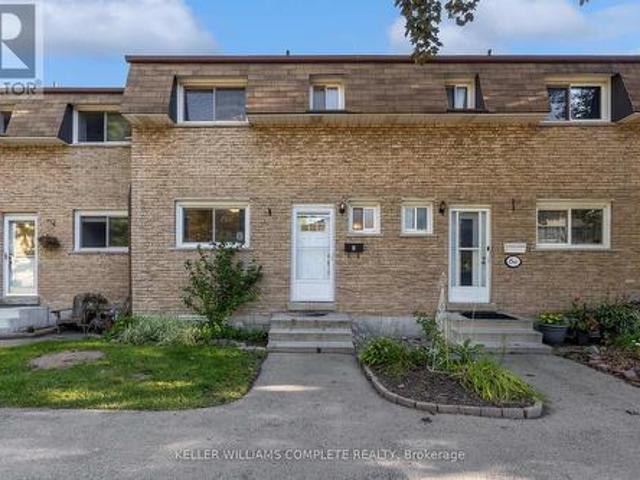
2 1420 Garth Street, Hamilton, ON, L9B 1R6 townhouse for sale | Listing ID X13819 | Royal LePage
View photo
Townhouse · for sale
$ 424,900
2 1420 Garth Street, Hamilton, ON, L9B 1R6 townhouse for sale | Listing ID X13819 | Royal LePage
Royal Botanical Gardens
· Townhouse
· Patio · Garden · Office room · Gym · Cellar
Royal Botanical Gardens · Townhouse · Patio · Garden · Office room · Gym · Cellar
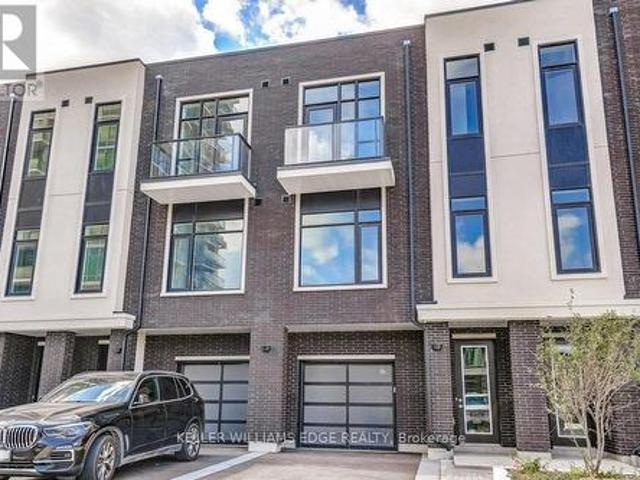
Welcome to unit #2 at 1420 Garth Street, a spacious 3-bedroom, 2-bathroom condo townhouse offering a practical layout and plenty of room to make it your own. The carpet-free main floor features generous living and dining areas, providing more space to gather, entertain, or simply spread out than you typically find in newer townhomes. Upstairs, three bedrooms provide flexibility for families, guests, or a home office, while the finished basement adds valuable additional living space for a rec room, play area, gym, or media room. Step outside to your own private backyard patio, offering a comfortable outdoor extension of the home for summer dinners, morning coffee, or relaxing at the end of the day. The location keeps everyday life convenient, with shopping, parks, schools, transit, and other daily amenities all within the surrounding area, while easy access to major routes makes getting around Hamilton Mountain simple. Well maintained and ready for your personal cosmetic touches, this h
$ 424,900
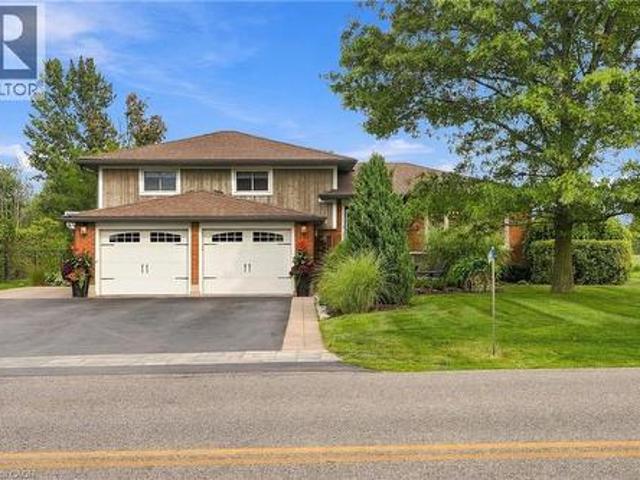
826 Millgrove Side Road, Millgrove, ON, L0R 1V0 house for sale | Listing ID 40865 | Royal LePage
View photo
House · for sale
$ 1,285,000
826 Millgrove Side Road, Millgrove, ON, L0R 1V0 house for sale | Listing ID 40865 | Royal LePage
Royal Botanical Gardens
· House
· Garden · Parking
Royal Botanical Gardens · House · Garden · Parking
There’s a lot to appreciate about the setting of this Millgrove home. The property is surrounded by mature landscaping, with a beautiful backyard that opens to views across the neighbouring fields. It feels private and peaceful, yet you can walk to Millgrove School and the community park, while Waterdown, Burlington, Hamilton and highway access are all within easy reach. The three-car garage is another standout, with plenty of room for vehicles, storage, hobbies or recreational equipment. Inside, the renovated kitchen is designed around an open-concept layout that brings the main living spaces together. Custom Copeland cabinetry, a walk-in pantry, JennAir cooktop with downdraft and two Miele wall ovens are among the highlights, with plenty of workspace and room to gather. Many of the larger updates have already been completed. The furnace and air conditioner were replaced in 2024, most windows and doors were replaced during the 2016 renovation, and the roof was replaced in 2015. The wa
$ 1,285,000
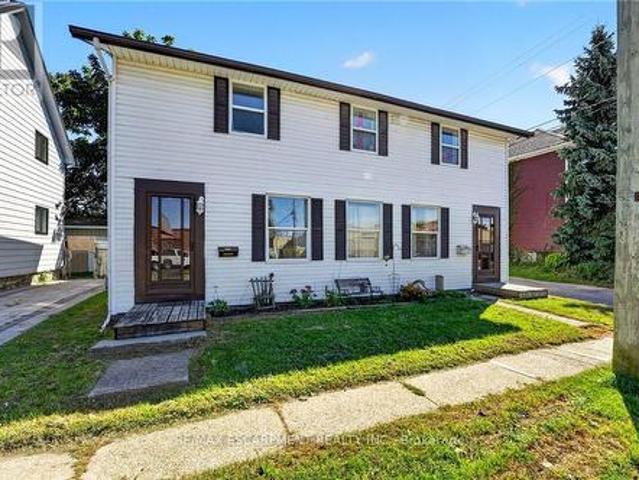
213 215 Maple Street, Haldimand, ON, N1A 2G3 house for sale | Listing ID X13829 | Royal LePage
View photo
House · for sale
$ 499,900
New
213 215 Maple Street, Haldimand, ON, N1A 2G3 house for sale | Listing ID X13829 | Royal LePage
Royal Botanical Gardens
· House
· Garden · Parking
Royal Botanical Gardens · House · Garden · Parking
Ideal investment opportunity in the heart of Dunnville walking distance to all amenities and the Grand River. This legal side by side duplex features two separate units with 3 bedrooms, 1.5 bathrooms, main floor laundry, and their own backyard spaces. Each unit is separately metered and billed for water, gas, and hydro. At the rear of the property is a detached garage (new shingles 2026) and comfortable parking for 2 vehicles in the gravel driveway. Recent updates include new shingles (2023), fencing (2022) and a new garage shingles (2026). Unit 213 has also had its furnace (2023), water heater (2020), kitchen flooring (2022) and upstairs bathroom vanity (2025) replaced. In Unit 215, the stair carpeting was replaced in 2020. With one unit vacant and the other rented, you can move in and let the rental income help cover your mortgage, hold the property as an investment, or explore a multigenerational setup. Note: some photos have been virtually staged. (Id: 27)
$ 499,900
657 Cargill Path, Milton, ON, L9T 0G3 house for sale | Listing ID W13823 | Royal LePage
View photo
House · for sale
$ 799,000
New
657 Cargill Path, Milton, ON, L9T 0G3 house for sale | Listing ID W13823 | Royal LePage
Royal Botanical Gardens
· House
· Parking · Deck
Royal Botanical Gardens · House · Parking · Deck
Welcome to 657 Cargill Path, a spacious 3-bedroom, 4-bathroom freehold townhome in Milton's sought-after Coates community. Thoughtfully designed across three levels, this home offers the ideal combination of generous living space, practical family functionality and everyday convenience. The main level welcomes you with a spacious living area, a convenient mudroom with direct access to the attached double garage, and a 3-piece bathroom. A layout designed with busy family life in mind. Upstairs, the bright and open-concept main living space becomes the heart of the home, featuring a generous kitchen with granite countertops, stainless-steel appliances and ample room for family meals and entertaining. Hardwood flooring adds warmth and continuity throughout the living areas, while the kitchen walkout opens onto a private 350 sqft deck. Perfect for morning coffee, summer BBQs or relaxing outdoors. The upper level offers three well-proportioned bedrooms, including a spacious primary retreat
$ 799,000
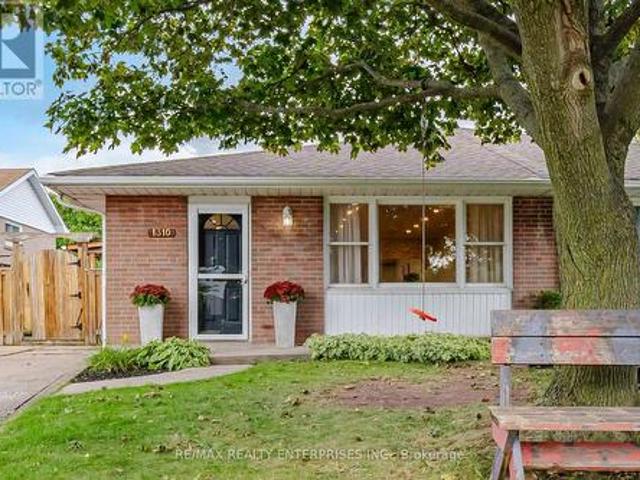
1310 Redbank Crescent, Oakville, ON, L6H 1Y5 house for sale | Listing ID W13821 | Royal LePage
View photo
House · for sale
$ 898,600
New
1310 Redbank Crescent, Oakville, ON, L6H 1Y5 house for sale | Listing ID W13821 | Royal LePage
Royal Botanical Gardens
· House
· Patio · Garden · Fireplace · Deck · Swimming pool · Parking · Cellar
Royal Botanical Gardens · House · Patio · Garden · Fireplace · Deck · Swimming pool · Parking · Cellar
Welcome to this bright and inviting 3-bedroom semi-detached home in the desirable College Park neighbourhood. Featuring arenovated kitchen with two windows that bring in plenty of natural light, this carpet-free home offers a comfortable and functional layout throughout. The spacious living and dining areas feature pot lights and a large front window, creating a bright and welcoming space for everyday living and entertaining. The generous primary bedroom features a walk-in closet, complemented by two additional well-sized bedrooms. The home offers two bathrooms, including one 4-piece and one 3-piece. The finished basement, complete with a separate entrance, provides valuable additional living space featuring a cozy gas fireplace, laundry area, pantry and plenty of storage in the crawl space. Step outside and enjoy your own backyard retreat featuring an inground pool, side-yard deck, patio and gazebo. An ideal setting for summer entertaining and relaxing outdoors. Plenty of parking adds
$ 898,600
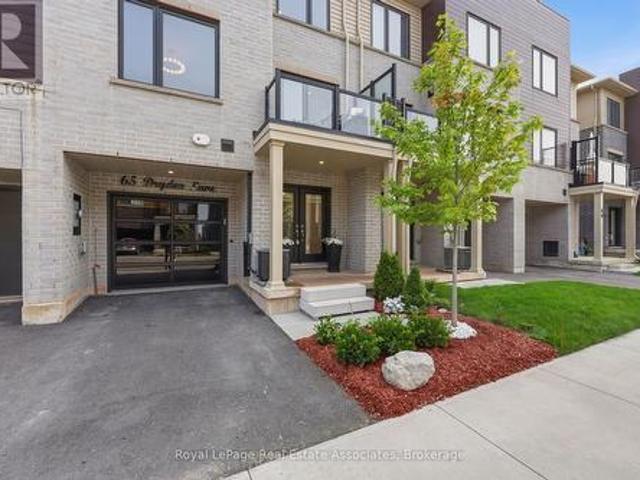
65 Dryden Lane, Hamilton, ON, L8H 0B5 townhouse for sale | Listing ID X13819 | Royal LePage
View photo
Townhouse · for sale
$ 554,900
65 Dryden Lane, Hamilton, ON, L8H 0B5 townhouse for sale | Listing ID X13819 | Royal LePage
Royal Botanical Gardens
· Townhouse
· Parking
Royal Botanical Gardens · Townhouse · Parking
Welcome to 65 Dryden Lane where luxury meets modern design in a home that has been meticulously upgraded from top to bottom. Every detail has been thoughtfully curated, creating a true. *showroom-quality*. Living experience that stands out from the rest. The heart of the home is an extraordinary designer kitchen, showcasing a stunning book matched Dekton stone waterfall counter top and full height backsplash that serves as a breathtaking focal point. Complementing the space is over. *$10,000 in premium designer lighting*, adding warmth, elegance, and sophistication throughout. Stylish accent and feature walls elevate every room, while countless custom upgrades create a seamless blend of comfort and contemporary style. The attention to detail continues outside with an upgraded garage door and a professionally finished epoxy garage floor, offering both functionality and exceptional curb appeal. Ideally situated just seconds from major highways, commuting is effortless, while nearby parks
$ 554,900
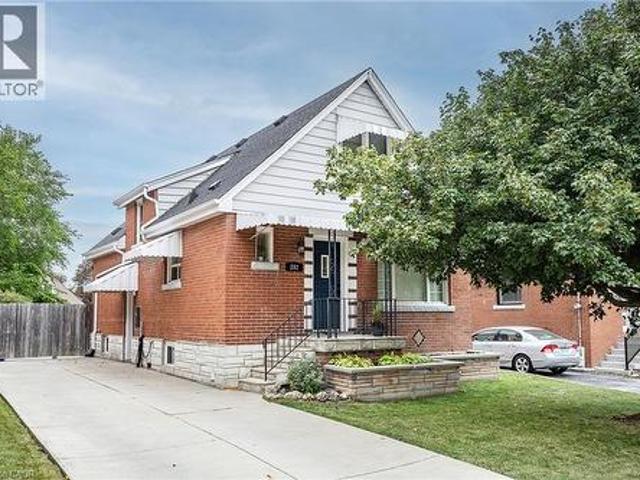
282 East 13Th Street, Hamilton, ON, L9A 3Z9 house for sale | Listing ID 40865 | Royal LePage
View photo
House · for sale
$ 599,900
282 East 13Th Street, Hamilton, ON, L9A 3Z9 house for sale | Listing ID 40865 | Royal LePage
Royal Botanical Gardens
· House
· Patio · Garden · Office room · Deck
Royal Botanical Gardens · House · Patio · Garden · Office room · Deck
Welcome to CARE-FREE living in a prime central mountain neighbourhood. This beautifully maintained home delivers exceptional value and a completely turn-key experience. This home is designed for modern family living and exudes natural light. The main floor offers a cozy living room, an eat-in kitchen, a spacious dining room that flows seamlessly out to the generous concrete patio, making it ideal for entertaining. Best of all the convenience of main floor bedroom and a full 4 pce bath complete this level. The upper level offers two large, bright bedrooms with impressive storage. Looking for even more space for the growing family, the finished lower level (2025) provides a large Rec Rm. The ultimate flexible layout for a home office or children's play area, bonus half-bath and laundry with storage. The backyard offers plenty of room for the oasis of your dreams and a deck to enjoy morning coffee or evening wine. Peace of Mind Bonus: Furnace (24), Roof (24), Waterproofing (20), and fresh
$ 599,900
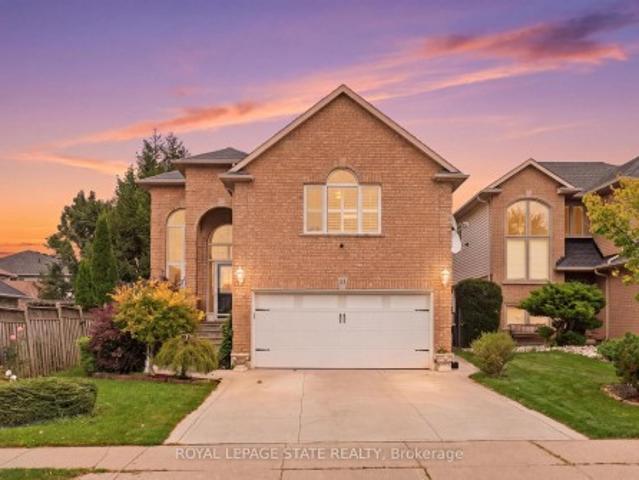
28 Seymour Drive, Ancaster, ON, L9G 4N1 house for sale | Listing ID 40865 | Royal LePage
View photo
House · for sale
$ 1,450,000
28 Seymour Drive, Ancaster, ON, L9G 4N1 house for sale | Listing ID 40865 | Royal LePage
Royal Botanical Gardens
· House
· Garden · Fireplace
Royal Botanical Gardens · House · Garden · Fireplace
Welcome to this beautifully updated 4 bedroom home tucked away in a quiet, sought-after location. Enjoy the convenience of being within walking distance to schools, trails, Meadowlands shopping, restaurants and movie theatre, as well as the prestigious Hamilton Golf & Country Club, with quick and easy highway access. Approximately $450,000 in renovations and improvements have transformed this home over the past 12 years. The kitchen is truly the showstopper, completely rebuilt in 2019 with an expansive open-concept design, a massive island, abundant cabinetry and quality appliances. The main level was beautifully updated with hardwood flooring throughout and new lighting, creating a warm, stylish and inviting space for both everyday living and entertaining. The inviting living room features a wood burning fireplace and sliding glass doors overlooking the spectacular backyard. Two gorgeous upper level bathrooms were completely renovated in 2024, while a huge family room offers plenty of
$ 1,450,000
28 Seymour Drive, Hamilton, ON, L9G 4N1 house for sale | Listing ID X13816 | Royal LePage
View photo
House · for sale
$ 1,450,000
28 Seymour Drive, Hamilton, ON, L9G 4N1 house for sale | Listing ID X13816 | Royal LePage
Royal Botanical Gardens
· House
· Garden · Fireplace
Royal Botanical Gardens · House · Garden · Fireplace
Welcome to this beautifully updated 4 bedroom home tucked away in a quiet, sought after location. Enjoy the convenience of being within walking distance to schools, trails, Meadowlands shopping, restaurants and movie theatre, as well as the prestigious Hamilton Golf & Country Club, with quick and easy highway access. Approximately $450,000 in renovations and improvements have transformed this home over the past 12 years. The kitchen is truly the showstopper, completely rebuilt in 2019 with an expansive open-concept design, a massive island, abundant cabinetry and quality appliances. The main level was beautifully updated with hardwood flooring throughout and new lighting, creating a warm, stylish and inviting space for both everyday living and entertaining. The inviting living room features a wood burning fireplace and sliding glass doors overlooking the spectacular backyard. Two gorgeous upper level bathrooms were completely renovated in 2024, while a huge family room offers plenty of
$ 1,450,000
58 Windward Drive, Grimsby, ON, L3M 4E8 townhouse for sale | Listing ID 40863 | Royal LePage
View photo
Townhouse · for sale
$ 729,900
New
58 Windward Drive, Grimsby, ON, L3M 4E8 townhouse for sale | Listing ID 40863 | Royal LePage
Royal Botanical Gardens
· Townhouse
· Patio · Balcony · Parking
Royal Botanical Gardens · Townhouse · Patio · Balcony · Parking
Opportunity knocks once in Grimsby-On-The-Lake. Enjoy waterside living at its finest, where Niagara's wine country meets this boutique urban village with shops, restaurants and a GO Station just footsteps from your door. This stunning condo town, part of the sold-out Odyssey development from 2023, is now available for resale by the original owner, making it the only townhome currently available in this highly sought-after community. Inside you'll find 3 beds, 2.5 baths and 2077 square feet of sun filled living space, plus a 70' balcony off the primary suite and a bonus 210' rooftop patio. With a built-in garage & driveway, you have parking for 2 and the best of both worlds with the privacy of your own home plus the added benefit of full access to the endless amenities of Odyssey Condos. Built by Rosehaven Homes, known for their excellence in design & quality construction for over 30 years, this development is jam packed with amenities from the high-rise rooftop patio with BBQs & outdoo
$ 729,900
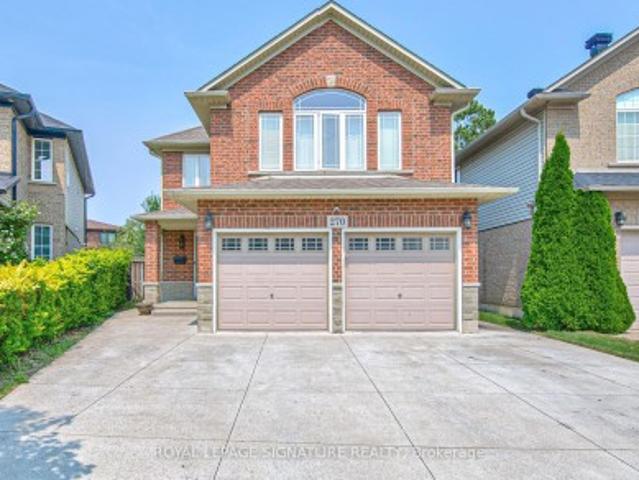
270 Springvalley Crescent, Hamilton, ON, L9C 0B4 house for sale | Listing ID 40865 | Royal LePage
View photo
House · for sale
$ 974,900
270 Springvalley Crescent, Hamilton, ON, L9C 0B4 house for sale | Listing ID 40865 | Royal LePage
Royal Botanical Gardens
· House
· Garden · Deck
Royal Botanical Gardens · House · Garden · Deck
Welcome to this beautifully updated, truly move-in ready home offering over 3,200 sq. Ft. of finished living space on a premium large pie-shaped lot in one of Hamilton's most sought-after neighbourhoods. Extensively renovated in 2020, this exceptional 5-bedroom, 4-bathroom residence seamlessly blends timeless style, modern comfort, and functional family living. The main floor features a contemporary layout with a spacious family room overlooking the expansive backyard, complemented by a formal living and dining room that's ideal for entertaining. At the heart of the home is the oversized kitchen, complete with granite countertops, a breakfast bar, travertine stone backsplash, stainless steel appliances, a gas range, and a generous breakfast area with walkout access to the oversized backyard deck. Upstairs, you'll find four generously sized bedrooms, including a stunning primary retreat with soaring cathedral ceilings, his-and-her closets, and a spa-inspired 5-piece ensuite. Convenient
$ 974,900
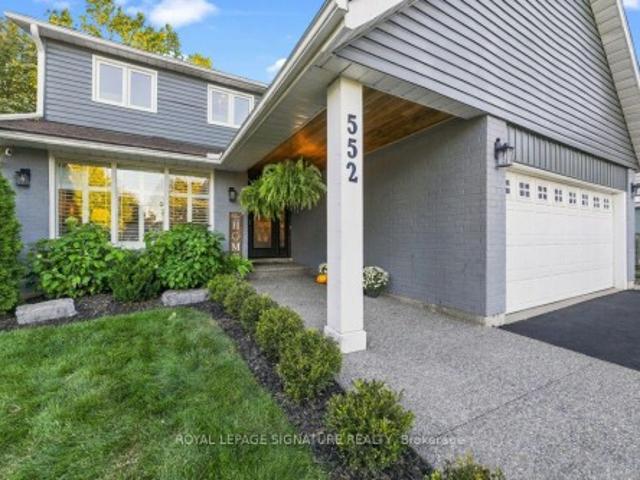
552 Brock Court, Milton, ON, L9T 3B2 house for sale | Listing ID W13824 | Royal LePage
View photo
House · for sale
$ 1,429,900
New
552 Brock Court, Milton, ON, L9T 3B2 house for sale | Listing ID W13824 | Royal LePage
Royal Botanical Gardens
· House
Royal Botanical Gardens · House
There are homes that have been updated-and then there are homes that have been truly renovated. Welcome to 552 Brock Court, where an extensive back-to-the-studs renovation meets a location families spend years hoping to find: a coveted private court, an incredible pie-shaped lot, mature trees, and a secret gate to the park behind. This renovation goes far beyond cosmetic updates. The top two levels were taken back to the studs and comprehensively rebuilt, including wall insulation, electrical, plumbing, a new staircase, kitchen, bathrooms, engineered wood flooring, and upgraded baseboards. The result combines the character of an established neighbourhood with the confidence of a fully renovated home. At the heart of the home is a custom white kitchen-bright, timeless, and designed for daily life and entertaining. Upstairs, the primary suite features a luxurious 5-piece ensuite with a raised double vanity, large tiled walk-in shower, soaker tub, and heated floors. The finished lower lev
$ 1,429,900
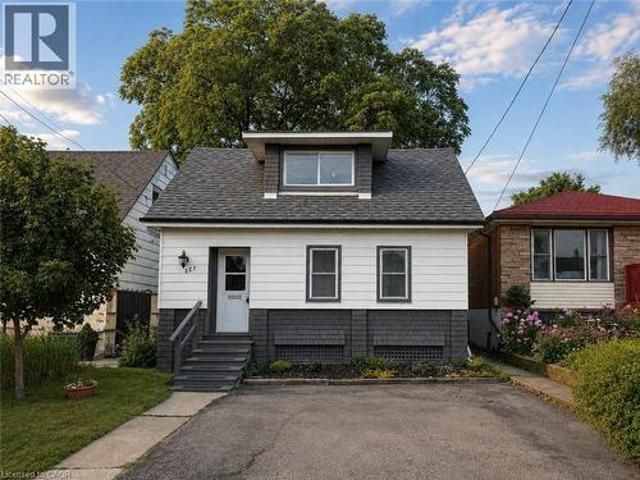
227 East 23Rd Street, Hamilton, ON, L8V 2X2 house for sale | Listing ID 40865 | Royal LePage
View photo
House · for sale
$ 429,000
227 East 23Rd Street, Hamilton, ON, L8V 2X2 house for sale | Listing ID 40865 | Royal LePage
Royal Botanical Gardens
· House
· Office room · Parking · Cellar
Royal Botanical Gardens · House · Office room · Parking · Cellar
This charming 3-bedroom home offers a functional layout with rare two-car parking and a convenient main floor primary bedroom featuring a built-in closet system on a133 FT x 25.5 FT lot. The updated kitchen showcases a classic subway tile backsplash and stainless steel appliances, blending style and practicality. The upper level features two spacious bedrooms, perfect for family, guests, or a home office. Enjoy both a front and back porch perfect for morning coffee or relaxing evenings. The unfinished basement provides excellent potential for future customization. Brand new roof just installed. Ideally located on Hamilton Mountain, close to parks, schools, shopping, transit, and easy highway access. Ideal for first-time buyers, downsizers, or investors! (Id: 27)
$ 429,000
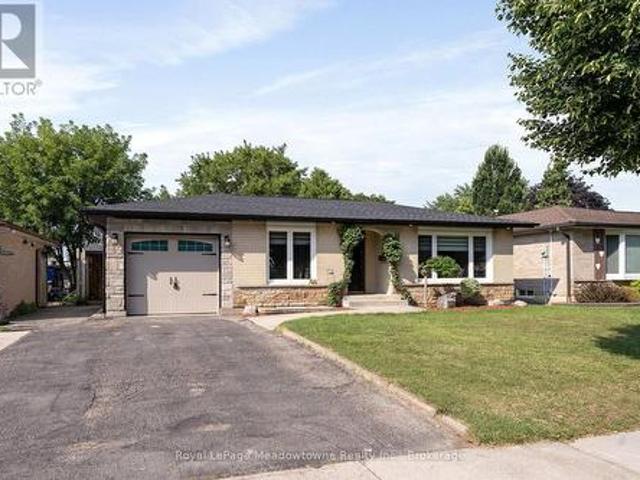
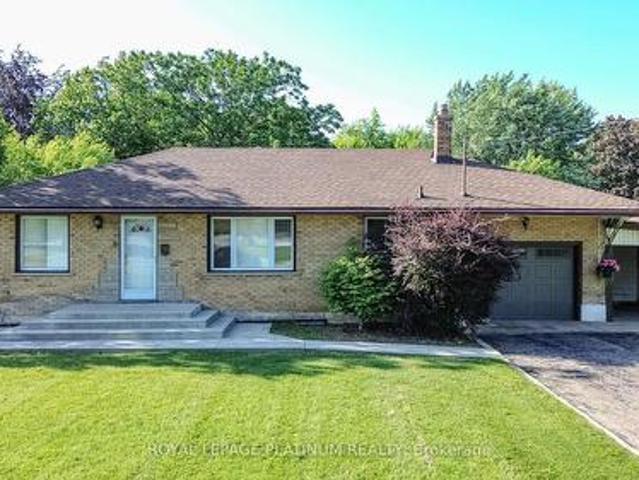
96 Macdonald Crescent, Milton Dp Dorset Park, ON, L9T 2Y8 house for sale | Listing ID W13824 | Royal LePage
View photo
House · for sale
$ 919,000
New
96 Macdonald Crescent, Milton Dp Dorset Park, ON, L9T 2Y8 house for sale | Listing ID W13824 | Royal LePage
Royal Botanical Gardens
· House
· Garden · Office room · Swimming pool · Parking
Royal Botanical Gardens · House · Garden · Office room · Swimming pool · Parking
Beautifully renovated 2+1-bedroom bungalow in mature, family-friendly Dorset Park. Major renovations complete! Enjoy all new high-ticket updates throughout, with just a few cosmetic finishing touches (trim, light hardware) left for the buyer to personalize. Walking distance to parks, schools, downtown, shopping, transit & GO station. Situated on a 50' x 120' lot with a private backyard, no homes directly behind, single-car garage & double driveway. Incredible backyard features an outdoor building with two functional spaces: a screened enclosure with a newer 56-jet hot tub featuring captain's chairs, speakers & waterfall, plus a fully enclosed room with private entrance, electrical service, insulated walls & flooring-ideal for a home office or man cave. The interior has been thoughtfully renovated with modern decor & an open-concept layout. Spacious living room is perfect for entertaining. Chef-inspired kitchen features an eat-in area, breakfast bar with prep sink, custom shaker-style c
$ 919,000
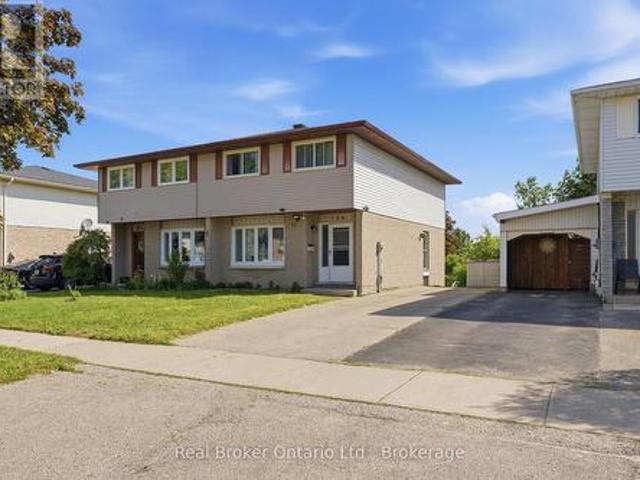
126 Dinison Crescent, Kitchener, ON, N2E 2V2 house for sale | Listing ID X13827 | Royal LePage
View photo
House · for sale
$ 499,000
New
126 Dinison Crescent, Kitchener, ON, N2E 2V2 house for sale | Listing ID X13827 | Royal LePage
Royal Botanical Gardens
· House
· Garden · Office room · Cellar
Royal Botanical Gardens · House · Garden · Office room · Cellar
Welcome to 126 Dinison Crescent, a rare 4-bedroom semi-detached home in a desirable, family-friendly neighbourhood. Offering 4 bedrooms, 3 bathrooms, a finished walk-out basement, and excellent in-law potential, this home is a great opportunity for growing families, investors, or buyers looking for flexible living space. The main floor features a functional layout with a bright living area, eat-in kitchen, and convenient access to the upper level and lower level. Upstairs, you will find four bedrooms, providing plenty of space for family, guests, or a home office. The finished basement offers additional living space, a bathroom, laundry area, and walk-out access to the backyard, creating great potential for extended family or a separate living setup. Additional features include new windows, a newer roof, some updated flooring, a separate side entrance, and a private backyard. Located within walking distance to Sunrise Centre, close to shopping, schools, parks, public transit, Highway 7
$ 499,000
64 Blackfriar Lane, Brantford, ON, N3R 7L3 house for sale | Listing ID 40865 | Royal LePage
View photo
House · for sale
$ 699,222
New
64 Blackfriar Lane, Brantford, ON, N3R 7L3 house for sale | Listing ID 40865 | Royal LePage
Royal Botanical Gardens
· House
· Garden · Office room · Parking · Gym · Deck · Cellar
Royal Botanical Gardens · House · Garden · Office room · Parking · Gym · Deck · Cellar
Looking for more house, more yard & more potential without paying for someone else’s renovations? Welcome to 64 Blackfriar Ln. A spacious 3-bedroom, 3-bathroom raised bungalow offering just over 2500sqft of finished living space, both a living room & separate family room on the main floor, plus a fully finished basement, double attached garage & an impressive 60' x 134' fully fenced lot. With multiple living spaces both upstairs & down, there is plenty of room for the entire family to spread out, entertain or simply enjoy comfortable everyday living. The main level offers the flexibility of both a living & family room, & convenient access to the outdoor living space. The finished lower level adds even more valuable space for recreation, movie nights, a home office, guests, gym or whatever your lifestyle requires. Step outside to a generous fully fenced backyard with back deck & plenty of room to enjoy the outdoors. The double-wide asphalt driveway and attached double garage add everyda
$ 699,222
25 Bush Clover Crescent, Kitchener, ON, N2E 3P9 house for sale | Listing ID X13828 | Royal LePage
View photo
House · for sale
$ 777,000
New
25 Bush Clover Crescent, Kitchener, ON, N2E 3P9 house for sale | Listing ID X13828 | Royal LePage
Royal Botanical Gardens
· House
· Parking
Royal Botanical Gardens · House · Parking
Welcome to 25 Bush Clover Crescent. Where Luxury Meets Lifestyle in One of Kitchener's Most Sought-After, Established Neighbourhoods. Nestled on a quiet crescent in a mature, tree-lined community, this stunning top-to-bottom renovation checks every box for today's most discerning buyer. From the freshly paved double-wide driveway and newly finished double-car garage to the immaculate curb appeal, the impression starts before you even step inside. With up to 5 parking spaces (3 driveway spaces + 2 garage spaces), this home is as practical as it is beautiful. Step inside and be immediately impressed. Not a single inch of carpet in sight. Wide-plank engineered hardwood flows seamlessly across both levels, creating a warm and elegant feel throughout. Pot lights illuminate every room, and upgraded premium air vent covers and designer light fixtures speak to the level of care and quality invested into every corner of this home. The showstopping chef's kitchen is designed to impress and built
$ 777,000
214 Cloverleaf Drive, Ancaster, ON, L9K 1T4 house for sale | Listing ID 40866 | Royal LePage
View photo
House · for sale
$ 1,269,888
214 Cloverleaf Drive, Ancaster, ON, L9K 1T4 house for sale | Listing ID 40866 | Royal LePage
Royal Botanical Gardens
· House
· Garden · Office room · Fireplace
Royal Botanical Gardens · House · Garden · Office room · Fireplace
Welcome to this spacious and beautifully appointed 2-storey detached home offering approximately 2,600 sq ft of comfortable living space throughout! Designed with families in mind, this home features 4 generously sized bedrooms, 3.5 bathrooms and a functional layout with plenty of room to live, work and entertain. The main floor welcomes you with a cozy family room complete with a gas fireplace, creating the perfect space to relax and unwind. A separate dining room provides an ideal setting for family dinners and entertaining, while the dedicated office offers a quiet space for working from home. Convenient main-floor laundry adds everyday practicality. The spacious eat-in kitchen is sure to impress, featuring ample cupboard space, quartz countertops, tiled backsplash and stainless steel appliances, including a gas stove. A large centre island with breakfast bar provides additional prep space and casual seating, while the walkout leads directly to the backyard for seamless indoor/outdo
$ 1,269,888
58 Windward Drive, Grimsby, ON, L3M 4E8 townhouse for sale | Listing ID X13822 | Royal LePage
View photo
Townhouse · for sale
$ 729,900
New
58 Windward Drive, Grimsby, ON, L3M 4E8 townhouse for sale | Listing ID X13822 | Royal LePage
Royal Botanical Gardens
· Townhouse
· Patio · Balcony · Parking
Royal Botanical Gardens · Townhouse · Patio · Balcony · Parking
Opportunity knocks once in Grimsby-On-The-Lake. Enjoy waterside living at its finest, where Niagara's wine country meets this boutique urban village with shops, restaurants and a GO Station just footsteps from your door. This stunning condo town, part of the sold-out Odyssey development from 2023, is now available for resale by the original owner, making it the only townhome currently available in this highly sought-after community. Inside you'll find 3 beds, 2.5 baths and 2077 square feet of sun filled living space, plus a 70' balcony off the primary suite and a bonus 210' rooftop patio. With a built-in garage & driveway, you have parking for 2 and the best of both worlds with the privacy of your own home plus the added benefit of full access to the endless amenities of Odyssey Condos. Built by Rosehaven Homes, known for their excellence in design & quality construction for over 30 years, this development is jam packed with amenities from the high-rise rooftop patio with BBQs & outdoo
$ 729,900
62 Vanrooy Trail, Waterford, ON, N0E 1Y0 house for sale | Listing ID 40864 | Royal LePage
View photo
House · for sale
$ 790,000
New
62 Vanrooy Trail, Waterford, ON, N0E 1Y0 house for sale | Listing ID 40864 | Royal LePage
Royal Botanical Gardens
· House
· Cellar
Royal Botanical Gardens · House · Cellar
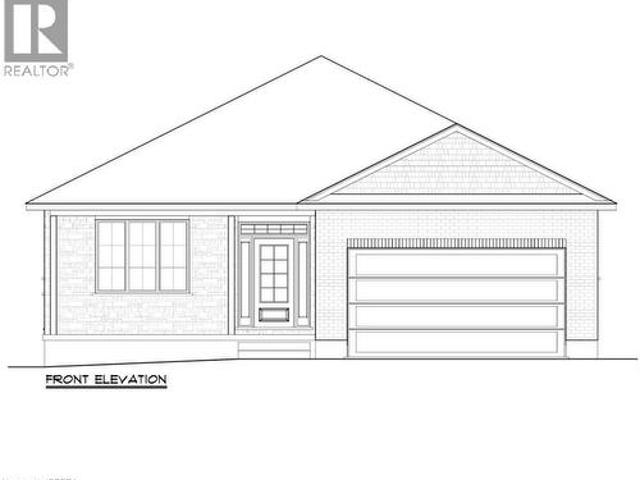
Currently under construction, this thoughtfully designed bungalow offers approximately 1,670 sq. Ft. of comfortable, modern living space. The home features three bedrooms, including a spacious primary suite with a walk-in closet and private ensuite. Large windows and 9-foot ceilings create a bright, open and welcoming atmosphere throughout. Beautiful luxury vinyl flooring flows throughout the main living areas, offering the look of natural materials with exceptional durability and easy maintenance. Quartz countertops and soft. Close HDF cabinetry are featured throughout the home, creating a sophisticated and cohesive finish. The full-height 8-foot basement provides excellent potential for future living space, recreation, or storage. A thoughtfully designed new bungalow combining quality finishes, effortless maintenance and comfortable one-level living—perfect for enjoying today and for years to come. Dixon Homes offers a variety of additional home designs and lot choices, providing buy
$ 790,000
204 3 Sixth Line, Oakville, ON, L6M 1P8 townhouse for sale | Listing ID W13822 | Royal LePage
View photo
Townhouse · for sale
$ 565,000
New
204 3 Sixth Line, Oakville, ON, L6M 1P8 townhouse for sale | Listing ID W13822 | Royal LePage
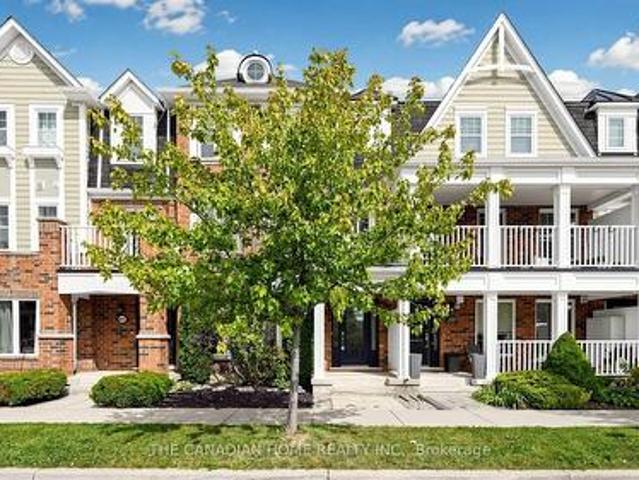
Royal Botanical Gardens
· Townhouse
· Patio · Balcony
Royal Botanical Gardens · Townhouse · Patio · Balcony
Welcome home to The 6ixth Towns at 3058 Sixth Line. Located in the family-friendly neighbourhood of Glenorchy, this charming one storey townhome offers comfort and convenience, all on one level. Yes, all on one level. This thoughtfully designed 2-bedroom, 2-bathroom home with two balconies suits just about any buyer. The open-concept layout flows easily between living, dining, and kitchen areas, and a private patio entry gives you a spot to kick off those muddy shoes after a walk through the neighbourhood. Glenorchy is a newer community that balances convenience, nature, and family living, with excellent schools, lush parks, and scenic trails nearby. You're minutes from the shops and restaurants on Dundas Street, with grocery stores, coffee shops, and fitness studios all within walking distance. Quick access to Highways 407 and 403 makes commuting across the GTA easy. Nearby amenities include Oakville Trafalgar Memorial Hospital, the Sixteen Mile Sports Complex, and plenty of green spa
$ 565,000
46 Murray Street E, Hamilton, ON, L8L 3E9 house for sale | Listing ID X13819 | Royal LePage
View photo
House · for sale
$ 699,000
46 Murray Street E, Hamilton, ON, L8L 3E9 house for sale | Listing ID X13819 | Royal LePage
Royal Botanical Gardens
· House
· Garden · Office room
Royal Botanical Gardens · House · Garden · Office room
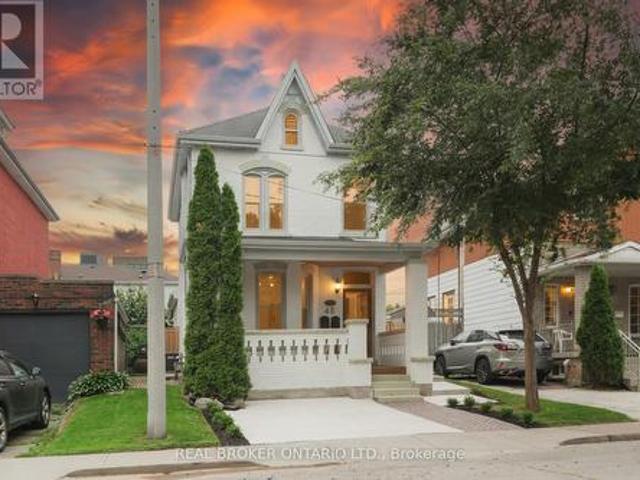
This solid brick two-storey detached home brings together over a century of character in one of the most walkable pockets of the city. With James Street North shopping, restaurants, transit, and culture right at your doorstep. Three bedrooms and two kitchens make this a home that adapts to you: live across both floors as a single family, or turn an entire level into an in-law or income suite without lifting a hammer. Gorgeous main-floor millwork including picture-frame moulding and frame-and-panel wainscoting adds character rarely found at this price. The kitchen's farmhouse apron sink and gas range bring real function, while exposed brick honours the home's original charm. Upstairs, two more bedrooms join a family room, full bath, and a complete second kitchen. Everything a self-contained suite needs. Out back, a lush, private yard hides one of the home's best surprises: a separate garden studio, ready to become your backyard office or creative escape. A covered front porch and freshl
$ 699,000
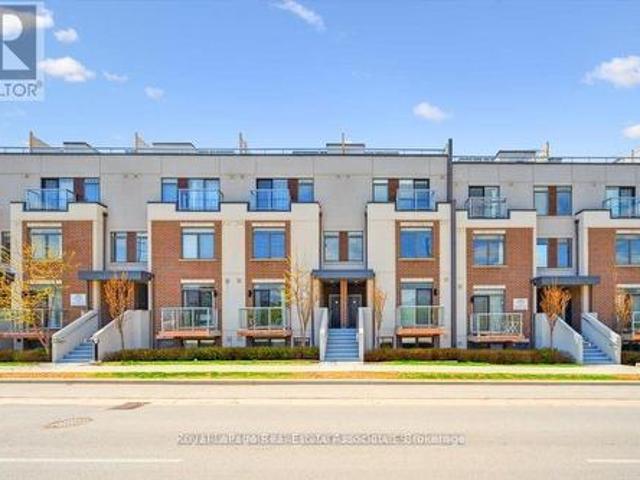
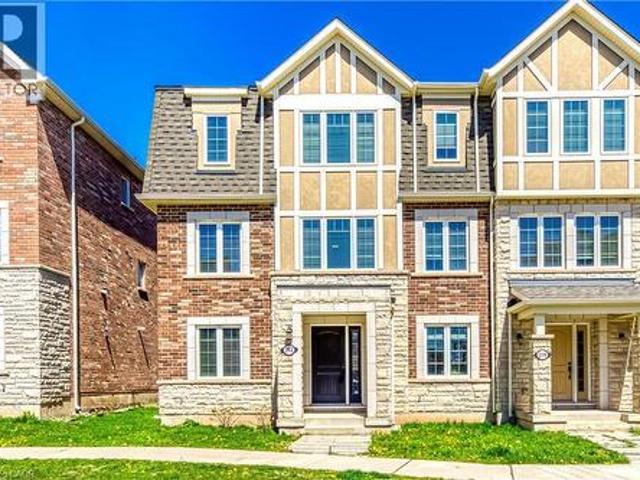
Th 31 120 Twenty Fourth Street, Toronto, ON, M8V 0B9 townhouse for sale | Listing ID W13829 | Royal LePage
View photo
Townhouse · for sale
$ 739,900
New
Th 31 120 Twenty Fourth Street, Toronto, ON, M8V 0B9 townhouse for sale | Listing ID W13829 | Royal LePage
Royal Botanical Gardens
· Townhouse
· Balcony
Royal Botanical Gardens · Townhouse · Balcony
This is it! Your opportunity to live in Longbranch the Jewel of Etobicoke at Minto Southshore Towns located in this urban enclave where you'll enjoy the convenience of city living while experiencing the charm and aura of quaint village. This 1122 SF lovingly cared for Upper 2 bedroom townhome is light filled and offers you Condo convenience in a spacious open concept living of a townhome. It features a open concept living/dining area, modern kitchen and a powder room on one level and split plan large primary, 2nd bedroom and 2 bathrooms on the other. It boasts 2 balconies one off the living area and a second primary bedroom for your relaxation and enjoyment. All located in this amazing neighbourhood that is known for it's schools, parks and trails and that is a short walk to the Lakeshore Blvd Strip of vibrant restaurants, shops and cafes and waterfront. Also, the location offers you incredibly easy access to everything from the major highways, whether it is the Airport and parts North
$ 739,900
212 Ellen Davidson Drive, Oakville, ON, L6M 0V1 house for sale | Listing ID 40865 | Royal LePage
View photo
House · for sale
$ 899,000
New
212 Ellen Davidson Drive, Oakville, ON, L6M 0V1 house for sale | Listing ID 40865 | Royal LePage
Royal Botanical Gardens
· House
· Office room · Parking
Royal Botanical Gardens · House · Office room · Parking
Experience elevated living in this stylish, impeccably maintained end-unit townhome nestled in the heart of Oakville's highly sought-after Preserve community. Offering generous living space across three thoughtfully designed levels, this exceptional property is highlighted by a rare double-car garage. The main floor welcomes you with a versatile den that makes a perfect home office, alongside a convenient laundry area and direct garage access. Upstairs, the sun-filled second level boasts an expansive open-concept layout featuring a large living and dining area, a cozy family room, and an inviting eat-in kitchen that walks out to a private balcony-perfect for your morning coffee or al fresco dining. The third level is upgraded with brand-new hardwood flooring throughout and hosts three generously sized bedrooms. This includes a serene primary suite complete with a walk-in closet and a 4-piece ensuite bath, while the two additional bedrooms share a second well-appointed 4-piece bathroom.
$ 899,000
11 Redtail Crescent, Hamilton, ON, L9B 2R6 house for sale | Listing ID X13821 | Royal LePage
View photo
House · for sale
$ 979,000
11 Redtail Crescent, Hamilton, ON, L9B 2R6 house for sale | Listing ID X13821 | Royal LePage
Royal Botanical Gardens
· House
· Fireplace
Royal Botanical Gardens · House · Fireplace
Welcome to 11 Redtail Crescent, a spacious and versatile family home tucked away on a quiet crescent in the desirable West Hamilton Mountain neighbourhood of Carpenter. Designed with everyday living and entertaining in mind, the main level offers bright, welcoming spaces, including a generous living and dining area and an impressive kitchen featuring granite countertops, built-in appliances, an oversized double-door refrigerator, abundant cabinetry, built-in pantry and a large centre island with plenty of room to gather. A convenient main-floor laundry room adds to the functionality. One of the home's standout features is the spacious mid-level loft with vaulted ceilings and a gas fireplace, creating an inviting second living area perfect for relaxing, working from home or spending time with family. Upstairs, well-sized bedrooms provide comfortable and flexible space for a growing household. The finished lower level adds even more possibilities, offering a separate entrance, living are
$ 979,000
270 Springvalley Crescent, Hamilton, ON, L9C 0B4 house for sale | Listing ID X13818 | Royal LePage
View photo
House · for sale
$ 974,900
270 Springvalley Crescent, Hamilton, ON, L9C 0B4 house for sale | Listing ID X13818 | Royal LePage
Royal Botanical Gardens
· House
· Garden · Deck
Royal Botanical Gardens · House · Garden · Deck
Welcome to this beautifully updated, truly move-in ready home offering over 3,200 sq. Ft. of finished living space on a premium large pie-shaped lot in one of Hamilton's most sought-after neighbourhoods. Extensively renovated in 2020, this exceptional 5-bedroom, 4-bathroom residence seamlessly blends timeless style, modern comfort, and functional family living. The main floor features a contemporary layout with a spacious family room overlooking the expansive backyard, complemented by a formal living and dining room that's ideal for entertaining. At the heart of the home is the oversized kitchen, complete with granite countertops, a breakfast bar, travertine stone backsplash, stainless steel appliances, a gas range, and a generous breakfast area with walkout access to the oversized backyard deck. Upstairs, you'll find four generously sized bedrooms, including a stunning primary retreat with soaring cathedral ceilings, his-and-her closets, and a spa-inspired 5-piece ensuite. Convenient
$ 974,900
6 Varadi Avenue, Brantford, ON, N3R 3M8 house for sale | Listing ID X13822 | Royal LePage
View photo
House · for sale
$ 649,000
New
6 Varadi Avenue, Brantford, ON, N3R 3M8 house for sale | Listing ID X13822 | Royal LePage
Royal Botanical Gardens
· House
· Parking · Cellar
Royal Botanical Gardens · House · Parking · Cellar
6 Varadi Ave, Brantford*. Spacious all-brick raised bungalow in the desirable Greenbrier area, offering a practical layout with excellent flexibility for families, multi-generational living, or future rental considerations. The main level features 3 bedrooms, a bright living area with large windows, an eat-in kitchen, and a full bathroom. The fully finished basement offers 2 additional bedrooms, a second full bathroom, and a separate side entrance. With room for up to 7 vehicles, including a double driveway and garage, parking is well suited for larger households. The property is conveniently located close to grocery stores, restaurants, banks, schools, parks, and Brantford Transit, with easy access to Highway 403 and the VIA Rail station. A well-maintained home in a convenient, established neighbourhood, offering a versatile layout, strong everyday amenities, and potential for future value. (Id: 27)
$ 649,000

Get email alerts

Don't miss out: be the first to know about new properties

The alert was correctly created

On subscribing you accept the conditions of use and the privacy policy
Alert
Receive new ads in your inbox
Save this search
Receive alerts for new listings

We'll send you an email when we have new properties for: "Properties for sale in Royal Botanical Gardens"

The alert was correctly created

Get email alerts and be the first to see new listings
Required field
On subscribing I accept the terms of the privacy policy
Perfect! You'll soon start receiving new listings via email
Alert
Receive an email when we have new ads for Properties for sale in Royal Botanical Gardens
Save this search
Receive notifications when new entries are published.