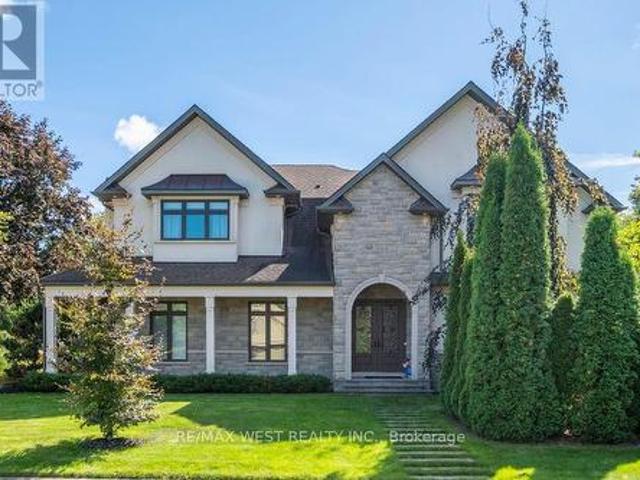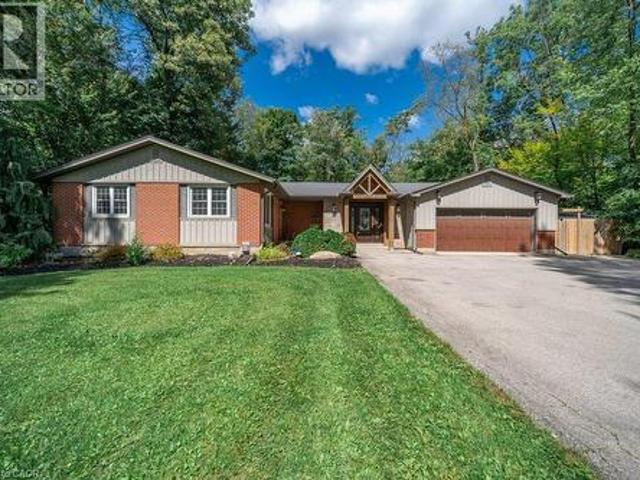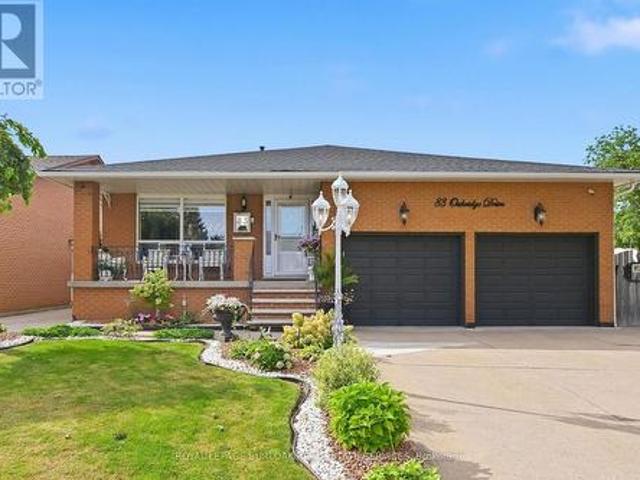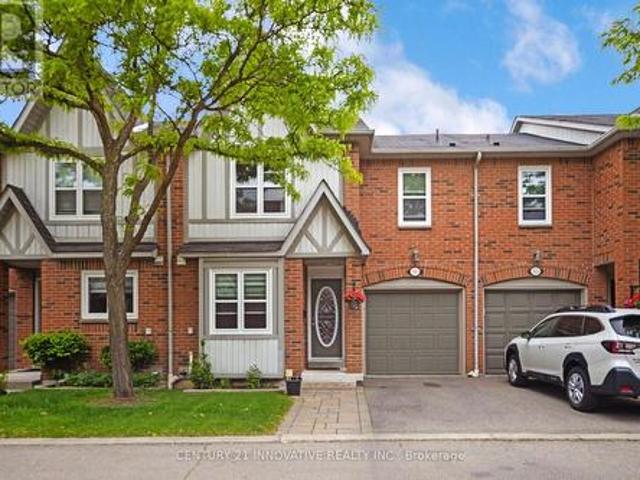
7,774 properties for sale in Royal Botanical Gardens

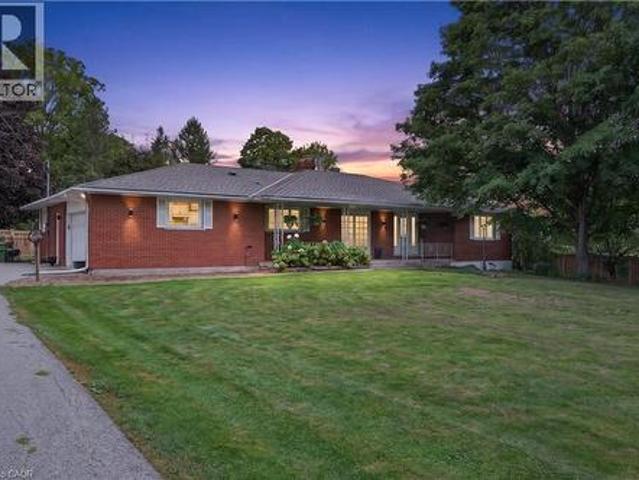
54080 Wellandport Road, Wainfleet, ON, L0R 2J0 house for sale | Listing ID X13824 | Royal LePage
View photo
House · for sale
$ 1,650,000
New
54080 Wellandport Road, Wainfleet, ON, L0R 2J0 house for sale | Listing ID X13824 | Royal LePage
Royal Botanical Gardens
· House
Royal Botanical Gardens · House
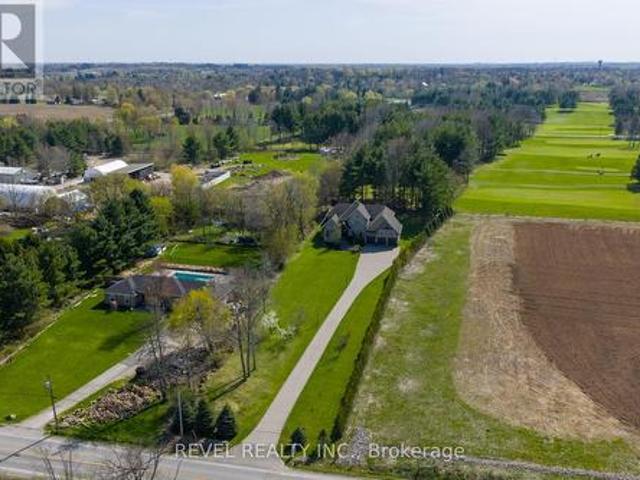
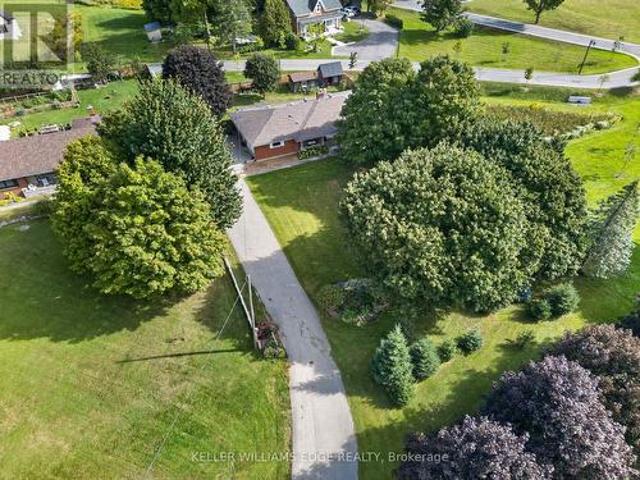
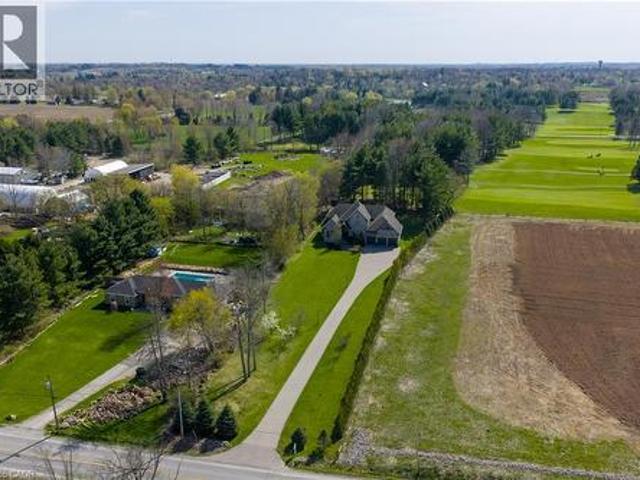
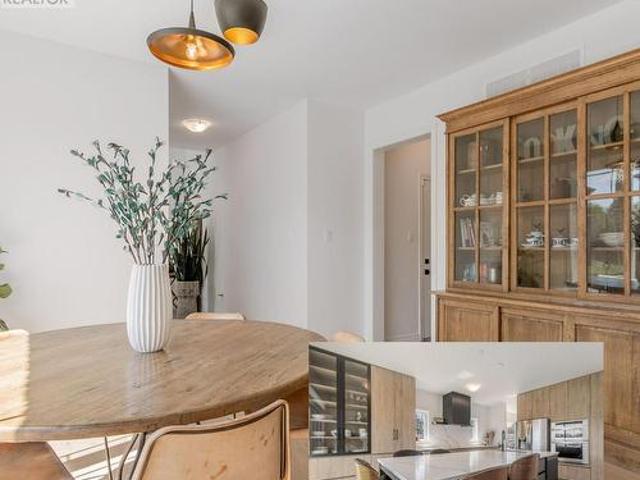
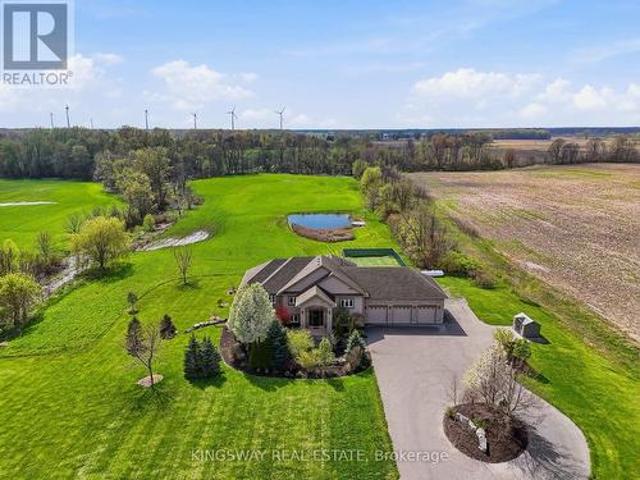
Escape to your own private countryside retreat with this exceptional 25.37-acre country estate, where natural beauty and everyday comfort blend effortlessly. Surrounded by mature trees, a tranquil pond, and scenic cleared bush trails, this property offers a peaceful setting perfect for walking, exploring, and enjoying the outdoors. A portion of the land is currently farmed. Offering the added benefit of property tax savings. While a natural gas well services the home's consumption needs, providing both convenience and long-term value. Inside, the home impresses with 9-foot ceilings and elegant crown moldings throughout the main level. The thoughtfully designed open. Concept layout is ideal for both everyday living and entertaining, featuring a spacious kitchen with a large island, walk-in pantry, and a custom-built wine cabinet from Rosehill Winery. A standout feature for hosting in style. This home is equipped with 200 amp service. The bright dining and living areas are anchored by a
$ 1,650,000
4132 Celia Court, Burlington, ON, L7L 5L9 house for sale | Listing ID W13819 | Royal LePage
View photo
House · for sale
$ 1,218,000
4132 Celia Court, Burlington, ON, L7L 5L9 house for sale | Listing ID W13819 | Royal LePage
Royal Botanical Gardens
· House
· Garden · Air conditioning
Royal Botanical Gardens · House · Garden · Air conditioning
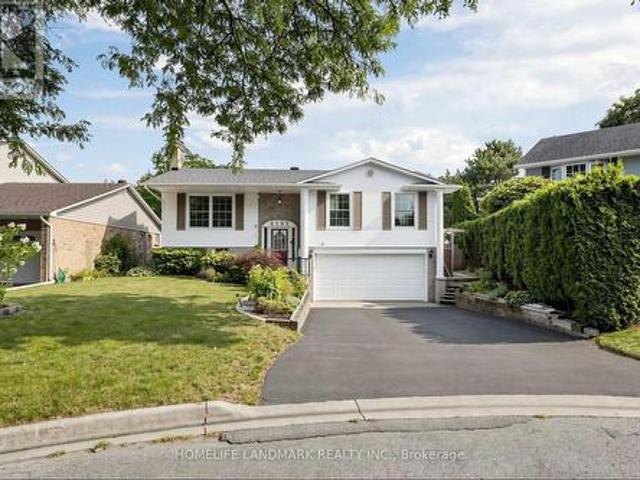
Welcome to 4132 Celia Crt. A beautifully maintained home nestled in a desirable Burlington neighbourhood! Ideally located in a highly sought-after school area, close to parks, trails, shopping, transit and everyday amenities. Thoughtfully cared for and updated by the owners, this home offers a perfect blend of comfort, functionality and pride of ownership. Featuring 3 bedrooms and 3 bathrooms, including a spacious primary bedroom with its own ensuite. Numerous updates throughout include newer roof, furnace, and A/C, beautifully renovated kitchen, updated flooring throughout, and well-maintained living spaces. Step outside to the meticulously landscaped and thoughtfully designed backyard. A private outdoor retreat perfect for relaxing, entertaining and enjoying summer days with family and friends. A wonderful opportunity to own a move-in-ready home in an excellent location, surrounded by parks, great schools and convenient amenities. Don't miss it! (Id: 27)
$ 1,218,000
1505 Milburough Line, Hamilton, ON, L0R 1H0 house for sale | Listing ID X13819 | Royal LePage
View photo
House · for sale
$ 2,749,000
1505 Milburough Line, Hamilton, ON, L0R 1H0 house for sale | Listing ID X13819 | Royal LePage
Royal Botanical Gardens
· House
· Fireplace · Cellar
Royal Botanical Gardens · House · Fireplace · Cellar
Set On A Spectacular Private 1-Acre Lot, Backing Onto Scenic, Carlisle, Golf Course, 1505 Milburough LineOffers An Extraordinary Blend Of Luxury, Privacy, And Resort-Style Living In The Prestigious Community OfCarlisle. Showcasing 4200 Sq Ft above grade and another 2400 sq ft in the basement, This Custom-BuiltStone And Brick Residence Features Exceptional Craftsmanship And Designer Finishes Throughout. Soaring10-Foot Ceilings, Expansive Windows, And A Stunning Two-Storey Great Room With Stone Fireplace AndExposed Wood Beam Accents Create A Warm Yet Grand Atmosphere Filled With Natural Light From ItsDesirable Southwest Exposure. The Chef-Inspired Kitchen Is Designed For Entertaining And Everyday LivingWith Premium Bosch Appliances, A Large Centre Island, Walk-In Pantry, And Refined Modern Finishes. TheMain Floor Primary Retreat Offers A Spa-Like Ensuite With Heated Floors, While The Home Overall Features4+2 Bedrooms And 4.5 Bathrooms. The Fully Finished Lower Level Expands The Living Sp
$ 2,749,000
33 5230 Glen Erin Drive, Mississauga, ON, L5M 5Z7 townhouse for sale | Listing ID W13822 | Royal LePage
View photo
Townhouse · for sale
$ 819,000
New
33 5230 Glen Erin Drive, Mississauga, ON, L5M 5Z7 townhouse for sale | Listing ID W13822 | Royal LePage
Royal Botanical Gardens
· Townhouse
Royal Botanical Gardens · Townhouse
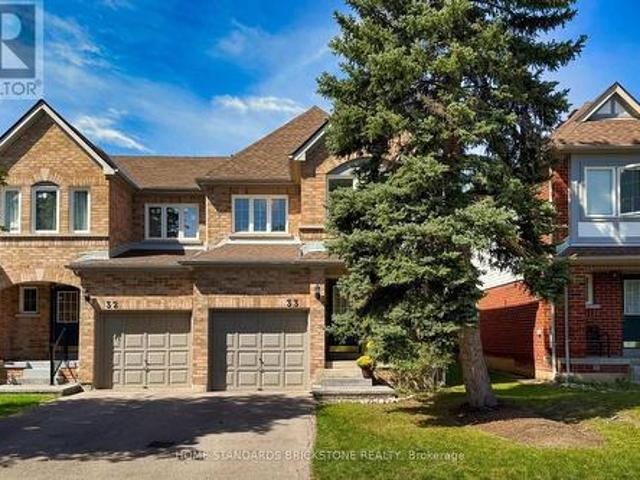
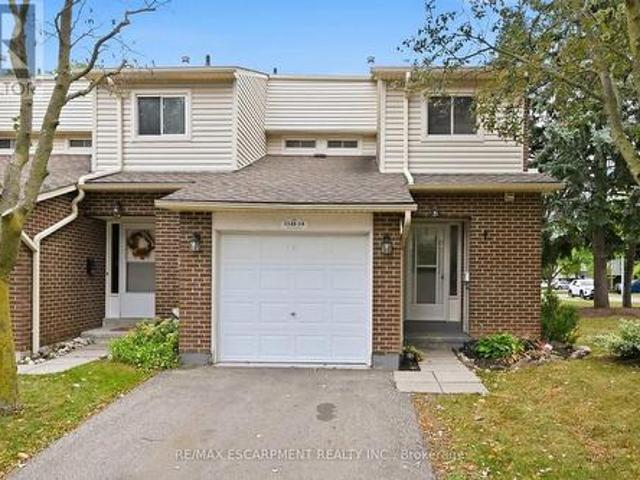
Located in highly sought-after Central Erin Mills, this home sits within top-ranked John Fraser & St. Aloysius Gonzaga school boundaries. This end-unit townhouse offers a generous 1,550 sq. Ft. above grade plus a fully finished basement-significantly larger than standard units in the complex! Features a bright, open-concept living/dining area, functional floor plan, sun-filled bedrooms, second-floor laundry room and ample storage. Nestled in a quiet, private section insulated from road noise, yet steps to Erin Mills Town Centre, Credit Valley Hospital, Loblaws, Nations, and community centers. Commuter's dream with quick access to Hwys 403/401, Streetsville GO, and MiWay. A solid home brimming with potential! Enjoy spacious living areas with endless possibilities to personalize and build equity in a prime location. Perfect for growing families or investors seeking steady rental demand! (Id: 27)
$ 819,000
83 Oakridge Drive, Stoney Creek, ON, L8G 4P7 house for sale | Listing ID 40855 | Royal LePage
View photo
House · for sale
$ 939,000
83 Oakridge Drive, Stoney Creek, ON, L8G 4P7 house for sale | Listing ID 40855 | Royal LePage
Royal Botanical Gardens
· House
· Patio · Office room · Parking
Royal Botanical Gardens · House · Patio · Office room · Parking
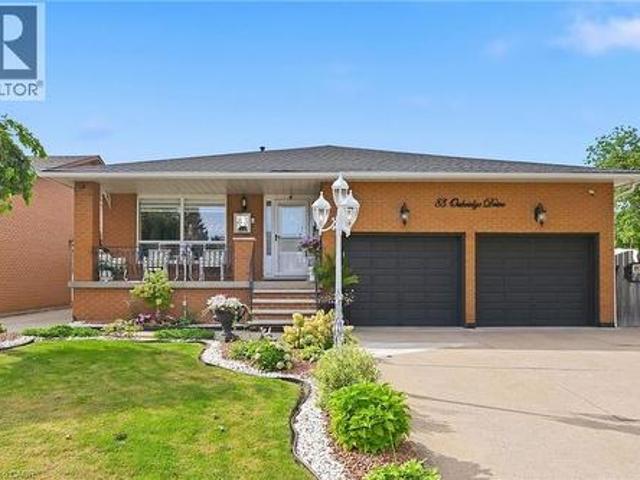
Welcome to Cherry Heights, a beautiful and highly desirable escarpment neighbourhood in Stoney Creek! This immaculately maintained family home offers an abundance of space with 5 levels of bright, open living, featuring 3+1 bedrooms, 3 full bathrooms and 2 kitchens. Perfectly suited for a growing family, multi-generational living or in-law accommodation. Step up to the elevated front porch and into a spacious foyer, leading to the open-concept living and dining rooms. The generous eat-in kitchen features stainless steel appliances and overlooks the inviting family room, complete with a walkout to the covered rear patio. A large fourth bedroom/den and full bathroom complete this level. Step down to the lower levels which provides even more living space; including a huge recreation room, second eat-in kitchen, full bathroom, studio/den/office and a large storage/laundry room. A convenient walk-up provides access to the garage. The exterior provides exceptional curb appeal with an oversiz
$ 939,000
185 70 Lunar Crescent, Mississauga, ON, L5M 2R4 townhouse for sale | Listing ID W13823 | Royal LePage
View photo
Townhouse · for sale
$ 999,000
New
185 70 Lunar Crescent, Mississauga, ON, L5M 2R4 townhouse for sale | Listing ID W13823 | Royal LePage
Royal Botanical Gardens
· Townhouse
· Balcony · Fireplace · Parking · Air conditioning
Royal Botanical Gardens · Townhouse · Balcony · Fireplace · Parking · Air conditioning
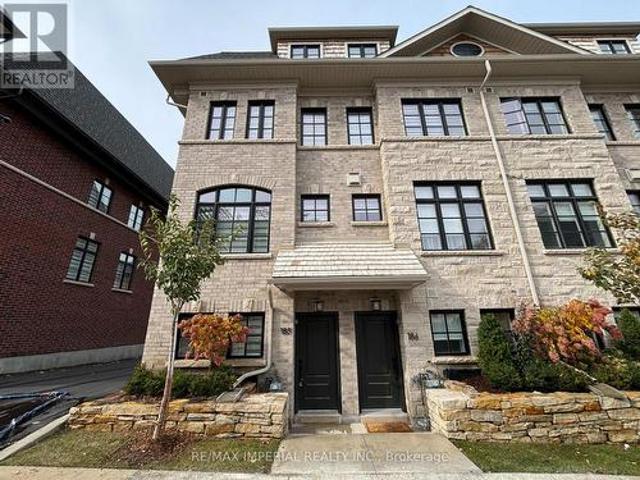
Welcome to this elegant and exceptionally bright end-unit three-storey executive townhome by Dunpar, ideally situated in the heart of Streetsville. With additional windows and abundant natural light throughout, this beautifully designed 3-bedroom, 3-bathroom residence offers a private entrance, spacious open-concept living and dining areas, impressive 9'6' smooth ceilings, upgraded hardwood flooring and a cozy gas fireplace. The modern kitchen features stainless steel appliances, a slide-in range, undermount sink, upgraded countertops and a full-height backsplash. The generously sized primary suite includes a luxurious ensuite with a frameless glass shower, deep soaker tub, Caesarstone countertop and oversized floor tiles. Additional highlights include an open balcony, ensuite laundry, central air conditioning and a rare built-in two-car garage. Steps to Streetsville GO Station, shops, restaurants, parks, schools, the library and the vibrant shops and cafés of Downtown Streetsville. A
$ 999,000
4053 Apple Valley Lane, Burlington, ON, L7L 1E8 house for sale | Listing ID W13819 | Royal LePage
View photo
House · for sale
$ 2,499,900
4053 Apple Valley Lane, Burlington, ON, L7L 1E8 house for sale | Listing ID W13819 | Royal LePage
Royal Botanical Gardens
· House
· Fireplace
Royal Botanical Gardens · House · Fireplace
Welcome to an architectural masterpiece in Burlington's prestigious Shoreacres neighbourhood. Situated on a premium, professionally landscaped corner lot, this custom-built luxury residence offers over 5,000 sq ft of impeccably designed living space tailored for sophisticated living & seamless entertaining. From the moment you step inside, the home's exceptional craftsmanship is on display. Rich hardwood flooring flows continuously T/O the main and upper levels, perfectly complemented by soaring ceilings, elegant crown moulding, and striking coffered ceilings. Grand, oversized windows flood every corner of the home with abundant natural light, creating a bright and inviting ambiance. Main floor bedroom is perfect for guests complete with a private ensuite bath. The heart of the home is the chef-inspired gourmet kitchen. It features a massive centre island, premium finishes, and a spacious breakfast room that flows effortlessly into the grand family room-one of 5 cozy fireplace settings
$ 2,499,900
1376 Cedar Creek Road, North Dumfries, ON, N1R 5S5 house for sale | Listing ID 40866 | Royal LePage
View photo
House · for sale
$ 1,249,900
New
1376 Cedar Creek Road, North Dumfries, ON, N1R 5S5 house for sale | Listing ID 40866 | Royal LePage
Royal Botanical Gardens
· House
· Garden · Office room · Fireplace · Parking · Cellar
Royal Botanical Gardens · House · Garden · Office room · Fireplace · Parking · Cellar
Nestled in the serene Cambridge countryside on nearly half an acre surrounded by mature forest, 1376 Cedar Creek Road offers an exceptional country retreat just minutes from city conveniences. A long private driveway leads to the double-car garage and a welcoming front foyer that opens into a light-filled living room featuring soaring vaulted ceilings, custom built-ins, a cozy gas fireplace, and large sliding doors leading directly to the backyard oasis. The seamless open-concept layout transitions into a dining area and chef’s kitchen equipped with a large central island, rich cabinetry, a high-end gas stove, and a generous walk-in pantry. A separate side entrance provides ideal access for a home office or home-based business. On the main level, you will find two spacious bedrooms, an updated 5-piece bathroom, and a primary suite with a walk-in closet, 3-piece ensuite, and heated floors. The fully finished basement expands your living space with an expansive recreation room featuring
$ 1,249,900
83 Oakridge Drive, Hamilton, ON, L8G 4P7 house for sale | Listing ID X13820 | Royal LePage
View photo
House · for sale
$ 939,000
83 Oakridge Drive, Hamilton, ON, L8G 4P7 house for sale | Listing ID X13820 | Royal LePage
Royal Botanical Gardens
· House
· Patio · Office room · Parking
Royal Botanical Gardens · House · Patio · Office room · Parking
Welcome to Cherry Heights, a beautiful and highly desirable escarpment neighbourhood in Stoney Creek! This immaculately maintained family home offers an abundance of space with 5 levels of bright, open living, featuring 3+1 bedrooms, 3 full bathrooms and 2 kitchens. Perfectly suited for a growing family, multi-generational living or in-law accommodation. Step up to the elevated front porch and into a spacious foyer, leading to the open-concept living and dining rooms. The generous eat-in kitchen features stainless steel appliances and overlooks the inviting family room, complete with a walkout to the covered rear patio. A large fourth bedroom/den and full bathroom complete this level. Step down to the lower levels which provides even more living space; including a huge recreation room, second eat-in kitchen, full bathroom, studio/den/office and a large storage/laundry room. A convenient walk-up provides access to the garage. The exterior provides exceptional curb appeal with an oversiz
$ 939,000
31B 5865 Dalebrook Crescent, Mississauga, ON, L5M 5X1 townhouse for sale | Listing ID W13821 | Royal LePage
View photo
Townhouse · for sale
$ 799,999
New
31B 5865 Dalebrook Crescent, Mississauga, ON, L5M 5X1 townhouse for sale | Listing ID W13821 | Royal LePage
Royal Botanical Gardens
· Townhouse
· Garden · Gym
Royal Botanical Gardens · Townhouse · Garden · Gym
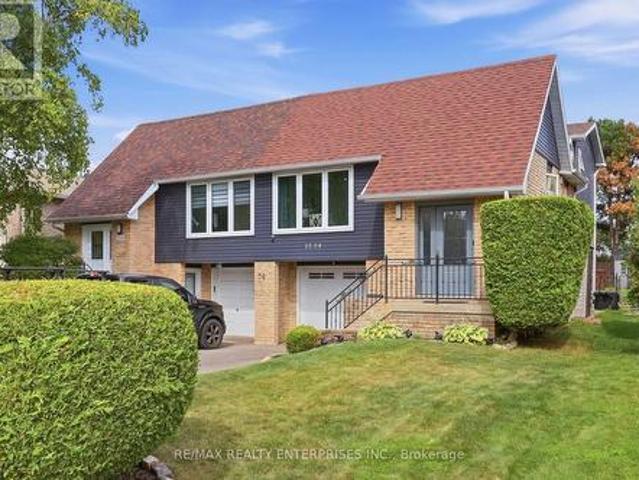
Welcome to this beautiful well maintained townhome in one of Mississauga's premier locations, offering approximately 1,900 SQFT of finished living space with 3 bedrooms and 4 bathrooms. Within the short distance to Streetsville GO Station, top-rated schools (John Fraser Secondaryand St. Aloysius Gonzaga), parks, scenic trails, shopping plazas, and public transit. Thishome features brand-new windows, an abundance of natural light, and a spacious living anddining area. The open-concept kitchen comes equipped with stainless steel appliances andquartz countertops. Upstairs, you will find three generous bedrooms, including a primary suitefeaturing two large walk-in closets and a grand ensuite bathroom. The finished basementincludes a 4-piece bathroom and a massive open space, perfect for large family gathering, homeoffice, recreation room, or personal gym. Outside, enjoy a private fenced backyard. Conveniently located near Highways 403, 401, 407, and the QEW, as well as Erin Mills TownCentr
$ 799,999
2506 Cobbinshaw Circle, Mississauga, ON, L5N 2G3 house for sale | Listing ID W13821 | Royal LePage
View photo
House · for sale
$ 899,900
New
2506 Cobbinshaw Circle, Mississauga, ON, L5N 2G3 house for sale | Listing ID W13821 | Royal LePage
Royal Botanical Gardens
· House
· Garden · Deck
Royal Botanical Gardens · House · Garden · Deck
Nestled on a quiet, tree-lined street in the heart of Meadowvale with no rear neighbours, this fully finished 5-level backsplit is the kind of home that works for whoever's chapter you're in: upsizers, downsizers, investors and multigenerational families will all find something to love here. The main floor has been completely reimagined, with the wall between kitchen and living/dining removed to create a bright, open-concept layout built around a big island, finished with quartz counters, pot lights and stainless steel appliances. The kind of kitchen that makes gathering easy. Hardwood floors carry through the main and upper levels, paired with fresh neutral paint that makes the home feel move-in ready from day one. Upstairs, the primary and second bedroom share a full 3-piece bathroom, while on the lower level a third bedroom sits beside a cozy family room with its own 2-piece bath and a walkout to a private backyard deck, again with no rear neighbours in sight. Below that, a separate
$ 899,900
708 Old Hwy 8, Hamilton, ON, L0R 1X0 house for sale | Listing ID X13819 | Royal LePage
View photo
House · for sale
$ 874,900
708 Old Hwy 8, Hamilton, ON, L0R 1X0 house for sale | Listing ID X13819 | Royal LePage
Royal Botanical Gardens
· House
· Garden · Swimming pool · Cellar
Royal Botanical Gardens · House · Garden · Swimming pool · Cellar
Over 3,500 sq ft of finished living space in a Rockton bungalow, that's not something you find every day. Four bedrooms, 2 full bathrooms, everything you need on one level and a fully finished basement that gives you the flexibility to grow, host, or work from home without compromise. The big-ticket items are already done: new septic (2023), hot water heater owned (2021), water softener (2026), sump pump (2025), and a fully fenced yard (2025). Step outside to a hot tub already in place (as-is) and room to enjoy every season. The riding lawn mower and generator are included so you're ready from day one. Approx 15 minutes to Dundas, 20 minutes to Cambridge, the space of the country without giving up your commute. Inclusions: riding lawn mower, hot tub (as-is), generator. All measurements taken at their widest point by a third-party provider (iGuide). (Id: 27)
$ 874,900
6575 Montevideo Road, Mississauga, ON, L5N 4E7 house for sale | Listing ID W13824 | Royal LePage
View photo
House · for sale
$ 1,199,900
New
6575 Montevideo Road, Mississauga, ON, L5N 4E7 house for sale | Listing ID W13824 | Royal LePage
Royal Botanical Gardens
· House
· Garden · Fireplace · Deck · Cellar
Royal Botanical Gardens · House · Garden · Fireplace · Deck · Cellar
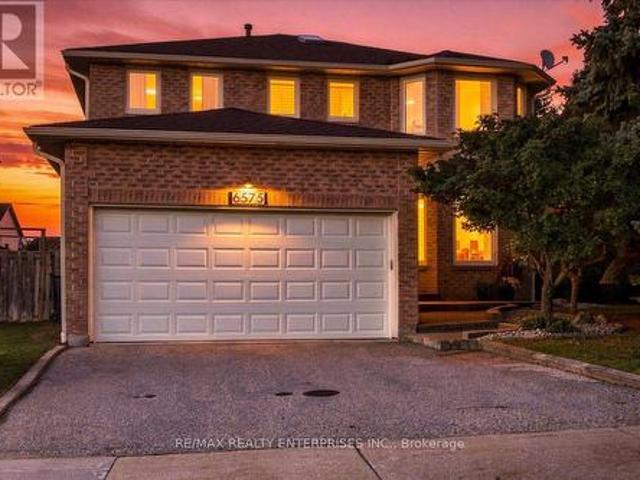
Welcome to this impressive 4-bedroom, 4-bathroom brick home in highly sought-after Meadowvale, directly across from parkland and the scenic trails surrounding Lake Aquitaine. Set on a tree-lined street with open sightlines, this bright and spacious home offers a wonderful layout for everyday living and entertaining. The main floor features generous living and dining rooms with hardwood flooring, an inviting family room with gas fireplace, and an upgraded kitchen with stainless steel appliances, pantry wall with coffee/microwave nook, and walkout to a multi-level deck and fully fenced backyard. A skylight above the semicircular staircase fills the home with natural light. Main-floor laundry offers cabinetry, laundry sink and side-yard access. Upstairs are 4 generously sized bedrooms, including a spacious primary suite with sitting area, walk-in closet, dressing area with double sinks, and spa-inspired ensuite with soaker tub and separate shower. The finished basement adds exceptional li
$ 1,199,900
29 3265 South Millway, Mississauga, ON, L5L 2R3 townhouse for sale | Listing ID W13822 | Royal LePage
View photo
Townhouse · for sale
$ 985,000
New
29 3265 South Millway, Mississauga, ON, L5L 2R3 townhouse for sale | Listing ID W13822 | Royal LePage
Royal Botanical Gardens
· Townhouse
· Parking
Royal Botanical Gardens · Townhouse · Parking
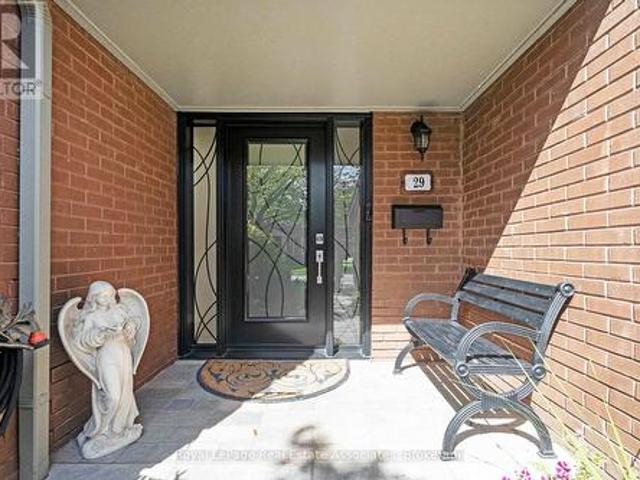
Welcome to your peaceful retreat in the heart of Erin Mills. Tucked into a quiet ravine setting, this beautifully updated townhome offers over 2,300 sq. Ft. of thoughtfully designed living space. The inviting main living area is complemented by a beautifully renovated kitchen. The spacious 3-bedroom, 4-bathroom (2 newly renovated bathrooms upstairs) layout provides plenty of room for the whole family, with a primary bedroom featuring its own ensuite. The fully finished walkout lower level features its own kitchen, full bathroom, and Murphy bed, offering flexible additional living space for extended family, guests, or a private retreat. A 2-car garage adds valuable convenience and storage, while the quiet ravine backdrop offers a peaceful setting that is increasingly hard to find. Enjoy the surrounding greenery, parks, and nearby trails, while still being minutes from the amenities and services that make Erin Mills so convenient. Ideally located close to shopping, schools, parks, trails
$ 985,000
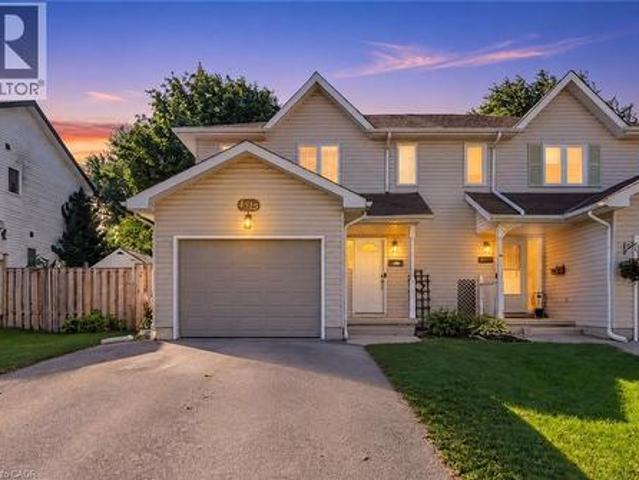
4518 Garden Gate Terrace, Beamsville, ON, L0R 1B9 house for sale | Listing ID 40865 | Royal LePage
View photo
House · for sale
$ 649,900
New
4518 Garden Gate Terrace, Beamsville, ON, L0R 1B9 house for sale | Listing ID 40865 | Royal LePage
Royal Botanical Gardens
· House
· Garden · Office room · Terrace · Gym · Deck · Cellar
Royal Botanical Gardens · House · Garden · Office room · Terrace · Gym · Deck · Cellar
Turn-key, beautifully updated, and set on a sought-after family-friendly street — Welcome to 4518 Garden Gate Terrace. This meticulously maintained semi-detached home offers the perfect combination of modern finishes, generous living space, and an exceptional Beamsville location. The bright, open-concept main floor is designed for both everyday living and entertaining, featuring a beautifully updated kitchen and stylish finishes throughout. Upstairs, three oversized bedrooms provide plenty of space, complemented by a renovated full bathroom. The fully finished and recently renovated basement adds valuable additional living space, perfect for a rec room, home office, gym, or growing family and features an additional full bathroom. Outside, enjoy a large, fully fenced backyard complete with an expansive deck and plenty of room to entertain, unwind, or let the kids play. Beautifully cared for, thoughtfully updated, and completely move-in ready — opportunities like this on Garden Gate Terr
$ 649,900
1505 Milburough Line, Carlisle, ON, L0R 1H0 house for sale | Listing ID 40865 | Royal LePage
View photo
House · for sale
$ 2,749,000
1505 Milburough Line, Carlisle, ON, L0R 1H0 house for sale | Listing ID 40865 | Royal LePage
Royal Botanical Gardens
· House
· Fireplace · Cellar
Royal Botanical Gardens · House · Fireplace · Cellar
Set On A Spectacular Private 1-Acre Lot, Backing Onto Scenic, Carlisle, Golf Course, 1505 Milburough Line Offers An Extraordinary Blend Of Luxury, Privacy, And Resort-Style Living In The Prestigious Community Of Carlisle. Showcasing 4200 Sq Ft above grade and another 2400 sq ft in the basement, This Custom-Built Stone And Brick Residence Features Exceptional Craftsmanship And Designer Finishes Throughout. Soaring 10. Foot Ceilings, Expansive Windows, And A Stunning Two-Storey Great Room With Stone Fireplace And Exposed Wood Beam Accents Create A Warm Yet Grand Atmosphere Filled With Natural Light From Its Desirable Southwest Exposure. The Chef-Inspired Kitchen Is Designed For Entertaining And Everyday Living With Premium Bosch Appliances, A Large Centre Island, Walk-In Pantry, And Refined Modern Finishes. The Main Floor Primary Retreat Offers A Spa-Like Ensuite With Heated Floors, While The Home Overall Features 4+2 Bedrooms And 4.5 Bathrooms. The Fully Finished Lower Level Expands The
$ 2,749,000
48 Macalister Boulevard, Guelph Kortright East, ON, N1G 0G6 house for sale | Listing ID X13822 | Royal LePage
View photo
House · for sale
$ 1,395,000
New
48 Macalister Boulevard, Guelph Kortright East, ON, N1G 0G6 house for sale | Listing ID X13822 | Royal LePage
Royal Botanical Gardens
· House
· Office room · Air conditioning
Royal Botanical Gardens · House · Office room · Air conditioning
If you're looking for a home in Guelph but don't want to settle for basic builder finishes, this stunning luxury home at 48 MacAlister Boulevard deserves a closer look. Step into sophistication with this 4-bedroom, 3-bathroom home. Built in 2022, with more than $300,000 invested in upgrades and improvements. This home has been thoughtfully finished way beyond the standard builder package with approx 2850 sq ft of thoughtfully designed living space. The heart of the home is the upgraded Brazotti kitchen, finished with quartz countertops, Wi-Fi-enabled appliances and an induction cooktop. Lots of room to cook your fantastic meals, and an exceptionally large dining room to entertain or enjoy plenty of room for everyday family meals or gathering around the kitchen. It's a practical layout for a growing family and professionals working from home. The 9-foot ceilings and rich hardwood flooring add to the open, warm, polished feel of the main level. The main-floor separate office provides a c
$ 1,395,000
14 1548 Newlands Crescent, Burlington, ON, L7M 1V6 townhouse for sale | Listing ID W13820 | Royal LePage
View photo
Townhouse · for sale
$ 699,900
14 1548 Newlands Crescent, Burlington, ON, L7M 1V6 townhouse for sale | Listing ID W13820 | Royal LePage
Royal Botanical Gardens
· Townhouse
· Garden · Swimming pool · Air conditioning · Parking · Cellar
Royal Botanical Gardens · Townhouse · Garden · Swimming pool · Air conditioning · Parking · Cellar
Large end-unit in well-managed Newland Heights. Featuring 3 bedrooms, 3 bathrooms and a basement kitchen, this home offers lots of options for the growing family. The main level has a spacious entry foyer, ceramic tiles, and high-end laminate flooring. The large kitchen includes a breakfast bar and stainless steel appliances. The bright living room walks out to a private, fenced yard. Upstairs you will find large bedrooms, including ensuite privilege access to the bathroom, which has an upgraded vanity and a tiled tub and shower. The basement includes a cold cellar, and a rare full bathroom and kitchen, suitable as an in-law suite or teen retreat. Includes central air, an inground pool and lots of visitor parking. (Id: 27)
$ 699,900
708 Old #8 Highway, Rockton, ON, L0R 1X0 house for sale | Listing ID 40865 | Royal LePage
View photo
House · for sale
$ 874,900
708 Old #8 Highway, Rockton, ON, L0R 1X0 house for sale | Listing ID 40865 | Royal LePage
Royal Botanical Gardens
· House
· Garden · Swimming pool · Parking · Cellar
Royal Botanical Gardens · House · Garden · Swimming pool · Parking · Cellar
Over 3,500 sq ft of finished living space in a Rockton bungalow — that's not something you find every day. Four bedrooms, 2 full bathrooms, everything you need on one level — and a fully finished basement that gives you the flexibility to grow, host, or work from home without compromise. The big-ticket items are already done: new septic (2023), hot water heater owned (2021), water softener (2026), sump pump (2025), and a fully fenced yard (2025). Step outside to a hot tub already in place (as-is) and room to enjoy every season — the riding lawn mower and generator stay, so you're ready from day one. Attached garage, 15 minutes to Dundas, 20 minutes to Cambridge — the space of the country without giving up your commute. Inclusions: riding lawn mower, hot tub (as-is), generator. All measurements taken at their widest point by a third-party provider (iGuide). (Id: 27)
$ 874,900
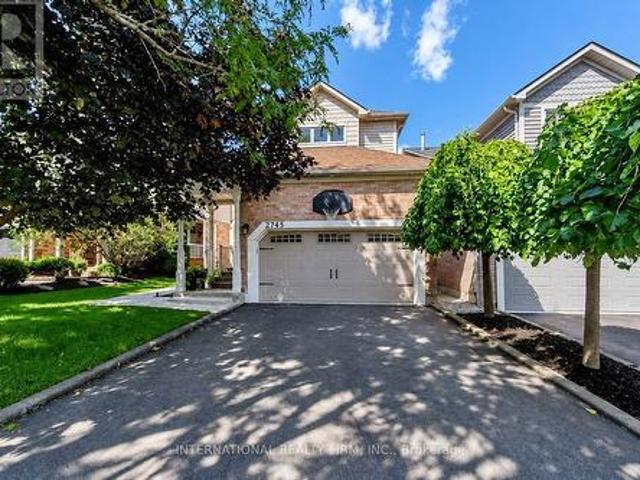
2745 Galleon Crescent, Mississauga, ON, L5M 5T8 house for sale | Listing ID W13821 | Royal LePage
View photo
House · for sale
$ 1,198,888
New
2745 Galleon Crescent, Mississauga, ON, L5M 5T8 house for sale | Listing ID W13821 | Royal LePage
Royal Botanical Gardens
· House
· Garden · Office room
Royal Botanical Gardens · House · Garden · Office room
Welcome to this rarely offered family home built by'Daniels', offering an exceptional combination of space, flexibility and modern living in a prime location. Thoughtfully updated throughout, this home offers a move-in-ready opportunity with plenty of room to grow, entertain and explore. At the heart of the home is an extensively renovated open-concept main floor. The updated kitchen features custom cabinetry, quartz countertops and updated appliances, creating a bright and welcoming space for family life and entertaining. Upstairs, three comfortable bedrooms are complemented by a unique second-floor loft/flex space, perfect as a family room, play space, home office or media room. Extensive upgrades throughout include new kitchen appliances, washing machine and dryer, furnace and air conditioner, flooring, redesigned staircase, renovated bathrooms, recessed lighting, custom accent wall and numerous other meaningful upgrades. Outside, enjoy a private, resort-inspired backyard on this pr
$ 1,198,888
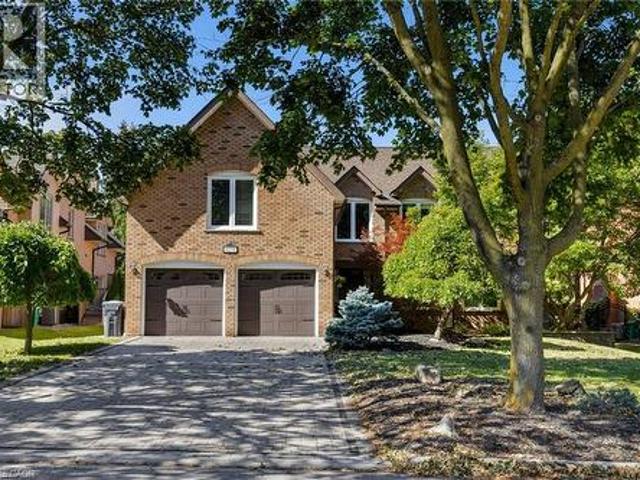
4279 Bridlepath Trail, Mississauga, ON, L5L 3K3 house for sale | Listing ID 40866 | Royal LePage
View photo
House · for sale
$ 1,919,000
New
4279 Bridlepath Trail, Mississauga, ON, L5L 3K3 house for sale | Listing ID 40866 | Royal LePage
Royal Botanical Gardens
· House
· Patio · Garden · Parking · Swimming pool · Deck
Royal Botanical Gardens · House · Patio · Garden · Parking · Swimming pool · Deck
Beautifully renovated 5+1-bedroom, 4-bathroom family home on a premium 62.53’ x 120.01’ lot in prestigious Bridle Path Estates, Mississauga. Set in a mature, family-friendly community close to highly ranked schools, Credit River trails, nature parks, woodlands and conservation areas, with Credit Valley Hospital, Erin Mills Town Centre and major highways nearby; approx. 10 minutes to Square One, Celebration Square, Living Arts Centre, Central Library, theatres and restaurants, and 20 minutes to Pearson Airport. Professionally landscaped front and rear yards feature an irrigation system, an extra-long interlocking stone double driveway with parking for at least 4 cars, plus 2 more in the attached double garage, private tree-lined backyard, bubbling rock fountain, 2-tier composite deck, firepit patio, secluded arbour seating area, hot tub rough-in and custom barnwood garden shed and fencing. Elegant interiors offer oak hardwood floors, upgraded curved oak staircase with iron spindles, cro
$ 1,919,000
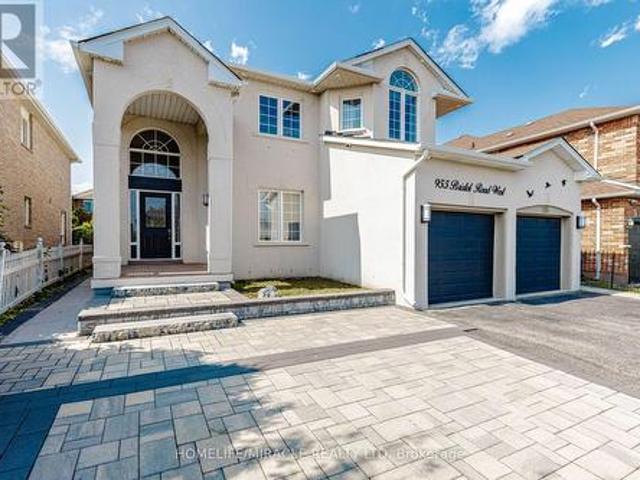
955 Bristol Road W, Mississauga, ON, L5V 2N9 house for sale | Listing ID W13824 | Royal LePage
View photo
House · for sale
$ 1,599,900
New
955 Bristol Road W, Mississauga, ON, L5V 2N9 house for sale | Listing ID W13824 | Royal LePage
Royal Botanical Gardens
· House
· Garden · Cellar
Royal Botanical Gardens · House · Garden · Cellar
Welcome to 955 Bristol Rd. West with over 4,200 SQ FT of total living space! An impressive home in desirable East Credit, featuring 4+2 bedrooms, 6 bathrooms, 10-ft main-floor ceilings and 9-ft second-floor ceilings. Bright, spacious and freshly painted throughout! Exterior features stucco exterior, front interlocking, pot lights and security cameras all around the property. Open-concept main floor features living, dining & family rooms, a spacious kitchen with granite countertops, gas stove & stainless steel appliances, plus breakfast area with walkout to concrete backyard and front-load washer/dryer. Large windows provide abundant natural light throughout the home. Dining room currently converted to bedroom. Second floor offers 4 generous bedrooms, including a sitting area & 5-piece ensuite in the master bedroom. 3 spacious rooms with lots of natural lighting and a convenient main-floor 3-piece bathroom. Finished basement offers excellent additional living space with 2 bedrooms, each
$ 1,599,900
1273 Queen Victoria Avenue, Mississauga, ON, L5H 3H2 house for sale | Listing ID W13825 | Royal LePage
View photo
House · for sale
$ 3,199,999
New
1273 Queen Victoria Avenue, Mississauga, ON, L5H 3H2 house for sale | Listing ID W13825 | Royal LePage
Royal Botanical Gardens
· House
· Fireplace
Royal Botanical Gardens · House · Fireplace
Nestled on an extraordinary nearly 1/2 acre ravine lot in coveted Lorne Park is this resort-inspired contemporary residence surrounded by breathtaking natural beauty. Set amongst mature trees overlooking a serene south-facing ravine, this remarkable home offers a Muskoka-like setting while delivering a level of privacy and serenity rarely found within the city. Thoughtfully elevated with over 2700 SF total living, the interior showcases new wide plank light oak engineered hardwood flooring, freshly painted interiors, designer lighting, and full-height floor-to-ceiling windows that immerse the home in natural light and uninterrupted forest views. The bespoke kitchen appointed with stainless steel appliances and an oversized centre island flows seamlessly into the grand open-concept living and dining spaces. A stunning family room with dramatic wood beam detailing, herringbone flooring, and a floor-to-ceiling fireplace anchors the home with warmth and architectural character. Above, the
$ 3,199,999
2445 Binbrook Road, Glanbrook, ON, L0R 1C0 house for sale | Listing ID 40864 | Royal LePage
View photo
House · for sale
$ 769,000
2445 Binbrook Road, Glanbrook, ON, L0R 1C0 house for sale | Listing ID 40864 | Royal LePage
Royal Botanical Gardens
· House
· Garden · Fireplace · Parking
Royal Botanical Gardens · House · Garden · Fireplace · Parking
A truly special opportunity in Binbrook, this well-loved bungalow has been cherished by the same family for 57 years and thoughtfully maintained throughout. A tree-lined driveway introduces the remarkable 2-acre setting, framed by mature trees, beautifully established gardens and a sense of privacy rarely found so close to town. Inside, the home offers 3 bedrooms, 1 bathroom and a finished lower level. A fabulous addition off the kitchen creates an inviting family room with soaring cathedral ceilings, a gas fireplace and expansive views across the property—a warm and welcoming space designed for everyday living and gathering with family. The detached double-car garage adds valuable versatility, whether for parking, storage or additional hobby space. The home has been carefully maintained over the years, most recently: roof (2020), furnace (2023) and sump pump laundry (2023). Outdoors, the property truly distinguishes itself. Decades of care are evident throughout the grounds, where mea
$ 769,000
89 Northumberland Street, Guelph, ON, N1H 3A7 house for sale | Listing ID 40865 | Royal LePage
View photo
House · for sale
$ 999,999
New
89 Northumberland Street, Guelph, ON, N1H 3A7 house for sale | Listing ID 40865 | Royal LePage
Royal Botanical Gardens
· House
· Patio · Garden · Office room · Parking
Royal Botanical Gardens · House · Patio · Garden · Office room · Parking
Located in Guelph's vibrant downtown, 89 Northumberland Street is an exceptional 3-bedroom, 2-bathroom home where thoughtful design meets modern living. From the moment you step inside, the stunning herringbone tile entryway and beautiful staircase set the tone for the stylish interior. The open-concept main floor features wide-plank light flooring, pot lights throughout, and a contemporary kitchen complete with a large island and sink, stainless steel appliances, modern black hardware, and under-cabinet lighting. At the rear of the home, a versatile additional space offers the perfect setting for a home office, reading area, or second living space, with direct access to the spacious, fully fenced backyard. A patio area provides an inviting spot for outdoor lounging and entertaining. Upstairs, three well-appointed bedrooms share an incredible 5-piece bathroom featuring a soaker tub, oversized walk-in shower, and double vanity with ample storage. With parking for four vehicles and an un
$ 999,999
417 Jolliffe Avenue, Guelph/Eramosa, ON, N0B 2K0 house for sale | Listing ID X13823 | Royal LePage
View photo
House · for sale
$ 1,199,000
New
417 Jolliffe Avenue, Guelph/Eramosa, ON, N0B 2K0 house for sale | Listing ID X13823 | Royal LePage
Royal Botanical Gardens
· House
· Garden · Office room · Cellar
Royal Botanical Gardens · House · Garden · Office room · Cellar
If you're looking for a home with room to entertain, space for everyone to retreat, and a backyard that feels like your own private escape, this may be exactly where your next chapter begins. Offering an exceptional blend of thoughtful design, generous living space and the relaxed charm of small-town living, 417 Jolliffe Avenue is designed for both everyday living and effortless entertaining. The main floor flows beautifully between the kitchen, dining and living areas, creating an inviting setting for gatherings of any kind. A walk-out basement extends the living experience outdoors, opening to a backyard that feels like your very own private park. Upstairs, the spacious primary suite is thoughtfully separated, creating a peaceful and private retreat. The lower level offers exceptional versatility, with space for an in-law suite, home office, craft studio or family retreat. And then there's Rockwood, a community where life feels a little less rushed, surrounded by nature, neighbourhoo
$ 1,199,000
2542 Pollard Drive, Mississauga, ON, L5C 3H1 house for sale | Listing ID W13825 | Royal LePage
View photo
House · for sale
$ 1,389,000
New
2542 Pollard Drive, Mississauga, ON, L5C 3H1 house for sale | Listing ID W13825 | Royal LePage
Royal Botanical Gardens
· House
· Garden · Cellar
Royal Botanical Gardens · House · Garden · Cellar
Welcome To This Highly Desirable Family-Friendly Neighbourhood Of Erindale. Large Lot, Spacious Bedrooms, Gorgeous & Well-Maintained 4+2 Bedroom Home Featuring a 2 Bed Finished Basement. Excellent Rental Income Potential, Close To The Huron Park And Steps From Community Centre. Home Features A Beautiful Foyer With Curved Staircase, Master Bedroom With W/I Closet & 4 Pc Ensuite, All Great Size Bedrooms, Beautiful Huge Backyard Perfect For Entertaining. Located Close To All Amenities Including 6 Public Schools, 5 Catholic Schools, Tennis Courts, Transit, Shopping, Hospitals and Other Facilities Are Within Walking Distance. (Id: 27)
$ 1,389,000
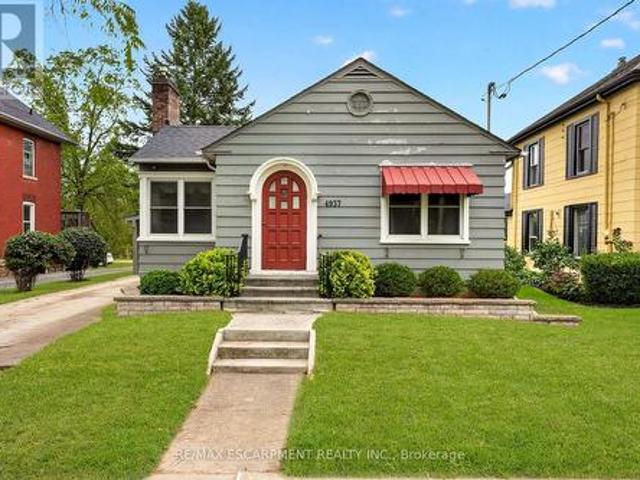
4937 King Street, Lincoln, ON, L0R 1B0 house for sale | Listing ID X13822 | Royal LePage
View photo
House · for sale
$ 514,900
New
4937 King Street, Lincoln, ON, L0R 1B0 house for sale | Listing ID X13822 | Royal LePage
Royal Botanical Gardens
· House
· Fireplace · Gym · Parking · Cellar
Royal Botanical Gardens · House · Fireplace · Gym · Parking · Cellar
Cute as a button and oozing with character, this 2-bedroom, 1-bathroom bungalow is ready for your personal touch. The open-concept kitchen, dining, and living area creates an inviting flow, anchored by a cozy fireplace that makes the space feel instantly welcoming. The home's entryway proudly showcases its era, featuring an arched front door with a beautiful stained-glass window-a timeless detail that sets the tone for the charm found throughout. Two generously sized main-floor bedrooms sit adjacent to the bright 4-piece bathroom, offering comfortable and convenient living. The partially finished basement provides ample height and abundant space to expand your living area, whether you envision a family room, hobby space, or home gym. Off the back door, a welcoming three-season room leads to a large backyard-perfect for entertaining, letting the pets run, or giving the kids room to play. A carport and parking for up to three vehicles add everyday convenience and functionality to this al
$ 514,900
16 Harrop Avenue, Halton Hills, ON, L7G 5R2 house for sale | Listing ID W13824 | Royal LePage
View photo
House · for sale
$ 949,900
New
16 Harrop Avenue, Halton Hills, ON, L7G 5R2 house for sale | Listing ID W13824 | Royal LePage
Royal Botanical Gardens
· House
· Garden · Office room · Parking · Fireplace · Cellar
Royal Botanical Gardens · House · Garden · Office room · Parking · Fireplace · Cellar
Amazing updates on this bright South Georgetown Detached Bungalow with double car garage! If you've seen it before you have to check it out again! The transformation will blow your mind! Freshly painted throughout, updated trims & mouldings, resilient luxury vinyl flooring throughout living/dining/kitchen & baths. Kitchen with tons of cupboard/counter space & large breakfast area (all refreshed! )and convenient walk-out to fully fenced yard. Crown moulding in living/dining with 3 sided gas fireplace. Main Floor laundry with garage access. Garage extended by 2ft at time of build! Almost 1500 sq ft of main floor space + finished basement. 2+1 bed with 2 full baths on main floor. Basement offers large rec. Room, 3rd bedroom & office space all featuring broadloom & pot lights. Rough-in for extra bath on this level too! (And that just takes up approx 1/2 the lower level space. Plenty of storage space too! Amazing curb appeal, cute as a button rear fully fenced yard. Amazing offering at an a
$ 949,900
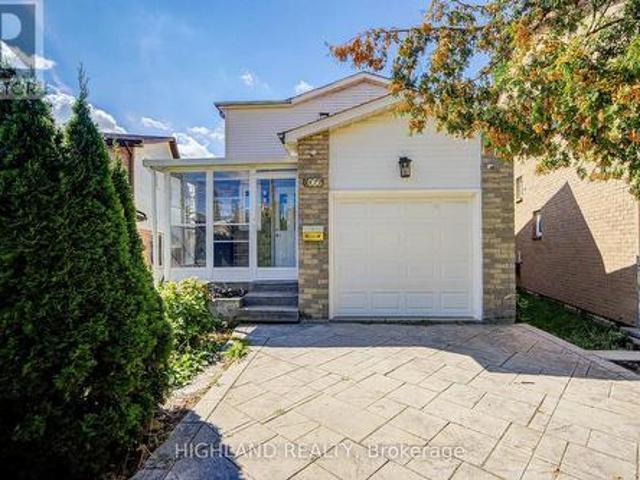
4066 Wycliffe Way, Mississauga, ON, L5C 3S1 house for sale | Listing ID W13825 | Royal LePage
View photo
House · for sale
$ 949,000
New
4066 Wycliffe Way, Mississauga, ON, L5C 3S1 house for sale | Listing ID W13825 | Royal LePage
Royal Botanical Gardens
· House
· Garden · Air conditioning · Cellar
Royal Botanical Gardens · House · Garden · Air conditioning · Cellar
Rare huge pie-shaped lot in prime central mississauga! Bright & sun-filled home with an exceptionally large backyard. Unbeatable location-approx. 3 mins to Hwy 403/Mavis, walk to transit, and close to Square One, UTM, Chinese supermarkets, restaurants & banks. Excellent school district with highly ranked Gifted Program. Permit-finished basement with separate entrance, kitchen, 3-pc bath & separate laundry-great rental potential. Major upgrades include NEW 200A electrical panel & meter base (approx. 4K value), ready for EV/Tesla charger without panel upgrade; newer A/C, furnace & tankless water heater. Waterproof Golden Select SPC vinyl flooring with Long time warranty. Main-floor powder room is roughed-in for a condo-size washer/dryer. Huge Lot + Prime Location + Great Schools + Rental Potential + Extensive Upgrades-A Rare Find! (Id: 27)
$ 949,000

Get email alerts

Don't miss out: be the first to know about new properties

The alert was correctly created

On subscribing you accept the conditions of use and the privacy policy
Alert
Receive new ads in your inbox
Save this search
Receive alerts for new listings

We'll send you an email when we have new properties for: "Properties for sale in Royal Botanical Gardens"

The alert was correctly created

Get email alerts and be the first to see new listings
Required field
On subscribing I accept the terms of the privacy policy
Perfect! You'll soon start receiving new listings via email
Alert
Receive an email when we have new ads for Properties for sale in Royal Botanical Gardens
Save this search
Filters

Bedrooms

Area (sq.ft)

sq.ft
sq.ft

Price

$
$

Filter by property type

Bathrooms

Clear all filters
Receive notifications when new entries are published.