7,774 properties for sale in Royal Botanical Gardens

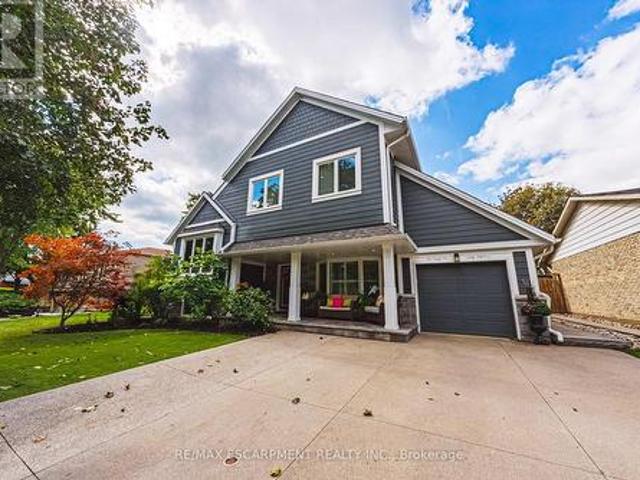
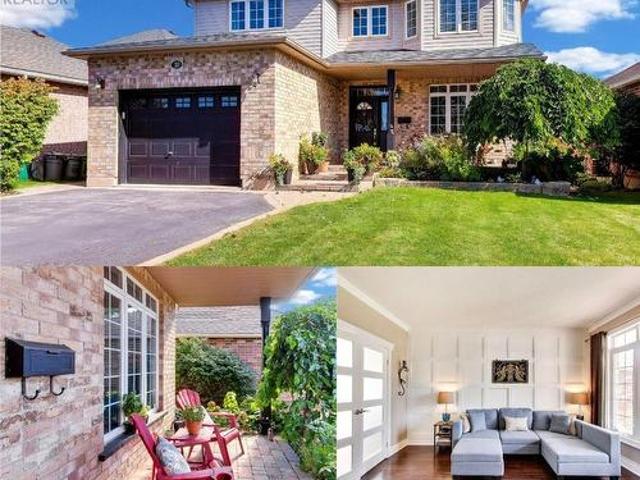
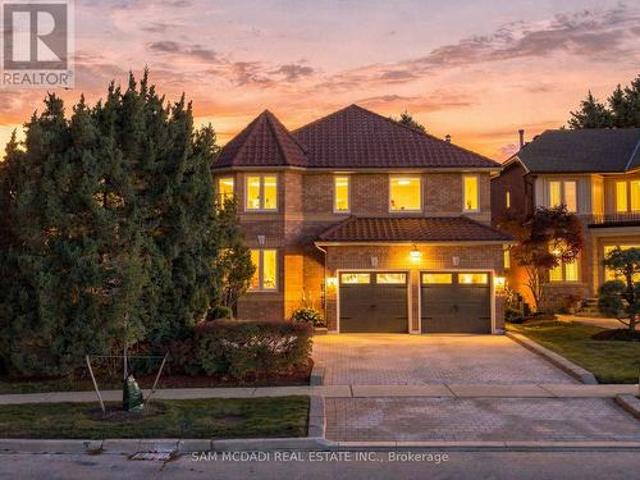
5289 Fallingbrook Drive, Mississauga, ON, L5V 1N8 house for sale | Listing ID W13823 | Royal LePage
View photo
House · for sale
$ 1,849,000
New
5289 Fallingbrook Drive, Mississauga, ON, L5V 1N8 house for sale | Listing ID W13823 | Royal LePage
Royal Botanical Gardens
· House
· Garden · Office room · Fireplace
Royal Botanical Gardens · House · Garden · Office room · Fireplace
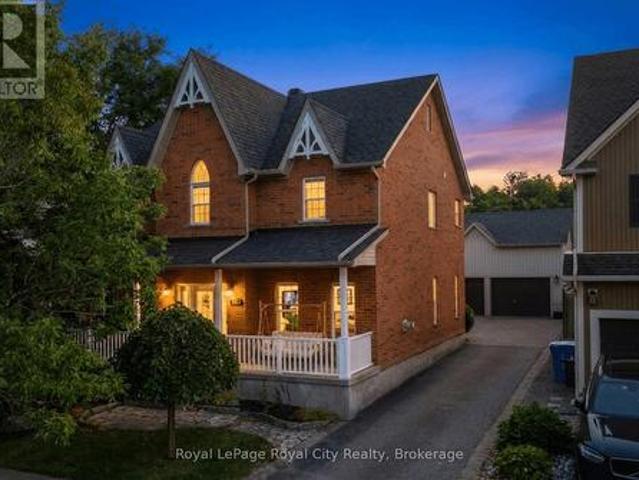
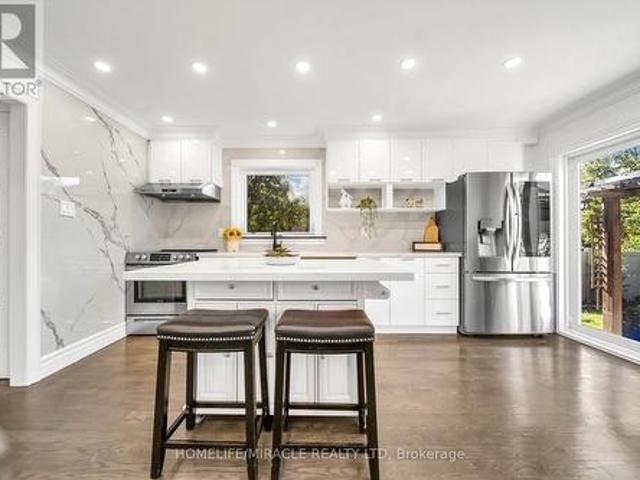
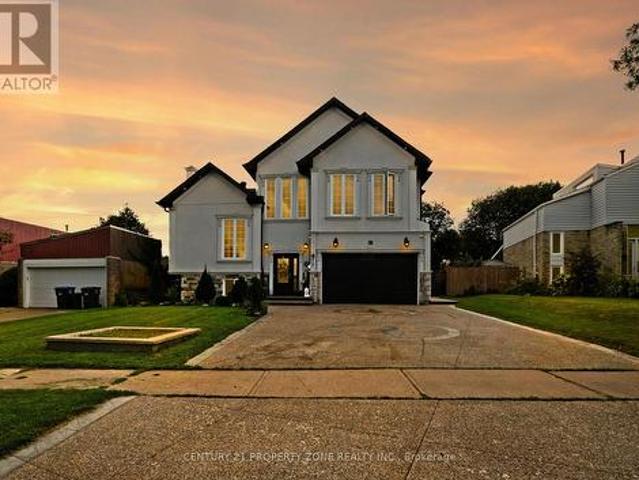
Architecturally distinctive & stately, this exquisite Fernbrook-built residence sits on an oversized corner lot, offering exceptional outdoor living space. Distinguished by its Italian-style barrel roof, two castle-like turrets, abundant windows & expansive mature landscape, this remarkable home offers approx. 4200 sq ft of living space, w/ over $300,000 in premium upgrades. The main level features a grand 17-ft entrance foyer, spacious living & dining rooms, office/den/study/library, picturesque family room w/ masonry fireplace, powder room, laundry room & an open-concept gourmet kitchen designed for efficiency and functionality. Substantial two-tone cabinetry, soft-close drawers/doors, dramatic porcelain countertops & backsplash, Spanish porcelain flooring & a stunning porcelain waterfall island create a sophisticated centrepiece overlooking the backyard oasis. The 2nd floor offers 4 spacious bedrooms, incl. An enormous primary retreat w/ sitting area, 3 opulent bathrooms & 3 walk-in
$ 1,849,000
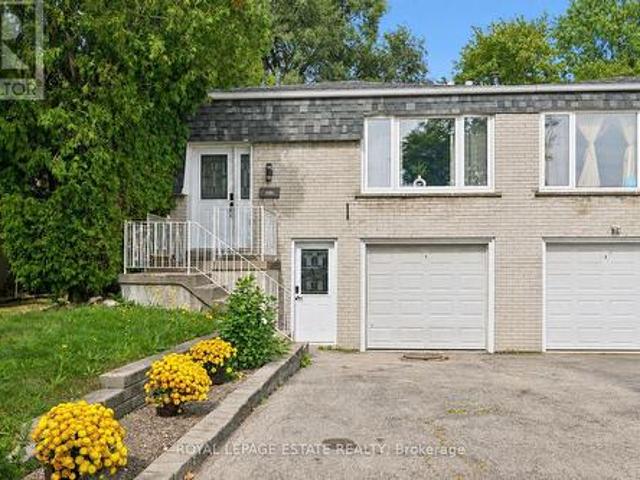
57 Norwich Crescent, Haldimand, ON, N3W 0J4 house for sale | Listing ID 40865 | Royal LePage
View photo
House · for sale
$ 629,000
57 Norwich Crescent, Haldimand, ON, N3W 0J4 house for sale | Listing ID 40865 | Royal LePage
Royal Botanical Gardens
· House
· Balcony · Parking
Royal Botanical Gardens · House · Balcony · Parking
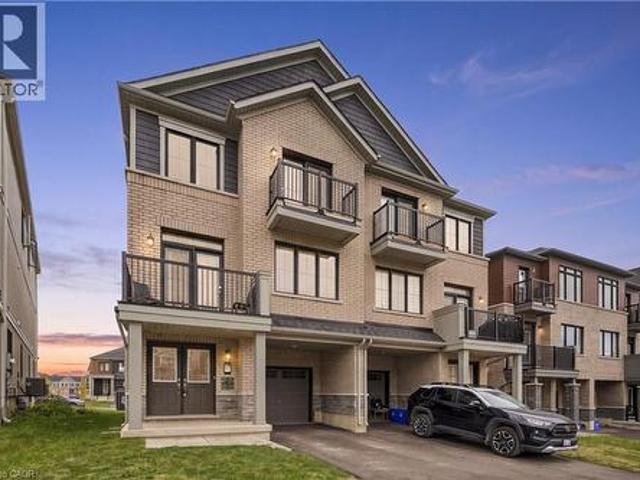
Welcome to this 2024 built, a very spacious (1,827 sq. Ft. PARIS model by Empire Communities builder) freehold townhouse. This property offers the comfort, space, vacant possession, provision for EV charger in the garage, and flexibility for closing dates. This property is notable for its impressive size and intelligent three-storey design, complemented by modern freehold ownership. Boasting 3 bedrooms and 3 bathrooms, it also features 2 private balconies and approximately 5 years remaining on the Tarion new home warranty, ensuring lasting value and peace of mind. The second floor serves as the home's centerpiece, offering an expansive layout perfect for comfortable living, dining, and entertaining. Large windows flood the area with natural light, enhancing the open-concept design for an airy ambiance. The third floor features a serene bedroom retreat, comprising three spacious bedrooms, including a cozy primary suite and well-appointed bathrooms for convenience. Nestled in Avalon, Cal
$ 629,000
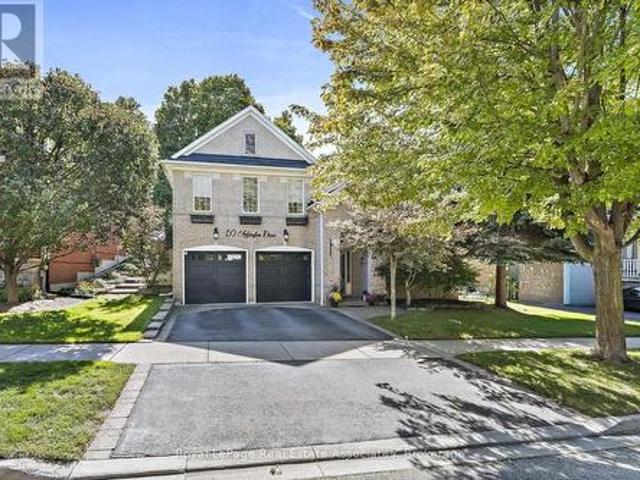
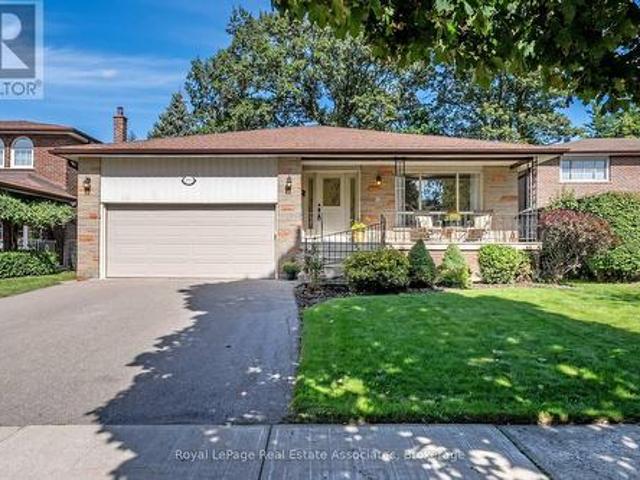
50 Arborglen Drive, Halton Hills, ON, L7G 6L2 house for sale | Listing ID W13823 | Royal LePage
View photo
House · for sale
$ 1,549,900
New
50 Arborglen Drive, Halton Hills, ON, L7G 6L2 house for sale | Listing ID W13823 | Royal LePage
Royal Botanical Gardens
· House
· Garden · Office room · Gym
Royal Botanical Gardens · House · Garden · Office room · Gym
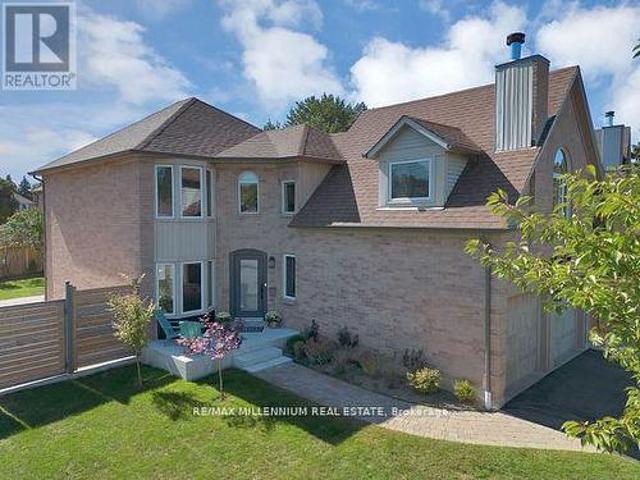
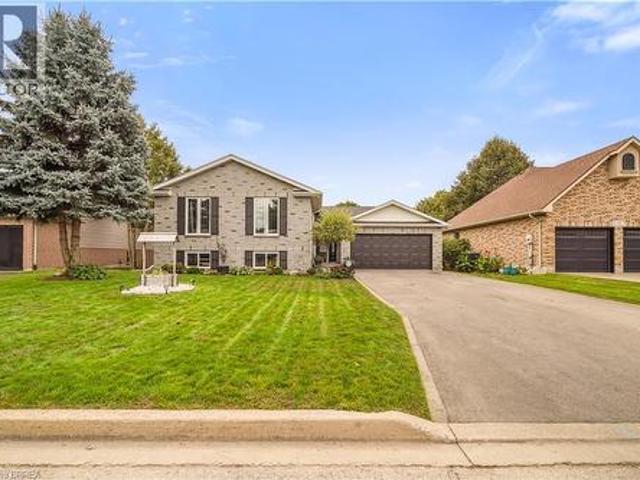
Tucked into one of Georgetown's most sought-after neighbourhoods, this gorgeous raised bungalow offers 5 bedrooms, 4 bathrooms & a private backyard retreat backing onto greenspace you won't want to leave. Landscaped gardens & interlocking stone lead you to the grand front entrance. Step into a bright foyer with vaulted ceilings & floor-to-ceiling windows in the front living room that fill the space with natural light. Hardwood flooring runs throughout. The lower level extends to the back of the home, where two large bedrooms share a 3pc jack and jill bathroom featuring a walk-in shower & pot lights. A recreation room with a sound system and an above-grade window offers flexible space for movie nights, a home gym or a home office. A well-lit laundry room, 2pc bathroom and large utility room complete this level. A hardwood staircase leads from the foyer up to the main floor, where the open-concept family room & kitchen are flooded with natural light. The eat-in kitchen features stainless
$ 1,549,900
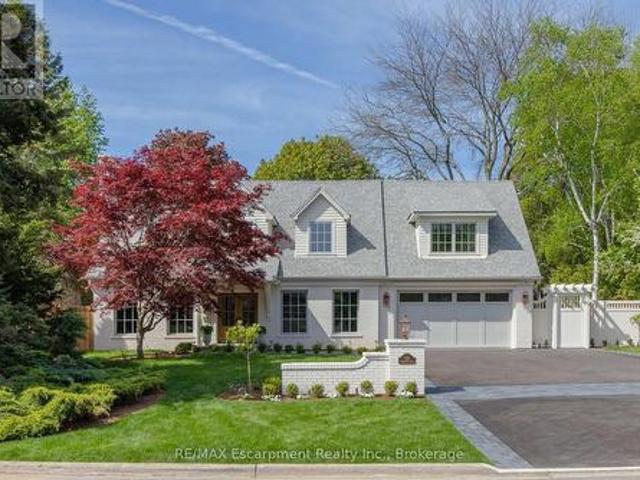
130 Edgecliffe Place, Burlington Appleby, ON, L7L 3Z3 house for sale | Listing ID W13816 | Royal LePage
View photo
House · for sale
$ 4,795,000
130 Edgecliffe Place, Burlington Appleby, ON, L7L 3Z3 house for sale | Listing ID W13816 | Royal LePage
Royal Botanical Gardens
· House
· Garden · Office room · Fireplace · Gym · Deck · Swimming pool
Royal Botanical Gardens · House · Garden · Office room · Fireplace · Gym · Deck · Swimming pool
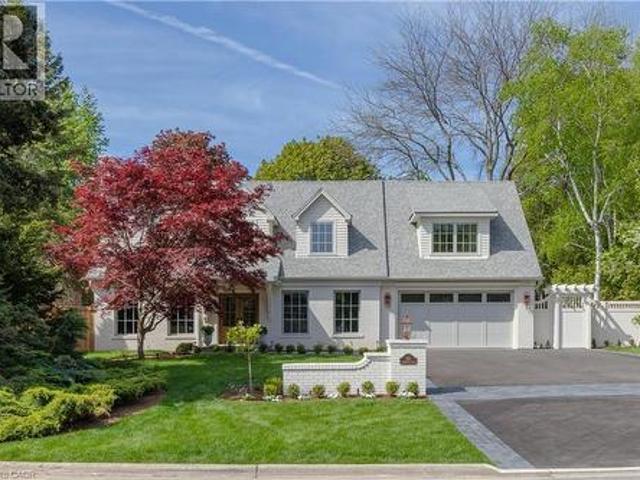
Situated south of Lakeshore to capture gentle lake breezes, this custom, back to the studs, fully renovated, two-storey, 4+1 bedroom home seamlessly merges modern-traditional architecture with elevated living. Bathed in natural light from expansive windows, the open-concept main level pairs effortless entertaining spaces-a grand living room, dining area, and chef's kitchen-with quiet retreats including a private office and refined family room bathed in light, overlooking the stunning pool deck. Upstairs, four sun-drenched bedrooms feature a spa-inspired primary sanctuary and a convenient upper-level laundry, while the sprawling lower level expands your functional living space with a temperature-controlled wine room, full wet bar, guest suite, and dual flex zones ideal for a home gym or media lounge. Step outside to a private backyard oasis boasting a resort-caliber pool deck, a fully equipped cabana with an outdoor kitchen and bath, a cozy fireplace lounge, and a private putting green,
$ 4,795,000
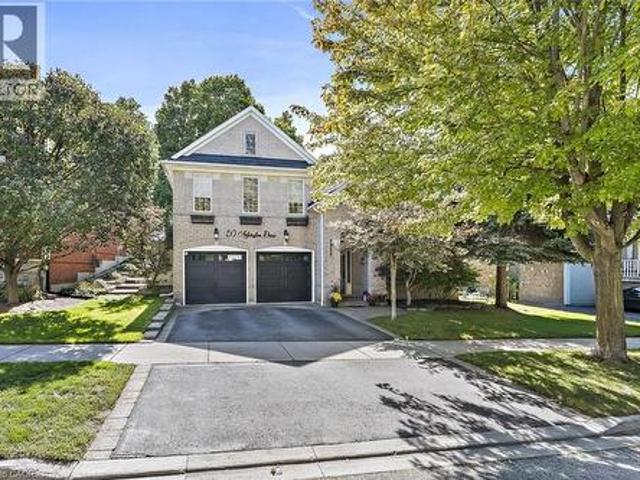
50 Arborglen Drive, Georgetown, ON, L7G 6L2 house for sale | Listing ID 40864 | Royal LePage
View photo
House · for sale
$ 1,549,900
New
50 Arborglen Drive, Georgetown, ON, L7G 6L2 house for sale | Listing ID 40864 | Royal LePage
Royal Botanical Gardens
· House
· Garden · Office room · Gym
Royal Botanical Gardens · House · Garden · Office room · Gym
Tucked into one of Georgetown's most sought-after neighbourhoods, this gorgeous raised bungalow offers 5 bedrooms, 4 bathrooms & a private backyard retreat backing onto greenspace you won't want to leave. Landscaped gardens & interlocking stone lead you to the grand front entrance. Step into a bright foyer with vaulted ceilings & floor-to-ceiling windows in the front living room that fill the space with natural light. Hardwood flooring runs throughout. The lower level extends to the back of the home, where two large bedrooms share a 3pc jack and jill bathroom featuring a walk-in shower & pot lights. A recreation room with a sound system and an above-grade window offers flexible space for movie nights, a home gym or a home office. A well-lit laundry room, 2pc bathroom and large utility room complete this level. A hardwood staircase leads from the foyer up to the main floor, where the open-concept family room & kitchen are flooded with natural light. The eat-in kitchen features stainless
$ 1,549,900
581 Holly Hill Crescent, Burlington, ON, L7R 2G4 house for sale | Listing ID W13820 | Royal LePage
View photo
House · for sale
$ 1,688,800
581 Holly Hill Crescent, Burlington, ON, L7R 2G4 house for sale | Listing ID W13820 | Royal LePage
Royal Botanical Gardens
· House
· Patio · Garden · Swimming pool
Royal Botanical Gardens · House · Patio · Garden · Swimming pool
Welcome to an extraordinary residence where refined elegance meets resort-inspired living. This exceptional 6+1-bedroom, 4-bathroom home offers an impressive blend of luxury, space, & versatility, perfectly suited to sophisticated family living, multi-generational households, & effortless entertaining. With over $100,000 in upgrades, every detail has been thoughtfully considered. At the heart of the home is a spectacular gourmet kitchen, showcasing extensive custom cabinetry, elegant quartz countertops & backsplash, a generous walk-in pantry, & newer appliances. Beautiful hardwood flooring extends into the dining area, where patio doors open to an incredible private backyard oasis. Step outside & discover your own resort-like escape. The fully fenced yard features a stunning saltwater in-ground pool complemented by a soothing fountain, an idyllic setting for elegant summer entertaining, leisurely afternoons, & unforgettable gatherings. The sophisticated living room welcomes you with a
$ 1,688,800
305 Ridge Road, Guelph/Eramosa Rockwood, ON, N0B 2K0 house for sale | Listing ID X13822 | Royal LePage
View photo
House · for sale
$ 1,150,000
New
305 Ridge Road, Guelph/Eramosa Rockwood, ON, N0B 2K0 house for sale | Listing ID X13822 | Royal LePage
Royal Botanical Gardens
· House
· Garden · Office room · Deck
Royal Botanical Gardens · House · Garden · Office room · Deck
Welcome to 305 Ridge Road, Rockwood. A spacious family home in a quiet setting with beautiful views beyond the backyard. Tucked away on a peaceful street, this two-storey all-brick home offers over 2,400 square feet of living space, four bedrooms upstairs and a layout that provides plenty of room for family life. The main floor features a welcoming foyer, formal dining room, comfortable living room and a bright kitchen with adjoining eating area. Large windows bring in plenty of natural light, while the walkout provides easy access to the rear yard and outdoor spaces. A convenient powder room completes the main level. Upstairs, four well-sized bedrooms provide plenty of flexibility for family, guests or a home office. The primary bedroom offers a comfortable retreat, while the second-floor laundry adds everyday convenience. Outside, the property offers a generous backyard with a deck and covered porch, along with an open view beyond the rear lot that provides a wonderful sense of space
$ 1,150,000
4165 Credit Pointe Drive, Mississauga, ON, L5M 3K3 house for sale | Listing ID W13824 | Royal LePage
View photo
House · for sale
$ 1,460,889
New
4165 Credit Pointe Drive, Mississauga, ON, L5M 3K3 house for sale | Listing ID W13824 | Royal LePage
Royal Botanical Gardens
· House
· Office room · Parking
Royal Botanical Gardens · House · Office room · Parking
Welcome to. *4165 Credit Pointe Drive*, an extensively renovated residence situated on an impressive. *67' x 120' corner lot*. Offering approximately. *2,000 sq. ft. Of spacious open-concept main-floor living*, this exceptional home combines contemporary style, thoughtful design and everyday functionality. The main floor features a bright, expansive layout with. *brand-new hardwood flooring, pot lights and smooth ceilings throughout*, creating a polished and sophisticated atmosphere. The renovated kitchen offers a modern setting for both everyday living and entertaining, while the upgraded bathrooms showcase a fresh, contemporary feel. The second level features. *three generous bedrooms*. Plus a unique. *family room/loft above the garage*, providing an ideal space for a family room, home office, media room or private retreat. Additional features include. *central vacuum, Newly Built Shed, Upgraded Modern kitchen and bathrooms, brand-new hardwood flooring, pot lights, Separate entrance
$ 1,460,889
130 Edgecliffe Place, Halton, ON, L7L 3Z3 house for sale | Listing ID 40865 | Royal LePage
View photo
House · for sale
$ 4,795,000
130 Edgecliffe Place, Halton, ON, L7L 3Z3 house for sale | Listing ID 40865 | Royal LePage
Royal Botanical Gardens
· House
· Garden · Office room · Fireplace · Gym · Deck · Swimming pool
Royal Botanical Gardens · House · Garden · Office room · Fireplace · Gym · Deck · Swimming pool
Situated south of Lakeshore to capture gentle lake breezes, this custom, back to the studs, fully renovated, two-storey, 4+1 bedroom home seamlessly merges modern-traditional architecture with elevated living. Bathed in natural light from expansive windows, the open-concept main level pairs effortless entertaining spaces-a grand living room, dining area, and chef's kitchen-with quiet retreats including a private office and refined family room bathed in light, overlooking the stunning pool deck. Upstairs, four sun-drenched bedrooms feature a spa-inspired primary sanctuary and a convenient upper-level laundry, while the sprawling lower level expands your functional living space with a temperaturecontrolled wine room, full wet bar, guest suite, and dual flex zones ideal for a home gym or media lounge. Step outside to a private backyard oasis boasting a resort-caliber pool deck, a fully equipped cabana with an outdoor kitchen and bath, a cozy fireplace lounge, and a private putting green,
$ 4,795,000
89 Northumberland Street, Guelph Downtown, ON, N1H 3A7 house for sale | Listing ID X13823 | Royal LePage
View photo
House · for sale
$ 999,999
New
89 Northumberland Street, Guelph Downtown, ON, N1H 3A7 house for sale | Listing ID X13823 | Royal LePage
Royal Botanical Gardens
· House
· Patio · Garden · Office room · Parking
Royal Botanical Gardens · House · Patio · Garden · Office room · Parking
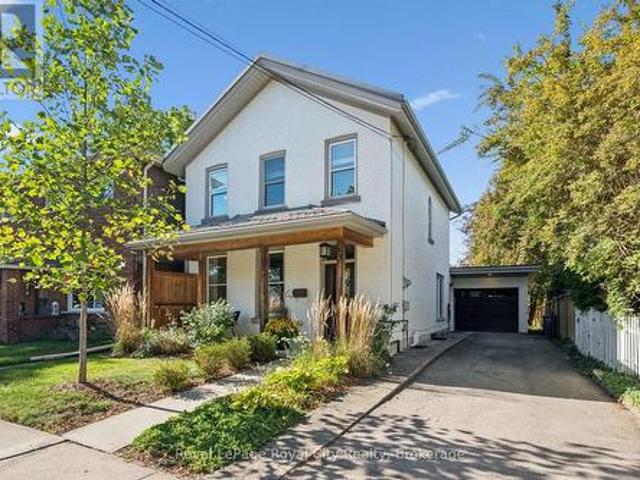
Located in Guelph's vibrant downtown, 89 Northumberland Street is an exceptional 3-bedroom, 2-bathroom home where thoughtful design meets modern living. From the moment you step inside, the stunning herringbone tile entryway and beautiful staircase set the tone for the stylish interior. The open-concept main floor features wide-plank light flooring, pot lights throughout, and a contemporary kitchen complete with a large island and sink, stainless steel appliances, modern black hardware, and under-cabinet lighting. At the rear of the home, a versatile additional space offers the perfect setting for a home office, reading area, or second living space, with direct access to the spacious, fully fenced backyard. A patio area provides an inviting spot for outdoor lounging and entertaining. Upstairs, three well-appointed bedrooms share an incredible 5-piece bathroom featuring a soaker tub, oversized walk-in shower, and double vanity with ample storage. With parking for four vehicles and an un
$ 999,999
189 Churchill Road, Halton Hills, ON, L7J 3B4 house for sale | Listing ID W13821 | Royal LePage
View photo
House · for sale
$ 1,200,000
New
189 Churchill Road, Halton Hills, ON, L7J 3B4 house for sale | Listing ID W13821 | Royal LePage
Royal Botanical Gardens
· House
· Swimming pool
Royal Botanical Gardens · House · Swimming pool
Visit This Home's Custom Web Page For A Custom Video, 3D Tour, Floorplans & More! *. Space to Grow. Room to Breathe. A Home Worth a Closer Look. Imagine warm summer evenings outside with the pool just steps away and plenty of room to dine, relax, and unwind. This 4 bedroom, 4 bathroom home offers over 3,400 sq ft of finished space designed around the way real families live. Soaring 9 ft ceilings set the tone the moment you walk in. Upstairs, the primary retreat features his and her walk in closets and a spa inspired ensuite with his and her sinks that makes busy mornings easier. Laundry sits right where you need it, on the bedroom level. And the finished lower level, complete with its own bedroom and full bath, opens up possibilities for guests, teens, or family who come to stay. Still, the features only tell part of the story. There's something about this home that has buyers asking questions, and the answers are best shared in person. Homes like this don't wait around. (Id: 27)
$ 1,200,000
3325 Strabane Drive, Mississauga, ON, L5C 1W9 house for sale | Listing ID W13824 | Royal LePage
View photo
House · for sale
$ 799,999
New
3325 Strabane Drive, Mississauga, ON, L5C 1W9 house for sale | Listing ID W13824 | Royal LePage
Royal Botanical Gardens
· House
· Office room · Gym
Royal Botanical Gardens · House · Office room · Gym
Imagine coming home to a space that feels bright, comfortable, and easy to settle into. This well-maintained Four bedroom, two washroom home welcomes you with a sun-filled living room, comfortable living spaces, and a layout that feels both practical and inviting. The cozy eat-in kitchen has been thoughtfully refreshed with a new quartz countertop and new appliances, all completed in 2026, creating a fresh and functional space for morning coffee, casual meals, and everyday conversations. New flooring throughout, also completed in 2026, adds a fresh, cohesive feel, while the updated three-piece bathroom offers a new sink and toilet, sleek glass shower, and rain showerhead for a modern touch. With three bedrooms, there is room for family, guests, a home office, or whatever life calls for next. The lower level is a blank slate in the best possible way. An open space ready for your ideas rather than someone else's vision. Create a cozy movie room, home gym, playroom, office, guest space, o
$ 799,999
2553 Annelyn Court, Mississauga, ON, L5C 2Z7 house for sale | Listing ID W13821 | Royal LePage
View photo
House · for sale
$ 1,349,900
New
2553 Annelyn Court, Mississauga, ON, L5C 2Z7 house for sale | Listing ID W13821 | Royal LePage
Royal Botanical Gardens
· House
· Patio · Garden · Office room · Fireplace · Cellar
Royal Botanical Gardens · House · Patio · Garden · Office room · Fireplace · Cellar
This is the one you've been waiting for! Rarely offered, this spectacular 4 bedroom, 3 full bath, 5-level backsplit is tucked away on a private cul-de-sac and offers an impressive 4,320 sq. Ft. of total living space, plus a separate side entrance. Enjoy your mornings on the large front porch overlooking the front yard. Step into the sweeping foyer with hardwood floors and mirrored double closet. Great sized living room and dining room with upgraded light fixtures, hardwood floors, French doors, large windows and tons of natural light. Large eat-in kitchen includes SS fridge, granite counters, pot lights, and ample storage. Primary bedroom features large walk-in closet and 4 pc ensuite. 3 additional good-sized bedrooms. Ground floor family room with decorative wainscotting, stone wall fireplace and walk-out to backyard patio. The lower level includes a massive open concept rec room, separate office room, and long cold storage room. Step down into the expansive 1000 sq ft basement ready
$ 1,349,900
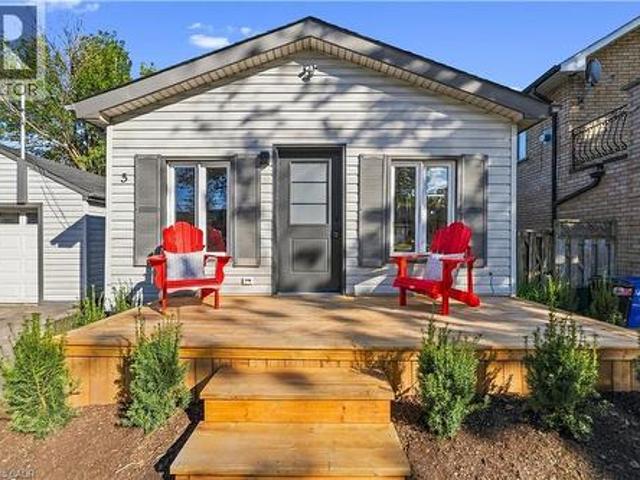
5 Herbert Court, Stoney Creek, ON, L8E 5A6 house for sale | Listing ID 40865 | Royal LePage
View photo
House · for sale
$ 599,900
5 Herbert Court, Stoney Creek, ON, L8E 5A6 house for sale | Listing ID 40865 | Royal LePage
Royal Botanical Gardens
· House
· Garden · Parking
Royal Botanical Gardens · House · Garden · Parking
Brand New Feel. Spacious Main-Floor Living. Welcome to 5 Herbert Court, a beautifully refreshed 2-bedroom home in Stoney Creek, offering spacious, modern main-floor living just minutes from the water. Freshly updated throughout, this home features a bright open-concept layout, brand-new appliances, contemporary finishes and plenty of comfortable living space. The newly landscaped yard creates a welcoming outdoor setting, while the detached garage provides added convenience for parking and storage. A fresh, modern home in a great Stoney Creek location — close to the water, amenities and everything you need. Move-in ready, beautifully updated and surprisingly spacious. (Id: 27)
$ 599,900
40 Lyon Avenue, Guelph, ON, N1H 5C6 house for sale | Listing ID 40865 | Royal LePage
View photo
House · for sale
$ 1,319,900
New
40 Lyon Avenue, Guelph, ON, N1H 5C6 house for sale | Listing ID 40865 | Royal LePage
Royal Botanical Gardens
· House
· Garden · Fireplace
Royal Botanical Gardens · House · Garden · Fireplace
A classic Guelph red-brick home, thoughtfully reimagined for the way we live now. Set in one of the city's most sought-after neighbourhoods, 40 Lyon brings together the best of old and new. Original hardwood floors, pocket doors, wood trim and a beautifully detailed grand staircase preserve the character and craftsmanship of the home, while a thoughtful renovation introduces a calm, contemporary sensibility throughout. Inside, long sightlines draw you through the main floor and all the way to the backyard, creating a sense of openness that is both unexpected and inviting. The living room is layered with character. A fireplace anchors the space, flanked by built-in cabinetry and a generous front window. Pocket doors lead into the dining room, where soaring ceilings, original wood-framed windows and a custom built-in china cabinet set an effortless backdrop for long dinners and evenings spent around the table. At the centre of the home is the kitchen. Bright, generous and designed with g
$ 1,319,900
40 Lyon Avenue, Guelph Exhibition Park, ON, N1H 5C6 house for sale | Listing ID X13824 | Royal LePage
View photo
House · for sale
$ 1,319,900
New
40 Lyon Avenue, Guelph Exhibition Park, ON, N1H 5C6 house for sale | Listing ID X13824 | Royal LePage
Royal Botanical Gardens
· House
· Garden · Fireplace
Royal Botanical Gardens · House · Garden · Fireplace
A classic Guelph red-brick home, thoughtfully reimagined for the way we live now. Set in one of the city's most sought-after neighbourhoods, 40 Lyon brings together the best of old and new. Original hardwood floors, pocket doors, wood trim and a beautifully detailed grand staircase preserve the character and craftsmanship of the home, while a thoughtful renovation introduces a calm, contemporary sensibility throughout. Inside, long sightlines draw you through the main floor and all the way to the backyard, creating a sense of openness that is both unexpected and inviting. The living room is layered with character. A fireplace anchors the space, flanked by built-in cabinetry and a generous front window. Pocket doors lead into the dining room, where soaring ceilings, original wood-framed windows and a custom built-in china cabinet set an effortless backdrop for long dinners and evenings spent around the table. At the centre of the home is the kitchen. Bright, generous and designed with g
$ 1,319,900
540 Louis Drive, Mississauga, ON, L5B 2N2 house for sale | Listing ID W13824 | Royal LePage
View photo
House · for sale
$ 1,169,000
New
540 Louis Drive, Mississauga, ON, L5B 2N2 house for sale | Listing ID W13824 | Royal LePage
Royal Botanical Gardens
· House
· Garden · Fireplace
Royal Botanical Gardens · House · Garden · Fireplace
Set on a highly desirable 50' x 120' lot in an established Cooksville neighbourhood, 540 Louis Drive offers the space, layout and long-term value increasingly difficult to find in central Mississauga. Proudly owned by the same family for more than 35 years, this substantial four. Bedroom detached home is well maintained and very livable today, while offering an excellent opportunity to update over time and make it your own. The main floor features generous living and dining rooms, an eat-in kitchen, a separate family room with fireplace and backyard access, and a convenient powder room. Upstairs are four well-proportioned bedrooms, including a spacious primary bedroom with a private ensuite, plus a second full bathroom. A separate side entrance provides access to the expansive lower level, offering additional living space and excellent future flexibility. Outside, the large, flat and fully fenced pool-sized backyard is a true highlight, with abundant room for children, entertaining, ga
$ 1,169,000
211 Terrace Wood Crescent, Kitchener, ON, N2P 2T3 house for sale | Listing ID 40866 | Royal LePage
View photo
House · for sale
$ 1,499,999
New
211 Terrace Wood Crescent, Kitchener, ON, N2P 2T3 house for sale | Listing ID 40866 | Royal LePage
Royal Botanical Gardens
· House
· Patio · Garden · Terrace · Swimming pool · Parking
Royal Botanical Gardens · House · Patio · Garden · Terrace · Swimming pool · Parking
Set on a beautifully landscaped lot backing onto a serene greenbelt, this Heisler-built home in the prestigious Deer Ridge community offers refined living just minutes from Highway 401 — and steps from two of the region's premier golf courses, Deer Ridge Golf Club and River's Edge. The backyard is a true highlight — a heated saltwater pool, Sundance Maxxus Hot Tub, and a custom cedar-shingled pavilion make it an ideal space for relaxing and entertaining year-round. Finish the evening on over 1,000 sq ft of stamped concrete patio, surrounded by mature landscaping and peaceful greenbelt views. Inside, soaring 11 and 9-foot ceilings and solid oak hardwood floors set an impressive tone throughout. The gourmet kitchen is the heart of the home — anchored by a Wolf 6-burner gas range, a 10 x 5 ft quartz island, dual pantries, and custom pull-out storage. Every high-end appliance is included, and California shutters dress every window. With 4+1 bedrooms, 4 bathrooms, an oversized garage, and a
$ 1,499,999
4915 King Street, Beamsville, ON, L0R 1B0 house for sale | Listing ID 40865 | Royal LePage
View photo
House · for sale
$ 780,000
New
4915 King Street, Beamsville, ON, L0R 1B0 house for sale | Listing ID 40865 | Royal LePage
Royal Botanical Gardens
· House
· Balcony · Fireplace · Cellar
Royal Botanical Gardens · House · Balcony · Fireplace · Cellar
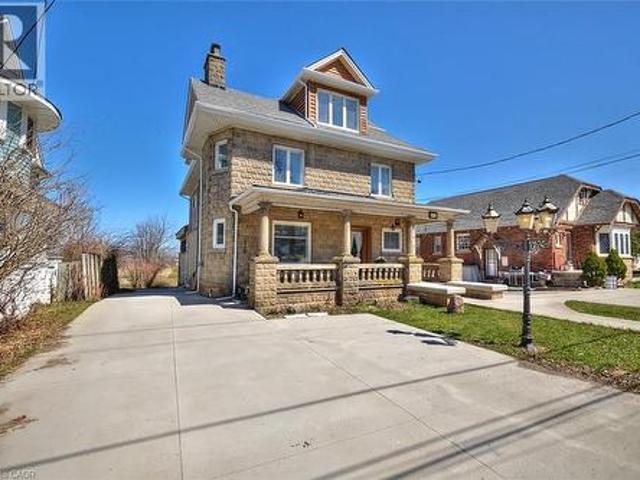
Welcome to this stunning century home in the heart of Beamsville, perfectly located within walking distance to town and just minutes from multiple renowned wineries. Originally built in 1900, this residence blends timeless architectural charm with original wood trim and detailing together with thoughtful modern updates, creating the ideal balance of history and function. Offering over 3,500 sq. Ft. of finished living space, this home boasts 5 bedrooms above grade, including a unique in-law suite complete with a rough-in kitchen, spa-like bathroom, and private balcony with breathtaking views of Lake Ontario. The basement, featuring a separate entrance, bathroom, and divided rooms, is currently set up as an office but offers endless potential for additional living or income space. The outdoor area is a true entertainers dream: a large covered concrete porch with fireplace, full concrete bar, and a wood-fired pizza oven perfect for gatherings year-round. This home has seen extensive upgra
$ 780,000
4828 Verdi Street, Burlington, ON, L7M 0H7 house for sale | Listing ID 40865 | Royal LePage
View photo
House · for sale
$ 999,800
4828 Verdi Street, Burlington, ON, L7M 0H7 house for sale | Listing ID 40865 | Royal LePage
Royal Botanical Gardens
· House
· Patio · Garden
Royal Botanical Gardens · House · Patio · Garden
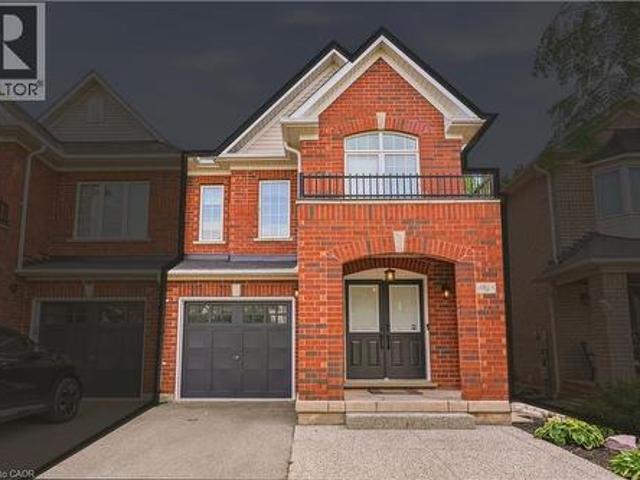
Welcome to this beautifully laid-out semi in Alton, where comfort, functionality and convenience come together in a family friendly Burlington location. Just minutes from the 407, QEW, schools, recreation centre, shops and restaurants, this home makes everyday living and commuting a breeze. Step inside to a bright, open concept main floor designed for both everyday living and entertaining. The living and dining areas flow seamlessly into the spacious great room and eat-in kitchen, featuring stainless steel appliances and granite countertops. A walk-out leads to a private, low maintenance yard with an exposed aggregate patio, perfect for summer gatherings, morning coffee or relaxing evenings outdoors. With no carpet throughout the entire home and freshly painted neutral color palette, the space feels clean, bright and move-in ready. Upstairs, the generous primary suite provides a comfortable retreat with its own ensuite featuring a separate shower and soaker tub. Two additional bedrooms
$ 999,800
459 Wildgrass Road, Mississauga, ON, L5B 4H5 house for sale | Listing ID W13822 | Royal LePage
View photo
House · for sale
$ 919,000
New
459 Wildgrass Road, Mississauga, ON, L5B 4H5 house for sale | Listing ID W13822 | Royal LePage
Royal Botanical Gardens
· House
· Garden · Office room · Cellar
Royal Botanical Gardens · House · Garden · Office room · Cellar
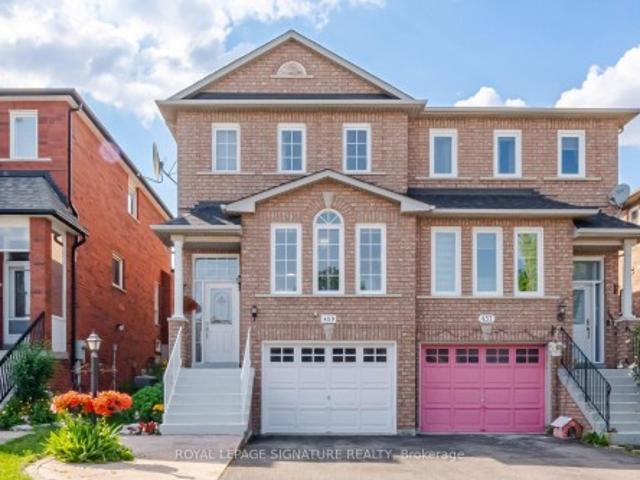
Location, Location, Location! Welcome to this beautiful semi-detached home nestled between Mavis and Dundas in the highly sought-after Cooksville neighbourhood. Conveniently located just minutes from The Queensway, Highways 401 & 403 (3-5minutes), Trillium Hospital, Square One Shopping Centre, and Cooksville GO Station. Enjoy being within walking distance to large parks, schools, grocery stores, and pharmacies-everything your family needs right at your doorstep. This home offers the perfect balance of urban convenience and tranquil suburban charm. This charming 3-bedroom home is bathed in natural light and features desirable east-west exposure. Freshly painted and enhanced with elegant light fixtures, it is truly move-in ready. The spacious and picturesque backyard provides the perfect setting for barbecues, entertaining guests, or kids' playtime. Additional highlights include a finished basement that can easily serve as a 4th bedroom, home office, recreation room, or play area, with c
$ 919,000
26 Macpherson Drive, Paris, ON, N3L 4C6 house for sale | Listing ID 40865 | Royal LePage
View photo
House · for sale
$ 874,900
New
26 Macpherson Drive, Paris, ON, N3L 4C6 house for sale | Listing ID 40865 | Royal LePage
Royal Botanical Gardens
· House
· Patio · Garden · Parking · Fireplace · Deck · Cellar
Royal Botanical Gardens · House · Patio · Garden · Parking · Fireplace · Deck · Cellar
Stunning Home with No Rear Neighbours and an In-Law Suite! Pride of ownership shines throughout this beautifully maintained 5 bedroom, 3 bathroom all-brick home with a double garage, backing onto O’Neals Ponds with picturesque views, and offering over 1,500 sq. Ft. above grade plus a fully finished walkout basement. This home is ideal for multi-generational living with a perfect in-law suite for extended family. The open-concept main level features a gorgeous renovated kitchen with soft-close cabinetry, granite countertops, tile backsplash, pot lighting, and a large island. The spacious living room includes a gas fireplace and two sets of patio doors leading to a huge deck with a remote-controlled retractable awning overlooking the peaceful backyard setting with the views of the field and trees behind. Three bedrooms, a pristine 4pc bath, 2pc bath, and convenient main floor laundry complete this level. The lower level offers a private in-law suite with its own open-concept kitchen feat
$ 874,900
469 Fothergill Boulevard, Burlington, ON, L7L 6J1 house for sale | Listing ID W13821 | Royal LePage
View photo
House · for sale
$ 969,000
469 Fothergill Boulevard, Burlington, ON, L7L 6J1 house for sale | Listing ID W13821 | Royal LePage
Royal Botanical Gardens
· House
· Garden · Parking · Cellar
Royal Botanical Gardens · House · Garden · Parking · Cellar
Welcome To This Freshly Painted, Bright & Move-In Ready, All-Brick Freehold Link-Detached Corner Home, Linked Only By The Garage. The Desirable Corner Setting Offers Added Openness, Curb Appeal, A Double Driveway & Large Fenced Backyard. Inside, Enjoy A Fully Renovated Kitchen, New Flooring, New Windows, New Fence & Finished Basement For Additional Living Space. Spacious Primary Bedroom Features A 3-Pc Ensuite & Walk-In Closet. Parking For Up To 4 Cars Plus A 1.5-Car Garage With Convenient Access To The Home & Backyard. Exceptional Location Approx. 190M To Fothergill Woods Park, 1.1Km To Ascension Catholic Elementary School, 1.4Km To The New Skyway Community Centre, 1.6Km To Food Basics, 1.7Km To Appleby GO & 1.8Km To Burloak Waterfront Park. Future Costco At Wyecroft/Burloak Nearby. Close To Nelson High School, Rated 8.2/10 By Fraser Institute. A Spacious, Updated Freehold Corner Home In A Highly Convenient Burlington/Oakville Border Location. (Id: 27)
$ 969,000
1309 Martley Drive E, Mississauga, ON, L5H 1N9 house for sale | Listing ID W13824 | Royal LePage
View photo
House · for sale
$ 1,688,000
New
1309 Martley Drive E, Mississauga, ON, L5H 1N9 house for sale | Listing ID W13824 | Royal LePage
Royal Botanical Gardens
· House
Royal Botanical Gardens · House
2 SIDE BY SIDE MAGNIFICENT RAVINE LOTS tucked away in prestigious Lorne Park, South Mississauga. Almost 1 acre. Located right at the end of a quiet dead-end street. Wow! This extraordinary estate property offers a HUGE LAND component, exceptional privacy and natural beauty. At the heart of it proudly sits a RANCH BUNGALOW WITH PRESENCE, built, owned and loved by the same family, backing & siding on to a breathtaking ravine setting. Two separate walkouts provide easy access to the outdoors, including one from the bright, full lower level, which features an oversized rec room with a cool bar. What a great spot for parties and family gatherings! Large windows flood the home with natural light, framing the gorgeous views. This home offers comfortable living for you to enjoy or the potential for rental income while you plan the next chapter. Let your imagination run wild! The combined lots have a potential zoning allowance for a 9,600+ sf custom home. You have the flexibility to move in, re
$ 1,688,000
77 Bowshelm Court, Mississauga, ON, L5N 1K2 house for sale | Listing ID W13825 | Royal LePage
View photo
House · for sale
$ 1,799,000
New
77 Bowshelm Court, Mississauga, ON, L5N 1K2 house for sale | Listing ID W13825 | Royal LePage
Royal Botanical Gardens
· House
· Garden
Royal Botanical Gardens · House · Garden
Live In The Lap Of Luxury In This Custom Built 6 Bedroom Home. This Home Is Truly Magazine Worthy With Keen Attention To Detail & High-End Finishes Throughout. 10 Ft Ceilings On Main & 9 Ft On 2nd, Open Concept Chef's Gourmet Kitchen, Centre Island & 5 Spa-Like Washrooms. Featuring Stunning Custom Accent Walls, Extensive Pot Lights, Upgraded Driveway, Beautifully Enhanced Backyard, Premium Concrete Work & Numerous Custom Finishes Throughout. This Is Not Your Regular Builder-Built Home! Every Detail Has Been Thoughtfully Designed To Create A Luxurious & Sophisticated Living Experience. A Must See To Truly Appreciate The Quality, Craftsmanship & Exceptional Value Offered! (Id: 27)
$ 1,799,000
7 Hardy Street, Guelph St. George'S, ON, N1E 5G4 house for sale | Listing ID X13824 | Royal LePage
View photo
House · for sale
$ 1,149,900
New
7 Hardy Street, Guelph St. George'S, ON, N1E 5G4 house for sale | Listing ID X13824 | Royal LePage
Royal Botanical Gardens
· House
· Garden · Fireplace · Parking
Royal Botanical Gardens · House · Garden · Fireplace · Parking
Beautifully Renovated 4+2 bdrm home W/in-law suite on premium lot in prestigious St. George's Park neighbourhood on quiet no-through street! Home offers rare combo of space, privacy & charm within walking distance to downtown. Home makes a lasting impression W/stone exterior, architectural details, landscaping, mature trees & driveway W/parking for 6 cars. 2-car garage W/14ft ceilings for floating storage & pre-installed Level 2 EV charger. Front porch offers perfect spot to enjoy morning coffee. Foyer welcomes you W/18ft ceilings & Palladian window. DR is framed by elegant columns creating beautiful spot for entertaining. FR W/hardwood, fireplace & windows offering views of backyard. Kitchen W/white cabinetry, crown moulding, R/O filtration system, S/S appliances, quartz counters, backsplash, pantry cupboards & granite island W/seating. Sliding doors lead to backyard creating indoor-outdoor flow for entertaining. 2pc bath & mud/laundry room W/garage access completes main level. Solid
$ 1,149,900
40 Braemar Avenue Unit# 2, Caledonia, ON, N3W 2N1 townhouse for sale | Listing ID 40865 | Royal LePage
View photo
Townhouse · for sale
$ 589,900
40 Braemar Avenue Unit# 2, Caledonia, ON, N3W 2N1 townhouse for sale | Listing ID 40865 | Royal LePage
Royal Botanical Gardens
· Townhouse
· Patio · Garden · Deck · Cellar
Royal Botanical Gardens · Townhouse · Patio · Garden · Deck · Cellar
Beautifully renovated turnkey home offering over 1,700 sq/ft of finished living space (1,404 sq/ft above grade) in a quiet complex. Built in 2000 and newly renovated this bright, 3 bedroom, 1 full & 2 half bath home is truly ready for you to move right in! Step inside to a sunlit open concept living and dining area featuring new luxury vinyl flooring, fresh paint, updated trim, California shutters and a newer patio door. The brand new kitchen boasts white shaker cabinetry, granite countertops, a tiled backsplash, new stainless steel appliances and a convenient breakfast bar peninsula. Upstairs you’ll find a massive primary bedroom with double closets, two additional bedrooms and an updated main bath with a new double sink vanity and modern lighting. The fully finished basement features a large rec room with pot lights, a 2 pc bath, laundry with a new washer & dryer, a utility sink, plus ample storage. Enjoy a private backyard deck with no rear neighbours and direct access to the adjace
$ 589,900
12 Mullen Place, Glen Williams, ON, L7G 2R9 house for sale | Listing ID 40866 | Royal LePage
View photo
House · for sale
$ 1,349,900
New
12 Mullen Place, Glen Williams, ON, L7G 2R9 house for sale | Listing ID 40866 | Royal LePage
Royal Botanical Gardens
· House
· Patio · Garden · Fireplace · Parking
Royal Botanical Gardens · House · Patio · Garden · Fireplace · Parking
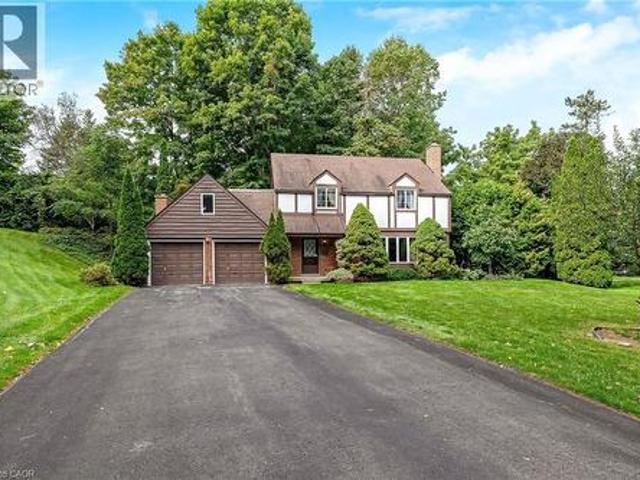
This 4 bedroom, 2.5-bath home sits at the end of a quiet cul-de-sac and has a huge pie-shaped lot that is 217 ft wide across the back. This is the lot and location you've been waiting for in The Glen! The home offers over 2,500 sq ft of finished living space, ample parking, and so much potential for the perfect family home. The main floor has a large living room with a fireplace, a dining room, a solid wood kitchen overlooking the treed backyard, an eat-in area plus a cozy family room with a fireplace, access to the 2-car garage and a walk-out to the patio. Upstairs offers a large primary bedroom with a 3-pc ensuite, three more great-sized bedrooms with double closets and a huge multi-use rec room! The exterior of this home is spectacular. There is ample green space in the huge private yard, a stone patio, a driveway that can fit 8 cars, and so much curb appeal! It is minutes from the GO, and everything Glen Williams and Georgetown has to offer. This is a rare offering to make your for
$ 1,349,900
15 Bonnie Braes Drive, Brampton, ON, L6Y 0X5 house for sale | Listing ID W13825 | Royal LePage
View photo
House · for sale
$ 1,449,000
New
15 Bonnie Braes Drive, Brampton, ON, L6Y 0X5 house for sale | Listing ID W13825 | Royal LePage
Royal Botanical Gardens
· House
· Fireplace · Cellar
Royal Botanical Gardens · House · Fireplace · Cellar
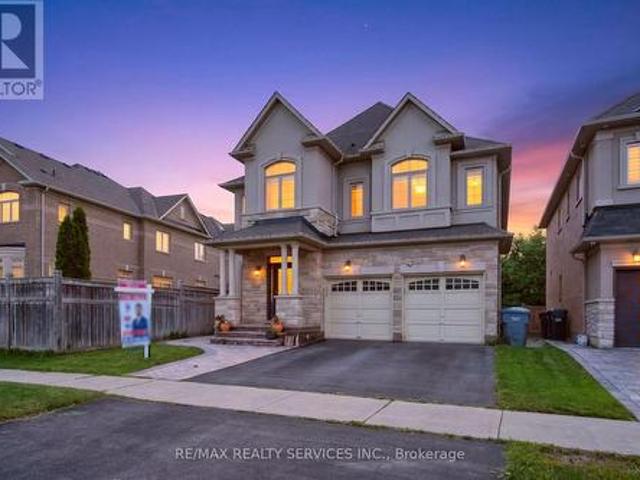
Welcome to this stunning stone and stucco home nestled on a beautiful ravine lot, offering an exceptional blend of elegance, functionality, and natural surroundings. The sun-drenched main floor features 9' ceilings, pot lights throughout, and durable vinyl flooring, along with a formal dining room showcasing a sophisticated coffered ceiling, separate living room in the beginning, and a private family room with a cozy gas fireplace. The impressive kitchen is designed for both everyday living and entertaining, featuring abundant granite counter space, stainless steel appliances, stylish backsplash, and smooth ceilings. The second floor offers four (4) exceptionally spacious bedrooms, three (3) full bathrooms, and laminate flooring, with an abundance of natural light creating a bright and inviting atmosphere. The 4-year-old finished basement provides excellent additional living space for personal use, complete with pot lights, vinyl flooring, a spacious family room, one bedroom, full bath
$ 1,449,000
15 130 Park Street E, Mississauga, ON, L5G 4W1 townhouse for sale | Listing ID W13821 | Royal LePage
View photo
Townhouse · for sale
$ 1,180,000
New
15 130 Park Street E, Mississauga, ON, L5G 4W1 townhouse for sale | Listing ID W13821 | Royal LePage
Royal Botanical Gardens
· Townhouse
· Parking · Balcony · Swimming pool
Royal Botanical Gardens · Townhouse · Parking · Balcony · Swimming pool
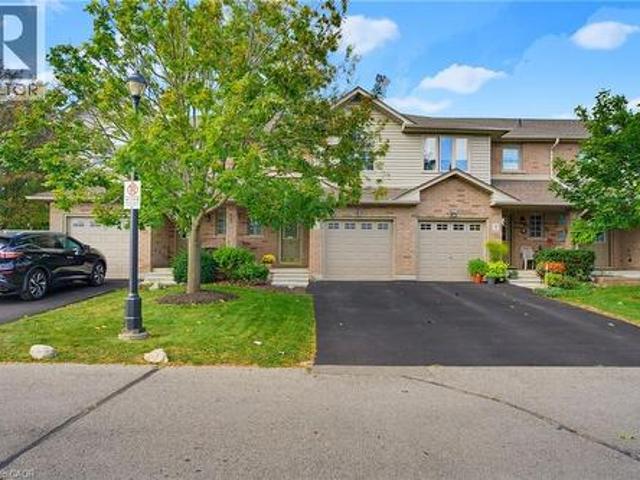
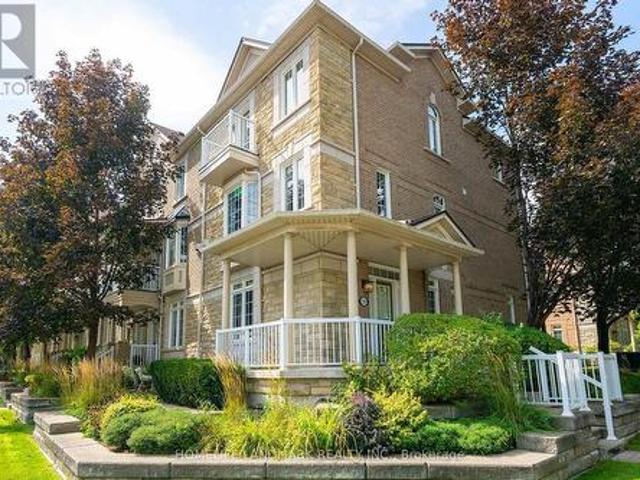
Location! Location! Location! (1) 400 M to lake and park (2) 450 M to Port Credit GO (3) Hurontario light rail transit (LRT) to Brampton (4) 10 M to Lions Club of Credit Valley Outdoor Pool (5) 10 M to Forest Avenue Public School, An End Unit In Best Location, S/E Corner Of Complex At Park & Rosewood, Wrap Around Porch, Double Access To Double Garage, 2 laundry, 2 Kitchen, 2 Walkouts To Private Balconies. Trendy Area W/Great Festivals & Events, Walk To Restaurants, Shops, Lake, Trails. *. Inspection report available. *. (id: 27)
$ 1,180,000

Get email alerts

Don't miss out: be the first to know about new properties

The alert was correctly created

On subscribing you accept the conditions of use and the privacy policy
Alert
Receive new ads in your inbox
Save this search
Receive alerts for new listings

We'll send you an email when we have new properties for: "Properties for sale in Royal Botanical Gardens"

The alert was correctly created

Get email alerts and be the first to see new listings
Required field
On subscribing I accept the terms of the privacy policy
Perfect! You'll soon start receiving new listings via email
Alert
Receive an email when we have new ads for Properties for sale in Royal Botanical Gardens
Save this search
Receive notifications when new entries are published.