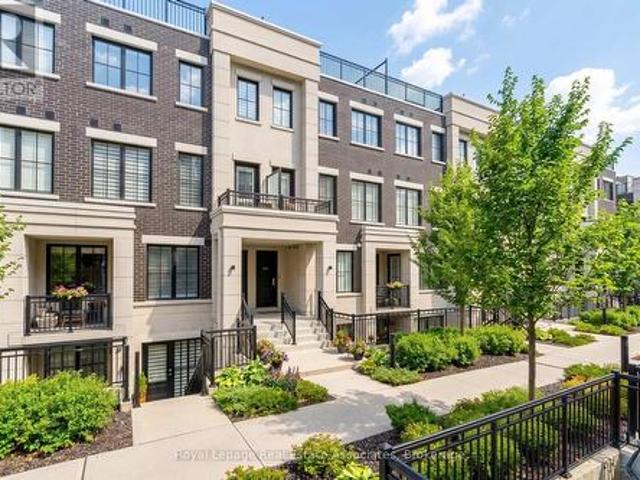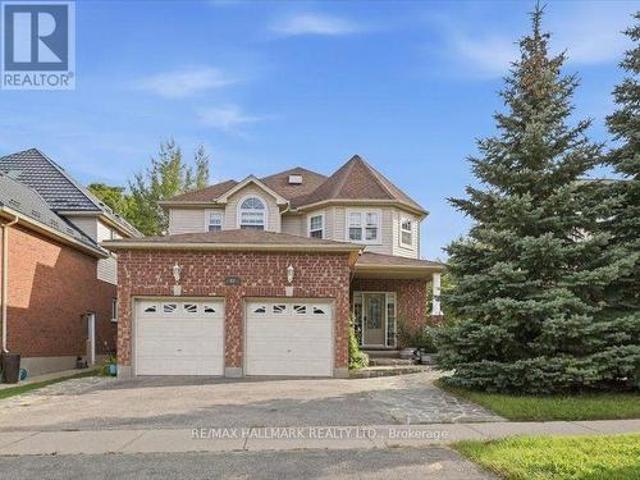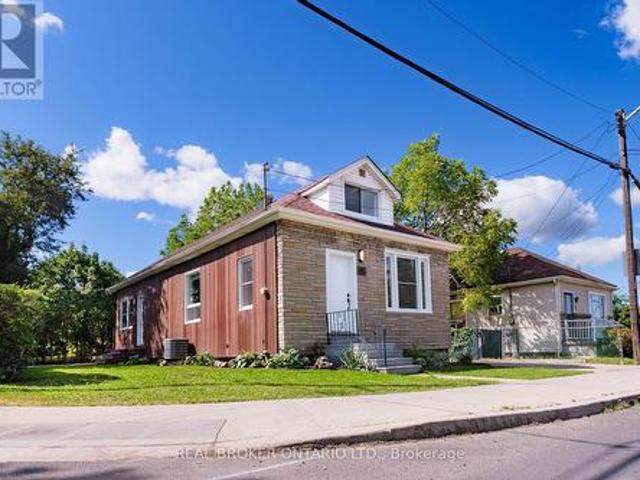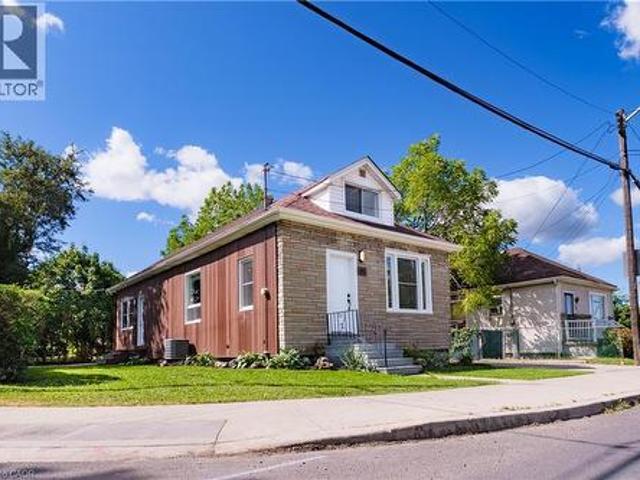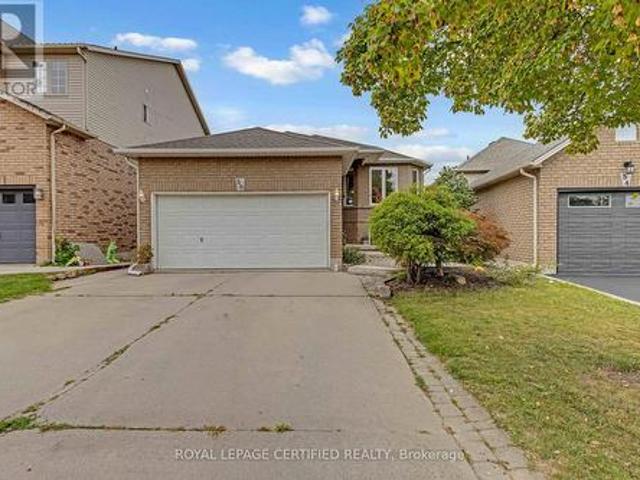
7,774 properties for sale in Royal Botanical Gardens

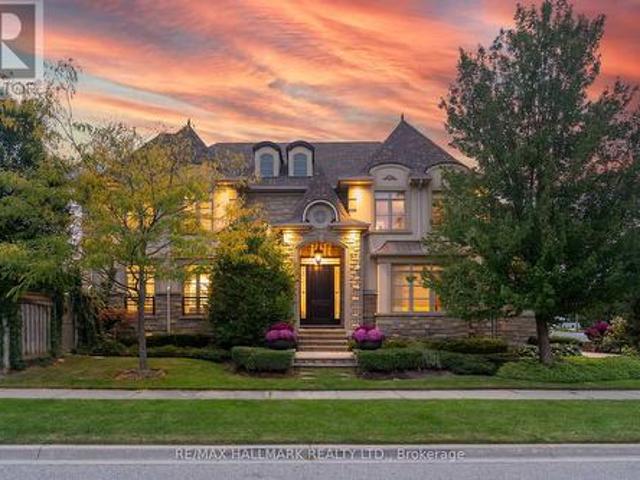
3458 Skipton Lane, Oakville, ON, L6M 0K1 house for sale | Listing ID W13818 | Royal LePage
View photo
House · for sale
$ 2,745,000
3458 Skipton Lane, Oakville, ON, L6M 0K1 house for sale | Listing ID W13818 | Royal LePage
Royal Botanical Gardens
· House
· Garden · Swimming pool
Royal Botanical Gardens · House · Garden · Swimming pool
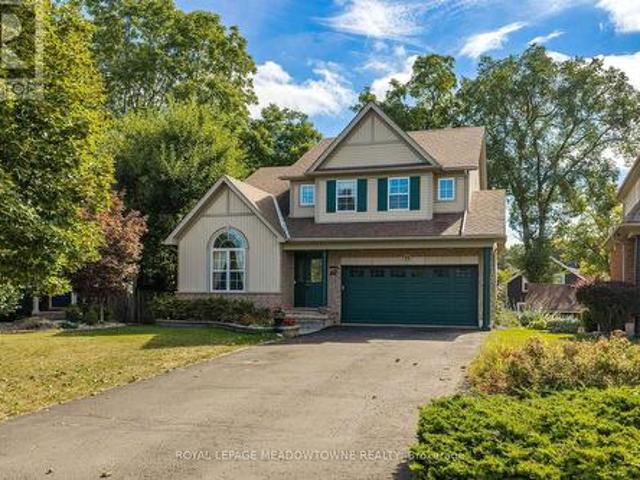
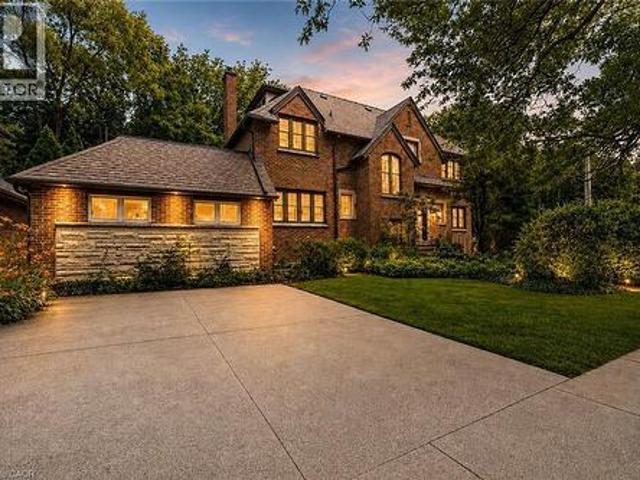
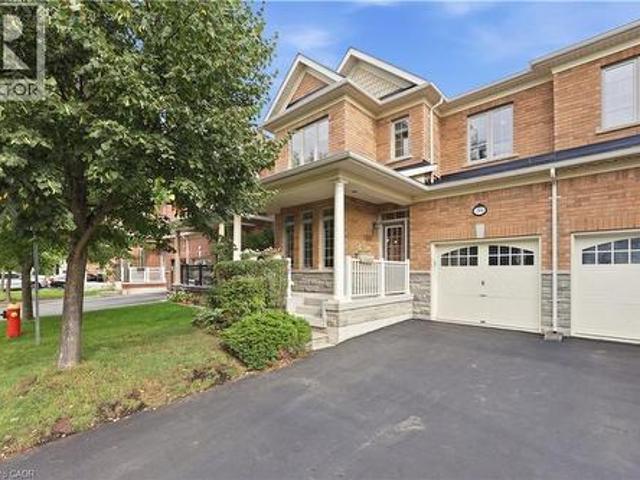
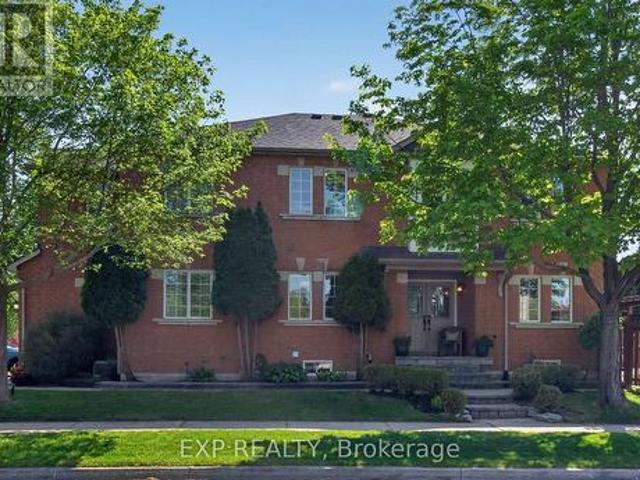
Tucked behind mature trees and lush landscaping, this corner-lot home is remarkably private. Step into the backyard and all you see is green. Inside, it has that feeling you notice the moment you walk through the door. As a corner home, it is surrounded by windows that fill every room with natural light, and soaring ceilings and an open-riser staircase give it an airy, open feel. The updated kitchen with quartz counters is the heart of the home, and the layout flows naturally from everyday family living to hosting a full house of guests. Summers revolve around the inground pool, surrounded by landscaping that keeps the outside world out. Upstairs, the oversized primary bedroom features an equally generous ensuite and a walk-in closet with built-in organizers. Each of the three additional upstairs bedrooms has bathroom access: one has its own ensuite, and the other two share a semi-ensuite. Convenient second-floor laundry completes the level. The lower level is built for the whole famil
$ 2,745,000
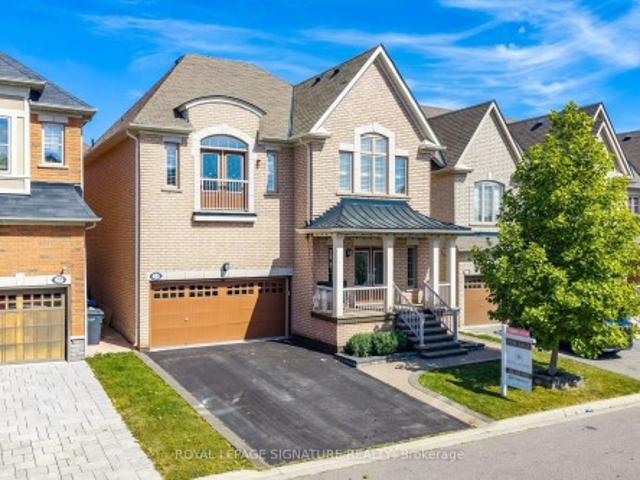
23 Arrowpoint Drive, Brampton, ON, L6Y 0Y8 house for sale | Listing ID W13822 | Royal LePage
View photo
House · for sale
$ 1,199,900
New
23 Arrowpoint Drive, Brampton, ON, L6Y 0Y8 house for sale | Listing ID W13822 | Royal LePage
Royal Botanical Gardens
· House
· Garden · Deck
Royal Botanical Gardens · House · Garden · Deck
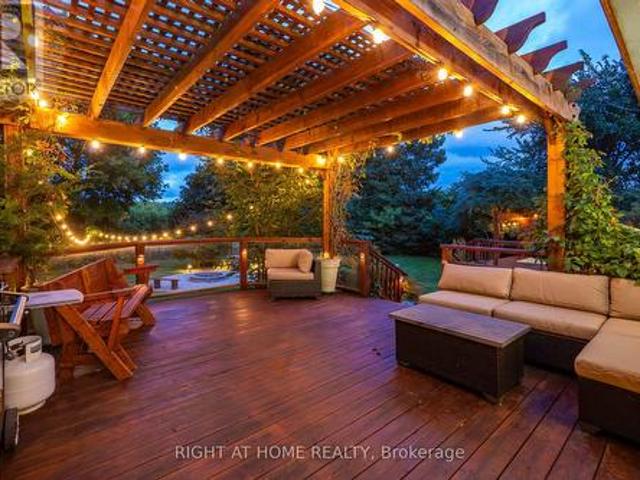
Welcome to 23 Arrowpoint Drive, a spacious family home in the sought-after Credit Valley community. With generously sized principal rooms and exceptionally large bedrooms upstairs, each bedroom has a walk in closet with updated closet organizers and direct access to a bathroom. There is no shortage of space for the whole family. The primary suite offers a comfortable retreat with an updated ensuite, while the convenience of second-floor laundry makes everyday living effortless. The home has been thoughtfully maintained and updated, with extensive potlights inside and out, a refreshed kitchen backsplash, and updated bathroom fixtures. Additional upgrades include closet organizers, fresh paint throughout, and a newer air conditioner. Step outside to a spacious backyard featuring a deck, shed, and extensive concrete work throughout the front, side, and rear yard, ideal for both relaxing and entertaining. Located in a family-friendly neighbourhood close to excellent schools, parks, trails,
$ 1,199,900
12 Mullen Place, Halton Hills, ON, L7G 2R9 house for sale | Listing ID W13823 | Royal LePage
View photo
House · for sale
$ 1,349,900
New
12 Mullen Place, Halton Hills, ON, L7G 2R9 house for sale | Listing ID W13823 | Royal LePage
Royal Botanical Gardens
· House
· Patio · Garden · Fireplace · Parking
Royal Botanical Gardens · House · Patio · Garden · Fireplace · Parking
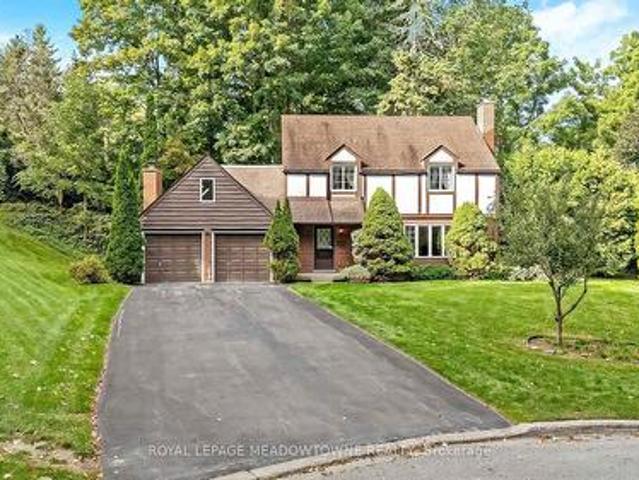
This 4 bedroom, 2.5-bath home sits at the end of a quiet cul-de-sac and has a huge pie-shaped lot that is 217 ft wide across the back. This is the lot and location you've been waiting for in The Glen! The home offers over 2,500 sq ft of finished living space, ample parking, and so much potential for the perfect family home. The main floor has a large living room with a fireplace, a dining room, a solid wood kitchen overlooking the treed backyard, an eat-in area plus a cozy family room with a fireplace, access to the 2-car garage and a walk-out to the patio. Upstairs offers a large primary bedroom with a 3-pc ensuite, three more great-sized bedrooms with double closets and a huge multi-use rec room! The exterior of this home is spectacular. There is ample green space in the huge private yard, a stone patio, a driveway that can fit 8 cars, and so much curb appeal! It is minutes from the GO, and everything Glen Williams and Georgetown has to offer. This is a rare offering to make your for
$ 1,349,900
156 Macedonia Crescent, Mississauga, ON, L5B 3J5 house for sale | Listing ID W13822 | Royal LePage
View photo
House · for sale
$ 1,069,000
New
156 Macedonia Crescent, Mississauga, ON, L5B 3J5 house for sale | Listing ID W13822 | Royal LePage
Royal Botanical Gardens
· House
· Air conditioning
Royal Botanical Gardens · House · Air conditioning
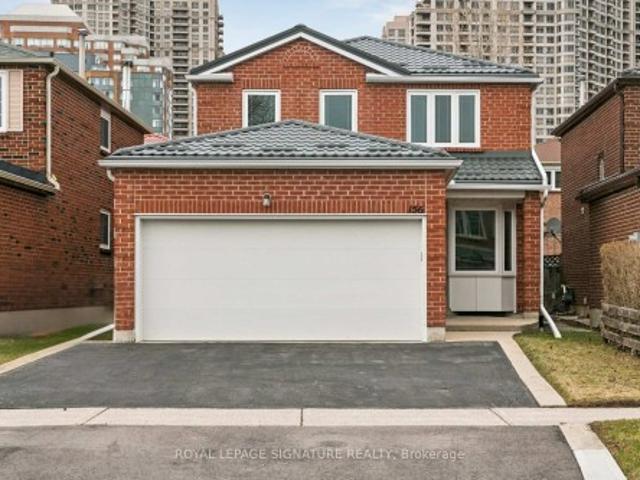
Prime Location. First Time Offered for Sale! Welcome to this fantastic 4-bedroom Detached home located in one of the closest residentialareas to Square One Shopping Centre. This rare opportunity places you literally steps fromMississauga's vibrant City Centre, making it an ideal home for families, professionals, orinvestors. This well-maintained property has had many major upgrades already completed, offering peace ofmind and long-term value. Key updates include a metal roof (3 years), tankless water heater. Owned (2 years), furnace & A/C (approx. 2020), windows and doors (approx. 10 years), insulatedgarage door (approx. 10 years), driveway (approx. 10 years), eavestroughs & downspouts(approx. 10 years), and partial new fence (Fall 2025). With all the big-ticket items takencare of, this home is ready for your personal interior touch. Enjoy living in the heart of the city with incredible amenities just minutes away, includingCelebration Square, Living Arts Centre, YMCA, GO Transit, and
$ 1,069,000
15 Costigan Court, Halton Hills, ON, L7G 6J1 house for sale | Listing ID W13822 | Royal LePage
View photo
House · for sale
$ 1,225,000
New
15 Costigan Court, Halton Hills, ON, L7G 6J1 house for sale | Listing ID W13822 | Royal LePage
Royal Botanical Gardens
· House
· Parking · Balcony · Fireplace
Royal Botanical Gardens · House · Parking · Balcony · Fireplace
Welcome to 15 Costigan Court in Georgetown. A beautifully maintained 4+1 bedroom, 4 bathroom detached home set on a premium-sized lot in one of the area's most sought-after neighbourhoods. Just a short stroll to the GO Station, Superstore, restaurants, schools, parks, Glen Williams and the scenic Credit River trails, this location offers the perfect balance of convenience and lifestyle. The property features parking for up to 8 vehicles in the 50-ft driveway plus a double car garage. A tiled front entry with double closet welcomes you into a functional layout. The formal living room showcases a soaring two-storey vaulted ceiling filled with natural light and flows into the formal dining area. Wide-plank hardwood floors lead to a spacious family room with a corner gas fireplace and large backyard-facing windows. The updated eat-in kitchen offers ceramic tile flooring, granite countertops, tile backsplash and a centre island with added storage. A walk-out to the balcony is perfect for BB
$ 1,225,000
1610 Magenta Court, Mississauga, ON, L5G 3A7 house for sale | Listing ID W13823 | Royal LePage
View photo
House · for sale
$ 1,450,000
New
1610 Magenta Court, Mississauga, ON, L5G 3A7 house for sale | Listing ID W13823 | Royal LePage
Royal Botanical Gardens
· House
Royal Botanical Gardens · House
Located in the prestigious Mineola West community, this detached home sits on a premium RL-6zoned lot surrounded by beautiful custom residences and mature tree-lined streets. Whetheryou're looking for a home to live in, an investment property to rent out, or a place to createyour future forever home, this property offers flexibility in one of South Mississauga's mostestablished and sought-after neighbourhoods. Enjoy the home today, personalize it over time, or explore its future potential. Just minutes from Port Credit, the GO Transit station, parks, waterfront trails, and everyday conveniences, the location offers an exceptional balance oflifestyle and connectivity. Situated near one of the area's most respected public schools, this is an excellent opportunity to put down roots or invest in a truly special neighbourhood. (Id: 27)
$ 1,450,000
4 Forsyth Avenue N, Hamilton, ON, L8S 4E1 house for sale | Listing ID 40865 | Royal LePage
View photo
House · for sale
$ 1,449,900
4 Forsyth Avenue N, Hamilton, ON, L8S 4E1 house for sale | Listing ID 40865 | Royal LePage
Royal Botanical Gardens
· House
· Office room
Royal Botanical Gardens · House · Office room
A Rare Century Home Offering Space, Flexibility, and Outstanding Investment Potential. Blending timeless craftsmanship with exceptional versatility, this beautifully maintained brick century home offers the space, charm, and flexibility to suit a wide range of lifestyles. Whether you're looking for room to accommodate a large or multi-generational family or seeking a property with significant income potential, this unique 2.5-storey home delivers an opportunity that's hard to match. Offering over 3,400 square feet above grade, the thoughtfully designed layout features 7+2 bedrooms and 4.5 bathrooms, providing incredible flexibility for growing families, guests, home offices, or shared living. Original character details combine with recent updates—including freshly refinished hardwood floors, new carpeting, and fresh paint throughout—to create a home that feels both warm and move-in ready. Multiple entrances and expansive living spaces allow for a variety of living configurations, while
$ 1,449,900
14 Falkland Road, Falkland, ON, N3L 3E3 house for sale | Listing ID 40860 | Royal LePage
View photo
House · for sale
$ 699,900
New
14 Falkland Road, Falkland, ON, N3L 3E3 house for sale | Listing ID 40860 | Royal LePage
Royal Botanical Gardens
· House
· Garden · Swimming pool
Royal Botanical Gardens · House · Garden · Swimming pool
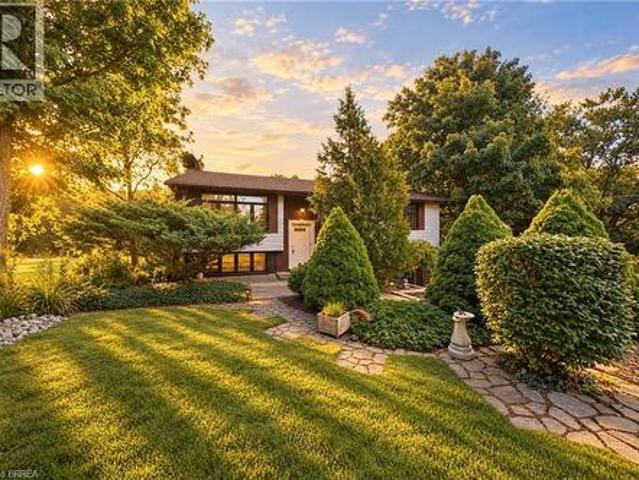
Welcome to 14 Falkland Road, a charming 3-bedroom, 2-bathroom raised bungalow set on just under an acre with no rear neighbours. Loved by the same owners for decades, this is the type of home you buy, make your own, and grow into for years to come. The main level offers three bedrooms and a full bathroom, along with an expansive open-concept living and dining area with plenty of space to gather. Sliding doors lead to one of the standout features of the home; a spacious screened-in porch overlooking the backyard. It’s the perfect spot for morning coffee, summer dinners, or simply enjoying the peace and privacy of your surroundings. From here, step out onto the upper deck with stairs leading directly into the backyard. Outside, the nearly one-acre property is a blank canvas with plenty of room for gardens, a play area, outdoor entertaining, a future pool, or space for the hobbyist to create something of their own. Downstairs, you’ll find a large recreation room complete with a cozy firep
$ 699,900
3745 King Street, Vineland, ON, L0R 2C0 house for sale | Listing ID 40865 | Royal LePage
View photo
House · for sale
$ 769,900
New
3745 King Street, Vineland, ON, L0R 2C0 house for sale | Listing ID 40865 | Royal LePage
Royal Botanical Gardens
· House
· Garden
Royal Botanical Gardens · House · Garden
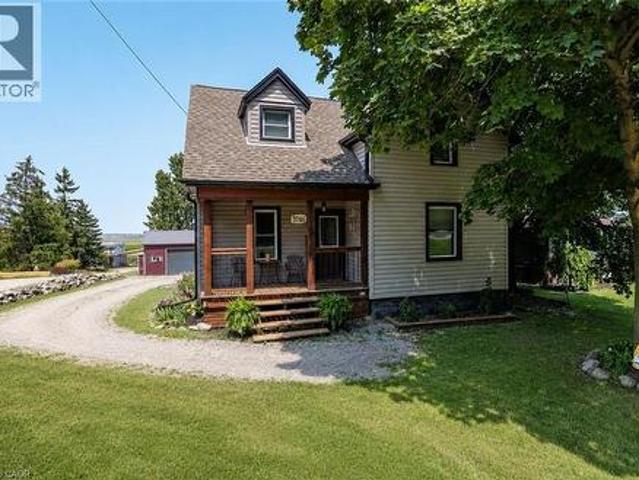
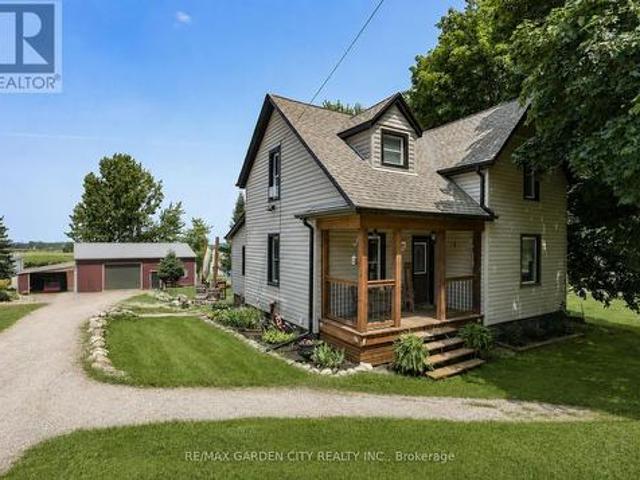
Rare Opportunity: Charming 3-Bedroom Farmhouse on Nearly Half an Acre in Vineland. Discover the perfect blend of country charm and modern convenience with this exceptional property, offering just under half an acre of agriculturally zoned land mere minutes from downtown Vineland. Nestled in the heart of Niagara's renowned wine country, this inviting 3-bedroom farmhouse is a true gem for those seeking a serene rural lifestyle with endless possibilities. Step inside to a warm, welcoming layout featuring spacious principal rooms flooded with natural light. The main floor boasts an open and airy feel, ideal for family gatherings or quiet evenings at home. Upstairs, three cozy bedrooms provide ample space for rest and relaxation. Outside, the expansive grounds are a haven for nature lovers, complete with mature trees, lush open spaces, and room to roam. Whether you're dreaming of a thriving garden, outdoor entertaining, or simply unwinding in tranquility, this peaceful setting delivers it a
$ 769,900
282 Concession Rd 2, Scotland, ON, N0E 1L0 house for sale | Listing ID 40865 | Royal LePage
View photo
House · for sale
$ 1,325,000
New
282 Concession Rd 2, Scotland, ON, N0E 1L0 house for sale | Listing ID 40865 | Royal LePage
Royal Botanical Gardens
· House
· Fireplace · Deck
Royal Botanical Gardens · House · Fireplace · Deck
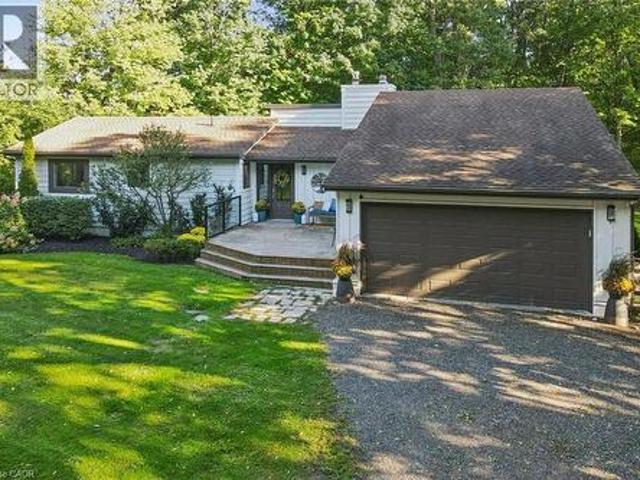
Your private 7-acre country retreat awaits at 282 Concession Road 2, Scotland. Surrounded by peaceful countryside, this lovely bungalow offers space, privacy and relaxed rural elegance. Step inside to a bright, inviting layout featuring a living room with soaring 12' ceiling and fireplace. The open kitchen flows seamlessly into the dining area, creating a wonderful gathering space for everyday living and entertaining. Walk out to the expansive deck and enjoy the tranquil surroundings — perfect for morning coffee, summer dinners or quiet evenings. The main level offers three spacious bedrooms and three bathrooms. The primary suite is a private retreat featuring a generous walk-in closet and thoughtfully designed 3-piece ensuite offering additional privacy. The second bedroom also enjoys its own 3-piece bathroom, while a 4-piece bathroom completes the main level. The impressive walkout lower level is designed for relaxation and entertaining. Gather around the wood stove in the large recr
$ 1,325,000
3745 King Street, Lincoln, ON, L0R 2C0 house for sale | Listing ID X13823 | Royal LePage
View photo
House · for sale
$ 769,900
New
3745 King Street, Lincoln, ON, L0R 2C0 house for sale | Listing ID X13823 | Royal LePage
Royal Botanical Gardens
· House
· Garden
Royal Botanical Gardens · House · Garden
Rare Opportunity: Charming 3-Bedroom Farmhouse on Nearly Half an Acre in Vineland. Discover the perfect blend of country charm and modern convenience with this exceptional property, offering just under half an acre of agriculturally zoned land mere minutes from downtown Vineland. Nestled in the heart of Niagara's renowned wine country, this inviting 3-bedroom farmhouse is a true gem for those seeking a serene rural lifestyle with endless possibilities. Step inside to a warm, welcoming layout featuring spacious principal rooms flooded with natural light. The main floor boasts an open and airy feel, ideal for family gatherings or quiet evenings at home. Upstairs, three cozy bedrooms provide ample space for rest and relaxation. Outside, the expansive grounds are a haven for nature lovers, complete with mature trees, lush open spaces, and room to roam. Whether you're dreaming of a thriving garden, outdoor entertaining, or simply unwinding in tranquility, this peaceful setting delivers it a
$ 769,900
54 Green Valley Drive Unit# 13, Kitchener, ON, N2P 1Z9 townhouse for sale | Listing ID 40866 | Royal LePage
View photo
Townhouse · for sale
$ 489,900
New
54 Green Valley Drive Unit# 13, Kitchener, ON, N2P 1Z9 townhouse for sale | Listing ID 40866 | Royal LePage
Royal Botanical Gardens
· Townhouse
· Garden · Air conditioning · Cellar
Royal Botanical Gardens · Townhouse · Garden · Air conditioning · Cellar
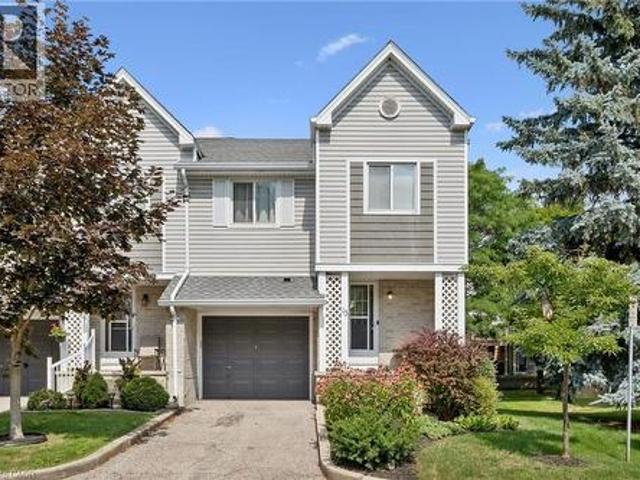
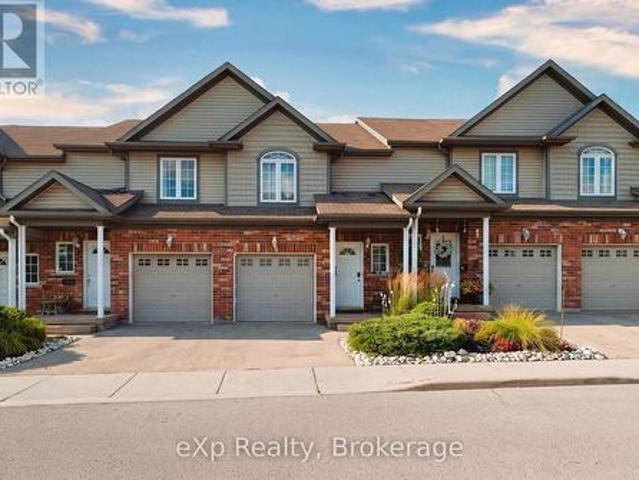
BEAUTIFULLY MAINTAINED INSIDE AND OUT, this updated end-unit townhouse reflects years of pride of ownership while offering added privacy, natural light, and a fully fenced backyard. Welcome to this 2 bedroom home in the sought-after, family-friendly Green Valley community. The home has a generous loft space currently used as a THIRD BEDROOM. Offering approximately 1,500 sq. Ft. of above-grade living space plus a fully finished walk-out basement, this spacious home provides room for growing families, professionals, or those working from home. The main floor features beautiful hardwood flooring, complemented by a combination of hardwood and laminate on the upper level. Recent updates include new carpet on the stairs and upper hallways (2026), new entry flooring (2026), and A/C (2022). The updated kitchen combines style and function with plenty of cupboard space, a contemporary tile backsplash, and an efficient layout that's as practical as it is inviting. Additional features include an e
$ 489,900
2 40 Braemar Avenue, Haldimand, ON, N3W 2N1 townhouse for sale | Listing ID X13819 | Royal LePage
View photo
Townhouse · for sale
$ 589,900
2 40 Braemar Avenue, Haldimand, ON, N3W 2N1 townhouse for sale | Listing ID X13819 | Royal LePage
Royal Botanical Gardens
· Townhouse
· Patio · Garden · Deck · Cellar
Royal Botanical Gardens · Townhouse · Patio · Garden · Deck · Cellar
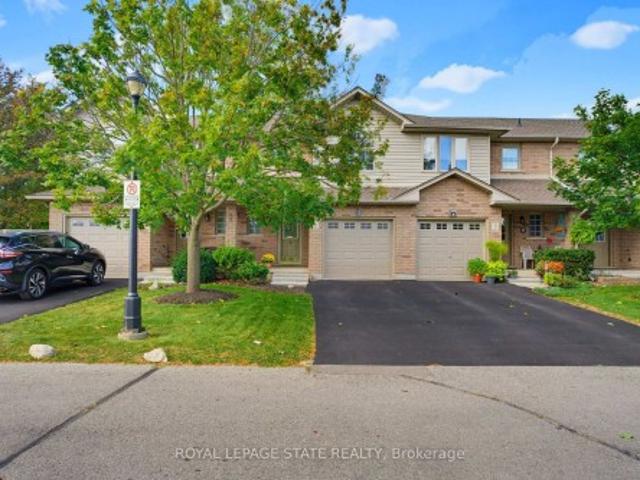
Beautifully renovated turnkey home offering over 1,700 sq/ft of finished living space (1,404 sq/ft above grade) in a quiet complex. Built in 2000 and newly renovated this bright, 3 bedroom, 1 full & 2 half bath home is truly ready for you to move right in! Step inside to a sunlit open concept living and dining area featuring new luxury vinyl flooring, fresh paint, updated trim, California shutters and a newer patio door. The brand new kitchen boasts white shaker cabinetry, granite countertops, a tiled backsplash, new stainless steel appliances and a convenient breakfast bar peninsula. Upstairs you'll find a massive primary bedroom with double closets, two additional bedrooms and an updated main bath with a new double sink vanity and modern lighting. The fully finished basement features a large rec room with pot lights, a 2 pc bath, laundry with a new washer & dryer, a utility sink, plus ample storage. Enjoy a private backyard deck with no rear neighbours and direct access to the adjace
$ 589,900
1 Kings Lane, Scotland, ON, N0E 1R0 house for sale | Listing ID 40861 | Royal LePage
View photo
House · for sale
$ 499,000
New
1 Kings Lane, Scotland, ON, N0E 1R0 house for sale | Listing ID 40861 | Royal LePage
Royal Botanical Gardens
· House
· Patio
Royal Botanical Gardens · House · Patio
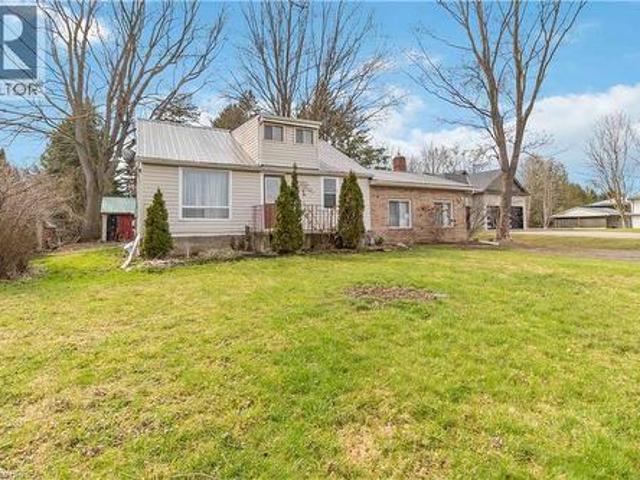
Welcome to 1 Kings Lane, Scotland. A rare opportunity for the handy buyer, renovator, or investor looking to create something truly their own! Tucked away on a quiet dead-end street, this home sits on an impressive 0.44 acre lot, offering privacy, mature trees, and plenty of outdoor space while still being conveniently close to the city. The main floor features 3 bedrooms and 1 bathroom, with the potential to create 2 additional bedrooms upstairs, providing an exciting opportunity to expand the living space. Enjoy the charm of a small porch, concrete patio, mature trees, and a spacious lot that is hard to find this close to urban amenities. The home is being offered as an opportunity to put in the work and create sweat equity. Whether you’re a first-time buyer with vision, a renovator, or an investor looking for your next project, this property offers incredible potential in a peaceful small-town setting. Bring your ideas, your tools, and your vision — this one is ready for its next ch
$ 499,000
511 657 Cricklewood Drive, Mississauga, ON, L5G 0B8 townhouse for sale | Listing ID W13823 | Royal LePage
View photo
Townhouse · for sale
$ 839,900
New
511 657 Cricklewood Drive, Mississauga, ON, L5G 0B8 townhouse for sale | Listing ID W13823 | Royal LePage
Royal Botanical Gardens
· Townhouse
· Office room · Gym
Royal Botanical Gardens · Townhouse · Office room · Gym
Welcome To The Reserve At East Mineola, An Award-Winning Executive Townhouse Community By Queenscorp, Ideally Located In One Of South Mississauga's Most Prestigious Neighbourhoods And Top-Ranked School Districts. This Stunning 2+1 Bedroom, 3-Bathroom Condo Townhome Stretches Nearly 1300 Square Feet And Features A Bright Open-Concept Layout And Refined Modern Finishes Throughout. The Main Level Offers 9-Foot Ceilings, Engineered Hardwood Flooring, A Sleek Chef's Kitchen Stainless Steel Appliances And Quartz Countertops, Large Island With Breakfast Bar, And A Convenient Powder Room. Perfect For Both Everyday Living And Entertaining. The Spacious Primary Suite Includes A Sitting Area And A Beautifully Appointed Ensuite, Creating The Ideal Retreat At The End Of The Day. A Generously Sized Second Bedroom, Full Bath, And Conveniently Located Laundry Complete The Upper Level. The Third Level Provides Additional Storage Space, Ideal For A Home Office, Gym, Or Flex Space. The True Showstopper I
$ 839,900
82 Doon Mills Drive, Kitchener, ON, N2P 2S3 house for sale | Listing ID X13822 | Royal LePage
View photo
House · for sale
$ 1,149,900
New
82 Doon Mills Drive, Kitchener, ON, N2P 2S3 house for sale | Listing ID X13822 | Royal LePage
Royal Botanical Gardens
· House
· Patio · Office room · Parking · Deck · Cellar
Royal Botanical Gardens · House · Patio · Office room · Parking · Deck · Cellar
You may not need to see another! Top 5 reasons to buy this home. 1) ravine lot, no rear neighbours. Exceptional privacy, beautiful ravine views, large windows, upper-floor deck and patio. Bright open-concept design with 9-ft ceilings and high-ceiling master bedroom. 2) builder-built walkout basement. 2+1. Spacious walkout basement with 2 bedrooms plus large office/media room. 3) turnkey & beautifully upgraded. New hardwood flooring, fresh paint, renovated modern kitchen & bathrooms, central vacuum, pot lights, modern fixtures & skylight. 4) double garage. Spacious driveway provides plenty of parking & storage. 5) prime doon south location. Close to Conestoga College, schools, parks, trails, shopping & Hwy 401. Ideal for end-users & investors. A must-see home! (Id: 27)
$ 1,149,900
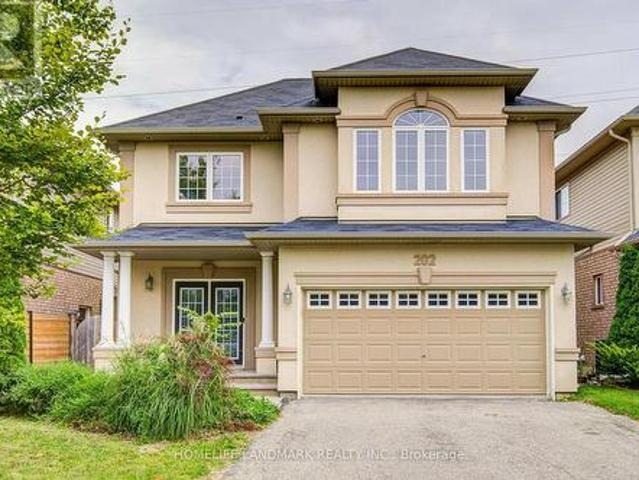
202 Fair Street, Hamilton, ON, L9K 0B8 house for sale | Listing ID X13815 | Royal LePage
View photo
House · for sale
$ 899,999
202 Fair Street, Hamilton, ON, L9K 0B8 house for sale | Listing ID X13815 | Royal LePage
Royal Botanical Gardens
· House
· Garden · Cellar
Royal Botanical Gardens · House · Garden · Cellar
Welcome To This Fabulous All-Brick, 2-Storey Home In The Highly Sought-After Ancaster Meadowlands, Backing Onto Beautiful Greenspace! Freshly Painted Throughout In 2026, This Move-In Ready Home Features A Carpet-Free Interior, Brand New Second-Floor Flooring (2026), New Pot Lights, And Smooth Ceilings With All Popcorn Ceilings Removed. The Spacious Open-Concept Main Floor Offers Hardwood Flooring In The Living And Dining Areas And A Generous Eat-In Kitchen. Upstairs Features 4 Large Bedrooms, Including 2 Bedrooms With Private Ensuites. Need More Space? The Fully Finished Basement Offers A Large Family Room, 5th Bedroom And Spa-Like Bathroom. Step Outside And Unwind In The Backyard With An Outdoor Kitchen Cabana, Surrounded By Greenspace And Occasional Visits From Local Deer. A Rare Combination Of Space, Privacy And Modern Updates In A Fantastic Ancaster Location! Close to schools, parks, restaurants, shopping Minutes to HWY 403 (id: 27)
$ 899,999
95 Fennell Avenue W, Hamilton, ON, L9C 1E9 house for sale | Listing ID X13816 | Royal LePage
View photo
House · for sale
$ 699,000
95 Fennell Avenue W, Hamilton, ON, L9C 1E9 house for sale | Listing ID X13816 | Royal LePage
Royal Botanical Gardens
· House
· Parking · Cellar
Royal Botanical Gardens · House · Parking · Cellar
Hamilton Investors! This vacant, renovated property is your opportunity to own a 9-bedroom detached house steps away from Mohawk College. 5 bedrooms above grade and 4 bedrooms on the lower level. 2 kitchens. 3 washrooms. 4 parking spots. A property of this size in this condition that's this close to the college is extremely rare. A truly amazing opportunity for cash flow and future appreciation. This is one you have to see in person! The property delivers 1,506 sq ft above grade plus a fully finished basement, adding up to 2,328 sq ft of total finished living space spread across three levels. Inside, fresh flooring run throughout a carpet-free interior, large windows illuminate every room, and a bright, open-plan main floor connects the spacious living room to a brand-new kitchen and dining area in one easy flow. Three well-proportioned bedrooms sit on the main level alongside a generous 5-piece bathroom, while the loft-level second floor adds two more oversized bedrooms. The fully fin
$ 699,000
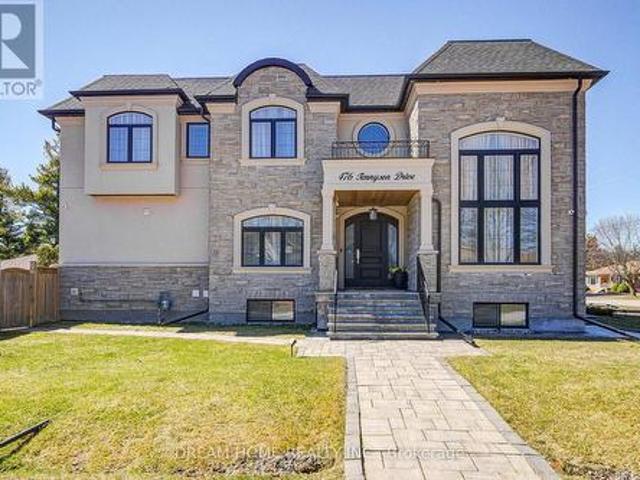
476 Tennyson Drive, Oakville, ON, L6L 3Z1 house for sale | Listing ID W13818 | Royal LePage
View photo
House · for sale
$ 2,490,000
476 Tennyson Drive, Oakville, ON, L6L 3Z1 house for sale | Listing ID W13818 | Royal LePage
Royal Botanical Gardens
· House
· Garden · Fireplace · Parking
Royal Botanical Gardens · House · Garden · Fireplace · Parking
Exceptional Custom Luxury Residence On A Rare Corner Lot In Prestigious West Oakville. Designed For Modern Living, This 4+1 Bedroom, 4.5 Bathroom Smart Home Showcases Soaring Ceilings, Sun-Filled Interiors, And High-End Finishes Throughout. Chef-Inspired Kitchen With Premium Cabinetry, Heated Floors, Caesarstone Surfaces & Oversized Island Anchors The Main Floor, Flowing Into Elegant Living & Dining Spaces And A Cozy Family Room With Fireplace & Walkout To A Beautifully Upgraded Yard. Main Floor Office & Direct Garage Access Add Everyday Convenience. Upper Level Features A Serene Primary Retreat With Spa-Like Ensuite & Heated Floors, Alongside Generous Secondary Bedrooms With Ensuite & Jack & Jill Access. Finished Lower Level Offers Bright Living Space, 5th Bedroom & Walkout. Fully Integrated Smart Home With Advanced Security, Whole-Home Wiring, Mesh WiFi & Multi-Zone Audio. Extensively Enhanced By Current Owner With Custom Window Coverings, Professionally Improved Yard With Fruit Tree
$ 2,490,000
4143 Concession Rd 11, Puslinch, ON, L0P 1J0 house for sale | Listing ID X13820 | Royal LePage
View photo
House · for sale
$ 3,999,000
Updated
4143 Concession Rd 11, Puslinch, ON, L0P 1J0 house for sale | Listing ID X13820 | Royal LePage
Royal Botanical Gardens
· House
· Patio · Garden · Fireplace · Swimming pool · Gym · Cellar
Royal Botanical Gardens · House · Patio · Garden · Fireplace · Swimming pool · Gym · Cellar
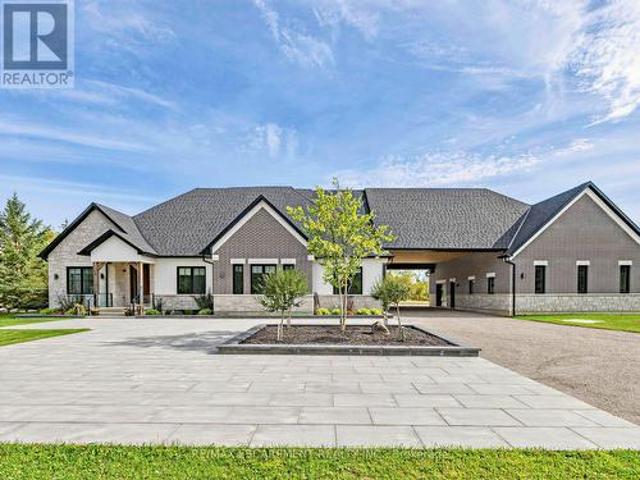
Welcome to an exceptional 1.18 acre estate in Puslinch, where privacy, space and resort-style living come together in a beautiful natural setting; just minutes from the town of Milton plus excellent golf and outdoor recreation. This impressive detached bungalow features approximately 4,476 sq. Ft. above grade plus nearly 3,000 sq. Ft. of finished lower-level living space, with 5 bedrooms, 2 additional lower-level rooms and 6 bathrooms. The heart of the home is the open-concept family room and designer kitchen featuring a huge breakfast bar, quartz countertops, premium appliances and wine fridge. Hardwood flooring flows throughout, complemented by heated floors in all bathrooms and the entire basement. Step outside to your private yard retreat featuring a putting green, pool, hot tub, cabana, outdoor fireplace and covered patio with ceiling fan. The expansive walk-up basement offers a large recreation room with fireplace, gym and two additional rooms ideal for bedrooms or guest suites.
$ 3,999,000
37 Tulip Street, Oakville Br Bronte, ON, L6L 3V3 house for sale | Listing ID W13821 | Royal LePage
View photo
House · for sale
$ 1,024,000
Updated
37 Tulip Street, Oakville Br Bronte, ON, L6L 3V3 house for sale | Listing ID W13821 | Royal LePage
Royal Botanical Gardens
· House
· Balcony · Fireplace · Deck
Royal Botanical Gardens · House · Balcony · Fireplace · Deck
Live the Bronte lifestyle-just steps from the shores of Lake Ontario. Welcome to 37 Tulip Street, a beautifully designed multi-level side-split townhouse offering 3 bedrooms, 2.5 bathrooms and exceptional indoor-outdoor living in one of Oakville's most desirable lakeside communities. Inside, a two-sided gas fireplace creates a warm connection between the living and dining areas, while the balcony offers a relaxing spot to enjoy the neighbourhood atmosphere. The versatile sitting room provides a quiet retreat for reading, relaxing or working from home. Love to entertain? Step outside to the large two-tiered deck and landscaped backyard-an extension of the home that's ready for summer dinners, weekend gatherings or a quiet evening outdoors. With approx. 1,527 sq. Ft. above grade and 1,784 sq. Ft. of total living space, plus the large deck, there's more than 2,000 sq. Ft. of indoor-outdoor space to enjoy. The lower-level sitting room adds more versatility and features its own fireplace, c
$ 1,024,000
975 Strasburg Road Unit# 3, Kitchener, ON, N2E 0A8 townhouse for sale | Listing ID 40866 | Royal LePage
View photo
Townhouse · for sale
$ 538,800
New
975 Strasburg Road Unit# 3, Kitchener, ON, N2E 0A8 townhouse for sale | Listing ID 40866 | Royal LePage
Royal Botanical Gardens
· Townhouse
· Patio · Garden · Office room · Gym
Royal Botanical Gardens · Townhouse · Patio · Garden · Office room · Gym
Bright and spacious 4-bedroom (3+1), 3-bathroom Townhouse in the desirable Country Hills community, offering nearly 2,000 sq. Ft. of finished living space and a layout designed for comfortable everyday living. The bright, carpet-free main floor features an open-concept kitchen, dining and living area with plenty of cabinetry and counter space, stainless steel appliances and a convenient breakfast bar. Large windows and sliding doors fill the space with natural light and lead to the private fenced backyard and patio, perfect for relaxing or entertaining outdoors. A 2-piece powder room completes the main level. Upstairs are three well-sized bedrooms, including a generous primary bedroom with a walk-in closet, along with a full 4-piece bathroom. The fully finished lower level adds additional sq. Ft. of valuable living space with a recreation room, a 4th bedroom, 3-piece bathroom and laundry, providing plenty of flexibility for a guest bedroom, home office, playroom, gym or additional fami
$ 538,800
36 Aird Court, Milton, ON, L9T 3Y1 house for sale | Listing ID 40864 | Royal LePage
View photo
House · for sale
$ 950,000
36 Aird Court, Milton, ON, L9T 3Y1 house for sale | Listing ID 40864 | Royal LePage
Royal Botanical Gardens
· House
· Fireplace
Royal Botanical Gardens · House · Fireplace
Welcome to this rarely offered Heathwood Traditions Azalea Model, a spacious 4-bedroom, 4-bathroom semi-detached home located on a quiet court in Milton’s sought-after Scott neighbourhood. Built in 2011, this home offers approximately 2,189 sq. Ft. above grade plus an additional 900+ sq. Ft. below grade, providing plenty of space for a growing family. The bright and functional open layout features 9-foot ceilings, hardwood flooring throughout the main level and staircases, and freshly painted kitchen and front living room. At the heart of the home is a generous kitchen with granite countertops, stainless steel appliances, breakfast bar and ample workspace, opening to the comfortable family room with a gas fireplace. Upstairs you’ll find four well-sized bedrooms, a convenient computer nook and a spacious primary suite with walk-in closet and ensuite featuring double sinks, soaker tub and glass-enclosed shower. The finished lower level adds valuable additional living space, while the mai
$ 950,000
4 975 Strasburg Road, Kitchener, ON, N2E 0A8 townhouse for sale | Listing ID X13824 | Royal LePage
View photo
Townhouse · for sale
$ 520,000
New
4 975 Strasburg Road, Kitchener, ON, N2E 0A8 townhouse for sale | Listing ID X13824 | Royal LePage
Royal Botanical Gardens
· Townhouse
· Garden · Parking · Cellar
Royal Botanical Gardens · Townhouse · Garden · Parking · Cellar
A great opportunity to own a spacious, fully finished townhome in the heart of South Kitchener! Situated in the sought after, family friendly Country Hills community, this beautifully maintained 3-bedroom, 4-bathroom home offers the space, flexibility, and convenience you are looking for. With a fully finished basement, multiple living spaces, 4 bathrooms, attached garage, private backyard, and low monthly common element fees, this home is truly move-in ready. Step inside to a bright and inviting main floor featuring a carpet-free, open-concept layout designed for both everyday living and entertaining. The spacious kitchen offers a convenient breakfast bar and overlooks the living room and dining area, creating a seamless flow throughout the main level. Large sliding glass doors fill the space with natural light and lead directly to the private backyard, an ideal spot for morning coffee, summer gatherings, or simply relaxing outdoors. A convenient 2-piece powder room completes the main
$ 520,000
730 Lakeshore Road E, Mississauga, ON, L5G 1J6 commercial fo.
View photo
House · for sale
$ 250,000
$ 200/sq.ft
New
730 Lakeshore Road E, Mississauga, ON, L5G 1J6 commercial fo.
Royal Botanical Gardens
· 1,249 sq.ft · 2 Baths · House
Royal Botanical Gardens · 1,249 sq.ft · 2 Baths · House
This is your chance to step into a thriving business with a loyal customer base, high foot traffic, and endless growth potential! Fully equipped, beautifully maintained, and located in a prime commercial & residential area, this restaurant is ready for a new owner and that could be yours! All major equipment is included,(list can be provided) so you can hit the ground running from day one. Explore what makes this port credits gem a smart investment. Lets bring your business vision to life! Monthly sale $4500 including TMI. (id:27). Still available at ListedBuy!
$ 250,000
11749 Tenth Line, Halton Hills, ON, L7G 4S7 house for sale | Listing ID W13823 | Royal LePage
View photo
House · for sale
$ 1,099,500
New
11749 Tenth Line, Halton Hills, ON, L7G 4S7 house for sale | Listing ID W13823 | Royal LePage
Royal Botanical Gardens
· House
· Garden
Royal Botanical Gardens · House · Garden
Welcome to this beautiful rural property located across from the Georgetown Golf Club and just minutes from Georgetown, and Glen Williams. Enjoy the convenience of nearby shopping, restaurants and artisan shops while surrounded by mature trees, perennial gardens and peaceful country privacy. With Protected Countryside behind, this private setting is sure to remain a piece of paradise for years to come. A natural flagstone walkway leads to this raised bungalow offering over 2,000 sq. Ft. of finished living space, 3 bedrooms, 2 bathrooms, high-speed internet and natural gas. Warm, inviting details include natural wood sills, a live-edge breakfast bar and brick backsplash. The open-concept living, dining and kitchen area features a wood stove as its focal point and new flooring from the entry through the kitchen. Down the hall are the main bathroom with new flooring, primary bedroom with 2-piece ensuite, and two additional bedrooms, including one with a built-in Murphy bed. Three doors pr
$ 1,099,500
1347 Brookstar Drive, Oakville, ON, L6M 3W1 house for sale | Listing ID W13821 | Royal LePage
View photo
House · for sale
$ 1,259,000
1347 Brookstar Drive, Oakville, ON, L6M 3W1 house for sale | Listing ID W13821 | Royal LePage
Royal Botanical Gardens
· House
· Office room · Cellar
Royal Botanical Gardens · House · Office room · Cellar
Stunning Greenpark built 4-Bedroom, 4-Bathroom Executive Semi-Detached Home in highly desirable West Oak Trails! This beautiful family home offers rare privacy, siding directly onto lush green space for a peaceful, tranquil setting. Inside, the home boasts exceptional craftsmanship with exquisite custom cabinetry throughout, maximizing both style and storage across a bright, spacious layout. Hardwood flooring thru out main and upper levels. Crown moldings, built-in bench seating in the dining area with tons of storage. The custom cabinetry continues from the kitchen into the main floor laundry. The living space expands into a fully finished basement, featuring a premium custom Murphy bed wall system and is perfect for a flexible home office, recreation room, or guest suite. With four generously sized upper bedrooms and four beautifully appointed bathrooms, there is ample space for a growing family. Ideally located close to all amenities, the new Oakville Hospital, top-tier schools, and
$ 1,259,000
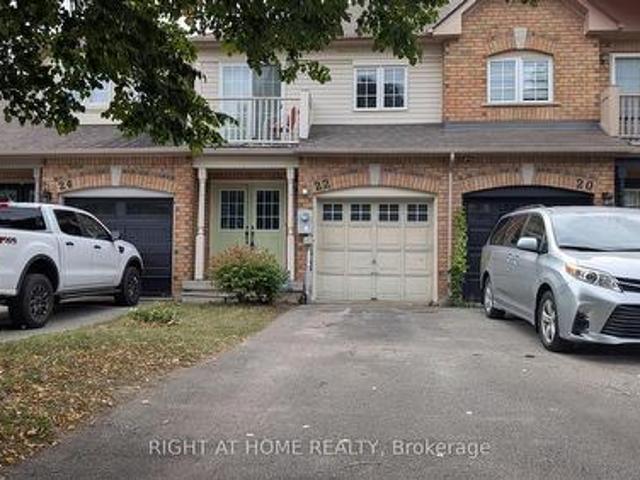
22 Harding Street, Halton Hills, ON, L7G 6B2 house for sale | Listing ID W13822 | Royal LePage
View photo
House · for sale
$ 699,000
New
22 Harding Street, Halton Hills, ON, L7G 6B2 house for sale | Listing ID W13822 | Royal LePage
Royal Botanical Gardens
· House
· Garden
Royal Botanical Gardens · House · Garden
Welcoming all offers on this opportunity to make this home your own! Totally free hold traditional 2 story town With an ensuite and full backyard! No sidewalk making this possibly a 3 car driveway. A sought after community with schools and amenities close by. (Id: 27)
$ 699,000
95 Fennell Avenue W, Hamilton, ON, L9C 1E9 house for sale | Listing ID 40865 | Royal LePage
View photo
House · for sale
$ 699,000
95 Fennell Avenue W, Hamilton, ON, L9C 1E9 house for sale | Listing ID 40865 | Royal LePage
Royal Botanical Gardens
· House
· Parking · Cellar
Royal Botanical Gardens · House · Parking · Cellar
Hamilton Investors! This vacant, renovated property is your opportunity to own a 9-bedroom detached house steps away from Mohawk College. 5 bedrooms above grade and 4 bedrooms on the lower level. 2 kitchens. 3 washrooms. 4 parking spots. A property of this size in this condition that's this close to the college is extremely rare. A truly amazing opportunity for cash flow and future appreciation — this is one you have to see in person! The property delivers 1,506 sq ft above grade plus a fully finished basement, adding up to 2,328 sq ft of total finished living space spread across three levels. Inside, fresh flooring run throughout a carpet-free interior, large windows illuminate every room, and a bright, open-plan main floor connects the spacious living room to a brand-new kitchen and dining area in one easy flow. Three well-proportioned bedrooms sit on the main level alongside a generous 5-piece bathroom, while the loft-level second floor adds two more oversized bedrooms. The fully fi
$ 699,000
50 Briarose Place, Hamilton, ON, L9C 7V3 house for sale | Listing ID X13816 | Royal LePage
View photo
House · for sale
$ 869,900
50 Briarose Place, Hamilton, ON, L9C 7V3 house for sale | Listing ID X13816 | Royal LePage
Royal Botanical Gardens
· House
· Deck · Cellar
Royal Botanical Gardens · House · Deck · Cellar
Welcome to this lovely raised bungalow offering a beautiful park view and a separate walk-out basement. This spacious home features 3+2 bedrooms, 3 full bathrooms, and 2 kitchens, providing excellent flexibility for extended family living, an in-law suite, or potential rental opportunities. The home has been thoughtfully upgraded, including brand-new hardwood flooring on the main level, new railings, light fixtures, vinyl flooring in the basement, pot lights, and fresh paint throughout, all completed in 2024. Both levels feature their own separate laundry facilities for added convenience and functionality. The deck was freshly stained and painted in 2026, and a brand-new combination washer/dryer was added upstairs in 2026. Appliances were newly purchased in 2023. Furnace 2020. Enjoy the peaceful view backing onto Mountview park while being conveniently located close to schools, recreation, shopping, and other amenities. Easy access to Highway 403 and the Lincoln M. Alexander Parkway ma
$ 869,900

Get email alerts

Don't miss out: be the first to know about new properties

The alert was correctly created

On subscribing you accept the conditions of use and the privacy policy
Alert
Receive new ads in your inbox
Save this search
Receive alerts for new listings

We'll send you an email when we have new properties for: "Properties for sale in Royal Botanical Gardens"

The alert was correctly created

Get email alerts and be the first to see new listings
Required field
On subscribing I accept the terms of the privacy policy
Perfect! You'll soon start receiving new listings via email
Alert
Receive an email when we have new ads for Properties for sale in Royal Botanical Gardens
Save this search
Receive notifications when new entries are published.