7,774 properties for sale in Royal Botanical Gardens

35 Coachwood Road, Brantford, ON, N3R 3R5 house for sale | Listing ID 40864 | Royal LePage
View photo
House · for sale
$ 499,900
35 Coachwood Road, Brantford, ON, N3R 3R5 house for sale | Listing ID 40864 | Royal LePage
Royal Botanical Gardens
· House
· Garden · Office room
Royal Botanical Gardens · House · Garden · Office room
Welcome home to 35 Coachwood Road, a wonderful 2-storey, 3-bedroom, 2-bathroom residence located in Brantford's highly coveted, mature Brier Park community. Offering an ideal blend of classic charm and modern living, this property welcomes you with a bright, functional floor plan and large, sun-filled living spaces. The main level is perfect for family gatherings, flowing out effortlessly to a spacious, fully fenced backyard oasis that is ready for summer entertaining and weekend BBQs. Upstairs features three generous bedrooms with ample closet space, while the versatile layout offers endless possibilities for a cozy rec room or home office space. Superbly situated in a quiet, tree-lined residential pocket just minutes from top-rated schools, local parks, Lynden Park Mall, and quick commuter access to Highway 403. (Id: 27)
$ 499,900
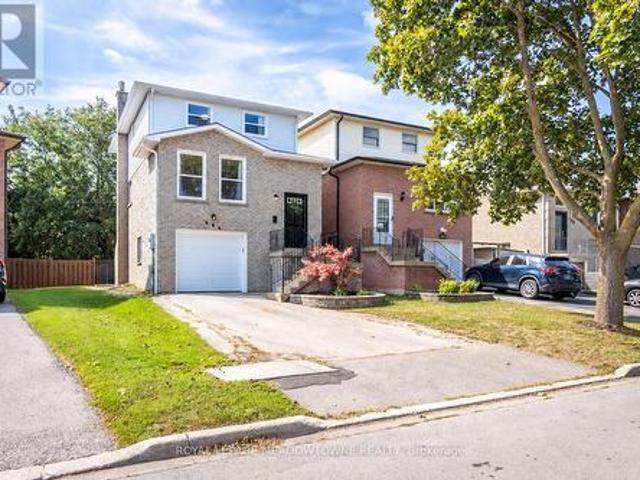
584 Hayward Crescent, Milton, ON, L9T 4W7 house for sale | Listing ID W13818 | Royal LePage
View photo
House · for sale
$ 869,900
584 Hayward Crescent, Milton, ON, L9T 4W7 house for sale | Listing ID W13818 | Royal LePage
Royal Botanical Gardens
· House
· Patio · Garden · Fireplace · Deck · Cellar
Royal Botanical Gardens · House · Patio · Garden · Fireplace · Deck · Cellar
Welcome to 584 Hayward Crescent, a 3+1 bedroom, 3 bathroom detached freehold home in Milton's beautiful Timberlea neighbourhood, situated on a pie-shaped lot. Inside, a bright, functional layout offers comfortable everyday living with an open-concept living and dining room featuring newly installed hardwood flooring (2026), upgraded lighting and fresh neutral paint. The bright eat-in kitchen provides excellent storage and prep space, opens to the living areas and offers direct access to the deck with a gas BBQ line and awning. Generously sized bedrooms feature hardwood flooring, while the primary offers a large closet. The updated 5-piece main bath includes a fresh vanity, complemented by a convenient 2-piece powder room on the main living level. The finished, above-grade basement adds valuable flexibility with an open rec room, cozy gas fireplace, walkout to the fully fenced backyard and newly laid concrete patio, plus a laundry room with additional backyard access, bathroom and extra
$ 869,900
58 Hohner Avenue, Kitchener, ON, N2H 2V4 house for sale | Listing ID 40866 | Royal LePage
View photo
House · for sale
$ 799,900
New
58 Hohner Avenue, Kitchener, ON, N2H 2V4 house for sale | Listing ID 40866 | Royal LePage
Royal Botanical Gardens
· House
· Balcony · Parking
Royal Botanical Gardens · House · Balcony · Parking
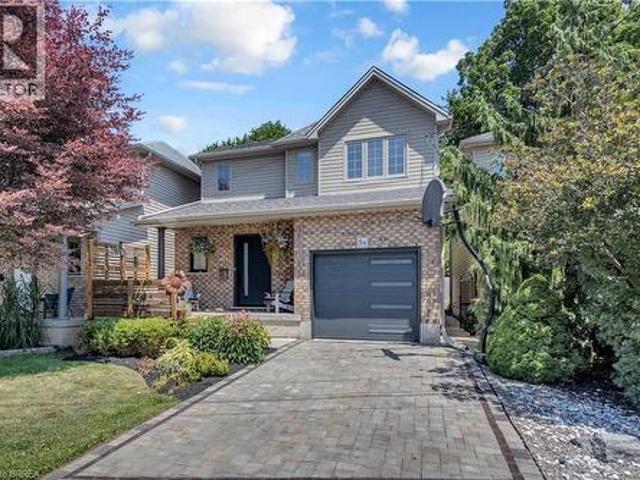
This property is ideal for dual-family living, multi-generational living, an in-law suite, or an income-producing unit, and can also be easily converted back into a single-family home if needed. 58 Hohner Avenue offers a 2 + 2 bedroom layout, with a converted attic that could be used as a 5th bedroom, on one of Kitchener’s most loved streets, known for its annual festivals and strong community feel. The upper level features bright living space with a walk-out balcony and a large front porch, while the newly renovated lower level includes a separate two-bedroom suite perfect for rental income or extended family. With parking for up to three cars and close access to parks, transit, downtown, and top French immersion schools, this location offers comfort, convenience, and long-term value. With the Kitchener Auditorium, Centre in the Square and Kitchener Market all in the immediate area, the East Ward is one of the most popular areas in Kitchener. (Id: 27)
$ 799,900
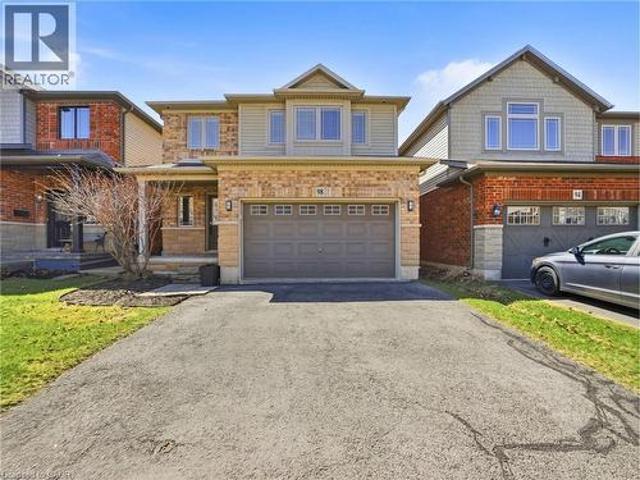
98 Willow Lane, Grimsby, ON, L3M 5P7 house for sale | Listing ID 40866 | Royal LePage
View photo
House · for sale
$ 820,000
98 Willow Lane, Grimsby, ON, L3M 5P7 house for sale | Listing ID 40866 | Royal LePage
Royal Botanical Gardens
· House
· Cellar
Royal Botanical Gardens · House · Cellar
Stunning freehold detached home situated on a quiet street in the highly sought-after Willowview Village. This beautifully maintained 3. Bedroom, 3.5-bath residence offers a perfect balance of style and comfort, highlighted by a modern kitchen with stainless steel appliances, a bright and spacious living area, and a professionally finished basement featuring additional living space and a three-piece bathroom. The primary suite serves as a private retreat with a well-appointed ensuite, while the additional bedrooms and bathrooms are designed with both functionality and comfort in mind. Ideally located in the West End of Grimsby, this home combines peaceful surroundings with everyday convenience. Just minutes from downtown, residents enjoy easy access to shopping, dining, and entertainment, along with nearby parks and recreational amenities. A short walk leads to Willow Park, while outdoor enthusiasts will appreciate close proximity to the Bruce Trail. The Peach King Centre is convenient
$ 820,000
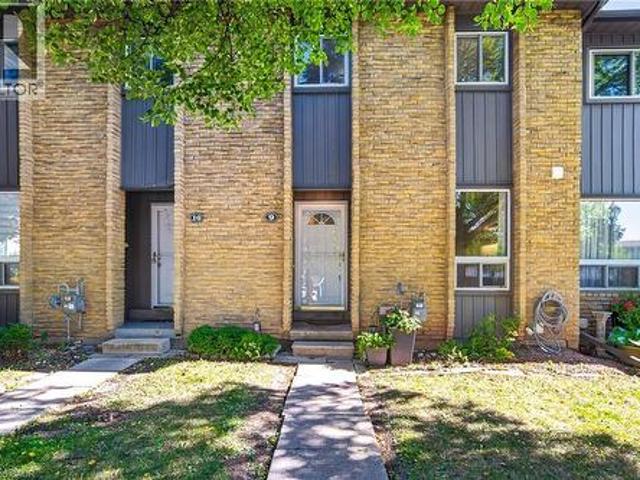
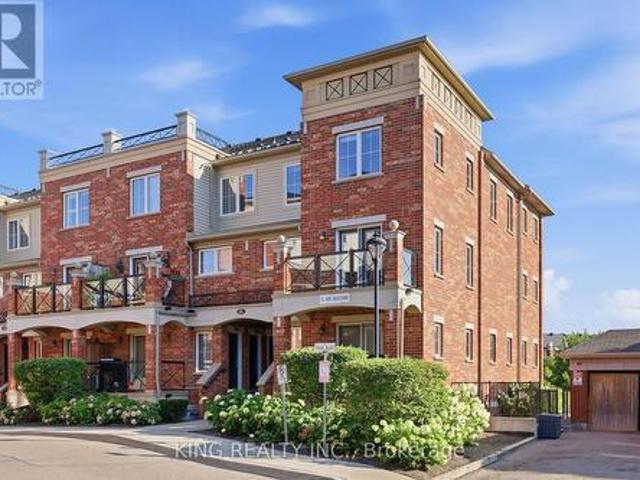
1517 Elm Road Unit# 9, Oakville, ON, L6H 1W3 townhouse for sale | Listing ID 40864 | Royal LePage
View photo
Townhouse · for sale
$ 675,000
1517 Elm Road Unit# 9, Oakville, ON, L6H 1W3 townhouse for sale | Listing ID 40864 | Royal LePage
Royal Botanical Gardens
· Townhouse
· Office room · Fireplace
Royal Botanical Gardens · Townhouse · Office room · Fireplace
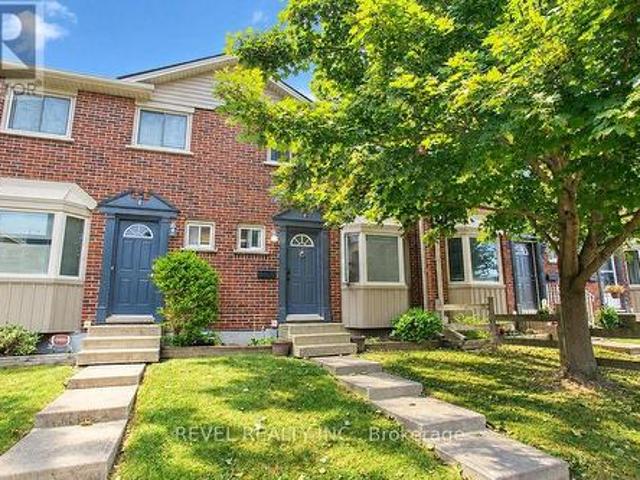
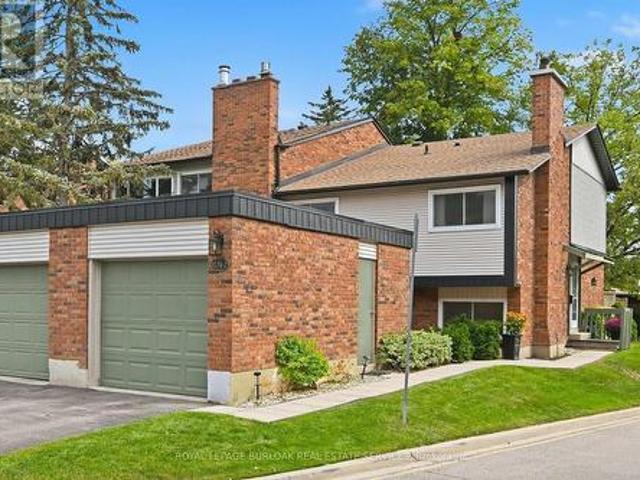
Welcome to this charming 3-bedroom, 2-bathroom, two-storey brick condo townhouse, nestled in an established Oakville community surrounded by mature trees, landscaped green space and pedestrian walkways. A private covered entrance leads into a bright and welcoming foyer. The functional kitchen features crisp white cabinetry, generous counter space, subway tile backsplash, stainless steel appliances and large windows that fill the space with natural light and offer views of the greenery. The spacious dining area flows into the adjoining living room, both featuring beautiful hardwood flooring and a comfortable layout ideal for everyday living and entertaining. The bright living room offers large windows, sliding glass doors overlooking the outdoor space and a freestanding fireplace adding warmth and character. Upstairs, the spacious primary bedroom features hardwood flooring, multiple windows, ample closet space and room for a dedicated home office or work-from-home area. Two additional b
$ 675,000
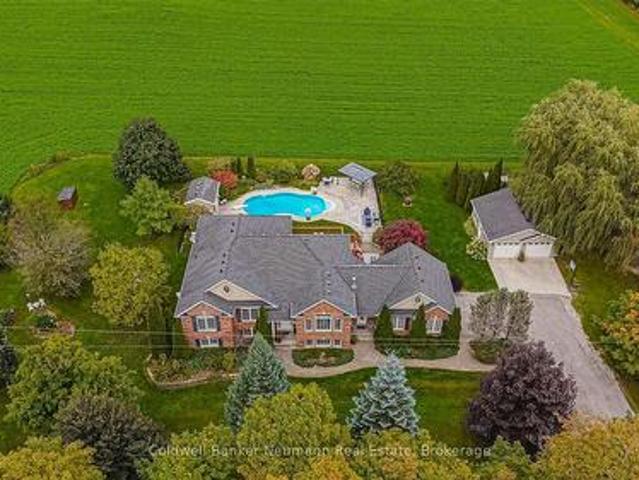
4333 Concession 11 Concession, Puslinch, ON, L0P 1J0 house for sale | Listing ID X13818 | Royal LePage
View photo
House · for sale
$ 1,724,900
4333 Concession 11 Concession, Puslinch, ON, L0P 1J0 house for sale | Listing ID X13818 | Royal LePage
Royal Botanical Gardens
· House
· Garden · Fireplace · Deck · Swimming pool
Royal Botanical Gardens · House · Garden · Fireplace · Deck · Swimming pool
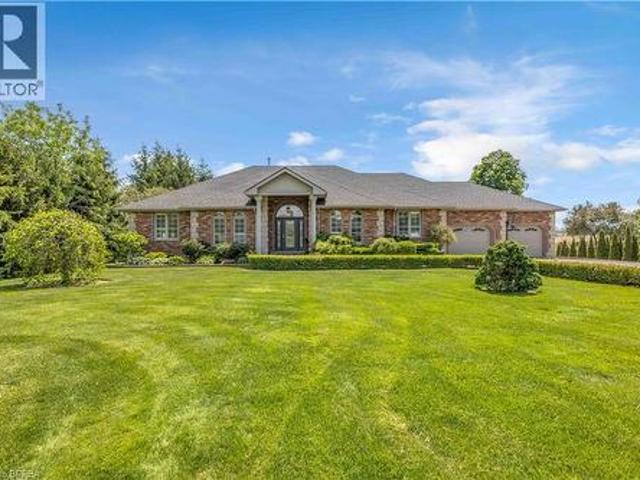
Set on a private one-acre lot surrounded by rolling farm fields, 4333 Concession 11 has the kind of quiet, unobstructed view that's hard to find, along with a home that's been well cared for. This brick raised bungalow has approx. 2,175 sq ft above grade. The living room has a vaulted ceiling, hardwood floors, a gas fireplace and an arched window that fills the space with light. The large kitchen has plenty of cabinetry, stainless appliances and a breakfast bar, and it walks out to the back deck overlooking the yard, pool and fields beyond. There are four bedrooms on the main level. The primary bedroom has field views and a 4-piece ensuite with a double vanity and a soaker tub. A second full bath and main-floor laundry with a side entrance complete the level. One bedroom was originally the formal dining room and can easily be converted back. The lower level is fully finished as an in-law/nanny suite. It has its own full kitchen, a dining area, a living room with a gas fireplace, 2 bedr
$ 1,724,900
302 German School Road, Paris, ON, N3L 3E1 house for sale | Listing ID 40865 | Royal LePage
View photo
House · for sale
$ 1,799,900
302 German School Road, Paris, ON, N3L 3E1 house for sale | Listing ID 40865 | Royal LePage
Royal Botanical Gardens
· House
· Cellar
Royal Botanical Gardens · House · Cellar
First time ever offered, this exceptional country property on sought-after German School Road presents a rare opportunity to own over 2 acres of beautifully manicured green space while being just minutes from city amenities. Offering the perfect balance of rural tranquility and urban convenience, this spacious bungalow with a fully finished walkout basement is ideal for families seeking space, privacy, and versatility. The home features 4 bedrooms, 4 bathrooms, and 2 full kitchens, creating an ideal setup for multigenerational living or extended family accommodations. The thoughtfully designed layout provides ample living space on both levels, while large windows and the walkout basement allow for an abundance of natural light throughout. A bright southern-facing sunroom provides the perfect place to enjoy your morning coffee, unwind with a book, or take in views of the surrounding property while basking in natural sunlight throughout the day. Recent major updates include a new furnace
$ 1,799,900
137 East 16Th Street, Hamilton, ON, L9A 4J4 house for sale | Listing ID 40863 | Royal LePage
View photo
House · for sale
$ 599,900
137 East 16Th Street, Hamilton, ON, L9A 4J4 house for sale | Listing ID 40863 | Royal LePage
Royal Botanical Gardens
· House
· Fireplace · Cellar
Royal Botanical Gardens · House · Fireplace · Cellar
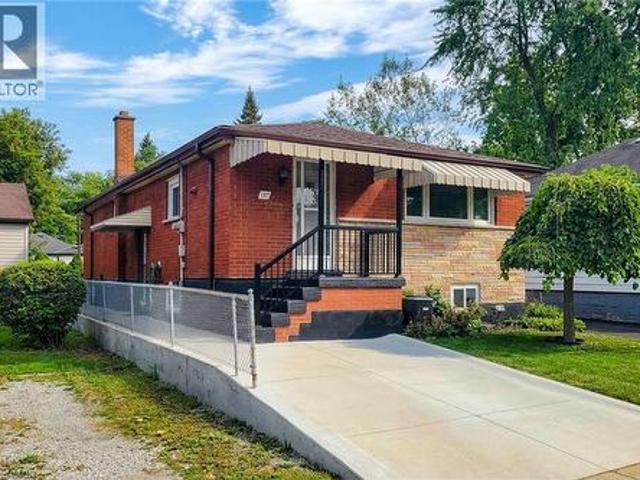
Welcome to 137 East 16th Street, a lovingly maintained bungalow in Hamilton’s family-friendly Inch Park neighbourhood. Some homes simply feel special the moment you walk through the door—and this is one of them. Cherished by its original owner for decades, this home reflects years of pride, care and family memories while offering an exciting opportunity for its next chapter. Filled with natural light, the main level features 3 bedrooms, a welcoming family room, dedicated dining room, kitchen and spacious 5-piece bathroom with the bonus of a bidet. The comfortable layout offers plenty of room for everyday family living, entertaining and gathering together. Downstairs, the partially finished basement adds incredible versatility with a second kitchen, 3-piece bathroom, wood-burning fireplace, spacious laundry room and plenty of additional living and storage space. A separate walk-up entrance provides excellent potential for an in-law suite, multigenerational living or additional space for
$ 599,900
F 151 Brantwood Park Road, Brantford, ON, N3P 1X9 townhouse for sale | Listing ID X13818 | Royal LePage
View photo
Townhouse · for sale
$ 448,900
F 151 Brantwood Park Road, Brantford, ON, N3P 1X9 townhouse for sale | Listing ID X13818 | Royal LePage
Royal Botanical Gardens
· Townhouse
· Patio · Garden
Royal Botanical Gardens · Townhouse · Patio · Garden
Renovated + ravine backing townhouse in the north end of brantford! Welcome to 151F Brantwood Park Road, where a beautifully updated interior meets one of the best locations within this sought-after North End community. Tucked away from the main road and backing directly onto the ravine, this 3-bedroom, 1.5-bathroom townhome offers a peaceful, private setting that truly sets it apart. Step inside to a bright, modern interior that has been thoughtfully updated from top to bottom. The brand-new eat-in kitchen features a fresh, contemporary design, while new flooring throughout and beautifully updated bathrooms create a cohesive, move-in ready feel. Modern finishes and neutral decor make it easy to simply unpack and enjoy. The spacious main living area is filled with natural light, with patio doors opening to your private outdoor space overlooking the ravine-the perfect backdrop for morning coffee, summer evenings, beautiful gardens or simply enjoying the added privacy of having no rear n
$ 448,900
5 Mendoza Drive, Brampton, ON, L7A 3M3 house for sale | Listing ID W13822 | Royal LePage
View photo
House · for sale
$ 999,999
New
5 Mendoza Drive, Brampton, ON, L7A 3M3 house for sale | Listing ID W13822 | Royal LePage
Royal Botanical Gardens
· House
· Garden · Office room · Parking
Royal Botanical Gardens · House · Garden · Office room · Parking
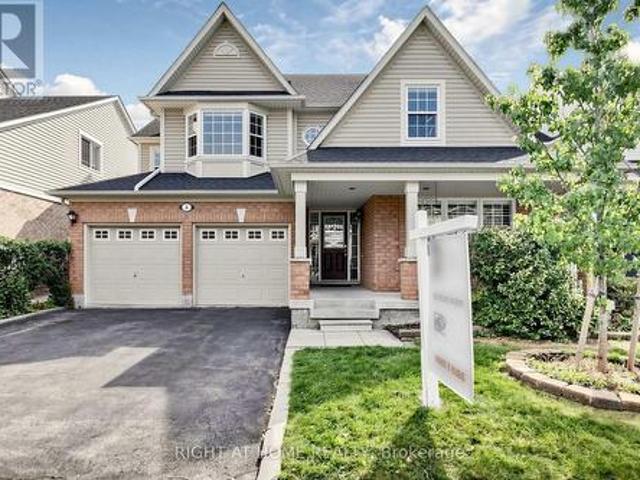
Welcome to 5 Mendoza Dr, a lovely Mattamy built 4-bedroom 4-bathroom residence in Fletcher's Meadow. Designed and constructed with thoughtfully curated living space, where elegance meets family comfort. The cozy front porch steps into the main floor that is bright and generously scaled with living room, laundry, family room that opens naturally to the kitchen. Quartz counters, a large island, and a walk-in pantry. Upstairs, each bedroom offers great lighting, and storage with the primary suite boasting a large 4-piece bath and his/her closets. The finished lower level adds a separate bedroom/office and a large recreation room with a second kitchen. A practical setup for extended family, or anyone working from home. Double Garage, private backyard with shed, close to transit and amenities. (Id: 27)
$ 999,999
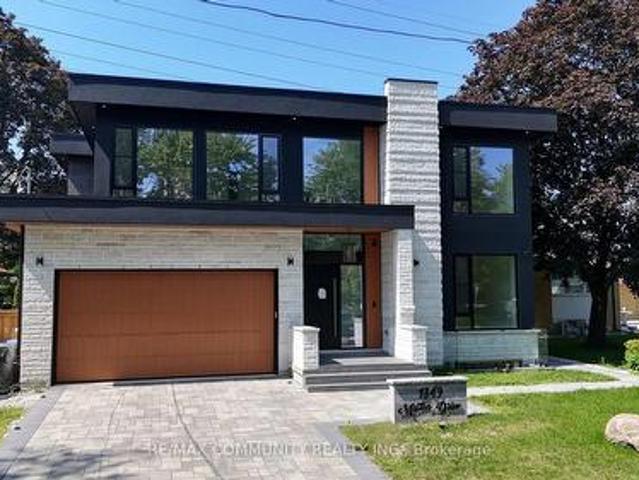
1349 Melton Drive, Mississauga, ON, L4Y 1L6 house for sale | Listing ID W13825 | Royal LePage
View photo
House · for sale
$ 2,699,000
New
1349 Melton Drive, Mississauga, ON, L4Y 1L6 house for sale | Listing ID W13825 | Royal LePage
Royal Botanical Gardens
· House
· Patio · Lift · Parking
Royal Botanical Gardens · House · Patio · Lift · Parking
Power of Sale opportunity in Lakeview. This custom-built two-storey home sits on a 60 x 134 ft lot and offers approximately 5,800 sq ft of living space. Features include four upper-level bedrooms, a private elevator, a finished lower level with a separate two-bedroom apartment, a covered patio, heated driveway and garage with EV chargers. Located near parks, the lakefront, Port Credit, Clarkson Village and the QEW. Property is being sold'as is, where is. (Id: 27)
$ 2,699,000
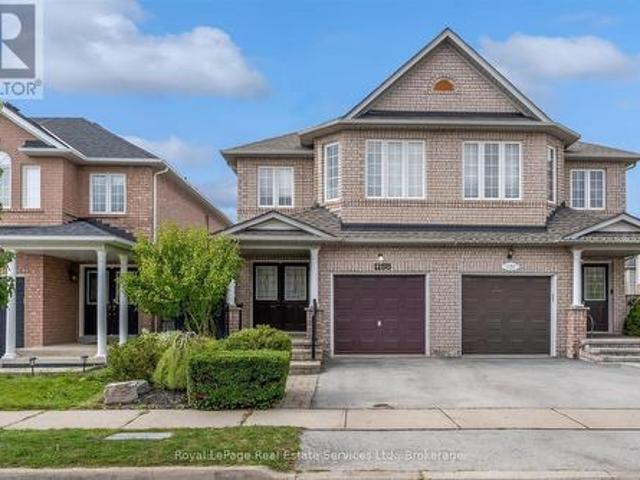
1155 Davis Lane, Milton De Dempsey, ON, L9T 5R2 house for sale | Listing ID W13819 | Royal LePage
View photo
House · for sale
$ 929,000
1155 Davis Lane, Milton De Dempsey, ON, L9T 5R2 house for sale | Listing ID W13819 | Royal LePage
Royal Botanical Gardens
· House
· Office room · Gym · Cellar
Royal Botanical Gardens · House · Office room · Gym · Cellar
Welcome to this spacious and beautifully maintained semi-detached home in the desirable community of Milton. Offering an ideal blend of comfort, functionality, and versatile living space, this home is perfect for families, first-time buyers, or those looking for additional space to grow. The main level features a bright and inviting layout with generous principal rooms, providing plenty of room for both everyday living and entertaining. The spacious primary bedroom offers a private retreat complete with a 4-piece ensuite, while the additional bedrooms are generously sized and offer excellent flexibility for family, guests, or a home office. The finished basement adds valuable living space and offers endless possibilities for a recreation room, home gym, office, media area, or guest accommodations. With an additional bathroom, the lower level is both practical and versatile. Located in a sought-after Milton neighbourhood close to parks, schools, shopping, restaurants, transit, and major
$ 929,000
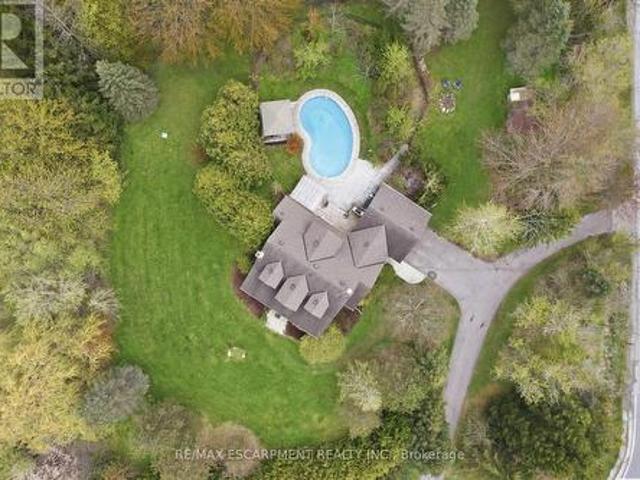
2000 15Th Side Road, Milton, ON, L0P 1B0 house for sale | Listing ID W13820 | Royal LePage
View photo
House · for sale
$ 1,699,500
2000 15Th Side Road, Milton, ON, L0P 1B0 house for sale | Listing ID W13820 | Royal LePage
Royal Botanical Gardens
· House
· Patio · Garden · Deck · Swimming pool
Royal Botanical Gardens · House · Patio · Garden · Deck · Swimming pool
This private country estate is located in the highly sought-after community of Moffat. Situated on a beautifully landscaped 207 x 207 ft lot surrounded by mature trees and open green space, 2000 15 Side Rd offers a rare blend of rural living and modern convenience, including fibre optic high-speed internet availability. This 4 bedroom, 2.5 bathroom home features a covered front porch, bright and functional multi-level layout, spacious living and dining areas, and an updated kitchen with central island and walkout to the rear deck. The backyard offers a heated saltwater pool, patio area, gazebo, and extensive decking-ideal for outdoor enjoyment and entertaining. Finished lower level provides additional living space and storage. A great opportunity for families seeking privacy, space, and convenience close to city amenities. (Id: 27)
$ 1,699,500
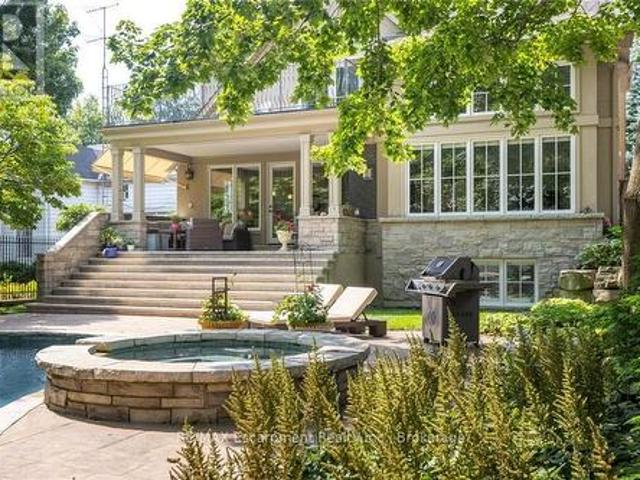
29 Howard Avenue, Oakville Oo Old Oakville, ON, L6J 3Y3 house for sale | Listing ID W13819 | Royal LePage
View photo
House · for sale
$ 4,298,000
29 Howard Avenue, Oakville Oo Old Oakville, ON, L6J 3Y3 house for sale | Listing ID W13819 | Royal LePage
Royal Botanical Gardens
· House
· Garden · Office room · Balcony · Fireplace · Swimming pool
Royal Botanical Gardens · House · Garden · Office room · Balcony · Fireplace · Swimming pool
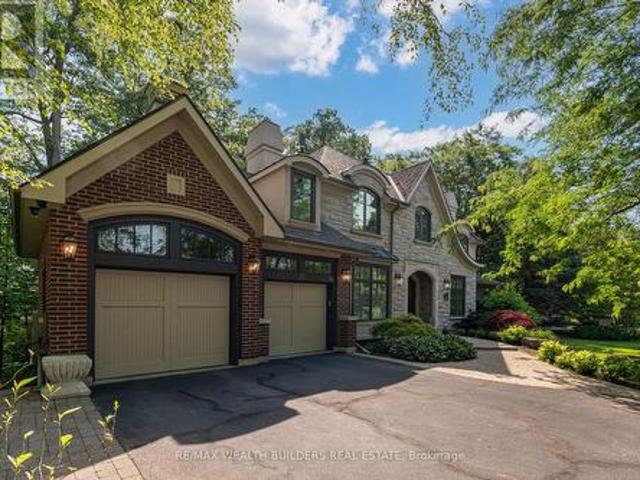
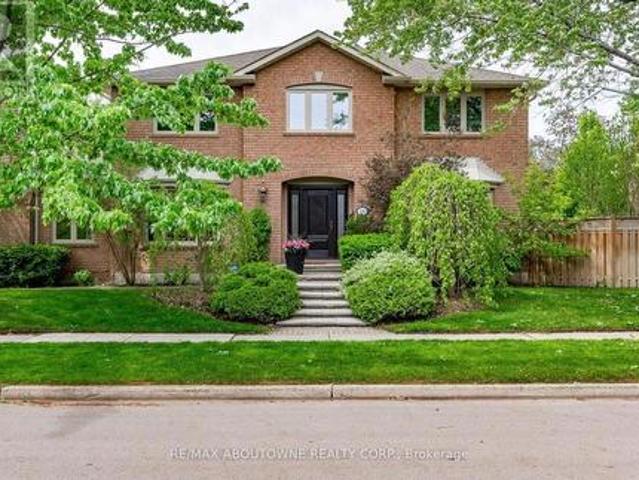
Outstanding executive family opportunity! Located in the coveted ORCHARD BEACH neighbourhood of OLD OAKVILLE, this home is just a stone's throw from the LAKE ONTARIO and a short stroll to downtown Oakville's shops and restaurants. Designed by John Willmott and enhanced with numerous features, it offers joyous familyliving. The modern, open-concept floor plan includes a vaulted, sun-lit family room adjacent to a large chef's kitchen and eat-in area. Quality garden doors open to a magnificent stone back porch, complete with a linear fireplace and views of the quality private Todd gunite pool, hot tub, and Aldershot landscaping. Ideal for entertaining, the home features a separate pantry and servery next to the dining room, which boasts stunning stained glass windows. The office is quietly tucked away with street views for natural light. The second level hosts a fabulous principal suite with built-in cabinets and shelving, a balcony with seasonal lake views, a 5-piece ensuite, and a walk-
$ 4,298,000
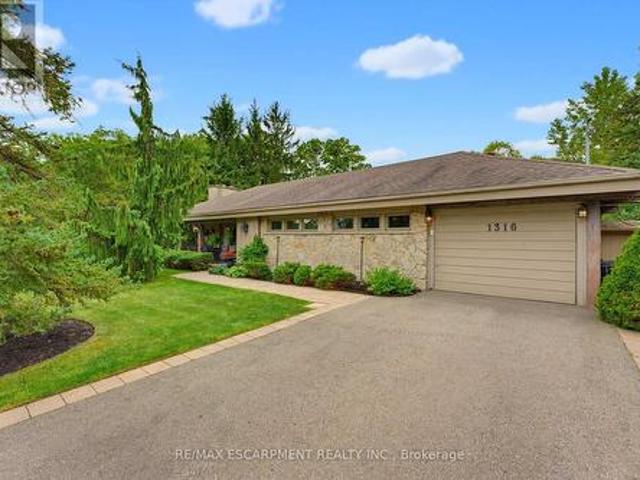
1316 Nevarc Drive, Burlington, ON, L7R 3X5 house for sale | Listing ID W13812 | Royal LePage
View photo
House · for sale
$ 1,225,000
1316 Nevarc Drive, Burlington, ON, L7R 3X5 house for sale | Listing ID W13812 | Royal LePage
Royal Botanical Gardens
· House
· Garden · Swimming pool · Parking
Royal Botanical Gardens · House · Garden · Swimming pool · Parking
A rare opportunity to own a truly private 3-bedroom bungalow set on approximately half an acre, surrounded by mature trees and distinguished executive homes. Offering approximately 1,750 sq. Ft. of living space, this inviting home was designed for both everyday living and entertaining, with an open-concept layout and a kitchen overlooking the beautifully landscaped backyard. The outdoors is where this property truly shines. Professionally manicured lawns, a completely private setting, inground pool, covered rear porch and all-glass solarium create an incredible extension of the living space and an ideal backdrop for summer gatherings or quiet afternoons at home. A welcoming front sitting porch adds even more charm. Inside, reclaimed beams and a flagstone exterior bring character and warmth, while the attached one-car garage adds everyday convenience. Properties offering this combination of space, privacy, mature surroundings and an exceptional outdoor setting are rarely available. Only
$ 1,225,000
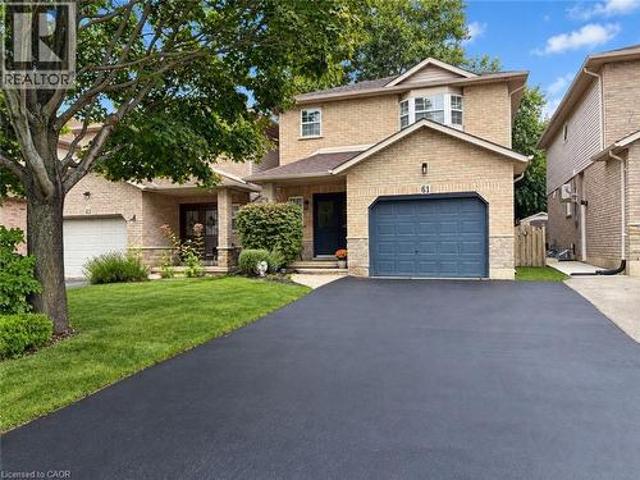
61 Kendrick Court, Ancaster, ON, L9G 5A5 house for sale | Listing ID 40865 | Royal LePage
View photo
House · for sale
$ 769,900
61 Kendrick Court, Ancaster, ON, L9G 5A5 house for sale | Listing ID 40865 | Royal LePage
Royal Botanical Gardens
· House
· Office room
Royal Botanical Gardens · House · Office room
Welcome to this charming two-storey home tucked away on a quiet court in a desirable Ancaster neighbourhood. Over 2000 sq ft of finished living space this home offers 3 bedrooms and 2.5 bathrooms, this incredibly well-maintained property provides the perfect blend of comfort, space, and convenience for families and professionals alike. The open-concept main floor features updated flooring and has been freshly painted, creating a bright and inviting atmosphere throughout the kitchen, dining, and family room areas-ideal for everyday living and entertaining. A large pantry on the main level offers excellent storage and includes rough-ins for exhaust and water presenting a great opportunity for a future main floor laundry setup. New smart carbon monoxide/ smoke detectors on each level. Upstairs, you'll find an oversized primary bedroom with a private ensuite, along with two additional generously sized bedrooms, offering plenty of space for family, guests, or a home office. The finished bas
$ 769,900
8 35 Hays Boulevard, Oakville, ON, L6H 0J1 townhouse for sale | Listing ID W13819 | Royal LePage
View photo
Townhouse · for sale
$ 599,999
8 35 Hays Boulevard, Oakville, ON, L6H 0J1 townhouse for sale | Listing ID W13819 | Royal LePage
Royal Botanical Gardens
· Townhouse
· Office room · Balcony · Parking
Royal Botanical Gardens · Townhouse · Office room · Balcony · Parking
Absolutely stunning, freshly painted 2-storey corner end-unit! Boasting one of the largest floor plans in the complex (over 1,000 sqft including Balcony) and offering a RARE 2 underground adjacent parking spaces. This bright and spacious layout features upgraded laminate floors and a modern kitchen with granite counters & 4 stainless steel appliances. The expansive living/dining room walks out to a private balcony with peaceful views of the greenspace and pond. Upstairs, find 2 generous bedrooms, a bathroom, and convenient bedroom-level laundry. The large primary bedroom includes a versatile bonus space perfect for a home office or reading nook. HUGE value-add: The hot water tank will be completely bought out by the seller (no rental fees! )and a storage locker is included. Enjoy ample visitor parking and an incredible Oakville location-walk to top-rated schools, parks, shops, restaurants, Walmart, Superstore, recreation centre, transit, and with quick access to GO Station, Hwy 407, QE
$ 599,999
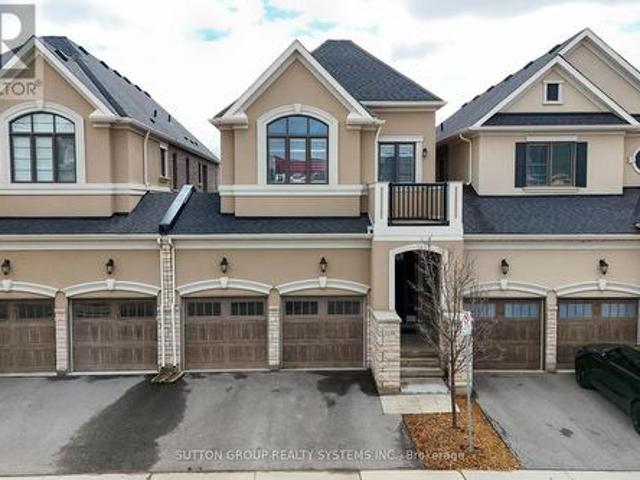
3139 Riverpath Common, Oakville, ON, L6M 1P6 townhouse for sale | Listing ID W13818 | Royal LePage
View photo
Townhouse · for sale
$ 1,299,900
3139 Riverpath Common, Oakville, ON, L6M 1P6 townhouse for sale | Listing ID W13818 | Royal LePage
Royal Botanical Gardens
· Townhouse
· Garden · Terrace · Fireplace · Parking · Cellar
Royal Botanical Gardens · Townhouse · Garden · Terrace · Fireplace · Parking · Cellar
Stunning ravine executive townhome, build by Mattamy & attached by garage only, over $50k in upgrades. Great floor plan with 9' ceilings on main and second floor, engineered hardwood flooring throughout decorate accent wall panels, coffered ceilings. Open concept design kitchen w/large center island, quartz countertops & stainless steel appliances. Great room has stone fireplace w/custom side cabinets & walkout to oversized terrace. Primary bedroom with his & hers walk in closet & 5pc an suite w/separate shower and toilet area, 2 bedrooms joined by Jack & Jill 4pc bath, Brand new finished basement w/gas fireplace custom kit, 3pc bath, w/o to yard & sound proof ceiling, huge storage area in basement. Garage w/ inside & backyard access. Condo fee includes everything exterior, landscaping, snow removal, roof, windows, doors. (Id: 27)
$ 1,299,900
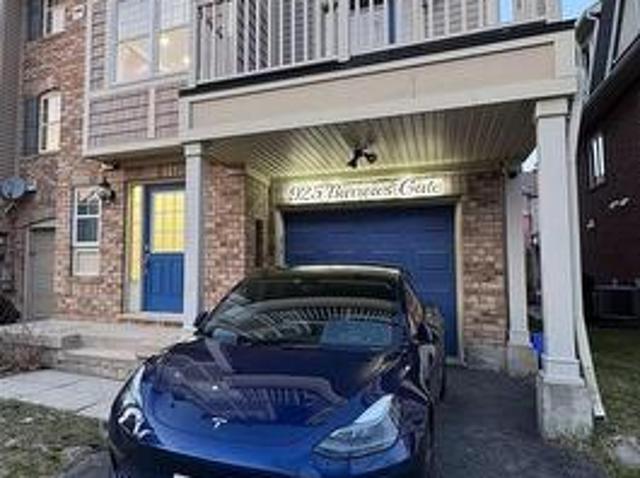
925 Burrows Gate, Milton, ON, L9Y 0K7 house for sale | Listing ID W13820 | Royal LePage
View photo
House · for sale
$ 769,000
925 Burrows Gate, Milton, ON, L9Y 0K7 house for sale | Listing ID W13820 | Royal LePage
Royal Botanical Gardens
· House
· Balcony · Parking
Royal Botanical Gardens · House · Balcony · Parking
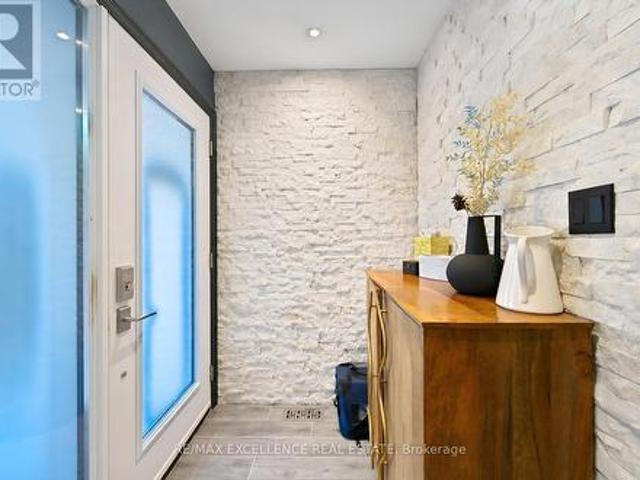
Welcome to this Bright and spacious Recently Renovated Recently Renovated Townhome located in the Desirable, family friendly Coates neighborhood in Milton. This Freehold End Unit Townhomes Steps Away From The Park, Close To Schools, The Hospital, Community Centre, Daycares, And More. Open Concept Living Area Is Filled With Natural Light And Feels Extremely Spacious. Walkout To The Large Balcony From The Dining Room And Watch The Sunset By The Park. Fully updated home with an open concept, the Kitchen Offers Plenty Of Counter Space With Well Maintained Wood Cabinets, stainless steel appliances. Upstairs You'll Find Two Generously Sized Bedrooms, The Primary Bedroom Includes Semi-Ensuite Access And Large Walk-In Closet With Custom Shelving. The Main Floor Includes Garage Door Access, Powder Room, And Recently Renovated Laundry Room With Extra Storage, And A New Water Filtration System. Property Also Includes An EV Charger! (Id: 27)
$ 769,000
20 Manett Crescent, Brampton, ON, L6X 4X4 house for sale | Listing ID W13822 | Royal LePage
View photo
House · for sale
$ 799,000
New
20 Manett Crescent, Brampton, ON, L6X 4X4 house for sale | Listing ID W13822 | Royal LePage
Royal Botanical Gardens
· House
· Patio · Garden · Fireplace · Swimming pool · Parking · Air conditioning · Cellar
Royal Botanical Gardens · House · Patio · Garden · Fireplace · Swimming pool · Parking · Air conditioning · Cellar
Welcome to 20 Manett Crescent. An extensively renovated semi-detached home with approx. 250,000 in upgrades (per seller). Open-concept main floor with heated tile flooring, gas fireplace, and a custom kitchen with quartz island, built-in bar fridge, cooktop, and countertop outlets. Upstairs: 3 spacious bedrooms, 2 walk-in closets, custom feature walls, floating floors, glass railing, and upper-level laundry. Finished basement with large window, heated flooring, rec area, jetted tub bathroom, and a separate entrance through the garage. With potential to add a kitchen, subject to buyer's own due diligence and applicable approvals. Huge backyard with concrete patio, gas BBQ line, hot tub, 2 sheds, and no neighbour in back (Corner house). Extra-wide driveway parks approx. 4 vehicles. Roof approx. 6 years; furnace and A/C approx. 3 years. A home that truly needs to be seen to be appreciated. (Id: 27)
$ 799,000
390 East 37Th Street, Hamilton, ON, L8V 4B8 house for sale | Listing ID X13815 | Royal LePage
View photo
House · for sale
$ 549,000
390 East 37Th Street, Hamilton, ON, L8V 4B8 house for sale | Listing ID X13815 | Royal LePage
Royal Botanical Gardens
· House
· Office room · Parking · Gym · Air conditioning · Cellar
Royal Botanical Gardens · House · Office room · Parking · Gym · Air conditioning · Cellar
Welcome to 390 East 37th Street, a fantastic opportunity to own a 3-bedroom bungalow situated on an impressive 50 x 150 ft lot! This home offers comfortable main-floor living plus a finished basement with side entrance, providing valuable additional living space fora family room, recreation area, home office or gym. Outside, enjoy an oversized detached garage with power, ideal for parking, storage, hobbies or a workshop, along with a spacious driveway offering parking for up to 5 vehicles. The exceptionally deep lot provides plenty of room for outdoor enjoyment, gardening, entertaining and future possibilities. Conveniently located in the desirable Macassa neighbourhood on the Hamilton Mountain, close to schools, parks, shopping, public transit, easy access to the LINC and everyday amenities. This home presents endless potential for customization to suit your needs. Updates include: A/C'19 & front porch'25. Rsa. sqfta
$ 549,000
45 Shorewood Place, Oakville, ON, L6K 3Y3 house for sale | Listing ID W13818 | Royal LePage
View photo
House · for sale
$ 4,575,000
45 Shorewood Place, Oakville, ON, L6K 3Y3 house for sale | Listing ID W13818 | Royal LePage
Royal Botanical Gardens
· House
· Gym
Royal Botanical Gardens · House · Gym
Experience lakeside living in one of South Oakville's most exclusive enclaves. This luxurious custom-built executive home is situated on a premium wooded lot in a private lakeside pocket just one lot from the water, with walkway access from Shorewood to the waterfront and the secluded Shorewood Promenade Waterfront Park your private oasis on the water. Ideally located south of Lakeshore, this residence offers the perfect balance of privacy, scale, and lifestyle. Only minutes from downtown Oakville's restaurants, boutique shopping, the lake, and prestigious Appleby College. Offering over 6,000 sq. Ft. of total living space, this exceptional home features 4+1 bedrooms, 4.5 bathrooms, a dedicated music room, theatre room, home gym, formal living and dining rooms, a spacious family room, and a private den. The chef-inspired kitchen, designed by Bella Kitchens, serves as the centrepiece of the main floor with premium finishes, thoughtful design, and excellent flow for both everyday living a
$ 4,575,000
236 Randall Street, Oakville, ON, L6J 1P7 house for sale | Listing ID W13821 | Royal LePage
View photo
House · for sale
$ 1,767,000
236 Randall Street, Oakville, ON, L6J 1P7 house for sale | Listing ID W13821 | Royal LePage
Royal Botanical Gardens
· House
Royal Botanical Gardens · House
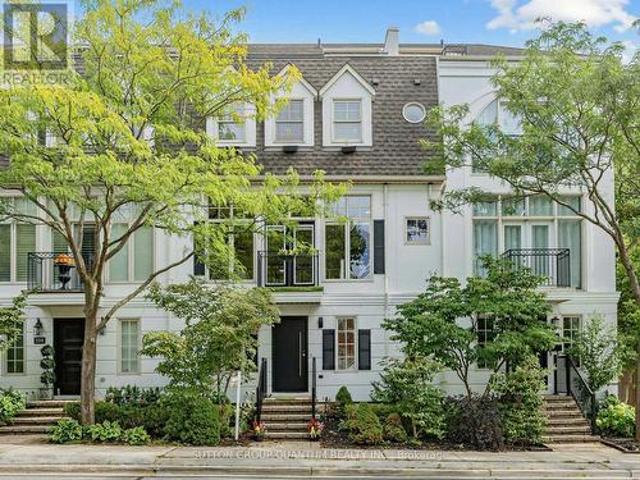
Location! Location! Stunning Executive freehold townhome in prime downtown Oakville, fabulous low maintenance lifestyle, perfect location just steps to the charming main street with an abundance of upscale stores, fine dining, cafes, steps to theater, lake, harbour, river & fabulous Oakville Club. Built by award-winning DQI (Design Quorum Inc) Featuring over $150,000 in modern renovations (detailed list of all upgrades 2018-2026 available upon request & attached to listing), beautiful new natural oak hardwood floors, sun filled open concept main floor great room with 10' ceilings & huge picture windows filling the home with natural light, renovated gourmet kitchen with centre island, granite counters & stainless appliances & wine fridge, 4 spacious bdrms, 2.5 renovated baths, freshly painted thruout, modern pot lights thruout, primary bdrm features 18' vaulted ceiling, spa-like ensuite & walkin closet, 4 walkouts to sundecks on main & upper levels, 4th bdrm loft features walk-in closet
$ 1,767,000
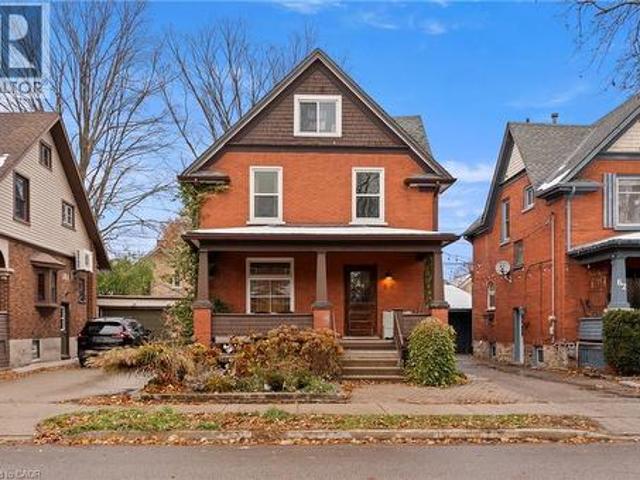
33 Coachwood Road, Brantford, ON, N3R 3R5 house for sale | Listing ID 40864 | Royal LePage
View photo
House · for sale
$ 499,900
33 Coachwood Road, Brantford, ON, N3R 3R5 house for sale | Listing ID 40864 | Royal LePage
Royal Botanical Gardens
· House
Royal Botanical Gardens · House
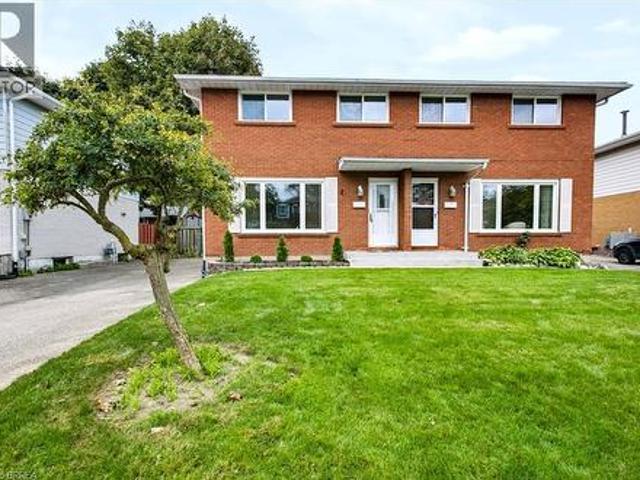
Welcome to 33 Coachwood Road, a beautifully maintained 2-storey, 3-bedroom, 2-bathroom home nestled in Brantford's highly sought-after, mature North End! Located in the quiet, family-friendly Brier Park neighbourhood, this property offers a perfect blend of comfort and convenience. The bright, open-concept main floor features large windows that flood the space with natural light. Step outside to a spacious, fully fenced backyard-perfect for entertaining. Just minutes from top-rated schools, local parks, Lynden Park Mall, and offering seamless access to Highway 403 for commuters. (Id: 27)
$ 499,900
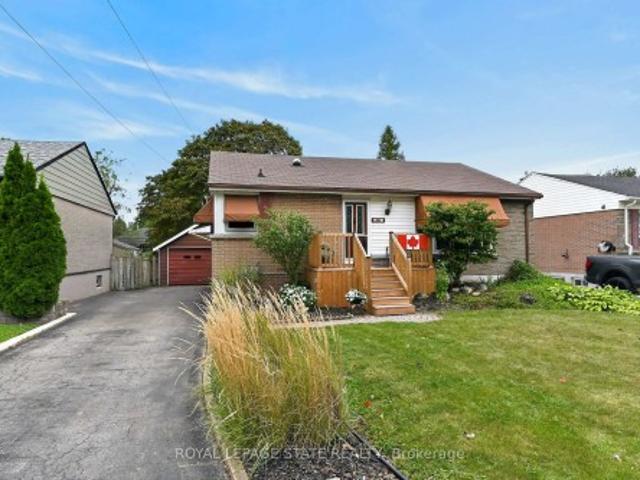
62 East Avenue, Brantford, ON, N3S 3L4 house for sale | Listing ID 40865 | Royal LePage
View photo
House · for sale
$ 564,900
62 East Avenue, Brantford, ON, N3S 3L4 house for sale | Listing ID 40865 | Royal LePage
Royal Botanical Gardens
· House
· Garden · Fireplace
Royal Botanical Gardens · House · Garden · Fireplace
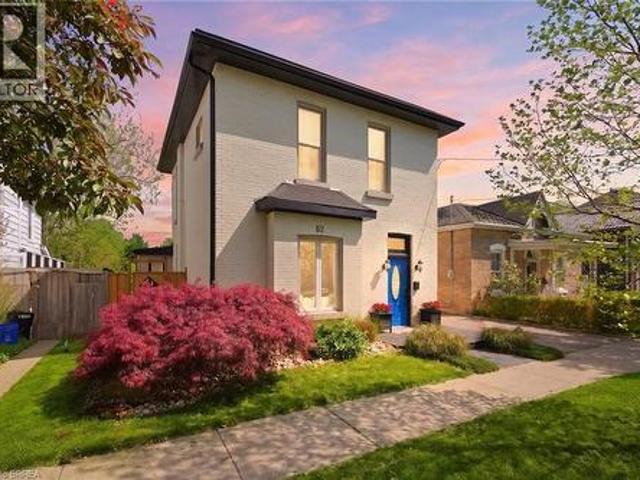
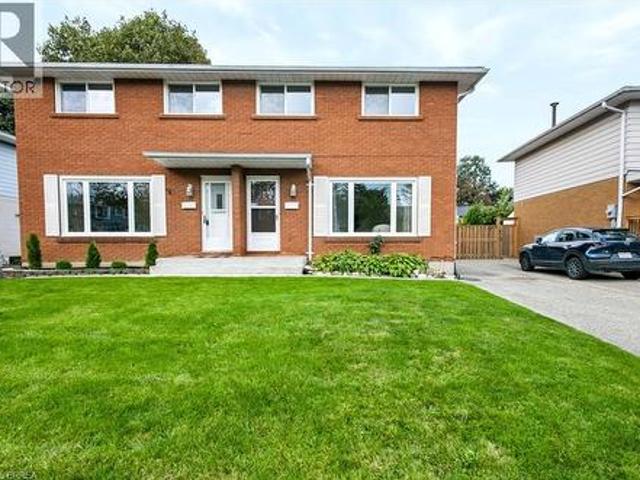
Welcome to this meticulously maintained brick two-storey home offering exceptional flexibility for multi-generational living, extended family accommodations, or potential income opportunities. Originally purchased as a duplex, this unique property provides a variety of living arrangements to suit your family's needs. The main level features a spacious and sun-filled living room that flows seamlessly into the family room/ dining area, complete with hardwood flooring and a decorative faux fireplace. The beautifully renovated kitchen is designed for both everyday living and entertaining, showcasing a large peninsula, dedicated coffee station, bar area with a separate sink, and an abundance of cabinetry and counter space. A dining/ sitting area off the kitchen provides direct access to the backyard. The main floor also includes a nice size bedroom, a four-piece bathroom, and convenient main-floor laundry. Upstairs, you'll find three additional bedrooms, a second kitchen, and another four-p
$ 564,900
607 Burnett Avenue, Cambridge, ON, N1T 1P3 house for sale | Listing ID X13820 | Royal LePage
View photo
House · for sale
$ 769,900
607 Burnett Avenue, Cambridge, ON, N1T 1P3 house for sale | Listing ID X13820 | Royal LePage
Royal Botanical Gardens
· House
· Office room · Fireplace · Deck · Swimming pool · Parking
Royal Botanical Gardens · House · Office room · Fireplace · Deck · Swimming pool · Parking
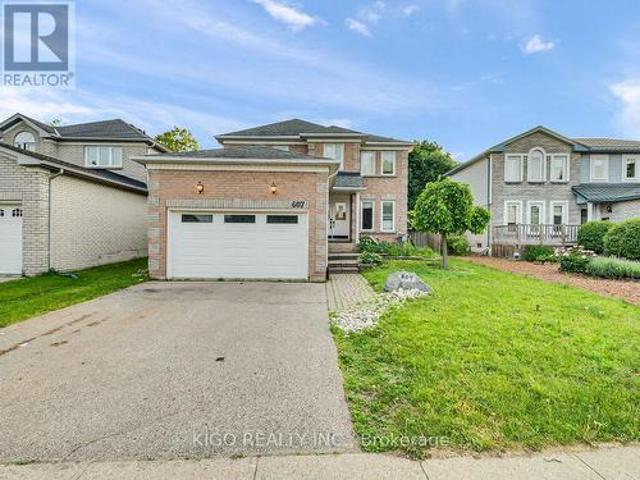
Welcome to 607 Burnett Avenue. All Brick 4-bedroom home with a POOL, located on one of North Galt's highly desirable neighborhood. Gorgeous ceramics, hardwood and laminates throughout. Main floor features include a spacious foyer, private office with French doors, formal dining room, family room with fireplace, mudroom/laundry with garage access, and kitchen with sliders to a multi-level deck and pool. Upstairs offers 4 spacious bedrooms, including a large primary suite with ensuite, plus a unique adjoining bedroom/office setup ideal for working or studying from home. Located close to top-rated Catholic and public schools, including French immersion options, this home also offers easy access to shopping, restaurants, parks, transit, Shades Mills Conservation Area, and the nearby beach. Commuters will appreciate being just minutes from Highway 401. A fantastic opportunity to own a spacious family home in one of the area's most desirable, family-friendly neighborhoods. Property being sol
$ 769,900
500 Blenheim Crescent, Oakville, ON, L6J 6P7 house for sale | Listing ID W13821 | Royal LePage
View photo
House · for sale
$ 1,990,000
500 Blenheim Crescent, Oakville, ON, L6J 6P7 house for sale | Listing ID W13821 | Royal LePage
Royal Botanical Gardens
· House
· Garden · Fireplace
Royal Botanical Gardens · House · Garden · Fireplace
Stunning executive residence nestled in prestigious southeast oakville. Boasting over 2900 Square Feet with 4+2 Bedrooms, this IMMACULATE & SPACIOUS home offers refined living with top to bottom renovations, showcasing premium upgrades and high-end finishes throughout. The Main Level features elegant dark Brazilian hardwood flooring, a Gourmet Kitchen with granite countertops, high-end built-in appliances, custom cabinetry by Gravelle, a substantial centre Island, heated travertine tiles and a walk-out to a Private backyard Oasis. Hosting a Formal Dining Room with over-sized windows. Allowing abundant amount of natural light & a Living Room with high quality crown moulding and an elegant gas fireplace decorated with black granite. Upper Level features a Magnificent Primary Retreat with walk-in closet and spa-like 6 piece ensuite featuring his and her sink vanities, air jet soaker tub, and stand-in shower. The fully finished Lower Level is an ENTERTAINER'S dream, complete with a large r
$ 1,990,000
32 Lincoln Avenue, Brantford, ON, N3T 4S7 house for sale | Listing ID 40865 | Royal LePage
View photo
House · for sale
$ 699,929
32 Lincoln Avenue, Brantford, ON, N3T 4S7 house for sale | Listing ID 40865 | Royal LePage
Royal Botanical Gardens
· House
· Fireplace · Deck · Cellar
Royal Botanical Gardens · House · Fireplace · Deck · Cellar
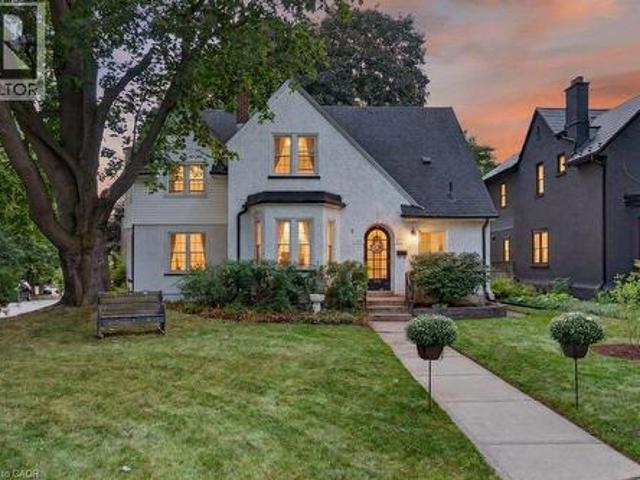
Considering Brantford’s most sought after historical pocket? With a clear view of Lincoln Square, surrounded by Grand River trails, parks & schools, this 1918 built Tudor style home is a treasure trove of original details with modern conveniences just waiting for your finishing touches. The original frill. The round top door. Greets you from the street, straight into refinished hardwood, 100+ year built ins, century old banister & stairs all with the same story, whoever built this knew what they wanted. The main level living space is perfect for busy families in need of more room, with a full front foyer & powder room tucked away to stay organized. Open concept living & dining room are flanked by a functioning kitchen with oak cabinetry, looking for a little imagination, with direct access to the back deck for grilling. Enjoy a gas fireplace, countless bright windows, upgraded lighting & the massive main level family room. No more kids hiding in the basement! The second level leaves no
$ 699,929
5A Grand River Avenue, Brantford, ON, N3T 4Z3 house for sale | Listing ID 40865 | Royal LePage
View photo
House · for sale
$ 599,900
5A Grand River Avenue, Brantford, ON, N3T 4Z3 house for sale | Listing ID 40865 | Royal LePage
Royal Botanical Gardens
· House
· Garden · Swimming pool · Parking
Royal Botanical Gardens · House · Garden · Swimming pool · Parking
Discover the perfect blend of comfort, convenience, and outdoor living at this exceptional Brantford home, ideally situated just steps from the scenic Grand River and its extensive network of walking and cycling trails. Whether you enjoy morning strolls, kayaking, fishing, or simply taking in the natural beauty, this sought-after location offers an incredible lifestyle right outside your front door. Inside, you’ll be welcomed by a bright, open-concept main floor that’s perfect for both everyday living and entertaining. Thoughtfully renovated throughout, this home showcases stylish new flooring, updated interior doors, fresh modern decor, and a contemporary garage door, creating a move-in-ready space with timeless appeal. The upper level features three generously sized bedrooms, three bathrooms, and the added convenience of bedroom-level laundry. Step outside to your own private backyard oasis, where a sparkling in-ground pool, relaxing hot tub, and mature, lush landscaping provide the
$ 599,900
7 1576 Kerns Road, Burlington, ON, L7P 3A7 townhouse for sale | Listing ID W13812 | Royal LePage
View photo
Townhouse · for sale
$ 699,900
7 1576 Kerns Road, Burlington, ON, L7P 3A7 townhouse for sale | Listing ID W13812 | Royal LePage
Royal Botanical Gardens
· Townhouse
· Patio · Balcony · Fireplace · Air conditioning · Cellar
Royal Botanical Gardens · Townhouse · Patio · Balcony · Fireplace · Air conditioning · Cellar
Welcome to The Mews in Tyandaga! Nestled among mature trees in a beautifully maintained townhome community, this bright and spacious home is truly move-in ready. Step inside to gleaming hardwood floors, a freshly updated interior and a newly converted HVAC system, including new ductwork, furnace and A/C. The vaulted living and dining room offers an abundance of natural light and walks out to a private, fully fenced, tree-lined patio. The perfect spot to relax or entertain. The neutral white kitchen features stainless steel appliances, additional counter space and convenient access to the main-floor powder room. Upstairs, you'll find two generous bedrooms, along with a private primary retreat featuring double-door entry, an oversized walk-in closet, private balcony and a 4-piece bathroom. The lower level offers a spacious family room with fireplace, plus access to the basement, providing plenty of storage or the opportunity to create additional living space to suit your needs. Outside,
$ 699,900

Get email alerts

Don't miss out: be the first to know about new properties

The alert was correctly created

On subscribing you accept the conditions of use and the privacy policy
Alert
Receive new ads in your inbox
Save this search
Receive alerts for new listings

We'll send you an email when we have new properties for: "Properties for sale in Royal Botanical Gardens"

The alert was correctly created

Get email alerts and be the first to see new listings
Required field
On subscribing I accept the terms of the privacy policy
Perfect! You'll soon start receiving new listings via email
Alert
Receive an email when we have new ads for Properties for sale in Royal Botanical Gardens
Save this search
Receive notifications when new entries are published.