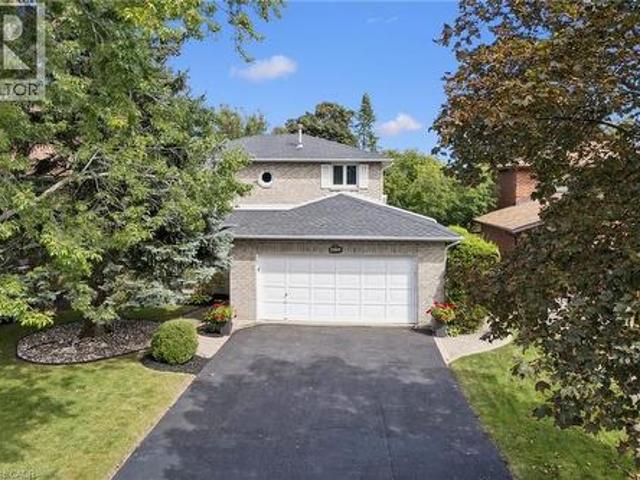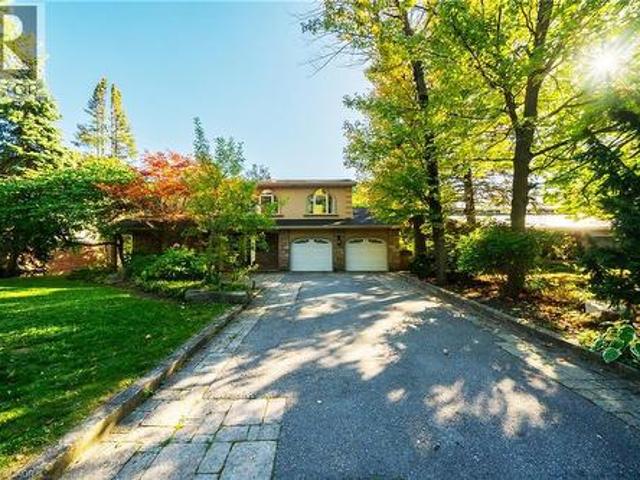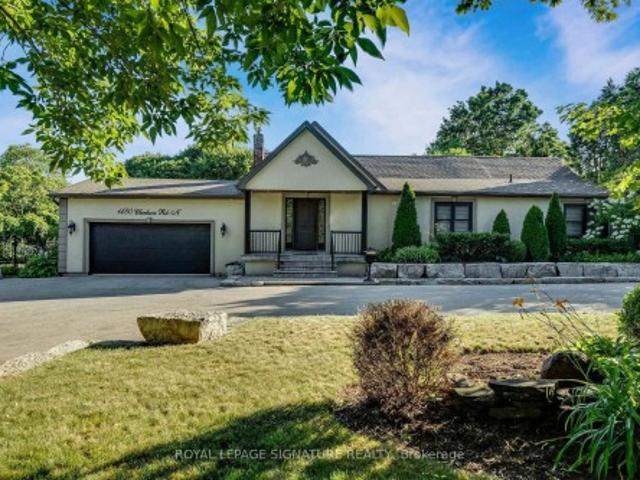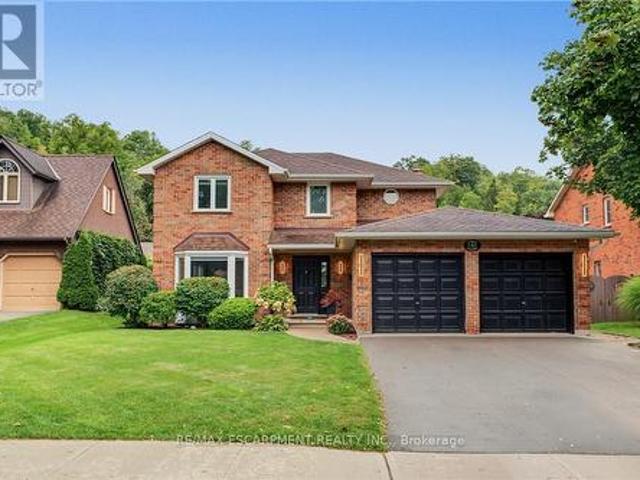
7,774 properties for sale in Royal Botanical Gardens

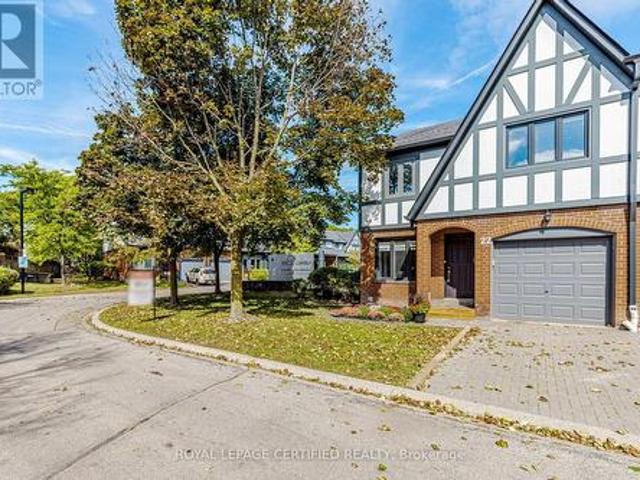
22 3050 Orleans Road, Mississauga, ON, L5L 5P7 townhouse for sale | Listing ID W13818 | Royal LePage
View photo
Townhouse · for sale
$ 699,000
22 3050 Orleans Road, Mississauga, ON, L5L 5P7 townhouse for sale | Listing ID W13818 | Royal LePage
Royal Botanical Gardens
· Townhouse
· Patio · Cellar
Royal Botanical Gardens · Townhouse · Patio · Cellar
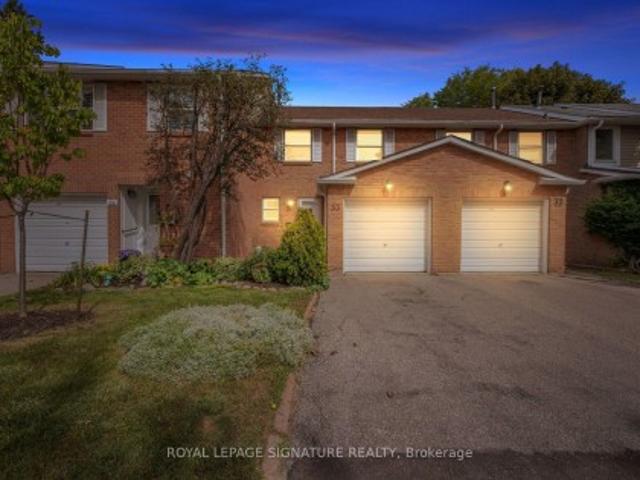
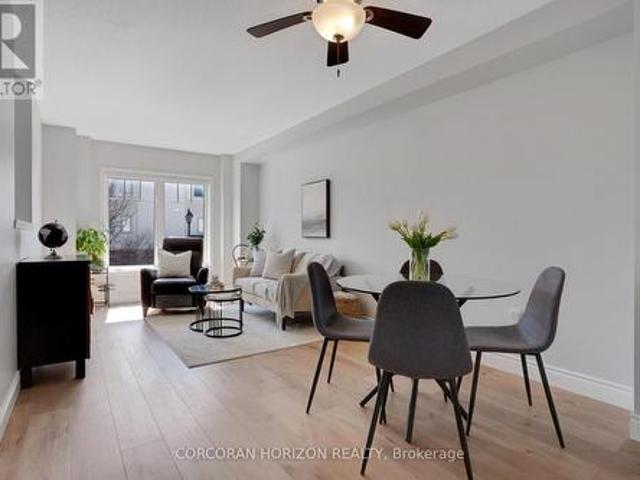
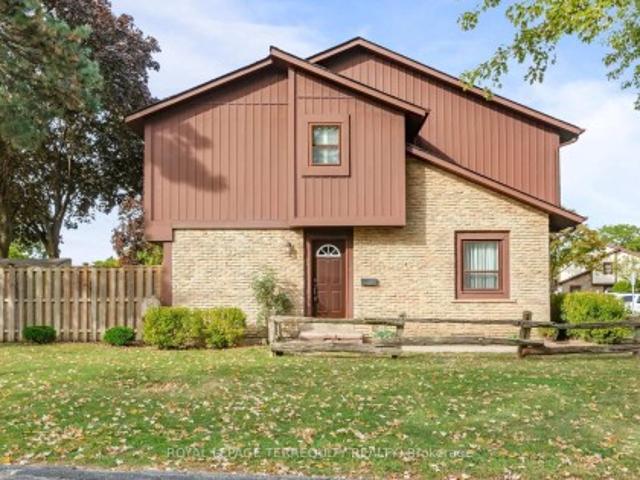
For the Thoughtfully Stylish & Convenience-Craving Crowd. This 3 bed, 3 bath end-unit gem is tucked into one of Erin Mills friendliest little enclaves. Shops, schools, restaurants, gyms, Costco, parks, and rec centres. All nearby. And with the QEW and 403 close, you're never far from where you need to be. The home's charming exterior brings European-style curb appeal and timeless character. Located in highly sought after Winston Manor. Interior of home Painted (2026), Updated light switches (2026), basement renovated (2022). Interior features a modern kitchen, large preparation area, ample cabinets for storage, kitchen O/L living & dining area, Hardwood floors in living and dining room on main level with W/O To Patio. New flooring kitchen and foyer (2022). The second level hosts a large principal suite with space for a lounge area, a spa-like ensuite with a skylight and a walk-in closet that feels more like a dressing room than storage. Two additional large bedrooms both with lots of n
$ 699,000
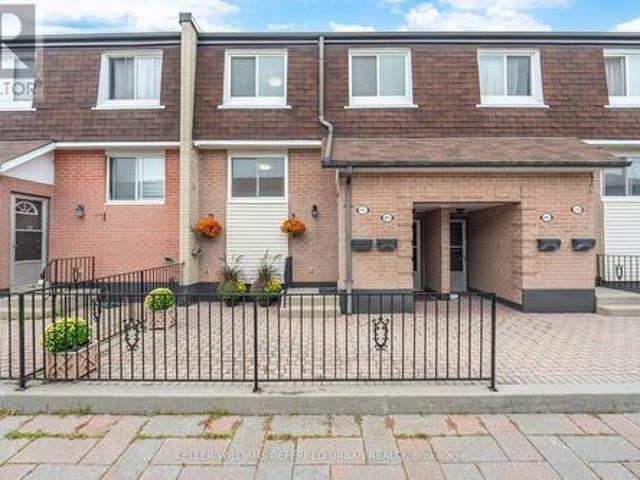
185 2 Bromsgrove Road, Mississauga, ON, L5J 4J2 townhouse for sale | Listing ID W13817 | Royal LePage
View photo
Townhouse · for sale
$ 578,000
185 2 Bromsgrove Road, Mississauga, ON, L5J 4J2 townhouse for sale | Listing ID W13817 | Royal LePage
Royal Botanical Gardens
· Townhouse
· Air conditioning
Royal Botanical Gardens · Townhouse · Air conditioning
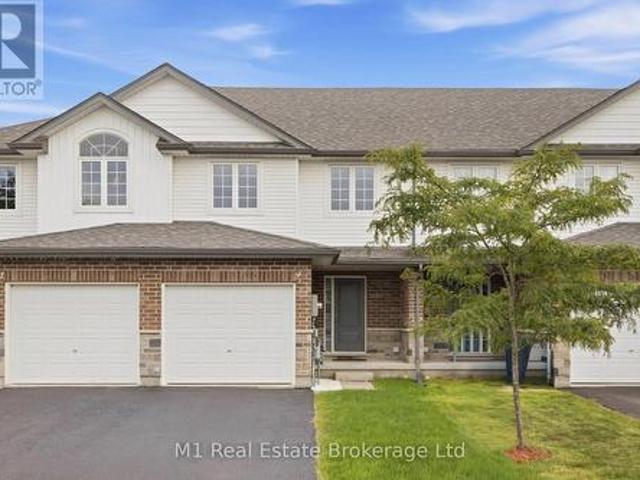
Welcome to 2170 Bromsgrove Rd #185, a beautifully updated 3-bedroom, 2-bathroom stacked townhome in a quiet, family-friendly Clarkson community. Updated from top to bottom over the years, this home is truly move-in ready. The kitchen is complete with a large pantry and eat-in breakfast area which flows seamlessly into the dining and living areas. Before heading upstairs, you'll find a den perfect for working from home, homework, or a space to unwind. Once upstairs, the primary suite conveniently features a semi-ensuite bathroom and a large walk-in closet. The two other sizeable bedrooms have bright windows with beautiful treetop views. A heat pump with A/C has also been installed, adding year-round comfort and efficiency that you don't find in these units often. Outside your door, enjoy a neighbourhood surrounded by parks, trails, schools, shopping and restaurants. Clarkson GO is within walking distance for an easy commute, while the QEW, Lakeshore Road and Southdown Road provide conve
$ 578,000
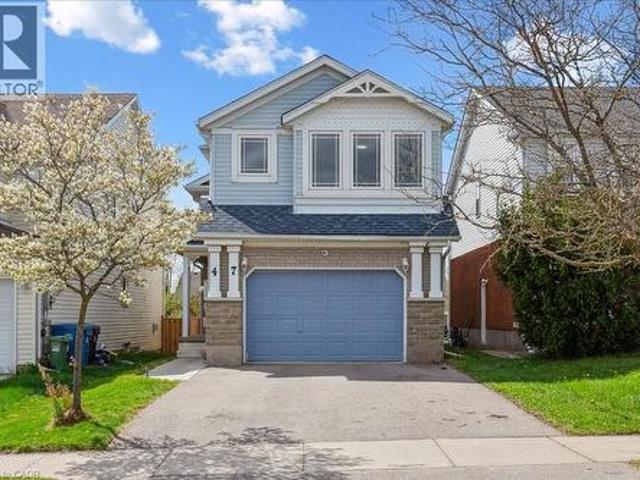
47 Mccurdy Road, Guelph, ON, N1G 4Z9 house for sale | Listing ID 40865 | Royal LePage
View photo
House · for sale
$ 949,900
47 Mccurdy Road, Guelph, ON, N1G 4Z9 house for sale | Listing ID 40865 | Royal LePage
Royal Botanical Gardens
· House
· Garden · Deck · Parking
Royal Botanical Gardens · House · Garden · Deck · Parking
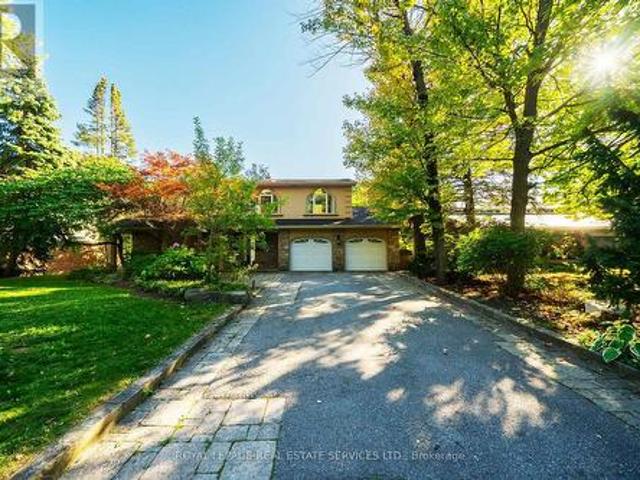
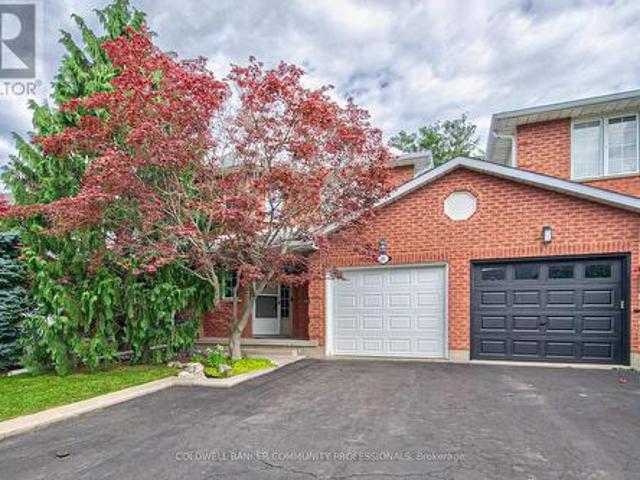
Located in Guelph's sought-after Kortright West neighbourhood, this spacious home offers 4 bedrooms, 2.5 bathrooms, and multiple living areas to suit your lifestyle. A charming exterior opens to a functional, family-friendly entryway with garage access and a conveniently located powder room. The main level is bright and inviting, with a flowing layout that's perfect for entertaining. Brand new luxury vinyl flooring creates a cohesive feel throughout the living room, dining room, and kitchen. The fully renovated kitchen features quartz countertops, stainless steel LG Smart appliances, and a built-in breakfast bar. Step outside onto the raised deck and enjoy views of your spacious backyard. Perfect for weekend BBQs! This level also features a brand new, full-size laundry room complete with an LG washer and dryer and a handy utility sink. The impressive family room above the garage offers soaring ceilings and access to a hidden crawl space/playroom. All bathrooms have been tastefully upda
$ 949,900
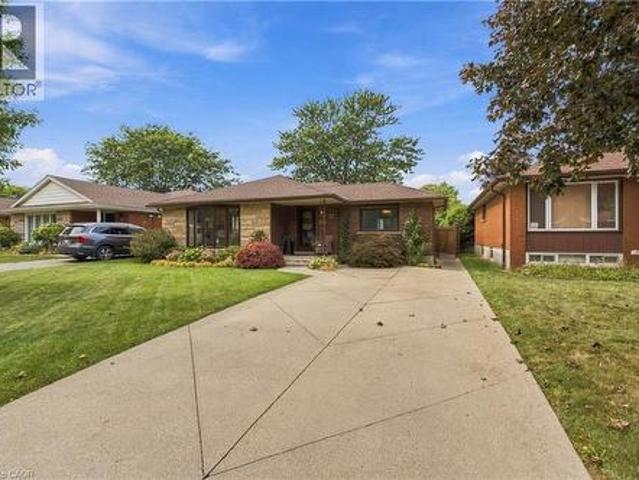
22 Sycamore Street, Hamilton, ON, L8T 3N7 house for sale | Listing ID 40865 | Royal LePage
View photo
House · for sale
$ 799,000
22 Sycamore Street, Hamilton, ON, L8T 3N7 house for sale | Listing ID 40865 | Royal LePage
Royal Botanical Gardens
· House
Royal Botanical Gardens · House
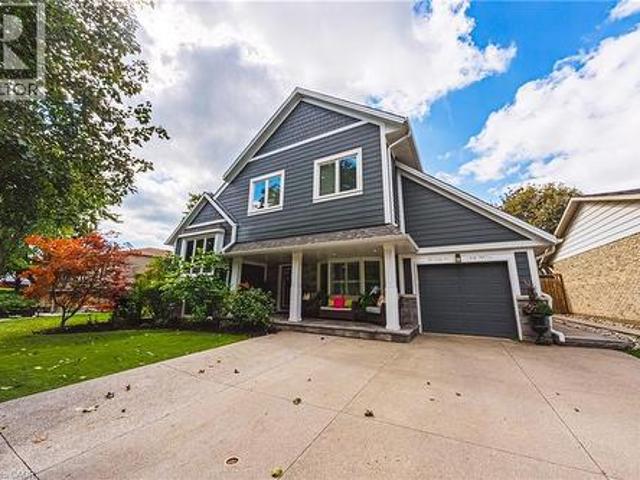
Welcome to 22 sycamore street in hamilton, with over 1700 square feet, this home is a must see! Turn key gem in a quiet sanctuary on the hamilton mountain. Stunning white kitchen, two oversized living rooms, plus a bonus great room. 3 large bedrooms, primary with ensuite access. New windows (2023) roof (2018) this gorgeous home is a unicorn in this area. A must see! (Id: 27)
$ 799,000
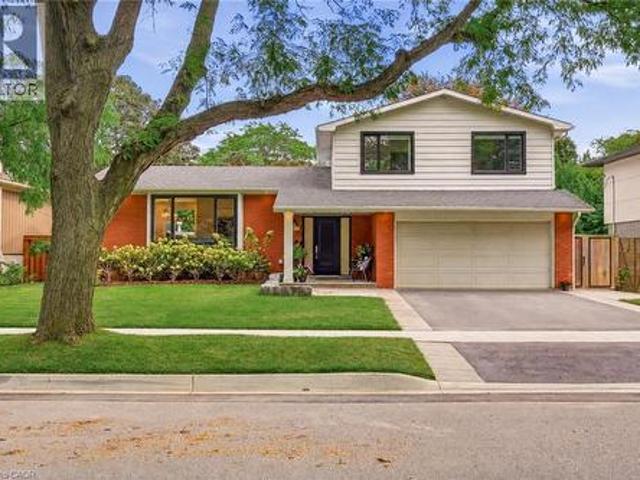
3368 Guildwood Drive, Burlington, ON, L7N 1L5 house for sale | Listing ID 40864 | Royal LePage
View photo
House · for sale
$ 1,999,900
3368 Guildwood Drive, Burlington, ON, L7N 1L5 house for sale | Listing ID 40864 | Royal LePage
Royal Botanical Gardens
· House
Royal Botanical Gardens · House
Welcome to 3368 Guildwood. This stunning 3+1 bedroom, 3.5 bathroom home is nestled on one of South Burlington's most sought-after, family-friendly streets. The kind of place where kids still play outside until the streetlights come on. Located in the heart of Roseland, this property is just steps from Tuck School, making it a rare find for families seeking both lifestyle and location. Step inside to discover a gorgeous, fully renovated interior showcasing exceptional craftsmanship and thoughtful design throughout. The chef's kitchen is the heart of the home, offering premium finishes, custom cabinetry and ample space for everyday living. Custom closets and built-ins throughout provide beautifully designed storage in every room. Upstairs the primary bedroom has it's own ensuite bath while the two other bedrooms share the second bathroom. The bright finished lower level offers oversized windows, a bar with wine fridge, additional bedroom, and full bath ideal for overnight guests. Outside
$ 1,999,900
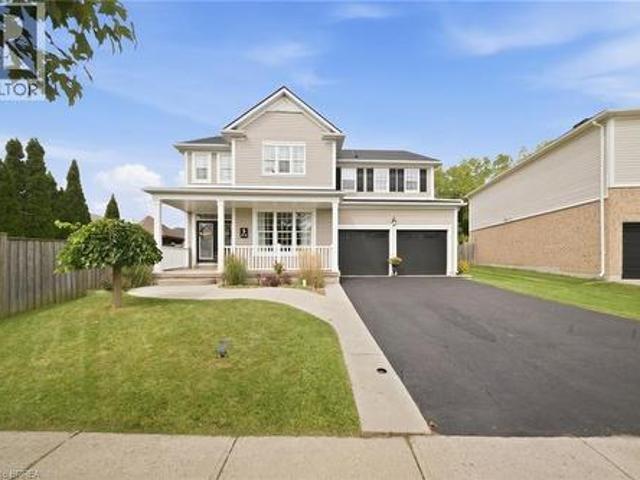
5 Hoodless Court, Brantford, ON, N3T 0A8 house for sale | Listing ID 40863 | Royal LePage
View photo
House · for sale
$ 879,000
5 Hoodless Court, Brantford, ON, N3T 0A8 house for sale | Listing ID 40863 | Royal LePage
Royal Botanical Gardens
· House
· Garden · Swimming pool · Deck · Cellar
Royal Botanical Gardens · House · Garden · Swimming pool · Deck · Cellar
Backing onto the Franklin Grobb Memorial Forest on a quiet court, this West Brant two-storey home gives you real space to spread out to build your very own memories just like the current owners. It offers 4+1 bedrooms, 2.5 baths, and a backyard built for actually using all summer. Your backyard will be the hub for family and friends. Heated saltwater on-ground pool (2023) with new pump (2024), hot tub, and a covered gazebo with retractable blinds providing shade for all day sun on an oversized deck set up under a forested backdrop with no rear neighbours to worry about. Inside, hardwood runs through the main living spaces, the kitchen's features dark cabinetry, plenty of counter space, and generous island. The dining room opens straight off it for the way families actually live, making it ideal for family gatherings during the holidays. Upstairs, the primary bedroom features a walk-in closet and a 5-piece ensuite, plus three more spacious bedrooms and a full bathroom. The basement is w
$ 879,000
4045 Taffey Crescent, Mississauga, ON, L5L 2A6 house for sale | Listing ID W13821 | Royal LePage
View photo
House · for sale
$ 880,000
4045 Taffey Crescent, Mississauga, ON, L5L 2A6 house for sale | Listing ID W13821 | Royal LePage
Royal Botanical Gardens
· House
· Garden · Fireplace · Parking · Cellar
Royal Botanical Gardens · House · Garden · Fireplace · Parking · Cellar
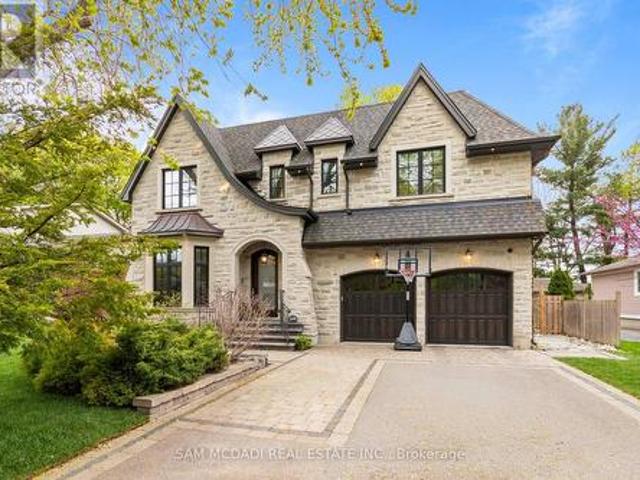
Where your backyard is the trail and the city is at your doorstep. Tucked into coveted Pheasant Run in Erin Mills, 4045 Taffey Crescent backs directly onto the Glen Erin Trail. Step out from the walk-out lower level onto a deep, mature 30 125 ft lot and straight onto kilometres of forested trail. Then hop in the car and reach the 401, 403, QEW and 407, plus two GO stations, in minutes. Nature out back, the whole city out front: this is the rare address that gives you both. Freshly painted inside and out with fantastic curb appeal, this updated 3+1 bedroom, 2-bathroom semi is genuinely move-in ready. A refreshed kitchen, upgraded electrical panel (2026) and wood-burning fireplace mean the big items are already done, while a high-efficiency furnace and updated roof, windows and doors keep it worry-free for years to come. The finished walk-out basement adds bright, flexible living space with a seamless connection to the backyard, and an attached garage plus parking for five makes everyday
$ 880,000
33 3380 South Millway N/A, Mississauga, ON, L5L 3L8 townhouse for sale | Listing ID W13818 | Royal LePage
View photo
Townhouse · for sale
$ 659,900
33 3380 South Millway N/A, Mississauga, ON, L5L 3L8 townhouse for sale | Listing ID W13818 | Royal LePage
Royal Botanical Gardens
· Townhouse
· Office room · Parking · Cellar
Royal Botanical Gardens · Townhouse · Office room · Parking · Cellar
Must see, an ideal opportunity for families, professionals, empty nesters or anyone seeking an easy-care lifestyle in a connected Erin Mills community. Nestled within a quiet, tree-lined community in sought-after Erin Mills. This well-maintained 3-bedroom condo townhouse offers comfortable, low-maintenance living with space to grow. The bright, open-concept living and dining area features california shutters, a walkout to a private, fully fenced patio-perfect. The spacious kitchen offers ample cabinetry, b/i desk and beautiful countertops, while a convenient powder room and large coat closet complete the main level. Enjoy three spacious bedrooms upstairs, including a sun-filled primary retreat with a large double-door closet. The full basement awaits your finishing touches, offering excellent potential for additional living space, a home office or recreation area. Two parking spaces plus visitor parking add everyday convenience. Exceptional location just steps to South Millway Green Pa
$ 659,900
5859 Riverside Place, Mississauga, ON, L5M 4X1 house for sale | Listing ID W13820 | Royal LePage
View photo
House · for sale
$ 2,099,000
5859 Riverside Place, Mississauga, ON, L5M 4X1 house for sale | Listing ID W13820 | Royal LePage
Royal Botanical Gardens
· House
· Patio · Sauna · Swimming pool
Royal Botanical Gardens · House · Patio · Sauna · Swimming pool
Set on a remarkable deep ravine lot backing directly onto the Credit River in sought-after East Credit, 5859 Riverside Place offers exceptional privacy within easy reach of Streetsville Village, local shops, cafés and the GO station. Mature trees and a tranquil natural backdrop create a setting that is increasingly hard to find. Inside, a full-sized indoor pool and sauna create a private, year-round retreat. The dramatic living room features a cathedral ceiling and striking wall-to-wall mural, while a skylight fills the central staircase with natural light. The chef's kitchen is equipped with a built-in refrigerator and oven, 5-burner gas cooktop, centre island, and sunlit breakfast area overlooking the ravine. A dedicated main-floor office and full bathroom add valuable everyday flexibility. Outdoors, an oversized patio beneath a grapevine-draped pergola, together with a built-in projection screen, creates an exceptional setting for relaxed entertaining and open-air movie nights. Upst
$ 2,099,000
1899 Delaney Drive, Mississauga, ON, L5J 3L2 house for sale | Listing ID W13818 | Royal LePage
View photo
House · for sale
$ 949,000
1899 Delaney Drive, Mississauga, ON, L5J 3L2 house for sale | Listing ID W13818 | Royal LePage
Royal Botanical Gardens
· House
· Garden · Office room · Fireplace · Cellar
Royal Botanical Gardens · House · Garden · Office room · Fireplace · Cellar
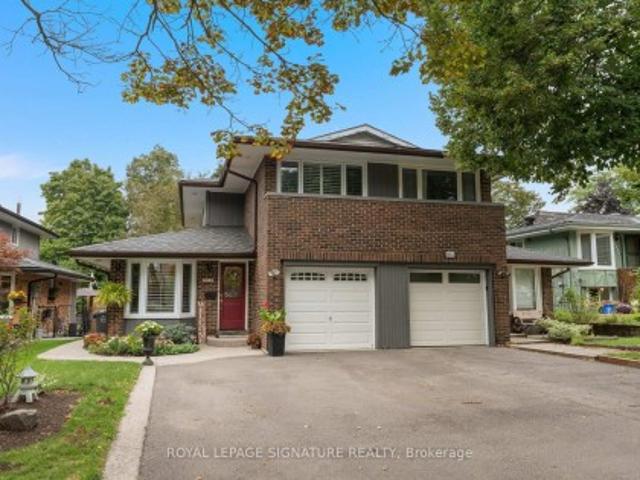
Welcome to 1899 Delaney Drive, a sun-filled and thoughtfully updated 3-bedroom backsplit situated on a tranquil, tree-lined street in highly sought-after Clarkson/Lorne Park. The main living area impresses with soaring cathedral ceilings and natural skylights, filling the home with bright, warm light. Beautiful hardwood flooring throughout the main and upper levels, along with updated skylight, stairs and railings in 2021, add warmth and modern appeal. The main bathroom was also updated in 2023, electrical panel upgraded in 2024. Enjoy a cozy finished basement featuring an inviting fireplace and extensive storage space, ideal for a family recreation room or home office. Step outside to a private backyard perfect for relaxing or entertaining. Unbeatable location steps from top-rated Lorne Park schools, scenic trails at Rattray Marsh Conservation Area, and waterfront parkland at Jack Darling Park. Commuter's dream with quick access to the QEW and a short walk to Clarkson GO Station. A wo
$ 949,000
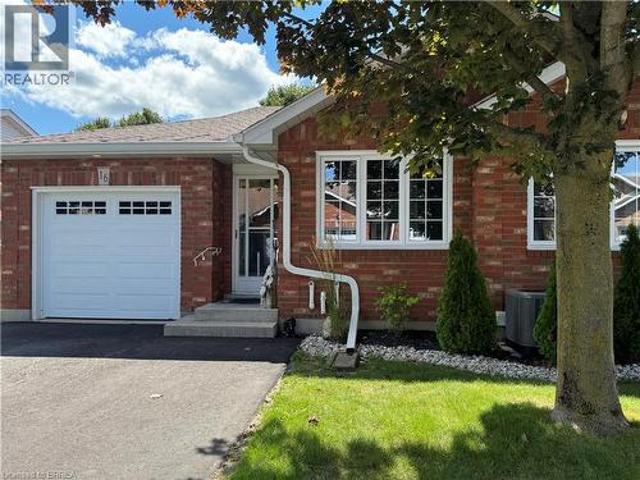
60 Whitlaw Way Unit# 16, Paris, ON, N3L 4C3 townhouse for sale | Listing ID 40857 | Royal LePage
View photo
Townhouse · for sale
$ 499,900
60 Whitlaw Way Unit# 16, Paris, ON, N3L 4C3 townhouse for sale | Listing ID 40857 | Royal LePage
Royal Botanical Gardens
· Townhouse
· Patio · Deck · Parking · Cellar
Royal Botanical Gardens · Townhouse · Patio · Deck · Parking · Cellar
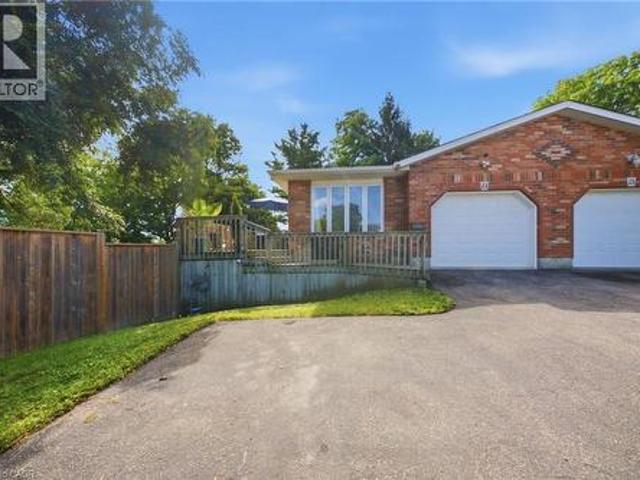
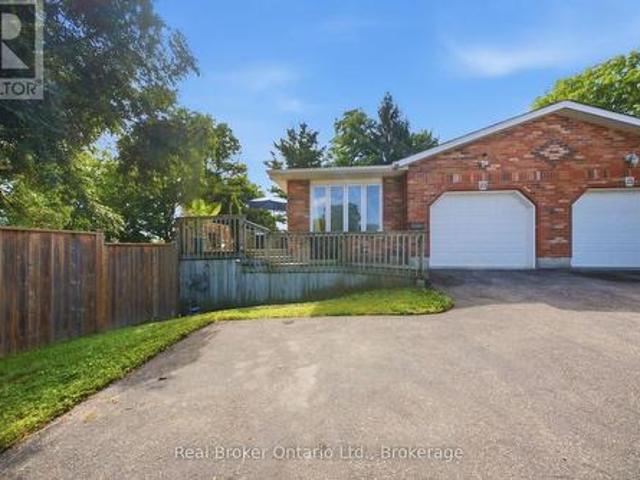
One of Paris’s most desirable locations and close to all amenities. Pull into your own driveway with 2 parking spots plus your own garage. This is the perfect bungalow plan with everything you need on one level. These units are ALL brick with insulated doors, newer windows, roof and nicely landscaped. Open concept floor plan. The back offers a covered deck, patio area with bbq and privacy. Away from the traffic but close to everything. The full basement is partially drywalled and has a 2 piece bath. Currently used a hobby space and spare sleeping area. This unit could use some of your magic decorating touches as most places do with longtime owners. Make your appointment today! (Id: 27)
$ 499,900
91 750 Lawrence Street, Cambridge, ON, N3H 0A9 townhouse for sale | Listing ID X13819 | Royal LePage
View photo
Townhouse · for sale
$ 549,000
91 750 Lawrence Street, Cambridge, ON, N3H 0A9 townhouse for sale | Listing ID X13819 | Royal LePage
Royal Botanical Gardens
· Townhouse
· Parking
Royal Botanical Gardens · Townhouse · Parking
This beautifully upgraded and stylish 3-bedroom, 2-bathroom townhome offers a private garage, driveway parking, and plenty of visitor parking. This home is ideal for both everyday living and entertaining. As you step inside, the first thing you'll notice is the stunning upgraded wood stairs and elegant flooring that flow throughout the home. The kitchen is filled with natural light and offers plenty of space for an eat-in table-perfect for family meals or hosting guests. Step right onto your upper deck, the perfect place for your morning coffee, soaking up the sun, or enjoying outdoor dining. This main level also features a spacious living area with room for a formal dining setup, if desired. The flexible layout allows you to truly customize the space to suit your needs. Upstairs, you'll find three generously sized bedrooms. The primary suite includes a large walk-in closet, offering plenty of storage. The lower level is fully finished, providing an expansive bonus space perfect for a
$ 549,000
2 Royalwood Court Unit# 20, Stoney Creek, ON, L8E 4Y9 townhouse for sale | Listing ID 40865 | Royal LePage
View photo
Townhouse · for sale
$ 539,900
2 Royalwood Court Unit# 20, Stoney Creek, ON, L8E 4Y9 townhouse for sale | Listing ID 40865 | Royal LePage
Royal Botanical Gardens
· Townhouse
· Patio · Garden · Parking
Royal Botanical Gardens · Townhouse · Patio · Garden · Parking
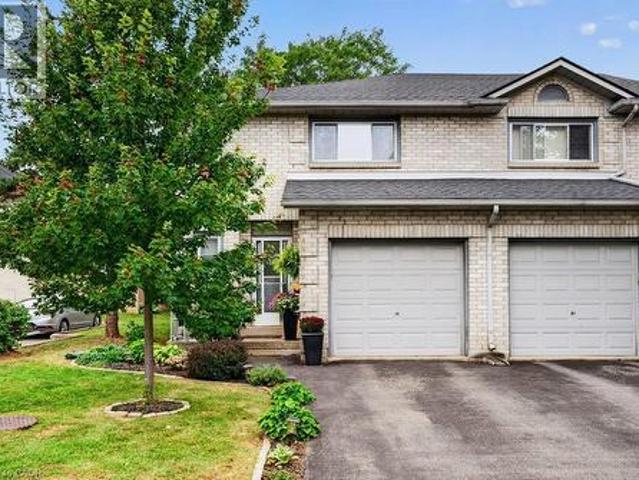
Welcome to #20-2 Royalwood Crescent, a spacious end-unit townhome tucked into a quiet, family-friendly Stoney Creek community. Featuring 1,367 sq. ft. Of living space, 3 bedrooms and 2.5 bathrooms, this well-maintained 2-storey home combines comfortable living with an incredibly convenient location. The main level features a bright and inviting living and dining area highlighted by a large bay window and walkout to the private backyard, creating a great space for everyday living and entertaining. The functional kitchen provides plenty of cabinetry, counter space and a convenient breakfast bar. Upstairs, you’ll find 3 generously sized bedrooms, including a spacious primary retreat complete with its own 3-pc ensuite, plus an additional full bath. An attached garage and private driveway add everyday convenience, while the end-unit setting provides additional privacy. Enjoy the fenced backyard with patio, perfect for relaxing, gardening or summer entertaining. Ideally located close to scho
$ 539,900
20 2 Royalwood Court, Hamilton, ON, L8E 4Y9 townhouse for sale | Listing ID X13815 | Royal LePage
View photo
Townhouse · for sale
$ 549,900
Updated
20 2 Royalwood Court, Hamilton, ON, L8E 4Y9 townhouse for sale | Listing ID X13815 | Royal LePage
Royal Botanical Gardens
· Townhouse
· Patio · Garden · Parking
Royal Botanical Gardens · Townhouse · Patio · Garden · Parking
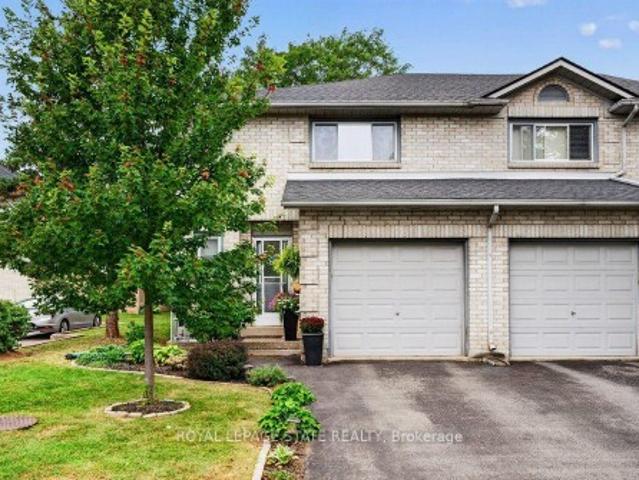
Welcome to #20-2 Royalwood Crescent, a spacious end-unit townhome tucked into a quiet, family-friendly Stoney Creek community. Featuring 1,367 sq. ft. Of living space, 3 bedrooms and 2.5 bathrooms, this well-maintained 2-storey home combines comfortable living with an incredibly convenient location. The main level features a bright and inviting living and dining area highlighted by a large bay window and walkout to the private backyard, creating a great space for everyday living and entertaining. The functional kitchen provides plenty of cabinetry, counter space and a convenient breakfast bar. Upstairs, you'll find 3 generously sized bedrooms, including a spacious primary retreat complete with its own 3-pc ensuite, plus an additional full bath. An attached garage and private driveway add everyday convenience, while the end-unit setting provides additional privacy. Enjoy the fenced backyard with patio, perfect for relaxing, gardening or summer entertaining. Ideally located close to scho
$ 549,900
2203 Robin Drive, Mississauga, ON, L5K 2L5 house for sale | Listing ID 40865 | Royal LePage
View photo
House · for sale
$ 1,399,000
2203 Robin Drive, Mississauga, ON, L5K 2L5 house for sale | Listing ID 40865 | Royal LePage
Royal Botanical Gardens
· House
· Garden · Office room · Fireplace · Deck · Swimming pool · Cellar
Royal Botanical Gardens · House · Garden · Office room · Fireplace · Deck · Swimming pool · Cellar
What a Gem! Beautifully maintained and upgraded, this home has been loved by one family for over three decades. Located on a sought-after, quiet cul-de-sac backing onto green space, it offers exceptional privacy. The main level features formal open-concept living and dining rooms with bay windows, plus a cozy family room with a wood-burning fireplace and walk-out to the deck. The expanded kitchen offers extra square footage for prep and dining, newer custom cabinetry, a bay window, pot lights, stainless steel appliances, and seamless access to the outdoor living area. Upstairs, the large primary suite includes a walk-in closet and a 4-piece ensuite, complemented by two additional generous bedrooms with built-in closets (one featuring a built in dresser). The finished basement provides an office, exercise room, and recreation area to suit all your family's needs. Step outside to your private backyard sanctuary. Beautifully landscaped with an on-ground swimming pool, an oversized deck, m
$ 1,399,000
3278 Credit Heights Drive, Mississauga, ON, L5C 2L7 house for sale | Listing ID 40865 | Royal LePage
View photo
House · for sale
$ 2,420,000
3278 Credit Heights Drive, Mississauga, ON, L5C 2L7 house for sale | Listing ID 40865 | Royal LePage
Royal Botanical Gardens
· House
· Garden · Terrace · Deck · Swimming pool · Parking · Cellar
Royal Botanical Gardens · House · Garden · Terrace · Deck · Swimming pool · Parking · Cellar
Grandly renovated 4-bedroom detached home with walkout basement on a rare 75’ x 229’ ravine lot in Mississauga’s prestigious Credit Woodlands, featuring a saltwater pool, pond, and gazebo backing directly onto the Credit River. This luxury family home is within walking distance to 222-acre Erindale Park and the scenic Culham Trail, minutes from Mississauga Golf and Country Club, and offers quick access to major highways and GO Transit for easy commuting to Toronto and Hamilton. A mature, tree-lined street leads to a deep double driveway accommodating 8 cars plus a 2-car garage. An interlocking stone walkway and covered front veranda overlook perennial gardens with sprinkler system. The backyard is a private oasis with a massive deck, covered terrace, terraced gardens, custom saltwater pool with waterfall, serene pond with sheer descent waterfall, private gazebo, and expansive green space framed by ravine views. Recent upgrades include freshly painted interior, deck and gazebo, new furn
$ 2,420,000
1480 Clarkson Road, Mississauga, ON, L5J 2W9 house for sale | Listing ID W13817 | Royal LePage
View photo
House · for sale
$ 1,999,000
1480 Clarkson Road, Mississauga, ON, L5J 2W9 house for sale | Listing ID W13817 | Royal LePage
Royal Botanical Gardens
· House
· Fireplace
Royal Botanical Gardens · House · Fireplace
Welcome to an exceptional custom-built bungalow nestled in the highly sought-after Lorne Park School District. Offering nearly 2,100 sq. Ft. of above-grade living space, this rare 3-bedroom home sits on an irregularly shaped lot that widens to more than 120 ft. At the rear, creating an incredible sense of space, privacy, and outdoor enjoyment. From the moment you enter, soaring vaulted ceilings and an abundance of natural light make a lasting impression. Skylights and oversized windows brighten the home throughout, while dramatic ceiling heights add character to the principal living areas and primary retreat. The open-concept floor plan is perfectly suited to both everyday living and entertaining, centered around a beautifully appointed gourmet kitchen with a generous island and quality finishes overlooking the dining and living spaces. The primary bedroom is designed as a peaceful escape, complete with its own fireplace, custom walk-in closet, luxurious 4-piece ensuite, and direct wal
$ 1,999,000
141 Race Street, Brant, ON, N3L 3X2 house for sale | Listing ID X13816 | Royal LePage
View photo
House · for sale
$ 829,900
141 Race Street, Brant, ON, N3L 3X2 house for sale | Listing ID X13816 | Royal LePage
Royal Botanical Gardens
· House
· Garden · Office room · Fireplace · Deck · Parking · Cellar
Royal Botanical Gardens · House · Garden · Office room · Fireplace · Deck · Parking · Cellar
Welcome to 141 Race Street, a spacious two-storey home on one of Paris's most sought-after, tree-lined streets. Featuring four upstairs bedrooms, three full bathrooms, a powder room, two-car garage and fully finished basement, it offers ample space for family living and entertaining. The updated open-concept kitchen includes quartz countertops and connects to the living and dining areas, while the sunken living room adds character with its cozy brick fireplace. The finished lower level provides flexible space for a recreation room, home office, kids' area or guest accommodations, a new bathroom, plus a large storage room. Outside, the asphalt driveway and the fully fenced backyard features a covered deck for outdoor dining, gatherings, play or pets. Walk to downtown Paris's shops, restaurants and cafes, with Bean Park and the Grand River just steps away-bring your kayak and reach the water in minutes. (Id: 27)
$ 829,900
11 Dundas Street W, Paris, ON, N3L 1E9 house for sale | Listing ID 40865 | Royal LePage
View photo
House · for sale
$ 599,999
11 Dundas Street W, Paris, ON, N3L 1E9 house for sale | Listing ID 40865 | Royal LePage
Royal Botanical Gardens
· House
· Garden
Royal Botanical Gardens · House · Garden
There's an infinite number of reasons why so many people choose to call Paris home. Maybe it's the picturesque views, the charming downtown, the trails, the shops, the people. There's just a certain je ne sais quoi. 11 Dundas Street West could be your opportunity to call Paris home. This charming semi features so much space, starting outside with the enormous side yard oasis that has so much room for activities. Head inside to the living room and dining room that flows into the kitchen, and finishes with two generously sized bedrooms, main floor laundry, and your family bathroom. Head downstairs to the large and in charge rec room that features a walk-out to the large yard, a three-piece bathroom, plenty of storage space, a utility room, and the third bedroom. This home is perfectly situated, walking distance to downtown, with quick and easy access to the highway. This house could be your next home. Don't delay, call your realtor today. (Id: 27)
$ 599,999
581 Holly Hill Crescent, Burlington, ON, L7L 3Z8 house for sale | Listing ID 40865 | Royal LePage
View photo
House · for sale
$ 1,688,800
581 Holly Hill Crescent, Burlington, ON, L7L 3Z8 house for sale | Listing ID 40865 | Royal LePage
Royal Botanical Gardens
· House
· Patio · Garden · Swimming pool
Royal Botanical Gardens · House · Patio · Garden · Swimming pool
Welcome to an extraordinary residence where refined elegance meets resort-inspired living. This exceptional 6+1-bedroom, 4-bathroom home offers an impressive blend of luxury, space, & versatility, perfectly suited to sophisticated family living, multi-generational households, & effortless entertaining. With over $100,000 in upgrades, every detail has been thoughtfully considered. At the heart of the home is a spectacular gourmet kitchen, showcasing extensive custom cabinetry, elegant quartz countertops & backsplash, a generous walk-in pantry, & newer appliances. Beautiful hardwood flooring extends into the dining area, where patio doors open to an incredible private backyard oasis. Step outside & discover your own resort-like escape. The fully fenced yard features a stunning saltwater in-ground pool complemented by a soothing fountain, an idyllic setting for elegant summer entertaining, leisurely afternoons, & unforgettable gatherings. The sophisticated living room welcomes you with a
$ 1,688,800
3278 Credit Heights Drive, Mississauga, ON, L5C 2L7 house for sale | Listing ID W13820 | Royal LePage
View photo
House · for sale
$ 2,420,000
3278 Credit Heights Drive, Mississauga, ON, L5C 2L7 house for sale | Listing ID W13820 | Royal LePage
Royal Botanical Gardens
· House
· Garden · Terrace · Deck · Swimming pool · Parking · Cellar
Royal Botanical Gardens · House · Garden · Terrace · Deck · Swimming pool · Parking · Cellar
Grandly renovated 4-bedroom detached home with walkout basement on a rare 75' x 229' ravine lot in Mississauga's prestigious Credit Woodlands, featuring a saltwater pool, pond, and gazebo backing directly onto the Credit River. This luxury family home is within walking distance to 222-acre Erindale Park and the scenic Culham Trail, minutes from Mississauga Golf and Country Club, and offers quick access to major highways and GO Transit for easy commuting to Toronto and Hamilton. A mature, tree-lined street leads to a deep double driveway accommodating 8 cars plus a 2-car garage. An interlocking stone walkway and covered front veranda overlook perennial gardens with sprinkler system. The backyard is a private oasis with a massive deck, covered terrace, terraced gardens, custom saltwater pool with waterfall, serene pond with sheer descent waterfall, private gazebo, and expansive green space framed by ravine views. Recent upgrades include freshly painted interior, deck and gazebo, new furn
$ 2,420,000
11 Dundas Street W, Brant Paris, ON, N3L 1E9 house for sale | Listing ID X13819 | Royal LePage
View photo
House · for sale
$ 599,999
11 Dundas Street W, Brant Paris, ON, N3L 1E9 house for sale | Listing ID X13819 | Royal LePage
Royal Botanical Gardens
· House
· Garden
Royal Botanical Gardens · House · Garden
There's an infinite number of reasons why so many people choose to call Paris home. Maybe it's the picturesque views, the charming downtown, the trails, the shops, the people. There's just a certain je ne sais quoi. 11 Dundas Street West could be your opportunity to call Paris home. This charming semi features so much space, starting outside with the enormous side yard oasis that has so much room for activities. Head inside to the living room and dining room that flows into the kitchen, and finishes with two generously sized bedrooms, main floor laundry, and your family bathroom. Head downstairs to the large and in charge rec room that features a walk-out to the large yard, a three-piece bathroom, plenty of storage space, a utility room, and the third bedroom. This home is perfectly situated, walking distance to downtown, with quick and easy access to the highway. This house could be your next home. Don't delay, call your realtor today. (Id: 27)
$ 599,999
1134 Welwyn Drive, Mississauga, ON, L5J 3J3 house for sale | Listing ID W13818 | Royal LePage
View photo
House · for sale
$ 2,798,000
1134 Welwyn Drive, Mississauga, ON, L5J 3J3 house for sale | Listing ID W13818 | Royal LePage
Royal Botanical Gardens
· House
· Fireplace · Sauna
Royal Botanical Gardens · House · Fireplace · Sauna
A masterpiece of architectural elegance in South Mississauga's prestigious Lorne Park-Clarkson enclave, this exceptional residence offers over 5,000 sq. Ft. of refined luxury living. Showcasing custom paneling, copper roof accents, and exquisite high-end finishes throughout, the home features a flawless layout enhanced by dual skylights and anchored by two inviting gas fireplaces. At the heart of the home lies a stunning two-tone chef's kitchen, complete with premium quartzite countertops, a dedicated servery, and a spacious walk-in pantry-perfectly designed for both everyday living and elegant entertaining. Resort-style amenities include a private indoor sauna and spa-like bathrooms appointed with onyx and stone sinks, mother-of-pearl mosaics, heated floors, and towel warmers. Thoughtfully designed for modern living, the property boasts dual climate system with two furnaces and two ACs, a comprehensive security system and is pre-designed to accommodate a future second laundry and cust
$ 2,798,000
1 6650 Falconer Drive, Mississauga, ON, L5N 1B5 townhouse for sale | Listing ID W13817 | Royal LePage
View photo
Townhouse · for sale
$ 599,000
1 6650 Falconer Drive, Mississauga, ON, L5N 1B5 townhouse for sale | Listing ID W13817 | Royal LePage
Royal Botanical Gardens
· Townhouse
· Garden · Deck · Swimming pool · Parking
Royal Botanical Gardens · Townhouse · Garden · Deck · Swimming pool · Parking
Welcome to this established enclave nestled within a mature, family-oriented pocket of Streetsville. This immaculate 3-bedroom corner end-unit townhome offers an abundance of sunlight with extra windows, fully fenced backyard with composite deck and spacious footprint that feels just like a semi-detached home. Proudly and meticulously maintained by the same owner since 1988, this turnkey property is completely move-in ready. Enjoy true turn-key, low-maintenance living with a comprehensive monthly maintenance fee that covers an incredible Rogers VIP bulk tech package (high-speed internet, cable, and home phone), lawn care, snow removal, parking, building insurance and common elements. The community boasts amenities including ample visitor parking, beautifully landscaped green spaces, and exclusive access to a shared outdoor swimming pool, tennis court, and basketball court. Perfectly positioned for ultimate convenience, you are just moments away from charming Streetsville Square, local
$ 599,000
9 Marshall Drive, Guelph Grange Road, ON, N1E 0M9 house for sale | Listing ID X13817 | Royal LePage
View photo
House · for sale
$ 754,900
9 Marshall Drive, Guelph Grange Road, ON, N1E 0M9 house for sale | Listing ID X13817 | Royal LePage
Royal Botanical Gardens
· House
· Parking · Cellar
Royal Botanical Gardens · House · Parking · Cellar
You just found a total gem at 9 Marshall Drive, sitting right on one of the most desirable streets in Guelph's east end! Spanning almost 1,500 square feet of immaculate living space, this entire home has been freshly and professionally painted from top to bottom. Step inside the bright living room featuring brand-new LVP flooring, leading into a layout made for real life with a main floor powder room for guests. You'll love the convenience of three full washrooms, including one downstairs in a basement space that's completely ready for you to finish off a 4th bedroom. Commuters and students will love the location-it's just a short bus ride or an easy 10-minute drive to the University of Guelph, and under 45 minutes to Mississauga! Complete with an attached garage and a huge driveway with space to park two full-size trucks, this move-in-ready home checks every single box. Opportunities on this street don't last long-schedule your private tour today! (Id: 27)
$ 754,900
86 Chelsea Crescent, Hamilton, ON, L8E 5R8 house for sale | Listing ID X13815 | Royal LePage
View photo
House · for sale
$ 679,900
86 Chelsea Crescent, Hamilton, ON, L8E 5R8 house for sale | Listing ID X13815 | Royal LePage
Royal Botanical Gardens
· House
· Garden
Royal Botanical Gardens · House · Garden
Welcome to this beautifully maintained 3-bedroom, 2.5-bathroom freehold townhome in the heart of Stoney Creek! Offering a bright and functional layout, this home is perfect for families, first-time buyers, or anyone looking for comfortable, low-maintenance living without condo fees. The open-concept main floor provides an inviting space for everyday living and entertaining, with a seamless flow between the living, dining, and kitchen areas. Upstairs features three spacious bedrooms, including a comfortable primary retreat, along with two full bathrooms for added convenience. Step outside to enjoy your own private backyard, the perfect space for relaxing, entertaining, or enjoying summer evenings with family and friends. Located close to major highways, schools, parks, shopping, restaurants, and other everyday amenities, this home offers the perfect combination of comfort, convenience, and location. A fantastic opportunity to own a freehold townhome in a desirable Stoney Creek community
$ 679,900
132 Elmore Drive, Acton, ON, L7J 1T2 house for sale | Listing ID 40864 | Royal LePage
View photo
House · for sale
$ 949,000
132 Elmore Drive, Acton, ON, L7J 1T2 house for sale | Listing ID 40864 | Royal LePage
Royal Botanical Gardens
· House
· Patio · Garden · Parking
Royal Botanical Gardens · House · Patio · Garden · Parking
Incredible curb appeal greets you at this bright and beautifully maintained 4-bedroom, 2-bathroom sidesplit in Acton's family-friendly Lakeview neighbourhood. With parking for 5 vehicles, there's room for the whole family and their guests. Step inside to a main floor designed for everyday living and entertaining. The living and dining rooms feature plush carpet and large windows that flood the space with natural light. The eat-in kitchen is the heart of the home, with built-in bench seating, stainless steel appliances, under-cabinet lighting, and a walkout to the backyard patio. Upstairs, the primary bedroom and second bedroom both feature crown moulding. The primary suite offers a built-in closet, a ceiling fan, and a large window overlooking the tree-lined backyard. The brightly lit 3-piece bathroom has a walk-in shower and quartz countertops. The lower level adds two more bedrooms, each with a large window and a closet with custom shelving. A 4-piece bathroom with a large window and
$ 949,000
132 Elmore Drive, Halton Hills, ON, L7J 1T2 house for sale | Listing ID W13818 | Royal LePage
View photo
House · for sale
$ 949,000
132 Elmore Drive, Halton Hills, ON, L7J 1T2 house for sale | Listing ID W13818 | Royal LePage
Royal Botanical Gardens
· House
· Patio · Garden · Parking · Cellar
Royal Botanical Gardens · House · Patio · Garden · Parking · Cellar
Incredible curb appeal greets you at this bright and beautifully maintained 4 bedroom, 2 bathroom side-split backing onto wooded greenspace and located in Acton's Lakeview neighbourhood. With parking for 5 vehicles, there's room for the whole family. The living and dining rooms feature plush carpet and large windows that flood the space with natural light. The eat-in kitchen is the heart of the home, with built-in bench seating, stainless steel appliances, under-cabinet lighting, and a walkout to the backyard patio. Upstairs, the primary bedroom and second bedroom both feature crown moulding. The primary suite offers a built-in closet, a remote ceiling fan, and a large window overlooking the tree-lined backyard. The brightly lit 3-piece bathroom has a walk-in shower and quartz countertops. The lower level adds two more bedrooms, each with a large window and a closet with custom shelving. A 4-piece bathroom with a large window and pot lights completes this level. The basement has a rec
$ 949,000
164 Henry Street, Guelph/Eramosa, ON, N0B 2K0 house for sale | Listing ID X13818 | Royal LePage
View photo
House · for sale
$ 959,000
164 Henry Street, Guelph/Eramosa, ON, N0B 2K0 house for sale | Listing ID X13818 | Royal LePage
Royal Botanical Gardens
· House
· Garden
Royal Botanical Gardens · House · Garden
Welcome to this beautifully upgraded home, perfectly situated on an impressive 72-foot lot with no rear neighbors for ultimate privacy. The outdoor oasis features lush perennial gardens framed by privacy shrubs and is fully equipped with an integrated sprinkler system. Inside, the thoughtfully designed 3+1 bedroom layout includes a spacious primary bedroom complete with a private 4-piece ensuite bath. In total, the home offers 2 full bathrooms and a convenient half bath. A meticulous, top-to-bottom renovation completed in 2025 showcases stunning new hardwood flooring, brand-new doors accented by modern black hardware, and all-new baseboards, window trims, and door trims throughout. The main living areas feature freshly painted walls and a smooth ceiling in the family room. Natural light floods the home through massive windows, creating a bright and airy atmosphere, which beautifully highlights the mirrored closet doors. Blending modern elegance with serene outdoor living, this turnkey
$ 959,000
1170 Conyers Crescent, Mississauga Erindale, ON, L5C 1K1 house for sale | Listing ID W13818 | Royal LePage
View photo
House · for sale
$ 1,285,000
1170 Conyers Crescent, Mississauga Erindale, ON, L5C 1K1 house for sale | Listing ID W13818 | Royal LePage
Royal Botanical Gardens
· House
· Garden · Cellar
Royal Botanical Gardens · House · Garden · Cellar
One of a kind! This stunning, well cared for home is a gardener's paradise! With beautiful gardens surrounding the home, and a large, welcoming back yard it is has loads of lovely outside space to enjoy. 4 spacious bedrooms and a finished basement provide ample living space for families of all sizes. It is equipped with high end appliances, including Miele and Sub-zero, custom windows, doors and blinds, and thoughtful updates that give the home beauty and character. Gorgeous inside and out, this turnkey house is move-in ready! (Id: 27)
$ 1,285,000

Get email alerts

Don't miss out: be the first to know about new properties

The alert was correctly created

On subscribing you accept the conditions of use and the privacy policy
Alert
Receive new ads in your inbox
Save this search
Receive alerts for new listings

We'll send you an email when we have new properties for: "Properties for sale in Royal Botanical Gardens"

The alert was correctly created

Get email alerts and be the first to see new listings
Required field
On subscribing I accept the terms of the privacy policy
Perfect! You'll soon start receiving new listings via email
Alert
Receive an email when we have new ads for Properties for sale in Royal Botanical Gardens
Save this search
Receive notifications when new entries are published.