7,646 properties for sale in Royal Botanical Gardens

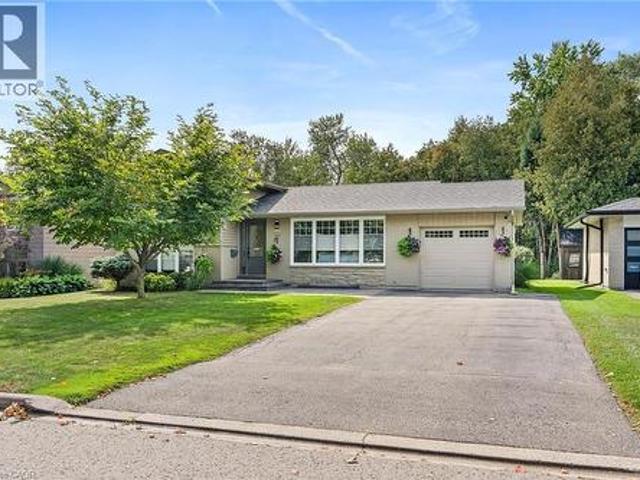
132 Elmore Drive, Acton, ON, L7J 1T2 house for sale | Listing ID 40864 | Royal LePage
View photo
House · for sale
$ 949,000
132 Elmore Drive, Acton, ON, L7J 1T2 house for sale | Listing ID 40864 | Royal LePage
Royal Botanical Gardens
· House
· Patio · Garden · Parking
Royal Botanical Gardens · House · Patio · Garden · Parking
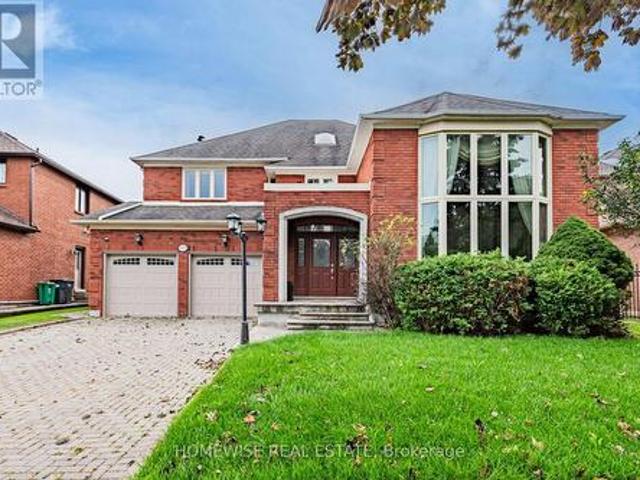
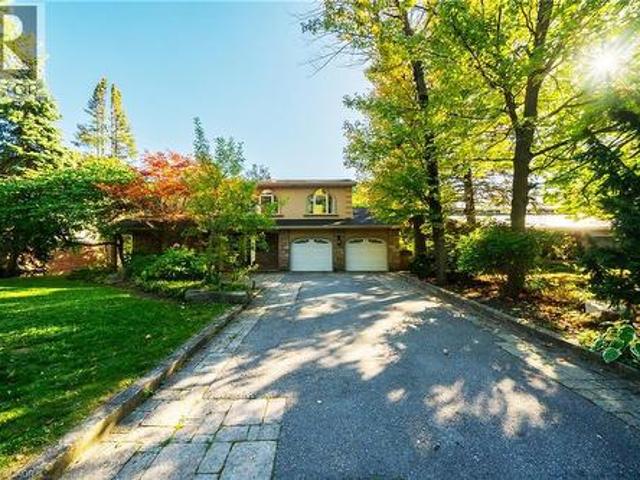
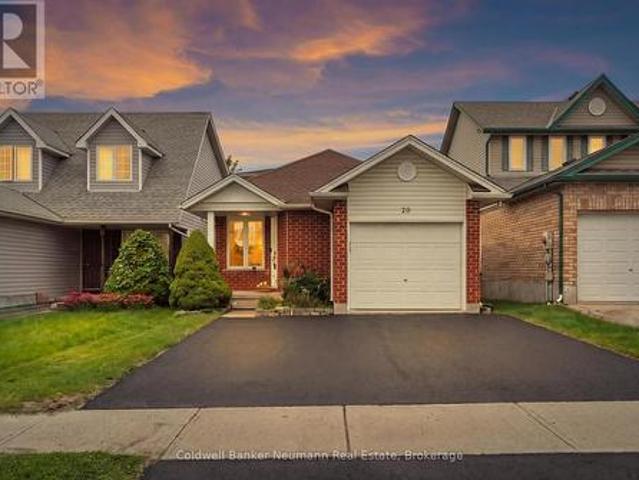
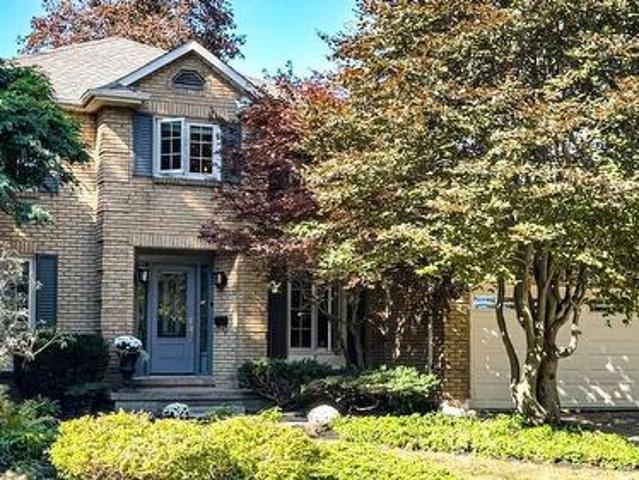
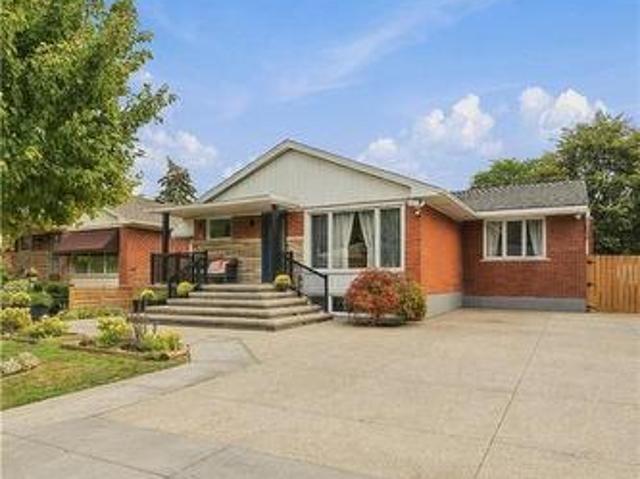
Incredible curb appeal greets you at this bright and beautifully maintained 4-bedroom, 2-bathroom sidesplit in Acton's family-friendly Lakeview neighbourhood. With parking for 5 vehicles, there's room for the whole family and their guests. Step inside to a main floor designed for everyday living and entertaining. The living and dining rooms feature plush carpet and large windows that flood the space with natural light. The eat-in kitchen is the heart of the home, with built-in bench seating, stainless steel appliances, under-cabinet lighting, and a walkout to the backyard patio. Upstairs, the primary bedroom and second bedroom both feature crown moulding. The primary suite offers a built-in closet, a ceiling fan, and a large window overlooking the tree-lined backyard. The brightly lit 3-piece bathroom has a walk-in shower and quartz countertops. The lower level adds two more bedrooms, each with a large window and a closet with custom shelving. A 4-piece bathroom with a large window and
$ 949,000
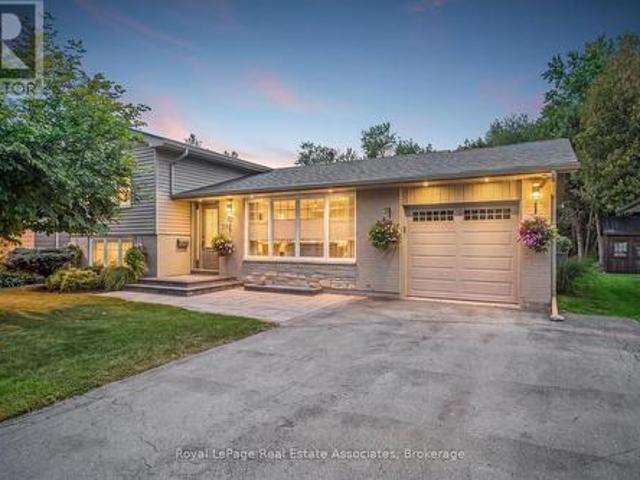
132 Elmore Drive, Halton Hills, ON, L7J 1T2 house for sale | Listing ID W13818 | Royal LePage
View photo
House · for sale
$ 949,000
132 Elmore Drive, Halton Hills, ON, L7J 1T2 house for sale | Listing ID W13818 | Royal LePage
Royal Botanical Gardens
· House
· Patio · Garden · Parking · Cellar
Royal Botanical Gardens · House · Patio · Garden · Parking · Cellar
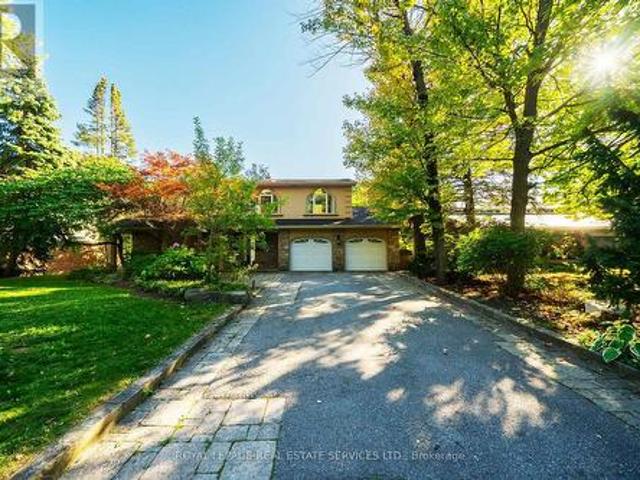
Incredible curb appeal greets you at this bright and beautifully maintained 4 bedroom, 2 bathroom side-split backing onto wooded greenspace and located in Acton's Lakeview neighbourhood. With parking for 5 vehicles, there's room for the whole family. The living and dining rooms feature plush carpet and large windows that flood the space with natural light. The eat-in kitchen is the heart of the home, with built-in bench seating, stainless steel appliances, under-cabinet lighting, and a walkout to the backyard patio. Upstairs, the primary bedroom and second bedroom both feature crown moulding. The primary suite offers a built-in closet, a remote ceiling fan, and a large window overlooking the tree-lined backyard. The brightly lit 3-piece bathroom has a walk-in shower and quartz countertops. The lower level adds two more bedrooms, each with a large window and a closet with custom shelving. A 4-piece bathroom with a large window and pot lights completes this level. The basement has a rec
$ 949,000
5859 Riverside Place, Mississauga, ON, L5M 4X1 house for sale | Listing ID W13820 | Royal LePage
View photo
House · for sale
$ 2,099,000
5859 Riverside Place, Mississauga, ON, L5M 4X1 house for sale | Listing ID W13820 | Royal LePage
Royal Botanical Gardens
· House
· Patio · Sauna · Swimming pool
Royal Botanical Gardens · House · Patio · Sauna · Swimming pool
Set on a remarkable deep ravine lot backing directly onto the Credit River in sought-after East Credit, 5859 Riverside Place offers exceptional privacy within easy reach of Streetsville Village, local shops, cafés and the GO station. Mature trees and a tranquil natural backdrop create a setting that is increasingly hard to find. Inside, a full-sized indoor pool and sauna create a private, year-round retreat. The dramatic living room features a cathedral ceiling and striking wall-to-wall mural, while a skylight fills the central staircase with natural light. The chef's kitchen is equipped with a built-in refrigerator and oven, 5-burner gas cooktop, centre island, and sunlit breakfast area overlooking the ravine. A dedicated main-floor office and full bathroom add valuable everyday flexibility. Outdoors, an oversized patio beneath a grapevine-draped pergola, together with a built-in projection screen, creates an exceptional setting for relaxed entertaining and open-air movie nights. Upst
$ 2,099,000
37 Arthur Street N, Guelph St. George'S, ON, N1E 4T7 house for sale | Listing ID X13819 | Royal LePage
View photo
House · for sale
$ 575,000
37 Arthur Street N, Guelph St. George'S, ON, N1E 4T7 house for sale | Listing ID X13819 | Royal LePage
Royal Botanical Gardens
· House
· Cellar
Royal Botanical Gardens · House · Cellar
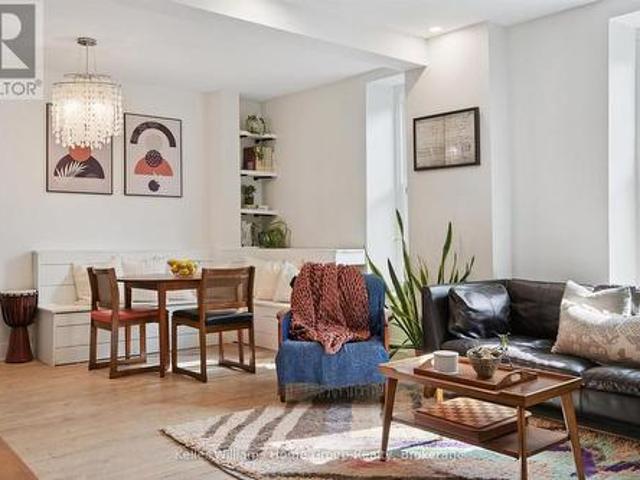
Welcome to 37 Arthur Street, a beautifully updated 2-bedroom, 1-bathroom semi-detached home in Guelph's highly desirable St. George's Park neighbourhood! Offering the freedom of freehold living in a fantastic walkable location, this is an incredible opportunity for first-time buyers, downsizers, or anyone looking for a move-in-ready home close to downtown. Completely gutted and renovated in 2021, this home was thoughtfully rebuilt with comfort, efficiency and longevity in mind. Updates included new windows and doors, electrical panel, roof, HRV system, furnace, on demand hot water heater, water softener, appliances, light fixtures, high-efficiency insulation and extensive air sealing. In 2022, the basement was waterproofed with a new sump pump, the home's beautiful limestone was fully restored, and custom stone entrance steps were added. A heat pump was installed in 2025, followed by new soffits, fascia and eavestroughs in 2026. Beyond the extensive upgrades, the location is hard to be
$ 575,000
60 Whitlaw Way Unit# 16, Paris, ON, N3L 4C3 townhouse for sale | Listing ID 40857 | Royal LePage
View photo
Townhouse · for sale
$ 499,900
60 Whitlaw Way Unit# 16, Paris, ON, N3L 4C3 townhouse for sale | Listing ID 40857 | Royal LePage
Royal Botanical Gardens
· Townhouse
· Patio · Deck · Parking · Cellar
Royal Botanical Gardens · Townhouse · Patio · Deck · Parking · Cellar
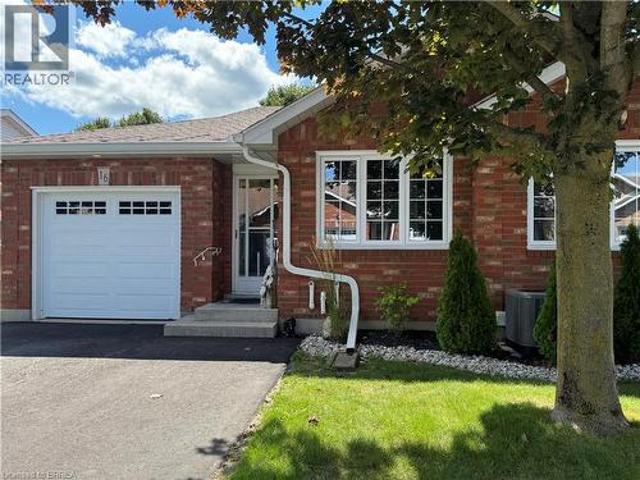
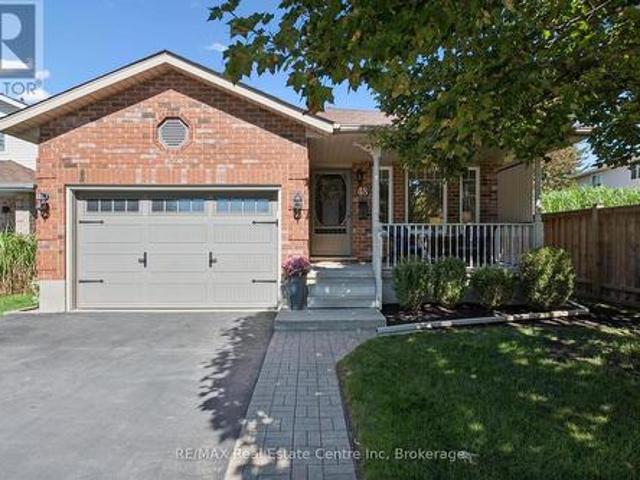
One of Paris’s most desirable locations and close to all amenities. Pull into your own driveway with 2 parking spots plus your own garage. This is the perfect bungalow plan with everything you need on one level. These units are ALL brick with insulated doors, newer windows, roof and nicely landscaped. Open concept floor plan. The back offers a covered deck, patio area with bbq and privacy. Away from the traffic but close to everything. The full basement is partially drywalled and has a 2 piece bath. Currently used a hobby space and spare sleeping area. This unit could use some of your magic decorating touches as most places do with longtime owners. Make your appointment today! (Id: 27)
$ 499,900
2269 Whitworth Drive, Oakville, ON, L6M 0B5 house for sale | Listing ID 40865 | Royal LePage
View photo
House · for sale
$ 1,699,999
2269 Whitworth Drive, Oakville, ON, L6M 0B5 house for sale | Listing ID 40865 | Royal LePage
Royal Botanical Gardens
· House
· Fireplace · Deck
Royal Botanical Gardens · House · Fireplace · Deck
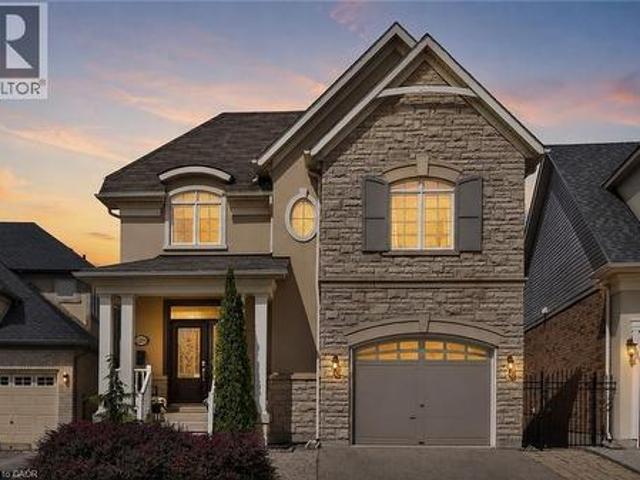
Welcome to this stunning family home in the prestigious Bronte Creek community of Oakville. Perfectly positioned on a premium ravine lot, this exceptional Legend built home offers over 4,100 sq. Ft. of fully finished living space on three levels incl a walk out and provides the ultimate blend of comfort and functionality. A striking exterior with timeless curb appeal sets the tone for elegance within. Step through the freshly painted soaring 18’ foyer to discover a bright, flowing open-concept layout with 9’ ceilings, ceramic tile and hardwood flooring, designer lighting and custom decorative niches that elevate the main living space. The updated gourmet chef's kitchen is a true showpiece featuring custom maple cabinetry, stainless steel premium appliances, granite counters, a large island and a breakfast area with a walk out to a charming new deck. The adjoining spacious family room with new windows and a gas fireplace provides a perfect spot for entertaining or relaxed living. The fo
$ 1,699,999
2 Royalwood Court Unit# 20, Stoney Creek, ON, L8E 4Y9 townhouse for sale | Listing ID 40865 | Royal LePage
View photo
Townhouse · for sale
$ 539,900
2 Royalwood Court Unit# 20, Stoney Creek, ON, L8E 4Y9 townhouse for sale | Listing ID 40865 | Royal LePage
Royal Botanical Gardens
· Townhouse
· Patio · Garden · Parking
Royal Botanical Gardens · Townhouse · Patio · Garden · Parking
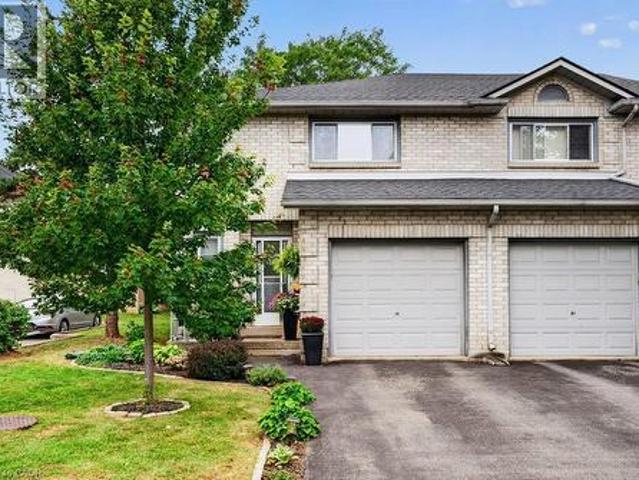
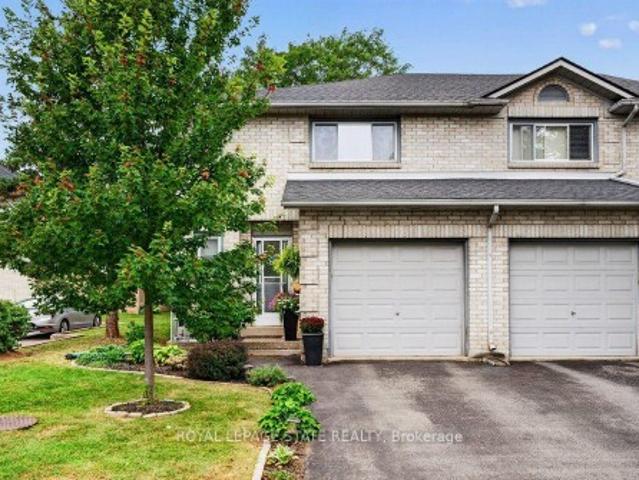
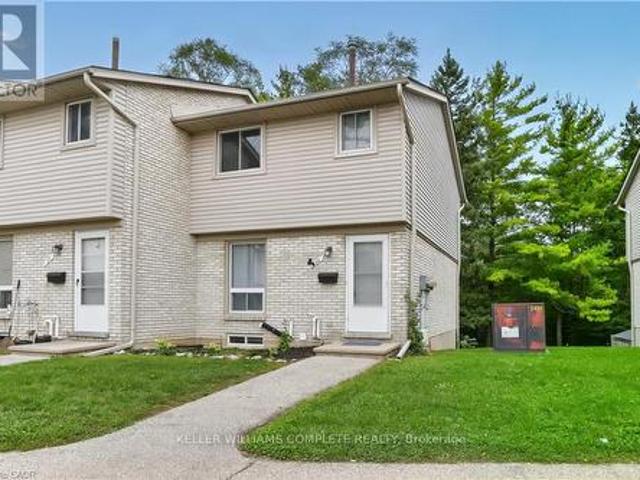
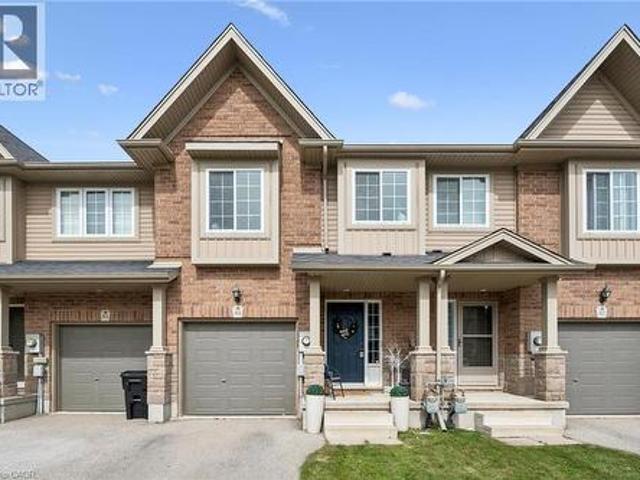
Welcome to #20-2 Royalwood Crescent, a spacious end-unit townhome tucked into a quiet, family-friendly Stoney Creek community. Featuring 1,367 sq. ft. Of living space, 3 bedrooms and 2.5 bathrooms, this well-maintained 2-storey home combines comfortable living with an incredibly convenient location. The main level features a bright and inviting living and dining area highlighted by a large bay window and walkout to the private backyard, creating a great space for everyday living and entertaining. The functional kitchen provides plenty of cabinetry, counter space and a convenient breakfast bar. Upstairs, you’ll find 3 generously sized bedrooms, including a spacious primary retreat complete with its own 3-pc ensuite, plus an additional full bath. An attached garage and private driveway add everyday convenience, while the end-unit setting provides additional privacy. Enjoy the fenced backyard with patio, perfect for relaxing, gardening or summer entertaining. Ideally located close to scho
$ 539,900
2233 Oneida Crescent, Mississauga, ON, L5C 1V7 house for sale | Listing ID W13821 | Royal LePage
View photo
House · for sale
$ 2,299,000
2233 Oneida Crescent, Mississauga, ON, L5C 1V7 house for sale | Listing ID W13821 | Royal LePage
Royal Botanical Gardens
· House
· Patio · Fireplace
Royal Botanical Gardens · House · Patio · Fireplace
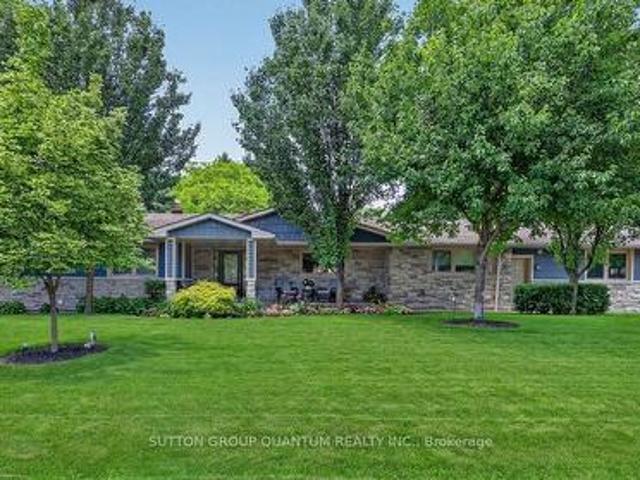
Welcome to 2233 Oneida Crescent, a beautiful spacious bungalow on a family friendly street in highly sought-after neighbourhood surrounded by multi-million dollar estates, close to Credit Valley and Mississauga Golf Clubs, Trillium Hospital, QEW, Port Credit, shopping and schools. In the heart of the home, a gourmet kitchen invites everyone to gather around a large centre island, while open concept layout flows seamlessly into the dining and living rooms, featuring a fireplace and walkout to outdoor patio. On main floor you will also find a laundry, 3 bedrooms and 3 bathrooms, one of which is a Principal bedroom featuring a luxurious ensuite with heated floors, glass shower and freestanding bathtub designed for rest and relaxation. Lower level is fully equipped with second full kitchen, additional 3 bedrooms and 2 bathrooms, second laundry room, large open concept recreational space that extends home's versatility and can accommodate second dining room, family room with fireplace and p
$ 2,299,000
100 Watershore Drive Unit# 19, Stoney Creek, ON, L8E 0C1 Luxury House for sale | Listing ID 40865 | Royal LePage Carriage Trade Luxury Properties
View photo
House · for sale
$ 2,999,990
100 Watershore Drive Unit# 19, Stoney Creek, ON, L8E 0C1 Luxury House for sale | Listing ID 40865 | Royal LePage Carriage Trade Luxury Properties
Royal Botanical Gardens
· House
· Fireplace
Royal Botanical Gardens · House · Fireplace
Lakefront Bungalow on the Shores of Lake Ontario in the Project of the Year award-winning cThe Residences at Watershore! An exceptional opportunity to own a brand-new 2,608 sq. Ft. 3-bedroom plus den, 3-bathroom bungalow positioned along the shoreline, offering breathtaking lake views and lakeside lifestyle. This thoughtfully designed floor plan has been crafted to maximize lake views featuring 10’ ceilings, 8’ solid-core interior doors, hardwood floors, upgraded tile throughout, and an elegant oak staircase. The open-concept main living area connects the spacious living room, dining area and chef-inspired kitchen. The living room features a beautiful fireplace, creating a warm focal point overlooking the spectacular waterfront setting. The stunning kitchen features extended-height cabinetry w crown moulding, premium quartz countertops, backsplash and a generous island. A large walk-in pantry provides storage, the adjoining laundry/mudroom offers added convenience. Expansive lake-facin
$ 2,999,990
20 2 Royalwood Court, Hamilton, ON, L8E 4Y9 townhouse for sale | Listing ID X13815 | Royal LePage
View photo
Townhouse · for sale
$ 549,900
Updated
20 2 Royalwood Court, Hamilton, ON, L8E 4Y9 townhouse for sale | Listing ID X13815 | Royal LePage
Royal Botanical Gardens
· Townhouse
· Patio · Garden · Parking
Royal Botanical Gardens · Townhouse · Patio · Garden · Parking
Welcome to #20-2 Royalwood Crescent, a spacious end-unit townhome tucked into a quiet, family-friendly Stoney Creek community. Featuring 1,367 sq. ft. Of living space, 3 bedrooms and 2.5 bathrooms, this well-maintained 2-storey home combines comfortable living with an incredibly convenient location. The main level features a bright and inviting living and dining area highlighted by a large bay window and walkout to the private backyard, creating a great space for everyday living and entertaining. The functional kitchen provides plenty of cabinetry, counter space and a convenient breakfast bar. Upstairs, you'll find 3 generously sized bedrooms, including a spacious primary retreat complete with its own 3-pc ensuite, plus an additional full bath. An attached garage and private driveway add everyday convenience, while the end-unit setting provides additional privacy. Enjoy the fenced backyard with patio, perfect for relaxing, gardening or summer entertaining. Ideally located close to scho
$ 549,900
3278 Credit Heights Drive, Mississauga, ON, L5C 2L7 house for sale | Listing ID 40865 | Royal LePage
View photo
House · for sale
$ 2,420,000
3278 Credit Heights Drive, Mississauga, ON, L5C 2L7 house for sale | Listing ID 40865 | Royal LePage
Royal Botanical Gardens
· House
· Garden · Terrace · Deck · Swimming pool · Parking · Cellar
Royal Botanical Gardens · House · Garden · Terrace · Deck · Swimming pool · Parking · Cellar
Grandly renovated 4-bedroom detached home with walkout basement on a rare 75’ x 229’ ravine lot in Mississauga’s prestigious Credit Woodlands, featuring a saltwater pool, pond, and gazebo backing directly onto the Credit River. This luxury family home is within walking distance to 222-acre Erindale Park and the scenic Culham Trail, minutes from Mississauga Golf and Country Club, and offers quick access to major highways and GO Transit for easy commuting to Toronto and Hamilton. A mature, tree-lined street leads to a deep double driveway accommodating 8 cars plus a 2-car garage. An interlocking stone walkway and covered front veranda overlook perennial gardens with sprinkler system. The backyard is a private oasis with a massive deck, covered terrace, terraced gardens, custom saltwater pool with waterfall, serene pond with sheer descent waterfall, private gazebo, and expansive green space framed by ravine views. Recent upgrades include freshly painted interior, deck and gazebo, new furn
$ 2,420,000
48 Abbeywood Crescent, Guelph Willow West/Sugarbush/West Acres, ON, N1K 1V2 house for sale | Listing ID X13818 | Royal LePage
View photo
House · for sale
$ 874,900
48 Abbeywood Crescent, Guelph Willow West/Sugarbush/West Acres, ON, N1K 1V2 house for sale | Listing ID X13818 | Royal LePage
Royal Botanical Gardens
· House
· Patio · Garden · Office room · Parking · Fireplace
Royal Botanical Gardens · House · Patio · Garden · Office room · Parking · Fireplace
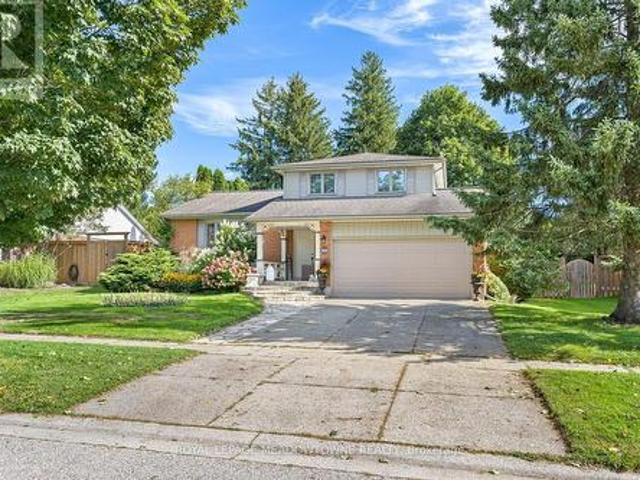
Incredible 3+1 bedrooms, 2 full baths, large backsplit in sought after area! Meticulously maintained and fully upgraded by its original owners, this home is the definition of immaculate. You're first greeted by the charming exterior appeal of this home with quaint front porch, 1.5 car attached garage, large driveway and tasteful landscaping. The main floor features a front living room with beautiful windows, open concept kitchen/dining space with soaring vaulted ceilings + a nice entry hall with garage access. The kitchen is updated complete with SS appliances, tile backsplash, quartz counters + all the clever storage you could ever need. Down a few steps you'll find an extra bedroom or home office, an updated 3 pce bath and an enormous family room featuring corner gas fireplace & sliding patio doors out to your showstopper backyard. Upstairs offers 3 right sized bedrooms with great closet space, plus a large modern renovated full bath with large quartz countertop vanity and impressive
$ 874,900
67 Smith Drive, Halton Hills, ON, L7G 5S7 house for sale | Listing ID W13819 | Royal LePage
View photo
House · for sale
$ 879,000
Updated
67 Smith Drive, Halton Hills, ON, L7G 5S7 house for sale | Listing ID W13819 | Royal LePage
Royal Botanical Gardens
· House
· Swimming pool
Royal Botanical Gardens · House · Swimming pool
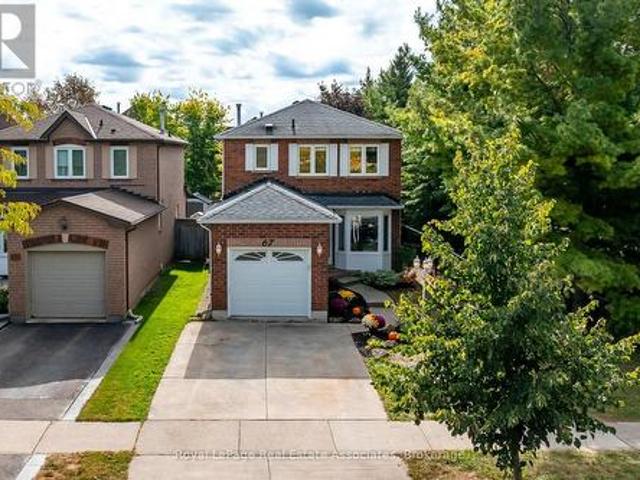
Welcome to 67 Smith Drive, in the family friendly Georgetown South community. This stunning, 3+1-bed, 3-bath, corner home resides on a quiet street surrounded w/ urban convenience. Within walking distance to shopping, restaurants, schools, & minutes from major highways this prime location ensures effortless connectivity. This detached home on a premium lot, neighbour's one family to it's right, & a beautiful park to it's left. Mature trees line the lot providing ultimate privacy while you enjoy your on-ground pool. Enter your home and be greeted by a versatile open-concept layout, draped w/ fresh neutral colours (all new paint'26), and a combination of elevated lighting, including pot lights, or the warm natural light spilling in throughout. The kitchen is the heart of the home & is no exception here. The spacious design allows for you to utilize the most important space in your home without fret. Plenty of storage, stainless steel appliances (all replaced in'20) & a warm look will ens
$ 879,000
19 100 Watershore Drive, Hamilton, ON, L8E 0C1 Luxury House for sale | Listing ID X13816 | Royal LePage Carriage Trade Luxury Properties
View photo
House · for sale
$ 2,999,990
19 100 Watershore Drive, Hamilton, ON, L8E 0C1 Luxury House for sale | Listing ID X13816 | Royal LePage Carriage Trade Luxury Properties
Royal Botanical Gardens
· House
· Fireplace
Royal Botanical Gardens · House · Fireplace
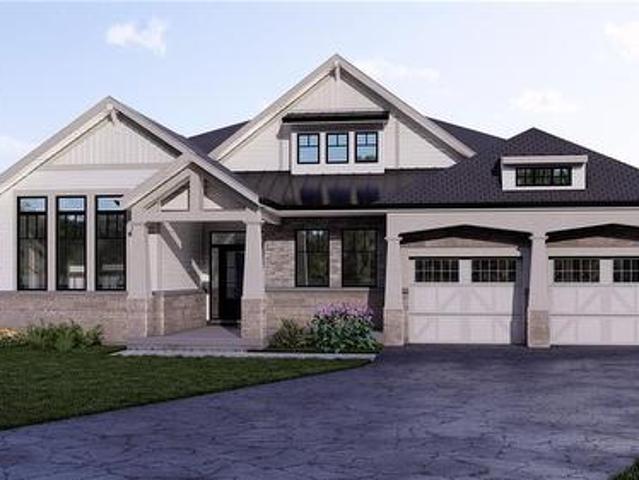
Lakefront Bungalow on the Shores of Lake Ontario in the Project of the Year award-winning The Residences at Watershore! An exceptional opportunity to own a brand-new 2,608 sq. Ft. 3-bedroom plus den, 3-bathroom bungalow positioned along the shoreline, offering breathtaking lake views and lakeside lifestyle. This thoughtfully designed floor plan has been crafted to maximize lake views featuring 10' ceilings, 8' solid-core interior doors, hardwood floors, upgraded tile throughout, and an elegant oak staircase. The open-concept main living area connects the spacious living room, dining area and chef-inspired kitchen. The living room features a beautiful fireplace, creating a warm focal point overlooking the spectacular waterfront setting. The stunning kitchen features extended-height cabinetry w crown moulding, premium quartz countertops, backsplash and a generous island. A large walk-in pantry provides storage, the adjoining laundry/mudroom offers added convenience. Expansive lake-facing
$ 2,999,990
20 Trailbrook Lane, Guelph Grange Road, ON, N1E 7B5 house for sale | Listing ID X13817 | Royal LePage
View photo
House · for sale
$ 839,999
Updated
20 Trailbrook Lane, Guelph Grange Road, ON, N1E 7B5 house for sale | Listing ID X13817 | Royal LePage
Royal Botanical Gardens
· House
· Office room · Swimming pool · Cellar
Royal Botanical Gardens · House · Office room · Swimming pool · Cellar
Renovated Top To Bottom, This 5 Bedroom, 3 Full Bathroom Backsplit Offers Just Under 2000 Sq Ft Of Finished Living Space In One Of Guelph's Most Family Friendly Neighbourhoods. The Showpiece Kitchen Pairs Navy And White Shaker Cabinetry (Including Remote Controlled Under-lighting) With Quartz Countertops, A Peninsula With Extra Seating (Also Include Under-Lighting), And Herringbone Vinyl Plank Flooring Beneath A Vaulted Ceiling And Wainscotting. All Three Bathrooms Have Been Tastefully Updated, Including A Double Vanity Bath With Matte Black Fixtures. Every Window Is Brand New, A Main Floor Bedroom Makes An Ideal Home Office, And The Finished Basement Adds Cold Storage. Steps From Summit Ridge, Saint George's And Skov Parks And The Hadati Creek Trails, With Ken Danby Public School, St. John Catholic School And Holy Trinity Catholic School Close By. Victoria Road Recreation Centre And Victor Davis Memorial Pool Are Minutes Away, And Commuters Enjoy Quick Access Toward Milton, Mississaug
$ 839,999
15 130 Southbrook Drive, Hamilton, ON, L0R 1C0 townhouse for sale | Listing ID X13813 | Royal LePage
View photo
Townhouse · for sale
$ 674,900
15 130 Southbrook Drive, Hamilton, ON, L0R 1C0 townhouse for sale | Listing ID X13813 | Royal LePage
Royal Botanical Gardens
· Townhouse
· Garden · Parking · Cellar
Royal Botanical Gardens · Townhouse · Garden · Parking · Cellar
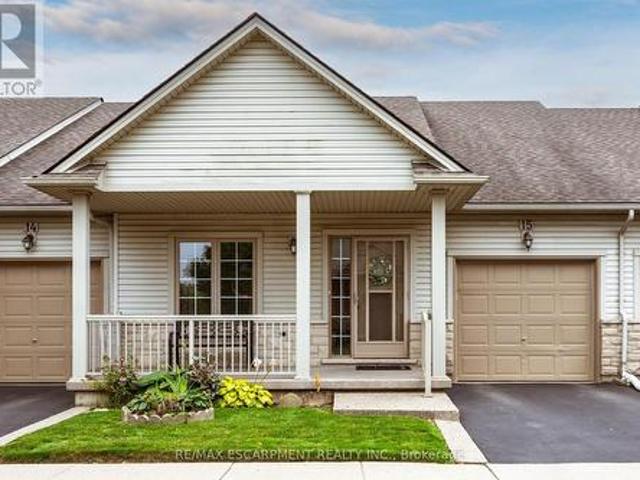
Welcome to 15-130 Southbrook Drive, a spacious bungalow condominium offering comfortable, low-maintenance living in the heart of Binbrook. The well-designed main floor features two bedrooms, including a generous primary suite with a walk-in closet and private ensuite. The bright, inviting living room flows into the kitchen and dining area, where a walkout provides convenient access to the backyard. An attached single-car garage and full unfinished basement offer plenty of additional storage and exciting possibilities for future living space. With exterior maintenance taken care of for you, this home is ideal for anyone seeking an easy, lock-and-leave lifestyle. Conveniently located close to parks, shopping, restaurants and everyday amenities, this is a wonderful opportunity to enjoy relaxed bungalow living in a welcoming community. (Id: 27)
$ 674,900
3278 Credit Heights Drive, Mississauga, ON, L5C 2L7 house for sale | Listing ID W13820 | Royal LePage
View photo
House · for sale
$ 2,420,000
3278 Credit Heights Drive, Mississauga, ON, L5C 2L7 house for sale | Listing ID W13820 | Royal LePage
Royal Botanical Gardens
· House
· Garden · Terrace · Deck · Swimming pool · Parking · Cellar
Royal Botanical Gardens · House · Garden · Terrace · Deck · Swimming pool · Parking · Cellar
Grandly renovated 4-bedroom detached home with walkout basement on a rare 75' x 229' ravine lot in Mississauga's prestigious Credit Woodlands, featuring a saltwater pool, pond, and gazebo backing directly onto the Credit River. This luxury family home is within walking distance to 222-acre Erindale Park and the scenic Culham Trail, minutes from Mississauga Golf and Country Club, and offers quick access to major highways and GO Transit for easy commuting to Toronto and Hamilton. A mature, tree-lined street leads to a deep double driveway accommodating 8 cars plus a 2-car garage. An interlocking stone walkway and covered front veranda overlook perennial gardens with sprinkler system. The backyard is a private oasis with a massive deck, covered terrace, terraced gardens, custom saltwater pool with waterfall, serene pond with sheer descent waterfall, private gazebo, and expansive green space framed by ravine views. Recent upgrades include freshly painted interior, deck and gazebo, new furn
$ 2,420,000
56 700 Paisley Road, Guelph, ON, N1K 1A3 townhouse for sale | Listing ID X13818 | Royal LePage
View photo
Townhouse · for sale
$ 574,900
56 700 Paisley Road, Guelph, ON, N1K 1A3 townhouse for sale | Listing ID X13818 | Royal LePage
Royal Botanical Gardens
· Townhouse
· Garden · Cellar
Royal Botanical Gardens · Townhouse · Garden · Cellar
Welcome to this beautifully renovated townhouse, an excellent opportunity for first-time buyers, growing families, or investors. This well-maintained home offers 4 bedrooms, 2 full bathrooms, and numerous updates throughout, including a renovated main kitchen. The fully finished legal basement features a separate entrance, kitchen, living area, bedroom, full bathroom, and laundry creating a bright, comfortable space that doesn't feel like a typical basement. Ideal for extended family, additional living space, or potential rental income. Enjoy a peaceful backyard backing onto greenery, all within a quiet, family-friendly neighbourhood. A wonderful combination of comfort, privacy, and investment potential come see it for yourself! (Id: 27)
$ 574,900
6 Cottonwood Court, Ancaster, ON, L9G 3W1 house for sale | Listing ID 40865 | Royal LePage
View photo
House · for sale
$ 1,200,000
6 Cottonwood Court, Ancaster, ON, L9G 3W1 house for sale | Listing ID 40865 | Royal LePage
Royal Botanical Gardens
· House
· Patio · Garden
Royal Botanical Gardens · House · Patio · Garden
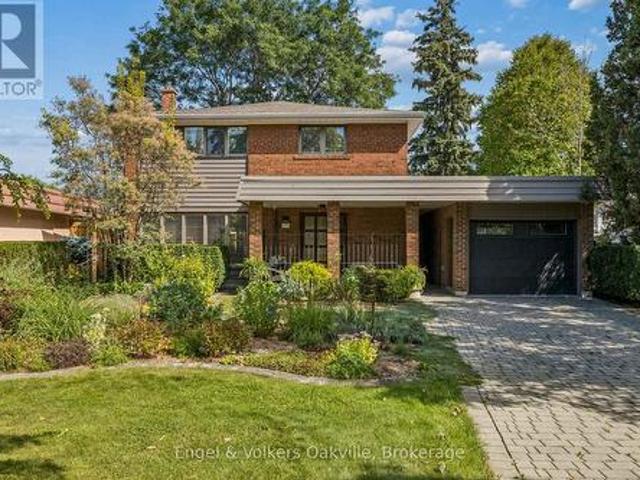
Nothing but blue skies and tranquility on Cottonwood Court in Ancaster. This is the kind of home that rarely comes to market, offered for the first time in 44 years. Proudly owned by the same family since 1982, it has been lovingly maintained and cared for throughout the years. Set on a quiet court with mature trees and a welcoming neighbourhood, this is a home that feels made for family life. The classic centre hall plan offers generous principal rooms and over 3,500 sq. Ft. of total space, including below grade. A grand welcoming entrance leads into warm and inviting living spaces, including a family room with beautiful wood finishes, built in bookshelves and lovely views of the backyard. At the back of the home, double glass sliding doors open from the dining area to the patio and backyard, bringing the outdoors in and creating an easy extension of the living space. A handy counter nearby is the perfect spot for those long talks after school. The main floor also offers a versatile b
$ 1,200,000
10 Courtland Avenue, Hamilton, ON, L9C 5Z2 house for sale | Listing ID 40858 | Royal LePage
View photo
House · for sale
$ 639,999
10 Courtland Avenue, Hamilton, ON, L9C 5Z2 house for sale | Listing ID 40858 | Royal LePage
Royal Botanical Gardens
· House
· Garden · Swimming pool · Air conditioning · Parking
Royal Botanical Gardens · House · Garden · Swimming pool · Air conditioning · Parking
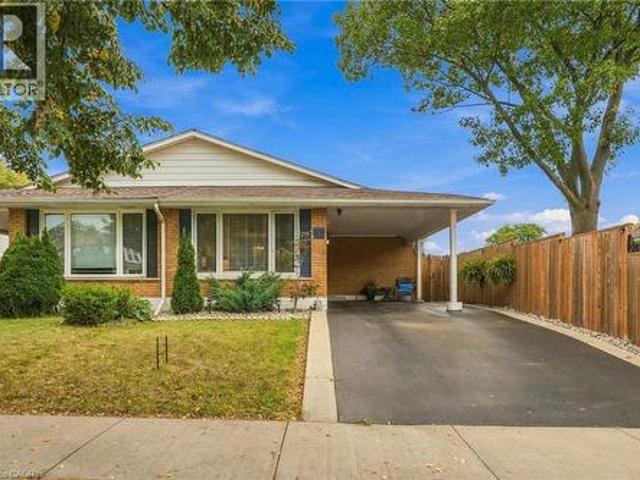
Welcome to your new home in a quiet West Mountain location close to all amenities and highway access. You will enjoy this beautifully maintained semi-detached home that has neutral decor and many updates such as modern two tone kitchen 2023, shingles 2020, windows 2022, furnace and a/c 2024, electrical panel/receptacles/light switches 2017, flooring 2023, bedroom(s) carpet 2023, gas hook-up in the kitchen and the driveway was sealed in 2026. You will love all the space of this 4 level backsplit with full ceiling height in all lower levels. This home has a convenient carport and covered entry. The side entry leads to the lower level and could accommodate an in-law suite. Your family will enjoy a large backyard with room for a pool & playtime. Just move in and start living! (Id: 27)
$ 639,999
164 Henry Street, Guelph/Eramosa, ON, N0B 2K0 house for sale | Listing ID X13818 | Royal LePage
View photo
House · for sale
$ 959,000
164 Henry Street, Guelph/Eramosa, ON, N0B 2K0 house for sale | Listing ID X13818 | Royal LePage
Royal Botanical Gardens
· House
· Garden
Royal Botanical Gardens · House · Garden
Welcome to this beautifully upgraded home, perfectly situated on an impressive 72-foot lot with no rear neighbors for ultimate privacy. The outdoor oasis features lush perennial gardens framed by privacy shrubs and is fully equipped with an integrated sprinkler system. Inside, the thoughtfully designed 3+1 bedroom layout includes a spacious primary bedroom complete with a private 4-piece ensuite bath. In total, the home offers 2 full bathrooms and a convenient half bath. A meticulous, top-to-bottom renovation completed in 2025 showcases stunning new hardwood flooring, brand-new doors accented by modern black hardware, and all-new baseboards, window trims, and door trims throughout. The main living areas feature freshly painted walls and a smooth ceiling in the family room. Natural light floods the home through massive windows, creating a bright and airy atmosphere, which beautifully highlights the mirrored closet doors. Blending modern elegance with serene outdoor living, this turnkey
$ 959,000
1170 Conyers Crescent, Mississauga Erindale, ON, L5C 1K1 house for sale | Listing ID W13818 | Royal LePage
View photo
House · for sale
$ 1,285,000
1170 Conyers Crescent, Mississauga Erindale, ON, L5C 1K1 house for sale | Listing ID W13818 | Royal LePage
Royal Botanical Gardens
· House
· Garden · Cellar
Royal Botanical Gardens · House · Garden · Cellar
One of a kind! This stunning, well cared for home is a gardener's paradise! With beautiful gardens surrounding the home, and a large, welcoming back yard it is has loads of lovely outside space to enjoy. 4 spacious bedrooms and a finished basement provide ample living space for families of all sizes. It is equipped with high end appliances, including Miele and Sub-zero, custom windows, doors and blinds, and thoughtful updates that give the home beauty and character. Gorgeous inside and out, this turnkey house is move-in ready! (Id: 27)
$ 1,285,000
79 Braeheid Avenue Unit# 16, Waterdown, ON, L8B 0C6 townhouse for sale | Listing ID 40865 | Royal LePage
View photo
Townhouse · for sale
$ 649,000
Updated
79 Braeheid Avenue Unit# 16, Waterdown, ON, L8B 0C6 townhouse for sale | Listing ID 40865 | Royal LePage
Royal Botanical Gardens
· Townhouse
· Garden · Fireplace · Parking · Air conditioning · Cellar
Royal Botanical Gardens · Townhouse · Garden · Fireplace · Parking · Air conditioning · Cellar
Beautiful townhome in central Waterdown offering three bedrooms and three bathrooms! Updated kitchen with stone countertop, breakfast bar, pendant lights and under cabinet lighting. Living room with stone fireplace and spacious dining room. What a great layout for entertaining! Notice the hardwood flooring and upgraded California knockdown stucco ceilings with pot lights. Inside entry to garage and main floor 2 piece bathroom. Upper level with three bedrooms and hardwood flooring! Primary bedroom offers an ensuite privilege to main bathroom. Enjoy movie nights in the fully finished basement offering a full bathroom with oversized shower! Modern smooth ceiling and pot lights. Private, fenced backyard to enjoy with family and friends. Fantastic location close to Guy B Brown Elementary School, walk to high school, memorial park and hiking trails, YMCA, shopping and restaurants. Furnace approximately 3 years old, AC approximately 13 years old. Shingles 6 years. Front Windows 4 years. Recen
$ 649,000
33 Washburn Drive, Guelph Grange Road, ON, N1E 0B6 house for sale | Listing ID X13820 | Royal LePage
View photo
House · for sale
$ 1,059,000
33 Washburn Drive, Guelph Grange Road, ON, N1E 0B6 house for sale | Listing ID X13820 | Royal LePage
Royal Botanical Gardens
· House
· Patio · Garden
Royal Botanical Gardens · House · Patio · Garden
Welcome to 33 Washburn Drive, a spacious 4-bedroom home offering 2,240 sqft above grade, a lovely backyard and a quiet, family-friendly setting in Guelph's Grange Hill East neighbourhood! Inside, 9-foot ceilings and a carpet-free interior create a bright, modern feel. Large windows fill the living room and formal dining room with natural light, while hardwood floors and a striking dining room light fixture add warmth and character. The eat-in kitchen offers generous counter and cabinet space, stainless steel appliances including a new 2026 stove, a pantry and an island with seating for casual meals. The breakfast area opens directly to the backyard through an upgraded extra-large patio door, making indoor and outdoor entertaining easy. A convenient powder room and main floor laundry complete the main level. Upstairs, the spacious primary suite features a walk-in closet and a private ensuite with a tub and shower combination. Three additional bedrooms have large windows and ample closet
$ 1,059,000
468 Doon South Drive Unit# 15, Kitchener, ON, N2P 0A2 townhouse for sale | Listing ID 40865 | Royal LePage
View photo
Townhouse · for sale
$ 625,000
468 Doon South Drive Unit# 15, Kitchener, ON, N2P 0A2 townhouse for sale | Listing ID 40865 | Royal LePage
Royal Botanical Gardens
· Townhouse
· Patio · Office room · Gym · Parking · Cellar
Royal Botanical Gardens · Townhouse · Patio · Office room · Gym · Parking · Cellar
Welcome to 468 Doon South Drive, Unit 15, Kitchener! This lovely townhome offers approximately 1,500 sq. Ft. of comfortable living space, featuring 3 bedrooms, 2 bathrooms, an attached garage, and a private driveway with parking for up to two vehicles. The bright main floor features an open-concept layout with large windows bringing in plenty of natural light, while the well-appointed kitchen offers stainless steel appliances, ample cabinetry, and a seamless connection to the living and dining areas. Step from the dining area onto the raised rear patio, an inviting space for outdoor relaxation and entertaining. Upstairs, you’ll find three spacious bedrooms, including a primary bedroom with a walk-in closet, along with a convenient 4-piece bathroom and linen storage. The partially finished basement offers approximately 400 sq. Ft. of additional versatile space, ideal for a recreation area, home office, gym, or hobby space, along with a laundry room and rough-in for a future wet bar. Sit
$ 625,000
23 Patterson Drive, Caledonia, ON, N3W 0B8 house for sale | Listing ID 40865 | Royal LePage
View photo
House · for sale
$ 649,900
23 Patterson Drive, Caledonia, ON, N3W 0B8 house for sale | Listing ID 40865 | Royal LePage
Royal Botanical Gardens
· House
· Garden · Parking · Cellar
Royal Botanical Gardens · House · Garden · Parking · Cellar
Welcome to 23 Patterson Drive, a beautifully maintained detached home built in 2018 and situated in one of Caledonia’s growing family-friendly communities. Offering 1,294 sq. ft. Above grade, 3 bedrooms, 3 bathrooms and an attached garage, this move-in-ready home delivers a bright, functional layout with plenty of natural light throughout. The open-concept main floor features modern flooring and a stylish kitchen with quartz countertops, centre island, stainless steel appliances, subway tile backsplash and ample cabinetry, flowing seamlessly into the dining and living areas. Large windows and sliding doors provide plenty of natural light and lead to the fully fenced backyard, offering a great space for kids, pets and summer entertaining. Upstairs, you’ll find three well-sized bedrooms, including a spacious primary, along with a beautifully finished bathroom featuring a glass-enclosed shower. The unfinished basement provides plenty of storage and an opportunity to create additional livi
$ 649,900
215 West 33Rd Street, Hamilton, ON, L9C 5J4 house for sale | Listing ID 40865 | Royal LePage
View photo
House · for sale
$ 859,000
Updated
215 West 33Rd Street, Hamilton, ON, L9C 5J4 house for sale | Listing ID 40865 | Royal LePage
Royal Botanical Gardens
· House
· Deck · Parking
Royal Botanical Gardens · House · Deck · Parking
Location Location Location! Fully finished bungalow in very desirable Westcliffe area of West Mountain with a Separate entrance. Just Move in and enjoy this extensively renovated beauty featuring carpet-free living with water-resistant, German-made laminate flooring throughout. Additional updates include Nordic windows and front door (2022) backed by a 25-year warranty. Owned furnace and air-conditioning unit installed in 2023, Owned 50-gallon water heater, Two beautifully updated kitchens with quartz countertops, Concrete completed around the home in 2024, Six-foot wood privacy fence and gates installed in 2025, Roof extension and deck area completed in 2025, Electrical service upgraded to 200 amps through Alectra in 2025, Two separate hydro meters, Parking for up to seven vehicles. Ideal for Blended or extended family! Nothing to do but MOVE IN! (Id: 27)
$ 859,000
915 Zeller Crescent, Kitchener, ON, N2A 0C7 house for sale | Listing ID 40865 | Royal LePage
View photo
House · for sale
$ 599,900
915 Zeller Crescent, Kitchener, ON, N2A 0C7 house for sale | Listing ID 40865 | Royal LePage
Royal Botanical Gardens
· House
· Deck · Parking · Air conditioning · Cellar
Royal Botanical Gardens · House · Deck · Parking · Air conditioning · Cellar
Welcome to this beautifully decorated freehold townhouse with an attached garage, offering over 1,900 sq. Ft. of fully finished living space in a sought-after neighbourhood. Featuring 3 bedrooms and 2 bathrooms, this thoughtfully designed home combines stylish finishes, functional living space, and a fantastic location. The bright and inviting open-concept main floor features a well-appointed kitchen with breakfast bar, seamlessly flowing into the dining and living areas. Step outside through the walkout to a spacious two-tiered deck, perfect for entertaining, outdoor dining, or relaxing with family and friends. The bright and generously sized primary bedroom is a true retreat, featuring two window seats that create the perfect spots to relax and enjoy the natural light. The primary suite also offers a walk-in closet, an additional closet, and convenient access to a cheater ensuite. The fully finished basement provides excellent additional living space and features a walkout to the pat
$ 599,900
54 Cumberland Drive, Mississauga, ON, L5G 3M8 house for sale | Listing ID W13821 | Royal LePage
View photo
House · for sale
$ 4,999,000
54 Cumberland Drive, Mississauga, ON, L5G 3M8 house for sale | Listing ID W13821 | Royal LePage
Royal Botanical Gardens
· House
· Balcony · Fireplace · Deck · Cellar
Royal Botanical Gardens · House · Balcony · Fireplace · Deck · Cellar
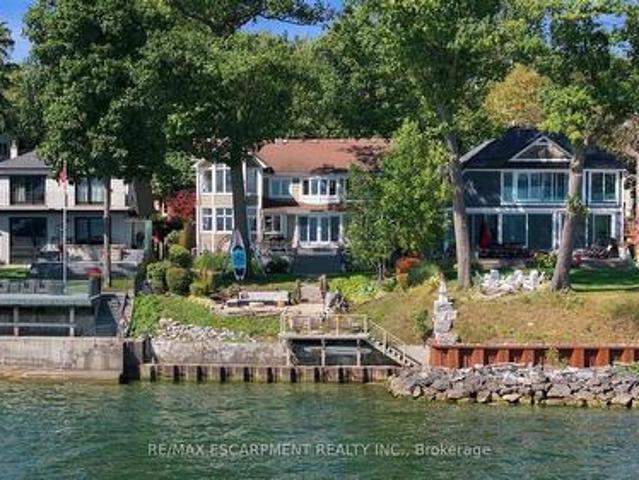
Rare waterfront living in the heart of Port Credit. Set on an impressive 50 x 209 ft lot with riparian rights, this 4-bedroom, 3-bathroom home offers exceptional lake views and direct access to the water. The main level features oak hardwood floors, a family room with gas fireplace accented by brick and reclaimed wood, a living room with reclaimed wood feature wall, and a spacious modern kitchen with butcher block centre island, exposed brick details, abundant windows and beautiful water views. Walk out to the deck and enjoy seamless indoor-outdoor living. Upstairs, the primary suite features stunning lake views, a walk-in closet and 4-piece ensuite. Three additional generous bedrooms include a second bedroom with gas fireplace and private balcony overlooking the water. The fully finished basement provides additional living space and ample storage. Outside, a composite deck with built-in seating leads down to the beach and firepit area, with a private dock at the shoreline. An exceptio
$ 4,999,000
23 Woodhouse Street, Hamilton, ON, L9K 0H2 house for sale | Listing ID X13807 | Royal LePage
View photo
House · for sale
$ 1,499,000
23 Woodhouse Street, Hamilton, ON, L9K 0H2 house for sale | Listing ID X13807 | Royal LePage
Royal Botanical Gardens
· House
· Garden · Fireplace · Swimming pool · Deck · Parking · Cellar
Royal Botanical Gardens · House · Garden · Fireplace · Swimming pool · Deck · Parking · Cellar
Spectacular South-Facing Executive Home-Rosehaven's Sought-After'The Sparkle' Model, Offering Approx. 3,100 Sq. Ft. Above Grade Plus a Finished Basement. This Spacious Family Home Features 4 Bedrooms, 5 Bathrooms, 9-Ft Ceilings, Pot Lights and Newly Installed Hardwood Flooring Throughout the Second Level. The Main Floor Offers a Private Den with Cathedral-Style Windows and a Soaring 12-Ft Ceiling, an Elegant Open-Concept Living/Dining Area, and a Family Room with Built-In Shelving and a Gas Fireplace. The Custom Eat-In Kitchen Features a Large Centre Island with Seating for Six, a Wine Fridge and a Convenient Sink Garburator. The Second Level Includes Two 5-Piece Bathrooms and One 4-Piece Bathroom. The Finished Basement Offers a Large Recreation Room, a 3-Piece Bathroom and Ample Storage. Additional Features Include a Main-Floor Powder Room, Laundry/Mud Room, Double Attached Garage Equipped with a Tesla EV Charger, and a Fully Fenced Backyard Complete with a Large Deck, Hot Tub and Upg
$ 1,499,000

Get email alerts

Don't miss out: be the first to know about new properties

The alert was correctly created

On subscribing you accept the conditions of use and the privacy policy
Alert
Receive new ads in your inbox
Save this search
Receive alerts for new listings

We'll send you an email when we have new properties for: "Properties for sale in Royal Botanical Gardens"

The alert was correctly created

Get email alerts and be the first to see new listings
Required field
On subscribing I accept the terms of the privacy policy
Perfect! You'll soon start receiving new listings via email
Alert
Receive an email when we have new ads for Properties for sale in Royal Botanical Gardens
Save this search
Filters

Bedrooms

Area (sq.ft)

sq.ft
sq.ft

Price

$
$

Filter by property type

Bathrooms

Clear all filters
Receive notifications when new entries are published.