7,646 properties for sale in Royal Botanical Gardens

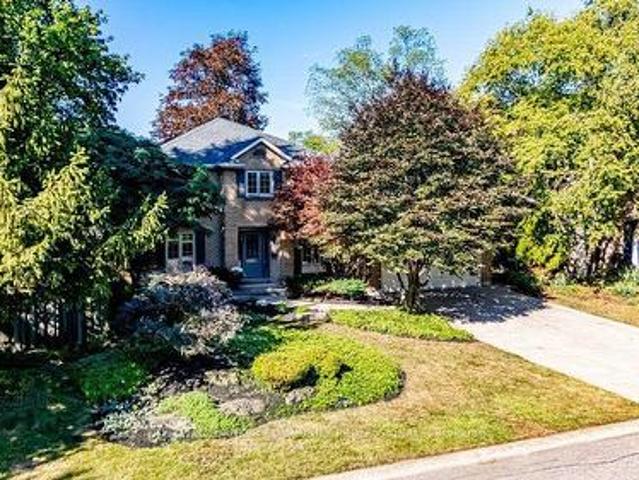
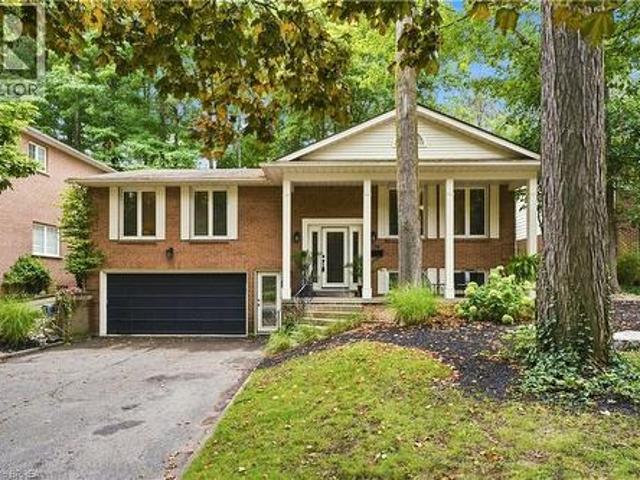
1458 Broadmoor Avenue, Mississauga, ON, L5G 3T5 house for sale | Listing ID 40864 | Royal LePage
View photo
House · for sale
$ 2,395,000
1458 Broadmoor Avenue, Mississauga, ON, L5G 3T5 house for sale | Listing ID 40864 | Royal LePage
Royal Botanical Gardens
· House
· Fireplace
Royal Botanical Gardens · House · Fireplace
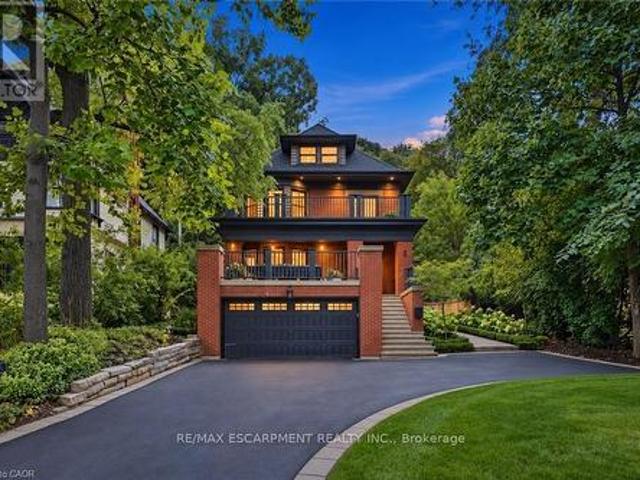
Set in a prestigious and highly sought-after area, this extraordinary, expansive bungalow is a true showstopper with exceptional design and timeless appeal. Situated on an impressive 94' x 181.75' lot, this beautifully appointed residence offers approximately 4,200 sq. Ft. of refined living space, with spacious, sun-filled principal rooms and an effortless flow for both everyday living and elegant entertaining. The home features four generously sized bedrooms, beautiful hardwood floors and an impressive primary suite designed as a luxurious private retreat. The fully upgraded 5-piece ensuite offers a sophisticated spa-like experience, complemented by custom built-ins in the primary closet for exceptional organization and functionality. A formal dining area provides the perfect setting for memorable gatherings, while the large family room offers a warm and inviting atmosphere with its fireplace and 9' ceilings. At the heart of the home, a custom kitchen combines style and function, feat
$ 2,395,000
470 Blair Creek Drive, Kitchener, ON, N2P 0H6 house for sale | Listing ID X13820 | Royal LePage
View photo
House · for sale
$ 1,069,000
470 Blair Creek Drive, Kitchener, ON, N2P 0H6 house for sale | Listing ID X13820 | Royal LePage
Royal Botanical Gardens
· House
· Fireplace · Cellar
Royal Botanical Gardens · House · Fireplace · Cellar
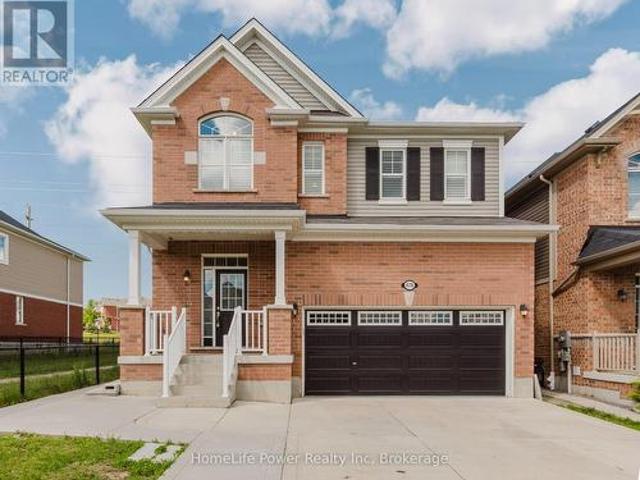
Welcome to 470 Blair Creek Drive in the highly sought-after Doon South community, where luxury living meets exceptional income potential. Offering over 3,600 sq. Ft. of living space, this beautifully maintained 4+2 bedroom home features a legal 2-bedroom basement apartment with a separate side entrance-ideal for rental income, multigenerational living, or extended family. The bright and spacious main floor showcases 9-foot ceilings, creating an open and inviting atmosphere throughout. The chef-inspired kitchen features quartz countertops, ample cabinetry, a built-in oven and microwave, and seamlessly connects to the dining and living areas. The living room is highlighted by a cozy fireplace, perfect for relaxing and entertaining. An updated 2-piece powder room completes the main level. Upstairs, you'll find Upgraded 9-foot ceilings, a versatile loft, four generously sized bedrooms with updated flooring, and convenient second-floor laundry. The spacious primary suite offers a walk-in cl
$ 1,069,000
6 Cottonwood Court, Hamilton, ON, L9G 3W1 house for sale | Listing ID X13809 | Royal LePage
View photo
House · for sale
$ 1,200,000
6 Cottonwood Court, Hamilton, ON, L9G 3W1 house for sale | Listing ID X13809 | Royal LePage
Royal Botanical Gardens
· House
· Patio · Garden
Royal Botanical Gardens · House · Patio · Garden
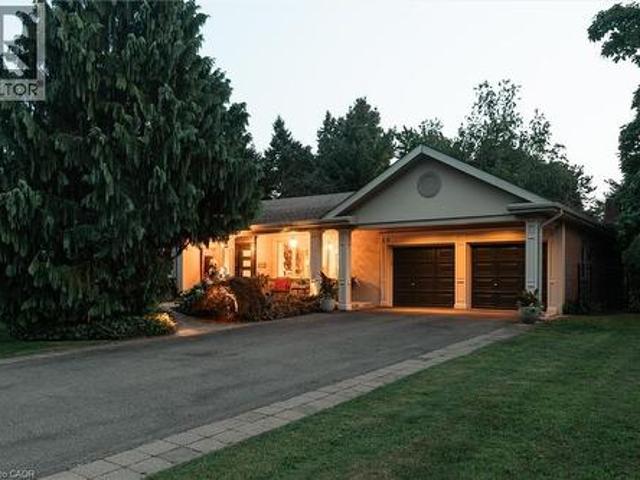
Nothing but blue skies and tranquility on Cottonwood Court in Ancaster. This is the kind of home that rarely comes to market, offered for the first time in 44 years. Proudly owned by the same family since 1982, it has been lovingly maintained and cared for throughout the years. Set on a quiet court with mature trees and a welcoming neighbourhood, this is a home that feels made for family life. The classic centre hall plan offers generous principal rooms and over 3,500 sq. Ft. of total space, including below grade. A grand welcoming entrance leads into warm and inviting living spaces, including a family room with beautiful wood finishes, built in bookshelves and lovely views of the backyard. At the back of the home, double glass sliding doors open from the dining area to the patio and backyard, bringing the outdoors in and creating an easy extension of the living space. A handy counter nearby is the perfect spot for those long talks after school. The main floor also offers a versatile b
$ 1,200,000
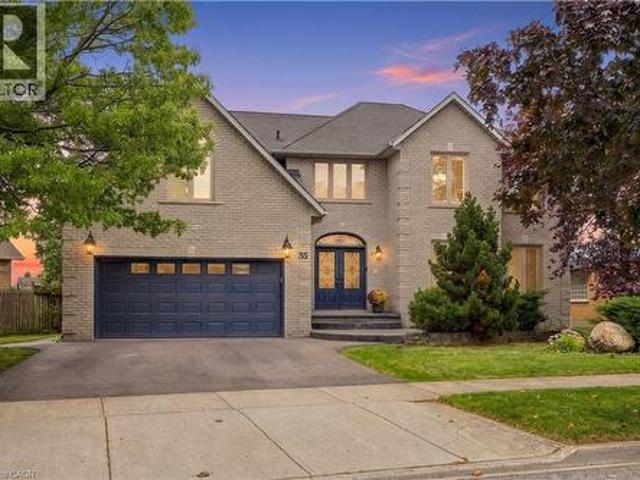
35 Lido Drive, Stoney Creek, ON, L8E 5E8 house for sale | Listing ID 40865 | Royal LePage
View photo
House · for sale
$ 1,599,900
35 Lido Drive, Stoney Creek, ON, L8E 5E8 house for sale | Listing ID 40865 | Royal LePage
Royal Botanical Gardens
· House
Royal Botanical Gardens · House
A rare offering in sought-after Winona Park, this impressive residence delivers over 3,800 sq. Ft. of refined living space, exceptional scale and a thoughtfully designed layout created for elevated family living and effortless entertaining. Generous principal rooms, an abundance of natural light and sophisticated finishes create an inviting sense of space throughout the home. Four beautifully proportioned bedrooms offer an exceptional level of privacy and versatility, including two luxurious primary suites, each complete with its own private ensuite. The remaining two bedrooms are connected by a beautifully appointed Jack & Jill bathroom, creating an ideal configuration for growing families, extended family or multigenerational living. At the heart of the home, the chef-inspired kitchen is designed to impress, anchored by an extraordinary 112 x 51 granite island that provides an incredible gathering place for family and guests. Premium stainless steel appliances, generous prep space an
$ 1,599,900
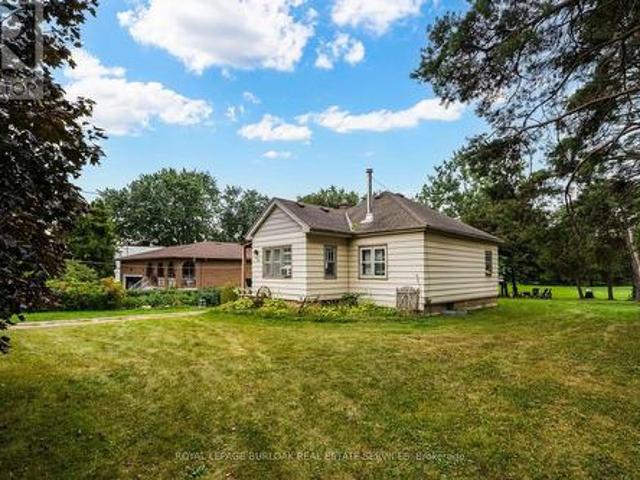
1412 Old York Road, Burlington, ON, L7P 4Z5 house for sale | Listing ID W13808 | Royal LePage
View photo
House · for sale
$ 999,000
1412 Old York Road, Burlington, ON, L7P 4Z5 house for sale | Listing ID W13808 | Royal LePage
Royal Botanical Gardens
· House
Royal Botanical Gardens · House
The perfect blend of rural living within Burlington! This amazing property has just over 2 acres of land offering those buyers looking to create their dream estate with the possibility of additional dwellings for family or income potential in a rural setting. This property stands out amongst the neighbours with the frontage of 120.00 almost doubling many others on the street. The accessible lot has been well maintained with flat topography throughout the lot, useful and functional land will make creating your customized space convenient. Towards the back of the acreage sits a row of trees and wooded area for added privacy. Exceptional location with a quick drive to Downtown Burlington, Aldershot Go, Royal Botanical Gardens, Mapleview Mall, the Lakefront and more! (Id: 27)
$ 999,000
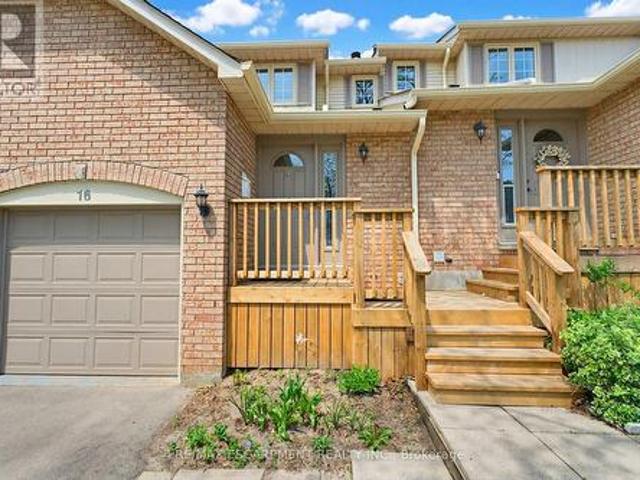
16 79 Braeheid Avenue, Hamilton, ON, L8B 0C6 townhouse for sale | Listing ID X13809 | Royal LePage
View photo
Townhouse · for sale
$ 649,000
16 79 Braeheid Avenue, Hamilton, ON, L8B 0C6 townhouse for sale | Listing ID X13809 | Royal LePage
Royal Botanical Gardens
· Townhouse
· Garden · Fireplace · Parking · Air conditioning · Cellar
Royal Botanical Gardens · Townhouse · Garden · Fireplace · Parking · Air conditioning · Cellar
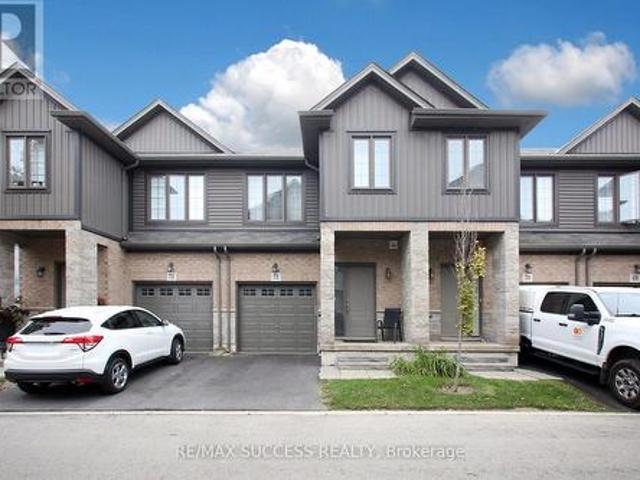
Beautiful townhome in central Waterdown offering three bedrooms and three bathrooms! Updated kitchen with stone countertop, breakfast bar, pendant lights and under cabinet lighting. Living room with stone fireplace and spacious dining room. What a great layout for entertaining! Notice the hardwood flooring and upgraded California knockdown stucco ceilings with pot lights. Inside entry to garage and main floor 2 piece bathroom. Upper level with three bedrooms and hardwood flooring! Primary bedroom offers an ensuite privilege to main bathroom. Enjoy movie nights in the fully finished basement offering a full bathroom with oversized shower! Modern smooth ceiling and pot lights. Private, fenced backyard to enjoy with family and friends. Fantastic location close to Guy B Brown Elementary School, walk to high school, memorial park and hiking trails, YMCA, shopping and restaurants. Furnace approximately 3 years old, AC approximately 13 years old. Shingles 6 years. Front Windows 4 years. Recen
$ 649,000
202 Ray Street N, Hamilton, ON, L8R 2Y2 house for sale | Listing ID 40864 | Royal LePage
View photo
House · for sale
$ 620,000
202 Ray Street N, Hamilton, ON, L8R 2Y2 house for sale | Listing ID 40864 | Royal LePage
Royal Botanical Gardens
· House
Royal Botanical Gardens · House
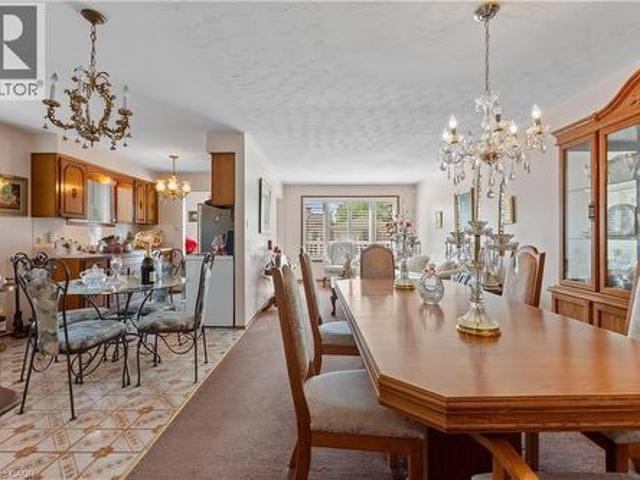
Location, location, location! Welcome to 202 Ray Street North, an exceptional opportunity to purchase this lovingly maintained family home in Hamilton's desirable Strathcona neighbourhood, offered for sale for the first time in 30 years! Discover the potential of this ideally located property in one of Hamilton's most desirable and transforming neighbourhoods. Located just minutes from West Harbour GO Station, Bayfront Park, waterfront trails, James Street North's restaurants, cafe's, galleries, downtown Hamilton amenities, parks, and major highway routes, this property combines lifestyle, convenience, and investment potential in one attractive package, the location offers convenience and long-term appeal. The bright and spacious main level offers comfortable family living, three generously sized bedrooms, large open plan kitchen, dining room, and living room, a four piece full bathroom on the main level, and over 1,500 square feet total of finished living space overall on the main and
$ 620,000
2 Freeman Place, Hamilton, ON, L8N 2G5 house for sale | Listing ID X13807 | Royal LePage
View photo
House · for sale
$ 2,499,000
2 Freeman Place, Hamilton, ON, L8N 2G5 house for sale | Listing ID X13807 | Royal LePage
Royal Botanical Gardens
· House
Royal Botanical Gardens · House
A Masterpiece of Historic Restoration. One of Hamilton's finest homes, meticulously restored and reimagined to pair more than a century of architectural character with today's luxurious finishes, craftsmanship, and technology. Nestled on an exclusive street of only nine residences, this extraordinary three-storey home is set on a spectacular 0.48-acre private treed lot, backing onto the iconic Bruce Trail atop the Niagara Escarpment. Offering over 4,200 sq. Ft. of finished living space, 5 bedrooms, and 4 bathrooms, this one-of-a-kind residence seamlessly blends historic elegance with contemporary luxury. Architecturally designed, the home showcases soaring 10-foot ceilings, expansive open-concept living spaces, and picturesque views of the landscaped grounds. At its heart is a custom chef's kitchen featuring premium appliances, an oversized island, a butler's pantry, and access to multiple outdoor entertaining areas. Rich in character and refined detail, the home also offers elegant pr
$ 2,499,000
4301 Trail Blazer Way, Mississauga, ON, L5R 0A9 house for sale | Listing ID W13817 | Royal LePage
View photo
House · for sale
$ 993,000
4301 Trail Blazer Way, Mississauga, ON, L5R 0A9 house for sale | Listing ID W13817 | Royal LePage
Royal Botanical Gardens
· House
· Garden · Fireplace
Royal Botanical Gardens · House · Garden · Fireplace
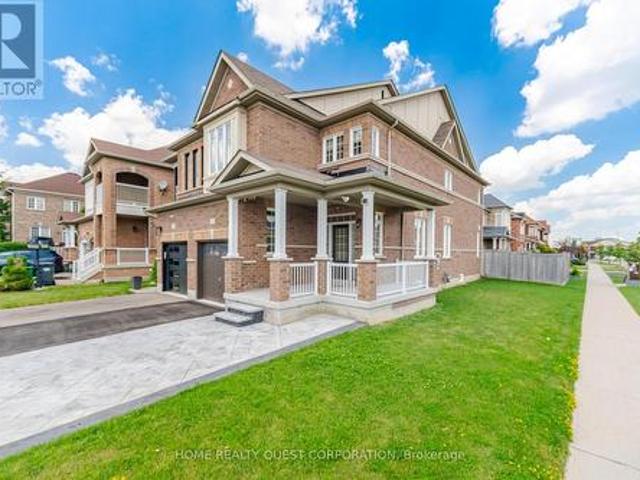
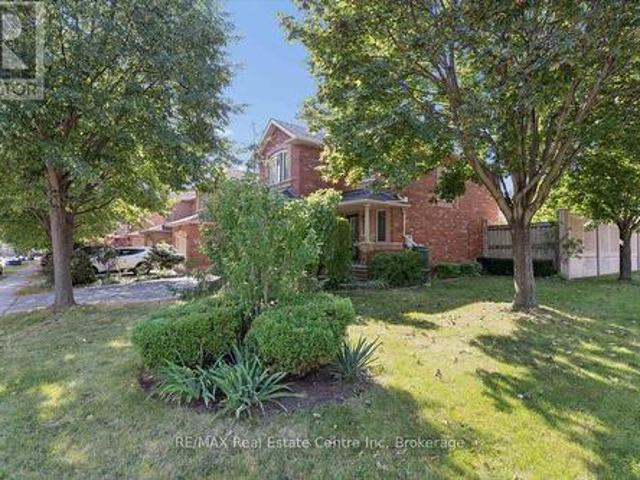
Exceptional Arista-built all-brick home offering approximately 1,766 sq. Ft. of beautifully maintained living space on a premium corner lot. Proudly owned by the original owner, this move-in ready residence combines quality craftsmanship, timeless finishes, and an unbeatable location just minutes from the City Centre, shopping, restaurants, schools, parks, public transit, and major highways. Step inside to a bright, open-concept living and dining room featuring rich hardwood flooring and an elegant two-sided gas fireplace that seamlessly connects to the spacious main floor family room-creating the perfect setting for both everyday living and entertaining. The generous family-sized kitchen offers abundant cabinetry and workspace, with a walkout to a private, fully fenced backyard ideal for summer barbecues and family gatherings. Retreat to the oversized primary suite complete with two walk-in closets and a spacious ensuite featuring a relaxing soaker tub and separate shower. Two additio
$ 993,000
5 Undercliffe Avenue, Hamilton, ON, L8P 3G9 Luxury House for sale | Listing ID 40865 | Royal LePage Carriage Trade Luxury Properties
View photo
House · for sale
$ 2,395,000
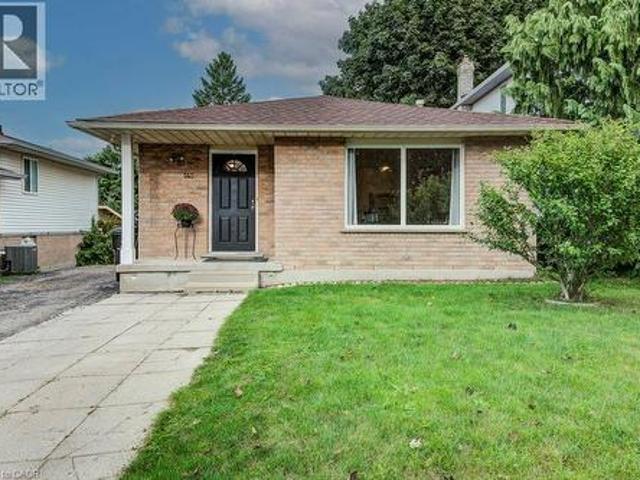
5 Undercliffe Avenue, Hamilton, ON, L8P 3G9 Luxury House for sale | Listing ID 40865 | Royal LePage Carriage Trade Luxury Properties
Royal Botanical Gardens
· House
· Fireplace
Royal Botanical Gardens · House · Fireplace
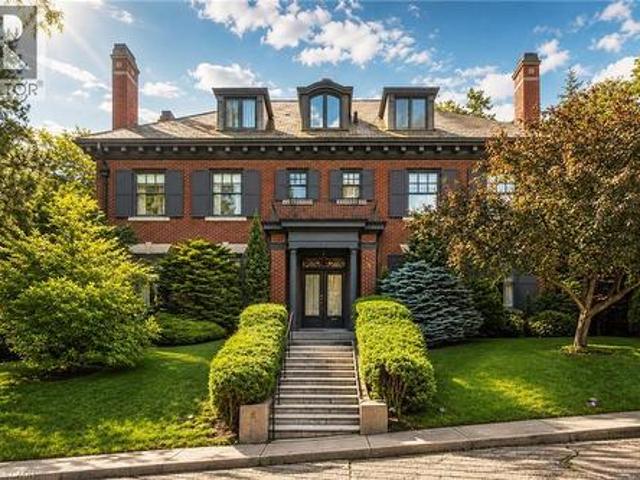
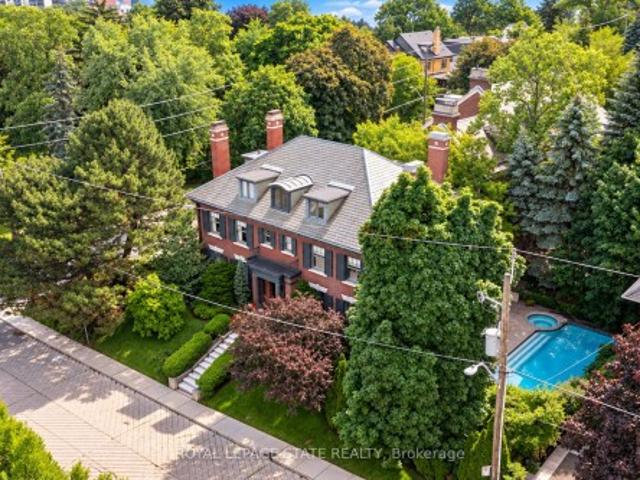
Nestled beneath the escarpment in Hamilton’s prestigious Durand neighbourhood, this stately Georgian Revival residence offers a rare opportunity to own a piece of architectural and cultural history. Built in 1924 by the Levy family, this distinguished home was once owned by philanthropist and art collector Herman H. Levy, whose notable collections were later donated to McMaster University and the Royal Ontario Museum. Offering over 5,000 sq. Ft. of living space with ample room for both comfortable family-living and elegant entertaining, the home blends timeless character with thoughtful updates. A classic centre hall layout and 9-foot ceilings create an elegant flow throughout the main level, complemented by original millwork, detailed mouldings, and three fireplaces. The walnut library provides a warm and refined retreat, while the updated kitchen features granite counters, a large island, quality appliances, and a secondary staircase that reflects the original design. The second leve
$ 2,395,000
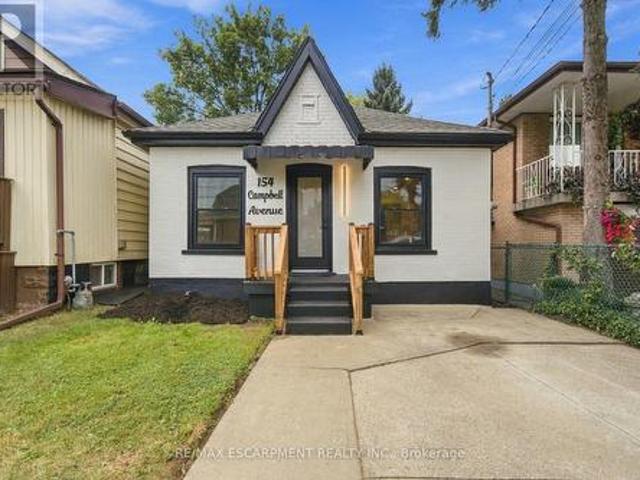
15 6439 Rivergate Place, Mississauga, ON, L5N 8P8 townhouse for sale | Listing ID W13818 | Royal LePage
View photo
Townhouse · for sale
$ 1,180,000
15 6439 Rivergate Place, Mississauga, ON, L5N 8P8 townhouse for sale | Listing ID W13818 | Royal LePage
Royal Botanical Gardens
· Townhouse
· Parking
Royal Botanical Gardens · Townhouse · Parking
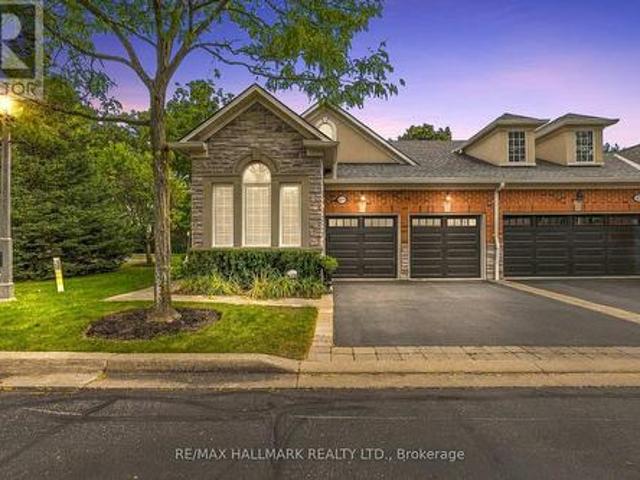
Rare opportunity! Luxury Bungalow Townhome in an Exclusive Gated Community! Welcome to this beautifully renovated, bright, and spacious 2-bedroom end-unit bungalow townhome, offering exceptional comfort, style, and low-maintenance living. Featuring a double car garage, cathedral ceilings, and thoughtful upgrades throughout, this home is the perfect blend of luxury and convenience. 5 Reasons You'll Love This Home: Renovated Gourmet Kitchen. Enjoy a stunning kitchen featuring a large centre island, granite countertops, stylish backsplash, and refreshed cabinetry, ideal for everyday living and entertaining. Bright Open-Concept Living. Soaring cathedral ceilings create an impressive sense of space, complemented by an open-concept layout seamlessly connecting the living room and kitchen. Elevated Interior Finishes. Additional pot lights, two custom-built-in cabinets, professionally painted interiors, and beautiful hardwood flooring throughout provide a sophisticated, carpet-free (main floor
$ 1,180,000
355 Sanatorium Road, Hamilton, ON, L9C 2A5 house for sale | Listing ID X13811 | Royal LePage
View photo
House · for sale
$ 659,000
355 Sanatorium Road, Hamilton, ON, L9C 2A5 house for sale | Listing ID X13811 | Royal LePage
Royal Botanical Gardens
· House
· Garden · Air conditioning · Parking · Cellar
Royal Botanical Gardens · House · Garden · Air conditioning · Parking · Cellar
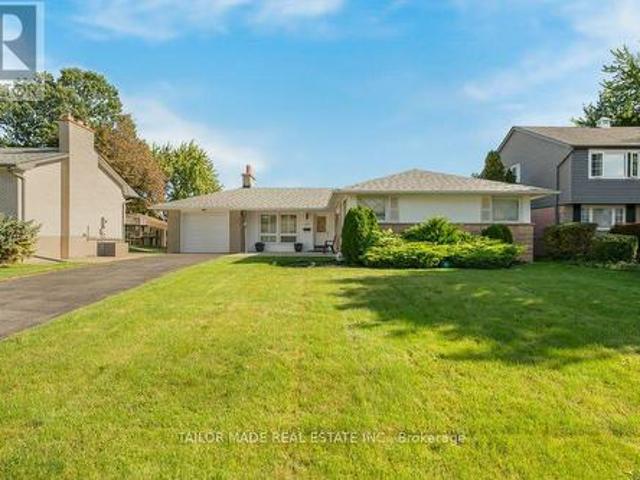
Excellent family home situated on a premium corner lot in a highly desirable West Mountain location. Bright and spacious layout featuring 3+ 2 bedrooms, a finished basement with a separate entrance, renovated bathrooms (2024), new A/C (2024), and owned water heater (2025). Huge front yard and spacious backyard, perfect for entertaining and family BBQs. Generous parking for up to 5 cars. Conveniently located close to schools, hospital, shopping, transit, Scenic Drive, and everyday amenities. Quick closing available. Easy to show! (Id: 27)
$ 659,000
5 Undercliffe Avenue, Hamilton, ON, L8P 3G9 Luxury House for sale | Listing ID X13810 | Royal LePage Carriage Trade Luxury Properties
View photo
House · for sale
$ 2,395,000
5 Undercliffe Avenue, Hamilton, ON, L8P 3G9 Luxury House for sale | Listing ID X13810 | Royal LePage Carriage Trade Luxury Properties
Royal Botanical Gardens
· House
· Fireplace
Royal Botanical Gardens · House · Fireplace
Nestled beneath the escarpment in Hamilton's prestigious Durand neighbourhood, this stately Georgian Revival residence offers a rare opportunity to own a piece of architectural and cultural history. Built in 1924 by the Levy family, this distinguished home was once owned by philanthropist and art collector Herman H. Levy, whose notable collections were later donated to McMaster University and the Royal Ontario Museum. Offering over 5,000 sq. Ft. of living space with ample room for both comfortable family-living and elegant entertaining, the home blends timeless character with thoughtful updates. A classic centre hall layout and 9-foot ceilings create an elegant flow throughout the main level, complemented by original millwork, detailed mouldings, and three fireplaces. The walnut library provides a warm and refined retreat, while the updated kitchen features granite counters, a large island, quality appliances, and a secondary staircase that reflects the original design. The second leve
$ 2,395,000
142 Milne Place, Guelph/Eramosa Rockwood, ON, N0B 2K0 house for sale | Listing ID X13818 | Royal LePage
View photo
House · for sale
$ 1,159,900
142 Milne Place, Guelph/Eramosa Rockwood, ON, N0B 2K0 house for sale | Listing ID X13818 | Royal LePage
Royal Botanical Gardens
· House
· Garden · Parking
Royal Botanical Gardens · House · Garden · Parking
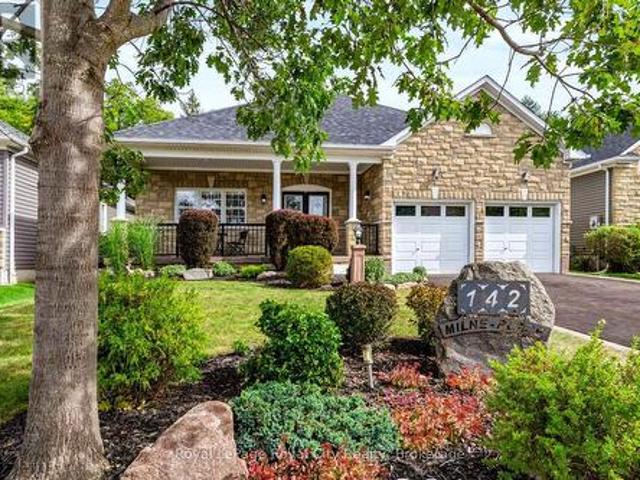
Some homes are designed to impress you the moment you arrive. Others become more special with every step you take. 142 Milne Place is both! Tucked away on a quiet, established street in Rockwood, this beautifully maintained home combines timeless curb appeal, thoughtfully finished living spaces and a backyard setting that feels like a private retreat. From the moment you arrive, the stone exterior, mature landscaping, welcoming covered porch and impressive garage create an immediate sense of pride of ownership. Inside, warm hardwood floors, neutral finishes and abundant natural light create an inviting atmosphere throughout. The main living spaces are thoughtfully connected while still offering definition, with charming half walls creating natural separation between the kitchen, dining and living areas. The result is a layout that feels open and spacious without sacrificing the character and distinction of each room. Two comfortable bedrooms and two full bathrooms complete the main lev
$ 1,159,900
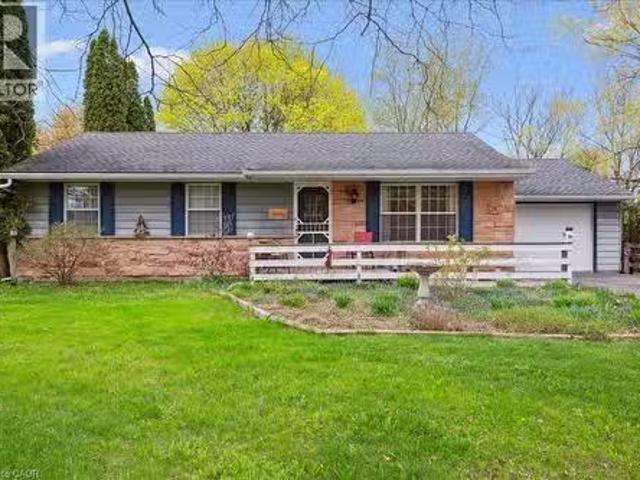
39 Bannockburn Road, Kitchener, ON, N2R 1M1 house for sale.
View photo
House · for sale
$ 1,300,000
$ 548/sq.ft
39 Bannockburn Road, Kitchener, ON, N2R 1M1 house for sale.
Royal Botanical Gardens
· 2,368 sq.ft · 4 Bedrooms · 2 Baths · House
· Patio · Office room · Parking · Cellar
Royal Botanical Gardens · 2,368 sq.ft · 4 Bedrooms · 2 Baths · House · Patio · Office room · Parking · Cellar
Set on 0.52 of an acre, this exclusive Caryndale location is being offered for the first time for sale. Custom built in 1984, this home is the epitomy of country living in the City. This absolutely stunning lot has no rear neighbours, or neighbours to one side. Smartly laid out bungalow features 4 bedrooms on the main floor, an updated bathroom with walk in shower and enormous eat in kitchen with ample cupboard space and walkout to patio. Side entrance to the garage and finished basement with rec room, office space, hobby room and additional 3 pc. bathroom. Located close to great Schools and only minutes to the 401! (id:27). Still available at ListedBuy!
$ 1,300,000
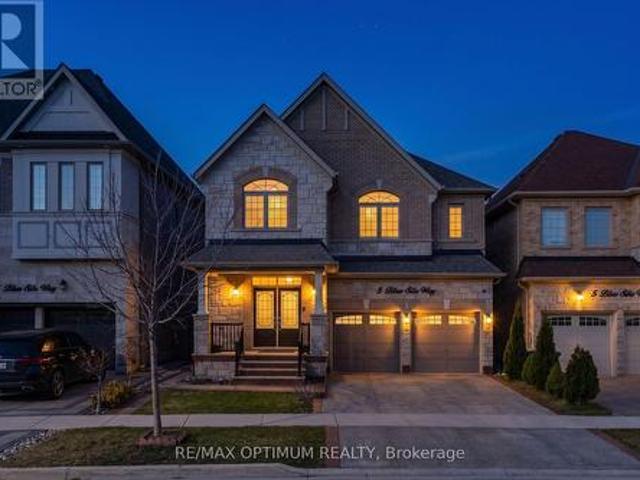
5 Blue Silo Way, Brampton, ON, L6X 5P5 house for sale | Listing ID W13820 | Royal LePage
View photo
House · for sale
$ 1,449,000
5 Blue Silo Way, Brampton, ON, L6X 5P5 house for sale | Listing ID W13820 | Royal LePage
Royal Botanical Gardens
· House
· Fireplace · Gym · Cellar
Royal Botanical Gardens · House · Fireplace · Gym · Cellar
Welcome to this beautifully two-storey detached home in the highly sought-after Cleave View Estate community, offering approximately 4,000 sq ft of elegant living space with 4+2 spacious bedrooms, including a LEGAL 2-bedroom basement apartment with a separate entrance-perfect for extended family or rental income-plus additional owner's space ideal for a home gym or recreation area; the main floor features hardwood flooring, coffered ceilings, and a thoughtfully designed open-concept layout with formal living and family rooms highlighted by a cozy gas fireplace, while the modern chef's kitchen boasts granite countertops, a marble backsplash, stainless steel appliances, a centre island, and a convenient butler's pantry for seamless entertaining; upstairs, the primary suite offers a walk-in closet and a luxurious 5-piece ensuite with double sinks, a soaking tub, and a glass shower, complemented by generously sized bedrooms with ensuite or semi-ensuite access, and outside, enjoy a private
$ 1,449,000
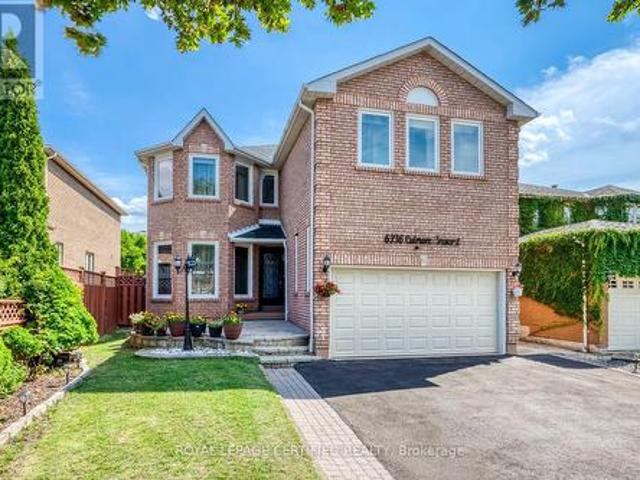
6336 Culmore Crescent, Mississauga, ON, L5V 1J1 house for sale | Listing ID W13817 | Royal LePage
View photo
House · for sale
$ 1,599,000
6336 Culmore Crescent, Mississauga, ON, L5V 1J1 house for sale | Listing ID W13817 | Royal LePage
Royal Botanical Gardens
· House
· Office room · Fireplace
Royal Botanical Gardens · House · Office room · Fireplace
Exceptional multigenerational home in sought-after East Credit! Freshly painted, extensively renovated and move-in ready. Offering over 4,500 sq. Ft. of finished living space-3,161 sq. Ft. above grade plus 1,419 sq. Ft. finished lower level, per MPAC. Upper level offers a rare 5-bedroom, 3-full-bath layout: primary bedroom with private ensuite; spacious second primary-style bedroom with access to a Jack-and-Jill bath shared with another bedroom; plus a third full bath serving the remaining two bedrooms. An ideal layout for large and extended families seeking privacy under one roof. Main-floor den is currently used as an additional bedroom, ideal for a senior parent, guest or home office, with a powder room on the same level. Extensively Renovated kitchen features quartz counters, extensive cabinetry, built-in oven and microwave, cooktop, stainless steel appliances and a large Centre island. Spacious living/dining areas and family room with fireplace. The 1,419 sq. ft. Finished lower le
$ 1,599,000
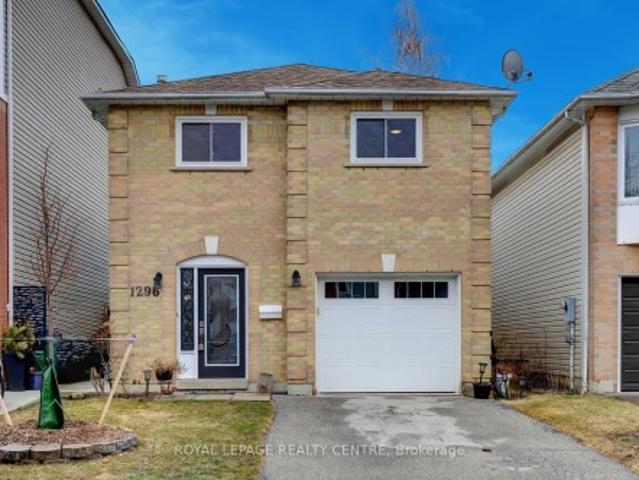
1296 Woodhill Court, Mississauga, ON, L5E 3H1 house for sale | Listing ID W13820 | Royal LePage
View photo
House · for sale
$ 879,000
1296 Woodhill Court, Mississauga, ON, L5E 3H1 house for sale | Listing ID W13820 | Royal LePage
Royal Botanical Gardens
· House
· Garden
Royal Botanical Gardens · House · Garden
Gorgeously Renovated Property! 3 Bedrooms + Den And 3 Bathrooms. Located On A Very Quiet Court. Just Across The Street From The Park And Library. This Modern, Renovated Home Is In Move-In Condition. There Is Nothing Left To Do Here But Relax And Enjoy. Updated Designer Kitchen With Quartz Countertops And Stainless-Steel Appliances! All 3 Bathrooms Have Also Been Modernized And Updated. Beautiful Hardwood Floors, Pot Lights, Crown Moulding, New Windows, Brand New Front Door, New Interior Doors, New Door Hardware, New Lighting, New Faucets, Custom Built-In Closets, Custom Blinds. Ceiling Fan With Remote And Blinds With Remote, In Primary Bedroom! Primary Bedroom Features A 3-Piece Custom Spa Like Bathroom Ensuite, Bow Window Overlooking The Park And Custom Built-In Shelf Organizer In Closet. Close To Schools, Parks, Transit, Q. E.W. Shopping, Church, Lake Ontario. A Short Drive To Sherway Gardens, Trillium Health Centre, Dixie Outlet Mall. Minutes To Etobicoke / Toronto Border. Great Con
$ 879,000
24 Primrose Path, Kitchener, ON, N2E 2R2 house for sale | Listing ID 40865 | Royal LePage
View photo
House · for sale
$ 895,000
24 Primrose Path, Kitchener, ON, N2E 2R2 house for sale | Listing ID 40865 | Royal LePage
Royal Botanical Gardens
· House
· Fireplace
Royal Botanical Gardens · House · Fireplace
A Rare Find! Welcome to this beautifully maintained raised bungalow, cared for by the same family since it was built and now offered for sale for the first time. Featuring 3+1 bedrooms and 3 bathrooms, this exceptional home is tucked away on a quiet, private cul de sac and set on an oversized, maturely treed lot with no rear neighbours, creating a truly private, park like setting. The unique character of this home shines through in its thoughtfully designed spaces. The sunken family room creates a cozy atmosphere and features an updated two sided gas fireplace shared with the dining room. The renovated kitchen offers cream shaker style cabinetry, generous storage and a raised breakfast bar opening into the bright dining sunroom. Floor to ceiling windows create a peaceful, cottage like setting where you can enjoy morning coffee or informal meals while overlooking the mature trees and park like surroundings, offering a wonderful sense of calm and serenity. Pocket sliding doors from both
$ 895,000
8 95 Brookfield Road, Oakville, ON, L6K 2Y8 townhouse for sale | Listing ID W13815 | Royal LePage
View photo
Townhouse · for sale
$ 1,243,900
8 95 Brookfield Road, Oakville, ON, L6K 2Y8 townhouse for sale | Listing ID W13815 | Royal LePage
Royal Botanical Gardens
· Townhouse
· Office room · Terrace · Lift
Royal Botanical Gardens · Townhouse · Office room · Terrace · Lift
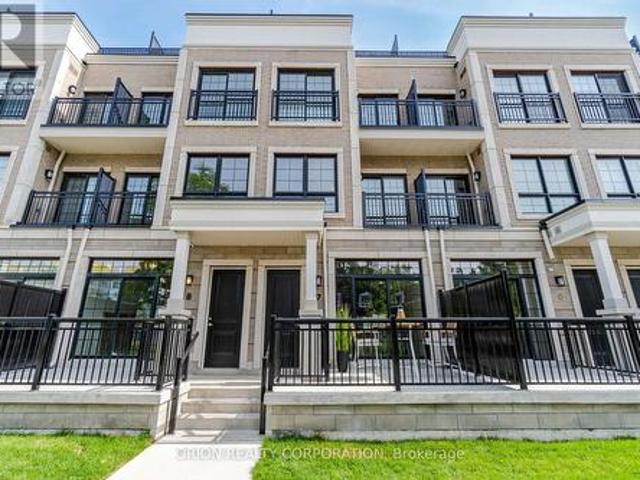
Step into an elite lifestyle at Harbour Place. Townhome 8 is a sophisticated executive residence nestled within an exclusive enclave of just 22 luxury homes, located mere steps from the Oakville waterfront. The property beautifully marries timeless Classical Revival architecture with ultra-modern interior sophistication. Inside, soaring 10-foot ceilings and wide-plank floors frame a bright, seamless open-concept design. At its heart is a chef's gourmet kitchen, complete with custom designer cabinetry, premium quartz waterfall countertops, and top-tier appliances. Ascend via your private in-home elevator to the second floor, entirely dedicated to a lavish Master Retreat featuring a walk-in closet and a spa-like ensuite. A bright, versatile den provides the ultimate footprint for a quiet library or home office. For entertaining, the elevator takes you to an expansive rooftop terrace boasting scenic views. Located in South Oakville, you are steps from the vibrant energy of Kerr Village, m
$ 1,243,900
505 Patricia Drive, Oakville, ON, L6K 1L9 house for sale | Listing ID W13815 | Royal LePage
View photo
House · for sale
$ 1,550,000
505 Patricia Drive, Oakville, ON, L6K 1L9 house for sale | Listing ID W13815 | Royal LePage
Royal Botanical Gardens
· House
· Garden · Fireplace · Swimming pool · Cellar
Royal Botanical Gardens · House · Garden · Fireplace · Swimming pool · Cellar
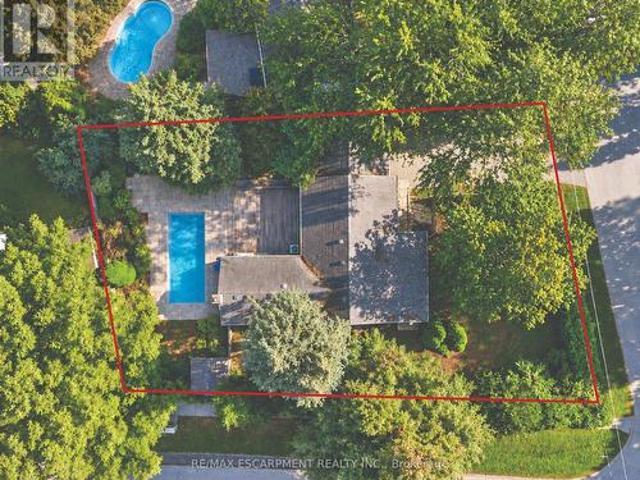
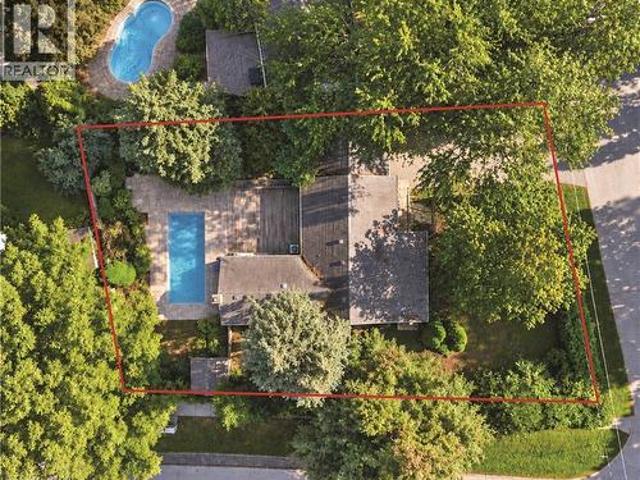
Attention Builders, Renovators & End Users! An exceptional opportunity in prestigious Bronte East, set on a premium southeast-facing 89.5 x 126 ft corner lot surrounded by mature trees and stunning custom homes. Featuring RL3-0 zoning with 35% maximum lot coverage, this property offers plenty of potential to build your dream home, renovate, or simply move in and enjoy. The existing 3-bedroom home offers a bright and inviting layout with hardwood flooring, an updated kitchen featuring stainless steel appliances and ample storage, and a spacious living room with a gas fireplace. Three generously sized bedrooms are filled with natural light, complemented by a beautifully renovated main bathroom completed in 2024. The finished basement provides additional living and entertaining space complete with a full bathroom, wet bar and wine rack. Step outside to a private, fully fenced backyard with mature landscaping and a heated saltwater in-ground concrete pool with a new liner installed in 2024
$ 1,550,000
71 377 Glancaster Road, Hamilton, ON, L9G 0G4 townhouse for sale | Listing ID X13811 | Royal LePage
View photo
Townhouse · for sale
$ 599,900
71 377 Glancaster Road, Hamilton, ON, L9G 0G4 townhouse for sale | Listing ID X13811 | Royal LePage
Royal Botanical Gardens
· Townhouse
· Office room · Parking · Cellar
Royal Botanical Gardens · Townhouse · Office room · Parking · Cellar
Welcome to this well-maintained condo townhouse offering the perfect blend of comfort, convenience, and low-maintenance living. Located in the desirable Ancaster neighbourhood, close to schools, parks, shopping, and everyday amenities, with easy access to major highways, just 7 minutes to Hwy 403 and Hwy 6. This 3-bedroom, 2-bathroom home is ideal for families, first-time buyers, or anyone looking for a move-in-ready home. The bright and functional main floor features hardwood flooring throughout the living and dining areas, and a kitchen complete with tile flooring and quartz countertops. Beautiful hardwood stairs lead to the second floor, featuring three generous bedrooms with hardwood flooring and a versatile den that can be used as a home office. The unfinished basement offers excellent potential to be transformed into an extended living area, recreation room, or additional family space to suit your needs. Enjoy the convenience of direct access from the house to the attached garage
$ 599,900
93 Parity Road, Brampton, ON, L6X 5N3 house for sale | Listing ID W13817 | Royal LePage
View photo
House · for sale
$ 1,255,000
93 Parity Road, Brampton, ON, L6X 5N3 house for sale | Listing ID W13817 | Royal LePage
Royal Botanical Gardens
· House
· Garden · Office room · Balcony · Cellar
Royal Botanical Gardens · House · Garden · Office room · Balcony · Cellar
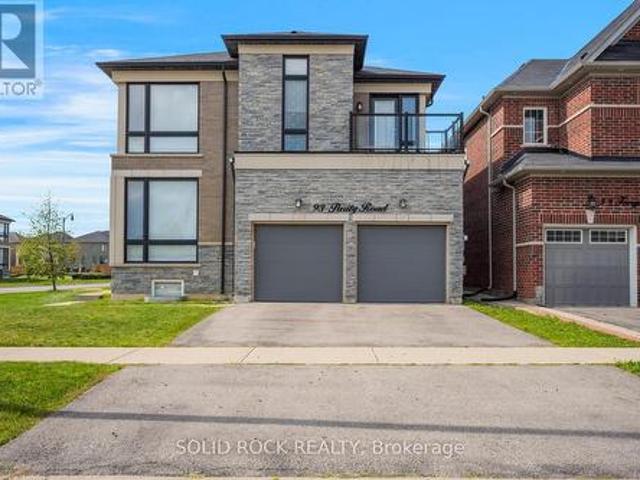
Prepare to be blown away by this beautiful home. On a large corner lot, with a fully fenced yard, and a LEGAL Basement apartment, this magnificent property is a multifunctional space for your entire family. Let's start with the main floor. The huge floor to ceiling windows luminate the entire main floor flooding the Office/Den, Living Room, Family room and Eat-In Kitchen with Natural light. And the kitchen! You have to see it. Tons of pot lights, tons of Cupboards + Drawers for storage and a beautiful stone counter with a sink facing the yard. Then there is the second floor which is also loaded with huge windows. The Primary suite has a 5 piece ensuite w/ a separate shower + an absolutely MASSIVE walk-in closet. Bedroom 2 also has it's own ensuite (and private balcony) and Bedrooms 3 + 4 share a Jack + Jill Bathroom. There is 2nd floor laundry and separate laundry in the basement! The Basement Apartment has a kitchen, living area, Bedroom, Den and 3 piece bathroom. In addition there is
$ 1,255,000
505 Patricia Drive, Oakville, ON, L6K 1L9 house for sale | Listing ID 40865 | Royal LePage
View photo
House · for sale
$ 1,550,000
505 Patricia Drive, Oakville, ON, L6K 1L9 house for sale | Listing ID 40865 | Royal LePage
Royal Botanical Gardens
· House
· Garden · Fireplace · Swimming pool · Cellar
Royal Botanical Gardens · House · Garden · Fireplace · Swimming pool · Cellar
Attention Builders, Renovators & End Users! An exceptional opportunity in prestigious Bronte East, set on a premium southeast-facing 89.5 x 126 ft corner lot surrounded by mature trees and stunning custom homes. Featuring RL3-0 zoning with 35% maximum lot coverage, this property offers plenty of potential to build your dream home, renovate, or simply move in and enjoy. The existing 3-bedroom home offers a bright and inviting layout with hardwood flooring, an updated kitchen featuring stainless steel appliances and ample storage, and a spacious living room with a gas fireplace. Three generously sized bedrooms are filled with natural light, complemented by a beautifully renovated main bathroom completed in 2024. The finished basement provides additional living and entertaining space complete with a full bathroom, wet bar and wine rack. Step outside to a private, fully fenced backyard with mature landscaping and a heated saltwater in-ground concrete pool with a new liner installed in 2024
$ 1,550,000
22 Greystone Crescent, Brampton, ON, L6Y 2B3 house for sale | Listing ID W13821 | Royal LePage
View photo
House · for sale
$ 724,900
22 Greystone Crescent, Brampton, ON, L6Y 2B3 house for sale | Listing ID W13821 | Royal LePage
Royal Botanical Gardens
· House
· Garden · Fireplace · Sauna · Swimming pool · Parking
Royal Botanical Gardens · House · Garden · Fireplace · Sauna · Swimming pool · Parking
Welcome to 22 Greystone Crescent, a detached bungalow on a quiet, tree-lined street in Brampton's desirable area known as Ridgehill Manor. This well kept home offers three bedrooms on the Main floor, a formal living room with a fireplace, a separate dining room, an eat-in kitchen, a full washroom along with a powder room. Downstairs, the finished lower level features a fourth bedroom, three-piece bathroom, a spacious Recreation Room with a second fireplace and built-in bar, and a sauna. The home also offers a separate entrance from the back, an attached single garage and a backyard in-ground pool. Area amenities include walking and bike trails, parks, walking distance to Gage Park and the Rose Theatre along with many restaurants, bakeries, delicatessens, grocery stores and more. The nearby Ridgeview Public School is sought-after and has students from JK to Grade 5. (Id: 27)
$ 724,900
2524 Logan Avenue, Oakville Ro River Oaks, ON, L6H 6S2 house for sale | Listing ID W13813 | Royal LePage
View photo
House · for sale
$ 1,069,000
2524 Logan Avenue, Oakville Ro River Oaks, ON, L6H 6S2 house for sale | Listing ID W13813 | Royal LePage
Royal Botanical Gardens
· House
· Garden · Deck · Cellar
Royal Botanical Gardens · House · Garden · Deck · Cellar
Nestled on one of the finest streets in the neighbourhood! From the minute you arrive, your eyes will be immediately drawn to the stately tall trees, perennial beds, and the stamped concrete walkway that welcomes you in. Once inside, you will be impressed with this beautifully designed home that includes a spacious kitchen with a multitude of cabinetry, that flows seamlessly in to a living/dining room combination, enhanced with hardwood flooring, and access to an extended outdoor living space. The wood deck is ready for barbecuing under the gazebo, and a gorgeous fenced yard is a gardeners delight, filled with bursts of colourful raised beds, and even more mature trees in your private backyard oasis. The upper level is perfect for family life, with an abundance of space, offering 2 bedrooms, a 4 pc bath, and a sun-filled master bedroom with a private ensuite for relaxing in luxury. A finished basement adds additional space with a large recreation room, ideal for family gatherings, a dr
$ 1,069,000
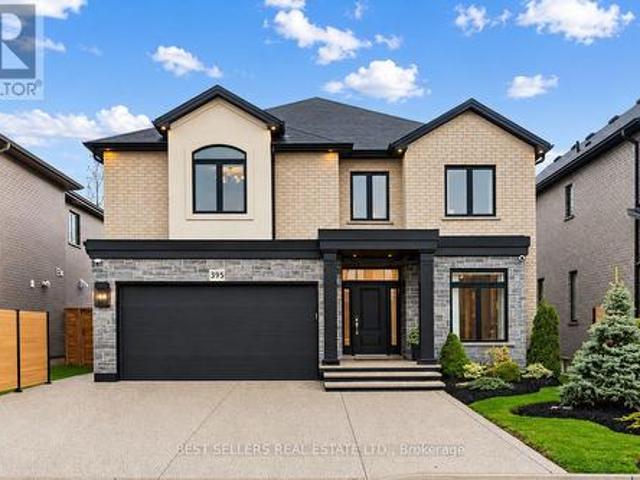
395 Klein Circle, Hamilton, ON, L9K 0K3 house for sale | Listing ID X13811 | Royal LePage
View photo
House · for sale
$ 1,699,000
395 Klein Circle, Hamilton, ON, L9K 0K3 house for sale | Listing ID X13811 | Royal LePage
Royal Botanical Gardens
· House
Royal Botanical Gardens · House
Welcome To 395 Klein Circle. Where Luxury Becomes The Standard In One Of Ancaster's Most Prestigious Communities. This Extraordinary Custom-Upgraded Residence Is Far Beyond Builder Grade, With Hundreds Of Thousands Invested Into Creating A Sophisticated, Fully Refined Family Home. From The Moment You Arrive, The Elevated Craftsmanship Is Undeniable. Featuring Professional Landscaping And Driveway, And Striking Exterior Lighting That Sets The Tone For What Awaits Inside. Step Into Over 3,100 Sq. Ft. Of Thoughtfully Curated Living Space Showcasing Soaring 9-Foot Ceilings, Engineered White Oak Flooring, Custom Millwork, Designer Wall Paneling, Crystal Chandeliers, Integrated Lighting, And Premium Finishes Throughout. The Chef-Inspired Kitchen Is A True Showpiece, Complete With Quartz Countertops, Built-In Appliances, Fisher & Paykel Gas Cooktop, Custom Coffee Bar, Butler's Pantry, And Elegant Cabinetry With Integrated LED Lighting. The Extra Large Island Steals The Show! The Open-Concept
$ 1,699,000
337 Concession 5 W, Hamilton, ON, L0R 1V0 house for sale | Listing ID X13811 | Royal LePage
View photo
House · for sale
$ 975,000
337 Concession 5 W, Hamilton, ON, L0R 1V0 house for sale | Listing ID X13811 | Royal LePage
Royal Botanical Gardens
· House
Royal Botanical Gardens · House
Welcome to a home designed for the way people live today. Set on a generous, fully fenced lot in the desirable community of Millgrove, this beautifully maintained bungalow offers more than 3,000 sq. Ft. of finished living space with the flexibility to grow and adapt to your changing needs. At the heart of the home is a thoughtfully refreshed kitchen featuring new cabinet doors, updated hardware, a new cooktop, island sink and faucet, beautifully complemented by granite countertops, abundant cabinetry and a generous centre island. Whether preparing weeknight meals or gathering with family and friends, this inviting space is both functional and welcoming. Just a few steps down, the family room offers a warm and comfortable retreat. Filled with natural light from a skylight and large picture window, it's the kind of space where movie nights, holiday celebrations and everyday moments naturally come together. The main level offers three spacious bedrooms and a full bathroom, while the finis
$ 975,000
143 Sunrise Place, Kitchener, ON, N2B 3S8 house for sale | Listing ID 40862 | Royal LePage
View photo
House · for sale
$ 550,000
143 Sunrise Place, Kitchener, ON, N2B 3S8 house for sale | Listing ID 40862 | Royal LePage
Royal Botanical Gardens
· House
· Garden · Office room
Royal Botanical Gardens · House · Garden · Office room
143 Sunrise Place is the kind of home you can picture making your own. Tucked away on a quiet cul-de-sac, it has room to spread out and a big backyard for summer dinners, playtime and time together. Inside, a nice big window fills the living room with natural light. The separate dining room and spacious kitchen give everyone room to gather, while new, modern laminate flooring brings a fresh feel to the main level and the three bedrooms a few steps up. A full 4-piece bathroom completes the upper level. A few steps down from the kitchen, large windows brighten the generous family room. The wood-burning stove adds warmth and character-easy to imagine settling in here on a chilly evening, with the scent of a wood fire in the air. From this level, you can walk straight out to the backyard, and there's also a full 3-piece bathroom. A few more steps down leads to a spacious fourth bedroom with a large window, offering a flexible space for family, guests or a home office. With parks and walkin
$ 550,000
154 Campbell Avenue, Hamilton, ON, L8H 2E9 house for sale | Listing ID X13808 | Royal LePage
View photo
House · for sale
$ 399,900
154 Campbell Avenue, Hamilton, ON, L8H 2E9 house for sale | Listing ID X13808 | Royal LePage
Royal Botanical Gardens
· House
· Garden · Office room · Parking · Cellar
Royal Botanical Gardens · House · Garden · Office room · Parking · Cellar
Welcome to this beautifully updated 2-bedroom, 1-bathroom bungalow, offering exceptional value and the perfect opportunity for first-time home buyers, downsizers, or investors. Why settle for condo living when you can enjoy the privacy and freedom of owning your own home. Complete with parking, a private yard, and no condo fees. Step inside and appreciate the numerous updates throughout, including new flooring, interior doors, casings, baseboards, fresh paint, and a new front exterior door. The brand new kitchen is both stylish and functional, featuring quartz countertops and brand-new stainless-steel appliances. The refreshed bathroom adds to the home's move-in-ready appeal. The finished basement recreation room provides valuable additional living space. Perfect for entertaining, relaxing, a home office, or creating your own personal retreat. Outside, enjoy a large fully fenced backyard with a shed, offering plenty of space for kids, pets, entertaining, or simply enjoying the outdoors
$ 399,900

Get email alerts

Don't miss out: be the first to know about new properties

The alert was correctly created

On subscribing you accept the conditions of use and the privacy policy
Alert
Receive new ads in your inbox
Save this search
Receive alerts for new listings

We'll send you an email when we have new properties for: "Properties for sale in Royal Botanical Gardens"

The alert was correctly created

Get email alerts and be the first to see new listings
Required field
On subscribing I accept the terms of the privacy policy
Perfect! You'll soon start receiving new listings via email
Alert
Receive an email when we have new ads for Properties for sale in Royal Botanical Gardens
Save this search
Filters

Bedrooms

Area (sq.ft)

sq.ft
sq.ft

Price

$
$

Filter by property type

Bathrooms

Clear all filters
Receive notifications when new entries are published.