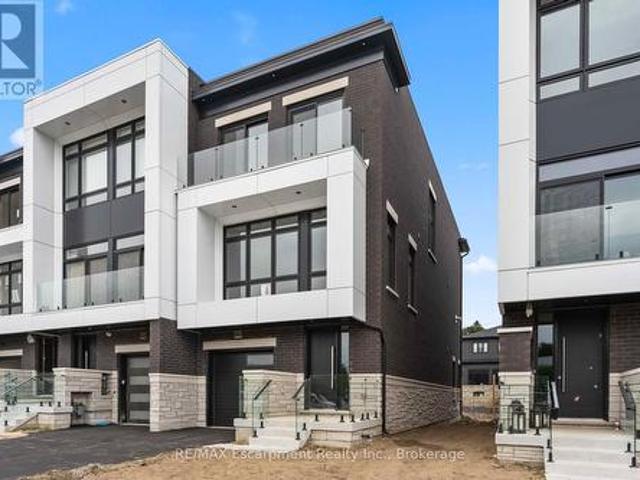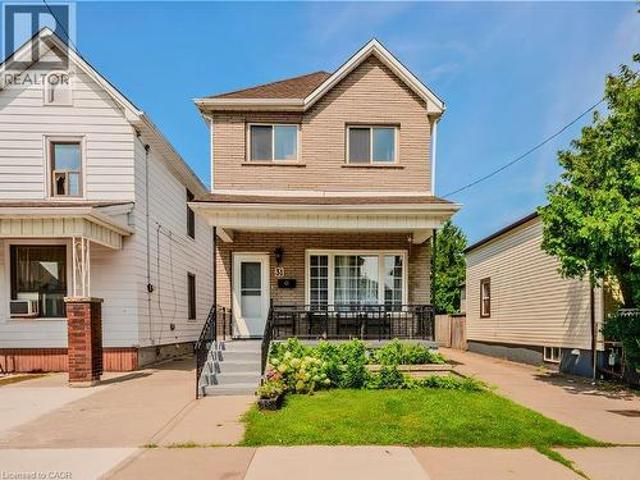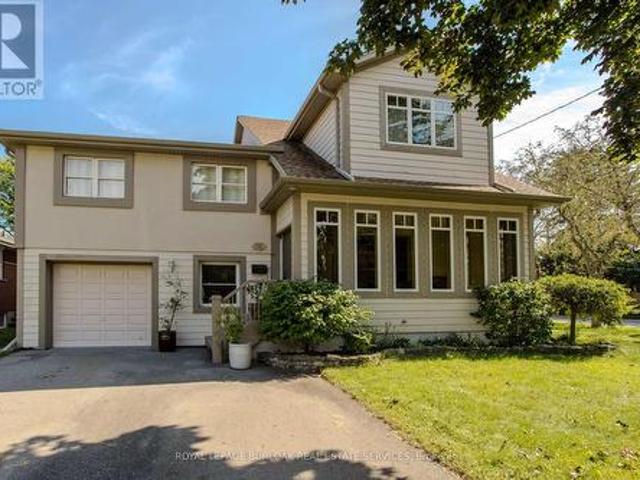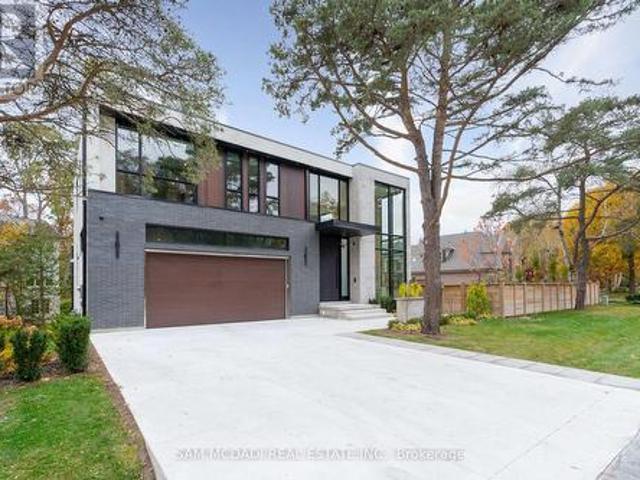
7,646 properties for sale in Royal Botanical Gardens

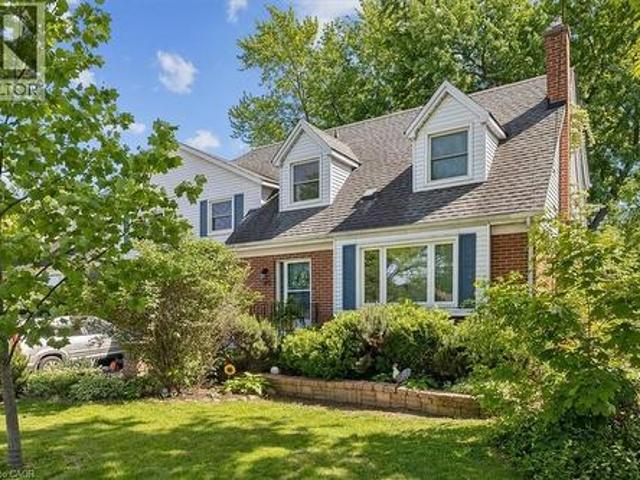
80 Maclennan Avenue, Hamilton, ON, L8V 1X6 house for sale | Listing ID 40865 | Royal LePage
View photo
House · for sale
$ 989,900
80 Maclennan Avenue, Hamilton, ON, L8V 1X6 house for sale | Listing ID 40865 | Royal LePage
Royal Botanical Gardens
· House
· Garden · Parking
Royal Botanical Gardens · House · Garden · Parking
Welcome to this legal 2-unit family home, located in the highly desirable Hamilton Mountain! A rare gem in the Central Mountain community. This home sits on a generous 60 x 96ft lot and offers 2 side by side homes, making it ideal for multi-generational living or a savvy investment opportunity. Each home boasts 3 bedrooms, 2 baths and ample living space. The property boasts 2 private fenced-in yards and parking for up to 5 vehicles. Whether you're looking to accommodate a large family or offset your mortgage with rental income, this unique property checks all the boxes! Unit 80A Tenant paid 3000/month. Unit 80 pays 3200/month. Debt Service Coverage Ratio is estimated at 1.64. Cash Flow Positive! Vacant Possession Available! (id: 27)
$ 989,900
199 Diltz Road, Dunnville, ON, N1A 2W2 house for sale | Listing ID 40861 | Royal LePage
View photo
House · for sale
$ 524,900
199 Diltz Road, Dunnville, ON, N1A 2W2 house for sale | Listing ID 40861 | Royal LePage
Royal Botanical Gardens
· House
· Patio · Swimming pool · Deck · Cellar
Royal Botanical Gardens · House · Patio · Swimming pool · Deck · Cellar
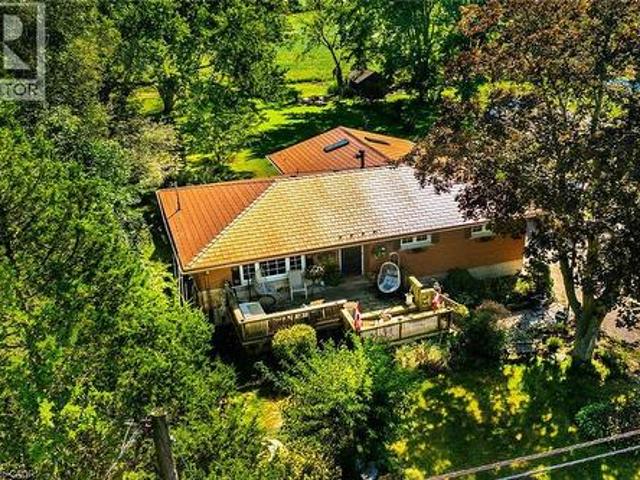
Attractive & Affordable brick bungalow located on the northern outskirts of Dunnville positioned proudly on 0.34 acre rural lot abutting peaceful farm fields enjoying 75 feet of frontage on popular Diltz Road. Less than 10 minute drive to all of this Grand River town’s many amenities incs Hospital, schools, churches, arena/rec centre, shopping, eateries, river parks & boat launch. Pride of lengthy ownership is evident thru-out the interior, exterior & grounds of this “Move-In” ready home introducing 1,287sf of main level living area & 1,023sf hi/dry basement level. Quaint flag stone pathway leads to 192sf elevated deck providing entry to front foyer where comfortable living room greets you. Continues to kitchen sporting oak cabinetry, generous countertops, SS appliances incs n/g stove & adjacent dinette offering patio door walk-out to 16 x22 rear entertainment deck. Room primary bedroom highlights south-wing incs 2 additional bedrooms & updated 4pc jacuzzi bath. All bedrooms come with
$ 524,900
130 5Th Con Road E, Hamilton, ON, L8B 1K5 house for sale | Listing ID X13810 | Royal LePage
View photo
House · for sale
$ 1,200,000
130 5Th Con Road E, Hamilton, ON, L8B 1K5 house for sale | Listing ID X13810 | Royal LePage
Royal Botanical Gardens
· House
· Parking
Royal Botanical Gardens · House · Parking
Discover the possibilities of this beautiful 5-acre building lot, offering 190 ft. Of frontage by 1,154 ft. Of depth and the perfect setting to build your dream home or bring your own unique vision to life. The property features a well with a new submersible pump and pressure tank installed in 2025, producing approximately 10 gallons per minute, along with a septic system, 200-amp electrical service to the garage, sandy loam soil and an available property survey. Thoughtfully laid out with gorgeous mature trees, scenic walking trails and beautiful open areas, this private property offers plenty of space to enjoy the outdoors and endless possibilities for the future. Experience peaceful country living while remaining just minutes from the convenience of shopping, restaurants and downtown Watertown, with easy access to major highways. (Id: 27)
$ 1,200,000
39 Legend Lane, Brampton, ON, L6X 5B6 house for sale | Listing ID W13817 | Royal LePage
View photo
House · for sale
$ 1,099,900
39 Legend Lane, Brampton, ON, L6X 5B6 house for sale | Listing ID W13817 | Royal LePage
Royal Botanical Gardens
· House
· Garden · Cellar
Royal Botanical Gardens · House · Garden · Cellar
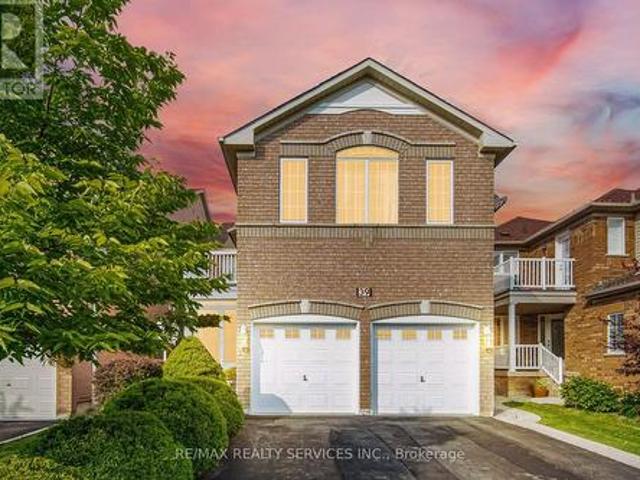
Truly a showstopper! This stunning 4+1 bedroom, 4 bathroom fully detached home is situated on a very quiet street and offers a beautifully designed, functional layout. Featuring separate living, dining and family rooms, a family-sized kitchen with eat-in area, and a fully fenced private backyard. The spacious primary bedroom includes a walk-in closet and 4-piece ensuite, while all additional bedrooms are generously sized. No carpet throughout the entire home. The professionally finished basement, completed by the builder, provides additional living space and a versatile extra bedroom. Too many features to list-this home must be seen! (Id: 27)
$ 1,099,900
2 Allanton Boulevard, Brantford, ON, N3R 3B9 house for sale | Listing ID 40865 | Royal LePage
View photo
House · for sale
$ 639,999
2 Allanton Boulevard, Brantford, ON, N3R 3B9 house for sale | Listing ID 40865 | Royal LePage
Royal Botanical Gardens
· House
· Garden · Deck · Swimming pool · Cellar
Royal Botanical Gardens · House · Garden · Deck · Swimming pool · Cellar
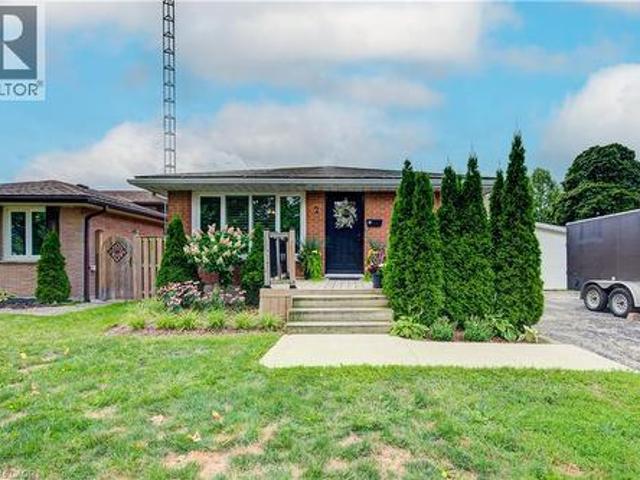
Welcome to 2 Allanton Boulevard, a fantastic corner-lot home in Brantford’s desirable Fairview neighbourhood. Ideally located just steps from schools, parks and green space, this home offers the convenience of a family-friendly community with recreation and everyday amenities close by. Commuters will also appreciate easy access to nearby highways, making getting to surrounding communities and beyond a breeze. Inside, the main floor features a comfortable and functional layout with three bedrooms, a spacious living area and a full bathroom with ensuite privileges. One of the bedrooms also offers direct access to the backyard, creating an easy connection between the indoor and outdoor living spaces. And the backyard is where this home truly shines! The fully fenced yard features a 19' x 38' in-ground pool and generous deck, offering a private space to relax, entertain and enjoy the warmer months. The fully finished basement provides even more flexibility, with a large recreation room, ba
$ 639,999
138 Cameron Avenue N, Hamilton, ON, L8H 4Z3 house for sale | Listing ID 40857 | Royal LePage
View photo
House · for sale
$ 619,900
138 Cameron Avenue N, Hamilton, ON, L8H 4Z3 house for sale | Listing ID 40857 | Royal LePage
Royal Botanical Gardens
· House
· Garden · Swimming pool
Royal Botanical Gardens · House · Garden · Swimming pool
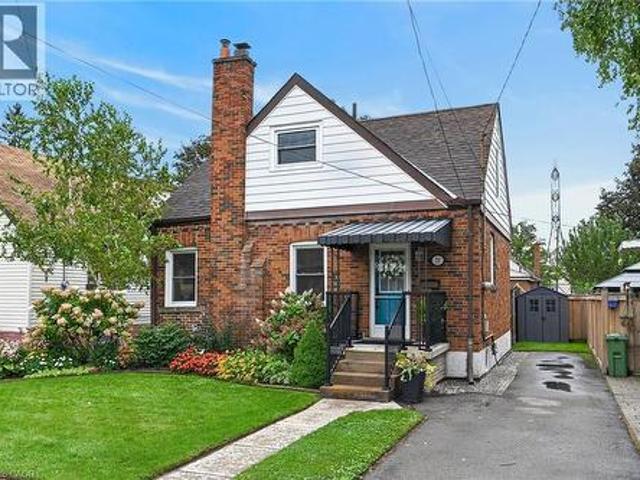
Come visit this stunningly renovated 1.5-storey home with an inground pool! Renovated from top to bottom, this home perfectly blends modern design, thoughtful upgrades, and everyday functionality. From the moment you arrive, the inviting covered porch sets the tone for what’s inside. Step into the bright, open-concept main floor featuring new flooring, LED pot lights, extensive custom millwork, and a spectacular kitchen. The kitchen showcases beautiful satin-white cabinetry, tiled backsplash, stainless steel appliances, a spacious eat-in area, and an oversized island with plenty of storage, making it the perfect spot for morning coffee or entertaining friends and family. The custom kitchen window offers a fantastic view of the backyard and sparkling pool, bringing the outdoor living space right into the heart of the home. Upstairs, you’ll find three well-sized bedrooms and a beautifully renovated 4-piece bathroom (2021). The lower level features a separate entrance, offering excellent
$ 619,900
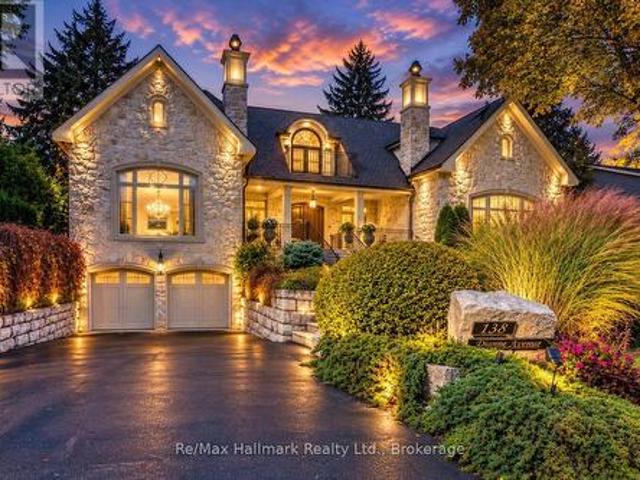
138 Dianne Avenue, Oakville Mo Morrison, ON, L6J 4G9 house for sale | Listing ID W13813 | Royal LePage
View photo
House · for sale
$ 5,590,000
138 Dianne Avenue, Oakville Mo Morrison, ON, L6J 4G9 house for sale | Listing ID W13813 | Royal LePage
Royal Botanical Gardens
· House
· Terrace · Fireplace · Lift · Parking
Royal Botanical Gardens · House · Terrace · Fireplace · Lift · Parking
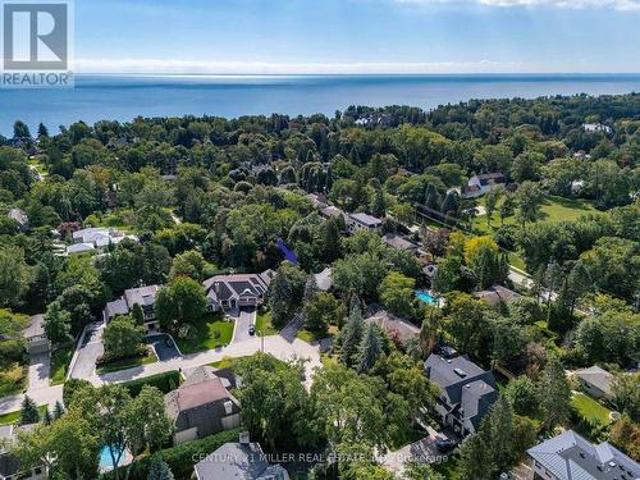
This exceptional estate exemplifies timeless European elegance and modern sophistication in a most coveted prestigious enclave of S. E Oakville within walking distance to the lake and downtown. Designed by Bill Hicks, this custom home offers approximately 9,200 sqft premium living space across all levels or 5896sf above grade. Built to the owner's highest standards, this masterpiece features an elevator, full power generator, and a 3-car heated garage with heated driveway. The main level showcases herringbone walnut floors, 10ft soaring ceilings, and elegant large principal rooms with a hand-carved marble fireplace mantel, a 600+sqft great room could be used as a ballroom for larger entertaining. The chef-inspired kitchen boasts top-of-the-line Wolf/Subzero/Miele appliances, custom cabinetry, and an expansive center island. The primary suite is a private retreat with a luxurious 6-piece ensuite under an artistic glass dome skylight, opulent dressing room, and walk-out terrace. The fini
$ 5,590,000
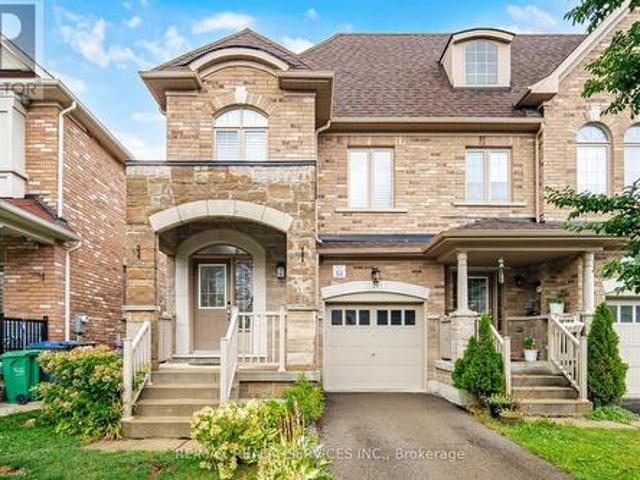
25 Yately Street, Brampton, ON, L7A 4R9 house for sale | Listing ID W13817 | Royal LePage
View photo
House · for sale
$ 849,900
25 Yately Street, Brampton, ON, L7A 4R9 house for sale | Listing ID W13817 | Royal LePage
Royal Botanical Gardens
· House
Royal Botanical Gardens · House
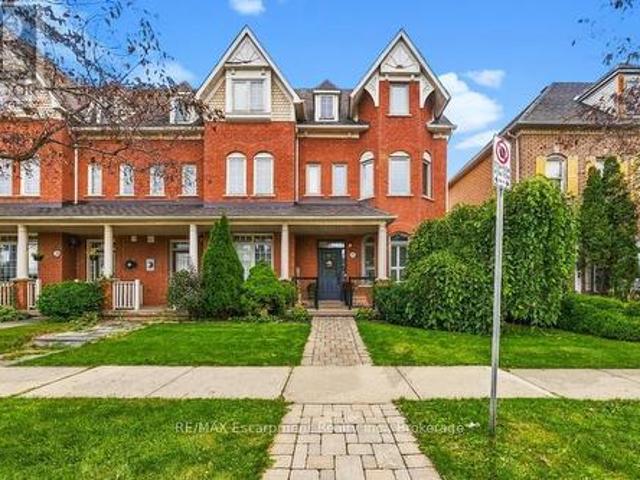
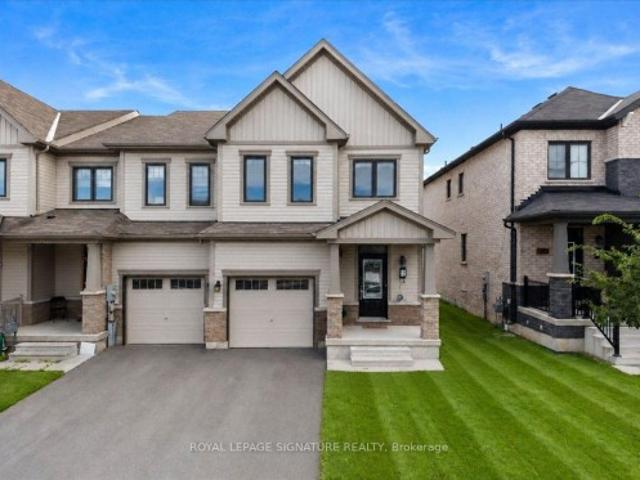
Simply Stunning! Beautiful 4-bedroom, 3-bathroom freehold end-unit townhouse featuring an impressive brick and stone elevation. Ideally located on a quiet street with no sidewalk in the highly desirable Northwest Brampton community. Enjoy hardwood flooring throughout, a thoughtfully designed open-concept layout, and high ceilings on the main floor. The upgraded family-sized kitchen offers an eat-in area and plenty of space for entertaining. The spacious primary bedroom features a walk-in closet and private ensuite, while all additional bedrooms are generously sized. Convenient second-floor laundry. Approximately 1,859 sq. ft. Above grade as per MPAC. Steps to schools, parks, shopping, transit, and all major amenities. A must-see home! (Id: 27)
$ 849,900
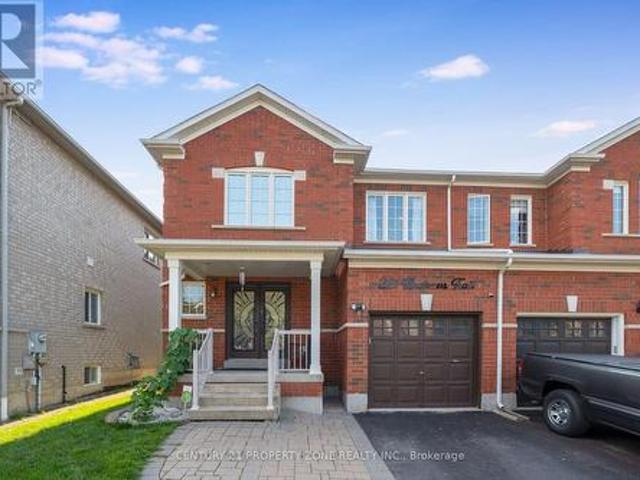
221 Andrews Trail, Milton, ON, L9T 6S7 house for sale | Listing ID W13812 | Royal LePage
View photo
House · for sale
$ 899,999
221 Andrews Trail, Milton, ON, L9T 6S7 house for sale | Listing ID W13812 | Royal LePage
Royal Botanical Gardens
· House
· Office room · Cellar
Royal Botanical Gardens · House · Office room · Cellar
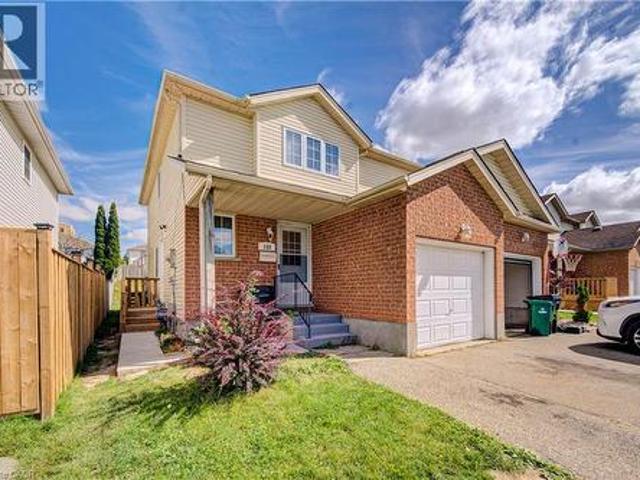
Welcome to this thoughtfully renovated and meticulously maintained 3-bedroom, 4-washrooms semi-detached home in the heart of Milton! Featuring a spacious. Double-door entry*, welcoming foyer, and an open-concept main floor designed for both everyday living and entertaining. The bright great room and dining area feature large windows. Hardwood flooring*, and a stylish. Accent wall. That adds a modern touch. The fully. Renovated kitchen. Is a standout, offering. Quartz countertops*, stainless steel appliances, ample cabinetry, and durable tile flooring. Upstairs, the spacious primary bedroom features a. 3-piece ensuite. And a generous closet, while the other two bedrooms are comfortably sized and each offers its own closet. A second 3-piece full bathroom conveniently serves the additional bedrooms. The fully. Finished basement. Provides additional living space with a spacious recreation room and half bathroom-perfect for a family room, entertainment area, home office, or guest space. ADD
$ 899,999
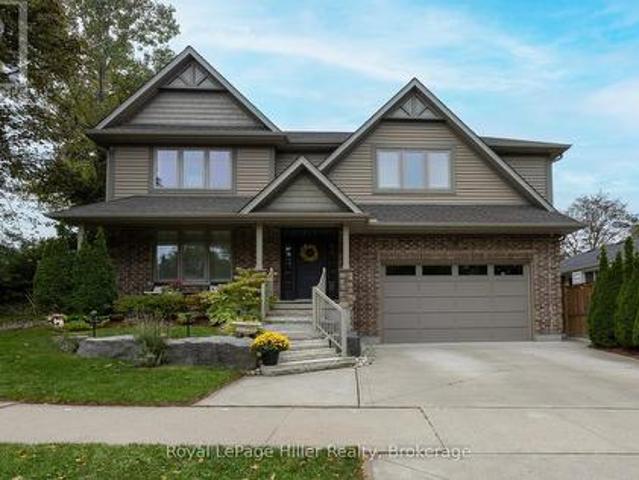
15 Sweetbriar Drive, Kitchener, ON, N2M 4S7 house for sale | Listing ID X13819 | Royal LePage
View photo
House · for sale
$ 1,025,000
15 Sweetbriar Drive, Kitchener, ON, N2M 4S7 house for sale | Listing ID X13819 | Royal LePage
Royal Botanical Gardens
· House
· Parking
Royal Botanical Gardens · House · Parking
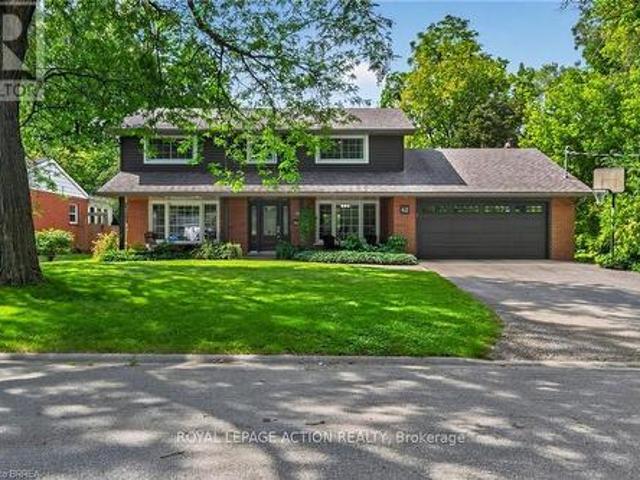
Welcome to this beautifully crafted custom-built two-storey home, ideally situated in a mature neighbourhood. Offering four plus spacious bedrooms and thoughtfully designed living space, this home combines timeless quality with the functionality today's families are looking for. Inside, the main floor is filled with natural light from an abundance of windows and features engineered hardwood flooring throughout the principal living areas. The layout flows effortlessly from room to room, with careful attention to detail and a custom Chervin kitchen at the heart of the home, creating a welcoming space for everyday living and entertaining. Upstairs, four generously sized bedrooms provide plenty of room for family and guests, while the primary bedroom includes a private ensuite bath. The custom-built design brings character and quality throughout, with thoughtful finishes that make the home feel both polished and comfortable. A double heated garage with additional height adds valuable parki
$ 1,025,000
98 Bannister Crescent, Brampton, ON, L7A 4H4 house for sale | Listing ID W13820 | Royal LePage
View photo
House · for sale
$ 599,990
98 Bannister Crescent, Brampton, ON, L7A 4H4 house for sale | Listing ID W13820 | Royal LePage
Royal Botanical Gardens
· House
· Garden · Cellar
Royal Botanical Gardens · House · Garden · Cellar
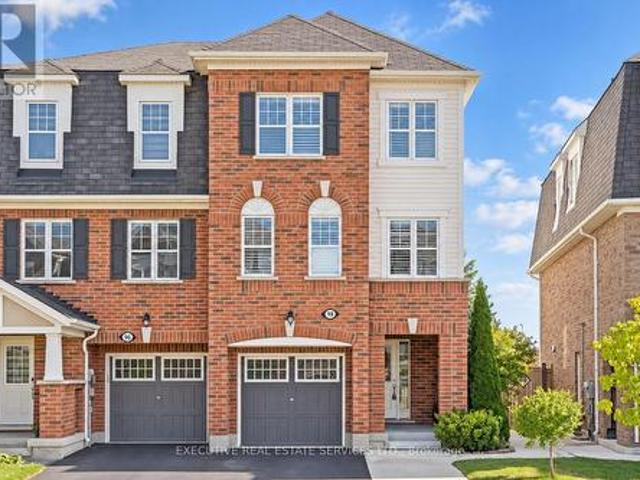
Welcome to 98 Bannister Cres, this stunning freehold townhome will bring your search to a screeching halt. Meticulously maintained and thoughtfully upgraded from top to bottom, this modern 3+1 bedroom, 4-bathroom end-unit offers the ultimate blend of style, privacy, and exceptional function, highlighted by abundant natural light and a fantastic layout. The main level showcases rich hardwood floors, sleek California shutters, modern pot lights, and separate living and family room. At the heart of the home is a chef-inspired kitchen featuring generous quartz countertops, ample cabinetry, and a built-in work desk ideal for working from home. Upstairs, the spacious primary suite boasts a large walk-in closet and a private 4-piece ensuite, accompanied by bright, generously sized bedrooms with seamless hardwood flooring throughout. The versatile, light-filled walkout basement includes a bedroom, a 3-piece washroom, and a separate backyard entrance, adding exceptional flexibility & offers lim
$ 599,990
42 Robinson Avenue, Brantford, ON, N3S 6X5 house for sale | Listing ID X13813 | Royal LePage
View photo
House · for sale
$ 869,900
42 Robinson Avenue, Brantford, ON, N3S 6X5 house for sale | Listing ID X13813 | Royal LePage
Royal Botanical Gardens
· House
· Patio · Parking
Royal Botanical Gardens · House · Patio · Parking
Nestled on a quiet cul-de-sac in the mature and established Echo Place neighborhood of Brantford, 42 Robinson Ave offers a rare combination of privacy, space, and timeless character. Flanked by a lush, treed ravine on a massive private lot, this lovingly maintained four-bedroom, three-bathroom home is tailored for a buyer seeking a truly special property. From the moment you arrive, the welcoming front porch with its beautiful ceiling sets a warm and inviting tone, while the large driveway and attached double-car garage provide convenient parking for family and guests. Inside, the home features an ideal layout designed for both comfortable daily living and effortless entertaining. Bright, spacious principal rooms flow naturally from one area to the next, showcasing beautiful finishes throughout. The dining room offers direct outdoor access through patio doors installed in 2016, the same year as the kitchen renovation and front door replacement. Storage is generous across every level of
$ 869,900
152 Sheldon Avenue, Toronto, ON, M8W 4L6 house for sale | Listing ID W13818 | Royal LePage
View photo
House · for sale
$ 1,888,000
Updated
152 Sheldon Avenue, Toronto, ON, M8W 4L6 house for sale | Listing ID W13818 | Royal LePage
Royal Botanical Gardens
· House
· Deck
Royal Botanical Gardens · House · Deck
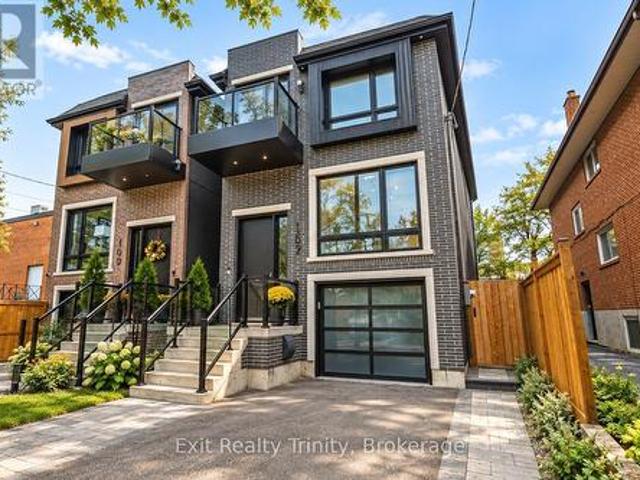
Modern luxury meets family living in this custom-built Alderwood home, just 3 years old meticulously cared for. Offering 4+1 bed, 4 bath, beautiful living space across 3 finished levels, every detail delivers modern elegance, comfort, style and function. The open-concept main floor impresses with 10-ft ceilings, wide-plank hardwood, oversized windows, potlights and natural light that floods the family, living and dining areas, creating a warm atmosphere for family nights and entertaining. The chef-inspired kitchen is the heart of the home, featuring premium appliances, custom cabinetry, abundant storage and an impressive waterfall island with an integrated sink and seating for five, the perfect place to gather, connect and enjoy everyday life. Off the family room walk out to a beautiful deck where you can enjoy your morning coffee, dine outdoors or relax beneath the retractable awning whenever you want shade. Upstairs, the primary retreat feels like a private escape, complete with cust
$ 1,888,000
6 2027 Bluefields Drive, Burlington, ON, L7P 1J9 townhouse for sale | Listing ID W13808 | Royal LePage
View photo
Townhouse · for sale
$ 529,000
6 2027 Bluefields Drive, Burlington, ON, L7P 1J9 townhouse for sale | Listing ID W13808 | Royal LePage
Royal Botanical Gardens
· Townhouse
· Garden · Office room · Air conditioning · Parking
Royal Botanical Gardens · Townhouse · Garden · Office room · Air conditioning · Parking
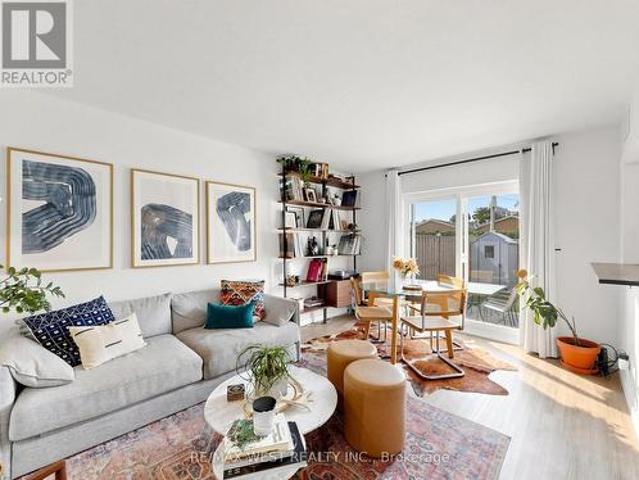
Rare opportunity to own a well-cared-for condo-townhome in the mature, family-friendly community of Mountainside! This spacious and thoughtfully laid-out home offers 2 generous bedrooms plus a large den, which can easily be used as a 3rd bedroom, home office, or guest room. Recent updates include an updated kitchen, newly renovated bathroom, new staircase railings, newer flooring, New A/C (2024), and freshly painted. Ensuite laundry has been roughed in for a washer and dryer, while a convenient coin-operated laundry room is located right next door from the unit. Step outside and enjoy your rare private backyard, complete with 7-foot fencing and a storage shed-perfect for relaxing, entertaining, or enjoying outdoor time with the family. The unit also comes with 2 parking spaces, adding even more convenience. This home is an excellent opportunity for first-time buyers, downsizers, or families looking for spacious living, private outdoor space, and a true sense of community in a well-esta
$ 529,000
193 Thornbush Boulevard E, Brampton, ON, L7A 4R7 house for sale | Listing ID W13817 | Royal LePage
View photo
House · for sale
$ 1,399,000
Updated
193 Thornbush Boulevard E, Brampton, ON, L7A 4R7 house for sale | Listing ID W13817 | Royal LePage
Royal Botanical Gardens
· House
· Garden · Office room · Cellar
Royal Botanical Gardens · House · Garden · Office room · Cellar
Welcome to 193 Thornbush Blvd E. A rare ravine-lot home offering space, privacy and income in one property! Backing onto a protected ravine with no rear neighbours, this 2018-built detached 3-storey home delivers approx. 4,142 sq ft above grade PLUS a city-registered legal 2-bedroom basement apartment with its own separate entrance. With 4+2 bedrooms and 4.5 baths, the layout gives every generation room to live comfortably. The upper home offers generous principal rooms across three levels, with space for family living, entertaining, a home office and guests, while the private ravine backdrop brings quiet, greenery and a sense of retreat you simply won't find on a typical street. Relax in your backyard with nothing behind you but nature, and enjoy the changing seasons from inside your home. The legal basement apartment is fully self-contained, making this an ideal fit for multi-generational families wanting separate living spaces under one roof, or for buyers looking for rental income
$ 1,399,000
104 Mary Street, Brantford, ON, N3S 3B7 house for sale | Listing ID 40865 | Royal LePage
View photo
House · for sale
$ 479,919
104 Mary Street, Brantford, ON, N3S 3B7 house for sale | Listing ID 40865 | Royal LePage
Royal Botanical Gardens
· House
· Garden · Deck
Royal Botanical Gardens · House · Garden · Deck
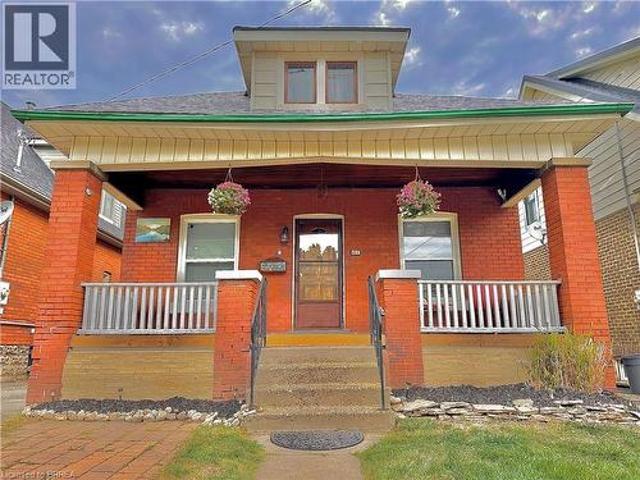
Ideal for first-time home buyers or anyone seeking low-maintenance living, this beautifully modernized bungalow combines stylish design with everyday convenience. With a new roof (2024) and new windows (2022), this home offers peace of mind and energy efficiency for years to come. This home is built from quality materials, solid wood throughout, and extra dense (diamond) bricks on the outside. You’ll be welcomed by a charming covered front porch, an ideal spot to sip your morning coffee or unwind in the evening. Step inside to a bright and airy main floor that has been completely renovated from top to bottom in 2021. This home features new flooring, a new ceiling, pot lights, upgraded bathrooms, and a bright open-concept living and dining room complete with a striking stone feature wall. Just off this space you'll find the stunning eat-in kitchen boasting stainless steel appliances, granite countertops, a chic backsplash, and direct access to your private backyard deck —perfect for rel
$ 479,919
627 Maple Avenue, Burlington, ON, L7S 1M7 house for sale | Listing ID W13809 | Royal LePage
View photo
House · for sale
$ 1,399,000
627 Maple Avenue, Burlington, ON, L7S 1M7 house for sale | Listing ID W13809 | Royal LePage
Royal Botanical Gardens
· House
· Garden · Swimming pool · Parking · Cellar
Royal Botanical Gardens · House · Garden · Swimming pool · Parking · Cellar
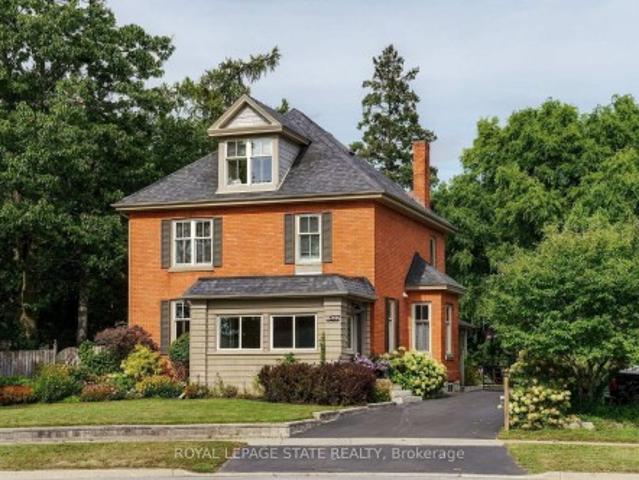
A rare opportunity in the heart of Burlington! Set on an impressive 76' x 273' lot, this beautifully updated century home offers the character you love with the space and functionality of modern living. Built in 1908, the home has been thoughtfully renovated while preserving its original charm, with 4 bedrooms, 3 bathrooms, a versatile loft and a bright front sunroom. At the rear, a spacious addition surrounded by windows creates a beautiful connection to the incredible backyard. And what a backyard it is. Mature trees, established gardens and extraordinary space offer endless possibilities for outdoor living, entertaining and play, with room to explore a future pool or other possibilities. A large detached 2-car coach garage adds even more flexibility, while the private driveway provides parking for up to 10 vehicles. Inside, there is space to grow, work and gather, plus a full unfinished basement offering plenty of storage. All of this in a location that truly sets this property apar
$ 1,399,000
272 Glenashton Drive, Oakville Ro River Oaks, ON, L6H 6H5 house for sale | Listing ID W13816 | Royal LePage
View photo
House · for sale
$ 859,900
272 Glenashton Drive, Oakville Ro River Oaks, ON, L6H 6H5 house for sale | Listing ID W13816 | Royal LePage
Royal Botanical Gardens
· House
· Office room
Royal Botanical Gardens · House · Office room
Parkside living begins at 272 Glenashton Drive, a lovingly maintained 3+1-bedroom, 2+1-bathroom end-unit townhome offering added privacy, abundant natural light, and green-space views in Oakville's sought-after River Oaks community. Freshly painted interiors provide a crisp, welcoming canvas for personal style, while a flexible floor plan accommodates both lively gatherings and quiet routines. The additional bedroom can readily serve as a home office, guest room, hobby space, or private retreat-an especially valuable feature for modern households. Thoughtful maintenance is evident throughout, an updated furnace and 2021 updates to the windows and attic insulation add meaningful comfort and efficiency. One of the home's greatest advantages is its connection to the outdoors. With a park directly across the street, spontaneous playtime, morning walks, and relaxed evenings outside become part of the daily rhythm. Castlefield Park and Millbank Park are also nearby, while the area's network
$ 859,900
102 Trenholme Crescent, Hamilton, ON, L8W 2L6 house for sale | Listing ID 40865 | Royal LePage
View photo
House · for sale
$ 949,999
102 Trenholme Crescent, Hamilton, ON, L8W 2L6 house for sale | Listing ID 40865 | Royal LePage
Royal Botanical Gardens
· House
· Garden · Balcony · Swimming pool · Parking · Cellar
Royal Botanical Gardens · House · Garden · Balcony · Swimming pool · Parking · Cellar
Welcome to this spacious family home, ideally located in the sought-after Trenholme neighbourhood. Offering four generously sized bedrooms, the primary bedroom includes a private balcony overlooking the backyard and beautifully renovated ensuite bathroom with double vanity, soaker tub, and walk-in shower. The main floor offers bright, open-concept living with a spacious kitchen and living area, along with a separate family room and dining room—providing plenty of space for both everyday living and entertaining. Downstairs, the fully renovated basement adds even more living space with brand-new flooring and an updated bathroom. Step outside to your own private backyard oasis, complete with an in-ground heated pool, low-maintenance landscaping, and a dedicated pool house featuring both a change room and bathroom—perfect for keeping those wet little feet from running through the house during pool season! A double-wide driveway and heated two-car garage provide ample parking and storage. C
$ 949,999
25 Woodbridge Road, Hamilton, ON, L8K 3C6 house for sale | Listing ID 40864 | Royal LePage
View photo
House · for sale
$ 599,900
25 Woodbridge Road, Hamilton, ON, L8K 3C6 house for sale | Listing ID 40864 | Royal LePage
Royal Botanical Gardens
· House
· Patio · Garden · Office room · Fireplace · Parking
Royal Botanical Gardens · House · Patio · Garden · Office room · Fireplace · Parking
Spotless, beautifully maintained 1 1/2 story home in prime Rosedale location. The perfect blend of old world charm and modern updates. This delightful home retains the decorative coved plaster ceilings, wood casings, trim and doors. Elegant hardwood floors throughout. Bright and airy living room features ornamental fireplace. Modern kitchen with white cabinets and tiled backsplash. Upper level offers two big bedrooms and an updated 4 pce bathroom. The finished lower level provides lots of additional living space and features a second stylish bathroom, laundry room and a home office or den. Sprawling back yard with lush perennial gardens and big patio area ideal for entertaining. Side drive parking for two cars. Steps to shopping. Easy access to RHVP and QEW. Move in condition! (Id: 27)
$ 599,900
3 Fenchurch Drive, Brampton, ON, L7A 4G5 house for sale | Listing ID W13817 | Royal LePage
View photo
House · for sale
$ 979,900
3 Fenchurch Drive, Brampton, ON, L7A 4G5 house for sale | Listing ID W13817 | Royal LePage
Royal Botanical Gardens
· House
· Cellar
Royal Botanical Gardens · House · Cellar
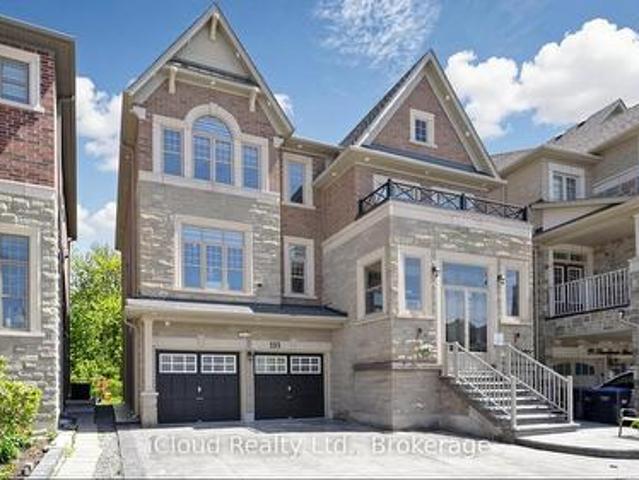
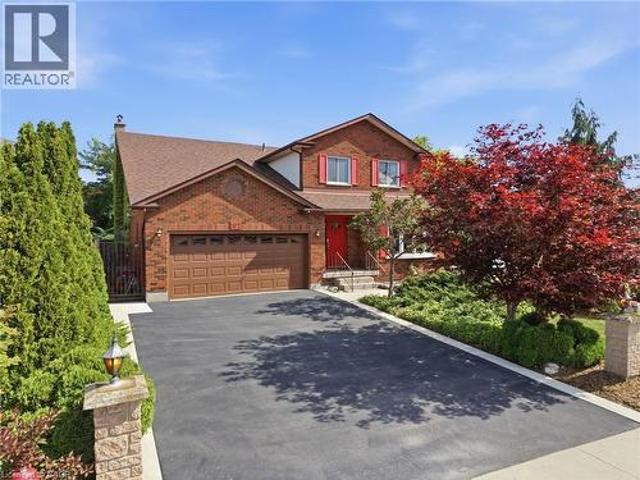
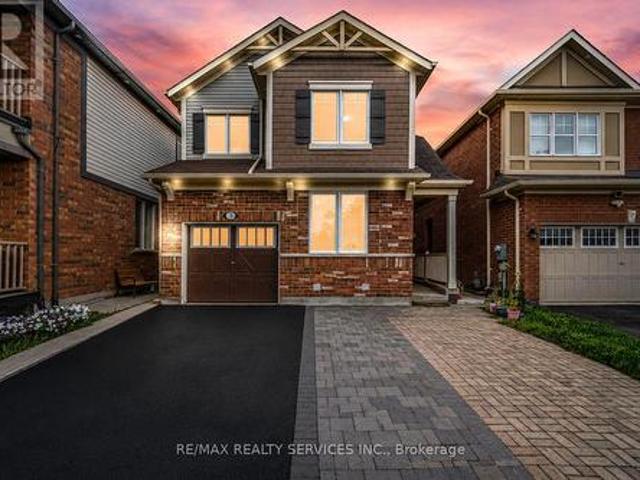
4 Bedrooms Detached House + Legal Basement Apartment [2nd Dwelling]. Welcome To This Beautifully Maintained, Move-In-Ready Home Featuring Separate Living And Family Rooms With 9-Ft Ceilings, Dark Hardwood Flooring Throughout The Main Level, An Elegant Oak Staircase & An Abundance Of Pot Lights. The Spacious Family-Size Kitchen Is Designed For Both Everyday Living And Entertaining, Complete With Quartz Countertops, Stylish Backsplash And Stainless Steel Appliances, Including A Gas Stove. The Entire Home Has Been Freshly And Professionally Painted. Upstairs Offers 4 Spacious Bedrooms, Including An Oversized Primary Bedroom With A Walk-In Closet And Private Ensuite, Plus Three Additional Generously Sized Bedrooms. The Professionally Finished 2nd Dwelling Legal Basement Apartment Provides Exceptional Additional Living Space With Bedroom, A Kitchen, Full Washroom And Recreation Area, Making It Ideal For Extended Family Or Additional Living Needs. Outside, Enjoy An Interlocked Extended Drive
$ 979,900
137 Cope Street, Hamilton, ON, L8H 5B3 house for sale | Listing ID 40865 | Royal LePage
View photo
House · for sale
$ 499,900
137 Cope Street, Hamilton, ON, L8H 5B3 house for sale | Listing ID 40865 | Royal LePage
Royal Botanical Gardens
· House
· Garden · Deck
Royal Botanical Gardens · House · Garden · Deck
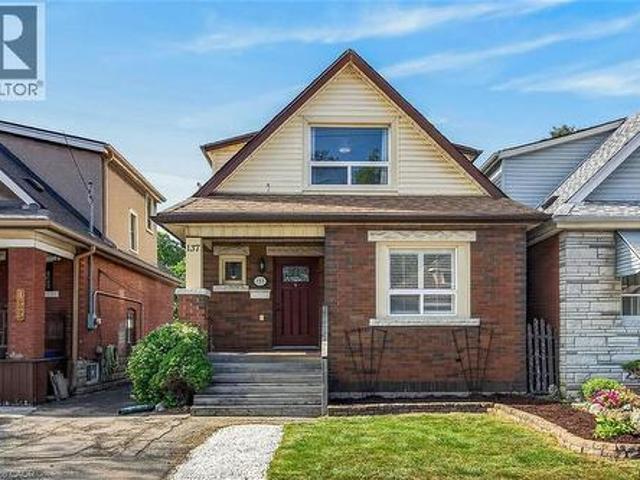
Seize the opportunity to own this updated 3-bedroom, 1.5-bath brick home in a family-friendly neighbourhood. Full of character and charm, updates include ceramic and laminate flooring, pot lights and California Shutters. The spacious kitchen has ample cupboard and counter space and a convenient walkout to the rear deck and yard. Relax and enjoy the covered rear porch while watching the kids play in the fully fenced yard. This home is great for summer BBQs and holiday entertaining. Upper level includes 3 good sized bedrooms and a full bath. The lower level is partially finished with a rec room, two-piece bathroom, laundry, storage and utility space. Close to schools, parks, restaurants, shopping and transit with convenient access to the Red Hill Valley Parkway and QEW. Act now to make this your new home for the holidays. (Id: 27)
$ 499,900
335 Helen Lawson Lane, Oakville Oo Old Oakville, ON, L6J 0G3 house for sale | Listing ID W13812 | Royal LePage
View photo
House · for sale
$ 3,425,000
335 Helen Lawson Lane, Oakville Oo Old Oakville, ON, L6J 0G3 house for sale | Listing ID W13812 | Royal LePage
Royal Botanical Gardens
· House
· Garden · Deck · Lift · Parking
Royal Botanical Gardens · House · Garden · Deck · Lift · Parking
Poised within Fernbrook's newest Old Oakville community, 335 Helen Lawson Lane presents a rare fusion of architectural refinement, modern convenience, and effortless ownership. Brand-new and never occupied, this luminous end-unit townhome offers three bedrooms, three bathrooms, an attached garage, and more than $300,000 in thoughtfully curated upgrades. Natural light animates every level, while a private elevator connects the residence with exceptional ease. The ground-floor family room extends to a secluded backyard and includes generous storage, appliance rough-ins, and provisions for a future bar-an elegant foundation for entertaining or offering guest accommodations with the 3 pc bath. Above, the principal living level is composed for gracious gatherings. The Downsview kitchen is appointed with Wolf, Sub-Zero, and Cove appliances, a beverage refrigerator, and a walk-in pantry and large upgraded centre island. The open concept living room offers a walk out to deck and a gas fireplac
$ 3,425,000
31 Kinrade Avenue, Hamilton, ON, L8L 6L5 house for sale | Listing ID 40865 | Royal LePage
View photo
House · for sale
$ 499,905
31 Kinrade Avenue, Hamilton, ON, L8L 6L5 house for sale | Listing ID 40865 | Royal LePage
Royal Botanical Gardens
· House
· Parking
Royal Botanical Gardens · House · Parking
Wonderful family home with three bedrooms on second level and main floor bedroom or family room. Functional kitchen with room for a family table. Huge work shop has hydro and is ideal for an in home business with access to alley Via garage door. Charming stone outdoor bbq/pizza oven for quaint family dinners. (Id: 27)
$ 499,905
707 Ross Street, Burlington, ON, L7S 1S3 house for sale | Listing ID W13811 | Royal LePage
View photo
House · for sale
$ 1,750,000
707 Ross Street, Burlington, ON, L7S 1S3 house for sale | Listing ID W13811 | Royal LePage
Royal Botanical Gardens
· House
· Fireplace · Parking
Royal Botanical Gardens · House · Fireplace · Parking
Set on a mature street near Downtown Burlington, 707 Ross St is a unique 5-level side split offering approx. 4,670 sf of finished living space, 3 bedrooms, 3 baths and an attached garage. With an impressive addition, expansive principal rooms and a versatile multi-level design, this home offers remarkable space for family living & entertaining. At the heart of the home is an impressive open-concept kitchen, dining & living space designed for both everyday living and entertaining. The kitchen features custom Birdseye maple cabinetry, marble counters, s/s appliances, a large centre island and pot lights, opening seamlessly to the dining area and adjoining living space with gas fireplace. Hardwood flooring and an abundance of windows bring warmth and natural light, while the adjoining sunroom provides a peaceful sitting area surrounded by views of the mature property. A few steps away, the spectacular great room makes a statement with soaring ceilings, skylights and extensive windows. Its
$ 1,750,000
112 Elton Park Road, Oakville, ON, L6J 4C1 house for sale | Listing ID W13815 | Royal LePage
View photo
House · for sale
$ 5,999,000
112 Elton Park Road, Oakville, ON, L6J 4C1 house for sale | Listing ID W13815 | Royal LePage
Royal Botanical Gardens
· House
· Balcony · Fireplace · Cellar
Royal Botanical Gardens · House · Balcony · Fireplace · Cellar
Welcome to this resplendent custom-built masterpiece in Southeast Oakville, where flawless contemporary design meets the serenity of lakeside living. Steps from scenic parks and every desired amenity, this home offers over 7,400 SF of exquisitely curated living space designed for those who appreciate sophistication and comfort in equal measure. From the moment you enter, the open-concept layout invites a seamless flow between elegant entertaining and relaxed everyday living. The chef's kitchen, anchored by a grand Caesarstone island and outfitted with premium Miele appliances, effortlessly connects to the dining area, perfect for hosting intimate dinners or grand celebrations. Wine enthusiasts will delight in the temperature-controlled 648-bottle cellar, while the floor-to-ceiling double-sided fireplace brings warmth. The primary suite is a private sanctuary, complete with a serene balcony, a designer walk-in closet, and a spa-inspired ensuite featuring heated floors and a double-sided
$ 5,999,000
1242 Donlea Crescent, Oakville, ON, L6J 1V7 house for sale | Listing ID W13815 | Royal LePage
View photo
House · for sale
$ 2,498,000
1242 Donlea Crescent, Oakville, ON, L6J 1V7 house for sale | Listing ID W13815 | Royal LePage
Royal Botanical Gardens
· House
Royal Botanical Gardens · House
If you're a buyer looking in Morrison under the $2.5M mark, you may be finding your options to be a little. Complicated. At this price point, properties tend to fall somewhere along the axis of land or house. Finding one where you have a compelling case for both is considerably harder. So, first things first. Buy on the best street you can afford. This is where Donlea delivers. A genuinely quiet street, beautiful homes, right at the heart of the neighbourhood and with schools close enough for the children to walk themselves. Frankly put, it's ideal. Then there's the land. With a new survey available, this west-backing 93' x 185' lot with stream offers the potential to build approximately 5,200 sq. Ft. For those looking to create their forever home, it's a rare opportunity to secure a substantial piece of land in one of Oakville's premier neighbourhoods. But it would be remiss not to acknowledge that there is also a great deal of house here to love. And renovate. The existing 3,263 sq.
$ 2,498,000
155 Highbrook Street, Kitchener, ON, N2E 3P5 house for sale | Listing ID 40865 | Royal LePage
View photo
House · for sale
$ 649,900
Updated
155 Highbrook Street, Kitchener, ON, N2E 3P5 house for sale | Listing ID 40865 | Royal LePage
Royal Botanical Gardens
· House
· Office room · Parking
Royal Botanical Gardens · House · Office room · Parking
Welcome to 155 Highbrook Street, Kitchener-A LEGEL DUPLEX! This exceptional Semi-Detached LEGEL DUPLEX offers a fantastic opportunity for first-time home buyers, growing families, and savvy investors alike. Nestled in the desirable Laurentian Hills neighborhood, this well-maintained two-storied home combines comfortable family living with excellent income potential. Offering parking for 3 vehicles, including a 1-car garage and 2-car driveway, convenience begins before you even step inside. The bright, carpet-free main level features a spacious living room filled with natural light, creating a warm and welcoming atmosphere. A convenient powder room completes the main floor. Upstairs, you’ll find 3 generously sized bedrooms, including a spacious primary bedroom with two closets. The two additional bedrooms are bright and versatile, offering plenty of space for family members, guests, or a home office. A beautifully maintained 4-piece bathroom with a glass-enclosed tub completes the secon
$ 649,900
1012 North Shore Boulevard E, Burlington, ON, L7T 1X7 house for sale | Listing ID 40864 | Royal LePage
View photo
House · for sale
$ 1,049,888
1012 North Shore Boulevard E, Burlington, ON, L7T 1X7 house for sale | Listing ID 40864 | Royal LePage
Royal Botanical Gardens
· House
Royal Botanical Gardens · House
Exceptional investment opportunity or ideal setup for multi-generational living on a massive lot in a prime North Shore Boulevard location. This versatile duplex features two self-contained units, making it perfect for investors or extended family living. The fully renovated ground-floor unit (2026) offers 3 spacious bedrooms and 1 bathroom with modern finishes throughout. The second-floor unit features 2 bedrooms and 1 bathroom, providing great potential for additional rental income or comfortable living space. A rare opportunity to own a property with incredible flexibility in one of Burlington’s most desirable areas, just minutes from Spencer Smith Park, Joseph Brant Hospital, downtown Burlington restaurants and shops, scenic walking and biking trails, and quick access to the QEW. Come see the amazing potential this property has to offer, before it’s too late! (Id: 27)
$ 1,049,888
11 Amos Avenue, Brantford, ON, N3T 0V4 house for sale | Listing ID X13814 | Royal LePage
View photo
House · for sale
$ 575,000
11 Amos Avenue, Brantford, ON, N3T 0V4 house for sale | Listing ID X13814 | Royal LePage
Royal Botanical Gardens
· House
· Parking
Royal Botanical Gardens · House · Parking
Welcome to 11 Amos Ave, a beautifully maintained freehold townhome tucked into one of Brantford's most sought-after West Brant communities. Built in 2021 and offering 1,679 sq. Ft.of thoughtfully designed living space, this 3-bedroom, 3-bathroom home has just been freshly painted throughout and features professionally cleaned carpets, showing true pride of ownership and making it truly move-in ready for its next owners. Step inside to a welcoming foyer that flows effortlessly into an open-concept main floor, where the kitchen, dining, and living areas come together in warm, neutral tones ideal for both everyday living and entertaining. A convenient powder room rounds out the main level, along with direct interior access to the attached garage, perfect for Brantford winters. Upstairs, you'll find three generously sized bedrooms, each finished with newly cleaned, plush carpet underfoot, plus a dedicated hallway laundry area for everyday convenience. The primary suite is a true retreat, c
$ 575,000

Get email alerts

Don't miss out: be the first to know about new properties

The alert was correctly created

On subscribing you accept the conditions of use and the privacy policy
Alert
Receive new ads in your inbox
Save this search
Receive alerts for new listings

We'll send you an email when we have new properties for: "Properties for sale in Royal Botanical Gardens"

The alert was correctly created

Get email alerts and be the first to see new listings
Required field
On subscribing I accept the terms of the privacy policy
Perfect! You'll soon start receiving new listings via email
Alert
Receive an email when we have new ads for Properties for sale in Royal Botanical Gardens
Save this search
Filters

Bedrooms

Area (sq.ft)

sq.ft
sq.ft

Price

$
$

Filter by property type

Bathrooms

Clear all filters
Receive notifications when new entries are published.