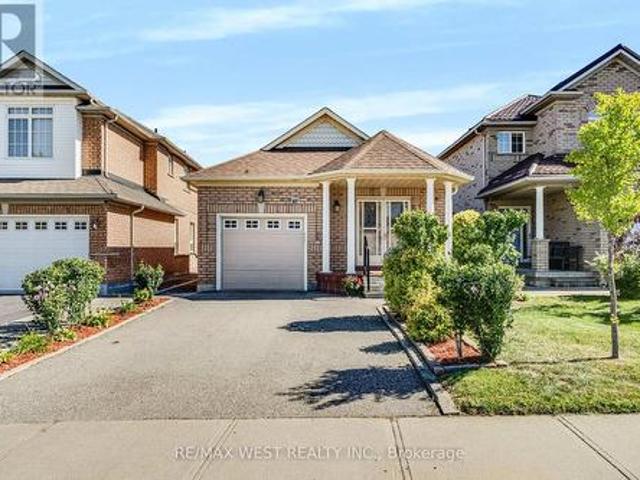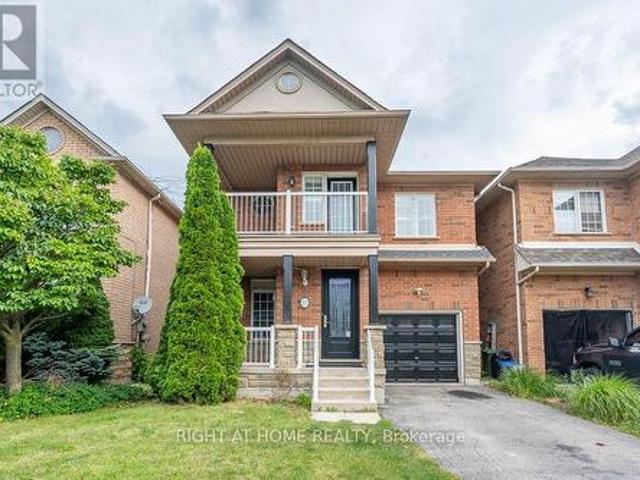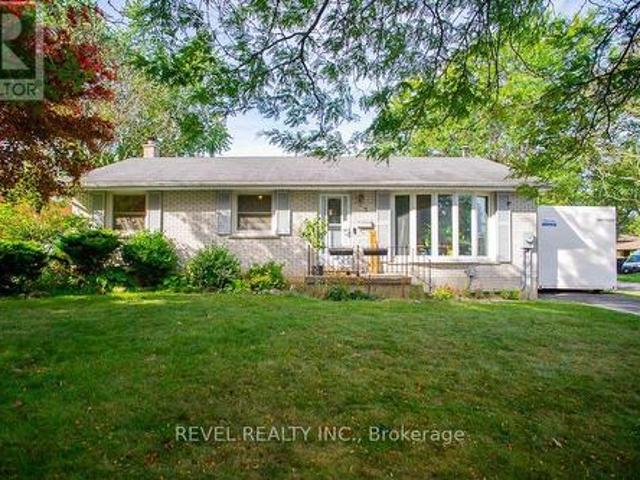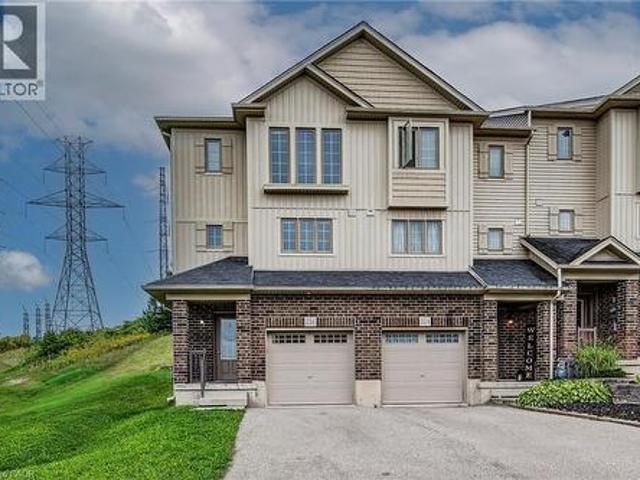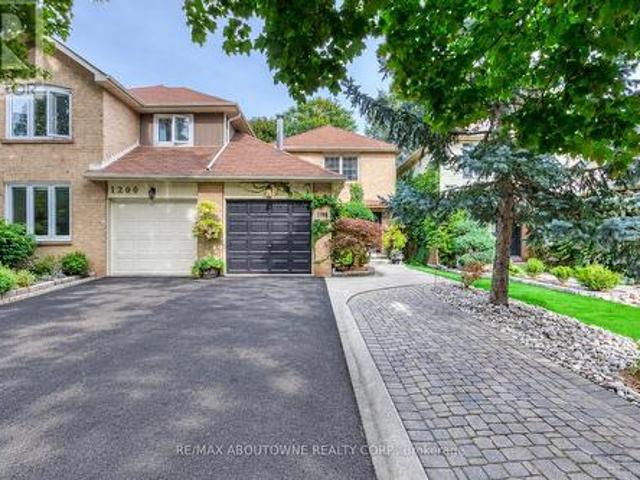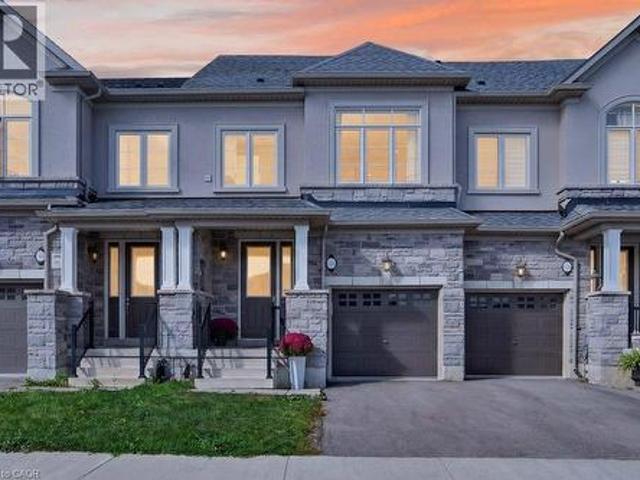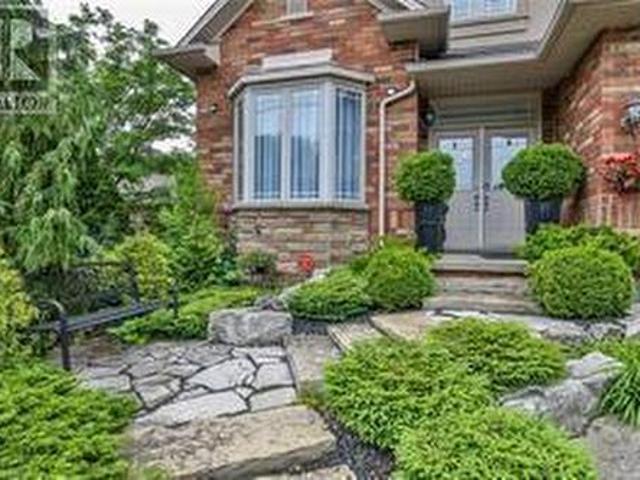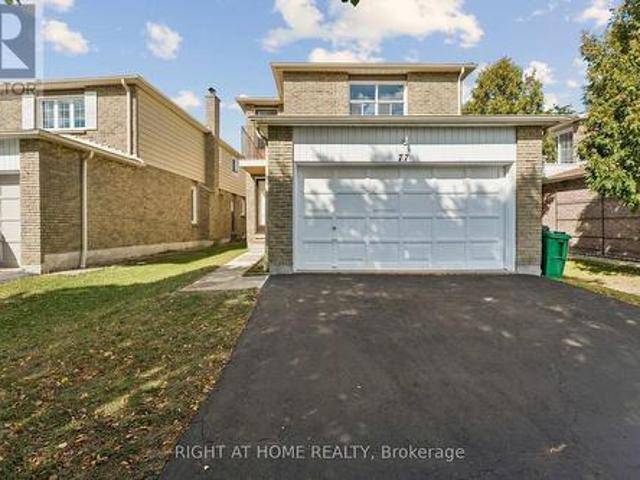
7,646 properties for sale in Royal Botanical Gardens

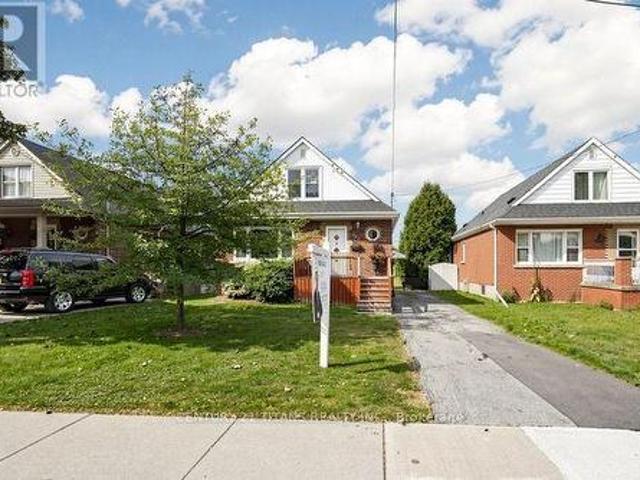
357 East 17Th Street, Hamilton, ON, L9A 4N1 house for sale | Listing ID X13809 | Royal LePage
View photo
House · for sale
$ 659,000
357 East 17Th Street, Hamilton, ON, L9A 4N1 house for sale | Listing ID X13809 | Royal LePage
Royal Botanical Gardens
· House
· Cellar
Royal Botanical Gardens · House · Cellar
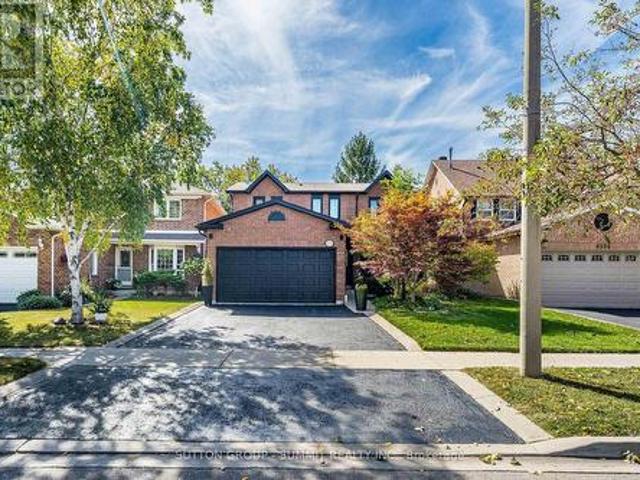
Welcome to 357 East 17th Street, ideally situated in Eastmount-one of Hamilton Mountain's most desirable family-friendly neighbourhoods. This charming two-storey home offers four bedrooms and one bathroom, making it an excellent opportunity for growing families, investors, or buyers looking to renovate and create their dream home. The basement features a separate entrance and offers excellent potential for an in-law suite or additional rental income. Major improvements include newer windows and roof completed within the past two years, as well as a furnace and central air-conditioning system updated within the past 10 years, providing added comfort and peace of mind. Enjoy easy access to downtown Hamilton, located approximately eight minutes away, along with popular destinations such as Augusta Street, Hess Village, James Street North, and Locke Street. The home is surrounded by excellent schools, including Sacred Heart of Jesus Catholic Elementary School, beautiful parks, and scenic t
$ 659,000
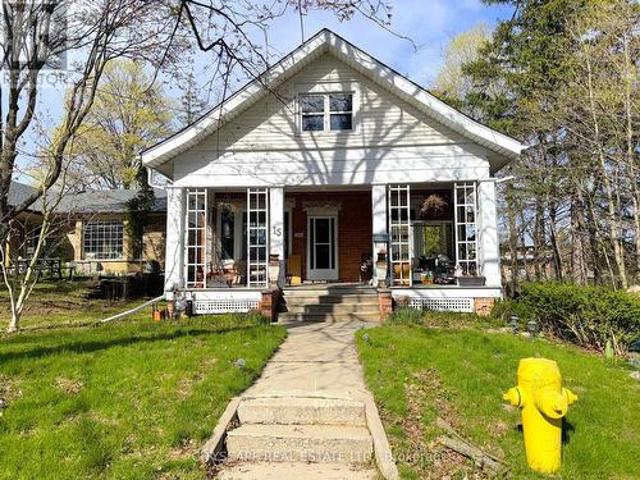
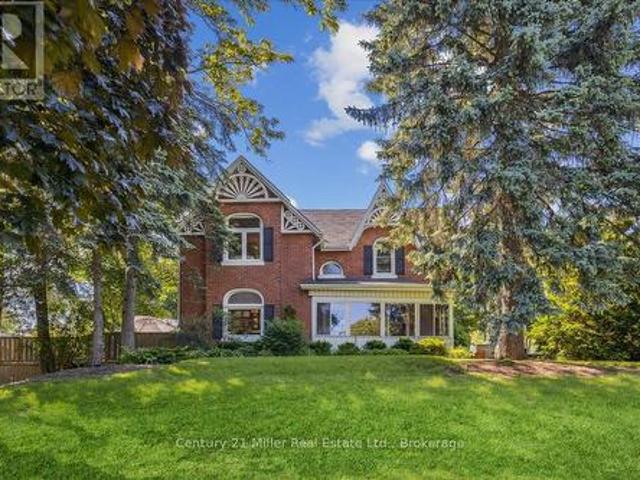
15 Humberstone Avenue, Brantford, ON, N3S 7A4 house for sale | Listing ID X13814 | Royal LePage
View photo
House · for sale
$ 629,000
15 Humberstone Avenue, Brantford, ON, N3S 7A4 house for sale | Listing ID X13814 | Royal LePage
Royal Botanical Gardens
· House
· Garden · Fireplace
Royal Botanical Gardens · House · Garden · Fireplace
(Step inside) Pull into the cul-de-sac and the first thing you notice is the land. 5.95 acres inside Brantford's city limits, wrapped around a century home with a huge front porch. Original hardwood & trim run through the main level. This is a property for someone who wants space, character & a real project. Families, investors, contractors & renovators will all see the potential here. (Main level) The living room has hardwood flooring & antique woodworking details. The family room is built for the cold months, with a gas fireplace, hardwood floors & a ceiling fan. The kind of room that earns its keep on a winter evening. The kitchen is a real eat-in space, with a ceiling fan, fridge, stove & double sink, plus a walk-out to the backyard for easy summer dinners. The dining room has hardwood flooring & a bay window overlooking the backyard. A 4pc bathroom with sheet vinyl flooring completes the main level. (Upper level) The primary bedroom has hardwood flooring, a sink & a walk-in closet
$ 629,000
2 Morning Dew Drive, Brantford, ON, N3R 3P2 house for sale | Listing ID 40865 | Royal LePage
View photo
House · for sale
$ 599,900
2 Morning Dew Drive, Brantford, ON, N3R 3P2 house for sale | Listing ID 40865 | Royal LePage
Royal Botanical Gardens
· House
· Patio · Garden · Fireplace · Swimming pool · Cellar
Royal Botanical Gardens · House · Patio · Garden · Fireplace · Swimming pool · Cellar
Welcome to 2 Morning Dew Drive, a charming bungalow located in the desirable Brier Park neighbourhood! Offering just over 2,000 sq. Ft. of finished living space, this home features 3 bedrooms and 1.5 bathrooms, providing plenty of room for the whole family. The bright, inviting main floor offers a spacious living room with a large front window that fills the space with natural light, a functional kitchen with an adjoining dining area, three generously sized bedrooms, and a full bathroom. The fully finished basement adds living space with a cozy recreation room featuring a wood-burning fireplace, a games room, a den, a convenient two-piece bathroom, and plenty of storage. Step outside to your own private backyard oasis, complete with an inground pool, patio area and plenty of space to relax or entertain family and friends. Situated on a generous, fully fenced lot with mature trees, this property offers a wonderful outdoor retreat. Conveniently located close to schools, parks, shopping a
$ 599,900
26 Penny Lane, Brantford, ON, N3R 5Y4 house for sale | Listing ID 40865 | Royal LePage
View photo
House · for sale
$ 774,900
26 Penny Lane, Brantford, ON, N3R 5Y4 house for sale | Listing ID 40865 | Royal LePage
Royal Botanical Gardens
· House
· Office room
Royal Botanical Gardens · House · Office room
Welcome to 26 Penny Lane, ideally situated in Brantford’s desirable Brier Park neighbourhood. Conveniently located in the city’s North End, this beautifully updated 4-bedroom (3+1), 2-bathroom home offers easy access to Highway 403, shopping, schools, and everyday amenities. The main level features a thoughtfully designed layout with new flooring throughout, three spacious bedrooms, and an abundance of natural light. The updated kitchen is a standout, showcasing custom high-end cabinetry, Corean countertops, and a dedicated dining area—perfect for everyday living and entertaining. The renovated main-floor bathroom adds to the home’s modern appeal. The finished lower level provides additional living space with a spacious recreation/living area, fourth bedroom, and updated 3-piece bathroom, offering flexibility for growing families, guests, or a home office. Numerous recent updates provide peace of mind, including newer windows throughout, a roof approximately two years old with 50-year
$ 774,900
164 Balmoral Avenue S, Hamilton, ON, L8M 3K3 house for sale | Listing ID 40862 | Royal LePage
View photo
House · for sale
$ 669,900
164 Balmoral Avenue S, Hamilton, ON, L8M 3K3 house for sale | Listing ID 40862 | Royal LePage
Royal Botanical Gardens
· House
· Office room · Parking · Cellar
Royal Botanical Gardens · House · Office room · Parking · Cellar
Welcome to this charming Craftsman-style Four Square in Hamilton's sought-after Delta West neighbourhood, where original character and thoughtful updates come together beautifully. Built in 1920, this 3-bedroom, 2-bathroom home offers approximately 1,750 sq. Ft. of finished living space on a 31' x 115' lot, with parking and both front and back porches. Inside, original details including hardwood floors, substantial wood baseboards, and a coffered dining room ceiling are complemented by an updated kitchen featuring an apron-front sink, subway tile backsplash, and under-cabinet lighting, along with a beautifully updated and spacious second-floor bathroom. The finished basement offers a lot of extra storage and room to spread out, with a second bathroom and flexible space well-suited to a guest room, home office, media room, playroom, or additional living area. Behind the home's timeless character are thoughtful updates that make everyday living comfortable and carefree, including a 2024
$ 669,900
347 Raymond Road, Hamilton, ON, L9K 0J8 house for sale | Listing ID X13810 | Royal LePage
View photo
House · for sale
$ 899,777
347 Raymond Road, Hamilton, ON, L9K 0J8 house for sale | Listing ID X13810 | Royal LePage
Royal Botanical Gardens
· House
· Garden · Fireplace
Royal Botanical Gardens · House · Garden · Fireplace
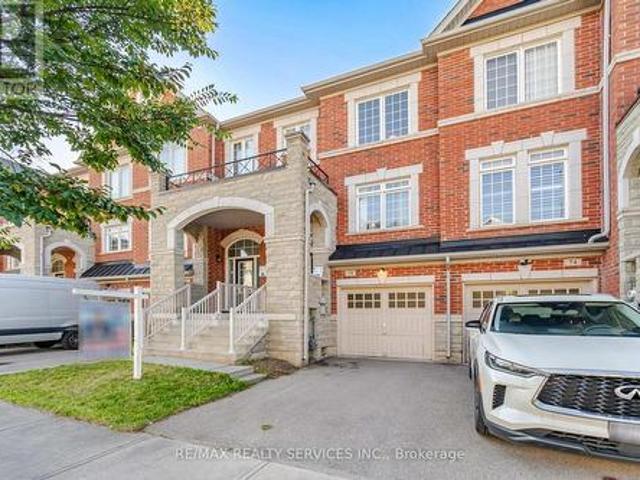
What if a townhouse could give you the space and privacy you thought you had to buy a detached home to get, saving you close to 30%? Welcome to a rare opportunity in the heart of Meadowlands Ancaster where more than2,500+ sqft of total living space, four bedrooms, 4.5 bathrooms, and the incredible convenience of two private ensuites come together in a home that is far more spacious than it appears from the outside. Built by Rosehaven in'23, this exceptional townhome offers something increasingly difficult to find: a generous lot(over 105 ft) with an enclosed backyard creating an impressive amount of private outdoor space rarely seen in newer townhome construction. Inside, contemporary design meets everyday comfort. Engineered hardwood flooring spans the main and secondlevels, complemented by light oak tones, sophisticated gold and matte black hardware, designer-inspired lighting, and a welcoming gas fireplace with floating oak shelves. The result is a polished, modern aesthetic that fe
$ 899,777
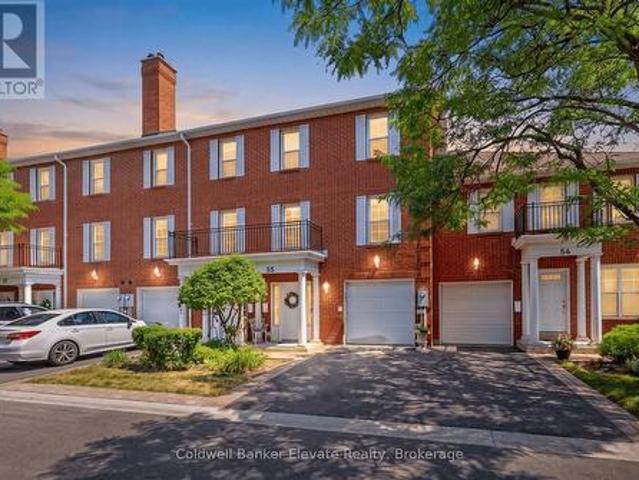
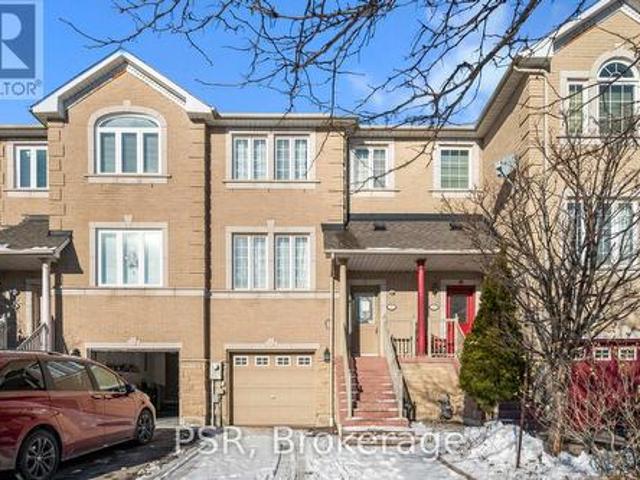
55 Stornwood Court, Brampton, ON, L6W 4J1 townhouse for sale | Listing ID W13820 | Royal LePage
View photo
Townhouse · for sale
$ 648,800
55 Stornwood Court, Brampton, ON, L6W 4J1 townhouse for sale | Listing ID W13820 | Royal LePage
Royal Botanical Gardens
· Townhouse
· Garden · Fireplace · Gym · Deck · Parking · Cellar
Royal Botanical Gardens · Townhouse · Garden · Fireplace · Gym · Deck · Parking · Cellar
Welcome to 55 Stornwood Court, where space, style, and convenience come together in one of Brampton's most sought-after townhouse communities. This beautifully maintained 3-storey condo townhouse lives like a detached home, offering generous square footage, a finished basement, 3 bedrooms, 3 bathrooms, an attached garage, and a private no-sidewalk driveway. Step inside to dramatic 14-ft ceilings, rich hardwood flooring, elegant crown moulding, and timeless wainscotting that elevate every level of this multi-tiered layout. The bright, functional family size eat-in kitchen features stainless steel appliances, pantry storage, a stylish backsplash, and a walkout to your private backyard deck and backyard with gas BBQ hookup, perfect for hosting summer nights. Relax by the cozy gas fireplace or retreat to the impressive 10-ft-ceiling basement, ideal for movie nights, a home gym, or a quiet workspace. Located in an established, family-friendly neighbourhood, you're minutes from Bramalea City
$ 648,800
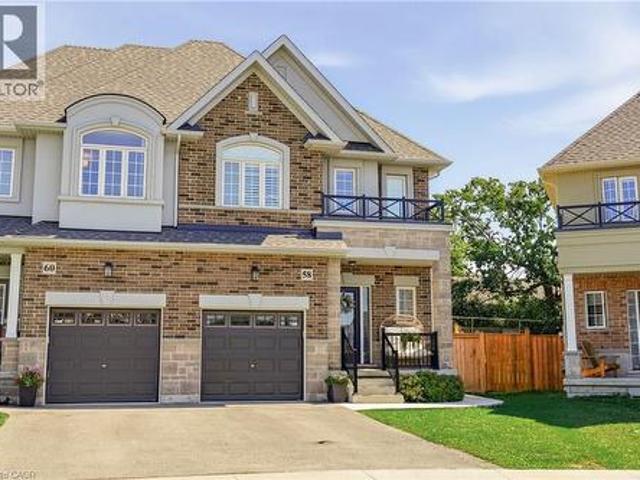
58 Starling Drive, Hamilton, ON, L9A 0C5 house for sale | Listing ID 40865 | Royal LePage
View photo
House · for sale
$ 829,900
58 Starling Drive, Hamilton, ON, L9A 0C5 house for sale | Listing ID 40865 | Royal LePage
Royal Botanical Gardens
· House
· Air conditioning
Royal Botanical Gardens · House · Air conditioning
Welcome to 58 Starling Drive, a like-new home on one of the largest lots on the street. With all of it’s upgrades there’s nothing builder grade about it. This home offers a modern, functional layout with plenty of space for the whole family and an exceptional amount of outdoor space and privacy, creating the feel of a detached home. The kitchen feature quartz countertops, upgraded cabinetry with undermounted lighting and a beautiful herringbone marble backsplash, creating a stylish space for both everyday meals and entertaining. Find upgraded wide-plank oak hardwood and oak staircase on the main level and oak hardwood on the second level. Bathrooms are finished with modern quartz vanities, adding a touch of luxury throughout. Also find main-floor laundry conveniently located in the mudroom, adding functionality and ease to everyday living. The primary bedroom is a true retreat, complete with two large walk-in closets, providing an abundance of storage and organization. Enjoy the added
$ 829,900
585 Dundas Street E, Hamilton Waterdown, ON, L8B 0G7 house for sale | Listing ID X13809 | Royal LePage
View photo
House · for sale
$ 999,999
585 Dundas Street E, Hamilton Waterdown, ON, L8B 0G7 house for sale | Listing ID X13809 | Royal LePage
Royal Botanical Gardens
· House
· Garden · Parking · Fireplace · Deck · Swimming pool · Cellar
Royal Botanical Gardens · House · Garden · Parking · Fireplace · Deck · Swimming pool · Cellar
Welcome to 585 Dundas Street East! This home boasts classic elegance and attention to detail, while preserving it's heritage and original charm. Entering through the front door, you will be greeted with a large foyer and 9' ceilings throughout the main floor! The spacious living room, dining room and kitchen are ideal for families and entertaining, with gorgeous hardwood floors, granite countertops and stainless steel appliances. The main floor continues on with an oversized family room, featuring a fireplace and perfect atmosphere for entertaining and cozy movie nights. Upstairs you will find 3 very large bedrooms, a bonus closet room and a 5 piece bathroom. The partially finished basement and outdoor shed offer ample storage space, in addition to the double car garage. The beauty of this house keeps going to the backyard with your very own beautifully landscaped private oasis, including an above ground pool built into the huge deck! The property is 0.7 acres, with tons of privacy! Mi
$ 999,999
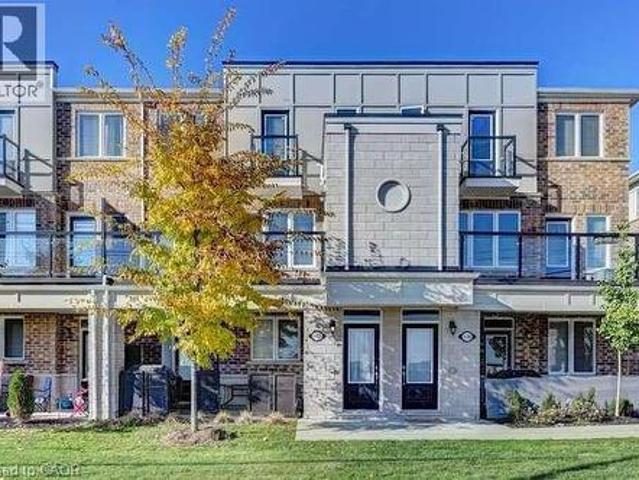
140 Daylily Lane, Kitchener, ON, N2R 0L7 townhouse for sale | Listing ID 40854 | Royal LePage
View photo
Townhouse · for sale
$ 435,000
140 Daylily Lane, Kitchener, ON, N2R 0L7 townhouse for sale | Listing ID 40854 | Royal LePage
Royal Botanical Gardens
· Townhouse
· Balcony · Parking · Cellar
Royal Botanical Gardens · Townhouse · Balcony · Parking · Cellar
Welcome to 140 Daylily Lane, a meticulously designed 2-bedroom, 2-full-bathroom stacked condo townhouse built by renowned Mattamy Homes in the desirable Wildflowers community of Kitchener. The popular Yellow Birch model offers modern style, thoughtful design and exceptional everyday functionality, perfect for first-time buyers, downsizers or investors. Step inside to a bright, open-concept layout with high ceilings and a seamless flow between the modern kitchen, dining and living areas. The kitchen features granite countertops, a convenient breakfast bar and a huge pantry, while beautiful oak stairs add warmth and character. Both generously sized bedrooms offer their own private ensuite bathrooms, providing excellent comfort and privacy. Enjoy your morning coffee or unwind at the end of the day on the spacious balcony, or take advantage of the welcoming front porch overlooking the open parking area. A rare and valuable bonus is the unfinished crawl-space basement, offering excellent st
$ 435,000
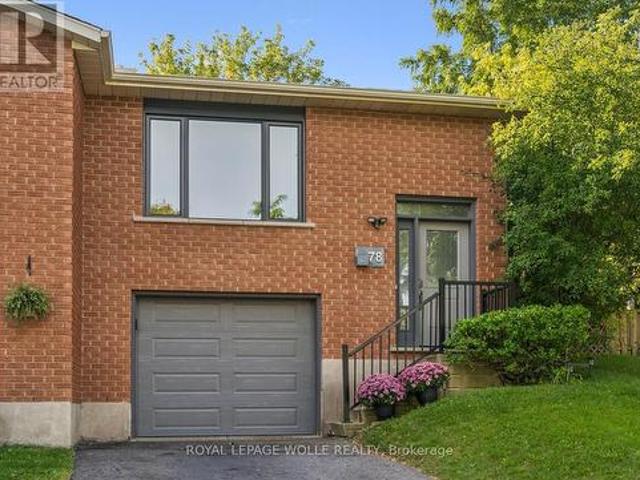
78 Old Huron Court, Kitchener, ON, N2R 1L7 house for sale | Listing ID X13820 | Royal LePage
View photo
House · for sale
$ 610,000
78 Old Huron Court, Kitchener, ON, N2R 1L7 house for sale | Listing ID X13820 | Royal LePage
Royal Botanical Gardens
· House
· Garden · Deck · Parking
Royal Botanical Gardens · House · Garden · Deck · Parking
Is this your new home? Perfect for first-time buyers, downsizers, or investors! Situated on a PIE-SHAPED LOT on a quiet COURT, this 3bedroom semi-detached home is ready for it's new owner. The main floor has very spacious living spaces, and includes an updated kitchen withpatio doors that lead to the side deck and yard. Don't be fooled by the outside, the yard has a flat grass area with a gorgeous brand newamourstone retaining wall, and a storage shed. 2 DRIVEWAY PARKING SPOTS, plus 1 in the garage, which has direct access into the lower mainlevel of the house. The large rec room / bedroom is a great option for a teen or student looking for some separate space, and also potential to beturned into an in-law suite. Updates include appliances (stove 2020, washer 2026, dishwasher 2021, range hood 2025), roof (approx 2019), airconditioner (2025), armorstone retaining wall (2021), garage door (approx 2022), egress window and parging (2023), pex plumbing (2023), eavestroughs (2024), living ro
$ 610,000
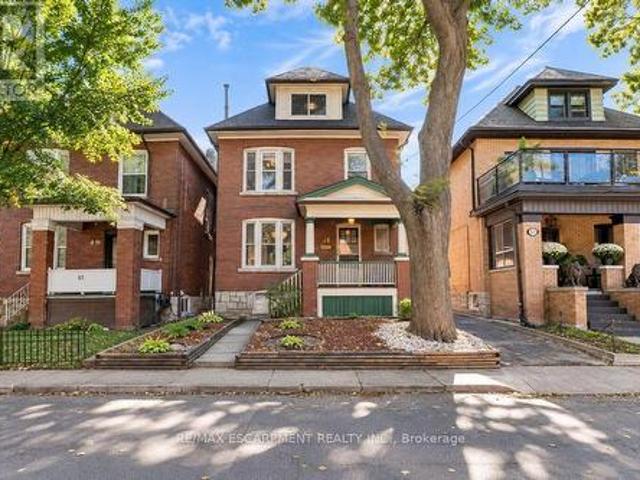
61 Garfield Avenue S, Hamilton, ON, L8M 2R9 house for sale | Listing ID X13809 | Royal LePage
View photo
House · for sale
$ 599,777
61 Garfield Avenue S, Hamilton, ON, L8M 2R9 house for sale | Listing ID X13809 | Royal LePage
Royal Botanical Gardens
· House
· Patio · Garden · Fireplace · Parking
Royal Botanical Gardens · House · Patio · Garden · Fireplace · Parking
Discover a truly distinctive residence at 61 GARFIELD AV S, HAM ON L8M 2R9. Built in 1920, this single-family home presents an attractive property in great condition, offering a unique blend of traditional charm and enduring quality. This American Foursquare style home provides a remarkable opportunity for a refined living experience. The living room is a welcoming space, featuring rich hardwood flooring and a comforting fireplace, ideal for quiet evenings or entertaining guests. With five bedrooms, this home provides ample personal space for every member of the household. Two well-appointed bathrooms offer convenience and comfort. This property extends over 2.5 stories, providing a sense of spaciousness and architectural interest. Beyond the interior, a private yard offers a serene retreat. The outdoor living space includes a patio, perfect for enjoying the fresh air and hosting gatherings. A single garage space provides convenient parking. This property offers a harmonious blend of c
$ 599,777
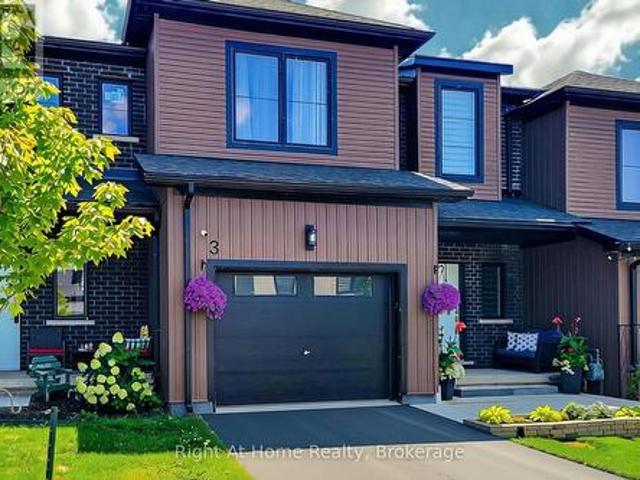
3 Trailside Drive, Haldimand, ON, N0A 1S0 house for sale | Listing ID X13817 | Royal LePage
View photo
House · for sale
$ 549,999
3 Trailside Drive, Haldimand, ON, N0A 1S0 house for sale | Listing ID X13817 | Royal LePage
Royal Botanical Gardens
· House
· Office room · Parking · Cellar
Royal Botanical Gardens · House · Office room · Parking · Cellar
Over $70,000 in custom upgrades! Exceptional value ready for you! This stunning 2023-built freehold townhome in peaceful Townsend offers over 2,370 sq. Ft. of finished living space, 3 bedrooms, 4 bathrooms, a single-car garage and approximately 4 years of Tarion warranty coverage remaining. Skip the projects and step straight into stylish, move-in-ready living. Fresh paint and brand-new light fixtures complement a beautifully upgraded kitchen featuring quartz countertops, a custom designer backsplash, stainless steel appliances and a large centre island. The natural gathering place for everyday meals and entertaining. Upstairs, retreat to a spacious primary suite with a 4-piece ensuite and double vanity. Two additional bedrooms provide space for family, guests or a home office. Original second-floor laundry hookups remain for the option of upstairs laundry. Movie nights just got an upgrade! The professionally finished 643 sq. Ft. basement features a stylish dry bar, custom in-ceiling B
$ 549,999
17 Andrika Court, Mississauga, ON, L4Z 4E9 house for sale | Listing ID W13818 | Royal LePage
View photo
House · for sale
$ 799,000
17 Andrika Court, Mississauga, ON, L4Z 4E9 house for sale | Listing ID W13818 | Royal LePage
Royal Botanical Gardens
· House
· Garden
Royal Botanical Gardens · House · Garden
Step into this move-in-ready executive townhome situated in one of Mississauga's most dynamic areas. From the entryway, the home's unique warmth and character immediately stand out, creating an inviting atmosphere that's great for everyday living and entertaining. The main floor offers impressive ceiling height and direct access from the breakfast area to a raised deck-an ideal spot to start your day or relax in the evenings. The home includes a bright eat-in kitchen with a breakfast bar and stainless steel appliances, along with a private fenced backyard featuring a finished walkout. Three well-sized bedrooms and four bathrooms provide plenty of room for families and guests alike. Sunlight fills the home throughout, adding to its comfortable and uplifting feel. Its central location places you minutes from Highways 401 and 403, Square One, grocery stores, gyms, schools, places of worship, and the new transit system right nearby. This is a rare opportunity to own a home that blends comf
$ 799,000
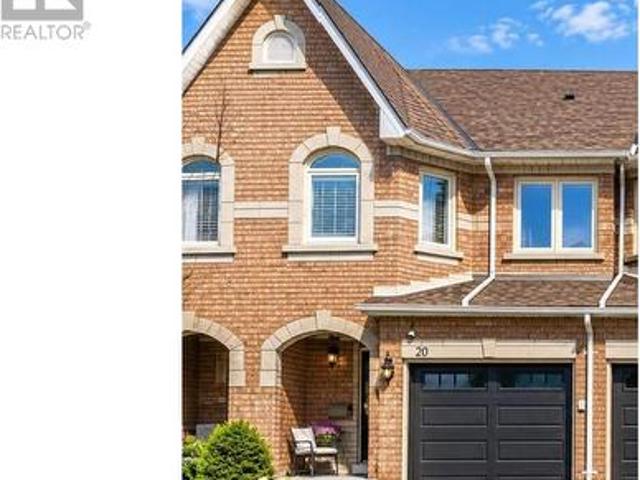
20 455 Apache Court, Mississauga, ON, L4Z 3W8 townhouse for sale | Listing ID W13818 | Royal LePage
View photo
Townhouse · for sale
$ 599,000
20 455 Apache Court, Mississauga, ON, L4Z 3W8 townhouse for sale | Listing ID W13818 | Royal LePage
Royal Botanical Gardens
· Townhouse
· Office room · Gym · Parking · Cellar
Royal Botanical Gardens · Townhouse · Office room · Gym · Parking · Cellar
Welcome To 20-455 Apache Court, Located In The Highly Sought-After Highland Park Community InThe Heart Of Mississauga! Offers Approximately 1,290 Sq Ft Above Grade (MPAC) With A Bright, Functional Layout Ideal For Family Living. Featuring 3 Generously Sized Bedrooms & 3 Washrooms(2 Full Washrooms on the 2nd level), enjoy a beautiful, practical kitchen with S/S Stove &Fridge, updated in recent years with plenty of storage & Workspace. Access to the house fromthe garage for harsh winters. The Unfinished Basement Offers Excellent Potential To CreateAdditional Living Space, Home Office, Recreation Room Or Gym To Suit Your Needs. Enjoy TheConvenience Of Garage Parking And Private Outdoor Space In A Quiet, Family-Friendly Complex. Visitor parking is just opposite the unit. Exceptional Central Location Close To FrankMcKechnie Community Centre, Library, Parks, Schools, Shopping, Restaurants & Public Transit. Minutes To Square One Shopping Centre And Convenient Access To Highways 401, 403, 407
$ 599,000
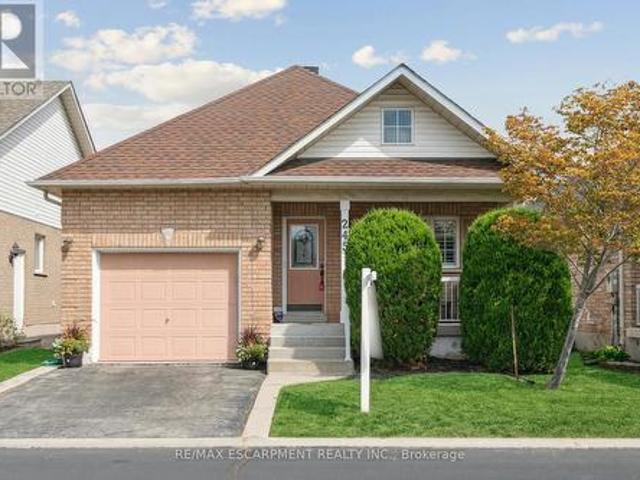
245 Centennial Forest Drive, Milton, ON, L9T 5W9 house for sale | Listing ID W13814 | Royal LePage
View photo
House · for sale
$ 899,900
245 Centennial Forest Drive, Milton, ON, L9T 5W9 house for sale | Listing ID W13814 | Royal LePage
Royal Botanical Gardens
· House
· Patio · Office room · Cellar
Royal Botanical Gardens · House · Patio · Office room · Cellar
Enjoy the freedom of easy main-floor living in Drury Park, a sought-after adult lifestyle community beautifully tucked away among nature, with walking paths and green spaces to enjoy right outside your door. Conveniently located close to the Milton GO Station, shopping, dining and downtown Milton, this is a community designed for enjoying life at your own pace. The bright, open-concept main floor features hardwood floors, a stylish kitchen with granite countertops, main-floor laundry, and a spacious primary suite with walk-in closet and 4-piece ensuite bath. A second main-floor bedroom offers flexibility for guests or a home office, while the loft provides a private bedroom, 2 pc ensuite bath and walk-in closet. Step outside to your private patio with awning-perfect for morning coffee or relaxing at the end of the day. The partially finished basement offers over 1,200 sq. Ft. of potential, giving you plenty of room to create a recreation space, 4th bedroom, office or whatever suits you
$ 899,900
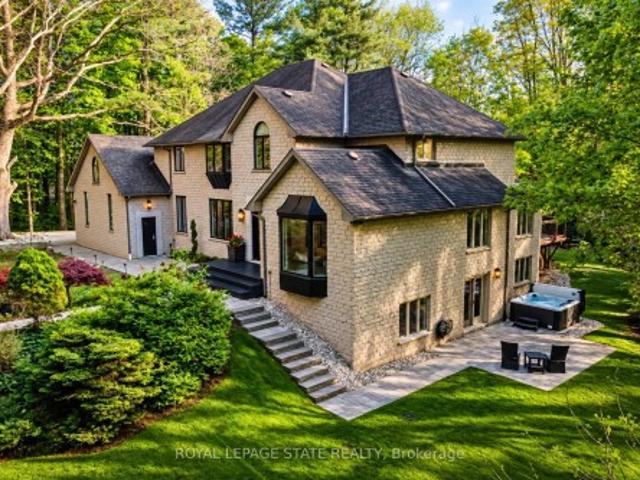
18 Elder Crescent, Hamilton, ON, L0R 1R0 Luxury House for sale | Listing ID X13811 | Royal LePage Carriage Trade Luxury Properties
View photo
House · for sale
$ 3,495,000
18 Elder Crescent, Hamilton, ON, L0R 1R0 Luxury House for sale | Listing ID X13811 | Royal LePage Carriage Trade Luxury Properties
Royal Botanical Gardens
· House
· Office room · Fireplace · Parking · Cellar
Royal Botanical Gardens · House · Office room · Fireplace · Parking · Cellar
Experience unparalleled luxury in this fully renovated, nearly 7,000 sqft custom-designed executive home on a stunning 2.5-acre property in one of Ancaster's most exclusive enclaves. Surrounded by nature yet minutes from city conveniences, this home blends upscale living with serene privacy-you have to see it to believe it. New stone walkways and lush greenery create exceptional curb appeal. Inside, every detail has been meticulously crafted to maximize space and functionality. Upon entering, you're immediately captivated by the grand'Scarlett O'Hara' staircase. The main level boasts formal living and dining areas, a private office, and two powder rooms. The spacious custom laundry/mudroom features garage access and a second staircase to the basement. The elegant family room is a true focal point, with a Valor gas fireplace and a stone feature wall. The gourmet eat-in kitchen is equipped with top-of-the-line appliances, custom cabinetry, granite countertops, and stone accents. Rich har
$ 3,495,000
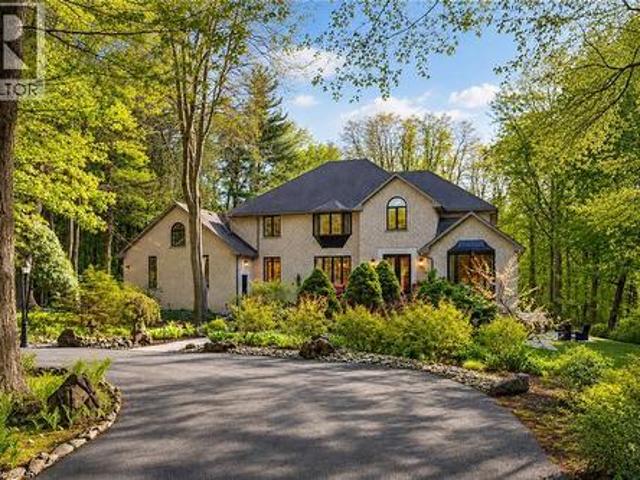
18 Elder Crescent, Ancaster, ON, L0R 1R0 Luxury House for sale | Listing ID 40865 | Royal LePage Carriage Trade Luxury Properties
View photo
House · for sale
$ 3,495,000
18 Elder Crescent, Ancaster, ON, L0R 1R0 Luxury House for sale | Listing ID 40865 | Royal LePage Carriage Trade Luxury Properties
Royal Botanical Gardens
· House
· Office room · Fireplace · Parking · Cellar
Royal Botanical Gardens · House · Office room · Fireplace · Parking · Cellar
Experience unparalleled luxury in this fully renovated, nearly 7,000 sqft custom-designed executive home on a stunning 2.5-acre property in one of Ancaster's most exclusive enclaves. Surrounded by nature yet minutes from city conveniences, this home blends upscale living with serene privacy-you have to see it to believe it. New stone walkways and lush greenery create exceptional curb appeal. Inside, every detail has been meticulously crafted to maximize space and functionality. Upon entering, you're immediately captivated by the grand'Scarlett O'Hara' staircase. The main level boasts formal living and dining areas, a private office, and two powder rooms. The spacious custom laundry/mudroom features garage access and a second staircase to the basement. The elegant family room is a true focal point, with a Valor gas fireplace and a stone feature wall. The gourmet eat-in kitchen is equipped with top-of-the-line appliances, custom cabinetry, granite countertops, and stone accents. Rich har
$ 3,495,000
4594 Gatineau Avenue, Mississauga, ON, L4Z 2R7 house for sale | Listing ID W13818 | Royal LePage
View photo
House · for sale
$ 1,390,888
Updated
4594 Gatineau Avenue, Mississauga, ON, L4Z 2R7 house for sale | Listing ID W13818 | Royal LePage
Royal Botanical Gardens
· House
· Garden · Office room · Cellar
Royal Botanical Gardens · House · Garden · Office room · Cellar
This Beautifully Maintained Detached Home located in the highly sought after Hurontario community in the heart of Mississauga. Child-Friendly Cul-De-Sac Backing onto a serene Huron Heights Park, this property offers exceptional privacy and a peaceful natural setting right in your backyard. The Spacious a gourmet kitchen & Bfast Area, Serve As the Heart Of the Home, Featuring Granite Countertops, S/S Appls, Ample Cabinetry & Access to Extended Sun Room (143 Sq FT extra) & 2 Walkouts. The spacious living and dining areas are ideal for entertaining family. The Fully Finished basement, Designed For Both Relaxation & Entertaining, offers a spacious living area W/ A Large Rec Room, kitchenette, office (being used as an additional guest room, complete with two convenient exits), washroom, excellent potential for an in-law suite or extended family living arrangement. Conveniently located just minutes from Square One, Hwy 403, Hwy 410 and Go Transit. Close to top rated schools, parks community
$ 1,390,888
72 Rockman Crescent, Brampton, ON, L7A 3Z9 house for sale | Listing ID W13819 | Royal LePage
View photo
House · for sale
$ 758,000
72 Rockman Crescent, Brampton, ON, L7A 3Z9 house for sale | Listing ID W13819 | Royal LePage
Royal Botanical Gardens
· House
· Cellar
Royal Botanical Gardens · House · Cellar
Simply Stunning! Beautiful 3+1 Bedroom, 3 Bathroom Freehold Townhome located on a quiet, family-friendly street and loaded with quality upgrades throughout. Conveniently situated within walking distance to Mt. Pleasant GO Station, schools, parks, shopping, and other major amenities. This bright and spacious home features an open-concept living and dining area, a separate family room, and a modern family-sized kitchen complete with stainless steel appliances, granite countertops, and a breakfast area. The spacious primary bedroom offers a walk-in closet and a private ensuite, while all additional bedrooms are generously sized. 1690 SQF including basement. (Main floor 618 sf +2nd floor 618 sf + 318 sq Basement as per Mpac) Enjoy a carpet-free interior, a professionally finished basement with an additional bedroom, and countless upgrades that make this home truly move-in ready. A must-see property that shows beautifully! (Id: 27)
$ 758,000
19 1169 Dorval Drive, Oakville Ga Glen Abbey, ON, L6M 4V7 townhouse for sale | Listing ID W13812 | Royal LePage
View photo
Townhouse · for sale
$ 975,000
19 1169 Dorval Drive, Oakville Ga Glen Abbey, ON, L6M 4V7 townhouse for sale | Listing ID W13812 | Royal LePage
Royal Botanical Gardens
· Townhouse
· Office room · Parking
Royal Botanical Gardens · Townhouse · Office room · Parking
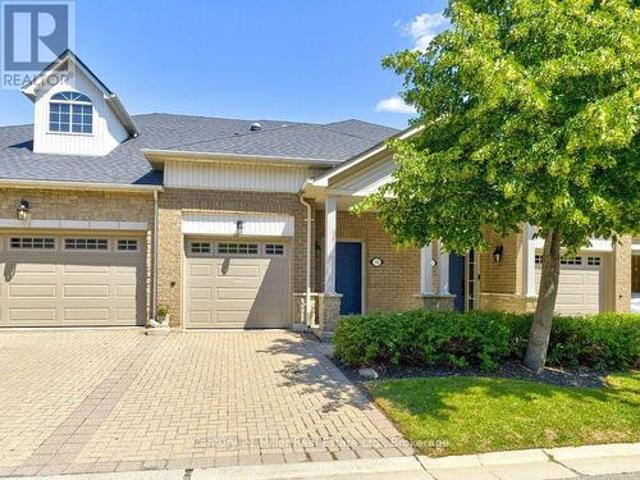
Attention main floor primary bedroom! Discover a rare opportunity to own a beautifully updated executive bungalow townhome backing onto scenic 16 Mile Creek. Offering 3 bedrooms and 3 full bathrooms, this home combines elegant design with low-maintenance living in a tranquil, nature-filled setting. The bright, open-concept main floor features gleaming hardwood floors and a spacious layout ideal for both everyday living and entertaining. The oversized kitchen boasts abundant cabinetry, a generous breakfast island, and a walk-out to a private terrace-perfect for seamless indoor-outdoor living. The main floor primary suite is a true retreat, complete with a spa-inspired ensuite featuring a bidet, and a large walk-in closet with custom organizers. A single-car garage with inside entry adds convenience. The fully finished walk-out lower level offers exceptional flexibility, with space for two additional bedrooms or a bedroom and home office. This level also includes a full bathroom with a s
$ 975,000
43 Burnet Street, Oakville, ON, L6K 1B6 house for sale | Listing ID W13815 | Royal LePage
View photo
House · for sale
$ 2,138,000
43 Burnet Street, Oakville, ON, L6K 1B6 house for sale | Listing ID W13815 | Royal LePage
Royal Botanical Gardens
· House
· Patio · Garden · Parking
Royal Botanical Gardens · House · Patio · Garden · Parking
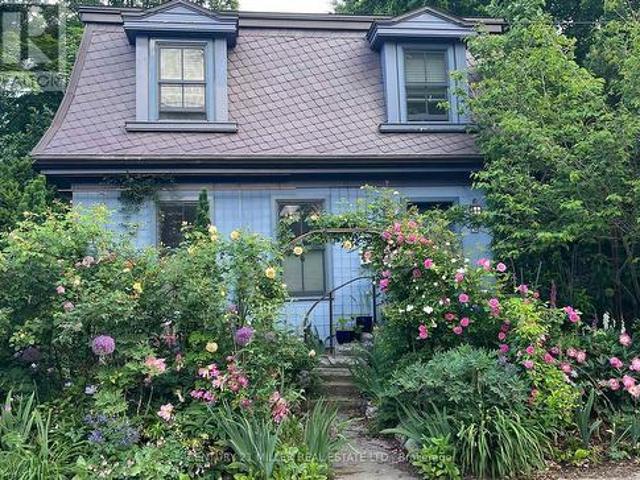
You may already know this home. Perhaps you've admired it from afar or simply given it a nod or smile when passing by. It's hard not to notice charm, and with its timeless slate roof and recently refreshed periwinkle exterior, 43 Burnet has plenty of it. Brimming with character from the outside in, this fully renovated 3-bedroom, 2.5-bath home offers the perfect retreat in the equally charming lakeside community of West Harbour. The contemporary floor plan is anchored by a large addition spanning the width of the home, with wall-to-wall windows overlooking and opening onto your own secret garden. Bursting with greenery and abundance, it feels wonderfully removed from the everyday, with a natural stone patio overlooking the flowing pond and numerous bird species providing the soundtrack. The converted garage, now a garden shed, makes an excellent potting space or work studio. And with 64' of frontage, there is also the opportunity to create your own double garage when the time is right.
$ 2,138,000
41 Olympia Crescent, Brampton, ON, L6X 4W2 house for sale | Listing ID W13820 | Royal LePage
View photo
House · for sale
$ 725,000
41 Olympia Crescent, Brampton, ON, L6X 4W2 house for sale | Listing ID W13820 | Royal LePage
Royal Botanical Gardens
· House
· Garden · Fireplace · Swimming pool · Deck · Parking
Royal Botanical Gardens · House · Garden · Fireplace · Swimming pool · Deck · Parking
Big value, versatile living and an incredible opportunity in Fletcher's Meadow. This bright detached bungalow is a fantastic fit for downsizers, first time buyers, multigenerational families or anyone looking for future income potential. The main floor offers 2 bedrooms and 2 bathrooms, a spacious eat in kitchen, cozy gas fireplace and convenient interior access from the garage. The primary bedroom feels like its own retreat with a walk in closet and ensuite bathroom with jacuzzi tub. The kitchen has been updated with newer appliances, countertops and a walkout to the fabulous covered deck. Downstairs, the finished in-law suite offers an additional bedroom, 3 piece bathroom, second kitchen and generous recreation space. The layout lends itself beautifully to being separated into a more private, self contained living area, creating exciting potential for extended family or future rental income. Out back, enjoy a fully fenced yard with a large covered deck, greenhouse and garden shed, of
$ 725,000
27 Panorama Way, Hamilton, ON, L8E 6C6 house for sale | Listing ID X13812 | Royal LePage
View photo
House · for sale
$ 699,999
27 Panorama Way, Hamilton, ON, L8E 6C6 house for sale | Listing ID X13812 | Royal LePage
Royal Botanical Gardens
· House
· Deck
Royal Botanical Gardens · House · Deck
Beautiful Lakeside Beach Community Steps To Park, Very Spacious & Bright, Open Concept, High Ceiling, Hardwood Floors, 2017 Roof, 2nd Floor Laundry, 2020 Washer/Dryer, Finished Bsmt, Custom Lights, Amazing Deck & Bbq, California Shutters, Cold Room, Close To Shops, Hwy, Lake & Much More. Freshly painted through out, Newly wooden floors resurfaced on both levels & new flat ceiling on both floors. Upgraded new toilets and Vanities in all washroom A Must See! (Id: 27)
$ 699,999
2 Morning Dew Drive, Brantford, ON, N3R 3P2 house for sale | Listing ID X13812 | Royal LePage
View photo
House · for sale
$ 599,900
2 Morning Dew Drive, Brantford, ON, N3R 3P2 house for sale | Listing ID X13812 | Royal LePage
Royal Botanical Gardens
· House
· Patio · Garden · Fireplace · Swimming pool · Cellar
Royal Botanical Gardens · House · Patio · Garden · Fireplace · Swimming pool · Cellar
Welcome to 2 Morning Dew Drive, a charming bungalow located in the desirable Brier Park neighbourhood! Offering just over 2,000 sq. Ft. of finished living space, this home features 3 bedrooms and 1.5 bathrooms, providing plenty of room for the whole family. The bright, inviting main floor offers a spacious living room with a large front window that fills the space with natural light, a functional kitchen with an adjoining dining area, three generously sized bedrooms, and a full bathroom. The fully finished basement adds living space with a cozy recreation room featuring a wood-burning fireplace, a games room, a den, a convenient two-piece bathroom, and plenty of storage. Step outside to your own private backyard oasis, complete with an inground pool, patio area and plenty of space to relax or entertain family and friends. Situated on a generous, fully fenced lot with mature trees, this property offers a wonderful outdoor retreat. Conveniently located close to schools, parks, shopping a
$ 599,900
226 Maitland Street, Kitchener, ON, N2R 1Z1 house for sale | Listing ID 40865 | Royal LePage
View photo
House · for sale
$ 629,900
226 Maitland Street, Kitchener, ON, N2R 1Z1 house for sale | Listing ID 40865 | Royal LePage
Royal Botanical Gardens
· House
· Garden · Deck
Royal Botanical Gardens · House · Garden · Deck
Welcome to 226 Maitland Street! This beautifully updated end-unit townhome with 3 bedrooms and 2.5 washroom is conveniently located close to parks, amenities, schools, and offers easy access to the 401. The main level features a bright and inviting living and dining area, powder room, and an updated kitchen complete with new vinyl flooring and a quartz countertop. The entire home has been freshly painted, creating a clean and modern feel throughout. The upper level offers a spacious primary bedroom with a private ensuite and large double-door closet, along with two additional bedrooms and a 4-piece bathroom. Numerous windows throughout the home provide an abundance of natural light. Enjoy the private backyard with deck, perfect for morning coffee, entertaining, or summer BBQs. A wonderful opportunity for first-time buyers, families, or investors. Book your showing today! (Id: 27)
$ 629,900
1198 Potters Wheel Crescent, Oakville, ON, L6M 1J2 house for sale | Listing ID W13815 | Royal LePage
View photo
House · for sale
$ 1,259,000
1198 Potters Wheel Crescent, Oakville, ON, L6M 1J2 house for sale | Listing ID W13815 | Royal LePage
Royal Botanical Gardens
· House
· Garden · Office room · Fireplace
Royal Botanical Gardens · House · Garden · Office room · Fireplace
Welcome to this fully upgraded home with LOVE in every detail, nestled on a quiet crescent in sought after Glen Abbey. Thoughtfully designed with meticulous attention to detail throughout. As you walk inside, You are greeted by a covered storm porch. Open and airy main level features pot lights, new LVP flooring, cozy fireplace. A tastefully designed custom kitchen with quartz countertops, matching backsplash, stainless steel appliances, a new stove and a sink with garburator. The dining area overlooks the backyard through lovely French doors. Extensively renovated bathrooms and powder room add a modern touch. Hardwood staircase leads you to the upper level, three bright bedrooms including a spacious primary ensuite with double vanity, granite countertop and deep soaker tub. Custom closets throughout the home feature dimmable lighting. European style windows add timeless charm. The finished lower level provides additional living space perfect for guest, home office and recreation area.
$ 1,259,000
347 Raymond Road, Ancaster, ON, L9K 0J8 house for sale | Listing ID 40865 | Royal LePage
View photo
House · for sale
$ 899,777
347 Raymond Road, Ancaster, ON, L9K 0J8 house for sale | Listing ID 40865 | Royal LePage
Royal Botanical Gardens
· House
· Garden · Fireplace
Royal Botanical Gardens · House · Garden · Fireplace
What if a townhouse could give you the space and privacy you thought you had to buy a detached home to get, saving you close to 30%? Welcome to a rare opportunity in the heart of Meadowlands Ancaster where more than 2,500 sqft+ of total living space, four bedrooms, and the incredible convenience of two private ensuites come together in a home that is far more spacious than it appears from the outside. Built by Rosehaven in'23, this exceptional townhome offers something increasingly difficult to find: a generous lot (over 105 ft) with an enclosed backyard creating an impressive amount of private outdoor space rarely seen in newer townhome construction. Inside, contemporary design meets everyday comfort. Engineered hardwood flooring spans the main and second levels, complemented by light oak tones, sophisticated gold and matte black hardware, designer-inspired lighting, and a welcoming gas fireplace with floating oak shelves. The result is a polished, modern aesthetic that feels elevated
$ 899,777
480 Hamilton Drive, Hamilton, ON, L9G 2E7 house for sale | Listing ID X13808 | Royal LePage
View photo
House · for sale
$ 1,299,000
480 Hamilton Drive, Hamilton, ON, L9G 2E7 house for sale | Listing ID X13808 | Royal LePage
Royal Botanical Gardens
· House
· Garden · Fireplace · Deck · Cellar
Royal Botanical Gardens · House · Garden · Fireplace · Deck · Cellar
Stunning bungalow with a green setting in a sought after neighbourhood in ancaster. This stunning house with timeless classic cathedral ceiling in family room offers 3+2 bedrooms, 2+1 full bathrooms, updated kitchen/island with care-free quartz top, hardwood throughout, 1 gas fireplaces, oversized lot with gorgeous setting for a large wooden deck and huge green backyard, updated stunning lower level family room offers 2 bedrooms, 1 full bathroom, updated kitchen/island, large living space with big windows, gorgeous finished basement, hardwood throughout, 1 gas fireplaces in basement also. (Id: 27)
$ 1,299,000
77 Morton Way, Brampton, ON, L6Y 2P4 house for sale | Listing ID W13819 | Royal LePage
View photo
House · for sale
$ 799,900
77 Morton Way, Brampton, ON, L6Y 2P4 house for sale | Listing ID W13819 | Royal LePage
Royal Botanical Gardens
· House
· Balcony · Fireplace · Gym · Cellar
Royal Botanical Gardens · House · Balcony · Fireplace · Gym · Cellar
Welcome to 77 Morton Way. A beautifully proportioned 2-storey detached home offering approximately 2,250 sq ft above grade plus a full, unspoiled basement (1,008 sq ft) ready for your vision, whether that's a home gym, media room, or an in-law suite down the road. Freshly painted throughout, this home is truly move-in ready. The main floor is built for real family living: a separate living room with fireplace, a formal dining room, and a spacious family room flow together with an eat-in kitchen featuring a pantry. Ideal for entertaining or everyday life. A convenient main-floor powder room and generous front entrance with closet round out the level. Upstairs, the primary retreat is the true showstopper: an oversized 22'2' x 20'8' primary bedroom with a private balcony, walk-in closet, and ensuite bathroom. A genuine escape at the end of the day. Three additional generously sized bedrooms (including an impressive 11'9' x 15'4' and 10'0' x 15'4') share a well-appointed 4-piece bathroom,
$ 799,900

Get email alerts

Don't miss out: be the first to know about new properties

The alert was correctly created

On subscribing you accept the conditions of use and the privacy policy
Alert
Receive new ads in your inbox
Save this search
Receive alerts for new listings

We'll send you an email when we have new properties for: "Properties for sale in Royal Botanical Gardens"

The alert was correctly created

Get email alerts and be the first to see new listings
Required field
On subscribing I accept the terms of the privacy policy
Perfect! You'll soon start receiving new listings via email
Alert
Receive an email when we have new ads for Properties for sale in Royal Botanical Gardens
Save this search
Filters

Bedrooms

Area (sq.ft)

sq.ft
sq.ft

Price

$
$

Filter by property type

Bathrooms

Clear all filters
Receive notifications when new entries are published.