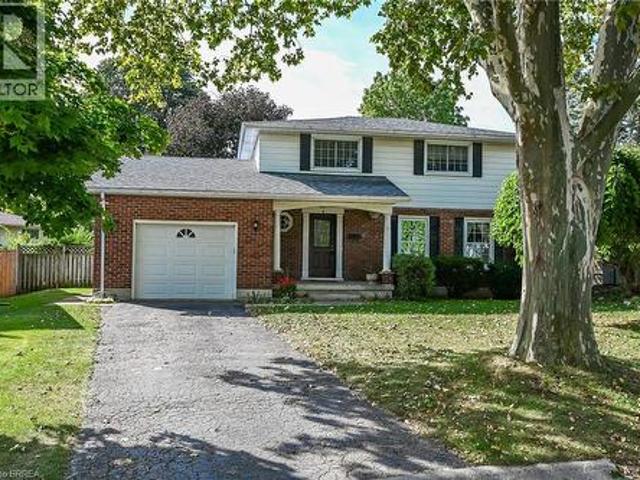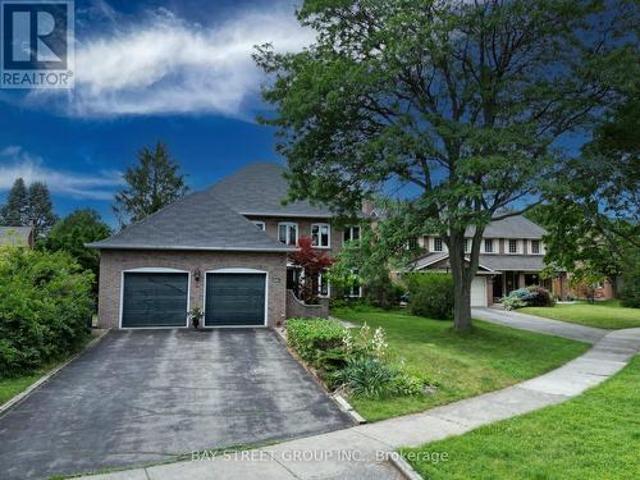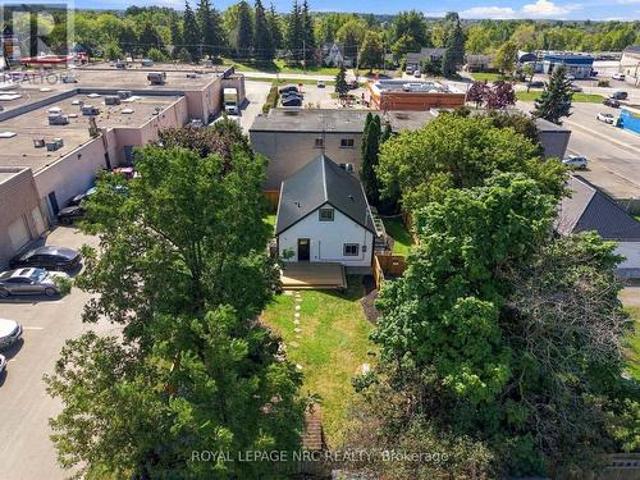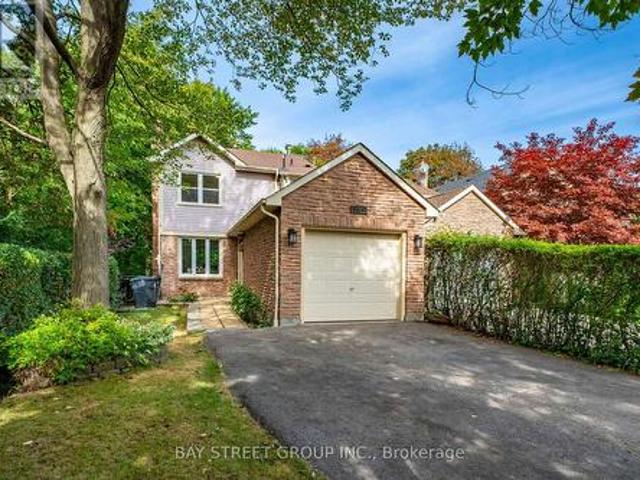
7,646 properties for sale in Royal Botanical Gardens

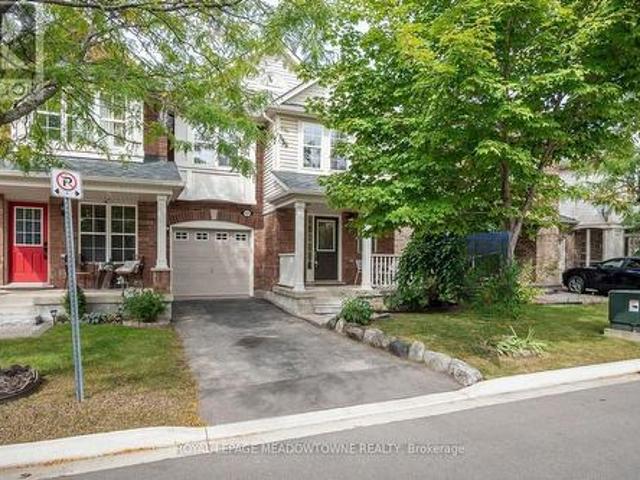
1147 Riddell Crescent, Milton, ON, L9T 6Y2 house for sale | Listing ID W13814 | Royal LePage
View photo
House · for sale
$ 824,000
1147 Riddell Crescent, Milton, ON, L9T 6Y2 house for sale | Listing ID W13814 | Royal LePage
Royal Botanical Gardens
· House
· Garden
Royal Botanical Gardens · House · Garden
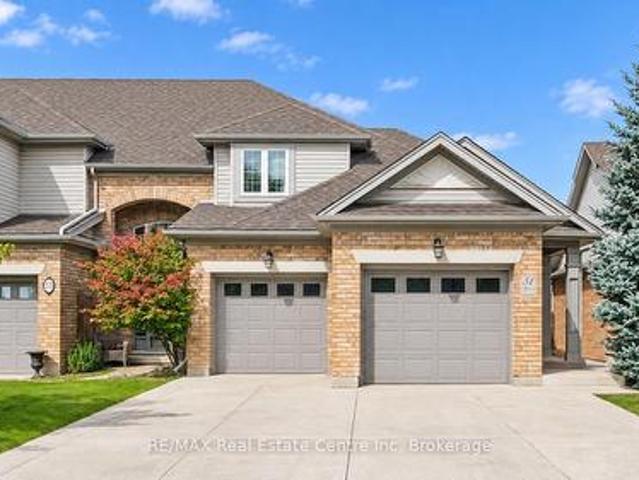
Enjoy a little more privacy and a lot more room to feel at home at 1147 Riddell Crescent, a 1,570 sq. Ft. freehold end-unit townhome in Milton's Beaty neighbourhood. This 3-bedroom, 2.5-bathroom Mooreside model by Mattamy backs onto greenspace with a walking trail, unobstructed views, and no direct rear neighbours. Freshly painted throughout with big-ticket items updated, the home offers a bright, comfortable layout with hardwood flooring, upgraded lighting, and large windows in the open-concept living and dining room. The spacious eat-in kitchen features plenty of warm-toned cabinetry, generous prep counterspace, and direct access to the backyard, while the family room opens to the kitchen for easy everyday living. Upstairs, the primary bedroom features a walk-in closet and 4-piece ensuite, accompanied by two additional bedrooms, a 4-piece main bath, and the convenience of upper-floor laundry. Medium-brown laminate flooring and freshly installed carpet on the staircase and landing add
$ 824,000
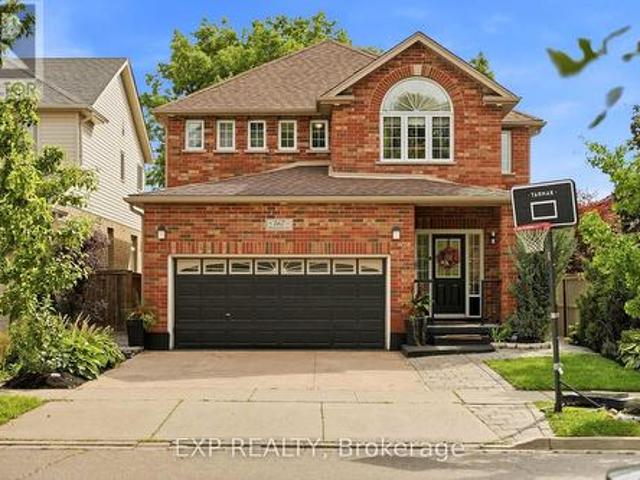
167 Broadoaks Drive, Cambridge, ON, N1T 0B3 house for sale | Listing ID X13814 | Royal LePage
View photo
House · for sale
$ 859,000
167 Broadoaks Drive, Cambridge, ON, N1T 0B3 house for sale | Listing ID X13814 | Royal LePage
Royal Botanical Gardens
· House
· Garden · Cellar
Royal Botanical Gardens · House · Garden · Cellar
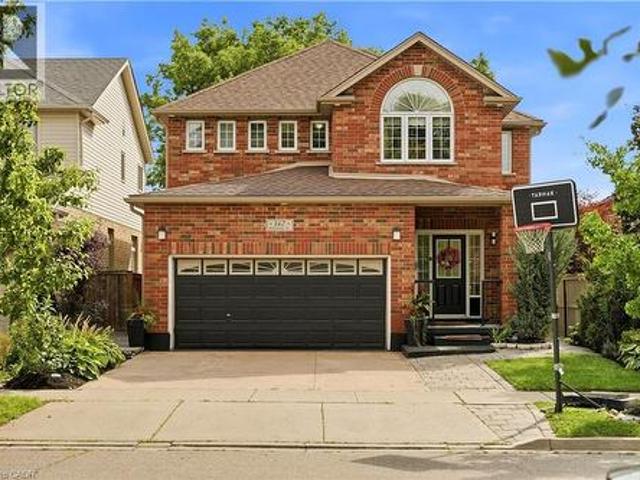
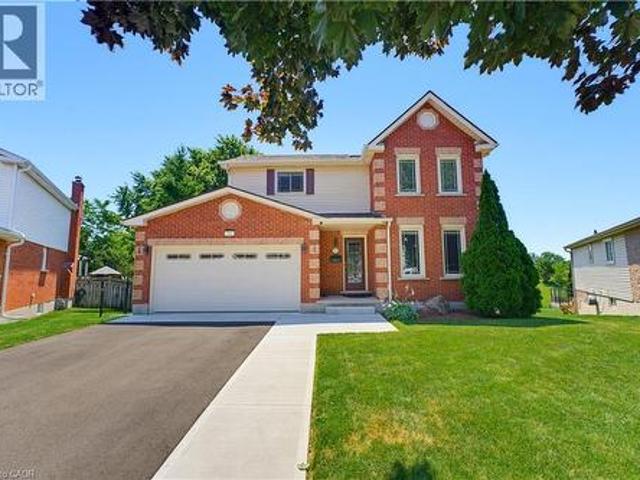
Park-side living in east galt! Welcome to this beautifully maintained, all-brick two-storey home in wonderful Branchton Park, offering approximately 3150 sq. Ft. total living space, and an enviable setting backing directly onto a neighbourhood park and mature greenspace. This bright and spacious home delivers a functional layout with plenty of room for the whole family. The main floor features 9-ft ceilings, rich dark hardwood flooring, separate living and dining areas, and a comfortable great room with walk-out access to the backyard. The modern kitchen is finished with granite countertops, stainless steel appliances and durable ceramic tile flooring, while elegant iron spindle railings add a contemporary touch. Upstairs, three generously sized bedrooms each offer their own walk-in closet. The spacious primary suite features a large walk-in closet and private 4-pc ensuite, while two additional bedrooms share a second full bathroom. The professionally finished basement adds valuable ex
$ 859,000
58 Hohner Avenue, Kitchener, ON, N2H 2V4 house for sale | Listing ID X13818 | Royal LePage
View photo
House · for sale
$ 799,900
58 Hohner Avenue, Kitchener, ON, N2H 2V4 house for sale | Listing ID X13818 | Royal LePage
Royal Botanical Gardens
· House
· Balcony · Parking
Royal Botanical Gardens · House · Balcony · Parking
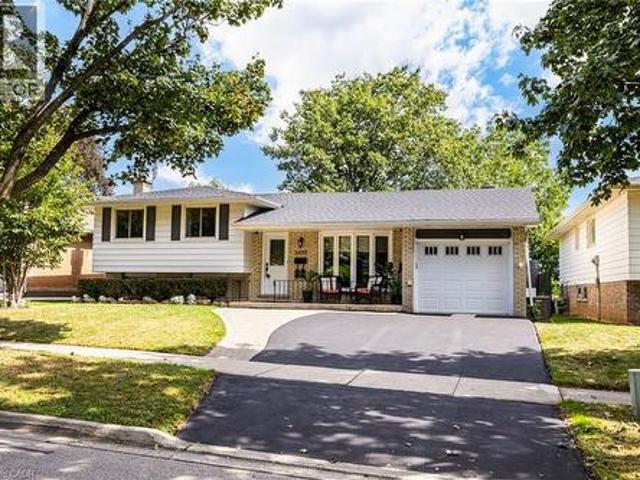
You'11 Love This Dual-Income Home In One Of Kitchener's Most Loved Neighbourhoods Located On One Of Kitchener's Most Recognized And Community-Driven Streets, 58 Hohner Avenue Offers A Rare Blend Of Charm, Versatility, And Investment Potential. The Neighbourhood Is Known For Its Annual Street Festivals, Tree-Lined Setting, And Close Proximity To Downtown. This 3 + 2 Bedroom Home Features A Spacious Upper Level With A Bright Living Area And Walk-Out Balcony Perfect For Relaxing Evenings, Along With A Large Front Porch Ideal For Morning Coffee Or Quiet Afternoons. The Newly Renovated Lower Level Includes Two Bedrooms With A Separate Entrance, Ideal As An In-Law Suite Or Income-Producing Apartment. Ample Parking In The Back, Making This Property A True Standout For Both Families And Investors
$ 799,900
167 Broadoaks Drive, Cambridge, ON, N1T 0B3 house for sale | Listing ID 40864 | Royal LePage
View photo
House · for sale
$ 859,000
167 Broadoaks Drive, Cambridge, ON, N1T 0B3 house for sale | Listing ID 40864 | Royal LePage
Royal Botanical Gardens
· House
· Garden · Cellar
Royal Botanical Gardens · House · Garden · Cellar
Park-side living in east galt! Welcome to this beautifully maintained, all-brick two-storey home in wonderful Branchton Park, offering approximately 3150 sq. Ft. total living space, and an enviable setting backing directly onto a neighbourhood park and mature greenspace. This bright and spacious home delivers a functional layout with plenty of room for the whole family. The main floor features 9-ft ceilings, rich dark hardwood flooring, separate living and dining areas, and a comfortable great room with walk-out access to the backyard. The modern kitchen is finished with granite countertops, stainless steel appliances and durable ceramic tile flooring, while elegant iron spindle railings add a contemporary touch. Upstairs, three generously sized bedrooms each offer their own walk-in closet. The spacious primary suite features a large walk-in closet and private 4-pc ensuite, while two additional bedrooms share a second full bathroom. The professionally finished basement adds valuable ex
$ 859,000
7 Shadywood Lane, Cambridge, ON, N1R 5S2 house for sale | Listing ID 40864 | Royal LePage
View photo
House · for sale
$ 999,000
7 Shadywood Lane, Cambridge, ON, N1R 5S2 house for sale | Listing ID 40864 | Royal LePage
Royal Botanical Gardens
· House
· Patio · Garden · Parking
Royal Botanical Gardens · House · Patio · Garden · Parking
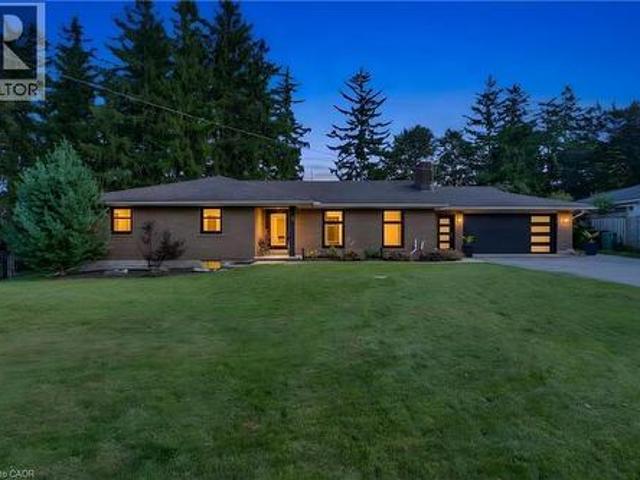
Close to 3,000 sq. FT. of finished living space in a muskoka-like setting — while still close to all major city amenities! Welcome to 7 Shady Wood Lane, Cambridge, a spacious and beautifully updated bungalow offering 4 bedrooms, 3 bathrooms and a double-car garage, all situated on an impressive 100’ by 150’ lot. Step inside and you’ll immediately appreciate the character, space and quality of this home, featuring original hardwood flooring throughout the bedrooms and living room and a beautifully updated kitchen designed for both everyday living and entertaining. The kitchen is exceptionally well equipped with a built-in Wolf oven plus a second oven, providing plenty of flexibility for the home chef and for entertaining family and friends. Just off the kitchen is a separate formal dining room, highlighted by large picture windows that fill the space with natural light, along with sliding glass doors providing a direct walkout to the patio and backyard. Two of the bedrooms also feature
$ 999,000
335 Helen Lawson Lane, Oakville, ON, L6J 0G3 house for sale | Listing ID 40865 | Royal LePage
View photo
House · for sale
$ 3,425,000
335 Helen Lawson Lane, Oakville, ON, L6J 0G3 house for sale | Listing ID 40865 | Royal LePage
Royal Botanical Gardens
· House
· Garden · Deck · Lift · Parking
Royal Botanical Gardens · House · Garden · Deck · Lift · Parking
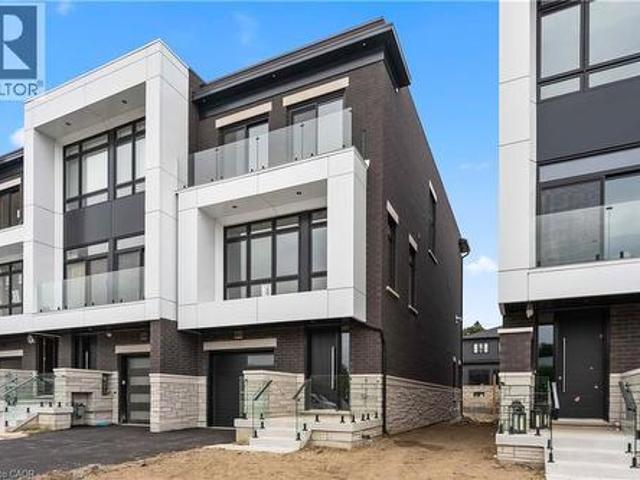
Poised within Fernbrook’s newest Old Oakville community, 335 Helen Lawson Lane presents a rare fusion of architectural refinement, modern convenience, and effortless ownership. Brand-new and never occupied, this luminous end-unit townhome offers three bedrooms, three bathrooms, an attached garage, and more than $300,000 in thoughtfully curated upgrades. Natural light animates every level, while a private elevator connects the residence with exceptional ease. The ground-floor family room extends to a secluded backyard and includes generous storage, appliance rough-ins, and provisions for a future bar—an elegant foundation for entertaining or offering guest accommodations with the 3 pc bath. Above, the principal living level is composed for gracious gatherings. The Downsview kitchen is appointed with Wolf, Sub-Zero, and Cove appliances, a beverage refrigerator, and a walk-in pantry and large upgraded centre island. The open concept living room offers a walk out to deck and a gas fireplac
$ 3,425,000
1302 Hillview Crescent, Oakville, ON, L6H 2C7 house for sale | Listing ID W13814 | Royal LePage
View photo
House · for sale
$ 1,950,000
1302 Hillview Crescent, Oakville, ON, L6H 2C7 house for sale | Listing ID W13814 | Royal LePage
Royal Botanical Gardens
· House
· Garden · Fireplace · Gym · Cellar
Royal Botanical Gardens · House · Garden · Fireplace · Gym · Cellar
Welcome To One of Falgarwood's Most Exceptional Properties, Perfectly Positioned on a Premium 75' X 150' Ravine Lot Backing Directly onto Morrison Valley South. This Fully Renovated Four-Bedroom Executive Home Offers a Rare Blend of Luxury, Privacy, & Everyday Comfort. Surrounded by Mature Trees and Spectacular Ravine Views, Retreat to Your Own Backyard Oasis Where Nature Becomes Part of Your Everyday Lifestyle. The Beautifully Renovated Interior Showcases Rich Hardwood Flooring, Spacious Principal Rooms, and a Stunning Chef-Inspired Kitchen with Quartz Countertops, Stainless Steel Appliances, and a Large Centre Island. The Inviting Family Room with a Gas Fireplace Overlooks the Breathtaking Ravine. While the Upper-Level Features Four Generous Bedrooms, including a Luxurious Primary Retreat with a Spa-Inspired Ensuite, Walk-In Closet, Vaulted Ceiling, & Gas Fireplace. The Professionally Finished Walk-Out Basement Adds Exceptional Living Space with a Theatre Room, Gym, And Direct Access
$ 1,950,000
17 Tuxedo Avenue S, Hamilton, ON, L8K 2R7 house for sale | Listing ID 40865 | Royal LePage
View photo
House · for sale
$ 749,900
17 Tuxedo Avenue S, Hamilton, ON, L8K 2R7 house for sale | Listing ID 40865 | Royal LePage
Royal Botanical Gardens
· House
· Parking · Deck · Cellar
Royal Botanical Gardens · House · Parking · Deck · Cellar
Location. Character. Meticulously maintained. Welcome to this large five-bedroom, three-full bathroom home, situated on an expansive 40' x 105' lot in Hamilton’s sought-after Delta neighbourhood. A thoughtful rear addition provides generous living space, while the detached garage and large lot offer flexibility and future potential! Inside, timeless character blends seamlessly with modern comfort. Original wood trim, rich hardwood floors, and a welcoming front porch highlight the home’s classic charm, complemented by many quality updates for peace of mind. Recent improvements include updated bathrooms, windows, roof (house and garage), upgraded electrical and insulation in the garage, hardwood flooring throughout the upper level, pot lights in the kitchen and bathroom, and a newer main level appliance package. The spacious rear deck is ideal for entertaining and enjoying summer evenings. The finished basement adds valuable versatility with a second kitchen, making it perfect for an in-
$ 749,900
1522 Swann Crescent, Milton, ON, L9T 5K2 house for sale | Listing ID W13815 | Royal LePage
View photo
House · for sale
$ 1,179,000
1522 Swann Crescent, Milton, ON, L9T 5K2 house for sale | Listing ID W13815 | Royal LePage
Royal Botanical Gardens
· House
· Garden · Office room · Gym · Parking · Cellar
Royal Botanical Gardens · House · Garden · Office room · Gym · Parking · Cellar
Ravine Lot! *Welcome to 1522 Swann Crescent, set in a quiet, family-friendly neighbourhood. The main floor features 9-foot ceilings, brand-new hardwood flooring, and an upgraded kitchen with quartz countertops, ample cabinet storage, and a walkout through double doors with California shutters to a backyard that's ideal for outdoor living and entertaining. Upstairs, you'll find four spacious upgraded bedrooms and two full bathrooms, including a primary suite complete with a walk-in closet and a private 4-piece ensuite. A dedicated den positioned beside a large window fills the space with natural light, creating the perfect home office. The fully finished basement adds exceptional flexibility, featuring an additional bedroom, a full bathroom, and a separate flex space ideal for a gym, recreation room, or extra storage. Parking easily accommodates three vehicles, with one space in the garage and two on the driveway. Conveniently located for everyday living, this home is just a 7-minute wa
$ 1,179,000
30 Woodward Avenue, Brampton, ON, L6V 1K1 house for sale | Listing ID W13817 | Royal LePage
View photo
House · for sale
$ 599,000
30 Woodward Avenue, Brampton, ON, L6V 1K1 house for sale | Listing ID W13817 | Royal LePage
Royal Botanical Gardens
· House
· Cellar
Royal Botanical Gardens · House · Cellar
Detached Home*. First Time Home Buyers*. Or Investors/Builders you can build your vision in a sought-after Brampton neighbourhood. Set on a generous 50 x 129 ft lot near revitalizing Brampton, this property offers exciting potential for first time home buyers, builders, investors, or buyers dreaming of a custom home. Newly built homes in the surrounding area add to its appeal. The existing 3-bedroom bungalow includes a finished 2-bedroom basement, offering potential rental income while you plan your next steps. A large driveway accommodates approximately 5 to 6 vehicles, and the owned hot water tank was replaced in 2022. Enjoy a quiet street close to schools, parks, shopping, transit, and Highways 410, 407, and conveniently Located Near Downtown Brampton. Whether you choose to enjoy the home as it is or explore the possibilities of the lot, this is a chance to make a property your own in a convenient location. (Id: 27)
$ 599,000
245 Red Clover Court, Kitchener, ON, N2E 4J5 house for sale | Listing ID X13818 | Royal LePage
View photo
House · for sale
$ 630,000
245 Red Clover Court, Kitchener, ON, N2E 4J5 house for sale | Listing ID X13818 | Royal LePage
Royal Botanical Gardens
· House
· Garden · Office room · Parking · Equipped kitchen · Cellar
Royal Botanical Gardens · House · Garden · Office room · Parking · Equipped kitchen · Cellar
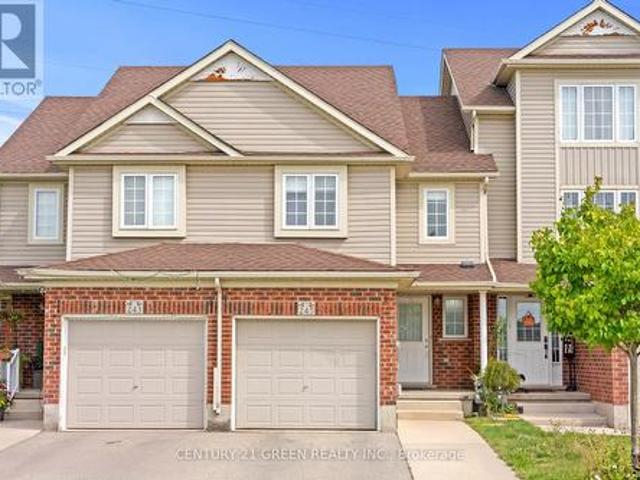
Welcome to this well-maintained 2-storey townhouse in desirable West Kitchener, offering a functional layout and numerous updates throughout. The main floor features a spacious living room, dining area, updated kitchen with modern cabinetry and countertops, and a convenient powder room, with access to the fully fenced backyard. With no rear neighbour, the backyard offers added privacy and an inviting space for relaxing or entertaining. The second floor offers 3 bedrooms and a full 4-piece bathroom. The fully finished basement adds valuable additional living space and features a full bathroom, providing flexibility for a recreation room, home office, guest area, or growing family. Major updates include finished basement with full bathroom, roof, HVAC system with furnace and heat pump, kitchen and bathroom cabinetry and countertops, refrigerator, dishwasher, washer and dryer, primary bedroom and backyard-facing bedroom windows, fencing, and automatic garage door opener. Conveniently loca
$ 630,000
43 Tiller Trail, Brampton, ON, L6X 4R6 house for sale | Listing ID W13816 | Royal LePage
View photo
House · for sale
$ 800,000
43 Tiller Trail, Brampton, ON, L6X 4R6 house for sale | Listing ID W13816 | Royal LePage
Royal Botanical Gardens
· House
· Garden · Deck · Parking
Royal Botanical Gardens · House · Garden · Deck · Parking
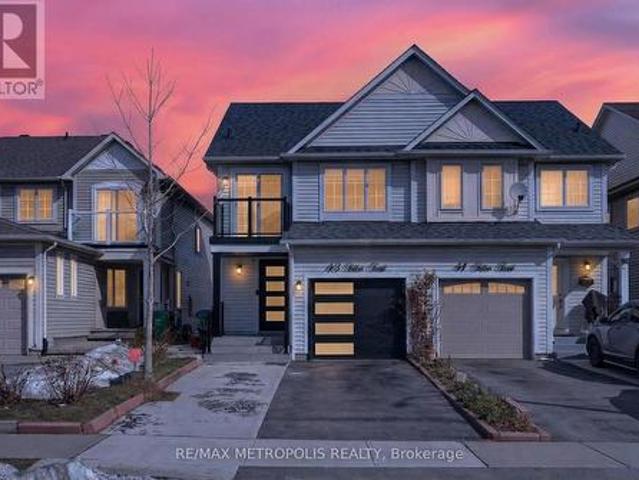
Welcome to 43 Tiller Trail, Brampton! Step into this beautifully renovated 3 bedroom gem nestled on a quiet crescent, offering the perfect blend of modern living and practical design. With an extra deep garage that comfortably fits up to 4 vehicles, this home is ideal for car enthusiasts or families in need of ample storage. Renovated top to bottom in March 2024, every detail has been thoughtfully updated. Freshly painted in a sleek winter grey, the main level features brand-new high-end engineered flooring, modern baseboards, and elegant pot lights throughout. The chef's kitchen is a true standout, boasting quartz countertops, contemporary cabinetry, stainless steel appliances. The open-concept living and dining areas walk out deck provide direct access to the backyard, perfect for entertaining or enjoying morning coffee. Oversized windows flood the home with natural light, creating a warm, energy-efficient space. The second floor includes 3 spacious bedrooms, The master's bedroom has
$ 800,000
11 Tutela Heights Road, Brantford, ON, N3T 1A2 house for sale | Listing ID 40864 | Royal LePage
View photo
House · for sale
$ 774,900
11 Tutela Heights Road, Brantford, ON, N3T 1A2 house for sale | Listing ID 40864 | Royal LePage
Royal Botanical Gardens
· House
· Garden · Fireplace · Air conditioning
Royal Botanical Gardens · House · Garden · Fireplace · Air conditioning
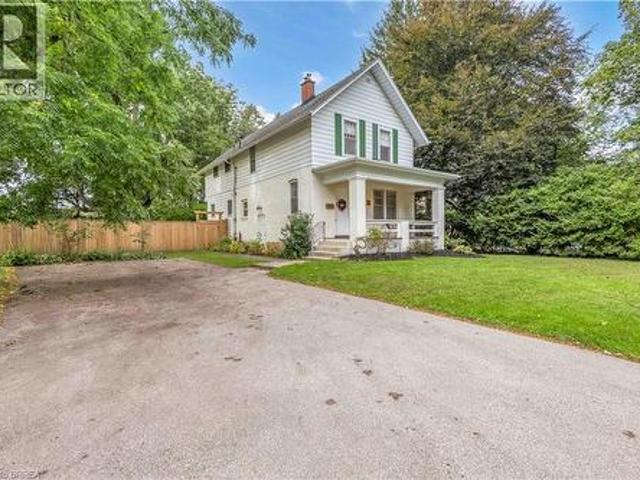
Welcome home to 11 Tutela Heights Road, a beautifully maintained family home where old-world charm meets country living. Set on a mature, beautifully treed lot, this spacious two-storey home offers close to 2,000 sq. Ft. of above-grade living space, 5 generous bedrooms, 2 full bathrooms, and a layout designed for practical family living. The main floor is bright and welcoming, with spacious living and dining areas, an updated quainte, functional kitchen, and a cozy family room featuring a charming wood-burning fireplace. Upstairs, you'll find five spacoius bedrooms, a large 5-piece bathroom, and the convenience of second-floor laundry. Pride of ownership is evident throughout this well-cared-for home. Recent updates include a newly finished recreation room with premium flooring and spray-foam insulation, updated electrical with pot lights throughout, new plumbing in the upper bathroom, new ductwork, sump pumps, central air conditioning, backyard lighting, select interior doors, and a n
$ 774,900
10 Isherwood Avenue Unit# 1, Cambridge, ON, N1R 8L5 townhouse for sale | Listing ID 40857 | Royal LePage
View photo
Townhouse · for sale
$ 699,900
10 Isherwood Avenue Unit# 1, Cambridge, ON, N1R 8L5 townhouse for sale | Listing ID 40857 | Royal LePage
Royal Botanical Gardens
· Townhouse
· Office room · Parking
Royal Botanical Gardens · Townhouse · Office room · Parking
Welcome to Isherwood! This beautifully maintained 3-bedroom, 3-bathroom bungalow townhouse condo offers the ease of one-floor living with an impressive amount of finished space below. The bright, inviting main level features an open-concept living and dining area highlighted by a large skylight that fills the space with natural light, creating a warm and airy atmosphere throughout. The spacious kitchen offers plenty of cabinetry, generous counter space, and a convenient eat-in area, along with direct access to the garage. Two bedrooms are located on the main floor, and both offer access to their own private bathrooms, providing comfort and convenience for family members or guests. The primary suite features double closets and a private ensuite, while the second main-floor bedroom also enjoys direct access to a bathroom. The fully finished lower level provides exceptional versatility, featuring a third bedroom, full bathroom, large office, spacious laundry room, and generous family room
$ 699,900
103 Peel Street, Brantford, ON, N3S 5M3 house for sale | Listing ID X13815 | Royal LePage
View photo
House · for sale
$ 899,000
103 Peel Street, Brantford, ON, N3S 5M3 house for sale | Listing ID X13815 | Royal LePage
Royal Botanical Gardens
· House
· Parking
Royal Botanical Gardens · House · Parking
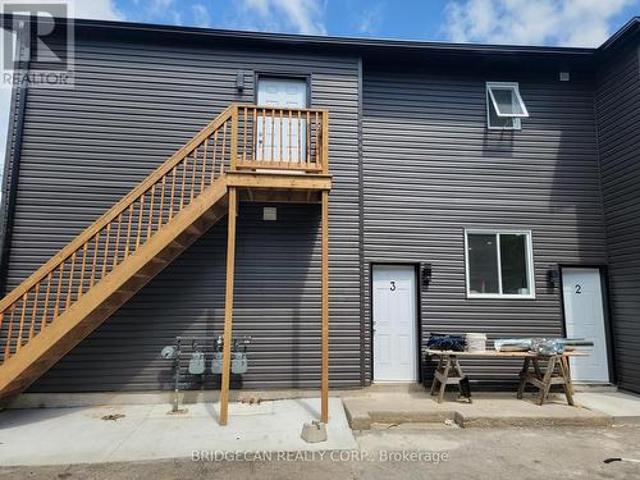
Excellent multi-family investment opportunity This well-maintained property is thoughtfully divided into 3 separate units making it ideal for investors or buyers looking to accommodate extended family while generating additional rental income. Each unit features its own kitchen, bathroom, laundry, and separate gas and hydro meters. Brand-new appliances add further convenience. Plenty of front and rear parking available. Live in one unit and rent out the others, or maximize the property's income potential. A great opportunity for both homeowners and investors! (Id: 27)
$ 899,000
87 Houghton Street, Cambridge, ON, N3C 4L2 house for sale | Listing ID X13812 | Royal LePage
View photo
House · for sale
$ 779,000
87 Houghton Street, Cambridge, ON, N3C 4L2 house for sale | Listing ID X13812 | Royal LePage
Royal Botanical Gardens
· House
· Cellar
Royal Botanical Gardens · House · Cellar
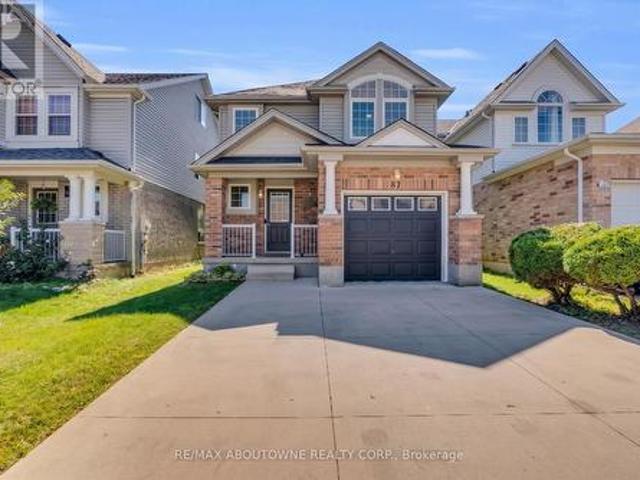
Welcome to 87 Houghton Street. A move-in-ready freshly painted detached home offering over 1,500 sq. Ft. of above-grade living space, 3 bedrooms, 3 bathrooms and a finished basement in Cambridge's desirable Hespeler neighbourhood. Enjoy quick access to Highway 401 East and West, making commuting in either direction a breeze. Ideally located close to Jamieson Plaza, St. Elizabeth Catholic School, Woodland Park Public School, and everyday amenities. Step inside to a bright and welcoming open-to-above foyer. This carpet-free home features durable and stylish SPC flooring throughout the main and second floors. The main level offers a spacious living room, functional kitchen with quartz countertop, with adjoining breakfast/dining area, and a convenient powder room. Upstairs, you'll find three well-sized bedrooms and two full bathrooms. The spacious primary bedroom features a walk-in closet and private ensuite with quartz countertop, while two additional good-sized bedrooms share a second fu
$ 779,000
Lot 5 Donegal Drive, Brantford, ON, N3T 6K8 house for sale | Listing ID 40863 | Royal LePage
View photo
House · for sale
$ 886,767
Lot 5 Donegal Drive, Brantford, ON, N3T 6K8 house for sale | Listing ID 40863 | Royal LePage
Royal Botanical Gardens
· House
· Garden · Parking · Cellar
Royal Botanical Gardens · House · Garden · Parking · Cellar
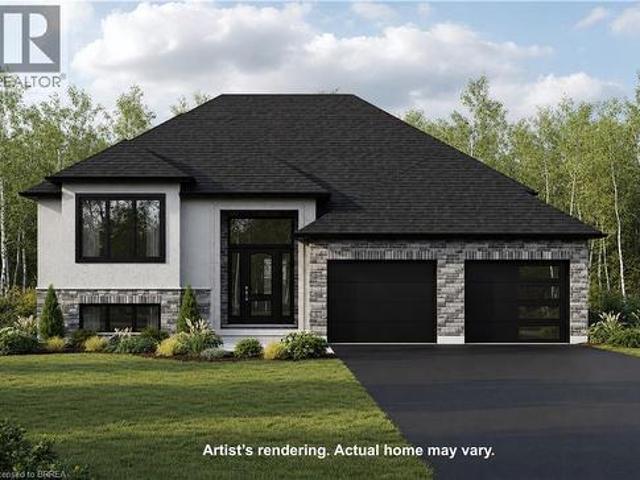
To be built – the brookstone model! This thoughtfully designed 1,305 sq. Ft. raised ranch offers a flexible 2 or 3 bedroom floor plan, 2 bathrooms and an inviting open-concept layout designed for comfortable, modern living. The Primary Bedroom features a private ensuite with the option to add a relaxing soaker tub. Main-floor laundry and a 2-car garage add everyday convenience, while a covered rear porch off the dining area provides the perfect spot to enjoy the outdoors and the tree-lined backyard. A chain-link fence across the rear of the property will be installed by the Builder. Make this house your own! Choose your flooring, cabinetry and other finishes from the Builder’s available selections. Have your own vision? Bring your own plan, or ask us about the other available lots and floor plans. Need more living space? The basement can be finished for an additional cost, giving you even more opportunity to customize the home to suit your lifestyle and needs. Hst is included in the pu
$ 886,767
139 Garth Massey Drive, Cambridge, ON, N1T 2G5 house for sale | Listing ID 40865 | Royal LePage
View photo
House · for sale
$ 789,900
139 Garth Massey Drive, Cambridge, ON, N1T 2G5 house for sale | Listing ID 40865 | Royal LePage
Royal Botanical Gardens
· House
Royal Botanical Gardens · House
Welcome to 139 Garth Massey Drive, a bright and spacious 3 Bed 3 Bath Detached home in desirable North Galt, offering quick, direct access to the 401 for commuters. Blending convenience with community. The main floor is open-concept and carpet-free, beginning with a versatile sitting room at the front of the home a comfortable space for relaxing, reading, or a quiet den. You will be impressed with the open-concept main level flowing from the family room directly into a fully functioning kitchen dining area, creating a connected layout ideal for everyday living and entertaining. Upstairs features carpeted comfort throughout, an upper-level laundry room, a Jack-and-Jill bathroom between the second and third bedrooms, and a spacious primary suite complete with a walk-in closet and an ensuite with a corner soaker tub. Bonus! This home offers the added convenience of upstairs laundry. Upgrades and features: Enjoy direct cost savings with a owned Water softener (2024) and Hot Water Tank (202
$ 789,900
82 Chalmers Street N, Cambridge, ON, N1R 5B8 house for sale | Listing ID 40862 | Royal LePage
View photo
House · for sale
$ 1,188,900
82 Chalmers Street N, Cambridge, ON, N1R 5B8 house for sale | Listing ID 40862 | Royal LePage
Royal Botanical Gardens
· House
· Deck
Royal Botanical Gardens · House · Deck
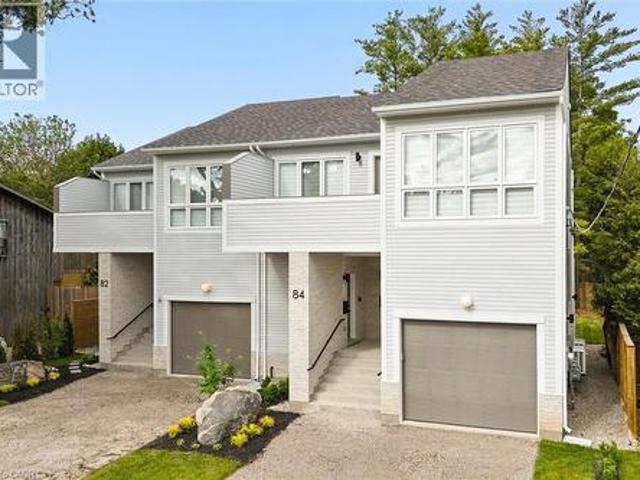
Welcome to 82 Chalmers Street North, a newly constructed, purpose-built semi-detached duplex by Heathwood Homes, set in Cambridge’s established and sought-after East Galt neighbourhood. Offering over 3,300 sq. Ft. of beautifully finished living space, this exceptional property presents two fully self-contained residences under one roof. An elegant solution for multigenerational living or a sophisticated income-generating opportunity. The primary residence features a spacious two-storey design with 3 bedrooms and 3 bathrooms, thoughtfully crafted for modern family living. The secondary residence offers a refined single-storey layout with 2 bedrooms, 2 bathrooms, and a private upper-level deck perfect for extended family, guests, or premium rental potential. Each home is complete with a full suite of five appliances, delivering both style and convenience. Designed with comfort and privacy at the forefront, both residences are bright and airy, enhanced by large windows that flood the inte
$ 1,188,900
51 Bayne Crescent, Cambridge, ON, N1T 1E1 house for sale | Listing ID 40865 | Royal LePage
View photo
House · for sale
$ 899,900
51 Bayne Crescent, Cambridge, ON, N1T 1E1 house for sale | Listing ID 40865 | Royal LePage
Royal Botanical Gardens
· House
· Patio · Garden · Fireplace · Swimming pool · Parking · Cellar
Royal Botanical Gardens · House · Patio · Garden · Fireplace · Swimming pool · Parking · Cellar
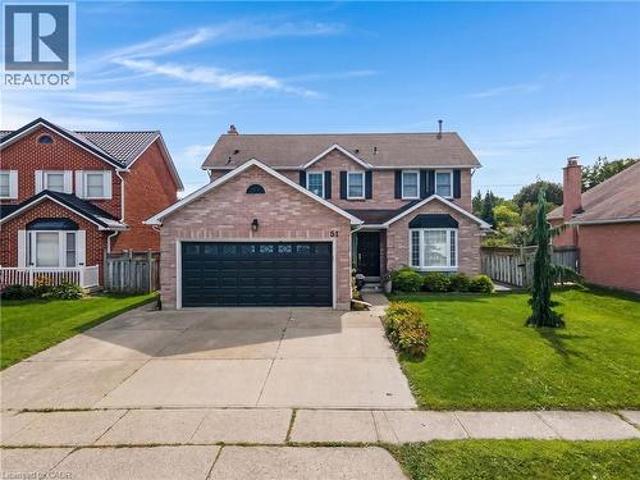
Renovated, remarkable & ready in north galt. Some homes simply give a family more room to live, and 51 Bayne Crescent delivers it inside and out. Set on a large, fully fenced lot in Cambridge’s desirable Shades Mill family neighbourhood. This all-brick, two-storey home has undergone extensive renovations, including an updated kitchen, flooring, bathrooms and a beautifully finished basement. The main level is designed for everyday comfort, with a welcoming family room centered around a cozy electric fireplace, a convenient powder room and a practical laundry/mudroom with garage access. From the kitchen, step outside to a spacious concrete patio (rough-in wiring for future hot tub) and gazebo overlooking the yard with no rear neighbours, a storage shed. Plenty of room for children and pets to play. Upstairs, 3 generous bedrooms include an oversized primary retreat with a walk-in closet and a 5pc bathroom featuring a soaker tub and separate shower. The second bedroom enjoys semi-ensuite a
$ 899,900
2 Marston Street, Stoney Creek, ON, L8J 1G6 house for sale | Listing ID 40865 | Royal LePage
View photo
House · for sale
$ 649,900
2 Marston Street, Stoney Creek, ON, L8J 1G6 house for sale | Listing ID 40865 | Royal LePage
Royal Botanical Gardens
· House
· Garden
Royal Botanical Gardens · House · Garden
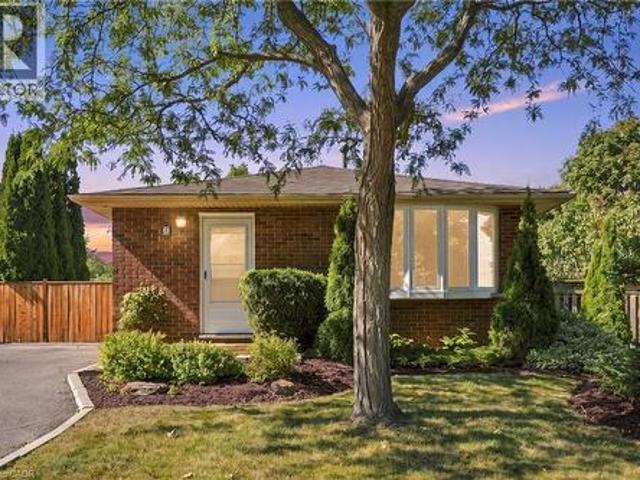
Welcome to this well-maintained detached backsplit offering 3 bedrooms and plenty of space for comfortable family living. Freshly painted in 2026, the home features updated main bathroom, new storm doors, and professionally cleaned carpets. The 2026 roof provides added peace of mind for years to come. The lower level offers a spacious recreation room, perfect for a family room, play area or entertaining space, along with a crawl space providing excellent additional storage. Step outside to a nicely landscaped backyard with a great-sized yard and shed, offering plenty of room to relax, garden or enjoy the outdoors. Ideally located close to parks, schools, Valley Park Community Centre, the library, shopping, and major highways, providing convenient access to everyday amenities and commuting routes. A great opportunity to own a comfortable detached home in a convenient family-friendly location. (Id: 27)
$ 649,900
139 Lake Street, Grimsby, ON, L3M 4M6 house for sale | Listing ID X13813 | Royal LePage
View photo
House · for sale
$ 949,000
139 Lake Street, Grimsby, ON, L3M 4M6 house for sale | Listing ID X13813 | Royal LePage
Royal Botanical Gardens
· House
· Fireplace · Cellar
Royal Botanical Gardens · House · Fireplace · Cellar
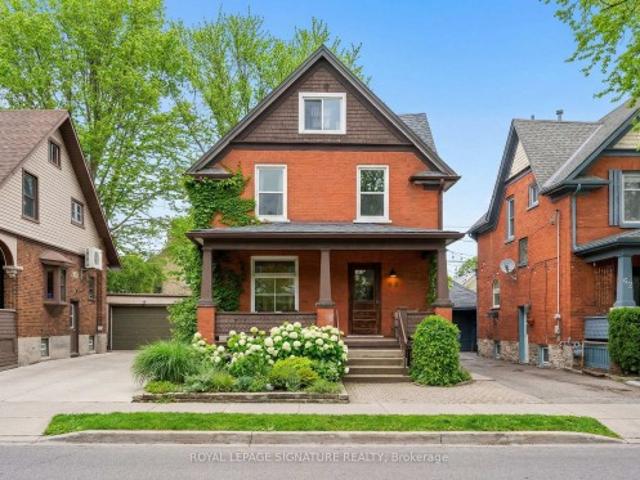
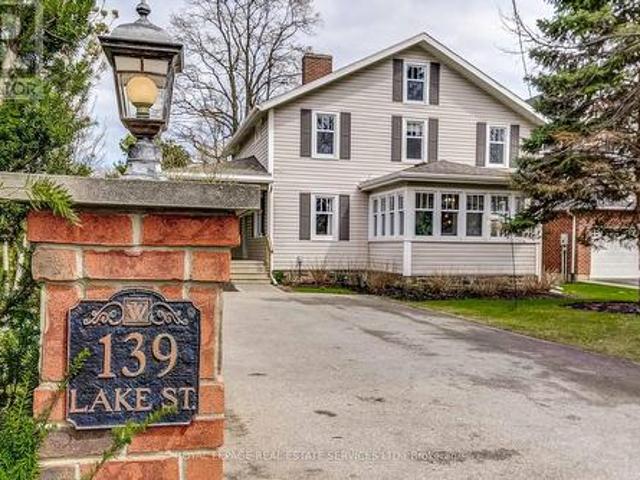
Timeless Charm In The Heart Of Grimsby! Sitting On a Beautifully Landscaped 55 Ft 223 Ft Lot, This Property Offers An Incredible Setting Just Steps From the Lake, Marina, Parks, Schools, Restaurants, Wineries, And Downtown Grimsby. With Stunning Lake Views, Mature Trees, and a Large Wrap Around Porch, It's Perfect for Summer BBQs and Entertaining! This Updated 4 Bedroom Home Offers Bright, Spacious Rooms, a Dedicated Playroom, a Four Season Sunroom, and a Bonus Third Story Quarter, Ideal As An Entertainment/Media Room Or a Guest Suite/Private Retreat. Hidden Behind a Pocket Door Is a 200 Year Old Original Hobby Stairway, While The Basement Showcases a 2 Century Old Fireplace With The Original Bake Oven. Plenty of Modern Upgrades and All Big Ticket Items Taken Care of, Including All New Windows (Roof 2014, Furnace 2017) a Freshly Painted Kitchen With New Flooring And Backsplash, and a Fully Renovated Upstairs Bathroom Featuring an Extra Large Tub, Walk-In Shower And Double Vanity. Addit
$ 949,000
51 Spencer Crescent, Guelph Pineridge/Westminster Woods, ON, N1L 1M2 house for sale | Listing ID X13816 | Royal LePage
View photo
House · for sale
$ 874,900
51 Spencer Crescent, Guelph Pineridge/Westminster Woods, ON, N1L 1M2 house for sale | Listing ID X13816 | Royal LePage
Royal Botanical Gardens
· House
· Garden · Fireplace · Deck · Parking
Royal Botanical Gardens · House · Garden · Fireplace · Deck · Parking
51 Spencer Cres is a stunning 3-bdrm, 4-bathroom FREEHOLD townhome offering over 3000sqft of thoughtfully designed living space! Backing onto mature trees & walking trail, this impressive property combines a spacious interior, peaceful outdoor setting & highly desirable family-friendly location. From the moment you arrive you'll notice the meticulous landscaping, concrete driveway W/parking for 6-cars & spacious 2-car garage. Open-concept living & dining area offers rich hardwood floors & fireplace framed by large windows showcasing scenic views of the backyard. Adjoining kitchen offers white cabinetry, tiled backsplash, S/S appliances & ample counter & cupboard space. Bright dinette area W/sliding doors offers seamless indoor-outdoor flow to back deck. Convenient 2pc bath completes main level. Upstairs, grand dbl doors open to expansive primary bdrm W/hardwood floor, oversized window & W/I closet with custom B/Is. Luxurious ensuite W/oversized dbl vanity, soaker tub & sep shower. A se
$ 874,900
2037 Mountain Grove Avenue, Burlington, ON, L7P 2H8 house for sale | Listing ID 40863 | Royal LePage
View photo
House · for sale
$ 1,049,999
2037 Mountain Grove Avenue, Burlington, ON, L7P 2H8 house for sale | Listing ID 40863 | Royal LePage
Royal Botanical Gardens
· House
· Garden · Cellar
Royal Botanical Gardens · House · Garden · Cellar
Lovely multifaceted side split family home in Brant Hills neighbourhood! This 3+2 bedroom, 2.5 bathroom home has over 2,300 square feet of living space throughout the four levels and walks-up to the large backyard! The main floor follows a traditional floor plan, the foyer offers a great transitional space from outside to inside and opens up to the spacious living room with a west-facing bay window. The updated kitchen features stone countertops, white cupboards, stainless steel appliances and flows directly to the dining alcove with a walkout to the sunroom and backyard. The upper level features updated flooring throughout the 3 spacious bedrooms and a 3-piece bathroom with ensuite privilege to the primary bedroom. The lower levels cozy recreation room is newly carpeted with a gas-fireplace to enjoy in the cold winters. The lower level is complete with a 4th bedroom, 4-piece bathroom and walk-up adding a ton of potential to the property. The bonus basement space features a 5th bedroom
$ 1,049,999
1246 Winterbourne Drive, Oakville, ON, L6J 7G2 house for sale | Listing ID W13812 | Royal LePage
View photo
House · for sale
$ 1,539,000
1246 Winterbourne Drive, Oakville, ON, L6J 7G2 house for sale | Listing ID W13812 | Royal LePage
Royal Botanical Gardens
· House
· Garden · Deck · Swimming pool
Royal Botanical Gardens · House · Garden · Deck · Swimming pool
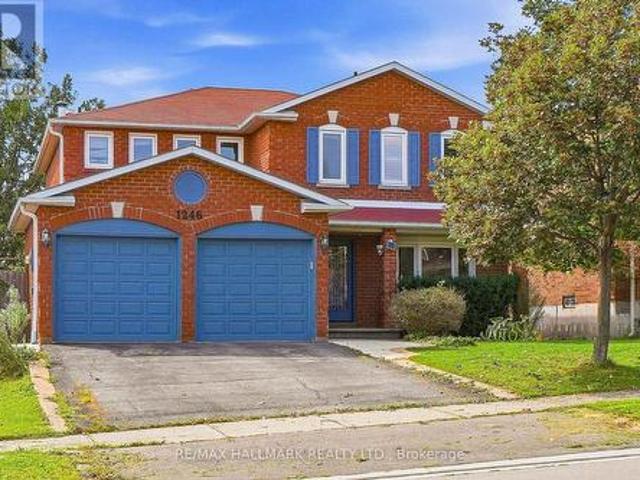
Welcome to this exceptional family home in Oakville's desirable Clearview neighbourhood, offering a wonderful combination of space, privacy and everyday comfort. Set on a generous 49' x 111' lot, this 4+1 bedroom, 2-storey home offers approximately 2,348 sq. Ft. above grade, with additional finished living space in the bright walk-out lower level. The main level features hardwood flooring throughout, elegant living and dining rooms with French doors, a spacious family room, and a bright kitchen with pantry and adjoining breakfast area. The breakfast area walks out to a deck overlooking the private backyard and inground pool, creating an ideal setting for summer entertaining and relaxed family living. Upstairs, the generously sized primary suite features a sitting area, French doors, California shutters and an ensuite, complemented by three additional bedrooms. The finished walk-out lower level adds exceptional flexibility with an additional bedroom and open living space, making it well
$ 1,539,000
32 Stonehaven Place, Cambridge, ON, N1S 4V8 house for sale | Listing ID 40865 | Royal LePage
View photo
House · for sale
$ 930,000
32 Stonehaven Place, Cambridge, ON, N1S 4V8 house for sale | Listing ID 40865 | Royal LePage
Royal Botanical Gardens
· House
· Garden · Deck · Parking · Cellar
Royal Botanical Gardens · House · Garden · Deck · Parking · Cellar
Rarely offered in one of West Galt's most sought-after neighbourhoods, this freshly renovated family home offers over three levels of beautifully finished living space, 5 total bedrooms, fully finished walkout basement with in-law or multi-generational living potential (kitchen roughed-in), and NO rear neighbours for added privacy. Thoughtfully updated throughout, this home showcases a long list of recent improvements, including a stunning new kitchen, renovated bathrooms, updated flooring, and impressive new driveway and landscaping. The exceptional curb appeal is highlighted by a newly completed driveway with parking for six vehicles, complemented by an attached heated double-car garage. Step inside to discover a bright, functional layout designed for modern family living. The heart of the home is the beautifully renovated kitchen, complete with quartz countertops, newer appliances, and direct access to a newly built elevated deck overlooking the peaceful, private backyard. Multiple
$ 930,000
5 Rathbun Place, Brantford, ON, N3R 1K4 house for sale | Listing ID 40862 | Royal LePage
View photo
House · for sale
$ 779,900
5 Rathbun Place, Brantford, ON, N3R 1K4 house for sale | Listing ID 40862 | Royal LePage
Royal Botanical Gardens
· House
· Garden · Fireplace · Cellar
Royal Botanical Gardens · House · Garden · Fireplace · Cellar
Its difficult to leave a house this awesome which is why current owner has enjoyed this home for 54 years. Quality built and gracious it is perfectly situated on an inverted pie shaped lot and nestled into a quiet courrt. Boasting 1727 sq ft above ground it offers 4 large above ground bedrooms and spacious closets. The huge family room on main level features a wood burning fireplace, perfect for those cooler evenings, and is open to kitchen area with access to beautiful yard. A grand living room is strategically located just off entrance foyer and opens to separate dining room. Furnace and air conditioning are both new in July 2020, windows are updated, electric panel has been recently updated. The basement is unfinished and offers high ceilings and a huge cold cellar. Highway access is an easy minute or two and some of Brantford's finest schools are within walking distance including popular French Immersion School Ecole' Confederation' which is just a very short walk from home. Close
$ 779,900
3530 Kingbird Court, Mississauga, ON, L5L 2R1 house for sale | Listing ID W13812 | Royal LePage
View photo
House · for sale
$ 1,860,000
3530 Kingbird Court, Mississauga, ON, L5L 2R1 house for sale | Listing ID W13812 | Royal LePage
Royal Botanical Gardens
· House
· Patio · Garden · Swimming pool · Cellar
Royal Botanical Gardens · House · Patio · Garden · Swimming pool · Cellar
Client RemarksStunning 4-Bedroom, 4-Bathroom Home Located In Highly Desired Neighourhood! Offering approx 3,700 sq. Ft. of total living space (2,766 sq. Ft. above grade per MPAC). Steps away from the Prestigious University of Toronto. Mississauga Campus. Bright & Spacious Sunken Room with Skylight. Ensuite Primebdrm with Walkin Closet. Custom Kitchen with Huge Center Island Elegantly Appointed With Granite, equip with Highend Ss Appl. Center Hall Plan Offers Traditional Layout With Dining, Living & Family Rooms With Massive Bonus Great Room Addition Boasting Hardwoods. Custom home bar in the basement w Sink. Backyard Oasis With Inground Pool, Large Patio & Western Exposure. Steps To Transit & Major Hwys, Close To Schools, Shopping, Restaurants, Trails. Offer RemarksEasy showing, 4 hours notice. (Id: 27)
$ 1,860,000
116 Dufferin Street, West Lincoln Smithville, ON, L0R 2A0 house for sale | Listing ID X13813 | Royal LePage
View photo
House · for sale
$ 459,900
116 Dufferin Street, West Lincoln Smithville, ON, L0R 2A0 house for sale | Listing ID X13813 | Royal LePage
Royal Botanical Gardens
· House
Royal Botanical Gardens · House
116 Dufferin St is full of surprises! The first is its location. Tucked in behind the homes that front on Dufferin St, you may be surprised to discover this adorable home is even here. Follow the driveway back to a private, fenced 52 x 100 ft lot and a home that is practically brand new. Completely rebuilt from the studs out this year, almost everything you see is new. New plywood, new flooring, new windows, new kitchen cupboards, new appliances, new furnace, new water heater. You get the picture! The crawl space has been freshly insulated, and the living room windows are specially fitted with fireproof covers. There really is nothing left to do but move in and enjoy. Inside you'll find two bedrooms, a three-piece bathroom, a spacious living room and a bright kitchen with quartz countertops and plenty of room for a good-sized dining table. But there's another surprise waiting! Use the hook to pull down the attic stairs and head up to discover a fully finished second level. Use it as an
$ 459,900
2439 Musket Court, Mississauga, ON, L5L 3B7 house for sale | Listing ID W13814 | Royal LePage
View photo
House · for sale
$ 799,000
2439 Musket Court, Mississauga, ON, L5L 3B7 house for sale | Listing ID W13814 | Royal LePage
Royal Botanical Gardens
· House
· Patio · Fireplace · Deck · Parking · Cellar
Royal Botanical Gardens · House · Patio · Fireplace · Deck · Parking · Cellar
Welcome to 2439 Musket Ct! A Sawmill Valley gem tucked away on a quiet cul-de-sac beside a treed greenbelt, with beautiful walking trails just steps from your door. This tastefully renovated family home combines inviting living spaces, thoughtful updates and exceptional everyday convenience in one of Mississauga's most desirable established neighbourhoods. Freshly painted throughout, the home features wood flooring on all levels, a spacious open-concept living and dining area w/ lots of pot lights and a cozy electric fireplace, perfect for relaxing & entertaining. The updated kitchen offers granite countertops, gas stove, updated ceramic tiles, soft-close cabinets, a convenient breakfast bar and a walkout to a beautiful deck and stone patio with amazing view of the greenspace, creating a wonderful setting for outdoor gatherings. An updated powder room and bathrooms, smart home controls, and direct access to garage from the porch add comfort and style. The finished basement with above g
$ 799,000

Get email alerts

Don't miss out: be the first to know about new properties

The alert was correctly created

On subscribing you accept the conditions of use and the privacy policy
Alert
Receive new ads in your inbox
Save this search
Receive alerts for new listings

We'll send you an email when we have new properties for: "Properties for sale in Royal Botanical Gardens"

The alert was correctly created

Get email alerts and be the first to see new listings
Required field
On subscribing I accept the terms of the privacy policy
Perfect! You'll soon start receiving new listings via email
Alert
Receive an email when we have new ads for Properties for sale in Royal Botanical Gardens
Save this search
Filters

Bedrooms

Area (sq.ft)

sq.ft
sq.ft

Price

$
$

Filter by property type

Bathrooms

Clear all filters
Receive notifications when new entries are published.