7,646 properties for sale in Royal Botanical Gardens

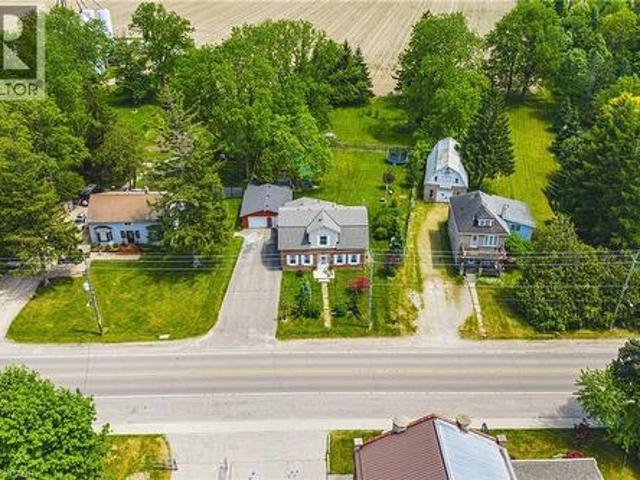
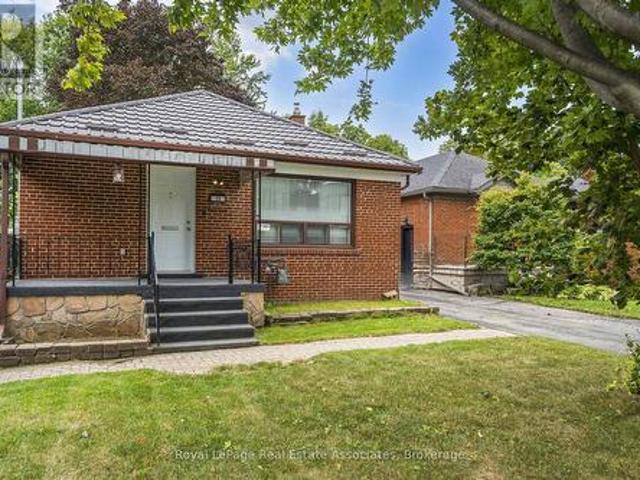
116 Dufferin Street, Smithville, ON, L0R 2A0 house for sale | Listing ID 40864 | Royal LePage
View photo
House · for sale
$ 459,900
116 Dufferin Street, Smithville, ON, L0R 2A0 house for sale | Listing ID 40864 | Royal LePage
Royal Botanical Gardens
· House
Royal Botanical Gardens · House
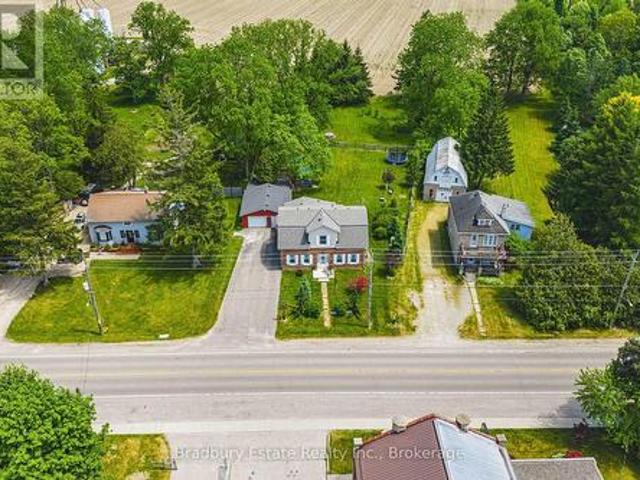
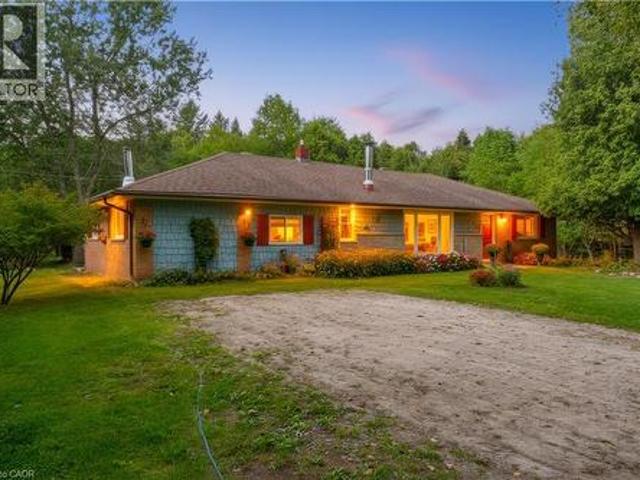
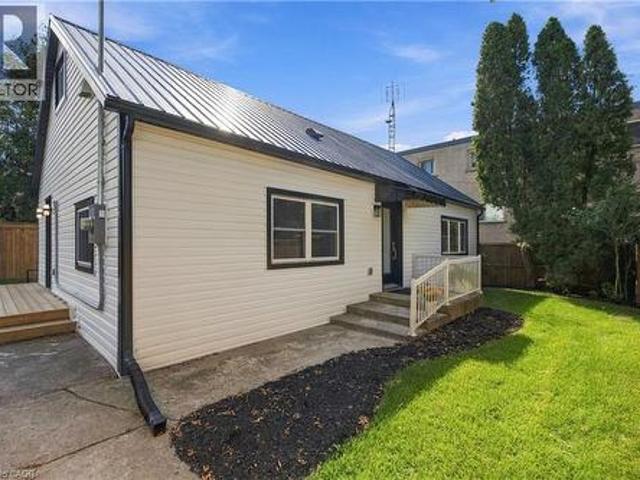
116 Dufferin St is full of surprises! The first is its location. Tucked in behind the homes that front on Dufferin St, you may be surprised to discover this adorable home is even here. Follow the driveway back to a private, fenced 52 x 100 ft lot and a home that is practically brand new. Completely rebuilt from the studs out this year, almost everything you see is new. New plywood, new flooring, new windows, new kitchen cupboards, new appliances, new furnace, new water heater. You get the picture! The crawl space has been freshly insulated, and the living room windows are specially fitted with fireproof covers. There really is nothing left to do but move in and enjoy. Inside you'll find two bedrooms, a three-piece bathroom, a spacious living room and a bright kitchen with quartz countertops and plenty of room for a good-sized dining table. But there's another surprise waiting! Use the hook to pull down the attic stairs and head up to discover a fully finished second level. Use it as an
$ 459,900
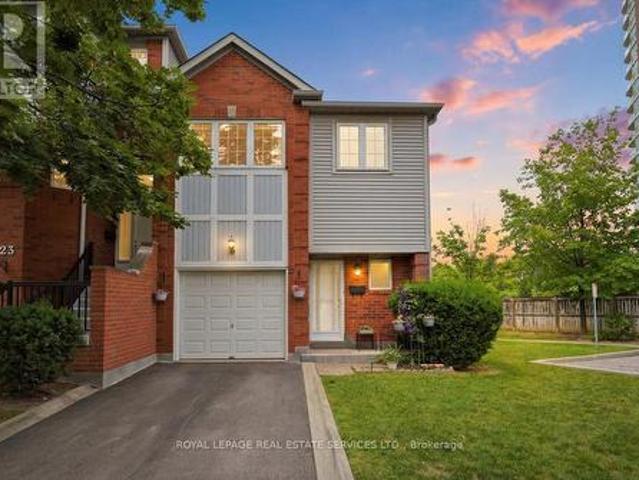
44 5536 Montevideo Road, Mississauga, ON, L5N 2P4 townhouse for sale | Listing ID W13814 | Royal LePage
View photo
Townhouse · for sale
$ 689,999
44 5536 Montevideo Road, Mississauga, ON, L5N 2P4 townhouse for sale | Listing ID W13814 | Royal LePage
Royal Botanical Gardens
· Townhouse
· Garden · Balcony · Parking · Cellar
Royal Botanical Gardens · Townhouse · Garden · Balcony · Parking · Cellar
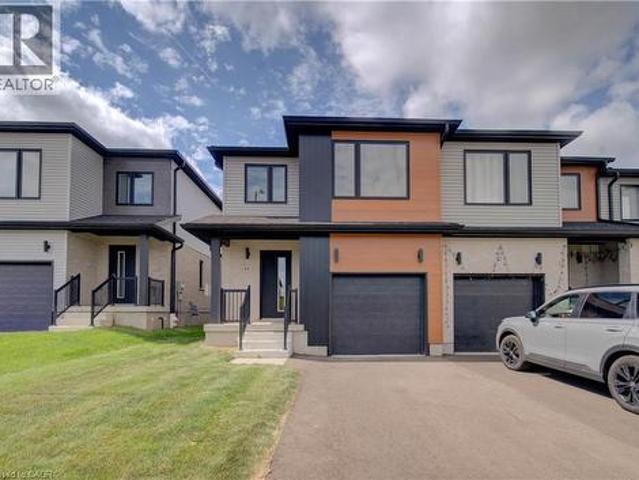
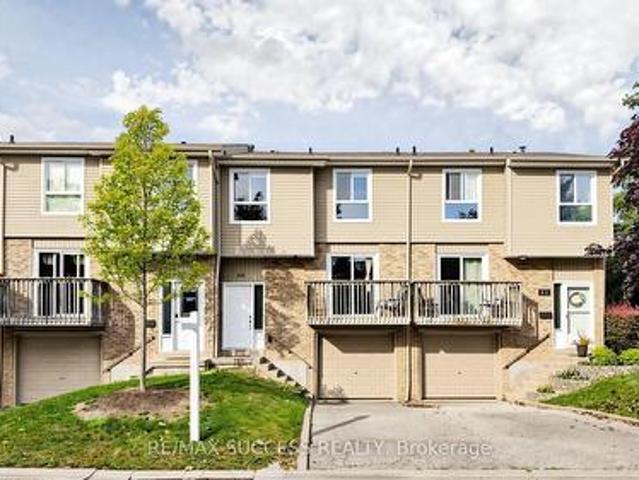
Spacious Bright & Beautiful 4 + 1 Bedroom Townhouse In High Demand Area of Meadowvale! 4 Spacious Bedrooms. 3 On Upper Level and 1 Situated on the Main Floor; Could be Potentially Used as Home-Office Space. Finished Basement w/ 3pc Washroom and 1 Bedroom. Recently Renovated! Walk-Out to Balcony from Kitchen. View of Park. Living and Dining Combined with Walk-Out to Yard. Primary Bedroom Features His & Hers Closets. 2nd and 3rd Bedrooms are Generously Sized. Perfect Home For Large Families, First Home Buyers or Investors. Facing Park & Visitor Parking Directly Across and Beside Unit. Steps Away from Public Transit, Meadowvale GO, Meadowvale Town Centre, Parks/Trails, Schools. Close to Hwys (401/407). Water Included in Maintenance Fees. Priced to Sell! (Id: 27)
$ 689,999
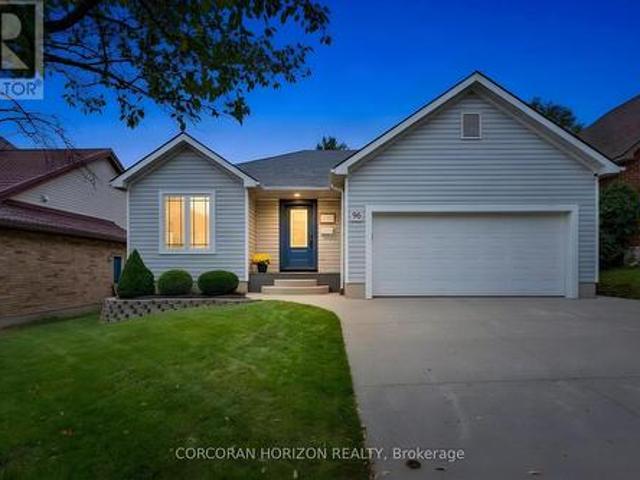
96 Endeavour Drive, Cambridge, ON, N3C 4C1 house for sale | Listing ID X13814 | Royal LePage
View photo
House · for sale
$ 849,900
Updated
96 Endeavour Drive, Cambridge, ON, N3C 4C1 house for sale | Listing ID X13814 | Royal LePage
Royal Botanical Gardens
· House
· Cellar
Royal Botanical Gardens · House · Cellar
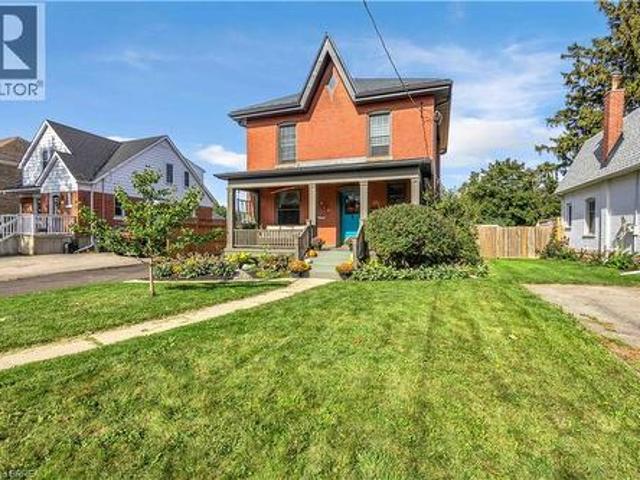
Welcome to 96 Endeavour Drive, a custom bungalow in Hespeler offering true main-floor living, a fully finished lower level and a layout that works beautifully through many stages of life. With approximately 1,350 sq. Ft. above grade, the main floor is open and inviting, with a large kitchen offering plenty of cabinetry and storage, comfortable living and dining areas, and convenient main-floor laundry. Two bedrooms and two full bathrooms complete this level, making everyday living easy without the need to head downstairs. The fully finished basement adds an impressive amount of additional living space and feels anything but an afterthought. Large windows bring in plenty of natural light, while a third bedroom and third full bathroom create excellent separation for an adult child, extended family or overnight guests. With its generous footprint, the lower level also offers potential to explore an in-law setup while still maintaining additional recreation and living space. Outside, enjoy
$ 849,900
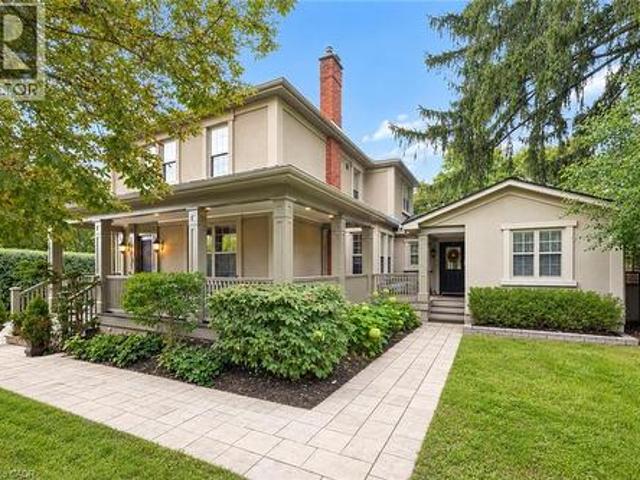
15 Panabaker Street, Cambridge, ON, N3C 2S6 house for sale | Listing ID 40865 | Royal LePage
View photo
House · for sale
$ 1,200,000
15 Panabaker Street, Cambridge, ON, N3C 2S6 house for sale | Listing ID 40865 | Royal LePage
Royal Botanical Gardens
· House
· Fireplace
Royal Botanical Gardens · House · Fireplace
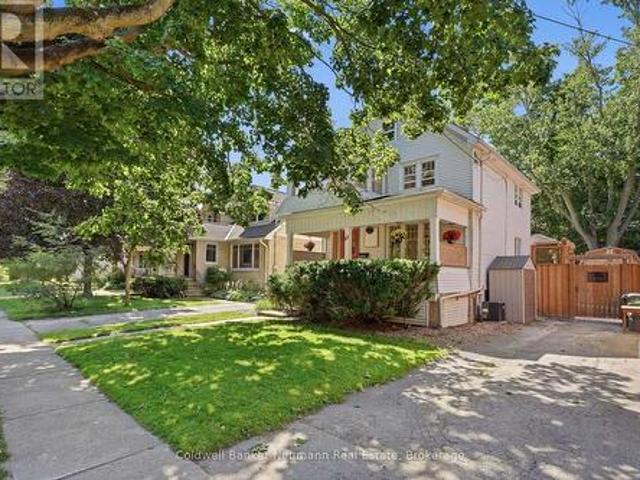
Set on a peaceful lot within walking distance of Hespeler Village, this beautifully restored home offers seasonal views of the Speed River and a rare combination of timeless character and modern comfort. Coffered ceilings, heated floors, detailed mouldings, wainscoting, and custom millwork are found throughout. The inviting wraparound porch offers two entrances. Through the custom front door, you are welcomed by a new staircase and a warm family room with hardwood floors, built-in shelving, storage, and a gas fireplace. Open sightlines connect the family room with the kitchen and dining area, creating an effortless flow for everyday living and entertaining. Designed for large families and avid hosts, the kitchen is anchored by an impressive 5 x 9 foot island with plenty of room for preparation and gathering. Heated floors, custom cabinetry, a beverage fridge, and premium appliances complete this magazine-worthy space. The rear addition was originally designed as an in-law suite. Its fo
$ 1,200,000
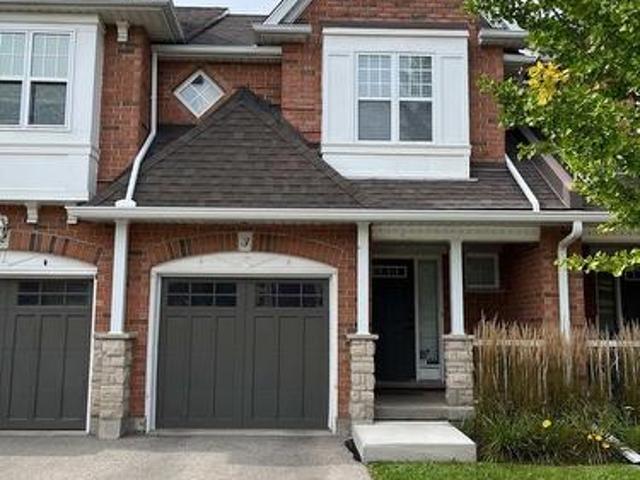
3 165 Terraview Crescent, Guelph, ON, N1G 5G8 townhouse for sale | Listing ID X13815 | Royal LePage
View photo
Townhouse · for sale
$ 810,000
3 165 Terraview Crescent, Guelph, ON, N1G 5G8 townhouse for sale | Listing ID X13815 | Royal LePage
Royal Botanical Gardens
· Townhouse
· Patio · Garden · Cellar
Royal Botanical Gardens · Townhouse · Patio · Garden · Cellar
Own this wonderful home situated in a peaceful, family-friendly, highly desirable community in Guelph. Enjoy the beautiful breeze of the mature trees and greenery that surrounds the area, providing a relaxing and welcoming feeling. The home boasts of an open concept living, dining and gourmet kitchen with granite counter top and stainless steel appliances. A built-in large wall cabinet is a bonus which gives you more storage which you can use as a bookcase or additional space for your collectibles or decorative items. The upper level features a primary bedroom with an ensuite bathroom and two more bedrooms with a 4-pc bathroom. The fully finished basement has a spacious bedroom/rec room and its own bathroom. Step out to a patio &fenced backyard where you can enjoy your morning coffee or afternoon BBQ with serenity. This is the neighborhood you want to belong to, with close proximity to shopping, top-tier schools, preservation parks and trails, and easy access to transportation. Hurry,
$ 810,000
670 Mount Pleasant Road, Brant Brantford Twp, ON, N0E 1K0 house for sale | Listing ID X13813 | Royal LePage
View photo
House · for sale
$ 879,000
670 Mount Pleasant Road, Brant Brantford Twp, ON, N0E 1K0 house for sale | Listing ID X13813 | Royal LePage
Royal Botanical Gardens
· House
· Deck · Parking · Air conditioning
Royal Botanical Gardens · House · Deck · Parking · Air conditioning
Welcome to a wonderful mix of charm, character and modernity. And directly across the street from an Elementary School. At 670 Mount Pleasant Road. Located in the heart of idyllic Mount Pleasant. Just 10 minutes south of Brantford. And sitting on more than 8/10ths of an acre, with more than $200,000 of Upgrades and a HEATED GARAGE, this is your chance to secure a home, lot and lifestyle like no other. Featuring the original Triple Brick portion of the House built in 1853, you can become just the sixth Owner(!)in the 173 year history of this spectacular home. Stepping inside, you'll love the stately 10 1/2 Ft. Ceilings in the Foyer, Library, Dining and the truly GREAT Great Room. To accompany the unmistakable heart and feel, the updates and additions in the past 6 years include a new Kitchen with High End S/S Appliances, Remote Control Venting/Shaded Skylight and off-shoot Pantry, Main Floor Bathroom, NEW FURNACE AND A/C and All-Year Sunroom leading to the Rear Deck. All completed by th
$ 879,000
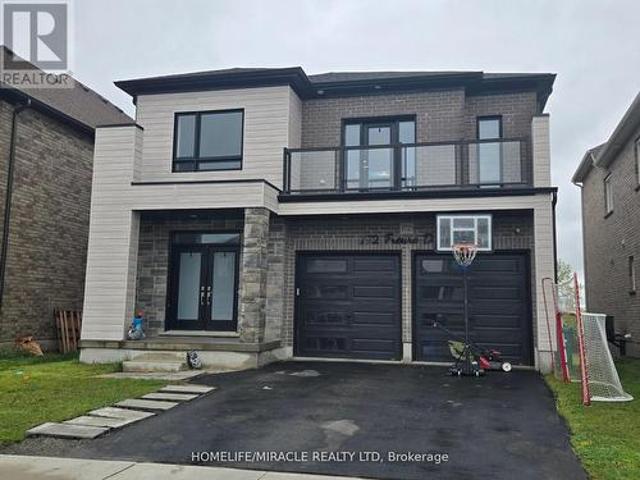
172 Freure Drive, Cambridge, ON, N1S 0A2 house for sale | Listing ID X13812 | Royal LePage
View photo
House · for sale
$ 1,157,000
172 Freure Drive, Cambridge, ON, N1S 0A2 house for sale | Listing ID X13812 | Royal LePage
Royal Botanical Gardens
· House
· Balcony · Fireplace · Cellar
Royal Botanical Gardens · House · Balcony · Fireplace · Cellar
Welcome to this stunning luxury home on a premium ravine lot in one of Cambridge's most desirable communities! This beautifully upgraded home features 9-ft ceilings on the main and second floors, an elegant open-concept layout, hardwood flooring throughout, including the kitchen, and a cozy gas fireplace in the living room. The gourmet kitchen is a showstopper, featuring extended cabinetry, a large waterfall island, quartz countertops, and premium finishes throughout. All washrooms also feature quartz countertops. Custom interior doors, 7' baseboards, and high-end finishes add to the luxurious feel of the home. The spacious second floor offers 4 bedrooms plus a loft and balcony. The primary bedroom features a luxurious ensuite, along with a convenient Jack & Jill washroom and an additional full washroom on the second floor. The main-floor den has been converted into an additional room. The partially finished basement features 8.5-ft ceilings, a separate walk-out entrance, 2 bedrooms, a
$ 1,157,000
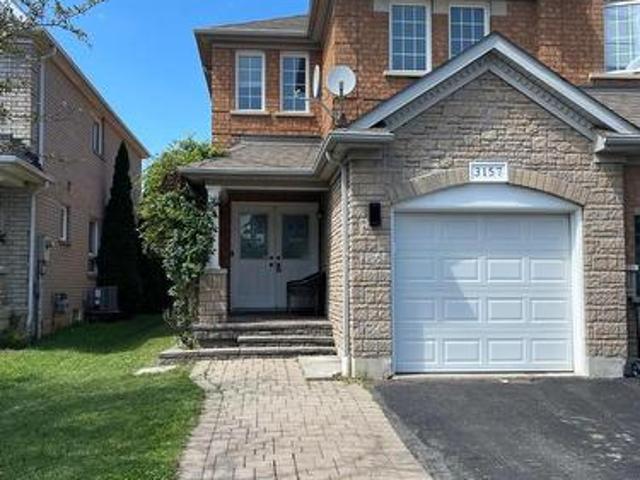
3157 Bentley Drive, Mississauga, ON, L5M 6V8 house for sale | Listing ID W13816 | Royal LePage
View photo
House · for sale
$ 949,000
3157 Bentley Drive, Mississauga, ON, L5M 6V8 house for sale | Listing ID W13816 | Royal LePage
Royal Botanical Gardens
· House
· Patio · Deck · Parking · Cellar
Royal Botanical Gardens · House · Patio · Deck · Parking · Cellar
This beautifully upgraded home is located in the highly sought after Churchill Meadows community of Mississauga, features 4+1 spacious bedrooms and 4 bathrooms, including a luxurious primary suite with an ensuite bath and walk in closet. The combined living and family room offers an inviting space for gatherings. The gorgeous eat in kitchen is filled with natural sunlight and includes high-end stainless-steel appliances, with a walk out to a large patio/deck overlooking a spacious backyard-perfect for entertaining. Additional highlights include Carpet free home with elegant hardwood and tile flooring, Automatic garage door opener with remote, Abundant natural light throughout the day. The versatile, finished basement offers endless possibilities-use it as a home theatre, an additional bedroom, or convert it into a separate legal basement apartment for rental income. With quick access to Highways 403/407/-, and minutes to Erin Mills Town Centre, this location delivers exceptional conven
$ 949,000
24 4605 Donegal Drive, Mississauga, ON, L5M 4X7 townhouse for sale | Listing ID W13815 | Royal LePage
View photo
Townhouse · for sale
$ 859,000
Updated
24 4605 Donegal Drive, Mississauga, ON, L5M 4X7 townhouse for sale | Listing ID W13815 | Royal LePage
Royal Botanical Gardens
· Townhouse
· Garden · Parking
Royal Botanical Gardens · Townhouse · Garden · Parking
Client RemarksWelcome to this spacious end-unit townhouse in the heart of Central Erin Mills, offering a bright, functional layout and exceptional privacy. This well-maintained home features three generous bedrooms, including an oversized primary retreat complete with a 4-piece ensuite. The spacious main floor is thoughtfully designed for comfortable everyday living and effortless entertaining. Enjoy the convenience of direct garage access, stainless steel appliances, a garage mezzanine for additional storage, and an oversized under-stair storage area. Step outside to your private deck-a rare feature within the complex-overlooking a beautifully treed backyard. The end-unit location offers additional green space, convenient side-yard access, and enhanced privacy. Situated in a quiet, well-managed complex with low maintenance fees, this home is ideally located within the highly sought-after John Fraser and St. Aloysius Gonzaga school district. You'll also enjoy being just minutes from Cr
$ 859,000
670 Mount Pleasant Road, Mount Pleasant, ON, N0E 1K0 house for sale | Listing ID 40864 | Royal LePage
View photo
House · for sale
$ 879,000
670 Mount Pleasant Road, Mount Pleasant, ON, N0E 1K0 house for sale | Listing ID 40864 | Royal LePage
Royal Botanical Gardens
· House
· Deck · Parking · Air conditioning
Royal Botanical Gardens · House · Deck · Parking · Air conditioning
Welcome to an wonderful mix of charm, character and modernity. And directly across the street from an Elementary School. At 670 Mount Pleasant Road. Located in the heart of idyllic Mount Pleasant. Just 10 minutes south of Brantford. And sitting on more than 8/10ths of an acre, with more than $200,000 of Upgrades and a HEATED GARAGE, this is your chance to secure a home, lot and lifestyle like no other. Featuring the original Triple Brick portion of the House built in 1853, you will become just the sixth Owner(!)in the 173 year history of this spectacular home. Stepping inside, you'll love the stately 10 1/2 Ft. Ceilings in the Foyer, Library, Dining and the truly GREAT Great Room. To accompany the unmistakable heart and feel, the updates and additions in the past 6 years include a new Kitchen with High End S/S Appliances, Remote Control Venting/Shaded Skylight and off-shoot Pantry, Main Floor Bathroom, NEW FURNACE AND A/C and All-Year Sunroom leading to the Rear Deck. All completed by
$ 879,000
347 Lynden Road, Lynden, ON, L0R 1T0 Luxury House for sale | Listing ID 40865 | Royal LePage Carriage Trade Luxury Properties
View photo
House · for sale
$ 2,580,000
347 Lynden Road, Lynden, ON, L0R 1T0 Luxury House for sale | Listing ID 40865 | Royal LePage Carriage Trade Luxury Properties
Royal Botanical Gardens
· House
Royal Botanical Gardens · House
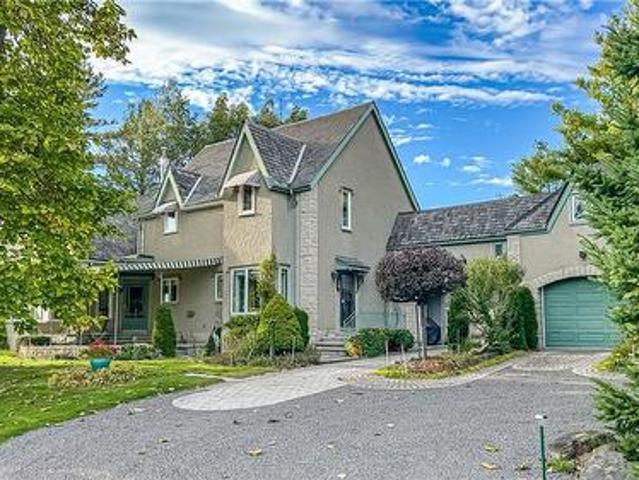
Experience exceptional privacy, timeless elegance, and breathtaking countryside views at this stately British-inspired manor, beautifully set on 18.76 pristine acres in the rolling countryside of Lynden. This remarkable estate offers the tranquility of rural living while remaining conveniently close to nearby amenities. Gracefully clad in stucco & stone, the residence showcases enduring craftsmanship and classic architectural charm. Inside, the expansive 3,480 sq. Ft. layout offers generous living spaces designed for both relaxed family living and refined entertaining. A beautiful combination of hardwood and slate flooring extends throughout the living room, dining room, kitchen, guest bath, mudroom, and family room, adding warmth and durability to the home’s timeless design. Three sets of bay windows invite natural light while framing picturesque views of the surrounding countryside, seamlessly connecting the interior to the peaceful landscape beyond. The main-floor primary bedroom fe
$ 2,580,000
1202 4 Foxwood Drive, Burlington, ON, L7M 4R4 townhouse for sale | Listing ID W13808 | Royal LePage
View photo
Townhouse · for sale
$ 584,900
1202 4 Foxwood Drive, Burlington, ON, L7M 4R4 townhouse for sale | Listing ID W13808 | Royal LePage
Royal Botanical Gardens
· Townhouse
· Garden · Fireplace · Parking
Royal Botanical Gardens · Townhouse · Garden · Fireplace · Parking
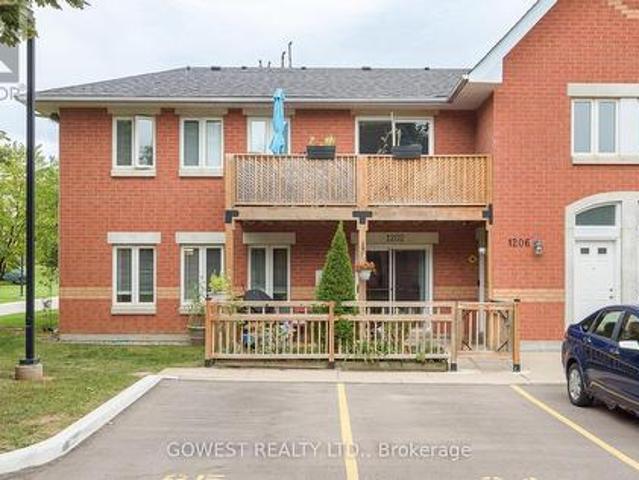
One of the largest and most thoughtfully updated units in the complex! Welcome to this spacious 2-bedroom, 2-bathroom condo offering the perfect combination of space, updates, parking, and outdoor living in a vibrant, family-friendly Burlington community. From the moment you arrive, you'll appreciate the convenience of two owned parking spaces located directly in front of the unit-a rare and highly desirable feature. The private, fully fenced front yard provides additional outdoor living space, perfect for morning coffee, entertaining, or enjoying time with the family. Inside, the bright and functional open-concept layout offers generous living space, spacious bedrooms, a cozy gas fireplace, and an abundance of storage. The kitchen was renovated in 2021 and features updated cabinetry and an oversized breakfast bar, creating a great hub for both everyday family life and entertaining. The primary bedroom has been further enhanced with a custom built-in closet, maximizing storage and orga
$ 584,900
2092 English Crescent, Burlington, ON, L7L 7B3 house for sale | Listing ID 40863 | Royal LePage
View photo
House · for sale
$ 929,000
2092 English Crescent, Burlington, ON, L7L 7B3 house for sale | Listing ID 40863 | Royal LePage
Royal Botanical Gardens
· House
· Equipped kitchen
Royal Botanical Gardens · House · Equipped kitchen
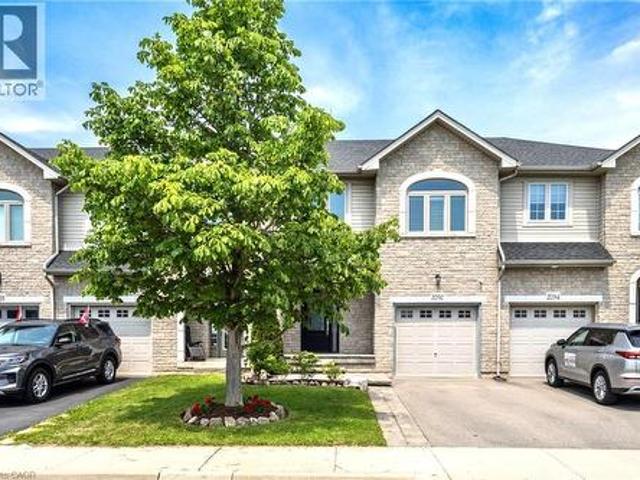
This move-in ready 3-bedroom, 2.5-bath freehold townhome in Burlington’s Orchard community features an open-concept main floor with 9' ceilings, premium updates including recent windows, hardwood, and a landscaped stone walkway. Enjoy walkable access to Bronte Provincial Park, top-tier schools, and quick QEW/407 highway access. The Orchard is an incredible, highly-coveted family neighborhood. Many upgrades include: Granite Counters (2020), Updated Sinks (2021), Dual Gas Line (2020), Backsplash (2021), Light Fixtures (2020), Dishwasher (2021), Central Vac (2020), Alarm and Camera (2020), Water Filtration in Kitchen (2026), Bathroom Counters and Faucets (2026), Stone Walkway and landscaping (2019), NEW WINDOWS & California shutters throughout (2015-2018), Roof, Gutter guards & extra insulation (2017), Front Door (2017). (Id: 27)
$ 929,000
33 Titan Drive, Hamilton, ON, L8E 5Z9 house for sale | Listing ID X13807 | Royal LePage
View photo
House · for sale
$ 739,900
33 Titan Drive, Hamilton, ON, L8E 5Z9 house for sale | Listing ID X13807 | Royal LePage
Royal Botanical Gardens
· House
· Office room
Royal Botanical Gardens · House · Office room
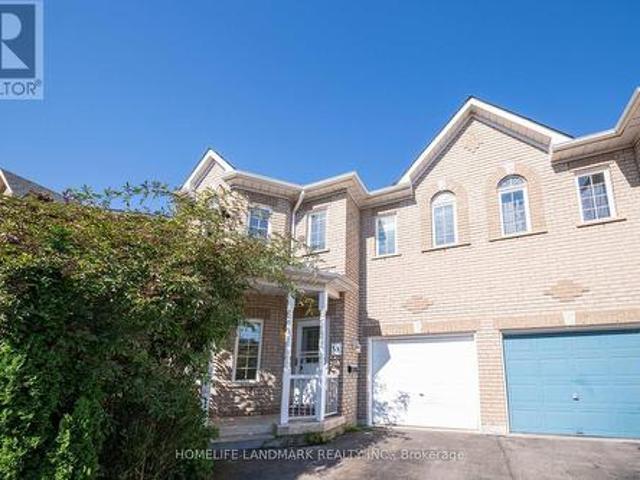
Welcome to this stunning and meticulously maintained 4-bedroom, 3-bathroom semi-detached home in the highly desirable Stoney Creek community! Offering plenty of space for the whole family, this bright and inviting home features a functional layout with generously sized rooms that flow seamlessly from one to the next. Beautiful hardwood flooring throughout the main living areas and elegant oak stairs add warmth and character to the home. The spacious eat-in kitchen features stainless steel appliances, stylish backsplash, ample cabinetry, and plenty of space for family meals. The bright living area is enhanced by pot lights and fresh paint, creating a welcoming atmosphere perfect for everyday living and entertaining. The spacious primary bedroom offers a private ensuite, while three additional bedrooms provide flexibility for a growing family, home office, or guest space. Renovated bathrooms and thoughtful updates make this home truly move-in ready. Step outside to enjoy the good-sized b
$ 739,900
46 Esther Avenue, Cambridge, ON, N1S 4L6 house for sale | Listing ID 40865 | Royal LePage
View photo
House · for sale
$ 999,900
46 Esther Avenue, Cambridge, ON, N1S 4L6 house for sale | Listing ID 40865 | Royal LePage
Royal Botanical Gardens
· House
· Garden · Equipped kitchen
Royal Botanical Gardens · House · Garden · Equipped kitchen
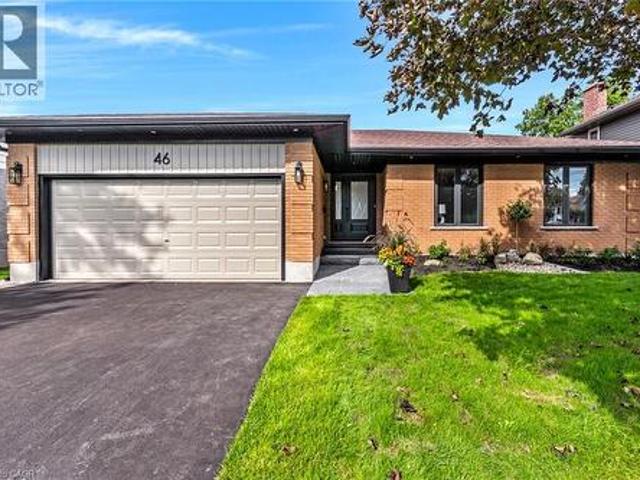
The bungalow you’ve been waiting for; professionally renovated this year, spacious and completely move-in ready. Tucked away on a quiet street in sought-after West Galt, 46 Esther Avenue offers the ease of one-floor living without giving up the space, yard or flexibility of a detached home. Set on an mature 60' x 153' lot, this 1,593 sq. Ft. bungalow has been thoughtfully renovated with a bright, neutral aesthetic and an open-concept layout designed for everyday living and entertaining. The main floor features 3 bedrooms and 2 bathrooms, including a spacious primary suite and 3 pc ensuite, along with a beautifully renovated kitchen, that opens to the dining and living areas. With wall to wall cabinets, new appliances including induction stove top, built in oven and microwave, French door refrigerator and dishwasher. The kitchen island anchors the space and features a double sink, quartz counters and seating for 4 bar stools. The large east-facing windows and sliding doors fill the spac
$ 999,900
1871 Silverberry Crescent, Mississauga, ON, L5J 1C8 house for sale | Listing ID W13815 | Royal LePage
View photo
House · for sale
$ 975,000
1871 Silverberry Crescent, Mississauga, ON, L5J 1C8 house for sale | Listing ID W13815 | Royal LePage
Royal Botanical Gardens
· House
· Garden · Cellar
Royal Botanical Gardens · House · Garden · Cellar
An exciting opportunity for first-time buyers and investors in established Clarkson! Welcome to 1871 Silverberry Crescent, a move-in-ready 4+1 bedroom, 2-bathroom home offering space, flexibility and an inviting opportunity to enter the Mississauga market. Hardwood flooring, pot lights and an updated kitchen with granite countertops complement the comfortable interior, while a 5-piece upstairs bathroom, an additional 3-piece bathroom and plenty of storage add everyday convenience. Four separate entrances, with access on each level, offer exceptional flexibility for extended families and buyers exploring future income potential. The basement features a separate entrance and an existing stove connection, providing a starting point for potential future improvements, subject to required approvals. Step outside to a huge, private backyard with plenty of room to entertain, garden, play or simply unwind an outstanding extension of your living space. Enjoy convenient access to Clarkson GO, the
$ 975,000
356 Newport Drive, Cambridge, ON, N3H 5S7 house for sale | Listing ID X13813 | Royal LePage
View photo
House · for sale
$ 699,900
356 Newport Drive, Cambridge, ON, N3H 5S7 house for sale | Listing ID X13813 | Royal LePage
Royal Botanical Gardens
· House
· Garden · Office room · Gym · Cellar
Royal Botanical Gardens · House · Garden · Office room · Gym · Cellar
Ever wish your home came with a room that could be anything you needed it to be? This 3 bedroom detached home delivers exactly that, with a third-story loft that works as a second living room, home office, game room, or guest retreat, you name it. Set on a quiet, family-friendly street in an established neighborhood, the lot is a standout too, with a lovely fenced backyard ready for summer nights, morning coffee, or letting the kids play or pets run. Inside, the layout works: bright principal rooms, a kitchen that opens up for everyday living, and bedrooms with real closet and window space, not an after thought. Downstairs, the finished basement adds even more livable square footage with a layout that makes sense, whether that's a rec room, a home gym, or extra space to spread out. This is a neighborhood people don't leave, close to schools and parks, with the kind of vibe that's hard to find and easy to love. Book your showing and come see why this one won't last. (Id: 27)
$ 699,900
3198 Tim Dobbie Drive, Burlington, ON, L7M 0N4 house for sale | Listing ID 40861 | Royal LePage
View photo
House · for sale
$ 1,469,000
3198 Tim Dobbie Drive, Burlington, ON, L7M 0N4 house for sale | Listing ID 40861 | Royal LePage
Royal Botanical Gardens
· House
· Fireplace
Royal Botanical Gardens · House · Fireplace
Welcome to luxury living in North Burlington's family-friendly neighbourhood of Alton Village! This stunning 2-storey detached home offers 4 bedrooms, 5 bathrooms, and an exceptional floor plan designed for both everyday family life and open-flow entertaining. As you step onto the freshly painted main floor, you are greeted by an impressive dining space that allows for large family gatherings. Brand-new flooring flows seamlessly into a breathtaking great room featuring soaring 18-foot ceilings and a dramatic fireplace feature. The heart of the home centers around a chef-inspired kitchen outfitted with sleek granite countertops, stainless steel appliances, a large island, and abundant storage. California shutters round out this space by proving plenty of natural sunlight to shine through. Moving upstairs, you have a convenient second-floor laundry room and four spacious bedrooms, including an impressive primary suite with a walk-in closet and private ensuite. A second bedroom features i
$ 1,469,000
7448 Mcniven Road, Campbellville, ON, L0P 1B0 house for sale | Listing ID 40864 | Royal LePage
View photo
House · for sale
$ 1,199,900
7448 Mcniven Road, Campbellville, ON, L0P 1B0 house for sale | Listing ID 40864 | Royal LePage
Royal Botanical Gardens
· House
Royal Botanical Gardens · House
A Rare Opportunity Awaits at in Campbellville with almost 2.2 acres of scenic land. Bring your real estate dreams to life! Tucked away in a tranquil, tree-lined envelope in Campbellville, 7448 McNiven Road offers a rare chance to secure a footprint in one of Milton’s premier rural pockets. Whether you want to enjoy the charming existing structure a solid well-appointed 3-bedroom, 2-bathroom home or undertake a custom renovation project, or re-imagine the property entirely into a spectacular modern farmhouse, the potential here is boundless. Surrounded by scenic conservation land and estate homes, this is your chance to build lasting equity and design the exact lifestyle you've been waiting for. (Id: 27)
$ 1,199,900
61 Newstead Road, Paris, ON, N3L 0P5 house for sale | Listing ID 40856 | Royal LePage
View photo
House · for sale
$ 549,900
61 Newstead Road, Paris, ON, N3L 0P5 house for sale | Listing ID 40856 | Royal LePage
Royal Botanical Gardens
· House
Royal Botanical Gardens · House
Completely freehold. No fees! Welcome to Arlington Meadows in Paris! This stunning 4 bedroom, 2.5 bathroom freehold townhome offers modern living in a highly sought-after community. The carpet-free main level features an open concept layout and vinyl laminate flooring. Upstairs offers a spacious primary bedroom with a 4 piece ensuite & large walk-in closet, 3 additional bedrooms and a second 4 piece bath. 5pc Builder Appliance Package to be installed prior to closing. Enjoy modern exterior finishes and a private community setting close to schools, parks, shopping, walking trails, Sports Complex and amazing Highway 403 access. Full HST Rebates reflected in Price. An excellent opportunity to own a beautiful new home in one of Paris' most desirable neighbourhoods. (Id: 27)
$ 549,900
17 Alexander Avenue, Paris, ON, N3L 2V6 house for sale | Listing ID 40863 | Royal LePage
View photo
House · for sale
$ 924,900
17 Alexander Avenue, Paris, ON, N3L 2V6 house for sale | Listing ID 40863 | Royal LePage
Royal Botanical Gardens
· House
· Garden · Swimming pool
Royal Botanical Gardens · House · Garden · Swimming pool
Welcome to 17 Alexander Ave, a charming classic two-storey century home in the heart of Paris, offering timeless character alongside thoughtful modern updates. This spacious 4-bedroom, 2-bathroom home blends original charm with everyday conveniences, making it an ideal choice for families and those who love to entertain. From the moment you arrive, the large covered front porch welcomes you into a home filled with warmth and character. The main level features inviting living spaces and an updated kitchen offering ample space for everyday living. Upstairs, you’ll find three bedrooms and a well-appointed bathroom with in-floor heating. Step outside to your private backyard retreat, designed for summer enjoyment and entertaining. The spacious yard features an inground pool, hot tub and plenty of room to relax with family and friends. The pool area also includes a removable child-safe fence and robotic pool cleaner. Extensive updates include: 2022 – metal roof on main house and new furnace
$ 924,900
63 Fountain Street W, Guelph Downtown, ON, N1H 3P4 house for sale | Listing ID X13814 | Royal LePage
View photo
House · for sale
$ 929,900
63 Fountain Street W, Guelph Downtown, ON, N1H 3P4 house for sale | Listing ID X13814 | Royal LePage
Royal Botanical Gardens
· House
· Garden · Deck
Royal Botanical Gardens · House · Garden · Deck
Built in 1890 and beautifully updated for modern living, 63 Fountain Street West offers the kind of character you simply can't recreate, right in the heart of downtown Guelph. Step inside and you'll immediately appreciate the care that has gone into this Century home while thoughtfully updating it throughout. The original maple hardwood flooring on the main level has been beautifully restored, while new maple hardwood upstairs carries that warmth and character throughout the home. Behind the scenes, the home's electrical & plumbing have also been fully updated, providing important modern upgrades while maintaining the charm and craftsmanship of the original home. The main floor features an updated kitchen and inviting living spaces that flow naturally toward the backyard. Step outside onto the large custom deck and you'll quickly forget you're just minutes from downtown. Surrounded by mature greenery, the private backyard oasis offers an incredible setting for summer dinners, entertain
$ 929,900
1423 Bunsden Avenue, Mississauga, ON, L5H 2B3 house for sale | Listing ID W13814 | Royal LePage
View photo
House · for sale
$ 2,199,000
1423 Bunsden Avenue, Mississauga, ON, L5H 2B3 house for sale | Listing ID W13814 | Royal LePage
Royal Botanical Gardens
· House
· Parking · Fireplace · Cellar
Royal Botanical Gardens · House · Parking · Fireplace · Cellar
Entertainer's Dream in Prestigious Mississauga Golf & Country Club Community! Situated on a prestigious corner lot just steps from Mississauga Rd, this upscale 4+1 bedroom, 5 bathroom residence showcases exceptional modern finishes and luxurious indoor-outdoor living. Featuring hardwood floors throughout, heated floors in the kitchen and second floor bathrooms, glass staircases, central vac, irrigation system, updated stone work, and a double car garage. The stunning family room is anchored by a dramatic stacked stone feature wall with custom built-ins and a sleek gas fireplace below a custom spot for a 65' flatscreen. The chef-inspired kitchen boasts quartz countertops, a centre island with wine fridge, high-end stainless steel appliances, and seamless flow into the main living space-perfect for entertaining. Upstairs offers 4 spacious bedrooms including a luxurious primary suite with a spa-inspired ensuite. The finished basement includes an additional bedroom or office, oversized lau
$ 2,199,000
22 Maple Avenue N, Mississauga, ON, L5H 2S1 house for sale | Listing ID W13813 | Royal LePage
View photo
House · for sale
$ 1,049,900
22 Maple Avenue N, Mississauga, ON, L5H 2S1 house for sale | Listing ID W13813 | Royal LePage
Royal Botanical Gardens
· House
· Garden · Fireplace · Deck · Cellar
Royal Botanical Gardens · House · Garden · Fireplace · Deck · Cellar
Nestled on a peaceful, tree-lined street right in the heart of Port Credit, 22 Maple Avenue N offers a lifestyle defined by lakeside charm and everyday convenience. Picture weekend mornings taking a short, leisurely stroll down to the Waterfront Trail, soaking in the views, or letting the kids burn off energy at nearby parks. Highlighting a warm and functional layout, the bright living and dining space features rich hardwood floors that flow naturally into an eat-in kitchen fully equipped with stainless steel appliances. Upstairs, two comfortable bedrooms, one with a walk-out to the backyard and a full washroom, creates a cozy haven for a young family or first-time buyers. What truly sets this property apart is its incredible versatility. The finished basement, complete with a separate entrance, kitchenette, three-piece bath, and cozy gas fireplace, offers ideal potential for an in-law suite or extended family space. Outside, the home boasts a private back deck for summer barbecues, a
$ 1,049,900
3062 O'Hagan Drive, Mississauga, ON, L5C 2C5 house for sale | Listing ID W13815 | Royal LePage
View photo
House · for sale
$ 1,000,000
3062 O'Hagan Drive, Mississauga, ON, L5C 2C5 house for sale | Listing ID W13815 | Royal LePage
Royal Botanical Gardens
· House
· Garden · Office room · Fireplace · Parking · Cellar
Royal Botanical Gardens · House · Garden · Office room · Fireplace · Parking · Cellar
Beautiful and well-maintained bungalow located in the highly sought-after Credit Woodlands community, set on a premium 60 x 125 ft lot surrounded by mature trees with a private backyard that offers a peaceful, cottage-like setting right in the city. The main level features a sun-filled living room with a cozy wood-burning fireplace, a spacious dining area and an updated kitchen with a large breakfast area. Beautiful Brazilian hardwood floors add warmth to the principle rooms, and the generous primary bedroom with double closet, two additional bedrooms and a beautifully updated main bath complete the main level. The separate side entrance to the basement offers great potential for an in-law suite, with the finished lower level featuring a large rec room with gas fireplace, bedroom with closet and above-grade window, a handy office nook and direct access to the two-car garage. All of this in a fantastic location close to UTM, Erindale Park with its scenic trails and river, schools, trans
$ 1,000,000
1724 The Chase Unit# 15, Mississauga, ON, L5M 4P2 townhouse for sale | Listing ID 40865 | Royal LePage
View photo
Townhouse · for sale
$ 899,000
1724 The Chase Unit# 15, Mississauga, ON, L5M 4P2 townhouse for sale | Listing ID 40865 | Royal LePage
Royal Botanical Gardens
· Townhouse
· Patio · Fireplace
Royal Botanical Gardens · Townhouse · Patio · Fireplace
Welcome to this wonderfully maintained executive townhouse. Located in the Woodland chase community, close by to just about everything. Parks, walking trails, quality schools, Streetsville Village, Erin Mills Town Centre, Credit Valley Hospital, Highway 403, QEW and the 401. Enjoy the abundance of space this lovely home has to offer, with its generous sized rooms on all three levels. On the main floor we have a large living room with attached dining area for family gatherings. Also on the main floor is a lovely eat in kitchen, two-piece bathroom and a cozy family room with a wood burning fireplace. Walk out from the family room to a beautiful patio, perfect for BBQing and entertaining. On the second floor is a spacious primary suite with a walk-in closet and a large ensuite bathroom. Also upstairs, find a four-piece family bathroom and two more good sized bedrooms. The lower level offers additional space with an impressive rec room complete with pool table for family fun, a three-piece
$ 899,000
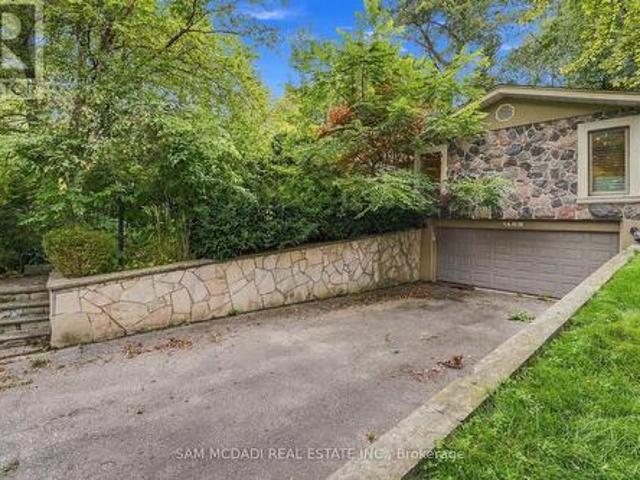
1459 Birchwood Drive, Mississauga, ON, L5J 1T3 house for sale | Listing ID W13815 | Royal LePage
View photo
House · for sale
$ 1,799,000
1459 Birchwood Drive, Mississauga, ON, L5J 1T3 house for sale | Listing ID W13815 | Royal LePage
Royal Botanical Gardens
· House
· Fireplace
Royal Botanical Gardens · House · Fireplace
Presenting 1459 Birchwood Drive! Nestled beneath a canopy of mature trees in Mississauga's prestigious Lorne Park community, this charming bungalow feels beautifully connected to its natural surroundings. Set on a generous lot, the home is filled w/distinctive character, where rich hardwood floors, crown moulding & vaulted ceilings in select spaces, natural stone & brick accents lend a cozy, cottage inspired quality to the interiors. At the centre of the home, the kitchen brings together warmth & function with stainless steel appliances, granite counters, abundant wood cabinetry w/glass front displays, & a generous centre island w/breakfast bar. A beautiful brick fireplace lends an unexpected touch of character, while a dramatic skylight draws natural light from above w/a w/o that opens directly outdoors. The adjoining living & dining spaces flow naturally together, w/the dining area offering another w/o, while just a step below, the family room feels especially inviting, anchored by a
$ 1,799,000
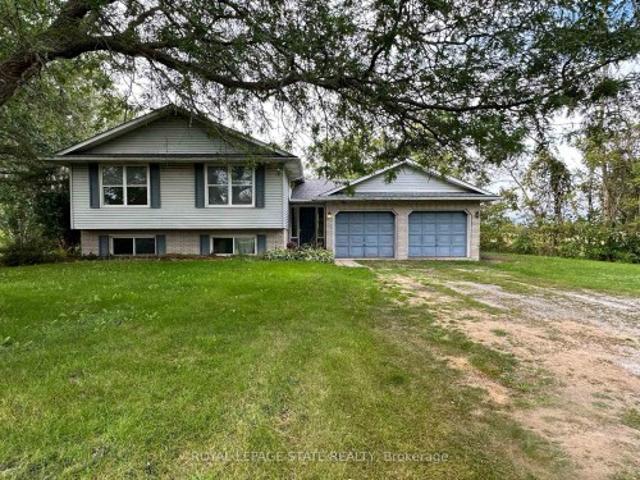
1919 Highway 3 N/A E, Haldimand, ON, N1A 2W7 house for sale | Listing ID X13816 | Royal LePage
View photo
House · for sale
$ 638,500
1919 Highway 3 N/A E, Haldimand, ON, N1A 2W7 house for sale | Listing ID X13816 | Royal LePage
Royal Botanical Gardens
· House
· Garden · Fireplace · Deck · Parking
Royal Botanical Gardens · House · Garden · Fireplace · Deck · Parking
Spacious raised ranch bungalow set on just over half an acre, overlooking surrounding farm fields. Offering a practical layout with generous living space on both levels, this home features four bedrooms, with two on the main level and two on the lower level, plus two full bathrooms. The main floor features a generous eat-in kitchen with sliding doors leading to the rear deck, providing the perfect setting to enjoy the beautiful rural surroundings. The lower level offers additional living space with a cozy fireplace and sliding-door walk-out to the yard. The attached two-car garage has been converted into a versatile hobby room and could easily be adapted to suit your needs. Roof shingles were updated in 2025. A wonderful opportunity to enjoy the space, privacy and tranquility of country living, with a practical layout offering room for families to grow
$ 638,500
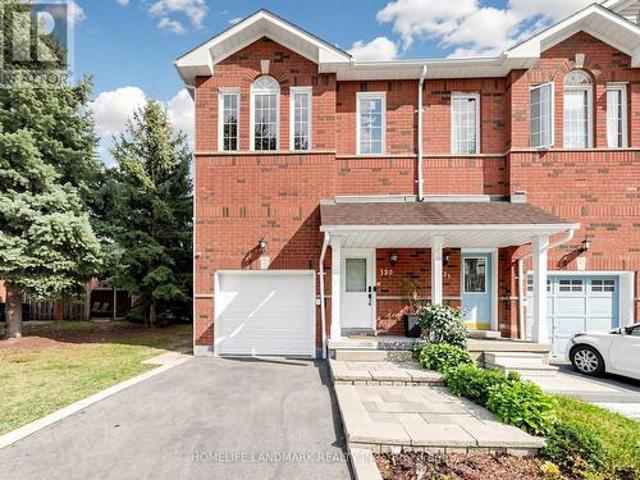
120 1 Britannia Road W, Mississauga, ON, L5V 2K4 townhouse for sale | Listing ID W13812 | Royal LePage
View photo
Townhouse · for sale
$ 699,000
120 1 Britannia Road W, Mississauga, ON, L5V 2K4 townhouse for sale | Listing ID W13812 | Royal LePage
Royal Botanical Gardens
· Townhouse
· Garden · Deck · Parking · Cellar
Royal Botanical Gardens · Townhouse · Garden · Deck · Parking · Cellar
Beautiful end-unit townhome with 3+1 bedrooms and 4 bathrooms, fully updated and set in a quiet inside-corner location. Rare extra-wide side yard and a grassy back area, plus nearby visitor parking and a playground. Tens of thousands spent on upgrades. High-ceiling foyer, no carpet throughout, and very low maintenance fees in a great community. The main floor features an open-concept renovated kitchen with quartz countertops, modern white cabinetry, stylish backsplash, and stainless steel appliances. The breakfast area walks out to the newer deck (approx. 2020). Bright open-concept living room with pot lights and a large southwest-facing window. The second floor offers three spacious bedrooms and renovated bathrooms (approx. 2022). The primary bedroom includes pot lights, a walk-in closet with newer shelving (approx. 2023), and an upgraded 3-piece ensuite. The other bedrooms also feature newer closet shelving and southwest exposure. The finished basement includes a recreation room, off
$ 699,000
3456 Liptay Avenue, Oakville, ON, L6M 0M7 house for sale | Listing ID W13810 | Royal LePage
View photo
House · for sale
$ 2,389,000
3456 Liptay Avenue, Oakville, ON, L6M 0M7 house for sale | Listing ID W13810 | Royal LePage
Royal Botanical Gardens
· House
· Patio · Garden · Gym · Swimming pool · Cellar
Royal Botanical Gardens · House · Patio · Garden · Gym · Swimming pool · Cellar
Discover luxury living in this Branthaven executive home in Oakville's prestigious Bronte Creek neighbourhood, just steps from trails, Colonel William Woods Park, & Bronte Creek Provincial Park-ideal for hiking, biking, & family adventures. This exceptional Bronte Creek real estate gem sits on a re-landscaped lot with a stone & stucco façade, stone tile walkways, manicured gardens, soffit lighting, & a private backyard oasis featuring a saltwater pool, sheer descent waterfall, & extensive stone patio for outdoor entertaining. Inside, over 5,000 sq. ft. Of upgraded living space includes 4+1 bedrooms, 4.5 bathrooms, & a professionally finished basement (2020) with a recreation room, wet bar, glass-enclosed gym, a fifth bedroom, & a modern 3-piece bath. Elegant finishes-wide-plank hardwood floors, crown mouldings, designer tiles, custom cabinetry, custom blinds, California shutters, & stone countertops-are complemented by 9-foot ceilings & expansive windows. The main level offers formal l
$ 2,389,000

Get email alerts

Don't miss out: be the first to know about new properties

The alert was correctly created

On subscribing you accept the conditions of use and the privacy policy
Alert
Receive new ads in your inbox
Save this search
Receive alerts for new listings

We'll send you an email when we have new properties for: "Properties for sale in Royal Botanical Gardens"

The alert was correctly created

Get email alerts and be the first to see new listings
Required field
On subscribing I accept the terms of the privacy policy
Perfect! You'll soon start receiving new listings via email
Alert
Receive an email when we have new ads for Properties for sale in Royal Botanical Gardens
Save this search
Filters

Bedrooms

Area (sq.ft)

sq.ft
sq.ft

Price

$
$

Filter by property type

Bathrooms

Clear all filters
Receive notifications when new entries are published.