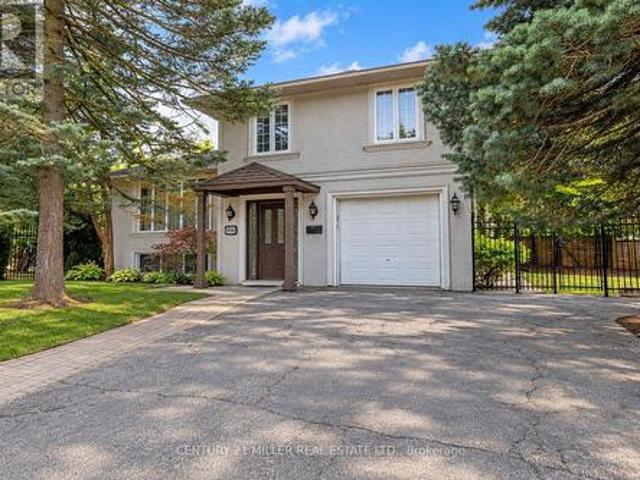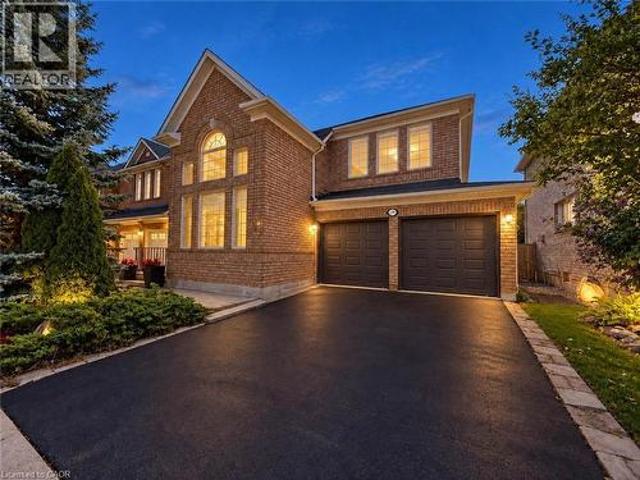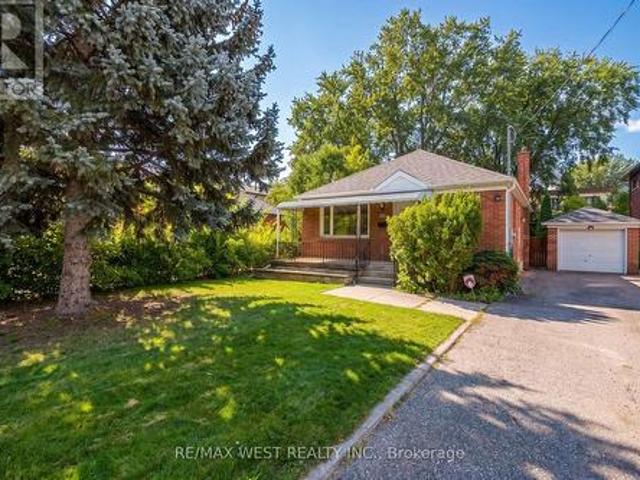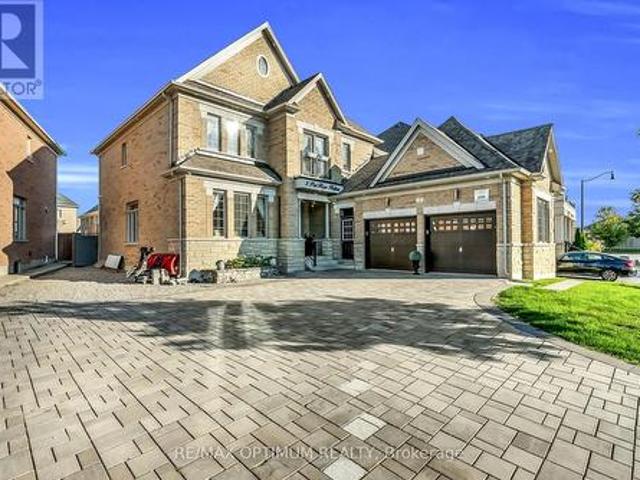
7,646 properties for sale in Royal Botanical Gardens

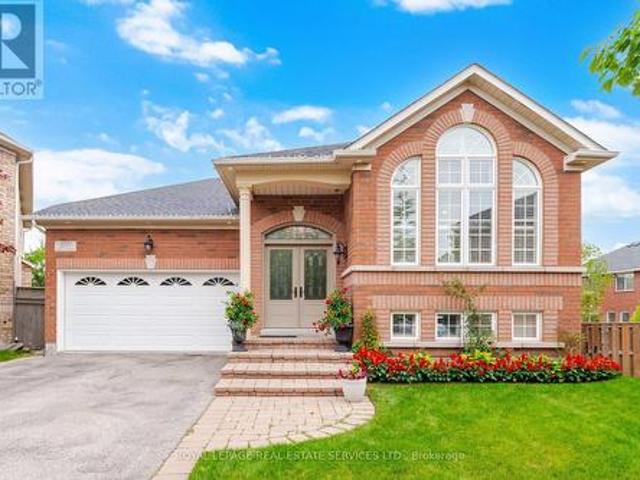
3057 Portree Crescent, Oakville, ON, L6M 5C4 house for sale | Listing ID W13807 | Royal LePage
View photo
House · for sale
$ 1,550,000
3057 Portree Crescent, Oakville, ON, L6M 5C4 house for sale | Listing ID W13807 | Royal LePage
Royal Botanical Gardens
· House
· Garden · Parking · Balcony · Cellar
Royal Botanical Gardens · House · Garden · Parking · Balcony · Cellar
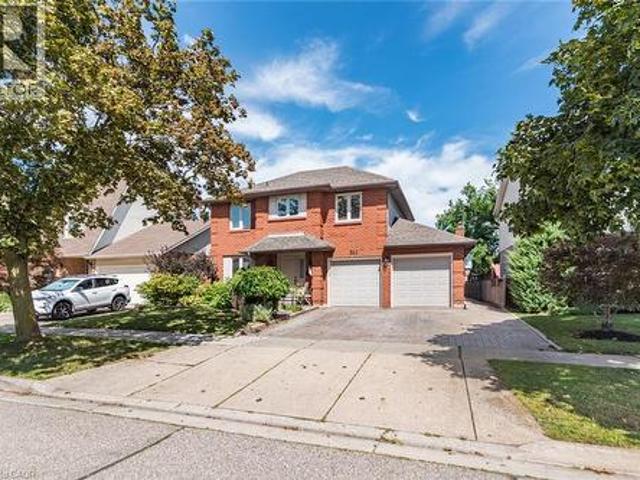
Nestled in Oakville's sought-after Bronte Creek community-a scenic neighbourhood built on the former grounds of the Richview Golf Course and bordered by Bronte Creek Provincial Park-3057 Portree Crescent offers a rare blend of main-floor luxury and expansive living space. Bright and airy with soaring 9-foot ceilings, the open-concept layout seamless connects the living and dining rooms to a spacious kitchen and breakfast area, which walks out to an elevated balcony overlooking the serene, park-like grounds. The primary suite serves as a true private retreat complete with a 6-piece ensuite bathroom. The rare above-grade walkout lower level/basement, ideal for multi-generational living or an in-law suite, extends the living area with two additional bedrooms, a full bathroom, and direct access to an expansive backyard with a gazebo. Complete with a double garage, a private driveway accommodating 4 vehicles, top-ranked school boundaries (Garth Webb Secondary and Palermo Public), and proxim
$ 1,550,000
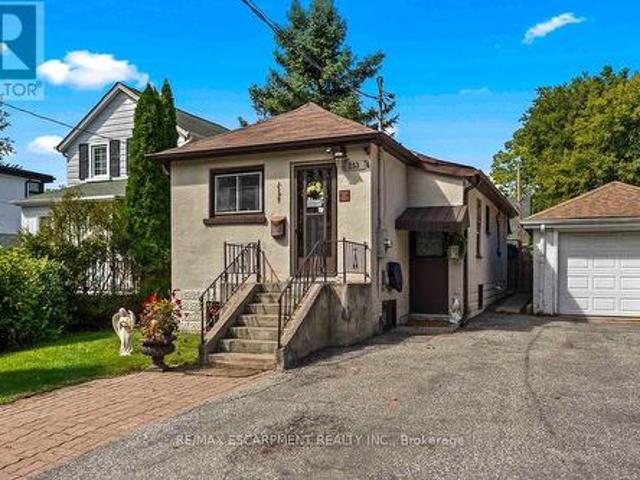
74 Locke Street N, Hamilton, ON, L8R 3A5 investment for sale.
View photo
House · for sale
$ 1,099,000
$ 260/sq.ft
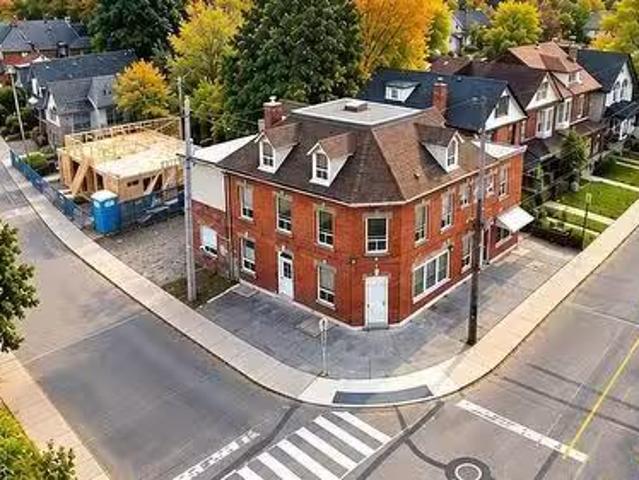
74 Locke Street N, Hamilton, ON, L8R 3A5 investment for sale.
Royal Botanical Gardens
· 4,219 sq.ft · House
· Parking · Cellar
Royal Botanical Gardens · 4,219 sq.ft · House · Parking · Cellar
Excellent investment opportunity in a prime central Hamilton location. Situated on a prominent corner lot at Locke St N and Peter St, this 3-storey multi-residential property features 8 self-contained residential units consisting of 4 two-bedroom and 4 one-bedroom units, each with separate hydro meters. Offering approximately 4,220 sq ft of living space, 5 parking spaces, coin-operated laundry, boiler heating system and additional basement space. Fully tenanted with established saleal income and significant future upside as tenancies turn over. Conveniently located minutes from Victoria Park, Bayfront Park, West Harbour GO, public transit, downtown Hamilton and the shops and restaurants of Locke Street. An opportunity for investors to acquire an established income-producing property in one of Hamiltons most convenient and desirable central locations. Property being sold under Power of Sale on an as is, where is basis. (id:27). Still available at ListedBuy!
$ 1,099,000
311 Hemlock Avenue, Stoney Creek, ON, L8E 4J9 house for sale | Listing ID 40865 | Royal LePage
View photo
House · for sale
$ 849,900
311 Hemlock Avenue, Stoney Creek, ON, L8E 4J9 house for sale | Listing ID 40865 | Royal LePage
Royal Botanical Gardens
· House
· Patio · Garden
Royal Botanical Gardens · House · Patio · Garden
Welcome home! This spacious 4-bedroom, 2.5-bathroom property offers comfortable living with a practical layout and plenty of convenience. Enjoy the added benefit of main-floor laundry, making living easy and accessible. Large fenced yard and patio. Ideally located close to schools, parks, shopping and highway access, this home is perfect for families and commuters' alike. Situated in a great, welcoming neighbourhood this home offers a wonderful combination of convenience and location. (Id: 27)
$ 849,900
207 Waterloo Street N, Cambridge, ON, N3H 1N1 house for sale | Listing ID 40864 | Royal LePage
View photo
House · for sale
$ 225,000
Updated
207 Waterloo Street N, Cambridge, ON, N3H 1N1 house for sale | Listing ID 40864 | Royal LePage
Royal Botanical Gardens
· House
· Garden · Office room
Royal Botanical Gardens · House · Garden · Office room
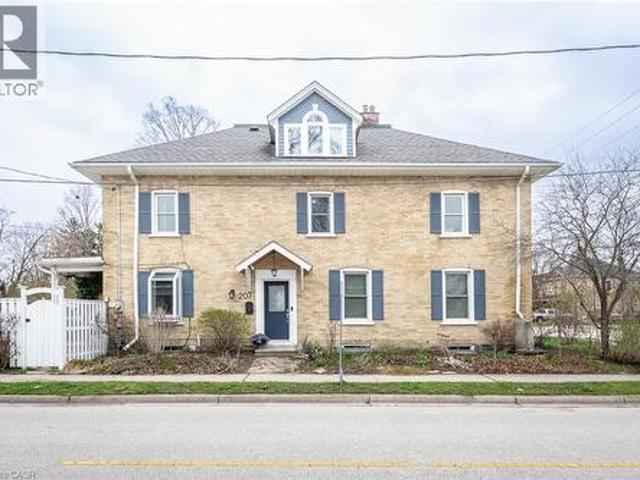
More than a century of character. And more space than you might expect. Built in 1907, this beautifully preserved semi-detached home in historic Preston is a reminder of why century homes continue to capture our attention. Step inside and you'll understand. Nine-foot ceilings create an immediate sense of scale. Tall windows fill the principal rooms with natural light. Original architectural details and custom built-ins bring warmth, craftsmanship and personality that simply can't be recreated in newer construction. The second floor offers three bright bedrooms and a full bath, but one of the home's best surprises is still waiting upstairs. The finished attic retreat is something special. Vaulted ceilings, dormer windows and wide-plank floors create an entirely unexpected space above the rooftops. Imagine a private primary retreat, a beautiful home office, creative studio, reading room or simply the bonus space you've been hoping to find. Outside, the fully fenced backyard is framed by
$ 225,000
14 Ash Street, Guelph/Eramosa Eden Mills, ON, N0B 2K0 house for sale | Listing ID X13815 | Royal LePage
View photo
House · for sale
$ 1,299,900
14 Ash Street, Guelph/Eramosa Eden Mills, ON, N0B 2K0 house for sale | Listing ID X13815 | Royal LePage
Royal Botanical Gardens
· House
· Swimming pool · Cellar
Royal Botanical Gardens · House · Swimming pool · Cellar
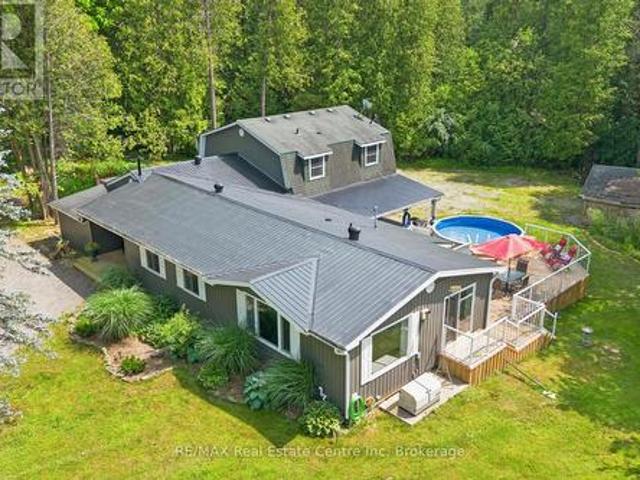
This cozy riverfront Bungalow Loft house in Eden Mills offers a quiet natural escape along the Eramosa River while keeping you close to nearby city amenities, fast internet access, effortless highway access, and nearby GO Transit links. 14 Ash has the space of a cleverly designed main level that unfolds into an open-concept sanctuary crafted for sophisticated entertaining and daily living. Framed by expansive windows, the interiors capture breathtaking vistas of the one-acre grounds and the Eramosa River. A gourmet kitchen boasts white cabinetry, quartz countertops, and stainless-steel appliances. The main floor also features electric radiant heated tile, a powder room with laundry, and a lavish primary suite complete with a walk-in closet, a three-piece ensuite, and an attached sunroom with a hot tub. Upstairs, three bright, spacious bedrooms and a full bathroom accommodate guests in comfort. Below, a rare six-foot unfinished basement provides an abundance of discreet storage space. O
$ 1,299,900
40 Stanley Avenue, Hamilton, ON, L8P 2L1 house for sale | Listing ID X13804 | Royal LePage
View photo
House · for sale
$ 1,549,000
40 Stanley Avenue, Hamilton, ON, L8P 2L1 house for sale | Listing ID X13804 | Royal LePage
Royal Botanical Gardens
· House
· Office room
Royal Botanical Gardens · House · Office room
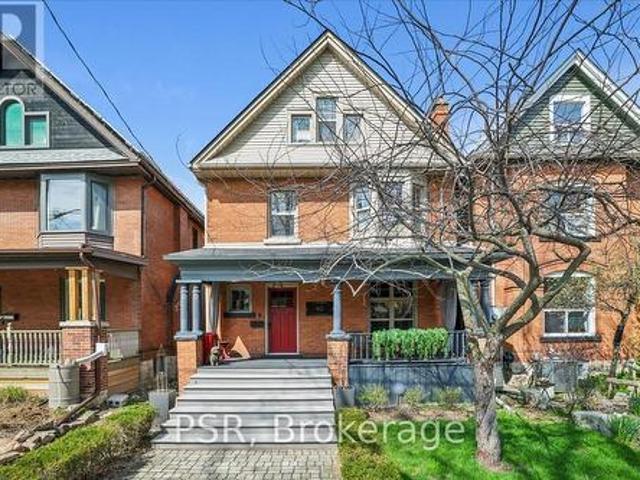
Welcome to this exceptional 2.5-storey family home, ideally located in the heart of sought-after Kirkendall. Offering 5 bedrooms, 3 bathrooms, and a rare two-storey laneway building, this property blends timeless character with modern functionality and endless versatility. The laneway building presents outstanding potential as a home office, in-law suite, guest retreat, art studio, fitness space, additional lifestyle area or income generating space. The main residence is warm, inviting, and thoughtfully updated while preserving its original charm. A cozy front porch welcomes you inside, where spacious principal rooms and family-friendly living spaces await. The third-floor primary retreat is a true sanctuary, complete with wall-to-wall cabinetry and a spa-inspired five-piece ensuite. A flexible fourth bedroom on the second level is ideal as a den, nursery, or work-from-home office. The practical mudroom offers abundant storage, custom shelving, and convenient access to the professional
$ 1,549,000
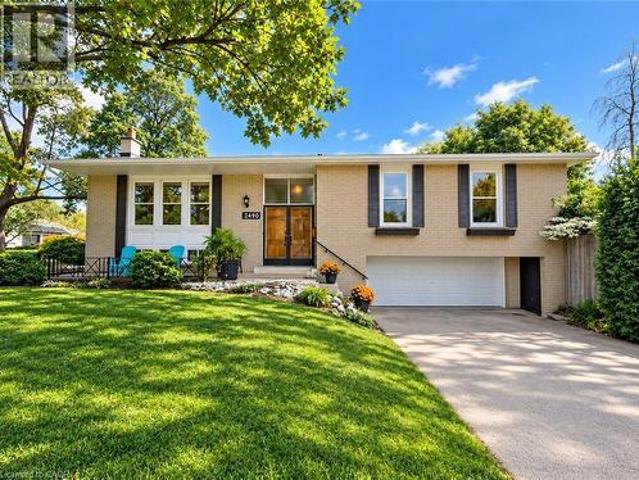
2490 Yarmouth Crescent, Oakville, ON, L6L 2M8 house for sale | Listing ID 40864 | Royal LePage
View photo
House · for sale
$ 999,000
2490 Yarmouth Crescent, Oakville, ON, L6L 2M8 house for sale | Listing ID 40864 | Royal LePage
Royal Botanical Gardens
· House
· Parking · Air conditioning
Royal Botanical Gardens · House · Parking · Air conditioning
Opportunity knocks in west oakville! An exceptional chance for first-time buyers, renovators, investors and contractors to get into one of Oakville's established neighbourhoods at an attractive price point. This solid brick bungalow is ready for its next chapter and offers tremendous potential to renovate, reimagine or create a home tailored to your own style. Set on a generous 60' x 100'+ lot, the home features 3+1 bedrooms, 2 bathrooms, an attached double garage, parking for up to 6 vehicles and approximately 1,312 sq. Ft. above grade, plus a finished lower level with a separate walk-up. Several important components have already been updated, including the roof (2025), furnace (2018) and central air conditioning (2018). The interior requires updating and is being offered accordingly, providing an excellent opportunity to renovate, add value and build equity. Fantastic west oakville location! Families will appreciate nearby schools including Gladys Speers Public School, St. Dominic Ca
$ 999,000
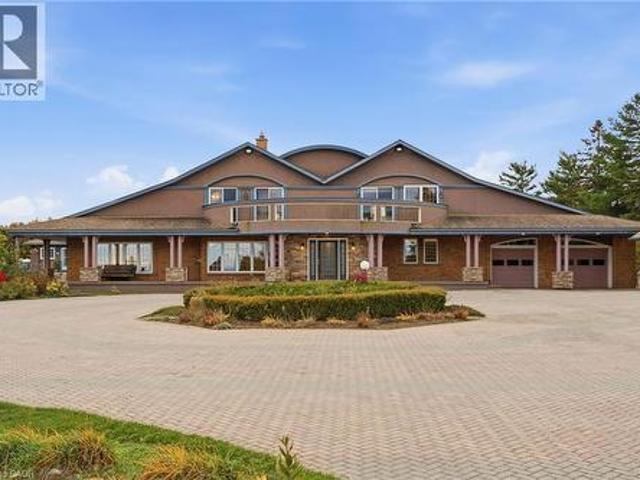
4850 Hillside Drive, Beamsville, ON, L0R 1B0 Luxury House for sale | Listing ID 40788 | Royal LePage Carriage Trade Luxury Properties
View photo
House · for sale
$ 2,999,900
4850 Hillside Drive, Beamsville, ON, L0R 1B0 Luxury House for sale | Listing ID 40788 | Royal LePage Carriage Trade Luxury Properties
Royal Botanical Gardens
· House
· Balcony · Swimming pool · Gym
Royal Botanical Gardens · House · Balcony · Swimming pool · Gym
Luxury Estate on the Bench with Lake & Escarpment Views. Set on the prestigious bench with your own vineyards of wine grapes. This estate offers breathtaking views of Lake Ontario, Niagara Escarpment and backing onto vineyards. Enjoy resort-style living featuring an indoor pool, hot tub, home gym, tennis courts and an additional 2-bedroom coach house for family or guests. The main home features a true master suite with a spa-inspired ensuite and automated walk-in closet and amazing balcony view. Ideally located minutes to golf courses and world-class wineries, and just an hour from Toronto, this property blends luxury, lifestyle, and location seamlessly. (Id: 7525)
$ 2,999,900
311 Hemlock Avenue, Hamilton, ON, L8E 4J9 house for sale | Listing ID X13810 | Royal LePage
View photo
House · for sale
$ 849,900
311 Hemlock Avenue, Hamilton, ON, L8E 4J9 house for sale | Listing ID X13810 | Royal LePage
Royal Botanical Gardens
· House
· Patio · Garden
Royal Botanical Gardens · House · Patio · Garden
Welcome home! This spacious 4-bedroom, 2.5-bathroom property offers comfortable living with a practical layout and plenty of convenience. Enjoy the added benefit of main-floor laundry, making living easy and accessible. Large fenced yard and patio. Ideally located close to schools, parks, shopping and highway access, this home is perfect for families and commuters' alike. Situated in a great, welcoming neighbourhood this home offers a wonderful combination of convenience and location
$ 849,900
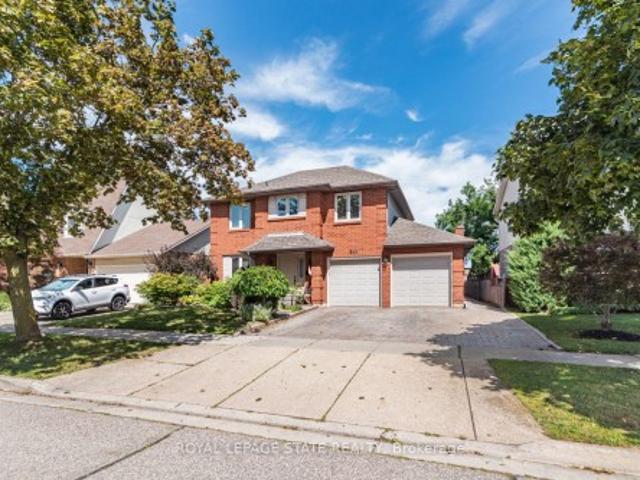
235 Deerpath Drive, Guelph Willow West/Sugarbush/West Acres, ON, N1K 1W5 house for sale | Listing ID X13812 | Royal LePage
View photo
House · for sale
$ 1,039,900
235 Deerpath Drive, Guelph Willow West/Sugarbush/West Acres, ON, N1K 1W5 house for sale | Listing ID X13812 | Royal LePage
Royal Botanical Gardens
· House
· Office room · Parking
Royal Botanical Gardens · House · Office room · Parking
Located in the highly desirable West End, renowned for its outstanding schools, parks, and quiet neighbourhood charm, this exceptional home offers over 3,600 sq. Ft. of beautifully refreshed living space. The curb appeal immediately welcomes you with a newly resealed double driveway framed by elegant stamped concrete walkways. Inside, the main level features a massive living room with new luxury vinyl plank flooring, a dedicated dining room, a convenient 2-piece bath, and a sunlit breakfast nook filled with natural light. The well-appointed kitchen includes a brand-new smooth-top electric range and range hood. Upstairs, the second floor hosts 3 bedrooms and 2 full baths, featuring a primary suite complete with a private 3-piece ensuite and a large walk-in closet with brand-new shelving. This level also includes a flexible bonus room above the steel-insulated double garage, ideal for a playroom or home office. Freshly painted in soft neutral tones, the entire home shines with select new
$ 1,039,900
178 York Road, Guelph, ON, N1E 3G2 house for sale | Listing ID 40865 | Royal LePage
View photo
House · for sale
$ 475,000
178 York Road, Guelph, ON, N1E 3G2 house for sale | Listing ID 40865 | Royal LePage
Royal Botanical Gardens
· House
· Garden · Office room
Royal Botanical Gardens · House · Garden · Office room
Welcome to 178 York Rd, charming and convenient living in the heart of Guelph! This 4-bedroom home with a main-floor den is full of character and opportunity. Just down the street from beautiful parks and within walking distance to schools, shops, and everyday amenities, it's an ideal location for families, first-time buyers or investors alike. The covered front porch welcomes you into a practical layout, featuring a bright living space, a flexible den perfect for a home office, playroom or additional bedroom, and a functional kitchen with easy access to the backyard. Upstairs, you'll find three comfortable bedrooms and a bathroom. Step outside to a large, private backyard, perfect for gardening, entertaining, or simply relaxing in your own outdoor oasis. With its central location and endless potential, 178 York Rd is ready for its next chapter. (Id: 7525)
$ 475,000
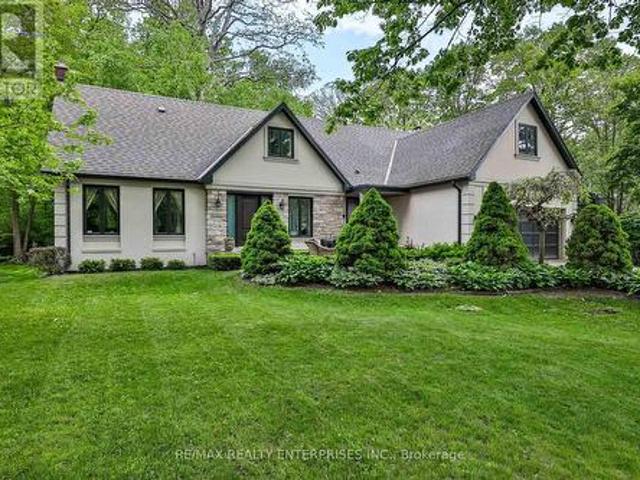
1304 Wrigley Road, Ayr, ON, N0B 1E0 house for sale | Listing ID 40854 | Royal LePage
View photo
House · for sale
$ 1,625,000
1304 Wrigley Road, Ayr, ON, N0B 1E0 house for sale | Listing ID 40854 | Royal LePage
Royal Botanical Gardens
· House
· Garden · Fireplace · Parking · Cellar
Royal Botanical Gardens · House · Garden · Fireplace · Parking · Cellar
This sprawling bungalow sits on over 2 acres and offers an exceptional blend of space, privacy, and versatility. With 3 bedrooms and 3 bathrooms all on the main floor, the layout is ideal for families or those seeking single-level living. A separate basement stairway leading to garage creates a perfect opportunity for multigenerational living, an in-law setup, or a private suite. The main-floor family room features a cozy fireplace, adding warmth and charm to the heart of the home. Outside, the property shines with a 30 x 50 garden, perfect for home-grown produce or hobby gardening, along with an attached garage for convenient parking and storage. Commuters will appreciate being just minutes to the highway, while hobbyists and entrepreneurs will be thrilled by the massive 4,000+ sq. Ft. shop—a dream space for storage, projects, or a home-based business. A rare offering with endless potential in a peaceful country setting. (Id: 27)
$ 1,625,000
10 Munn Crescent, Paris, ON, N3L 0N3 house for sale | Listing ID 40865 | Royal LePage
View photo
House · for sale
$ 970,000
10 Munn Crescent, Paris, ON, N3L 0N3 house for sale | Listing ID 40865 | Royal LePage
Royal Botanical Gardens
· House
· Office room
Royal Botanical Gardens · House · Office room
BACKING ONTO PARK This 3400 Square Foot 4 bedroom, 3.5 bath home offers modern living in a highly sought-after community. The open concept main level features 9 foot ceilings, an Office/Den, Oak Hardwood Stairs, an impressive 22' x 19.9' Great Room open to a gorgeous Chef's Kitchen with a Walk-in Pantry, Large Island, and Quartz Countertops make this space perfect for family gatherings. Upstairs offers a spacious primary bedroom with a 4 piece Ensuite & large walk-in closet, 3 additional bedrooms all with walk-in closets. One bedroom with a private 4pc Ensuite while the other 2 bedrooms share a 4pc Ensuite, laundry conveniently located at bedroom level. Enjoy modern exterior finishes and a private community setting close to schools, shopping, parks & trails, Sports Complex and amazing Highway 403 access. Full HST Rebates reflected in Price. An excellent opportunity to own a beautiful new home in one of Paris' most desirable neighbourhoods. (Id: 27)
$ 970,000
3456 Liptay Avenue, Oakville, ON, L6M 0M7 house for sale | Listing ID 40865 | Royal LePage
View photo
House · for sale
$ 2,389,000
3456 Liptay Avenue, Oakville, ON, L6M 0M7 house for sale | Listing ID 40865 | Royal LePage
Royal Botanical Gardens
· House
· Patio · Garden · Gym · Swimming pool · Cellar
Royal Botanical Gardens · House · Patio · Garden · Gym · Swimming pool · Cellar
Discover luxury living in this Branthaven executive home in Oakville’s prestigious Bronte Creek neighbourhood, just steps from trails, Colonel William Woods Park, & Bronte Creek Provincial Park—ideal for hiking, biking, & family adventures. This exceptional Bronte Creek real estate gem sits on a re-landscaped lot with a stone & stucco façade, stone tile walkways, manicured gardens, soffit lighting, & a private backyard oasis featuring a saltwater pool, sheer descent waterfall, & extensive stone patio for outdoor entertaining. Inside, over 5,000 sq. ft. Of upgraded living space includes 4+1 bedrooms, 4.5 bathrooms, & a professionally finished basement (2020) with a recreation room, wet bar, glass-enclosed gym, a fifth bedroom, & a modern 3-piece bath. Elegant finishes—wide-plank hardwood floors, crown mouldings, designer tiles, custom cabinetry, custom blinds, California shutters, & stone countertops—are complemented by 9-foot ceilings & expansive windows. The main level offers formal l
$ 2,389,000
2039 Wakely Street, Oakville, ON, L6L 2K3 house for sale | Listing ID W13808 | Royal LePage
View photo
House · for sale
$ 1,620,000
2039 Wakely Street, Oakville, ON, L6L 2K3 house for sale | Listing ID W13808 | Royal LePage
Royal Botanical Gardens
· House
· Garden · Office room · Fireplace
Royal Botanical Gardens · House · Garden · Office room · Fireplace
Welcome to 2039 Wakely Street-a rare opportunity to enjoy, renovate or build your dream home on an impressive 75 x 150 ft. Lot in sought-after Southwest Oakville. Surrounded by beautiful custom-built residences, this RL2-0-zoned property offers the potential to accommodate a custom home of at least 4,100 sq. Ft. The main floor features open-concept living and dining areas, a well-equipped kitchen and a versatile bonus room ideal for a home office or additional bedroom. Hardwood flooring, large windows overlooking the front and side yards, smooth ceilings and modern pot lights create a bright, welcoming atmosphere. The kitchen offers stainless steel appliances, including a six-burner gas range. Upstairs, three well-appointed bedrooms feature hardwood flooring, smooth ceilings and modern light fixtures, complemented by a recently updated four-piece bathroom. The lower level provides a spacious recreation room with a cozy gas fireplace, a three-piece bathroom and a dedicated laundry room.
$ 1,620,000
1396 Thorncrest Crescent, Oakville, ON, L6M 3Y9 house for sale | Listing ID 40859 | Royal LePage
View photo
House · for sale
$ 1,649,000
1396 Thorncrest Crescent, Oakville, ON, L6M 3Y9 house for sale | Listing ID 40859 | Royal LePage
Royal Botanical Gardens
· House
· Fireplace · Cellar
Royal Botanical Gardens · House · Fireplace · Cellar
Welcome to 1396 Thorncrest Crescent, a spacious 4+1 bedroom, 4-bathroom detached home tucked away on a quiet cul-de-sac in Oakville’s highly sought-after West Oak Trails community. Offering approximately 2,500–3,000 sq. Ft. above grade plus a fully finished basement, this beautifully maintained family home delivers exceptional space, functionality, and a fantastic location. Step inside to a bright and inviting main floor featuring generous living and dining rooms, a spacious kitchen with adjoining breakfast area, and a welcoming family room with fireplace. The thoughtful layout provides plenty of room for both everyday family living and entertaining, while convenient main-floor laundry adds to the home's functionality. Upstairs, you'll find four generously sized bedrooms, including a spacious primary retreat with its own ensuite, along with an additional full family bathroom. All toilets throughout the home were replaced in 2022. The fully finished lower level adds even more versatile
$ 1,649,000
32 Pine Avenue N, Mississauga, ON, L5H 2P8 house for sale | Listing ID W13813 | Royal LePage
View photo
House · for sale
$ 1,199,000
32 Pine Avenue N, Mississauga, ON, L5H 2P8 house for sale | Listing ID W13813 | Royal LePage
Royal Botanical Gardens
· House
· Air conditioning
Royal Botanical Gardens · House · Air conditioning
Charming bungalow in the heart of Port Credit, tucked away on a quiet street and surrounded by beautiful new custom homes. Sitting on an impressive 50.07 x 149.77 ft lot, this home offers so many possibilities, move in and enjoy, renovate over time, or build your dream home in one of Mississauga's most desirable neighbourhoods. A separate side entrance leads to a spacious lower level with a bedroom and rec room, offering plenty of additional living space and great potential for future development. And the location is hard to beat! Just a short walk to downtown Port Credit, the lakefront, restaurants, cafés, shops and year-round community events. A wonderful opportunity to enjoy the charm and lifestyle of Port Credit today, with exciting possibilities for the future. *. Newer Lenox AC and Furnace, Tankless water heater. *. (id: 27)
$ 1,199,000
3 Port Hope Hollow, Brampton, ON, L6Y 2Y9 house for sale | Listing ID W13815 | Royal LePage
View photo
House · for sale
$ 1,965,000
Updated
3 Port Hope Hollow, Brampton, ON, L6Y 2Y9 house for sale | Listing ID W13815 | Royal LePage
Royal Botanical Gardens
· House
· Fireplace · Deck · Cellar
Royal Botanical Gardens · House · Fireplace · Deck · Cellar
Welcome to an exceptional detached estate in Bram West, offering luxury, space, and incredible versatility. Set on a premium 81.89 ft x 130.35 ft lot, this beautifully designed 4+2 bedroom, 6-bathroom home features approximately 3,460 sq. Ft. above grade, plus a fully finished basement with a separate entrance. The main level showcases an elegant layout with formal living and dining areas, a spacious family room with a fireplace and bay window, a private den, and a chef-inspired kitchen complete with a centre island, porcelain flooring, pot lights, and a bright breakfast area with walk-out access to the deck. Upstairs, the impressive primary suite offers his-and-hers closets and a spa-like 6-piece ensuite. The additional bedrooms are generously sized, each featuring walk-in closets and access to ensuite or semi-ensuite bathrooms. The finished basement adds outstanding functionality with two bedrooms, a full kitchen, a large living area, and a 3-piece bathroom, making it ideal for exten
$ 1,965,000
117 West 5Th Street, Hamilton, ON, L9C 3N7 house for sale | Listing ID 40864 | Royal LePage
View photo
House · for sale
$ 749,000
117 West 5Th Street, Hamilton, ON, L9C 3N7 house for sale | Listing ID 40864 | Royal LePage
Royal Botanical Gardens
· House
· Garden · Parking
Royal Botanical Gardens · House · Garden · Parking
The work is done, the big-ticket updates are taken care of, and this beautifully updated West Mountain home is ready for you to simply move in and enjoy! Looking for a home that can help offset your monthly costs? The lower level is equipped with a separate entrance, full kitchen, bedroom, laundry and egress windows, offering incredible potential for additional rental income or extended family living. This home has been extensively updated throughout over the past five years, including electrical with ESA, plumbing, flooring, pot lights, windows, exterior doors, trim and stainless steel appliances. More recent improvements include the roof, water heater, sump pump, exterior waterproofing, backyard regrading and a French drain system for improved water management. The driveway has also been widened to provide additional parking. Ideally located across from St. Joseph's Healthcare and within walking distance to Mohawk College and Hillfield Strathallan College, with convenient access to t
$ 749,000
2 Freeman Place, Hamilton, ON, L8N 2G5 house for sale Listi.
View photo
House · for sale
$ 2,499,000
$ 866/sq.ft
2 Freeman Place, Hamilton, ON, L8N 2G5 house for sale Listi.
Royal Botanical Gardens
· 2,885 sq.ft · 5 Bedrooms · 4 Baths · House
Royal Botanical Gardens · 2,885 sq.ft · 5 Bedrooms · 4 Baths · House
A Masterpiece of Historic Restoration. One of Hamiltons finest homes, meticulously restored and reimagined to offer more than a century of architectural character paired with todays most luxurious finishes, craftsmanship, and technology. Nestled on an exclusive street of only nine residences, this extraordinary three-storey home is set on a spectacular 0.48-acre private treed lot, backing onto the iconic Bruce Trail atop the Niagara Escarpment. Offering 5 bedrooms and 4 bathrooms, this one-of-a-kind residence seamlessly blends historic elegance with contemporary luxury. Architecturally designed, the residence showcases soaring 10-foot ceilings, expansive open-concept living spaces, and picturesque views of the beautifully landscaped grounds. At the heart of the home is a custom chef’s kitchen featuring premium appliances, an oversized island, a butler’s pantry, and seamless access to multiple outdoor entertaining areas. Rich in character and refined detail, the home also offers elegant
$ 2,499,000
4265 Tea Garden Circle, Mississauga, ON, L5B 2Z1 house for sale | Listing ID W13816 | Royal LePage
View photo
House · for sale
$ 1,159,000
4265 Tea Garden Circle, Mississauga, ON, L5B 2Z1 house for sale | Listing ID W13816 | Royal LePage
Royal Botanical Gardens
· House
· Patio · Garden · Fireplace · Parking · Cellar
Royal Botanical Gardens · House · Patio · Garden · Fireplace · Parking · Cellar
Welcome to this beautiful 4-bedroom family home featuring a double-car garage and a large driveway. The bright and inviting main floor features elegant bamboo flooring throughout the living and dining rooms. The spacious living room showcases a cozy wood-burning fireplace and walk-out access to the patio and deep yard, creating the perfect setting for entertaining. The eat-in kitchen offers a functional layout with granite countertops and a charming bay window that fills the space with natural light. The primary bedroom provides a comfortable retreat with a walk-in closet and a convenient 3-piece ensuite. The finished basement recreation area offers excellent additional living space, complete with a dedicated area for a bar and sink ideal for entertaining, a games room, or family gatherings. Conveniently located close to Square One Shopping Centre, shopping, schools, parks, public transit and major highways. (Id: 27)
$ 1,159,000
46 Hewson Crescent, Halton Hills, ON, L7G 2N9 house for sale | Listing ID W13812 | Royal LePage
View photo
House · for sale
$ 879,000
46 Hewson Crescent, Halton Hills, ON, L7G 2N9 house for sale | Listing ID W13812 | Royal LePage
Royal Botanical Gardens
· House
· Garden · Office room · Fireplace · Parking · Deck
Royal Botanical Gardens · House · Garden · Office room · Fireplace · Parking · Deck
Location! Location! Fabulous Detached Bungalow on quiet crescent! You can't beat this one! Almost 1/3 acre IN-TOWN! Fully fenced yard, Double Detached Garage. Parking for 8+ cars! Home features 3+1 Bedroom, 2 full baths. Main floor has been stunningly updated! Every update was carefully thought-out. Amazing'Chef's' kitchen with walk-out to deck/yard. Beautiful Engineered hardwood & porcelain floors grace the main floor. No carpets! The updated wood staircase with wrought iron spindles leads to the lower level offering a 4th bedroom/home office with above grade window & closet, large rec. Room with gas fireplace, dry bar area, laundry room and great sized furnace/storage room. This is definitely a'must see' home. Very unique offering! (Id: 27)
$ 879,000
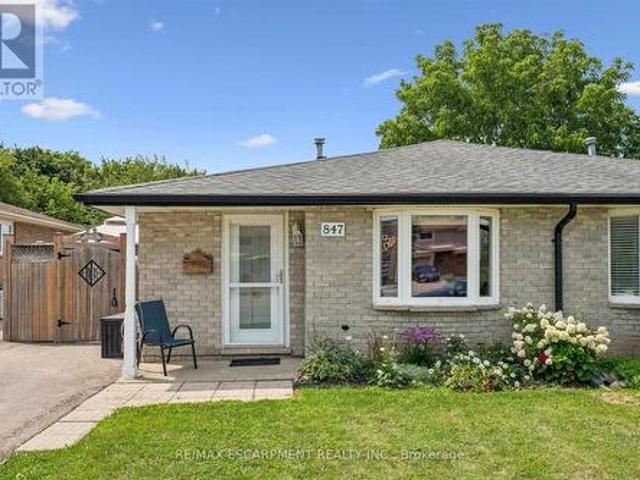
847 Doon Village Road, Kitchener, ON, N2P 1A1 house for sale | Listing ID X13814 | Royal LePage
View photo
House · for sale
$ 599,900
847 Doon Village Road, Kitchener, ON, N2P 1A1 house for sale | Listing ID X13814 | Royal LePage
Royal Botanical Gardens
· House
· Patio · Garden
Royal Botanical Gardens · House · Patio · Garden
Nothing to do but move in to this spacious 4-level backsplit home. The separate entrance at the back makes it perfect for inlaw possibilIties, extended families or convenient backyard access! The bright living room features hardwood floors and crown mouldings. The updated kitchen has granite countertops, a gas stove, stainless steel appliances, a built-in overhead microwave, and a glass-tiled backsplash. There is both a separate dining room area, and a breakfast table area that walks out to the side patio, perfect for morning coffee or BBQing. The upper level features fresh laminate floors and the primary bedroom has a wall-to-wall closet and ceiling fan. The main bathroom has an oak vanity with composite countertop and a vinyl tub & shower surround with glass doors for easy cleaning and maintenance. From the main level you can step down to a large family room with separate entrance that walks out at grade level. This space has room for multiple uses and includes a 2nd full bathroom wi
$ 599,900
42 Lasila Court, Hamilton, ON, L9C 7B6 house for sale Listi.
View photo
House · for sale
$ 799,900
$ 362/sq.ft
42 Lasila Court, Hamilton, ON, L9C 7B6 house for sale Listi.
Royal Botanical Gardens
· 2,207 sq.ft · 4 Bedrooms · 2 Baths · House
· Garden · Office room
Royal Botanical Gardens · 2,207 sq.ft · 4 Bedrooms · 2 Baths · House · Garden · Office room
Rare West Mountain opportunity with built-in income potential. Homes on this quiet, family-friendly court almost never hit the market and once youre inside, youll see why. This 2,217 sqft, 4+1 bed, 2 full bath back-split offers real space to grow into, plus a rare advantage most homes at this price cant match: in-law or income suite potential. The main level opens to a bright living and dining room, each framed by elegant French doors — space to host, or close the doors and unwind. The eat-in kitchen features a movable island, granite counters, and stainless appliances, opening to a spacious family room with a walkout to the backyard. Right off the family room sits an additional bedroomoffice with plumbing already retained behind the walls ready for an in-law suite, home office, or saleal income plus a 3-piece bathroom with granite counters and a tiled glass-door shower. A tiled foyer leads to an oak staircase under a skylight, filling the stairwell with natural light. The second level
$ 799,900
301 Kingsbridge Garden Circle, Mississauga, ON, L5R 1L2 house for sale | Listing ID W13813 | Royal LePage
View photo
House · for sale
$ 999,000
301 Kingsbridge Garden Circle, Mississauga, ON, L5R 1L2 house for sale | Listing ID W13813 | Royal LePage
Royal Botanical Gardens
· House
· Patio · Garden
Royal Botanical Gardens · House · Patio · Garden
Welcome to this beautifully upgraded, well-maintained and freshly painted throughout detached home on a premium 42-ft wide frontage in Mississauga's highly coveted Hurontario community! Arrive via the expanded driveway that fits 3 cars, and unwind under the shade of the long front patio, an ideal spot for your morning coffee or afternoon tea. Step onto a charmingly designed front porch perfect for displaying your favorite plants. The sun-filled main level features seamless hardwood flooring, a cozy and separate family room, and a bright, combined living and dining area overlooking a private backyard with a deck-perfect for summer BBQs, relaxed family dinners or hosting vibrant gatherings. Cook in style in the custom kitchen, fully equipped with quartz countertops, upgraded stainless steel appliances, and a dedicated breakfast nook washed in natural side-window light. From the main hall, a stunning spiral staircase rises beneath a breathtaking 17-foot ceiling crowned by an elegant chand
$ 999,000
161 Angelene Street, Mississauga, ON, L5G 1X1 house for sale | Listing ID W13813 | Royal LePage
View photo
House · for sale
$ 1,259,800
161 Angelene Street, Mississauga, ON, L5G 1X1 house for sale | Listing ID W13813 | Royal LePage
Royal Botanical Gardens
· House
· Parking
Royal Botanical Gardens · House · Parking
Welcome to Mineola. Where Lifestyle, Location & Opportunity Come Together! Discover this charming and beautifully maintained 3+1 bedroom bungalow nestled in one of Mississauga's most prestigious and sought-after communities. Mineola. Set on a 50' x 114' lot with no sidewalk and parking for 7+ vehicles, this property offers incredible flexibility for families, investors, builders, and those looking to create their dream home. Home Designed for Family & Opportunity. The main floor features 3 spacious bedrooms, 2 full bathrooms, and a bright, functional living space. The large kitchen boasts quartz countertops and a centre island, opening to generous living and dining areas. Perfect for everyday family life or entertaining. The fully finished lower level adds even more living space with a 4th bedroom, 3-piece bathroom, kitchen, and large recreation room. With a separate side entrance and walkout access, the lower level provides excellent potential for an in-law suite, extended family, pri
$ 1,259,800
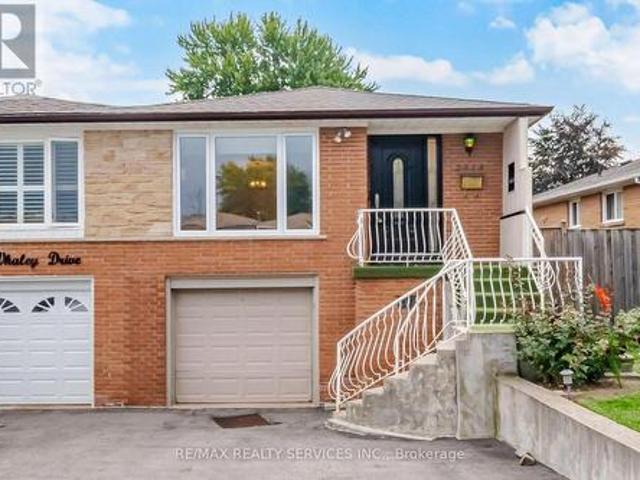
2414 Whaley Drive, Mississauga, ON, L5B 2B5 house for sale | Listing ID W13816 | Royal LePage
View photo
House · for sale
$ 829,900
2414 Whaley Drive, Mississauga, ON, L5B 2B5 house for sale | Listing ID W13816 | Royal LePage
Royal Botanical Gardens
· House
· Garden · Cellar
Royal Botanical Gardens · House · Garden · Cellar
Stunning 3+1 Bedroom Semi-Detached Bungalow With A Separate Entrance In The Heart Of Cooksville With A 142 FT Deep Lot. Spacious Living And Dining Areas Filled With Plenty Of Natural Light. Upgraded Kitchen Featuring S/S Appliances And Upgraded Light Fixtures. Three Spacious Bedrooms And A Full Bathroom On The Main Level. The Finished One-Bedroom Basement With A Full Bathroom Offers Excellent Potential For Personal Use, Extended Family Living, Or Future Rental Income. Upgraded Front And Side Exterior Doors, Shingles Replaced In 2022, New Main-Level Vinyl Windows Installed In 2023, And A Backyard Shed Added In 2024. Conveniently Located Near Cooksville GO Station, Trillium Hospital, Highway 403, And The QEW. Just Minutes From Huron Park, Square One Shopping Centre, As Well As Public And Private Schools. (Id: 27)
$ 829,900
253 Eaglewood Boulevard, Mississauga, ON, L5G 1V9 house for sale | Listing ID W13815 | Royal LePage
View photo
House · for sale
$ 749,900
253 Eaglewood Boulevard, Mississauga, ON, L5G 1V9 house for sale | Listing ID W13815 | Royal LePage
Royal Botanical Gardens
· House
· Garden
Royal Botanical Gardens · House · Garden
Are you a first time home buyer? Perhaps you're looking to get into the market but don't want a condo. Maybe you're downsizing and want bungalow living. The house is just a few minutes walk to the Port Credit GO Train. Just steps from Spruce Park and close to Lake Ontario, the home offers easy access to the shops, restaurants and waterfront lifestyle. Inside, the home offers comfortable, easy living with bright and inviting spaces, making it an appealing option for young couples, families or downsizers looking for a condo alternative with the added benefit of a private yard. The surrounding neighbourhood continues to evolve, with a mix of established residences and newer custom homes. Out back, enjoy a spacious and private setting surrounded by mature trees, with plenty of room for outdoor dining, entertaining and relaxing under the gazebo. A garden shed and greenhouse add extra functionality-the perfect opportunity for gardeners or home chefs dreaming of fresh herbs and vegetables. A
$ 749,900
208 Mineola Road W, Mississauga, ON, L5G 2C7 house for sale | Listing ID W13816 | Royal LePage
View photo
House · for sale
$ 2,599,850
208 Mineola Road W, Mississauga, ON, L5G 2C7 house for sale | Listing ID W13816 | Royal LePage
Royal Botanical Gardens
· House
· Fireplace
Royal Botanical Gardens · House · Fireplace
Welcome To 208 Mineola Rd W, An Exceptional Family Residence Nestled In The Heart Of Prestigious Mineola West. Offering Over 5,300 Square Feet Of Total Living Space, This 5+1 Bedroom, 4-Bathroom Home Beautifully Blends Classic Architecture With Modern Comfort. From The Moment You Arrive, The Light-Toned Facade, Steep Gabled Rooflines, And Meticulously Landscaped, Tree-Lined Lot Deliver A Commanding Curb Appeal That Sets A Tone Of Timeless Elegance. Step Inside To A Grand Two-Storey Foyer That Introduces The Main Level's Rich Hardwood Floors And Thoughtful Layout. Designed For Both Intimate Family Life And Grand-Scale Entertaining, The Formal Living And Dining Rooms Feature Custom Built-Ins And A Sophisticated Gas Fireplace. The True Heart Of The Home Is The Timeless Chef's Kitchen, Equipped With Stainless Steel Appliances, Premium Stone Countertops, An Oversized Breakfast Bar, And A Bright Breakfast Area. It Flows Seamlessly Into A Warm, Inviting Family Room Anchored By A Striking Ston
$ 2,599,850
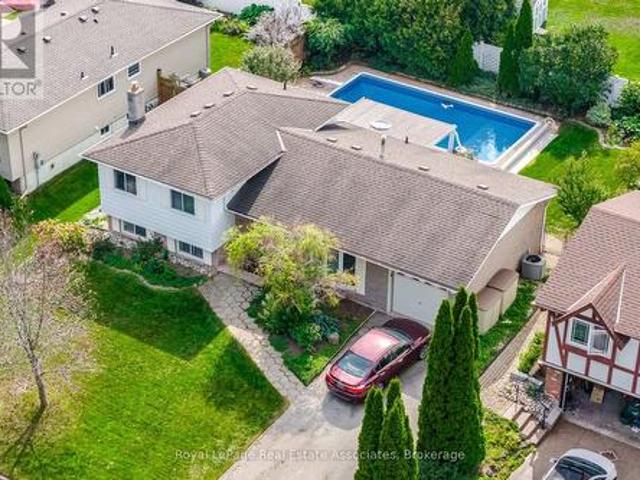
2452 Yarmouth Crescent, Oakville, ON, L6L 2M8 house for sale | Listing ID W13810 | Royal LePage
View photo
House · for sale
$ 1,125,000
2452 Yarmouth Crescent, Oakville, ON, L6L 2M8 house for sale | Listing ID W13810 | Royal LePage
Royal Botanical Gardens
· House
· Garden · Swimming pool
Royal Botanical Gardens · House · Garden · Swimming pool
Desirable Oakville location! This spacious 3-bedroom, 4-level sidesplit is set on a fantastic 67' wide lot just steps from Lake Ontario. Bright and inviting with plenty of updates throughout. Renovated kitchen with modern finishes. Updated bathrooms, and newer laminate flooring on the main and upper levels. Comfortable principal rooms with a versatile multi-level layout. The lower level features a spacious family room with above-grade windows and a convenient 3-piece bath 2026. Plenty of room for relaxing, entertaining or family time. Step outside to your private backyard oasis featuring a beautiful in-ground saltwater pool. West-facing exposure provides beautiful afternoon and evening sun. Perfect for summer entertaining! Fantastic location close to the lake, waterfront trails, parks, schools, Bronte GO, shopping, dining, Bronte Harbour, Bronte Provincial Park and everyday amenities. A wonderful opportunity to enjoy the Oakville lifestyle in a great family home! See pool updates attac
$ 1,125,000

Get email alerts

Don't miss out: be the first to know about new properties

The alert was correctly created

On subscribing you accept the conditions of use and the privacy policy
Alert
Receive new ads in your inbox
Save this search
Receive alerts for new listings

We'll send you an email when we have new properties for: "Properties for sale in Royal Botanical Gardens"

The alert was correctly created

Get email alerts and be the first to see new listings
Required field
On subscribing I accept the terms of the privacy policy
Perfect! You'll soon start receiving new listings via email
Alert
Receive an email when we have new ads for Properties for sale in Royal Botanical Gardens
Save this search
Filters

Bedrooms

Area (sq.ft)

sq.ft
sq.ft

Price

$
$

Filter by property type

Bathrooms

Clear all filters
Receive notifications when new entries are published.