7,774 properties for sale in Royal Botanical Gardens

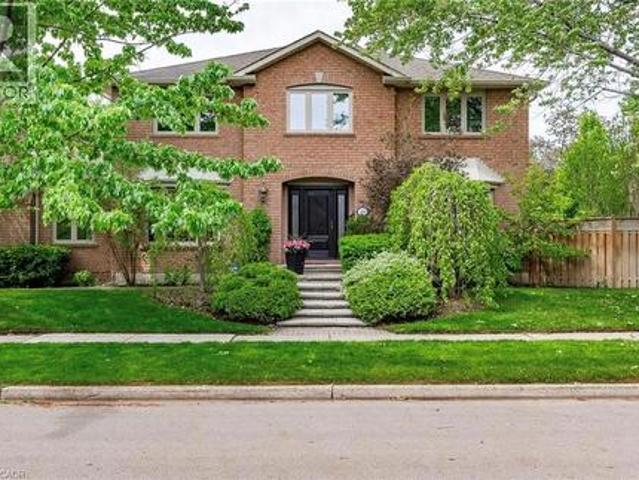
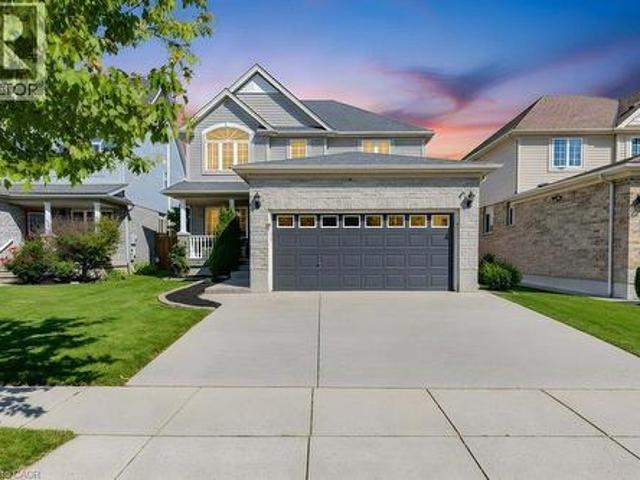
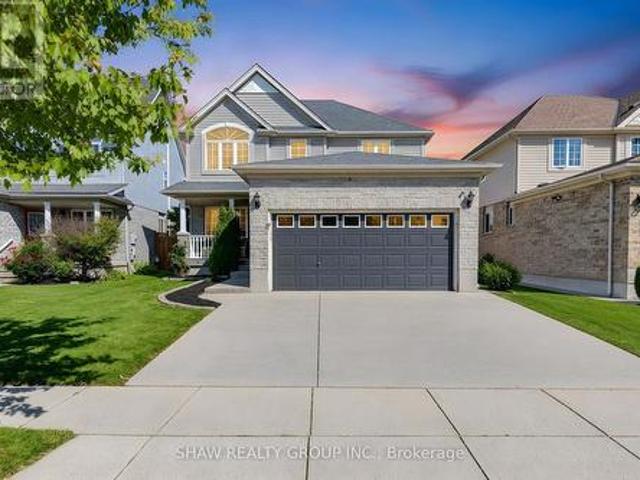
159 All Saints Crescent, Oakville, ON, L6J 5Y6 house for sale | Listing ID W13819 | Royal LePage
View photo
House · for sale
$ 1,699,900
159 All Saints Crescent, Oakville, ON, L6J 5Y6 house for sale | Listing ID W13819 | Royal LePage
Royal Botanical Gardens
· House
· Garden · Office room · Fireplace · Deck · Swimming pool · Cellar
Royal Botanical Gardens · House · Garden · Office room · Fireplace · Deck · Swimming pool · Cellar
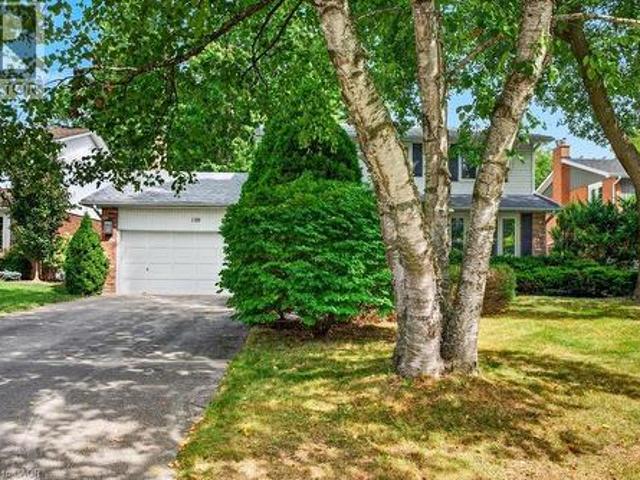
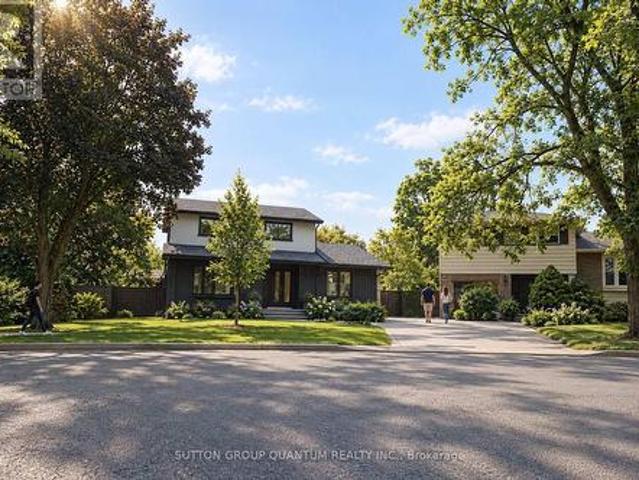
Opportunity knocks for this beautiful home, situated in the desirable Ford community of SE Oakville. Private treed lot 60.10ft x 150.24ft (. 207acres). The deep backyard provides plenty of room for a pool and tons of privacy with tall trees. The home features an inviting front porch, bay window, and updated front door with sidelights that further enhance the home's curb appeal. Inside, the residence offers a practical and well-designed layout suitable for the growing family with 2222sq. Ft. on the main and upper levels plus a mostly finished basement. The kitchen features a generous breakfast area with walk-out to deck and the extensive and private backyard. Kitchen is open-concept with the family room which also has a walk-out to the backyard and a wood-burning fireplace. An ideal space for everyday family interaction and entertaining. The main level also includes a private, front office, spacious living and dining rooms, a convenient 2pc powder room, plus an inside entry to the 2-car
$ 1,699,900
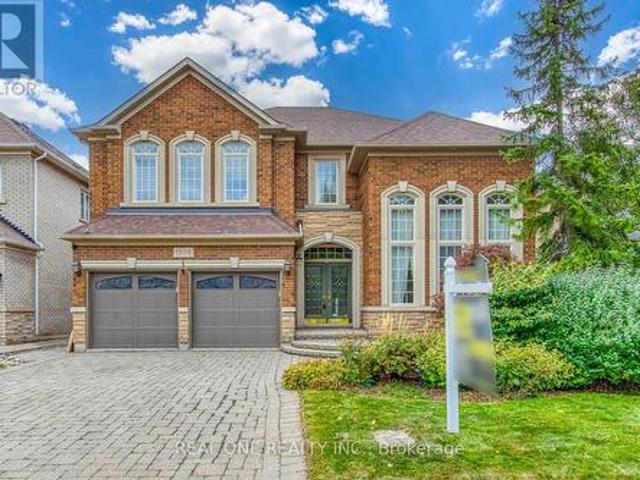
1206 Lindenrock Drive, Oakville, ON, L6H 6T4 house for sale | Listing ID W13817 | Royal LePage
View photo
House · for sale
$ 2,350,000
1206 Lindenrock Drive, Oakville, ON, L6H 6T4 house for sale | Listing ID W13817 | Royal LePage
Royal Botanical Gardens
· House
· Patio · Garden · Fireplace · Swimming pool · Cellar
Royal Botanical Gardens · House · Patio · Garden · Fireplace · Swimming pool · Cellar
5 Elite Picks! Here Are 5 Reasons To Make This Home Your Own: 1. Stunning Kitchen Boasting Oversized Island with Abundant Storage, Granite Countertops, High-End Stainless Steel Appliances & Bright Breakfast Area with Additional Cabinetry & W/O to Patio, Pool & Private Backyard! 2. Spacious Principal Rooms with Crown Moulding, Including Bright & Airy F/R Featuring B/I Cabinetry & Large Windows Overlooking the Backyard, Plus Formal D/R, and Spacious L/R with Oversized Windows, Partial 15' Ceiling, Custom B/I Speaker System & Gas Fireplace. 3. 5 Large Bdrms & 3 Full Baths on 2nd Level, with Double Door Entry to Large PBR with Huge Dressing Area with Custom California Closets System, and 5pc Ensuite with His & Hers Vanity, Soaker Tub & Separate Shower. 4. Spacious Finished Basement Featuring Lovely Rec Room, Oversized Exercise Room (or 6th Bdrm! )with 3pc Ensuite & W/I Closet, Plus Separate Kitchenette Area & Ample Storage! 5. Fully Landscaped Front & Back Yards with I/G Sprinkler System,
$ 2,350,000
7 Quincy Court, Hamilton, ON, L8W 2T4 house for sale | Listing ID X13814 | Royal LePage
View photo
House · for sale
$ 689,999
7 Quincy Court, Hamilton, ON, L8W 2T4 house for sale | Listing ID X13814 | Royal LePage
Royal Botanical Gardens
· House
· Garden · Parking · Equipped kitchen
Royal Botanical Gardens · House · Garden · Parking · Equipped kitchen
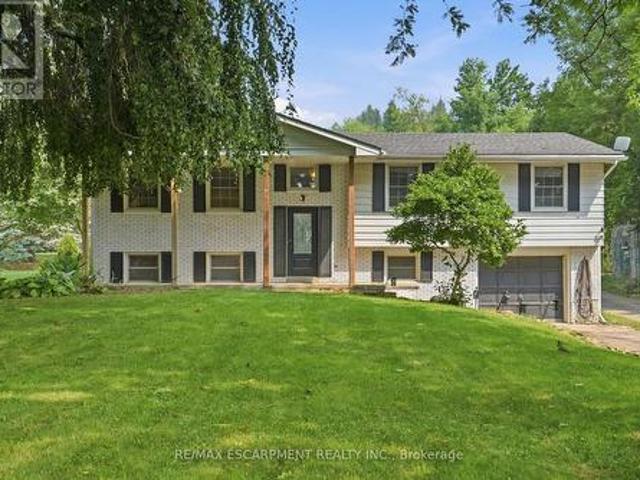
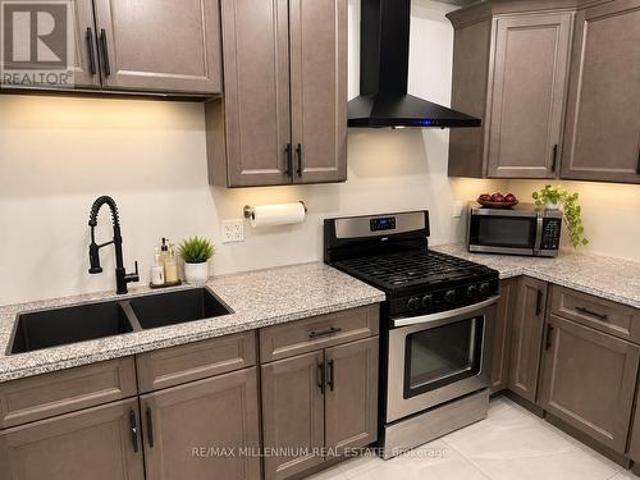
(Step inside) This 4 level backsplit sits on a quiet Quinndale court, with living, sleeping & recreation space each set on its own level. That layout gives a family, first-time buyer, or renovator plenty to work with. Vacant & ready for quick possession. (Main level) Parquet flooring runs through the main level, giving the living & dining space a warm, consistent look underfoot. The foyer offers direct garage access & a closet, a practical start to the home. The living room overlooks the front yard, and the dining room sits between the living room & kitchen, so the front of the home flows together. The kitchen is well equipped, with a dishwasher, built-in microwave, double sink, tile backsplash, skylight & pot light that keep it bright. (Upper level) 3 bdrms on this level, each with its own closet. The primary bdrm has a ceiling fan & double mirror. Bdrm 2 overlooks the backyard, and bdrm 3 has a large window of its own. A 4pc bathroom with tile flooring rounds out the floor. (Lower le
$ 689,999
66 Isabella Street, Brampton, ON, L6X 1R1 house for sale | Listing ID W13822 | Royal LePage
View photo
House · for sale
$ 599,000
New
66 Isabella Street, Brampton, ON, L6X 1R1 house for sale | Listing ID W13822 | Royal LePage
Royal Botanical Gardens
· House
· Parking
Royal Botanical Gardens · House · Parking
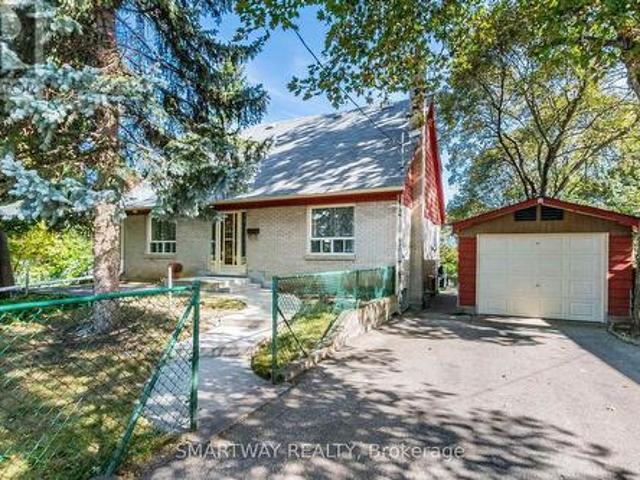
Attention First-Time Home Buyers & Investors! Welcome to this spacious 4-bedroom detached home, ideally located close to Downtown Brampton, shopping malls, schools, parks, and everyday amenities. Featuring a large driveway with ample parking and valuable upgrades, including an upgraded furnace, air conditioning system, and electrical panel. A great opportunity for first-time buyers looking to enter the market or investors seeking a solid property in a convenient Brampton location. Don't miss this opportunity-book your showing today! (Id: 27)
$ 599,000
1087 Kestell Boulevard N, Oakville, ON, L6H 7M5 house for sale | Listing ID W13819 | Royal LePage
View photo
House · for sale
$ 2,179,000
1087 Kestell Boulevard N, Oakville, ON, L6H 7M5 house for sale | Listing ID W13819 | Royal LePage
Royal Botanical Gardens
· House
· Garden · Cellar
Royal Botanical Gardens · House · Garden · Cellar
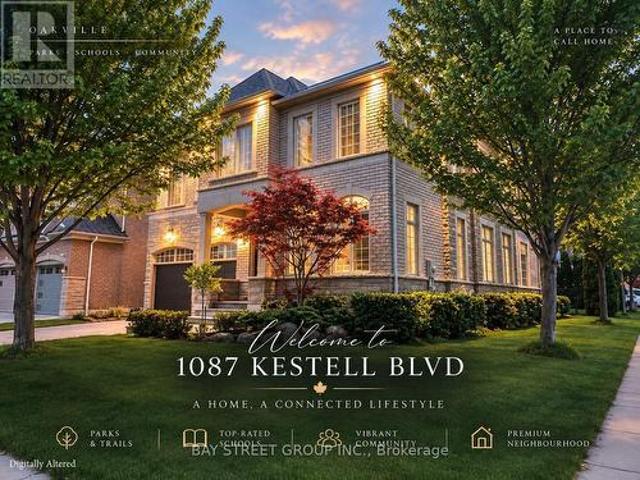
Welcome to this rare and exceptional home in prestigious Joshua Creek, featuring the sought-after Fernbrook Melbourne elevation and quality craftsmanship throughout. Situated in one of the most unique locations in the entire community, this premium corner lot faces scenic trails and a tranquil pond with no direct neighbours in front, offering exceptional privacy and open views. Offering approx. 3,400 sq. Ft. above grade and over 5,000 sq. Ft. of total living space with a fully finished basement, the home features 9-ft main-floor ceilings, a dramatic 18-ft family room, two staircases to the basement, a designer-upgraded kitchen, upgraded bathrooms, designer lighting, custom curtains and high-tech window coverings. Enjoy a lush, tree-surrounded backyard with gazebo, ideal for relaxing and entertaining. Minutes from top-rated schools, parks, trails, community centres, shopping centres, transit and major highways. A rare combination of space, privacy, location and lifestyle. (Id: 27)
$ 2,179,000
159 All Saints Crescent, Oakville, ON, L6J 5M9 house for sale | Listing ID 40865 | Royal LePage
View photo
House · for sale
$ 1,699,900
159 All Saints Crescent, Oakville, ON, L6J 5M9 house for sale | Listing ID 40865 | Royal LePage
Royal Botanical Gardens
· House
· Garden · Office room · Fireplace · Deck · Swimming pool · Cellar
Royal Botanical Gardens · House · Garden · Office room · Fireplace · Deck · Swimming pool · Cellar
Opportunity knocks for this beautiful home, situated in the desirable Ford community of SE Oakville. Private treed lot 60.10ft x 150.24ft (. 207acres). The deep backyard provides plenty of room for a pool and tons of privacy with tall trees. The home features an inviting front porch, bay window, and updated front door with sidelights that further enhance the home's curb appeal. Inside, the residence offers a practical and well-designed layout suitable for the growing family with 2222sq. Ft. on the main and upper levels plus a mostly finished basement. The kitchen features a generous breakfast area with walk-out to deck and the extensive and private backyard. Kitchen is open-concept with the family room which also has a walk-out to the backyard and a wood-burning fireplace. An ideal space for everyday family interaction and entertaining. The main level also includes a private, front office, spacious living and dining rooms, a convenient 2pc powder room, plus an inside entry to the 2-car
$ 1,699,900
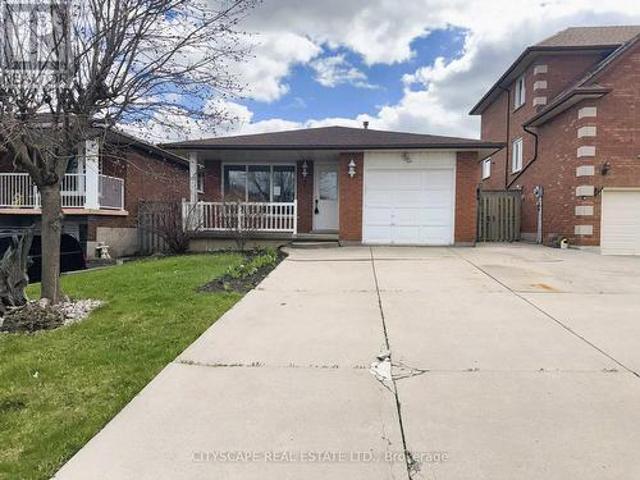
2424 Tesla Crescent, Oakville, ON, L6H 7T6 house for sale | Listing ID W13816 | Royal LePage
View photo
House · for sale
$ 1,675,000
2424 Tesla Crescent, Oakville, ON, L6H 7T6 house for sale | Listing ID W13816 | Royal LePage
Royal Botanical Gardens
· House
· Patio · Garden · Deck · Swimming pool · Cellar
Royal Botanical Gardens · House · Patio · Garden · Deck · Swimming pool · Cellar
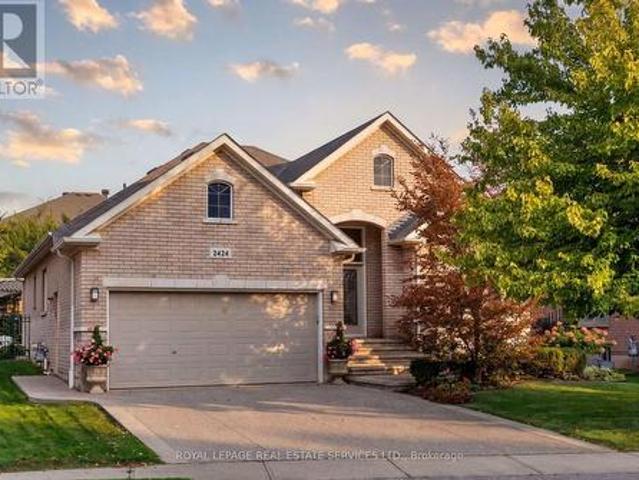
Stunning customized executive bungalow with professionally finished lookout basement on a premium lot 80' across the back and quiet crescent in desirable Joshua Creek, offering exceptional family living in a sought-after Oakville community. Walk to Glenashton Park, leash-free dog park, ravine trails, parks, and Iroquois Ridge Community Centre with 2 pools and public library. Coveted Iroquois Ridge HS catchment, close to Joshua Creek PS and St. Marguerite d'Youville CES, with Uptown Core shopping, restaurants and services, transit, GO Train and major highways nearby. Professionally landscaped grounds feature a stone-lined exposed aggregate driveway, front patio and walkways, an arched covered entrance, plus a private rear yard with a large deck, circular interlocking patio, lush gardens, a stone retaining wall, a second patio with a custom arbour. Elegant interiors offer 9' ceilings, hardwood floors, decorative columns, cathedral/tray ceilings, upgraded trim and a curved oak staircase w
$ 1,675,000
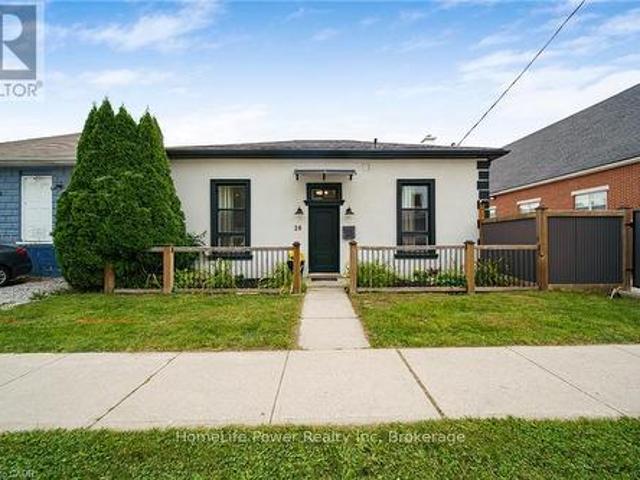
28 Cambridge Street, Cambridge, ON, N1R 3R7 house for sale | Listing ID X13818 | Royal LePage
View photo
House · for sale
$ 555,000
28 Cambridge Street, Cambridge, ON, N1R 3R7 house for sale | Listing ID X13818 | Royal LePage
Royal Botanical Gardens
· House
· Office room · Deck
Royal Botanical Gardens · House · Office room · Deck
Historic charm meets modern living in the heart of Galt! Step inside this beautifully transformed 1880 detached home and discover a unique blend of character, style and functionality. Thoughtfully renovated while preserving its timeless appeal, this home offers an exceptional opportunity for buyers looking for something truly different. The bright, welcoming main level features soaring ceilings, an inviting living space and a modern eat-in kitchen with stainless steel appliances and walkout to the deck and private yard-perfect for morning coffee, entertaining or enjoying summer evenings outdoors. A beautifully updated, spa-inspired bathroom with walk-in shower adds a touch of luxury to everyday living. Upstairs, the versatile loft space provides the flexibility today's buyers are looking for. Use it as a home office, creative studio, guest space, reading retreat or potential additional bedroom, depending on your needs. And the possibilities don't stop there. The property offers commerc
$ 555,000
500 Blenheim Crescent, Oakville, ON, L6J 6P7 house for sale | Listing ID 40865 | Royal LePage
View photo
House · for sale
$ 1,990,000
500 Blenheim Crescent, Oakville, ON, L6J 6P7 house for sale | Listing ID 40865 | Royal LePage
Royal Botanical Gardens
· House
· Garden · Fireplace
Royal Botanical Gardens · House · Garden · Fireplace
Stunning executive residence nestled in prestigious southeast oakville. Boasting over 2900 Square Feet with 4+2 Bedrooms, this IMMACULATE & SPACIOUS home offers refined living with top to bottom renovations, showcasing premium upgrades and high-end finishes throughout. The Main Level features elegant dark Brazilian hardwood flooring, a Gourmet Kitchen with granite countertops, high-end built-in appliances, custom cabinetry by Gravelle, a substantial centre Island, heated travertine tiles and a walk-out to a Private backyard Oasis. Hosting a Formal Dining Room with over-sized windows. Allowing abundant amount of natural light & a Living Room with high quality crown moulding and an elegant gas fireplace decorated with black granite. Upper Level features a Magnificent Primary Retreat with walk-in closet and spa-like 6 piece ensuite featuring his and her sink vanities, air jet soaker tub, and stand-in shower. The fully finished Lower Level is an ENTERTAINER'S dream, complete with a large r
$ 1,990,000
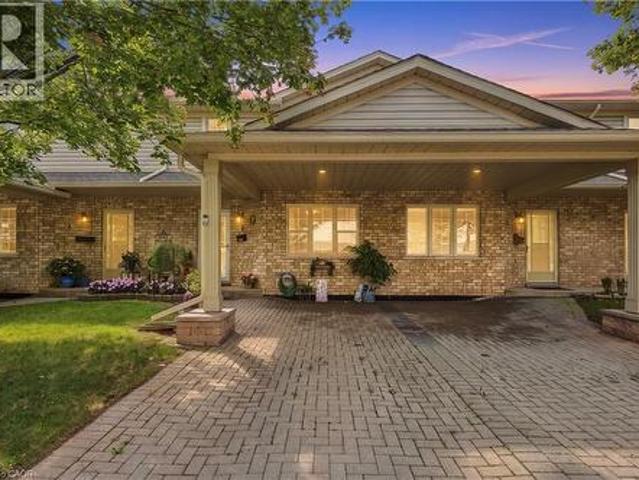
9 Wentworth Drive Unit# 5, Grimsby, ON, L3M 5H9 semi detached for sale | Listing ID 40866 | Royal LePage
View photo
House · for sale
$ 618,900
9 Wentworth Drive Unit# 5, Grimsby, ON, L3M 5H9 semi detached for sale | Listing ID 40866 | Royal LePage
Royal Botanical Gardens
· House
· Garden · Deck
Royal Botanical Gardens · House · Garden · Deck
Welcome to turnkey, low-maintenance living in one of grimsby’s most convenient locations! Beautifully updated, exceptionally maintained and finished with care throughout, this impressive home offers space, style and flexibility with virtually EVERYTHING DONE FOR YOU. Step inside to HUGE WINDOWS, soaring VAULTED CEILINGS and an abundance of natural light. The stunning NEW KITCHEN features stylish finishes, built-in appliances and a modern design ideal for everyday living and entertaining. Offering 3 FULL BATHROOMS and multiple finished living areas, the layout is perfect for downsizers, families or buyers looking to simplify without sacrificing space. The FINISHED LOWER LEVEL features its own KITCHENETTE, offering excellent potential for an IN-LAW SUITE, teenager retreat, extended family or guest space. Outside, enjoy beautifully maintained gardens and COMPOSITE DECKING for attractive outdoor living with minimal upkeep. Ideally located within WALKING DISTANCE TO THE HOSPITAL, shopping,
$ 618,900
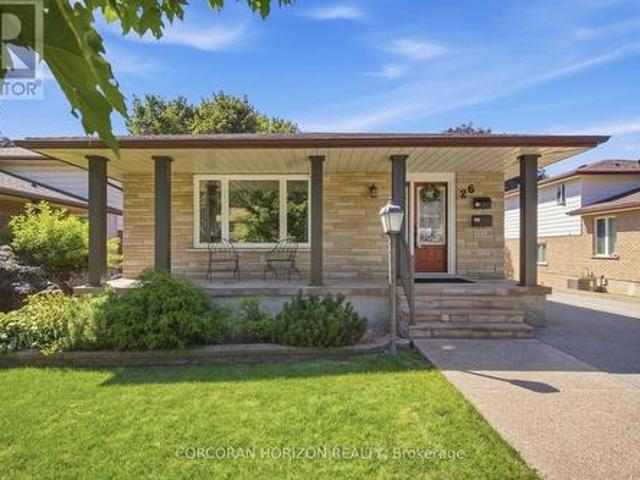
26 Alexander Avenue, Cambridge, ON, N1R 5K6 house for sale | Listing ID X13820 | Royal LePage
View photo
House · for sale
$ 985,000
26 Alexander Avenue, Cambridge, ON, N1R 5K6 house for sale | Listing ID X13820 | Royal LePage
Royal Botanical Gardens
· House
· Garden · Office room · Parking · Deck · Cellar
Royal Botanical Gardens · House · Garden · Office room · Parking · Deck · Cellar
Welcome to 26 Alexander Avenue, a solid 3-bedroom, 2-bathroom multi-level split nestled in a mature, family-friendly Cambridge neighbourhood, offering excellent flexibility as a spacious single-family home or a functional in-law suite setup. The main and second levels feature a bright living room, an updated eat-in kitchen with built-in appliances, a dining room, and three well-proportioned bedrooms, while the lower level adds a large family room and additional bathroom. Ideal for extended family, a home office setup, or a self-contained secondary living space. The fully finished basement further enhances the home's versatility with a second kitchen, spacious recreation room, and dedicated laundry/utility area, making multi-generational living or income potential a real possibility. Step outside to a beautifully landscaped, fully fenced backyard complete with a covered deck perfect for entertaining, an outdoor gas fire pit for cozy evenings, and a detached garage with an attached works
$ 985,000
11170 Fifth Line, Milton Na Rural Nassagaweya, ON, N0B 2K0 house for sale | Listing ID W13818 | Royal LePage
View photo
House · for sale
$ 2,295,000
11170 Fifth Line, Milton Na Rural Nassagaweya, ON, N0B 2K0 house for sale | Listing ID W13818 | Royal LePage
Royal Botanical Gardens
· House
· Office room · Deck
Royal Botanical Gardens · House · Office room · Deck
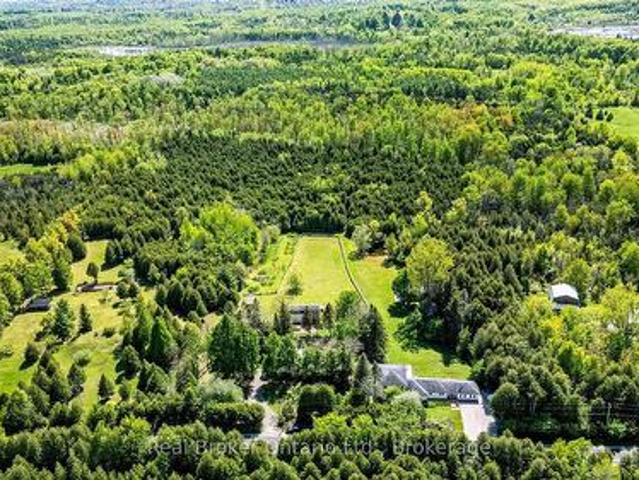
Discover a rare opportunity to own a fully equipped 10-acre rural estate designed for multigenerational living, hobby farming, equestrian use & luxury country living. Offering unmatched privacy, versatility & lifestyle amenities, this exceptional property blends functionality w/resort-style outdoor living just minutes from key amenities & commuter routes. The impressive 4,100 sq ft side-split residence is ideal for large or extended families, featuring 5 bdrms, 3 full baths, 2 full kitchens, home office & home theatre. The layout supports in-law suite potential & multigenerational living, w/2 main-floor bdrms each offering ensuite baths. The chef-inspired kitchen showcases 10' vaulted ceilings, oversized island, w/i pantry & abundant natural light, creating a warm & functional gathering space. Designed for both comfort & entertaining, the home includes multiple walkouts to an expansive deck overlooking the property, ideal for indoor-outdoor living & hosting. The land is a true highligh
$ 2,295,000
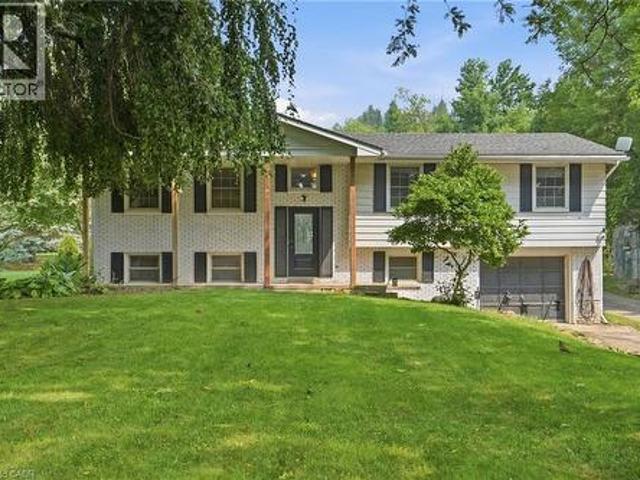
94 Kent Road, Brantford, ON, N3R 7W6 house for sale | Listing ID 40863 | Royal LePage
View photo
House · for sale
$ 699,900
94 Kent Road, Brantford, ON, N3R 7W6 house for sale | Listing ID 40863 | Royal LePage
Royal Botanical Gardens
· House
· Garden · Office room · Swimming pool · Gym
Royal Botanical Gardens · House · Garden · Office room · Swimming pool · Gym
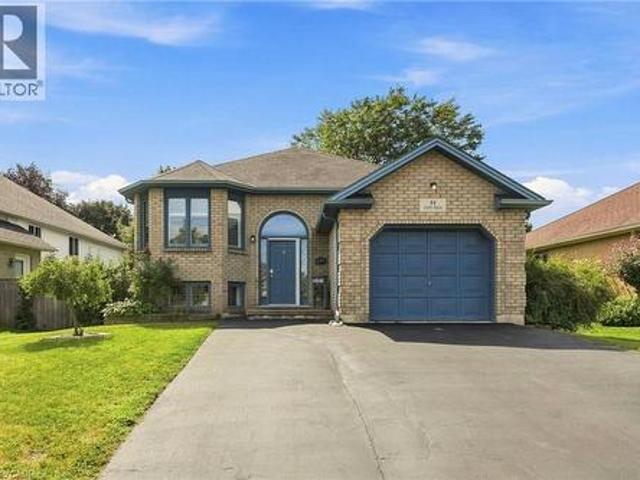
Welcome to this beautifully updated raised-ranch bungalow offering a bright, open layout and fantastic indoor-outdoor living. The main floor features an inviting living and dining area, an updated kitchen with a walkout to the upper deck, an updated 4-piece bathroom and two comfortable bedrooms. Step outside from the kitchen to a spacious upper deck complete with a covered gazebo and privacy screen — with the added bonus of dry storage underneath! It’s the perfect spot for outdoor dining, entertaining or relaxing. The backyard continues to impress with a hot tub tucked beneath its own covered privacy gazebo, creating a private retreat to enjoy year-round. The fully finished lower level adds plenty of additional living space with a large recreation room, third bedroom, bonus room and updated 2-piece bathroom, ideal for guests, a home office, gym or additional family space. Set in an established Brantford neighbourhood with Deer Park and playground just steps away, this location puts eve
$ 699,900
1237 Sycamore Drive, Burlington, ON, L7M 1G8 house for sale | Listing ID W13811 | Royal LePage
View photo
House · for sale
$ 1,099,000
1237 Sycamore Drive, Burlington, ON, L7M 1G8 house for sale | Listing ID W13811 | Royal LePage
Royal Botanical Gardens
· House
· Garden · Swimming pool · Parking · Cellar
Royal Botanical Gardens · House · Garden · Swimming pool · Parking · Cellar
Welcome to 1237 Sycamore Drive. A substantially renovated detached family home situated on a quiet, established cul-de-sac in Burlington's desirable Palmer neighbourhood. The original four-bedroom layout has been thoughtfully redesigned into three more comfortable bedrooms. The spacious primary bedroom now features a large, newly created ensuite bathroom with a window, as well as a walk-in closet. A significant improvement over the home's original layout, where all four bedrooms shared a single bathroom. The extensive renovation includes new flooring throughout, pot lights, fully renovated bathrooms and a finished basement. The bright, modernized interior offers a practical family layout with only the final finishing touches remaining. Outside, the property provides a large, private backyard with an inground pool. An attached single garage is complemented by a generous driveway accommodating approximately three to four additional vehicles, depending on their size. Conveniently located
$ 1,099,000
1311 Concession 6 Road, Hamilton, ON, L8B 1N5 house for sale | Listing ID X13814 | Royal LePage
View photo
House · for sale
$ 979,000
1311 Concession 6 Road, Hamilton, ON, L8B 1N5 house for sale | Listing ID X13814 | Royal LePage
Royal Botanical Gardens
· House
· Deck
Royal Botanical Gardens · House · Deck
A rare opportunity offering the space, privacy and incredible shop you've been looking for! Set on a beautiful country property surrounded by mature trees and open green space, this home offers plenty of room to enjoy both indoors and out. The standout feature is the impressive 1,348 sq. Ft. detached heated shop, complete with a loft for additional storage. Whether you're a car enthusiast, hobbyist, tradesperson, need space for equipment and projects, or simply want a serious workshop with room to spread out, this is a setup that is truly hard to find. Inside, the home offers a functional layout with multiple living areas, good-sized bedrooms and plenty of opportunity to update and make it your own. Step outside to a large deck with a covered entertaining area overlooking the property and shop. A great space to relax, entertain and enjoy the peaceful surroundings. With privacy, a spacious country setting and a heated 1,348 sq. Ft. shop with additional loft storage, this property offers
$ 979,000
88 Decaro Crescent, Cambridge, ON, N3C 4N2 house for sale | Listing ID 40865 | Royal LePage
View photo
House · for sale
$ 849,000
88 Decaro Crescent, Cambridge, ON, N3C 4N2 house for sale | Listing ID 40865 | Royal LePage
Royal Botanical Gardens
· House
· Parking · Fireplace · Deck
Royal Botanical Gardens · House · Parking · Fireplace · Deck
Top 7 reasons you'll love 88 decaro crescent 1. The location. Set on a quiet crescent in family-friendly East Hespeler, you are close to schools, parks, trails, green space, and golf, with quick access to Highway 401 for an easy commute to Kitchener-Waterloo, Guelph, or the GTA. 2. Curb appeal and parking. A brick and stone front with a covered porch, a double-wide driveway, and an attached double garage give you parking for four. 3. A main floor made for living. Hardwood floors, a bright bay window, and elegant columns frame the living and dining rooms, while the family room offers a corner gas fireplace and an open flow to the kitchen, ideal for everyday life and entertaining. 4. The kitchen. Plenty of cabinetry, a breakfast bar, stainless steel appliances, subway tile backsplash, and a double sink, with sliding doors that lead straight out to the deck. 5. Room for everyone upstairs. Three generous bedrooms, including a primary retreat with an ensuite featuring a soaking tub and sepa
$ 849,000
13 Bechtel Street, Cambridge, ON, N3C 1Z7 house for sale | Listing ID X13816 | Royal LePage
View photo
House · for sale
$ 799,995
13 Bechtel Street, Cambridge, ON, N3C 1Z7 house for sale | Listing ID X13816 | Royal LePage
Royal Botanical Gardens
· House
· Balcony · Parking · Air conditioning · Cellar
Royal Botanical Gardens · House · Balcony · Parking · Air conditioning · Cellar
This spacious 3-storey freehold townhouse offers over 2,500 sq. Ft. of above-grade living space, featuring 5 bedrooms, 6 bathrooms, and 3 additional finished rooms, providing exceptional space and flexibility. An excellent opportunity for investors or families seeking spacious living with potential to generate additional income, subject to applicable requirements and approvals. Features include 9-ft ceilings, a modern kitchen with stone countertops and stainless-steel appliances, a family room, balconies, and an additional finished dressing room on the main floor. The finished basement features 2 additional recreation rooms and a full bathroom, providing substantial additional living space. Additional features include an attached garage, multiple parking spaces, and central air conditioning. A unique opportunity-the property's zoning permits a boarding, lodging or rooming house use. The property is not represented as an approved or licensed boarding, lodging or rooming house. (Id: 27)
$ 799,995
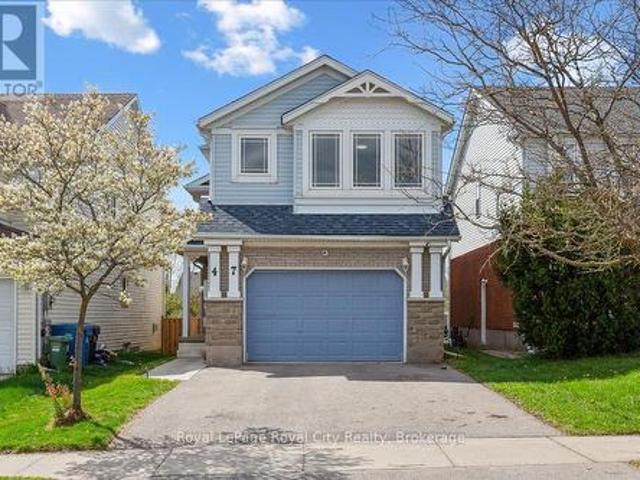
47 Mccurdy Road, Guelph Kortright West, ON, N1G 4Z9 house for sale | Listing ID X13817 | Royal LePage
View photo
House · for sale
$ 949,900
47 Mccurdy Road, Guelph Kortright West, ON, N1G 4Z9 house for sale | Listing ID X13817 | Royal LePage
Royal Botanical Gardens
· House
· Garden · Deck · Parking
Royal Botanical Gardens · House · Garden · Deck · Parking
Located in Guelph's sought-after Kortright West neighbourhood, this spacious home offers 4 bedrooms, 2.5 bathrooms, and multiple living areas to suit your lifestyle. A charming exterior opens to a functional, family-friendly entryway with garage access and a conveniently located powder room. The main level is bright and inviting, with a flowing layout that's perfect for entertaining. Brand new luxury vinyl flooring creates a cohesive feel throughout the living room, dining room, and kitchen. The fully renovated kitchen features quartz countertops, stainless steel LG Smart appliances, and a built-in breakfast bar. Step outside onto the raised deck and enjoy views of your spacious backyard. Perfect for weekend BBQs! This level also features a brand new, full-size laundry room complete with an LG washer and dryer and a handy utility sink. The impressive family room above the garage offers soaring ceilings and access to a hidden crawl space/playroom. All bathrooms have been tastefully upda
$ 949,900
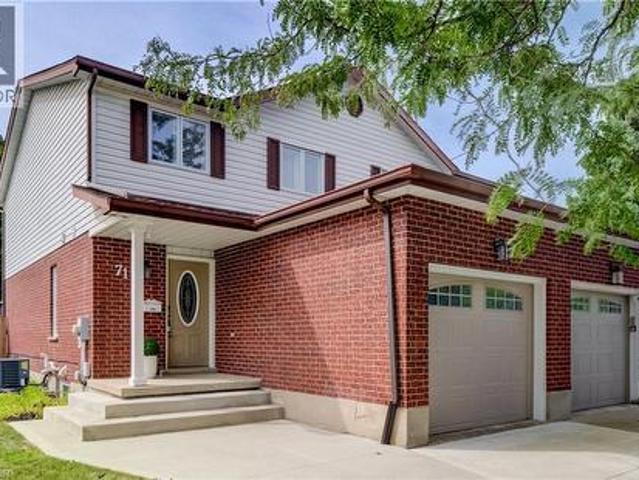
71 Juniper Street, Cambridge, ON, N3C 3A1 house for sale | Listing ID 40865 | Royal LePage
View photo
House · for sale
$ 750,000
71 Juniper Street, Cambridge, ON, N3C 3A1 house for sale | Listing ID 40865 | Royal LePage
Royal Botanical Gardens
· House
· Garden · Office room
Royal Botanical Gardens · House · Garden · Office room
Welcome to 71 Juniper Street, a beautifully updated freehold semi-detached home in a well-established Hespeler neighbourhood of Cambridge. Thoughtfully improved over the years, this inviting two-storey home offers a comfortable, modern interior along with an impressive backyard retreat designed for summer enjoyment. The main floor offers a bright, welcoming layout with updated flooring and trim, California shutters and a stylishly renovated kitchen completed in 2021. Featuring Thomasville cabinetry, quartz countertops and 2021 appliances, the kitchen offers both excellent function and a polished finish, with an easy flow into the dining and living areas. A convenient powder room completes the main level. Upstairs, three well-appointed bedrooms are complemented by an updated full bathroom. The lower level offers additional finished living space, including a room currently used as a bedroom/flex area, providing versatility for a home office, recreation space, guests or family needs. Outs
$ 750,000
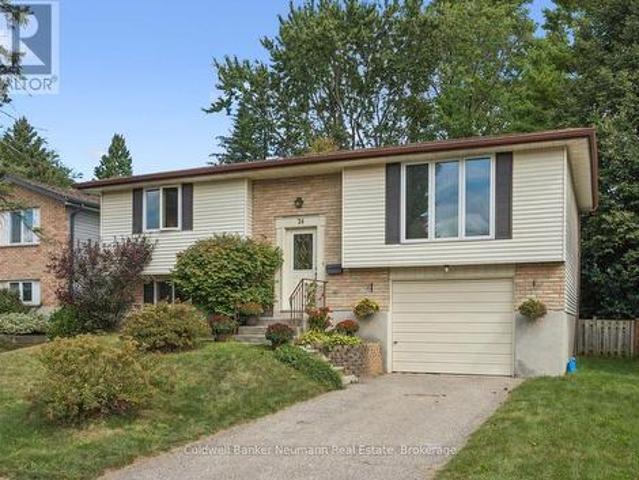
24 Briarlea Road, Guelph Kortright West, ON, N1G 3H5 house for sale | Listing ID X13818 | Royal LePage
View photo
House · for sale
$ 759,900
24 Briarlea Road, Guelph Kortright West, ON, N1G 3H5 house for sale | Listing ID X13818 | Royal LePage
Royal Botanical Gardens
· House
· Patio · Deck · Parking · Cellar
Royal Botanical Gardens · House · Patio · Deck · Parking · Cellar
Welcome to this lovely raised bungalow with walk-out basement in sought-after South Guelph, offering bright, spacious living and excellent versatility for families or investors. Featuring 4 bedrooms and 2 bathrooms, the home offers comfortable living space with plenty of natural light and a practical layout. The main floor features a slider leading to a deck, perfect for outdoor dining and entertaining, while the lower level walk-out includes a slider to a private patio and offers additional living space and potential. Complete with a single-car garage, this property is an excellent opportunity for a family home, investment property, or future rental potential in a desirable Guelph location. (Id: 27)
$ 759,900
88 Decaro Crescent, Cambridge, ON, N3C 4N2 house for sale | Listing ID X13819 | Royal LePage
View photo
House · for sale
$ 849,000
88 Decaro Crescent, Cambridge, ON, N3C 4N2 house for sale | Listing ID X13819 | Royal LePage
Royal Botanical Gardens
· House
· Parking · Fireplace · Deck
Royal Botanical Gardens · House · Parking · Fireplace · Deck
Top 7 reasons you'll love 88 decaro crescent 1. The location. Set on a quiet crescent in family-friendly East Hespeler, you are close to schools, parks, trails, green space, and golf, with quick access to Highway 401 for an easy commute to Kitchener-Waterloo, Guelph, or the GTA. 2. Curb appeal and parking. A brick and stone front with a covered porch, a double-wide driveway, and an attached double garage give you parking for four. 3. A main floor made for living. Hardwood floors, a bright bay window, and elegant columns frame the living and dining rooms, while the family room offers a corner gas fireplace and an open flow to the kitchen, ideal for everyday life and entertaining. 4. The kitchen. Plenty of cabinetry, a breakfast bar, stainless steel appliances, subway tile backsplash, and a double sink, with sliding doors that lead straight out to the deck. 5. Room for everyone upstairs. Three generous bedrooms, including a primary retreat with an ensuite featuring a soaking tub and sepa
$ 849,000
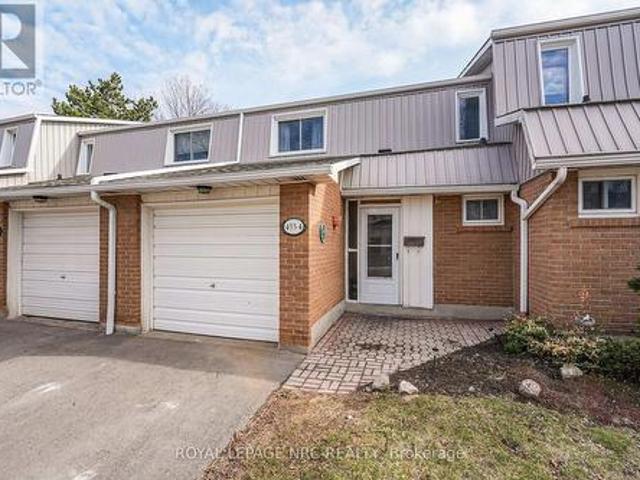
4 453 Woodview Road, Burlington Roseland, ON, L7N 2Z9 townhouse for sale | Listing ID W13816 | Royal LePage
View photo
Townhouse · for sale
$ 649,900
4 453 Woodview Road, Burlington Roseland, ON, L7N 2Z9 townhouse for sale | Listing ID W13816 | Royal LePage
Royal Botanical Gardens
· Townhouse
· Garden · Swimming pool · Parking · Air conditioning · Cellar
Royal Botanical Gardens · Townhouse · Garden · Swimming pool · Parking · Air conditioning · Cellar
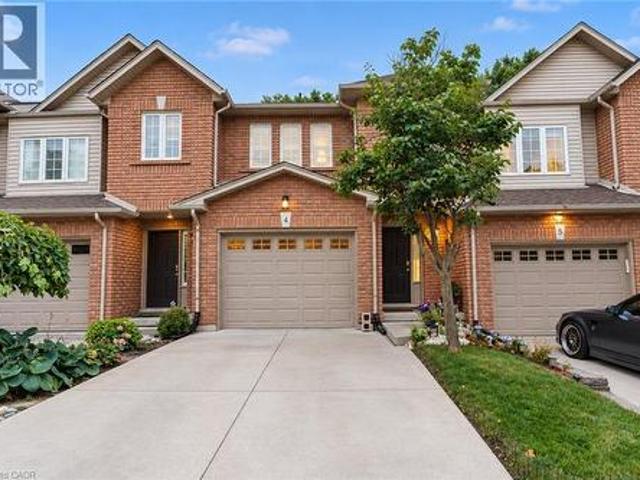
3-bedroom, 1.5-bathroom 2-storey condo townhouse in South Burlington's Woodview Park. The semi-open concept main floor features abundant natural light, an updated kitchen with ample cabinet space, and a living area that walks out directly to the backyard. The second floor offers an oversized primary bedroom, two additional well-sized bedrooms, and a 4-piece bathroom updated in 2023. The finished basement provides extra living space with a large family room featuring new carpet, a dedicated workspace, laundry, and a brand-new furnace and AC unit (2026). The property includes an attached single-car garage, ample visitor parking, and access to the community swimming pool. Low-maintenance living with condo fees covering water, exterior maintenance, landscaping, snow removal, and visitor parking. Excellent commuter location minutes from the GO Train and QEW. Walking distance to schools, parks, Burlington Mall, and Mapleview Mall, with a nearby path leading directly to downtown and the water
$ 649,900
22 Hutchison Road, Guelph Kortright East, ON, N1L 0R5 house for sale | Listing ID X13820 | Royal LePage
View photo
House · for sale
$ 1,039,900
22 Hutchison Road, Guelph Kortright East, ON, N1L 0R5 house for sale | Listing ID X13820 | Royal LePage
Royal Botanical Gardens
· House
· Parking · Cellar
Royal Botanical Gardens · House · Parking · Cellar
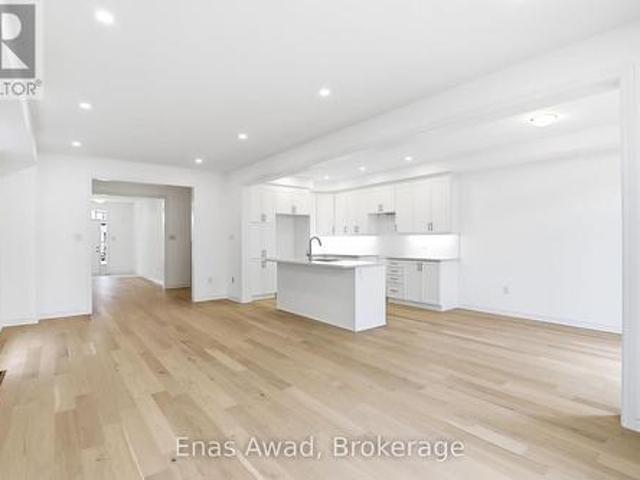
Brand New Single Family Home in sought-after south end Guelph in the appealing Royal Valley community. Immediate occupancy available. Be the first to live in this lovely home! Unique separate exterior entrance to basement. 4 bed/2.5 bath, large open concept living area. Beautiful oak staircase. Double sink vanity in ensuite with separate shower. Pot-Lights galore. 2nd floor laundry. Single car garage with double car driveway. Thousands in upgrades with chic neutral finishes. Close to all amenities & Guelph University. Tarion warranty applies. List Price Reduced to Reflect HST Rebate for eligible buyer. Additional detached homes starting at $999,900 available along with gorgeous pie-shaped court lots backing onto greenspace and walking trails. Taxes to be assessed. (Id: 27)
$ 1,039,900
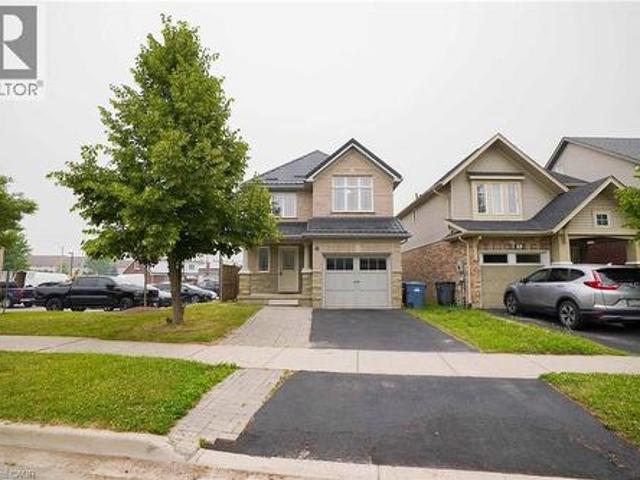
18 Heritage Drive, Guelph, ON, N1G 0B2 house for sale | Listing ID 40865 | Royal LePage
View photo
House · for sale
$ 949,000
Updated
18 Heritage Drive, Guelph, ON, N1G 0B2 house for sale | Listing ID 40865 | Royal LePage
Royal Botanical Gardens
· House
· Parking · Cellar
Royal Botanical Gardens · House · Parking · Cellar
Welcome to 18 Heritage Drive Energy Star Home, Guelph! This beautifully maintained home offers the perfect blend of comfort, convenience, and investment potential. Featuring 3 spacious bedrooms, 2.5 bathrooms, and parking for up to 3 vehicles, this property is ideal for growing families and savvy investors alike. A standout feature of the home is the legal 1-bedroom basement apartment, providing an excellent opportunity for rental income or additional living space for extended family members. Ideally situated on Gordon Street in Guelph, this home is just minutes from the University of Guelph and offers the convenience of a bus stop right at your doorstep. Enjoy easy access to grocery stores, walk-in clinics, shopping centres, restaurants, schools, parks, and all major amenities. Located in the catchment area of some of Guelph's top-rated schools and within walking distance of a beautiful children's playground, this property is perfectly positioned for families seeking quality education
$ 949,000
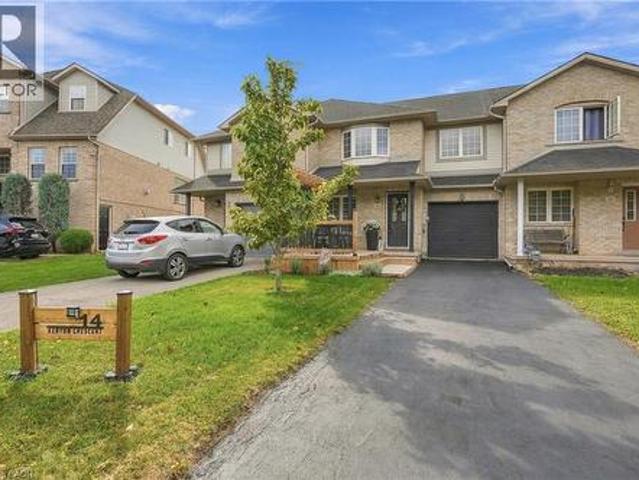
14 Kenyon Crescent, Grimsby, ON, L3M 5P4 house for sale | Listing ID 40865 | Royal LePage
View photo
House · for sale
$ 699,900
14 Kenyon Crescent, Grimsby, ON, L3M 5P4 house for sale | Listing ID 40865 | Royal LePage
Royal Botanical Gardens
· House
· Garden
Royal Botanical Gardens · House · Garden
Welcome to 14 Kenyon Crescent, a beautifully updated townhome that instantly feels like home. A charming front porch invites you to slow down and stay awhile, leading into a warm and inviting family space perfect for everyday living. The kitchen spans the back of the home, filled with natural light from stunning skylights, and flows seamlessly into a nicely landscaped backyard with soft lighting which is ideal for quiet evenings or hosting friends. Upstairs offers three generously sized bedrooms, a full bath, and brand new (2025) carpeting that adds comfort underfoot. The finished lower level features a newly updated laundry area and stylish powder room, making daily routines that much easier. Meticulously maintained and truly move-in ready, this home is close to the YMCA, top-rated schools, the lake and highway access. You’ll love being able to spend weekends exploring nearby wineries this is more than a home; it’s a lifestyle you’ll love coming back to. Don’t be too late. Reg tm. RSA
$ 699,900
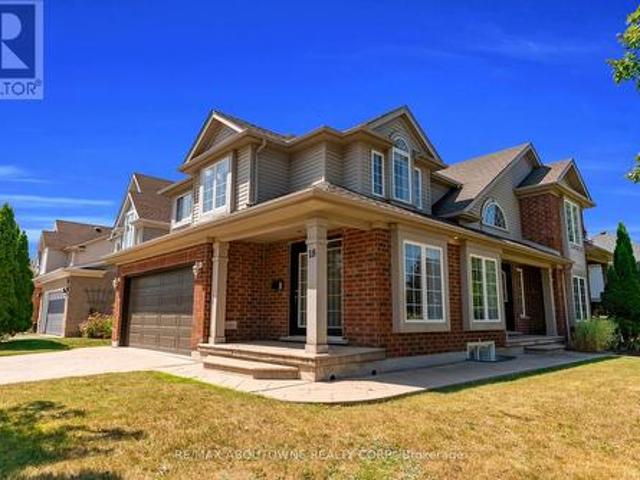
18 Haney Drive, Guelph, ON, N1L 1N7 house for sale | Listing ID X13817 | Royal LePage
View photo
House · for sale
$ 1,049,000
18 Haney Drive, Guelph, ON, N1L 1N7 house for sale | Listing ID X13817 | Royal LePage
Royal Botanical Gardens
· House
· Fireplace · Cellar
Royal Botanical Gardens · House · Fireplace · Cellar
An impressive corner lot, generous living space and a quiet south-end setting make 18 Haney Drive a home that stands out. With over 3,000 sq. Ft. of finished living space, this freshly painted beautifully maintained home offers a thoughtfully designed layout with room to gather, entertain and grow. At the heart of the home is a functional L-shaped kitchen with plenty of workspace, flowing naturally into the dining room and 10ft family room, where a charming double-sided fireplace brings warmth and character to both spaces. Tucked away to the side, the separate living room offers a quieter, more private setting for conversation, reading or relaxing. Upstairs, you'll find 3 generously sized bedrooms along with the convenience of second-floor laundry. The spacious primary bedroom features a private 5-piece ensuite, while an additional 4-piece bathroom offers direct access from one of the secondary bedrooms, adding extra convenience and privacy. The finished basement further expands the ho
$ 1,049,000
1311 W Concession 6 Road, Flamborough, ON, L8B 1N5 house for sale | Listing ID 40863 | Royal LePage
View photo
House · for sale
$ 979,000
1311 W Concession 6 Road, Flamborough, ON, L8B 1N5 house for sale | Listing ID 40863 | Royal LePage
Royal Botanical Gardens
· House
· Deck
Royal Botanical Gardens · House · Deck
A rare opportunity offering the space, privacy and incredible shop you’ve been looking for! Set on a beautiful country property surrounded by mature trees and open green space, this home offers plenty of room to enjoy both indoors and out. The standout feature is the impressive 1,348 sq. Ft. detached heated shop, complete with a loft for additional storage. Whether you’re a car enthusiast, hobbyist, tradesperson, need space for equipment and projects, or simply want a serious workshop with room to spread out, this is a setup that is truly hard to find. Inside, the home offers a functional layout with multiple living areas, good-sized bedrooms and plenty of opportunity to update and make it your own. Step outside to a large deck with a covered entertaining area overlooking the property and shop — a great space to relax, entertain and enjoy the peaceful surroundings. With privacy, a spacious country setting and a heated 1,348 sq. Ft. shop with additional loft storage, this property offer
$ 979,000
348 Highland Road W Unit# 4, Stoney Creek, ON, L8J 3W5 townhouse for sale | Listing ID 40864 | Royal LePage
View photo
Townhouse · for sale
$ 574,777
348 Highland Road W Unit# 4, Stoney Creek, ON, L8J 3W5 townhouse for sale | Listing ID 40864 | Royal LePage
Royal Botanical Gardens
· Townhouse
· Garden · Cellar
Royal Botanical Gardens · Townhouse · Garden · Cellar
Affordable Living in Desirable Stoney Creek! Welcome to this spacious 3-bedroom townhouse offering just over 1,600 sq. Ft. of total comfortable living space in a sought-after Stoney Creek location. Featuring a bright and functional layout with plenty of natural light throughout, this home offers the perfect opportunity for first-time buyers, growing families, or investors looking for value in a desirable community. One of the standout features is the private backyard setting, backing onto a quiet yard with no rear neighbours—giving you a peaceful, open feel that makes you forget you're still in the city. Recent updates include new basement flooring (2026), new carpeting throughout the upper floor (2026), new light fixtures, and fresh paint throughout. Additional updates include a 2024 water heater rental, concrete driveway, and shingles replaced in 2015. With generous living space, three well-sized bedrooms, a private rear setting, and a convenient Stoney Creek location close to everyd
$ 574,777
3193 Maderna Road, Burlington, ON, L7M 2W3 house for sale | Listing ID W13816 | Royal LePage
View photo
House · for sale
$ 1,049,900
3193 Maderna Road, Burlington, ON, L7M 2W3 house for sale | Listing ID W13816 | Royal LePage
Royal Botanical Gardens
· House
· Garden · Air conditioning
Royal Botanical Gardens · House · Garden · Air conditioning
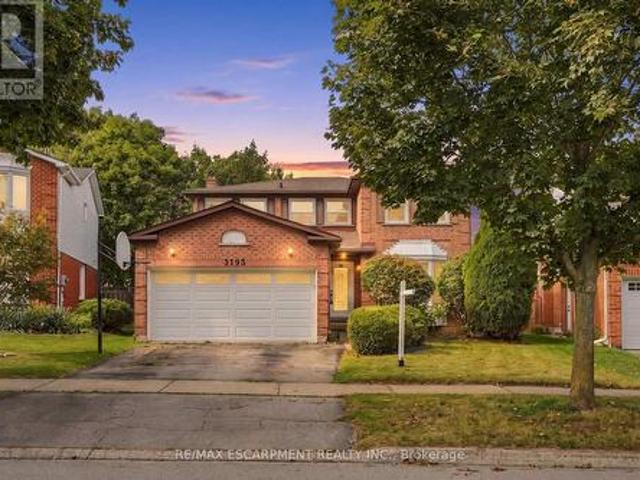
Introducing this four-bedroom home offering approximately 2,064 square feet of living space in the desirable Headon Forest neighbourhood. Featuring a spacious layout with generous principal rooms and plenty of room for the whole family, this home offers the perfect blend of comfort and functionality. The windows are approximately 8 years old, roof approximately 10 years old, and the furnace and A/C are approximately 1 year old. Sliding doors provide a seamless connection to the backyard, creating an inviting space for outdoor living and entertaining. Conveniently located close to schools, parks, shopping, restaurants and major highways. You won't want to miss this one. Rsa. (Id: 27)
$ 1,049,900
8 3008 Palmer Drive, Burlington Palmer, ON, L7M 1L2 townhouse for sale | Listing ID W13813 | Royal LePage
View photo
Townhouse · for sale
$ 579,900
8 3008 Palmer Drive, Burlington Palmer, ON, L7M 1L2 townhouse for sale | Listing ID W13813 | Royal LePage
Royal Botanical Gardens
· Townhouse
· Office room · Gym · Swimming pool · Cellar
Royal Botanical Gardens · Townhouse · Office room · Gym · Swimming pool · Cellar
Welcome to Barrington Square. A quiet, family-friendly townhouse community offering green space, an outdoor pool, parkette, and a convenientlocation close to everyday amenities. This bright and spacious 2-storey end unit townhouse offers a practical layout with plenty of natural lightthroughout. The main floor features a functional kitchen, dedicated dining area, and a comfortable living room designed for family living, entertaining, or relaxing at the end of the day. New vinyl flooring adds a fresh, modern feel and makes the home easy to maintain. Upstairs, you'llfind three well-sized bedrooms and a 4-piece bathroom, making this a great fit for first-time buyers, young families, downsizers, or investors. Thefinished basement provides valuable additional living space and can easily be used as a family room, home office, playroom, gym, or guest area. Located in a desirable community with excellent shared amenities and close access to shopping, schools, parks, transit, and major routes,
$ 579,900

Get email alerts

Don't miss out: be the first to know about new properties

The alert was correctly created

On subscribing you accept the conditions of use and the privacy policy
Alert
Receive new ads in your inbox
Save this search
Receive alerts for new listings

We'll send you an email when we have new properties for: "Properties for sale in Royal Botanical Gardens"

The alert was correctly created

Get email alerts and be the first to see new listings
Required field
On subscribing I accept the terms of the privacy policy
Perfect! You'll soon start receiving new listings via email
Alert
Receive an email when we have new ads for Properties for sale in Royal Botanical Gardens
Save this search
Receive notifications when new entries are published.