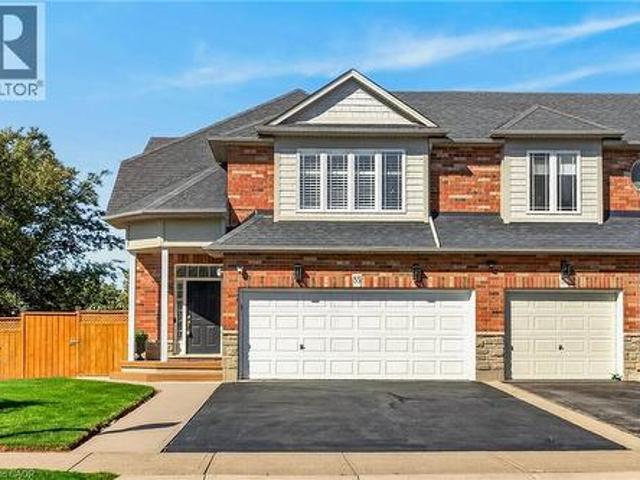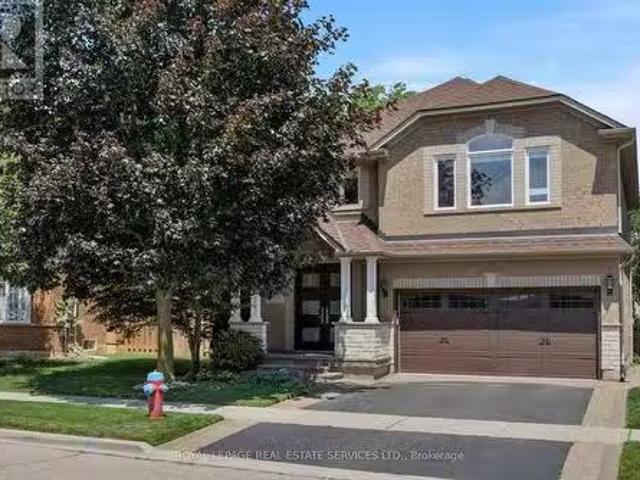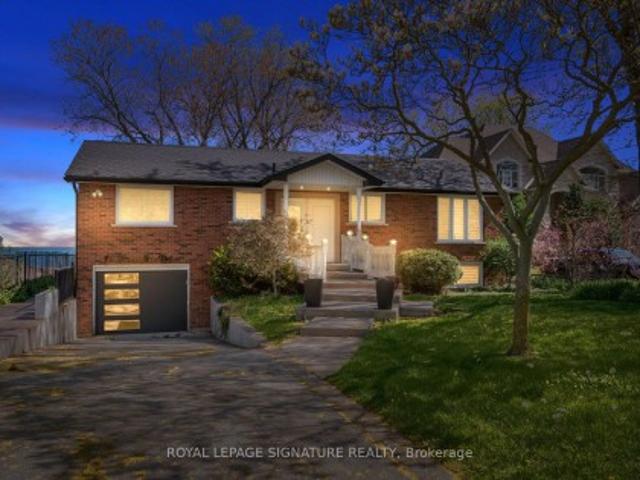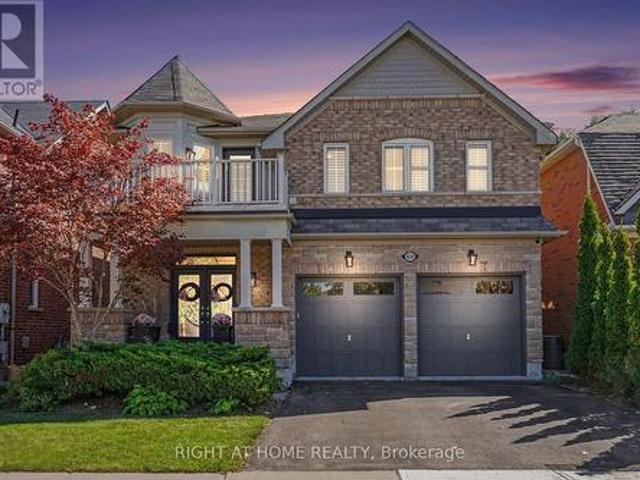
7,774 properties for sale in Royal Botanical Gardens

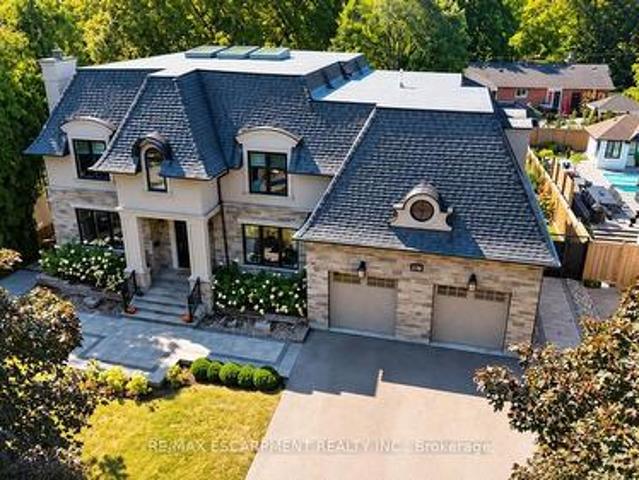
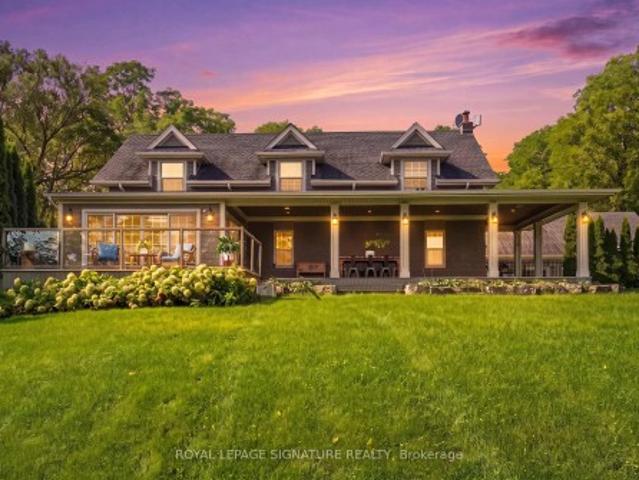
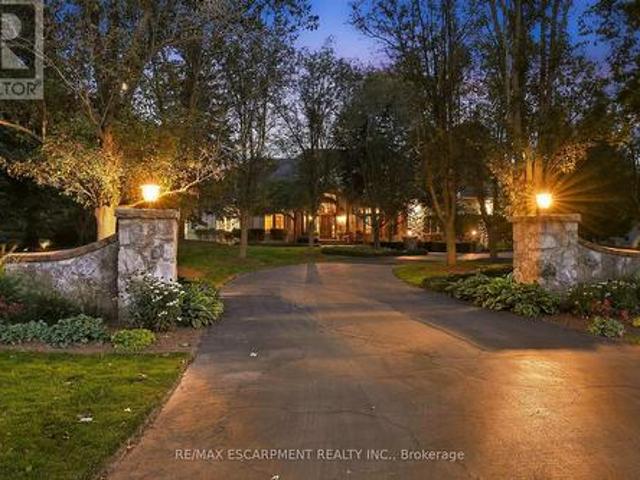
18 Blackberry Place, Hamilton, ON, L0R 1H2 house for sale | Listing ID X13829 | Royal LePage
View photo
House · for sale
$ 3,350,000
New
18 Blackberry Place, Hamilton, ON, L0R 1H2 house for sale | Listing ID X13829 | Royal LePage
Royal Botanical Gardens
· House
· Garden · Fireplace · Sauna · Gym · Deck · Swimming pool · Parking
Royal Botanical Gardens · House · Garden · Fireplace · Sauna · Gym · Deck · Swimming pool · Parking
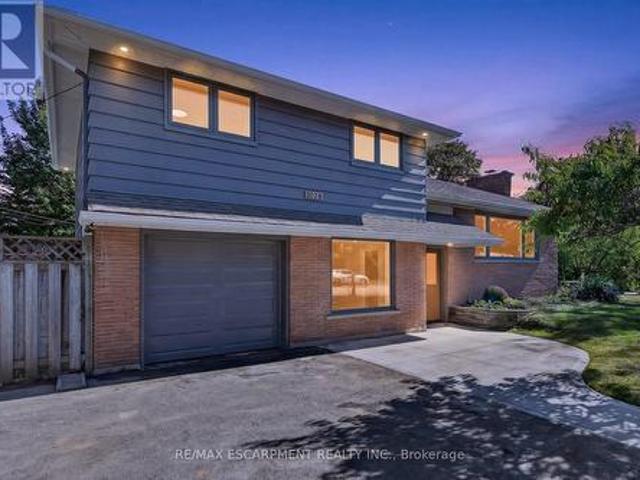
French Country elegance meets refined resort-style living on a premier cul-de-sac. This custom estate showcases natural stonework, 10-ft main-level ceilings, and on-site oak hardwood with slate inlay. The main floor features an expansive vaulted great room with palladium windows, an executive library with walkout, formal living and dining spaces, and a gourmet kitchen with granite countertops, a dining banquette, and a sunroom. The main-floor primary retreat offers a 3-way fireplace and a spa-inspired 5-piece limestone ensuite. Upstairs features 4 generous bedrooms and 2 full baths. Perfect for entertaining, the lower level boasts a custom oak bar with copper accents, a home theatre, a gym, and a private spa with a steam room and sauna. Step outside to a private backyard oasis featuring a 20'x40' Gunnite pool, a two-tier deck, and a custom cabana. Complete with a finished 3-car garage and smart home automation throughout. Experience the pinnacle of Carlisle luxury living. (Id: 27)
$ 3,350,000
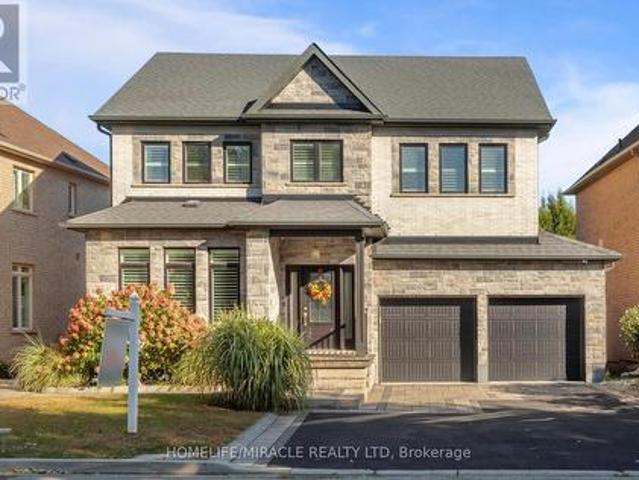
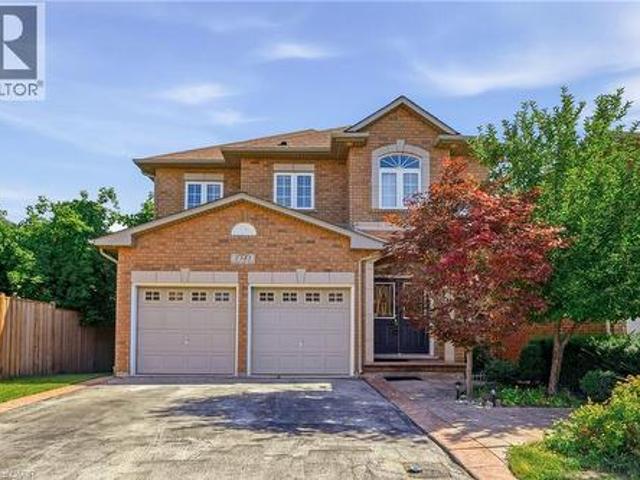
541 Hambling Court, Burlington, ON, L7N 3S4 house for sale | Listing ID 40866 | Royal LePage
View photo
House · for sale
$ 2,095,000
New
541 Hambling Court, Burlington, ON, L7N 3S4 house for sale | Listing ID 40866 | Royal LePage
Royal Botanical Gardens
· House
· Garden · Parking · Fireplace · Deck
Royal Botanical Gardens · House · Garden · Parking · Fireplace · Deck
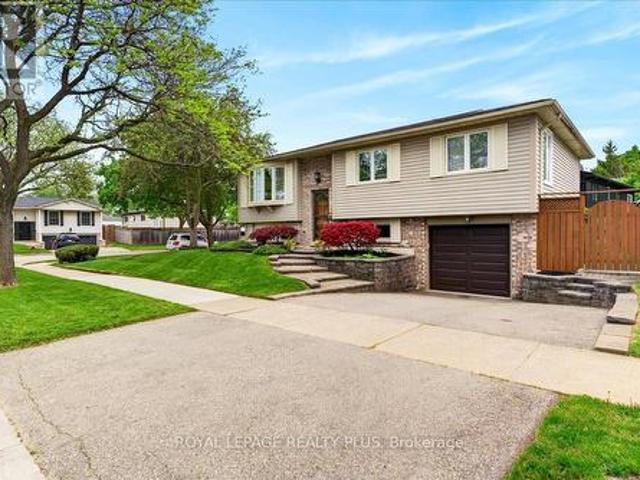
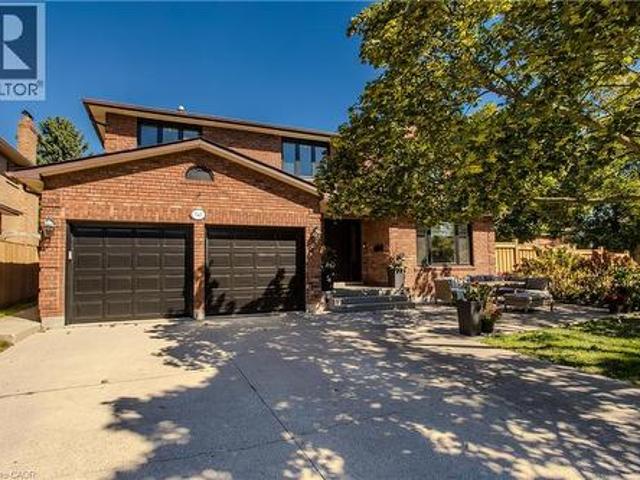
Tucked away on a quiet court in South Burlington, 541 Hambling Crt is a meticulously renovated residence offering approx. 4,263 sf of finished living space, 4+2 bedrooms, 4 baths and a double garage. Set on a light-filled corner property, the home is complemented by a mature, treed backyard with an expansive deck. Thoughtfully renovated with quality and exquisite taste, every detail reflects a polished, sophisticated aesthetic. A grand foyer with large-format porcelain tile and an updated staircase introduces the interior. Hardwood flooring extends through the principal rooms, including an oversized dining room with space for a harvest table. The sophisticated white kitchen features granite counters, high-end appliances, extensive cabinetry and an oversized island with breakfast-bar seating. A generous eat-in area overlooks the backyard, while the adjoining family room features a contemporary fireplace framed by custom built-ins. A 2-pc bath, laundry and inside garage access complete t
$ 2,095,000
3028 Eva Drive, Burlington, ON, L7N 2K4 house for sale | Listing ID W13830 | Royal LePage
View photo
House · for sale
$ 1,350,000
New
3028 Eva Drive, Burlington, ON, L7N 2K4 house for sale | Listing ID W13830 | Royal LePage
Royal Botanical Gardens
· House
· Garden · Office room · Fireplace · Parking
Royal Botanical Gardens · House · Garden · Office room · Fireplace · Parking
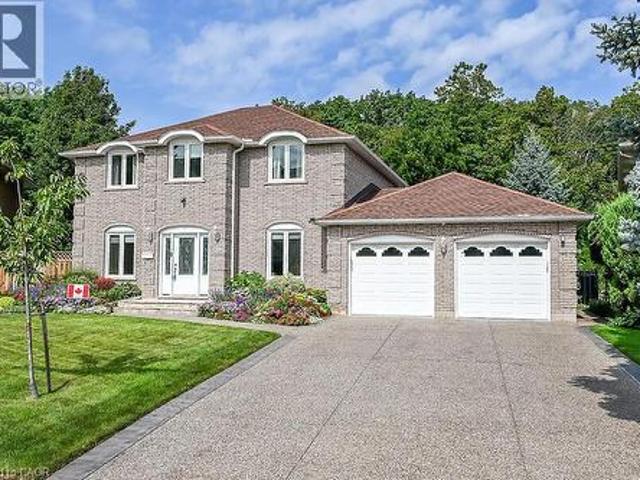
Absolutely stunning South Burlington beauty! Welcome to 3028 Eva Drive, ideally located in Burlington's sought-after Dynes community. This fantastic location is within walking distance to Burlington Mall, Central Park, Central Library and the YMCA, while Downtown Burlington and the Waterfront are just a short drive away. Set on a spacious 60 x 125 ft lot, this gorgeous 4-level side-split has been thoughtfully updated from top to bottom with high-end designer finishes throughout. The main level welcomes you with a custom laundry room, versatile flex/office space, 3-piece bathroom, convenient inside entry from the garage and exterior access to the fully fenced yard. The second level is truly the showstopper, featuring a spectacular open-concept great room with a custom kitchen, dedicated dining area and massive living room highlighted by a stylish feature wall, fireplace and custom built-ins. Upstairs offers three generously sized bedrooms and a beautiful 5-piece main bathroom complete w
$ 1,350,000
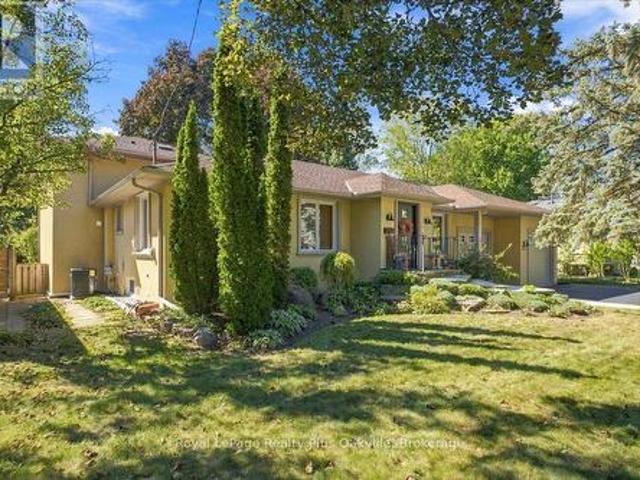
4452 Delaney Drive, Burlington, ON, L7L 5J2 house for sale | Listing ID W13831 | Royal LePage
View photo
House · for sale
$ 959,900
New
4452 Delaney Drive, Burlington, ON, L7L 5J2 house for sale | Listing ID W13831 | Royal LePage
Royal Botanical Gardens
· House
· Patio · Garden · Office room · Gym · Deck · Parking · Cellar
Royal Botanical Gardens · House · Patio · Garden · Office room · Gym · Deck · Parking · Cellar
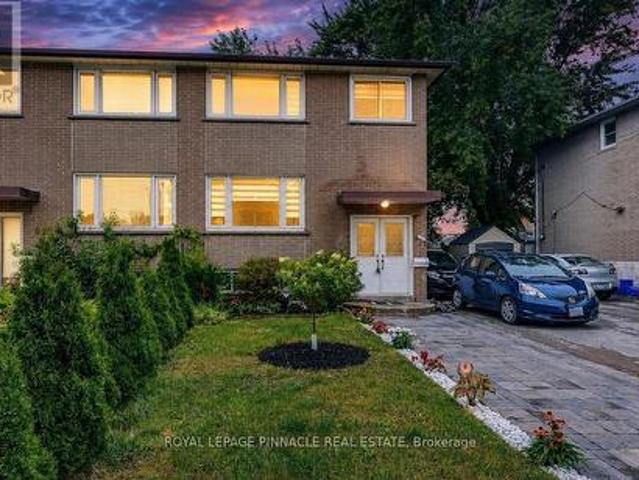
Open house. Sat/sun. 2-4 PM. Beautifully maintained detached bungalow in one of Burlington's most desirable family-friendly neighbourhoods! Bright, spacious, and completely carpet-free, this inviting home's main floor offers three bedrooms, a 3-piece bathroom, a functional kitchen, and a generous living/dining area with patio doors opening to a raised wood deck. Step outside to a beautifully landscaped private backyard featuring your own swimming pool-an exceptional setting for summer entertaining, family gatherings, or simply relaxing at home. The finished basement provides valuable additional living space with a spacious family room, versatile bonus room ideal for a bedroom, home office, gym or guest space, plus a 3-piece bathroom. An attached single-car garage and double-car driveway provide excellent parking. Ideally located within walking distance to Longmoor Park, local shopping and highly regarded schools. Downtown Burlington, with its restaurants, shopping, entertainment and wa
$ 959,900
109 Maple Drive, Hamilton, ON, L8G 4T2 house for sale | Listing ID 40860 | Royal LePage
View photo
House · for sale
$ 1,249,900
109 Maple Drive, Hamilton, ON, L8G 4T2 house for sale | Listing ID 40860 | Royal LePage
Royal Botanical Gardens
· House
· Patio · Garden · Fireplace · Swimming pool · Parking
Royal Botanical Gardens · House · Patio · Garden · Fireplace · Swimming pool · Parking
Amazing Location & Incredible Lot! Welcome to this impressive solid-brick 4-bedroom, 4-bathroom home situated on an exceptional 53' x 206' lot, backing onto a mature, tree-lined ravine with beautiful Escarpment views. Offering privacy, space, and an abundance of outdoor living, this property is truly a rare find. The beautifully landscaped grounds feature a double-car garage, stone aggregate driveway, and an incredible private backyard retreat. Designed for entertaining and enjoying the outdoors, the backyard boasts a sparkling inground pool, spacious stamped-concrete patio, workshop, and three sheds, providing plenty of room for recreation, storage, and hobbies. Inside, the main floor offers an abundance of space with a large eat-in kitchen, separate dining room, spacious family room, and a sunken living room featuring a cozy wood-burning fireplace. A convenient mudroom and main-floor laundry add functionality to the thoughtful layout. The second level features four generously sized b
$ 1,249,900
612 Appleby Line, Burlington, ON, L7L 2Y3 house for sale | Listing ID W13826 | Royal LePage
View photo
House · for sale
$ 879,999
New
612 Appleby Line, Burlington, ON, L7L 2Y3 house for sale | Listing ID W13826 | Royal LePage
Royal Botanical Gardens
· House
· Cellar
Royal Botanical Gardens · House · Cellar
Welcome to this beautifully renovated, move-in-ready home in one of Burlington's most desirable family neighbourhoods. Featuring over $180,000 in premium renovations, this exceptional property has been thoughtfully updated from top to bottom, offering the perfect blend of modern style, functionality, and investment potential. Step inside to a bright open-concept main floor showcasing new flooring throughout, smooth ceilings, pot lights, fresh designer paint, and an inviting living and dining area perfect for everyday living and entertaining. The stunning renovated kitchen offers modern cabinetry, quartz countertops, stainless steel appliances, and a breakfast bar overlooking the dining space. Upstairs you'll find spacious bedrooms and beautifully updated finishes throughout. The fully finished basement features a separate apartment complete with its own second kitchen, making it ideal for extended family, guests, or excellent rental income potential. Enjoy the professionally landscaped
$ 879,999
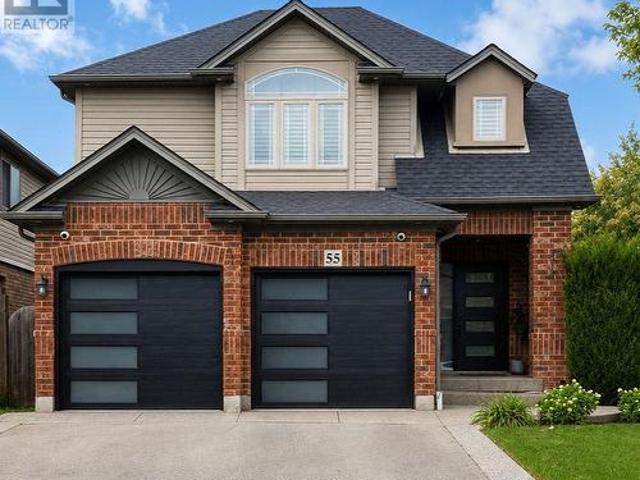
55 Magnificent Way, Hamilton, ON, L0R 1C0 house for sale | Listing ID X13829 | Royal LePage
View photo
House · for sale
$ 869,900
New
55 Magnificent Way, Hamilton, ON, L0R 1C0 house for sale | Listing ID X13829 | Royal LePage
Royal Botanical Gardens
· House
· Office room · Parking · Fireplace · Gym · Deck · Cellar
Royal Botanical Gardens · House · Office room · Parking · Fireplace · Gym · Deck · Cellar
Welcome to 55 Magnificent Way, a beautifully appointed detached home in the desirable Binbrook community. Offering approximately 1,860 sq. Ft. of living space, this spacious 3-bedroom, 4-bathroom residence combines comfort, functionality and style. The inviting main floor features a warm and welcoming living space with fireplace, well-appointed kitchen and convenient 2-piece powder room. Upstairs offers three generous bedrooms, including a spacious primary suite with private ensuite, plus a second full bathroom. The finished basement adds valuable flexible living space with an additional 2-piece bath-perfect for a recreation room, home office, gym or guest area. Enjoy outdoor living on the rear deck, along with the convenience of a double garage and ample driveway parking. Situated in a desirable family-friendly neighbourhood close to parks, schools, shopping and local amenities. Move-in ready and offering exceptional versatility for today's lifestyle-don't miss this opportunity to mak
$ 869,900
236 Poplar Drive, Burlington, ON, L6J 4C8 house for sale | Listing ID W13829 | Royal LePage
View photo
House · for sale
$ 3,499,800
New
236 Poplar Drive, Burlington, ON, L6J 4C8 house for sale | Listing ID W13829 | Royal LePage
Royal Botanical Gardens
· House
· Office room
Royal Botanical Gardens · House · Office room
Welcome to 236 Poplar Drive, an exceptional luxury residence set on an impressive 80' x 150' lot in Burlington's prestigious Shoreacres community. Offering approximately 4,100 sq. Ft. above grade plus a full finished lower level, this substantial 4+1 bedroom home delivers incredible space, an impressive layout, and an outstanding location. Step inside to a thoughtfully designed main level featuring an elegant formal dining room, private office, spacious family room, generous kitchen, and adjoining breakfast area. With expansive principal rooms and plenty of space to gather, the layout is equally suited to everyday living and entertaining. Upstairs, you'll find four generously sized bedrooms, including a spacious primary retreat, along with multiple bathrooms designed to comfortably accommodate the entire household. The fully finished lower level significantly expands the living space with a fifth bedroom, games room, and an impressive media room-ideal for movie nights, entertaining, a
$ 3,499,800
31 Peachwood Crescent, Stoney Creek, ON, L8E 5Z7 house for sale | Listing ID 40866 | Royal LePage
View photo
House · for sale
$ 845,000
New
31 Peachwood Crescent, Stoney Creek, ON, L8E 5Z7 house for sale | Listing ID 40866 | Royal LePage
Royal Botanical Gardens
· House
· Patio · Air conditioning
Royal Botanical Gardens · House · Patio · Air conditioning
Welcome to 31 Peachwood Crescent, a beautifully maintained two-storey home offering approximately 1,885 square feet above grade and 2,701 square feet of total finished living space. Featuring six bedrooms, four bathrooms and two kitchens. This versatile home is ideal for growing, extended or multi-generational families. The main floor offers two separate sitting/living areas, while the fully finished lower-level in-law suite features two bedrooms, a kitchen, two-piece bathroom and includes two egress windows. Additional highlights include an extended driveway for up to three vehicles, interior and exterior pot lighting, and a low-maintenance concrete patio. Recent updates include roof (2020), a/c (2025), hot water tank (2020), plus updated appliances. Conveniently located near schools, transit, shopping, parks and amenities, this move-in-ready home offers an excellent combination of space, comfort and flexibility. A home like 31 Peachwood Crescent with this much versatility is a rare f
$ 845,000
31 Peachwood Crescent, Hamilton, ON, L8E 5Z7 house for sale | Listing ID X13830 | Royal LePage
View photo
House · for sale
$ 845,000
New
31 Peachwood Crescent, Hamilton, ON, L8E 5Z7 house for sale | Listing ID X13830 | Royal LePage
Royal Botanical Gardens
· House
· Patio · Air conditioning
Royal Botanical Gardens · House · Patio · Air conditioning
Welcome to 31 Peachwood Crescent, a beautifully maintained two-storey home offering approximately 1,885 square feet above grade and 2,701 square feet of total finished living space. Featuring six bedrooms, four bathrooms and two kitchens. This versatile home is ideal for growing, extended or multi-generational families. The main floor offers two separate sitting/living areas, while the fully finished lower-level in-law suite features two bedrooms, a kitchen, two-piece bathroom and includes two egress windows. Additional highlights include an extended driveway for up to three vehicles, interior and exterior pot lighting, and a low-maintenance concrete patio. Recent updates include roof (2020), a/c (2025), hot water tank (2020), plus updated appliances. Conveniently located near schools, transit, shopping, parks and amenities, this move-in-ready home offers an excellent combination of space, comfort and flexibility. A home like 31 Peachwood Crescent with this much versatility is a rare f
$ 845,000
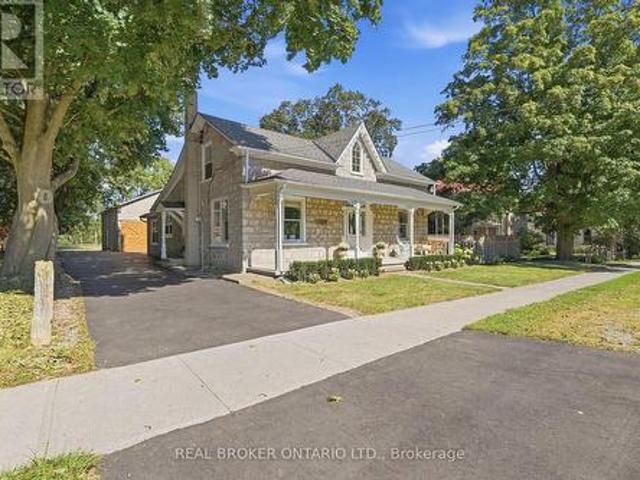
5062 Walkers Line, Burlington, ON, L7M 0R1 house for sale | Listing ID W13828 | Royal LePage
View photo
House · for sale
$ 2,999,000
New
5062 Walkers Line, Burlington, ON, L7M 0R1 house for sale | Listing ID W13828 | Royal LePage
Royal Botanical Gardens
· House
Royal Botanical Gardens · House
An exquisitely renovated stone farmhouse, reimagined as a private country estate against the backdrop of the Niagara Escarpment, just minutes from the city. With origins dating to 1866, this 4-bedroom, 2.5-bath residence offers 2,611 sq ft above grade, where 19th-century heritage is woven seamlessly with refined, contemporary design. A graceful covered entry reveals the original stone wall and a feature stained glass window, setting the tone for rich dark-stained hardwood, deep baseboards and elegant crown moulding throughout. The family room is a striking study in contrast, its vaulted ceiling and original timber beams complemented by a built-in entertainment centre with surround sound. Open concept living and dining rooms gather around a wood-burning stone hearth, while a private den enjoys serene Escarpment views. The gourmet kitchen is appointed with soft-close cabinetry, leathered granite, a glass tile backsplash, premium stainless steel appliances and an oversized island, with tw
$ 2,999,000
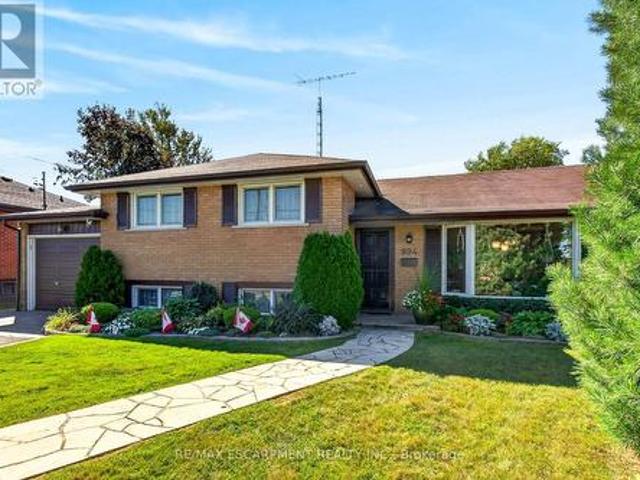
994 Barton Street, Hamilton, ON, L8E 5H3 house for sale | Listing ID X13829 | Royal LePage
View photo
House · for sale
$ 779,000
New
994 Barton Street, Hamilton, ON, L8E 5H3 house for sale | Listing ID X13829 | Royal LePage
Royal Botanical Gardens
· House
· Garden · Fireplace · Parking
Royal Botanical Gardens · House · Garden · Fireplace · Parking
Welcome to this charming detached side-split home with an oversized attached garage, ideally situated in a sought-after Stoney Creek neighbourhood. Set on a 60 X 150 ft lot This home has been lovingly maintained by its original owners for more than 60 years, this well-cared-for home offers a wonderful blend of comfort, space, and versatility-perfect for families or those seeking potential for multi-generational living. The upper-level features three generously sized bedrooms, each offering abundant natural light and ample closet space, along with a convenient 4-piece bathroom. The spacious main floor offers a comfortable living area that flows seamlessly into a separate formal dining room and a well-appointed kitchen, providing an inviting layout for both everyday living and entertaining. The lower level features an exceptionally spacious recreation room with a gas fireplace, a versatile den or craft room, and a fully finished laundry room with walk-up access to the rear yard. The layo
$ 779,000
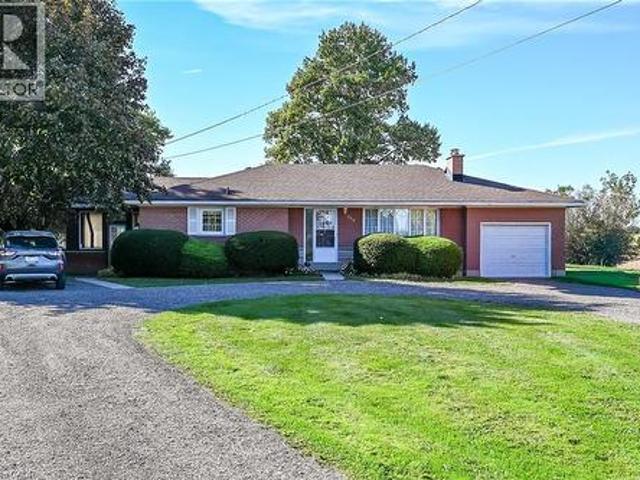
799 Highway 6, Caledonia, ON, N3W 1M5 house for sale | Listing ID 40866 | Royal LePage
View photo
House · for sale
$ 699,900
New
799 Highway 6, Caledonia, ON, N3W 1M5 house for sale | Listing ID 40866 | Royal LePage
Royal Botanical Gardens
· House
· Parking · Cellar
Royal Botanical Gardens · House · Parking · Cellar
Welcome to 799 Highway 6. One owner home for more than 40 years. This spacious one floor, three bedroom home features hardwood floors, a beautiful 3 season sunroom, a spacious recreation room, oversized, single attached garage with access to basement and circular driveway, and much more! All located on a large country lot conveniently located between Caledonia and Hamilton. No disappointments, show with confidence. (Id: 27)
$ 699,900
3330 Raspberry Bush Trail, Oakville, ON, L6L 6V2 house for sale | Listing ID W13829 | Royal LePage
View photo
House · for sale
$ 1,729,999
New
3330 Raspberry Bush Trail, Oakville, ON, L6L 6V2 house for sale | Listing ID W13829 | Royal LePage
Royal Botanical Gardens
· House
· Garden · Fireplace · Deck · Parking · Cellar
Royal Botanical Gardens · House · Garden · Fireplace · Deck · Parking · Cellar
Welcome to this beautifully finished home in the sought-after Lakeshore Woods neighborhood. A bright foyer leads to a living room with a fireplace and built-in shelving, while the separate dining area is ideal for gatherings. The kitchen features white cabinetry, stainless steel appliances, Corian countertops, a farmhouse sink and a breakfast bar. A dedicated laundry room adds everyday convenience. Upstairs, four spacious bedrooms offer room for everyone. The primary bedroom features a finished walk-in closet and a beautifully appointed ensuite with a freestanding soaker tub and glass shower with a rainfall showerhead. The fully finished basement extends the living space with a recreation room, exercise area and bathroom with a glass shower. Step outside to a backyard with a covered deck for outdoor dining and relaxing, plus two sheds for additional storage. The finished garage features epoxy flooring, built-in cabinets, a workbench and overhead storage racks. Enjoy convenient highway
$ 1,729,999
2381 Grand Oak Trail, Oakville, ON, L6M 4V4 house for sale | Listing ID 40866 | Royal LePage
View photo
House · for sale
$ 1,595,000
New
2381 Grand Oak Trail, Oakville, ON, L6M 4V4 house for sale | Listing ID 40866 | Royal LePage
Royal Botanical Gardens
· House
· Office room · Cellar
Royal Botanical Gardens · House · Office room · Cellar
Welcome to 2381 Grand Oak Trail. A beautifully maintained 4 bedroom, 3.5-bathroom detached home in Oakville's highly sought after Westmount neighbourhood. Meticulously kept and offering over 3,500 sq. Ft. of comfortable living space, this inviting home features a bright and spacious layout with hardwood flooring on the main level. The well-appointed kitchen showcases granite countertops and flows effortlessly into the adjoining living and dining areas, making it perfect for everyday family living and entertaining. Upstairs, the spacious primary bedroom offers a wonderful private retreat, complete with a large 4-piece ensuite and generous walk-in closet. Three additional well-sized bedrooms and a full bathroom provide plenty of space for the whole family. The finished basement adds valuable living space, featuring a bedroom and 3-piecebathroom-ideal for guests, a teenager, home office or private retreat. Situated on a 36 x 100 ft. Lot, this home offers a wonderful balance of indoor and
$ 1,595,000
1264 Old 8 Highway, Hamilton, ON, L0R 1Z0 house for sale | Listing ID X13829 | Royal LePage
View photo
House · for sale
$ 1,199,900
New
1264 Old 8 Highway, Hamilton, ON, L0R 1Z0 house for sale | Listing ID X13829 | Royal LePage
Royal Botanical Gardens
· House
· Fireplace
Royal Botanical Gardens · House · Fireplace
Welcome to a truly special country property, where timeless character meets the effortless beauty of a modern farmhouse. This stunning home has been meticulously transformed into the kind of country retreat people dream about, thoughtfully blending original charm with modern comfort and style. Set on a picturesque 1/2 acre property, the home offers 4 bedrooms and 2 full bathrooms, along with a beautifully designed chef's kitchen featuring a large island that's perfect for gathering, entertaining and everyday life. The stunning sunroom is a true highlight, complete with a wood-burning fireplace and views of the surrounding landscape, creating the perfect place to enjoy the tranquility of nature year-round. With numerous recent updates throughout, this home is truly turnkey and ready for its next chapter. Outside, the property continues to impress with a barn/shop (~26'x36') complete with hydro, offering incredible versatility for storage, hobbies, a workshop or whatever country living c
$ 1,199,900
362 Winston Road, Oakville Wo West, ON, L6L 4W5 Luxury House for sale | Listing ID W13830 | Royal LePage Carriage Trade Luxury Properties
View photo
House · for sale
$ 2,100,000
New
362 Winston Road, Oakville Wo West, ON, L6L 4W5 Luxury House for sale | Listing ID W13830 | Royal LePage Carriage Trade Luxury Properties
Royal Botanical Gardens
· House
· Garden · Fireplace
Royal Botanical Gardens · House · Garden · Fireplace
Welcome to 362 Winston Road, an exceptional South Oakville residence situated on one of the area's most prestigious and highly sought-after streets, surrounded by stunning custom-built multi-million-dollar homes. Just a short walk to the renowned Appleby College, this beautifully renovated bungalow offers an outstanding blend of elegance, comfort, and convenience. Thoughtfully updated and impeccably maintained, the home features a substantial rear addition showcasing a spacious family room with a cozy gas fireplace and a walkout to the private west-facing backyard. Large windows adorned with solid wood California shutters fill the home with natural light, while hardwood flooring throughout the main level adds warmth and timeless appeal. The updated kitchen overlooks the mature backyard and features a skylight that floods the space with sun. Adjacent to the kitchen, a charming breakfast nook with a bay window provides the perfect spot for casual dining, while a separate formal dining ro
$ 2,100,000
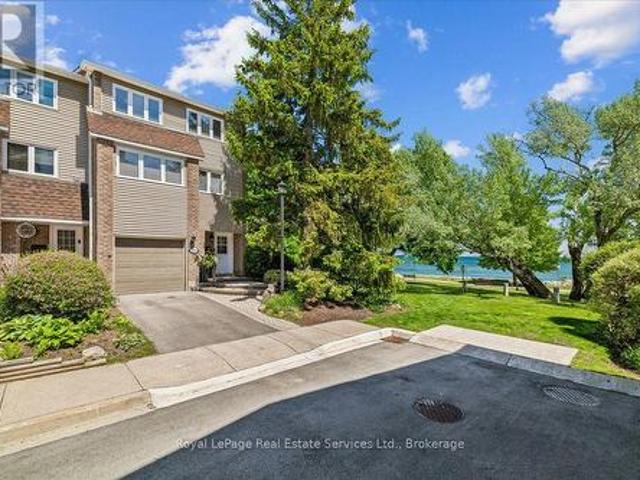
2254 Marine Drive, Oakville Br Bronte, ON, L6L 1C1 Luxury Townhouse for sale | Listing ID W13830 | Royal LePage Carriage Trade Luxury Properties
View photo
Townhouse · for sale
$ 1,649,000
New
2254 Marine Drive, Oakville Br Bronte, ON, L6L 1C1 Luxury Townhouse for sale | Listing ID W13830 | Royal LePage Carriage Trade Luxury Properties
Royal Botanical Gardens
· Townhouse
Royal Botanical Gardens · Townhouse
Experience the best of Lakeside living in the heart of Bronte Village. A true treasure and a rare find. If you like sunrises, full moons glowing over the lake, water views always changing with the seasons, majestic trees, greenery, boats floating by and the sound of waves then this is your perfect place to live and call home. Ideally situated just steps from the shores of Lake Ontario, this charming townhome offers a rare opportunity to enjoy a vibrant waterfront lifestyle in one of Oakville's most sought-after neighborhoods. Featuring bright, spacious interiors and multiple outdoor living spaces, the home is perfectly positioned to capture beautiful water views of Lake Ontario inside and out. Enjoy morning coffee overlooking the lake, breathtaking sunrises, and refreshing lake breezes year-round. The open-concept living and dining areas are designed for comfortable everyday living and effortless entertaining, while large windows fill the home with natural light and act as a living can
$ 1,649,000
85 Benziger Lane, Stoney Creek, ON, L8E 6G5 house for sale | Listing ID 40866 | Royal LePage
View photo
House · for sale
$ 759,900
New
85 Benziger Lane, Stoney Creek, ON, L8E 6G5 house for sale | Listing ID 40866 | Royal LePage
Royal Botanical Gardens
· House
· Patio · Cellar
Royal Botanical Gardens · House · Patio · Cellar
Rare opportunity to own a turnkey end-unit freehold townhouse on a premium lot in a highly sought-after, family-friendly Stoney Creek neighborhood. Offering 1,729 sq. ft. Of above-grade living space plus a 400 sq. Ft. professionally finished basement, this beautifully renovated home blends style, space, and functionality. The open-concept main floor features an upgraded gourmet kitchen complete with quartz countertops, matching backsplash, stainless steel appliances, porcelain tile flooring, and a breakfast bar. Bright, oversized side windows flood the living room's engineered hardwood flooring with natural light, while sliding patio doors lead from the dining room to a private, manicured rear-yard oasis featuring a patio, gazebo, and storage shed. A convenient 2-piece powder room completes the main level. The upper floor hosts 3 spacious bedrooms, highlighted by a primary suite with a walk-in closet and a luxurious ensuite bath with a separate shower and soaker tub. A full 4-piece mai
$ 759,900
2261 Grouse Lane, Oakville, ON, L6M 3Z8 house for sale List.
View photo
House · for sale
$ 1,549,000
2261 Grouse Lane, Oakville, ON, L6M 3Z8 house for sale List.
Royal Botanical Gardens
· 5 Bedrooms · 3 Baths · House
· Patio · Garden · Parking · Swimming pool · Deck · Cellar
Royal Botanical Gardens · 5 Bedrooms · 3 Baths · House · Patio · Garden · Parking · Swimming pool · Deck · Cellar
Stunningly upgraded, rarely offered 5-bedroom family home quality built by Dawn Victoria Homes with a professionally finished basement in Oakvilles highly sought-after West Oak Trails community & coveted Garth Webb Secondary School catchment. Just minutes from the Oakville Hospital, Glen Abbey Community Centre, Pine Glen Park, Oakville Soccer Club, shopping, restaurants, scenic trails, Bronte GO Station, & major highways. This exceptional home offers the perfect blend of luxury, convenience, & family living. Outstanding curb appeal highlights a covered front porch with new fibreglass columns (23), lush landscaping, an irrigation system, an interlock-accented double driveway, & an attached double garage with a newer insulated door & inside entry. The private backyard is designed for entertaining with a spacious new deck (24), sunken hot tub, lower patio, & beautifully landscaped gardens. Inside, elegant finishes include 9-foot ceilings, hardwood flooring on 2 levels & an oak colour-matc
$ 1,549,000
17 Wendakee Drive, Hamilton, ON, L8E 5T3 house for sale | Listing ID X13828 | Royal LePage
View photo
House · for sale
$ 1,699,000
New
17 Wendakee Drive, Hamilton, ON, L8E 5T3 house for sale | Listing ID X13828 | Royal LePage
Royal Botanical Gardens
· House
Royal Botanical Gardens · House
Experience exceptional waterfront living in this beautifully renovated bungalow backing directly onto Lake Ontario in sought-after Stoney Creek. Set on an impressive 80.81 x 250.44 ft lot with breathtaking unobstructed lake views, this thoughtfully updated 2-bedroom, 2-bathroom home offers approx. 2,364 sq ft of beautifully finished living space designed for both everyday comfort and effortless entertaining. Step inside to a bright, open-concept layout featuring wide-plank hardwood flooring, crown moulding, pot lights, designer lighting, oversized windows and timeless finishes throughout. The heart of the home showcases an updated kitchen with elegant white cabinetry, stone counters, breakfast bar and seamless flow into spacious dining and living areas. The stunning great room is a true showstopper, featuring panoramic waterfront views, custom wood accent walls, plank ceiling detail and expansive windows that blur the line between indoors and out. The spacious primary bedroom offers a
$ 1,699,000
420 Kincardine Terrace, Milton, ON, L9T 8E9 house for sale | Listing ID W13830 | Royal LePage
View photo
House · for sale
$ 1,299,900
New
420 Kincardine Terrace, Milton, ON, L9T 8E9 house for sale | Listing ID W13830 | Royal LePage
Royal Botanical Gardens
· House
· Garden · Terrace · Gym · Deck · Cellar
Royal Botanical Gardens · House · Garden · Terrace · Gym · Deck · Cellar
5 reasons you'll want to call 420 kincardine terrace home! First, an INCREDIBLY RENOVATED and thoughtfully designed layout featuring 9ft main floor ceilings, a CUSTOM-UPDATED KITCHEN with smart organizers, soft-close cabinetry, a massive centre ISLAND, GRANITE COUNTERTOPS, dramatic 7.9-ft sliding doors overlooking the backyard, pot lights, hand-scraped ceilings and gorgeous 7.5' WIDE-PLANK HARDWOOD FLOORS, plus 4 spacious bedrooms, convenient 2nd-floor laundry, a primary retreat with TWO WALK IN CLOSETS & spa ensuite, a 3rd bedroom with walkout to its own SUN DECK, and an open-concept 2nd-floor OFFICE AREA perfect for a home office, sitting room or library. Second, a RARE WALK OUT BASEMENT, constructed in 2022, offering a bright open-concept family lounge with another impressive 7.9-ft wall of sliding doors, modern 3-pc bathroom & bedroom currently used as a gym, with SEPERATE ENTRANCE and rough-ins already in place for a kitchen and laundry, making it ideal for an in-law suite, multi-
$ 1,299,900
468 Saville Crescent, Oakville, ON, L6L 3V1 house for sale | Listing ID W13829 | Royal LePage
View photo
House · for sale
$ 4,399,000
New
468 Saville Crescent, Oakville, ON, L6L 3V1 house for sale | Listing ID W13829 | Royal LePage
Royal Botanical Gardens
· House
· Garden · Office room · Fireplace · Lift
Royal Botanical Gardens · House · Garden · Office room · Fireplace · Lift
Architect-designed. Never lived in. Statement residence in Bronte. Crafted by Ni Ni (B. C.I.N. 41885), this custom contemporary sits on a rare pie-shaped lot with exceptional rear width and privacy, minutes to Lake Ontario, Bronte Marina and waterfront trails. Not builder-grade-designed, permitted and executed to a cohesive architectural vision. The home offers 5 bedrooms, 6 bathrooms and a dedicated pet spa. A grand foyer opens to an open-concept living area anchored by a dramatic 23-ft floor-to-ceiling window wall. Premium aluminum gliding windows with German hardware, engineered white oak flooring and ambient pot lighting enhance the bright, airy feel. Chef-inspired kitchen with top-of-the-line Dacor appliances, custom cabinetry, Calacatta marble backsplash, pot filler and a waterfall island. Napoleon fireplaces in living and family rooms. Main floor guest suite with private ensuite; private office with separate backyard entrance. Cambridge hydraulic elevator to all levels. Upstairs
$ 4,399,000
390 Wendall Place, Oakville, ON, L6K 2M1 house for sale | Listing ID 40866 | Royal LePage
View photo
House · for sale
$ 1,389,888
New
390 Wendall Place, Oakville, ON, L6K 2M1 house for sale | Listing ID 40866 | Royal LePage
Royal Botanical Gardens
· House
· Parking · Cellar
Royal Botanical Gardens · House · Parking · Cellar
G o r g e o u s. *. Immaculate, Don't Miss Out! Great Family Home Situated On On A Private Cul-De-Sac In A Highly Demandable & Quiet Family Neighborhood. Incredible, S P O T L E S S & Beautiful 3 Bedrooms Home In High Demand Area. Boasts Open Concept Kitchen, Hardwood Floors, Pot Lights, Steel Appliances. Completely Renovated, Heated Bathroom Floor, Extra Insulation Walls and Attic, Fantastic Professionally Finished Basement Features kitchen, Living Area, 3Pc Bath, Bedroom And Separate Entrance. HWT and Roof approx. 4 y. Old. This Home Is A Must See! Rare Opportunity To Live On A Gorgeous Court Lined With Mature Trees in top Ranked School District. 7 parking spaces! Just Steps To Amenities, Schools, Highways & Transit. Ideal Family Home Situated on Quiet Street Attention Builders Or Investors: Situated On A Premium Pie Huge (id: 27)
$ 1,389,888
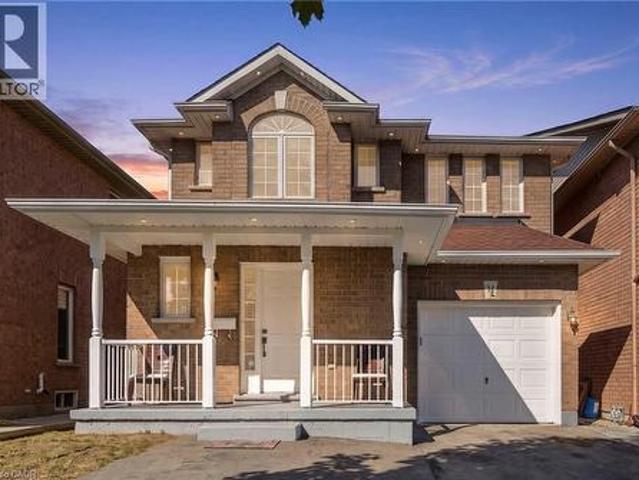
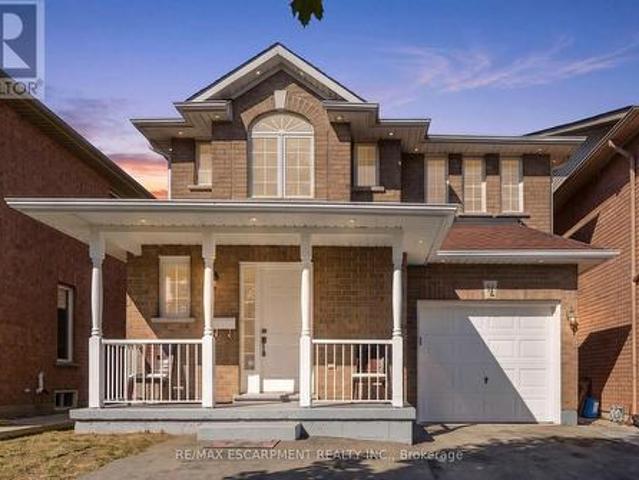
42 Delevan Crescent, Hamilton, ON, L9A 4A7 house for sale | Listing ID X13822 | Royal LePage
View photo
House · for sale
$ 599,900
New
42 Delevan Crescent, Hamilton, ON, L9A 4A7 house for sale | Listing ID X13822 | Royal LePage
Royal Botanical Gardens
· House
· Garden · Office room · Air conditioning · Cellar
Royal Botanical Gardens · House · Garden · Office room · Air conditioning · Cellar
Presenting 42 Delevan Crescent! A clean and updated home in a quiet area on the Hamilton Central Mountain. Offering 1,365 sq ft, on a comfortable 50 x 100 ft lot. The main level layout has a spacious living room, refreshed kitchen, dining room, updated 4-piece bathroom and a bedroom that also works as a private office or playroom. Make your way up to the 2nd level where you'll find the roomy Primary bedroom and the 3rd bedroom. The basement level has the second bathroom, laundry area and plenty of space, currently used as a fitness area and storage, that could easily be additional finished living space. This lovely home features beautiful, well-preserved, original hardwood floors in the living room, dining room and all 3 bedrooms. Notable updates include: Furnace & Central Air 2025, skylight 2018, Roof and vinyl siding 2014, 4-pc bathroom, upgraded 20mm water line. Outside you'll appreciate the fully fenced backyard offering an enclosed and private space for kids and pets to run and pl
$ 599,900
49 181 Plains Road W, Burlington, ON, L7T 0B1 townhouse for sale | Listing ID W13824 | Royal LePage
View photo
Townhouse · for sale
$ 710,000
New
49 181 Plains Road W, Burlington, ON, L7T 0B1 townhouse for sale | Listing ID W13824 | Royal LePage
Royal Botanical Gardens
· Townhouse
· Balcony
Royal Botanical Gardens · Townhouse · Balcony
Amazing opportunity and excellent value in sought-after Aldershot! This pristine 2-bedroom, 1.5-bath townhome offers stylish, move-in-ready living in Burlington's desirable west end, with quick access to the QEW, downtown Burlington and Hamilton. The bright open-concept main level features high ceilings, hardwood flooring and a beautifully upgraded kitchen with tall cabinetry, plenty of storage and a functional layout, plus a walkout to your private balcony. Upstairs, enjoy two spacious bedrooms, convenient bedroom-level laundry and a 4-piece bath. Ideally located close to Aldershot GO, restaurants, parks, Lake Ontario, Royal Botanical Gardens and LaSalle Park. A fantastic opportunity to get into Burlington with low condo fees, a great location and exceptional value! (Id: 27)
$ 710,000
10 Goldfinch Road, Hamilton, ON, L9A 3W7 house for sale | Listing ID 40866 | Royal LePage
View photo
House · for sale
$ 549,900
New
10 Goldfinch Road, Hamilton, ON, L9A 3W7 house for sale | Listing ID 40866 | Royal LePage
Royal Botanical Gardens
· House
· Garden · Swimming pool · Deck · Cellar
Royal Botanical Gardens · House · Garden · Swimming pool · Deck · Cellar
Welcome to 10 Goldfinch Road — a four-bedroom, solid-brick semi with a seriously good backyard and a 143-foot-deep lot on the Hamilton Mountain. Inside, the layout is comfortable and practical, with bright living and dining spaces, a kitchen featuring solid wood butcher block countertops installed in 2026, and four bedrooms upstairs — a rare find in a semi. The main bathroom was fully renovated in 2025, while the finished basement adds another level of flexible living space and a convenient 2-piece bath. But come summer, chances are you’ll be spending most of your time out back. With southwest exposure, this backyard was made for long, sunny afternoons. At the centre of it all is the 16’ x 32’ in-ground pool, complete with a shallow end that tapers to a 9-foot deep end. The pool has undergone an extensive refresh, including a new liner, pump, sand filter, skimmer, plumbing lines and surrounding wood decking. Add the hot tub, fire pit, pool shed and plenty of room to gather, and you hav
$ 549,900
408 Sanatorium Road, Hamilton, ON, L9C 2A9 house for sale | Listing ID X13823 | Royal LePage
View photo
House · for sale
$ 619,900
New
408 Sanatorium Road, Hamilton, ON, L9C 2A9 house for sale | Listing ID X13823 | Royal LePage
Royal Botanical Gardens
· House
Royal Botanical Gardens · House
What if you stopped looking for perfect and started looking for potential? Well THIS is it: a West Hamilton Mountain home with the kind of location and flexibility that can be hard to find at this price point. This 1.5-storey home on a 50x100 lot features 3+1 bedrooms, 2 bathrooms, a private lot and driveway, plus in-law suite potential for buyers looking for multigenerational living, space for older kids or extended family. And the location? Minutes to Mohawk College, mountain accesses and everyday amenities. For a first-time buyer, investor, renovator or buyer looking for a Hamilton home with in-law potential, this is an opportunity to take a solid home in a great location and make it your own
$ 619,900
200 Woodview Crescent, Ancaster, ON, L9G 1G2 house for sale | Listing ID 40866 | Royal LePage
View photo
House · for sale
$ 1,319,999
New
200 Woodview Crescent, Ancaster, ON, L9G 1G2 house for sale | Listing ID 40866 | Royal LePage
Royal Botanical Gardens
· House
· Patio · Garden · Office room · Fireplace · Swimming pool
Royal Botanical Gardens · House · Patio · Garden · Office room · Fireplace · Swimming pool
Opportunity knocks in OakHill! Surrounded by custom built homes, 200 Woodview Crescent boasts an expansive 80 X 150 lot with in-ground pool in the sought after OakHill neighbourhood, carved along the Dundas valley. Set away from the road with a long driveway, you'll enjoy room for multiple cars and a generous front yard for kids to play, shoot hoops or hang their swing off the front maple tree. Embrace summer days in the great outdoors amongst a backyard with many different zones to enjoy. Whether entertaining on the patio, warming up in the hot tub or cooling down in the in-ground pool, this fully fenced lot with picturesque gardens and mature trees gives a cottage-in-the-city experience! Lovingly maintained by the same owner for over 40 years, this 3 bed + office, 2 bath home offers 4 levels of living with tasteful updates that maintain the original charm of the home. Step inside and immediately two large family room windows frame the gas fireplace capturing views of the treed backya
$ 1,319,999
41 Darlington Drive, Hamilton, ON, L9C 2L8 house for sale | Listing ID X13789 | Royal LePage
View photo
House · for sale
$ 679,900
41 Darlington Drive, Hamilton, ON, L9C 2L8 house for sale | Listing ID X13789 | Royal LePage
Royal Botanical Gardens
· House
· Patio · Garden · Fireplace · Cellar
Royal Botanical Gardens · House · Patio · Garden · Fireplace · Cellar
Pride of ownership is evident throughout this beautifully maintained 3 bedroom, 1.5 bathroom, 4-level backsplit, lovingly cared for by the same family for over 50 years. Offering 1128 sq ft above grade plus a fully finished lower level, this home features a bright main level with hardwood flooring, spacious living & dining rooms, and an updated kitchen with white cabinetry, stainless steel appliances & a side entrance providing direct access to the lower levels. Plenty of potential. The upper level offers 3 generous bedrooms with hardwood flooring and a 4-pc bath with a jetted tub. In the lower level, the expansive recreation room is perfect for entertaining, complete with a cozy gas fireplace, unique curved wet bar & 2-pc bath. The basement level adds exceptional flexibility with a second kitchen (in-law potential), laundry, utility area & abundant storage. Outside, enjoy a freshly sodded backyard with a covered concrete patio, ideal for relaxing or entertaining. Double-wide concrete
$ 679,900

Get email alerts

Don't miss out: be the first to know about new properties

The alert was correctly created

On subscribing you accept the conditions of use and the privacy policy
Alert
Receive new ads in your inbox
Save this search
Receive alerts for new listings

We'll send you an email when we have new properties for: "Properties for sale in Royal Botanical Gardens"

The alert was correctly created

Get email alerts and be the first to see new listings
Required field
On subscribing I accept the terms of the privacy policy
Perfect! You'll soon start receiving new listings via email
Alert
Receive an email when we have new ads for Properties for sale in Royal Botanical Gardens
Save this search
Receive notifications when new entries are published.