6,317 properties for sale in Ancaster

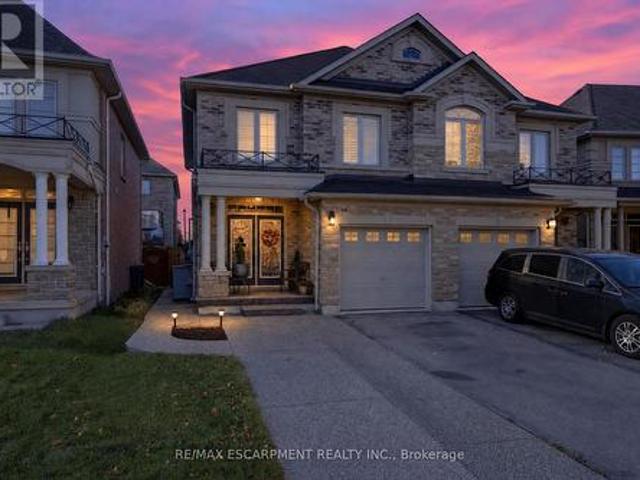
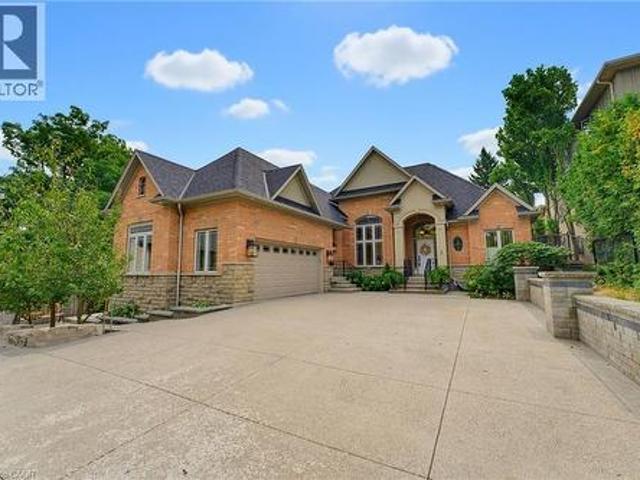
56 Academy Street, Ancaster, ON, L9G 2Y1 house for sale | Listing ID 40860 | Royal LePage
View photo
House · for sale
$ 1,599,900
56 Academy Street, Ancaster, ON, L9G 2Y1 house for sale | Listing ID 40860 | Royal LePage
Ancaster
· House
· Garden · Fireplace
Ancaster · House · Garden · Fireplace
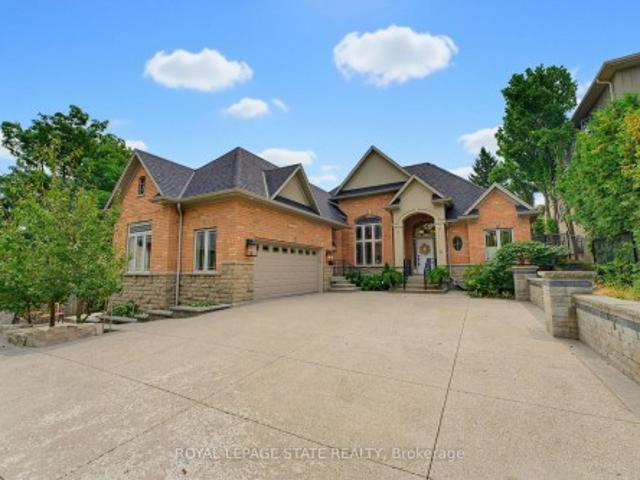
When opportunity knocks, be sure to answer. Have you been waiting for a truly exceptional luxury bungalow in the heart of Ancaster Village. Tucked away on a private 63' x 236' lot, this impressive 2,400 sq. Ft. executive bungalow is steps from local restaurants, the Ancaster Tennis & Lawn Bowling Clubs and Memorial Arts Centre. Custom built in 2013 with exceptional craftsmanship and the finest materials, this sophisticated home offers privacy, elegance and effortless one-floor living. A 100-ft. Aggregate driveway, mature landscaping and beautiful gardens create a striking first impression. The grand foyer opens to a spectacular great room with soaring 12-ft. Ceilings, gas fireplace, pot lights and 8-ft. French doors overlooking the professionally landscaped backyard. The elegant dining room features a dramatic 15-ft. Ceiling, crown moulding and stunning chandelier. The gourmet eat-in kitchen is beautifully appointed with a large island, granite counters and premium appliances including
$ 1,599,900
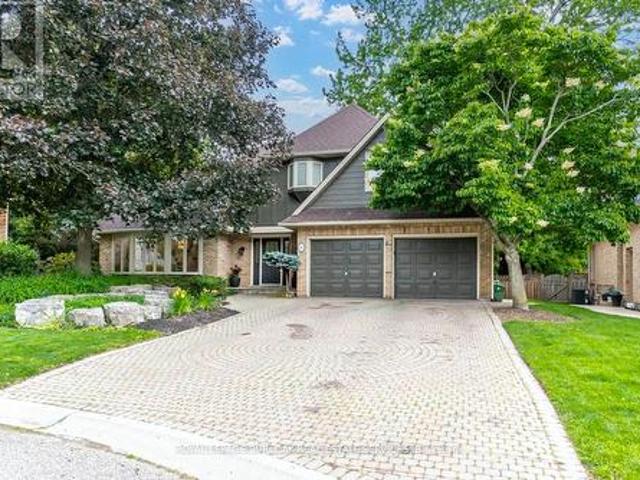
181 Golf Links Road, Ancaster, ON, L9G 2N4 house for sale | Listing ID 40856 | Royal LePage
View photo
House · for sale
$ 1,699,000
181 Golf Links Road, Ancaster, ON, L9G 2N4 house for sale | Listing ID 40856 | Royal LePage
Ancaster
· House
· Garden · Office room · Fireplace · Swimming pool · Cellar
Ancaster · House · Garden · Office room · Fireplace · Swimming pool · Cellar
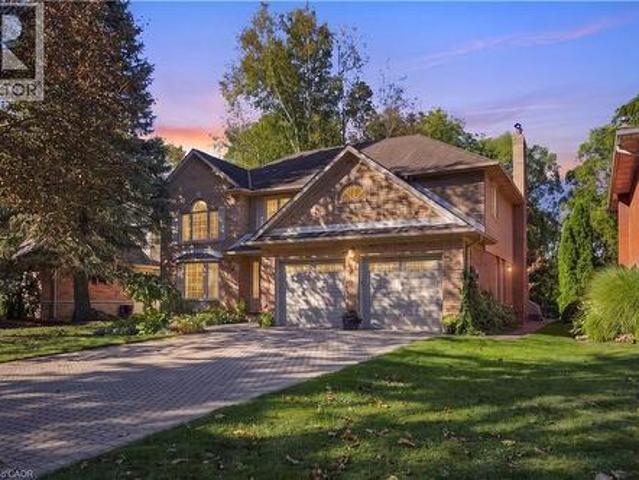
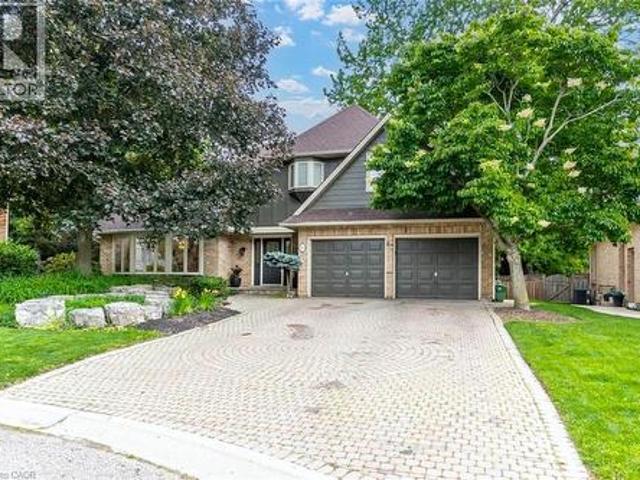
Rarely available executive home situated on one of the area’s most prestigious, tightly held courts at the quiet end of Golf Links Road. Positioned just steps from the Hamilton Golf & Country Club, this spectacular property sits on a premium, pie-shaped lot spanning nearly 100 feet across the rear. The private, tree-lined backyard oasis features an in-ground pool and a fantastic covered lounge area made for outdoor entertaining. Offering over 3,200 sq. Ft. of tailored living space, the main level features formal living and dining rooms, a massive family room, a private office, a renovated powder room, and a spacious kitchen with a desirable chef’s pantry. Upstairs hosts 4 generous bedrooms, including a primary suite complete with a dual-sided gas fireplace opening into a newly renovated, spa-inspired ensuite. The expansive finished basement extends your options with a second kitchen/bar setup, large recreation room, 5th bedroom, full bath, and bonus room—ideal for an in-law suite or se
$ 1,699,000
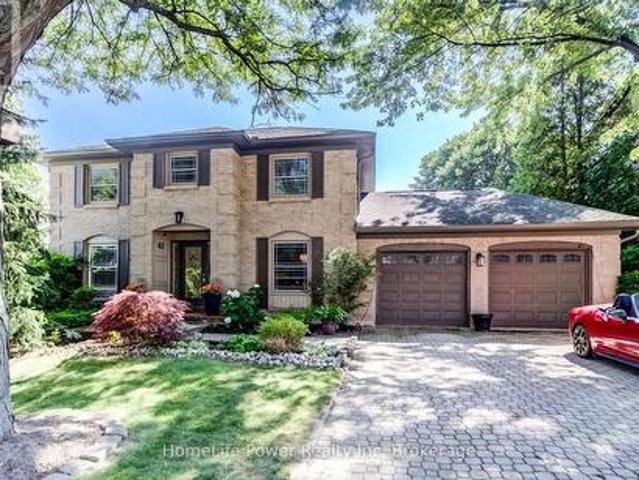
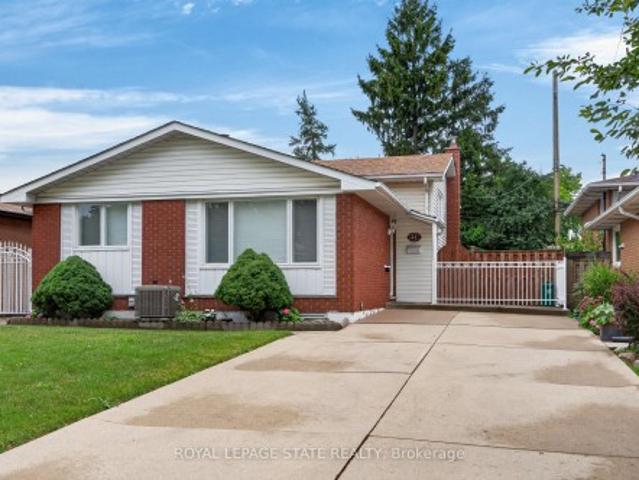
41 Mcniven Road, Hamilton Ancaster, ON, L9G 3T3 house for sale | Listing ID X13565 | Royal LePage
View photo
House · for sale
$ 1,190,000
41 Mcniven Road, Hamilton Ancaster, ON, L9G 3T3 house for sale | Listing ID X13565 | Royal LePage
Ancaster
· House
· Fireplace
Ancaster · House · Fireplace
Welcome to 41 McNiven Road-a beautifully appointed, turn-key residence offering the perfect blend of traditional elegance and modern functionality on a premium 65x100-foot lot in highly desirable Ancaster. Approaching nearly 3,000 square feet of expansive finished living space including an extensively updated, fully finished lower level, this home welcomes you with a bright, seamless flow, premium scratch-resistant tiling, and a completely carpet-free main and upper level. The sophisticated main floor is built for both grand hosting and cozy family evenings. Unwind in the generous18-foot living room or host holiday gatherings in the elegant, separate formal dining room. The heart of the daily home is a warm family room anchored by a classic wood-burning fireplace and flanked by custom builder built-ins. Nearby, the chef-inspired eat-in kitchen features sleek quartz countertops, timeless custom cabinetry, and a walk-in pantry with the structural flexibility to easily convert back into a
$ 1,190,000
181 Golf Links Road, Hamilton, ON, L9G 2N4 house for sale | Listing ID X13689 | Royal LePage
View photo
House · for sale
$ 1,699,000
181 Golf Links Road, Hamilton, ON, L9G 2N4 house for sale | Listing ID X13689 | Royal LePage
Ancaster
· House
· Garden · Office room · Fireplace · Swimming pool · Cellar
Ancaster · House · Garden · Office room · Fireplace · Swimming pool · Cellar
Rarely available executive home situated on one of the area's most prestigious, tightly held courts at the quiet end ofGolf Links Road. Positioned just steps from the Hamilton Golf & Country Club, this spectacular property sits on apremium, pie-shaped lot spanning nearly 100 feet across the rear. The private, tree-lined backyard oasis features anin-ground pool and a fantastic covered lounge area made for outdoor entertaining. Offering over 3,200 sq. Ft. of tailoredliving space, the main level features formal living and dining rooms, a massive family room, a private office, a renovatedpowder room, and a spacious kitchen with a desirable chef's pantry. Upstairs hosts 4 generous bedrooms, including aprimary suite complete with a dual-sided gas fireplace opening into a newly renovated, spa-inspired ensuite. Theexpansive finished basement extends your options with a second kitchen/bar setup, large recreation room, 5thbedroom, full bath, and bonus room-ideal for an in-law suite or secondary
$ 1,699,000
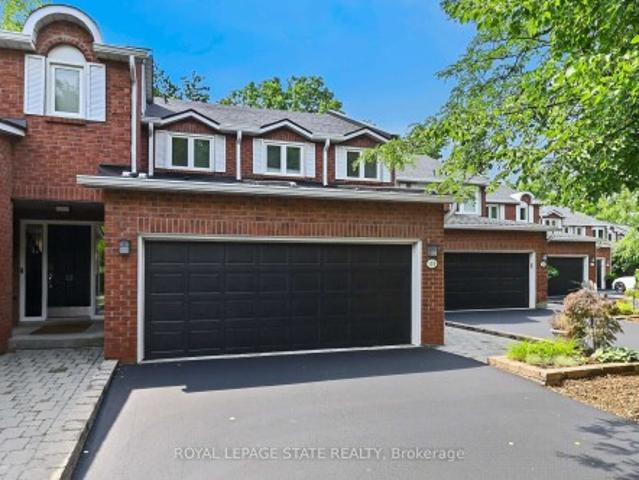
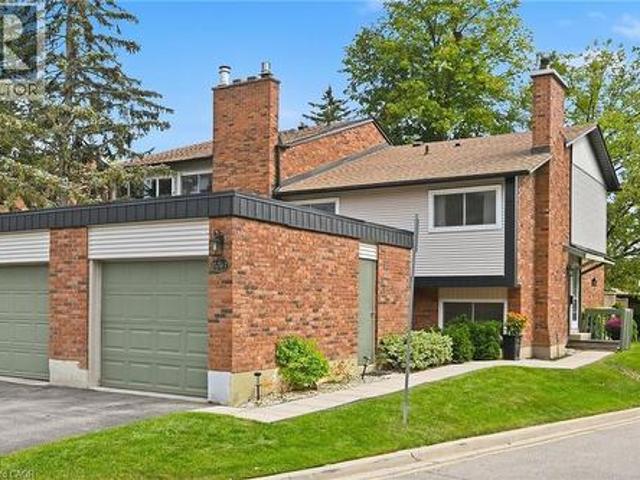
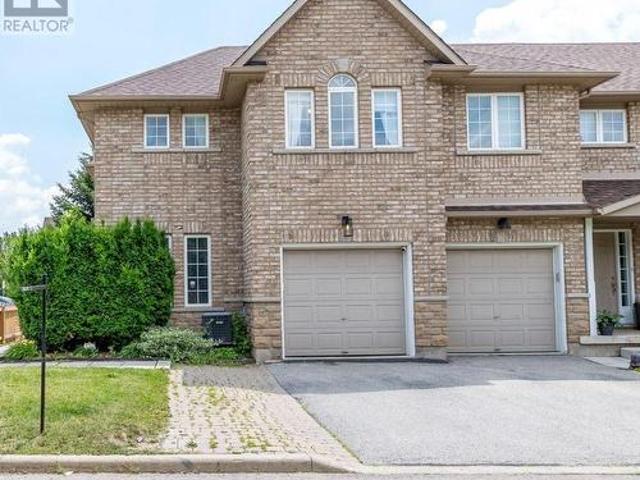
11 151 Mcniven Road, Hamilton, ON, L9G 4S7 townhouse for sale | Listing ID X13618 | Royal LePage
View photo
Townhouse · for sale
$ 715,000
11 151 Mcniven Road, Hamilton, ON, L9G 4S7 townhouse for sale | Listing ID X13618 | Royal LePage
Ancaster
· Townhouse
· Garden · Office room · Parking · Fireplace · Deck · Cellar
Ancaster · Townhouse · Garden · Office room · Parking · Fireplace · Deck · Cellar
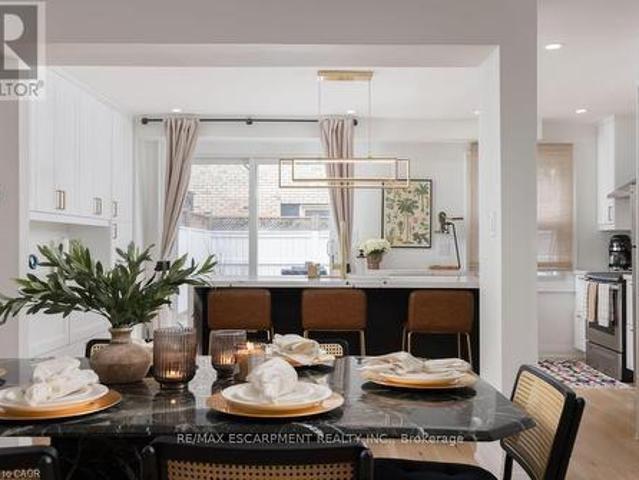
Rarely available, this spacious condo townhouse provides over 2,150 sq. Ft. of above-grade living space, plus a finished basement, and backs onto peaceful greenspace in a well-managed Ancaster complex. The open-concept main level features engineered hardwood flooring, a bright white kitchen overlooking the dining area, a generous family room with a gas fireplace, and a separate living room, creating exceptional space for everyday living and entertaining. Upstairs you'll find three generous bedrooms, including a spacious primary suite with an oversized walk-in closet and a private ensuite featuring a separate tub and shower. Convenient bedroom-level laundry completes the upper level. Enjoy the private rear yard with a deck overlooking the greenspace. The finished basement adds a large office, bonus room, and abundant utility and storage space. Additional highlights include a double garage with inside entry, 2.5 bathrooms, and abundant visitor parking. Ideally located close to schools, p
$ 715,000
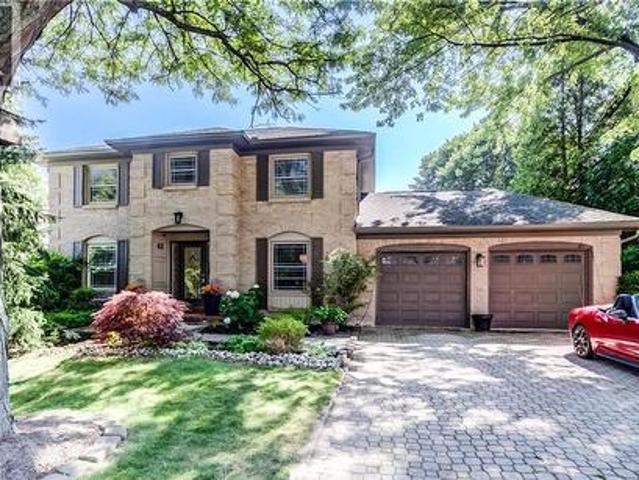
41 Mcniven Road, Ancaster, ON, L9G 3T3 house for sale | Listing ID 40848 | Royal LePage
View photo
House · for sale
$ 1,190,000
41 Mcniven Road, Ancaster, ON, L9G 3T3 house for sale | Listing ID 40848 | Royal LePage
Ancaster
· House
· Fireplace
Ancaster · House · Fireplace
Welcome to 41 McNiven Road a beautifully appointed, turn-key residence offering the perfect blend of traditional elegance and modern functionality on a premium 65x100-foot lot in highly desirable Ancaster. Approaching nearly 3,000 square feet of expansive finished living space including an extensively updated, fully finished lower level, this home welcomes you with a bright, seamless flow, premium scratch-resistant tiling, and a completely carpet-free main and upper level. Designed for both grand entertaining and cozy family evenings, the main floor boasts a generous 18-foot living room, a separate formal dining room perfect for holiday gatherings, and a family room complete with a classic wood-burning fireplace and custom builder built-ins. The chef inspired eat-in kitchen features sleek quartz countertops, timeless custom cabinetry, and a walk-in pantry. Upstairs, the home’s layout truly shines with four remarkably spacious bedrooms, highlighted by a massive, 24-foot primary retreat
$ 1,190,000
28 Seymour Drive, Ancaster, ON, L9G 4N1 house for sale | Listing ID 40865 | Royal LePage
View photo
House · for sale
$ 1,450,000
28 Seymour Drive, Ancaster, ON, L9G 4N1 house for sale | Listing ID 40865 | Royal LePage
Ancaster
· House
· Garden · Fireplace
Ancaster · House · Garden · Fireplace
Welcome to this beautifully updated 4 bedroom home tucked away in a quiet, sought-after location. Enjoy the convenience of being within walking distance to schools, trails, Meadowlands shopping, restaurants and movie theatre, as well as the prestigious Hamilton Golf & Country Club, with quick and easy highway access. Approximately $450,000 in renovations and improvements have transformed this home over the past 12 years. The kitchen is truly the showstopper, completely rebuilt in 2019 with an expansive open-concept design, a massive island, abundant cabinetry and quality appliances. The main level was beautifully updated with hardwood flooring throughout and new lighting, creating a warm, stylish and inviting space for both everyday living and entertaining. The inviting living room features a wood burning fireplace and sliding glass doors overlooking the spectacular backyard. Two gorgeous upper level bathrooms were completely renovated in 2024, while a huge family room offers plenty of
$ 1,450,000
56 Academy Street, Hamilton, ON, L9G 2Y1 house for sale | Listing ID X13748 | Royal LePage
View photo
House · for sale
$ 1,599,900
56 Academy Street, Hamilton, ON, L9G 2Y1 house for sale | Listing ID X13748 | Royal LePage
Ancaster
· House
· Garden · Fireplace
Ancaster · House · Garden · Fireplace
When opportunity knocks, be sure to answer. *. Have you been waiting for a truly exceptional luxury bungalow in the heart of Ancaster Village? Tucked away on a private 63' x 236' lot, this impressive 2,400 sq. Ft. executive bungalow is steps from local restaurants, the Ancaster Tennis & Lawn Bowling Clubs and Memorial Arts Centre. Custom built in 2013 with exceptional craftsmanship and the finest materials, this sophisticated home offers privacy, elegance and effortless one-floor living. A 100-ft. Aggregate driveway, mature landscaping and beautiful gardens create a striking first impression. The grand foyer opens to a spectacular great room with soaring 12-ft. Ceilings, gas fireplace, pot lights and 8-ft. French doors overlooking the professionally landscaped backyard. The elegant dining room features a dramatic 15-ft. Ceiling, crown moulding and stunning chandelier. The gourmet eat-in kitchen is beautifully appointed with a large island, granite counters and premium appliances includ
$ 1,599,900
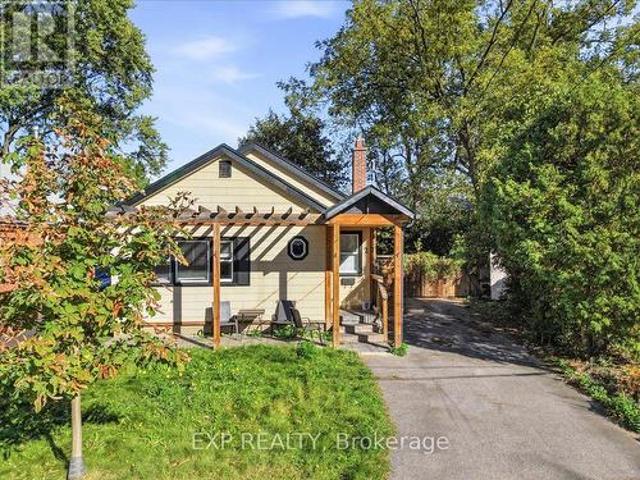
152 Seymour Drive, Hamilton, ON, L9G 4N6 house for sale | Listing ID 40867 | Royal LePage
View photo
House · for sale
$ 1,399,900
152 Seymour Drive, Hamilton, ON, L9G 4N6 house for sale | Listing ID 40867 | Royal LePage
Ancaster
· House
· Patio · Garden · Fireplace
Ancaster · House · Patio · Garden · Fireplace
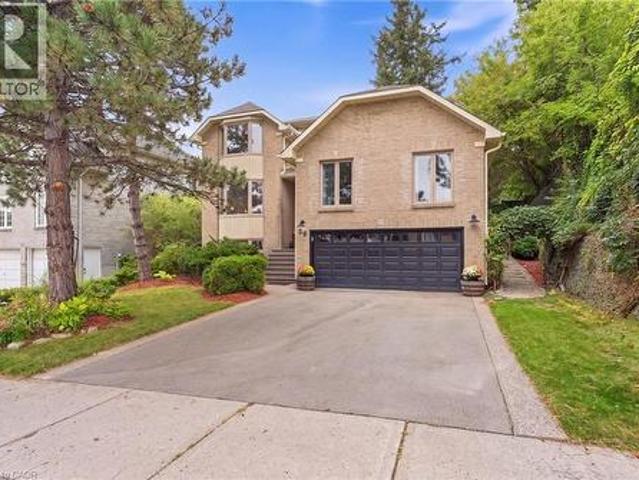
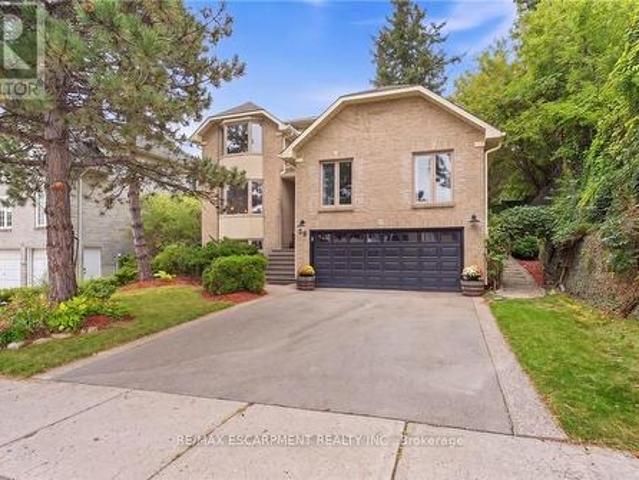
A Truly Exceptional Ancaster Offering! Set against a breathtaking treed forest backdrop, this distinguished all-brick residence presents a rare opportunity to enjoy refined living with an unparalleled connection to nature. Beautifully landscaped and fully fenced, the property is enhanced by an elegant interlock driveway, private patio and thoughtfully designed walkways, creating a sophisticated outdoor retreat. Inside, timeless architectural details meet comfortable luxury throughout this impressive 4-bedroom, 3 1/2-bath home. The gracious living room features expansive bay windows and crown moulding, flowing seamlessly into the elegant dining room with walkout to the private grounds. The custom-designed kitchen is beautifully appointed with stone countertops, built-in stainless steel appliances and refined pot lighting. A sunken family room anchored by a fireplace offers an inviting space to unwind, with sliding-door access to the backyard and peaceful forest views beyond. The spectac
$ 1,399,900
28 Seymour Drive, Hamilton, ON, L9G 4N1 house for sale | Listing ID X13816 | Royal LePage
View photo
House · for sale
$ 1,450,000
28 Seymour Drive, Hamilton, ON, L9G 4N1 house for sale | Listing ID X13816 | Royal LePage
Ancaster
· House
· Garden · Fireplace
Ancaster · House · Garden · Fireplace
Welcome to this beautifully updated 4 bedroom home tucked away in a quiet, sought-after location. Enjoy the convenience of being within walking distance to schools, trails, Meadowlands shopping, restaurants and movie theatre, as well as the prestigious Hamilton Golf & Country Club, with quick and easy highway access. Approximately $450,000 in renovations and improvements have transformed this home over the past 12 years. The kitchen is truly the showstopper, completely rebuilt in 2019 with an expansive open-concept design, a massive island, abundant cabinetry and quality appliances. The main level was beautifully updated with hardwood flooring throughout and new lighting, creating a warm, stylish and inviting space for both everyday living and entertaining. The inviting living room features a wood burning fireplace and sliding glass doors overlooking the spectacular backyard. Two gorgeous upper level bathrooms were completely renovated in 2024, while a huge family room offers plenty of
$ 1,450,000
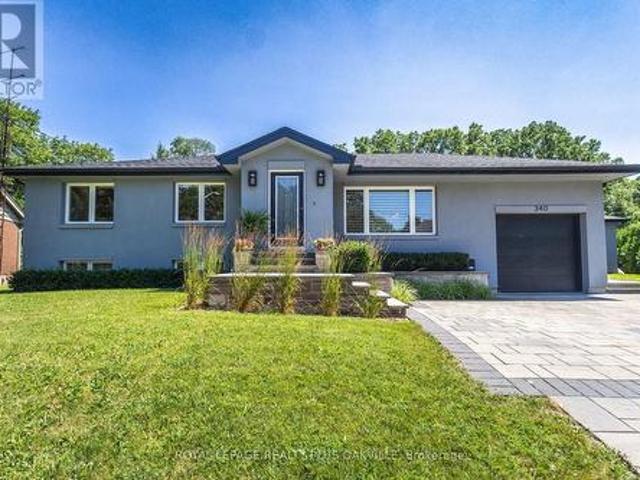
340 Clarendon Drive, Hamilton, ON, L9G 2Y8 house for sale | Listing ID X13560 | Royal LePage
View photo
House · for sale
$ 1,199,999
340 Clarendon Drive, Hamilton, ON, L9G 2Y8 house for sale | Listing ID X13560 | Royal LePage
Ancaster
· House
· Patio · Office room · Fireplace · Swimming pool · Gym · Deck · Parking · Air conditioning
Ancaster · House · Patio · Office room · Fireplace · Swimming pool · Gym · Deck · Parking · Air conditioning
Nothing left to do. Renovated with no expense spared, offering nearly 2,500 sq ft of finished living space in downtown Ancaster. Every original mechanical system has been replaced: wiring & panel (2019), plumbing (2019), many new windows (2019), central air (2019), roof (2020). True plaster walls, stuccoed exterior, carpet-free (except stair runner). Front entry opens to a bright open-concept living/dining/kitchen anchored by a spectacular island and cozy gas fireplace. Sun room leads to the deck, stepping down to a stone patio with a 2021 hot tub under a covered gazebo. Two bedrooms on the main floor including a primary suite with spa-inspired ensuite, plus powder room with laundry tucked away. Hunter Douglas blinds, motorized in bedrooms. Finished lower level adds a full bath and generous living space. Rec room, gym or home office. With a split back entrance. Insulated garage with epoxy floors and direct house/side-yard entry, plus a detached insulated workshop with hydro. The Ancast
$ 1,199,999
170 Mohawk Road, Ancaster, ON, L0G 2W9 house for sale | Listing ID 40857 | Royal LePage
View photo
House · for sale
$ 769,000
170 Mohawk Road, Ancaster, ON, L0G 2W9 house for sale | Listing ID 40857 | Royal LePage
Ancaster
· House
· Garden · Parking
Ancaster · House · Garden · Parking
Opportunity Awaits in Ancaster! Welcome to this spacious 3-bedroom, 2 full bath bungalow situated on a large lot in desirable ancaster, Ontario. This property offers plenty of potential for renovators, investors, or buyers looking to create a home tailored to their vision. The main level features three bedrooms and two full bathrooms, while the partial walkout provides added flexibility and potential for future living space or easy access to the backyard. A double-car garage offers ample parking and storage. While the home requires work and updating, its generous lot, functional layout, garage, and desirable Ancaster location make this an excellent opportunity to bring your ideas to life. Whether you're looking to renovate, build equity, or create your dream home, this property is full of possibilities. Bring your vision and unlock the potential of this Ancaster gem! Property is being sold as is. (Id: 27)
$ 769,000
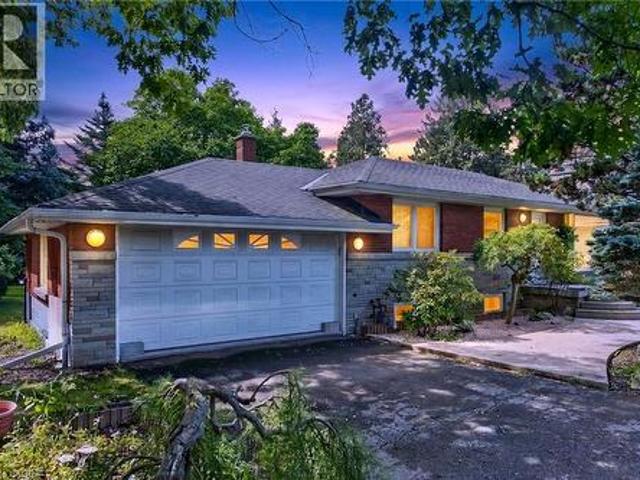
311 Golf Links Road, Hamilton, ON, L9G 2N6 Luxury House for sale | Listing ID 40840 | Royal LePage Carriage Trade Luxury Properties
House · for sale
$ 3,200,000
311 Golf Links Road, Hamilton, ON, L9G 2N6 Luxury House for sale | Listing ID 40840 | Royal LePage Carriage Trade Luxury Properties
Ancaster
· House
Ancaster · House
Nestled in one of Ancaster's most sought after locations, this charming (yet dated) home has been lovingly held by the same family for over 59 years. Set on a rare and expansive 1.8 plus acre lot, the property offers exceptional privacy and potential. Tucked away at the end of a private laneway and directly across from the Hamilton Golf and Country Club, this beautifully mature, treed setting is truly unique. The lot features full frontage onto Ancaster Park and the Radial Line walking and biking trail, offering a seamless connection to nature. Enjoy a walkable lifestyle just steps from the Village Green Park, Ancaster Tennis Club, Ancaster Lawn Bowling Club, library, local restaurants and the Farmer's Market. This is a unique property. Buyer's are encouraged to consult directly with the Municipality and relevant professionals to fully understand potential uses. A rare opportunity to own a premium piece of land in a prime, secluded location. Room measurements taken at widest locations.
$ 3,200,000
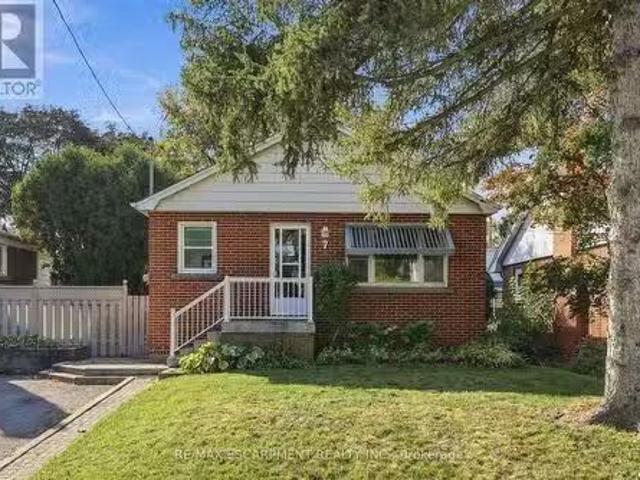
7 Sheldon Street, Hamilton, ON, L9H 4P3 house for sale List.
View photo
House · for sale
$ 729,000
New
7 Sheldon Street, Hamilton, ON, L9H 4P3 house for sale List.
Ancaster
· 4 Bedrooms · 2 Baths · House
· Garden · Fireplace · Parking
Ancaster · 4 Bedrooms · 2 Baths · House · Garden · Fireplace · Parking
Welcome to 7 Sheldon Street in desirable University Gardens, Dundas! Situated on a quiet cul-de-sac street on a mature, tree-lined lot, this home offers 3 bedrooms on the main level plus an additional bedroom on the lower level. The bright main floor features a kitchen with two skylights, a spacious living room with electric fireplace, and a 4-piece bathroom. The fully finished lower level includes a second full bathroom, large recreation room with gas fireplace, and additional bedroom. Enjoy a private, landscaped backyard and a driveway with parking for up to 4 vehicles. Conveniently located near parks, Dundas Valley trails, conservation areas, shopping, public transit, and McMaster University. A great opportunity in a sought-after Dundas location! (id:27). Still available at ListedBuy!
$ 729,000
112 Ward Avenue, Hamilton, ON, L8S 2E9 house for sale Listi.
View photo
House · for sale
$ 699,000
New
112 Ward Avenue, Hamilton, ON, L8S 2E9 house for sale Listi.
Ancaster
· 3 Baths · House
· Garden · Deck · Air conditioning · Cellar
Ancaster · 3 Baths · House · Garden · Deck · Air conditioning · Cellar
Excellent investment opportunity just approximately a two-minute walk to McMaster University! Currently operated as a furnished student saleal, Currently generating approximately $5,800 in gross monthly saleal income, as reported by the seller. Spacious layout offers 8 bedrooms: 3 upstairs, 3 on the main floor and 2 on the lower level-plus 3 renovated bathrooms, a main floor kitchen and basement kitchen. Finished basement includes laundry and storage. Extensively renovated since 2017, with approximately $100,000 invested in improvements, including flooring, most windows and doors, plumbing, electrical wiring, 100 Amp electrical panel and LED lighting. Roof shingles replaced approximately two years ago. Additional features include an upgraded enclosed front porch, front interlock, backyard deck, fencing and garden shed. Three entrances include basement access to the backyard, with additional backyard access from Ward Avenue and Leland Avenue. Owned furnace, central air conditioner and X
$ 699,000
418 Kitty Murray Lane, Hamilton, ON, L9K 0E2 house for sale | Listing ID X13886 | Royal LePage
View photo
House · for sale
$ 1,095,000
New
418 Kitty Murray Lane, Hamilton, ON, L9K 0E2 house for sale | Listing ID X13886 | Royal LePage
Ancaster
· House
Ancaster · House
Set in one of Ancaster's most sought-after neighbourhoods, 418 Kitty Murray Lane delivers the location, lifestyle and space buyers are looking for. This beautifully maintained home features a bright, functional layout with generous principal rooms, an abundance of natural light and plenty of space for everyday living and entertaining. Located in a well-established, family-friendly community surrounded by parks, great schools, shopping, restaurants and convenient highway access. A fantastic opportunity to own in a neighbourhood where homes are always in demand. (Id: 27)
$ 1,095,000
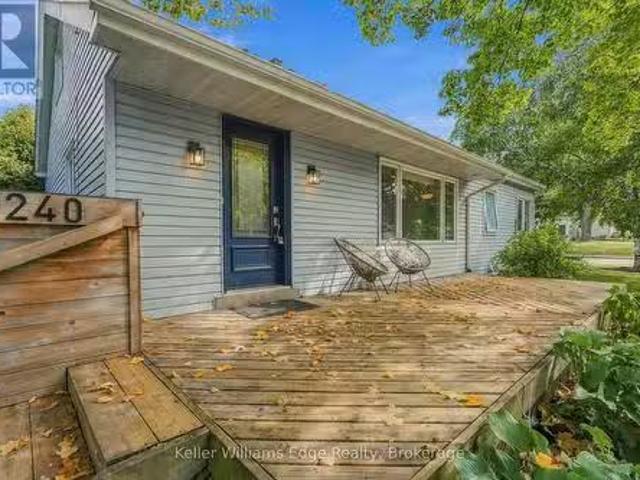
240 Bendamere Avenue, Hamilton Buchanan, ON, L9C 1P5 house.
View photo
House · for sale
$ 720,000
New
240 Bendamere Avenue, Hamilton Buchanan, ON, L9C 1P5 house.
Ancaster
· 3 Bedrooms · 2 Baths · House
· Garden · Office room · Fireplace · Cellar
Ancaster · 3 Bedrooms · 2 Baths · House · Garden · Office room · Fireplace · Cellar
Welcome to this charming 3-bedroom, 2-bathroom detached home in the desirable Buchanan neighbourhood on Hamiltons West Mountain, where comfortable living, flexible spaces and a wonderful sense of community come together. Filled with natural light, the inviting main level features a large front window overlooking the tree-lined streetscape, updated vinyl flooring and a cozy gas fireplace that creates the perfect gathering place on cooler evenings. The functional layout offers three bedrooms and a full bathroom, while the bright upper loft provides valuable bonus space ideal for a home office, playroom, reading nook or creative retreat. Downstairs, the finished basement offers even more room to spread out, with a spacious recreation area well suited for family movie nights, workouts or active play, along with a second full bathroom, workshop area and plenty of storage for everyday gear. Outside, the private, fully fenced backyard is a peaceful retreat surrounded by mature trees, offering
$ 720,000
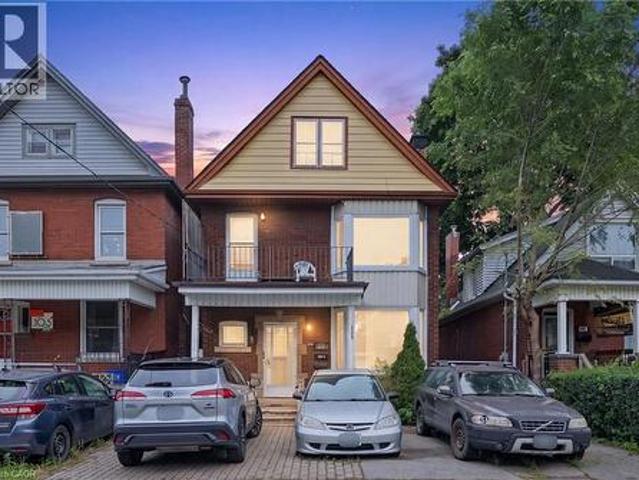
105 Rosemont Avenue, Hamilton, ON, L8L 1M6 house for sale | Listing ID 40852 | Royal LePage
View photo
House · for sale
Request Details
105 Rosemont Avenue, Hamilton, ON, L8L 1M6 house for sale | Listing ID 40852 | Royal LePage
Ancaster
· House
· Garden · Parking
Ancaster · House · Garden · Parking
Welcome to 105 Rosemont Avenue, a fantastic three-unit property offering flexibility and excellent income potential in a convenient Hamilton location. The main-floor unit features one bedroom plus a versatile den, while the second. And third-floor units each offer a comfortable one-bedroom layout. The property also includes on-site parking and a shared backyard space for tenants to enjoy. Conveniently located near shopping, restaurants, public transit, parks and major routes, this is a great opportunity for investors or buyers looking to live in one unit while generating rental income from the others. A versatile property with plenty of potential in the heart of the city! (Id: 27)
Request Details
14 Sable Drive, Hamilton, ON, L9K 1K9 house for sale | Listing ID X13886 | Royal LePage
View photo
House · for sale
$ 959,000
New
14 Sable Drive, Hamilton, ON, L9K 1K9 house for sale | Listing ID X13886 | Royal LePage
Ancaster
· House
· Garden · Fireplace · Deck · Cellar
Ancaster · House · Garden · Fireplace · Deck · Cellar
Gorgeous 2 Storey Home With A Very Deep Lot Size, Located In The Sought-After Meadow-lands Area Of Ancaster. This 3 + 2 Bedrooms Home Provides A Spacious Layout With Plenty Of Fantastic Finishing's Throughout And A Fully Finished Basement. Main Level Includes A Living Room, Formal Dining Room And Family Room With Gas Fireplace, Making It A Great Spot To Cozy Up During The Winter Months. Make Your Way To The Eat-In Kitchen Which Includes Corina Counter Tops And Ceramic Tile With Inlaid Accents Plus Walk-Out To Huge Sun-room And To The Deck Making It Easy For Entertaining And Summer Bbq's. Second Level Includes Master Bedroom With A 4-Piece En-Suite, Two Spacious Bedrooms And An Additional 4-Piece Bathroom To Complete This Level, Basement Has 2 Bedrooms And 3-Peace Bathroom And A Spacious Living Room. Fully Fenced Backyard, Making It Your Own Private Oasis With No Rear Neighbours. (Id: 27)
$ 959,000
17 310 Southbrook Drive, Hamilton, ON, L0R 1C0 townhouse for sale | Listing ID X13639 | Royal LePage
View photo
Townhouse · for sale
$ 739,900
17 310 Southbrook Drive, Hamilton, ON, L0R 1C0 townhouse for sale | Listing ID X13639 | Royal LePage
Ancaster
· Townhouse
· Patio · Garden · Deck · Cellar
Ancaster · Townhouse · Patio · Garden · Deck · Cellar
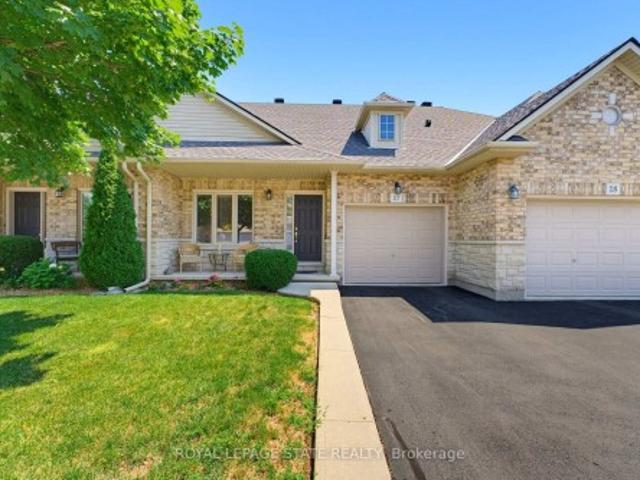
Tucked away near the end of a cul-de-sac in a quiet complex. Covered front porch welcomes you into the bright, neutrally decorated 3 bedroom, 2 full + 2 half bath unit. Functions beautifully as a bungalow with a bonus of 2 additional bedrooms upstairs for occasional guests, children or grandchildren. Larger than it appears boasting over 2,000 sq/ft of finished space! The main floor features 9 foot ceilings, an open concept living/dining area with hardwood flooring, an oversized primary bedroom with private ensuite, separate laundry room with additional storage cabinetry, powder room, large eat in kitchen with white shaker cabinetry & tumbled marble backsplash leading to an oversized deck with gazebo overlooking a peaceful greenspace. The finished walk out basement features a large, bright recreation room with patio doors that lead to a private patio surrounded by a lovely garden. Ample storage room and 2pc bathroom complete the basement. Bonus second floor features 2 additional bedroom
$ 739,900
1422 Ghent Avenue, Burlington, ON, L7S 1W8 townhouse for sale | Listing ID W13878 | Royal LePage
View photo
Townhouse · for sale
$ 829,900
1422 Ghent Avenue, Burlington, ON, L7S 1W8 townhouse for sale | Listing ID W13878 | Royal LePage
Ancaster
· Townhouse
· Office room · Cellar
Ancaster · Townhouse · Office room · Cellar
This is a home that isn't asking for your imagination or your weekends. It's already been taken care of, top to bottom. Not'mostly done, not'just needs your touch, and definitely not code for bring acontractor and a therapist. Main floor offers open-concept layout that flows, while the kitchen is clean, sharp and functional with quartz countertops, custom cabinetry, and stainless steel appliances, everythingyou could ask for. 3 bedrooms and 2.5 bathrooms just enough space to never fight over a sink orscheduling your showers. Fully finished basement that gives you options, office, rec room, escape plan. Whatever the day calls for. Storage is handled, who are you trying to kid, you know you need it. Location is just off Brant St close to downtown, the GO station, restaurants, coffee, and everything else you pretend you'll walk to more often. You either recognize it immediately. Or you'll be circling back when it's gone. (Id: 27)
$ 829,900
4 Glamis Court, Hamilton, ON, L9C 6B3 house for sale | Listing ID X13885 | Royal LePage
View photo
House · for sale
$ 599,000
New
4 Glamis Court, Hamilton, ON, L9C 6B3 house for sale | Listing ID X13885 | Royal LePage
Ancaster
· House
· Garden · Cellar
Ancaster · House · Garden · Cellar
West Mountain beautiful corner lot semi-detached, across the street from Gilkson Park. Fenced backyard, mature trees, shed with hydro, Home features 3+1 generously sized bedrooms, 2 baths and finished basement. This home is perfect for entertaining, growing family. Close to all amenities. (Id: 27)
$ 599,000
333 Rexford Drive, Hamilton, ON, L8W 1W2 house for sale | Listing ID X13885 | Royal LePage
View photo
House · for sale
$ 719,900
New
333 Rexford Drive, Hamilton, ON, L8W 1W2 house for sale | Listing ID X13885 | Royal LePage
Ancaster
· House
· Office room · Gym · Cellar
Ancaster · House · Office room · Gym · Cellar
Welcome to this beautifully updated detached 4-level backsplit home in Hamilton's sought-after Randall neighbourhood. This versatile 3-bedroom, 2-bathroom home offers a bright main-floor open-concept living area, with a layout made for a comfortable everyday life and for effortless entertaining. Upstairs you'll find three spacious bedrooms with plenty of natural light, a large 4-piece main bathroom, and storage closet. The first basement level has a 3-piece full bathroom and provides additional living space, with a separate entrance that adds flexibility and a feasible potential for an in-law or income-generating suite. The main, second and first basement together amount to almost 1729 sf. The second basement level has a finished room that can be used in plenty of ways, such as a gym, office or kid's playroom. It also features a separate space for the washer and dryer, and a storage room. (Id: 27)
$ 719,900
1576 Kerns Road Unit# 7, Burlington, ON, L7P 3A7 townhouse for sale | Listing ID 40858 | Royal LePage
View photo
Townhouse · for sale
$ 699,900
1576 Kerns Road Unit# 7, Burlington, ON, L7P 3A7 townhouse for sale | Listing ID 40858 | Royal LePage
Ancaster
· Townhouse
· Patio · Balcony · Fireplace · Air conditioning · Cellar
Ancaster · Townhouse · Patio · Balcony · Fireplace · Air conditioning · Cellar
Welcome to The Mews in Tyandaga! Nestled among mature trees in a beautifully maintained townhome community, this bright and spacious home is truly move-in ready. Step inside to gleaming hardwood floors, a freshly updated interior and a newly converted HVAC system, including new ductwork, furnace and A/C. The vaulted living and dining room offers an abundance of natural light and walks out to a private, fully fenced, tree-lined patio — the perfect spot to relax or entertain. The neutral white kitchen features stainless steel appliances, additional counter space and convenient access to the main-floor powder room. Upstairs, you’ll find two generous bedrooms, along with a private primary retreat featuring double-door entry, an oversized walk-in closet, private balcony and a 4-piece bathroom. The lower level offers a spacious family room with fireplace, plus access to the basement, providing plenty of storage or the opportunity to create additional living space to suit your needs. Outside,
$ 699,900
54 4055 Forest Run Avenue S, Burlington, ON, L7M 5B8 house for sale | Listing ID W13886 | Royal LePage
View photo
House · for sale
$ 948,800
New
54 4055 Forest Run Avenue S, Burlington, ON, L7M 5B8 house for sale | Listing ID W13886 | Royal LePage
Ancaster
· House
· Deck
Ancaster · House · Deck
Beautifully well-maintained, spacious end-unit townhome in the highly sought-after Tansley Woods community, one of Burlington's most desirable family-friendly neighbourhoods. Offering freehold ownership with POTL fees of just $107.45 per month, this exceptional home combines modern elegance, quality finishes, and everyday functionality. Step inside to a bright, open-concept layout with hardwood flooring, contemporary finishes, and abundant natural light. The stunning entertainer's kitchen is the heart of the home, featuring premium appliances, quartz countertops, ample cabinetry, and generous prep space. A walkout to the private deck extends your living space outdoors to a beautifully landscaped, fully fenced backyard-perfect for summer barbecues, entertaining family and friends, or enjoying a quiet moment of relaxation. Additional features include a roof replaced in 2022, central vacuum, and a water softener. The upper level offers a spacious primary retreat complete with a walk-in cl
$ 948,800
41 Darlington Drive, Hamilton, ON, L9C 2L8 house for sale | Listing ID X13789 | Royal LePage
View photo
House · for sale
$ 679,900
41 Darlington Drive, Hamilton, ON, L9C 2L8 house for sale | Listing ID X13789 | Royal LePage
Ancaster
· House
· Patio · Garden · Fireplace · Cellar
Ancaster · House · Patio · Garden · Fireplace · Cellar
Pride of ownership is evident throughout this beautifully maintained 3 bedroom, 1.5 bathroom, 4-level backsplit, lovingly cared for by the same family for over 50 years. Offering 1128 sq ft above grade plus a fully finished lower level, this home features a bright main level with hardwood flooring, spacious living & dining rooms, and an updated kitchen with white cabinetry, stainless steel appliances & a side entrance providing direct access to the lower levels. Plenty of potential. The upper level offers 3 generous bedrooms with hardwood flooring and a 4-pc bath with a jetted tub. In the lower level, the expansive recreation room is perfect for entertaining, complete with a cozy gas fireplace, unique curved wet bar & 2-pc bath. The basement level adds exceptional flexibility with a second kitchen (in-law potential), laundry, utility area & abundant storage. Outside, enjoy a freshly sodded backyard with a covered concrete patio, ideal for relaxing or entertaining. Double-wide concrete
$ 679,900
347 Raymond Road, Hamilton, ON, L9K 0J8 house for sale | Listing ID X13884 | Royal LePage
View photo
House · for sale
$ 868,888
New
347 Raymond Road, Hamilton, ON, L9K 0J8 house for sale | Listing ID X13884 | Royal LePage
Ancaster
· House
· Garden · Fireplace
Ancaster · House · Garden · Fireplace
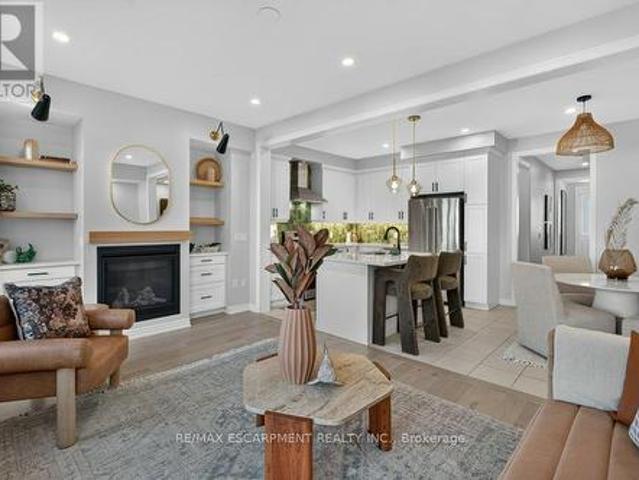
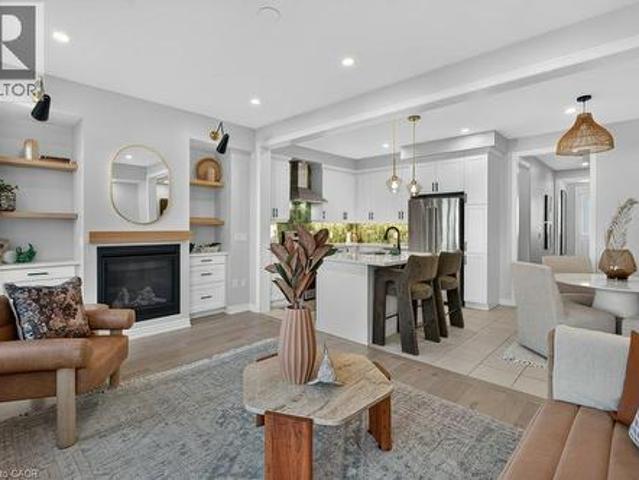
What if a townhouse could give you the space and privacy you thought you had to buy a detached home to get, saving you close to 30%? Welcome to a rare opportunity in the heart of Meadowlands Ancaster where more than2,500+ sqft of total living space, four bedrooms, 4.5bathrooms, and the incredible convenience of two private ensuites come together in a home that is far more spacious than it appears from the outside. Built by Rosehaven in'23, this exceptional townhome offers something increasingly difficult to find: a generous lot(over 105 ft) with an enclosed backyard creating an impressive amount of private outdoor space rarely seen in newer townhome construction. Inside, contemporary design meets everyday comfort. Engineered hardwood flooring spans the main and second levels, complemented by light oak tones, sophisticated gold and matte black hardware, designer-inspired lighting, and a welcoming gas fireplace with floating oak shelves. The result is a polished, modern aesthetic that fe
$ 868,888
58 Summerberry Way, Hamilton, ON, L9B 0G2 house for sale | Listing ID X13883 | Royal LePage
View photo
House · for sale
$ 799,900
New
58 Summerberry Way, Hamilton, ON, L9B 0G2 house for sale | Listing ID X13883 | Royal LePage
Ancaster
· House
· Garden · Fireplace · Parking · Cellar
Ancaster · House · Garden · Fireplace · Parking · Cellar
Welcome to this beautifully maintained, 2014-built Spallacci semi-detached home, offering generous living space, modern finishes, and an impressive backyard designed for entertaining! The bright, carpet-free interior features 9-foot main-floor ceilings, upgraded lighting, pot lights, and a cozy gas fireplace. Upstairs, the spacious primary suite offers a large walk-in closet and private ensuite with double sinks and a glass shower. The fully finished basement provides additional living space with two rooms and a 3-piece bathroom. Step outside to a fully fenced, mostly paved backyard complete with a newer storage shed and plenty of room to entertain. Featuring a timeless brick and stone exterior, garage and driveway parking, and a convenient Hamilton location close to schools, shopping, transit, and major highways. An exceptional opportunity to enjoy spacious, modern living inside and out! (Id: 27)
$ 799,900
347 Raymond Road, Ancaster, ON, L9K 0J8 house for sale | Listing ID 40870 | Royal LePage
View photo
House · for sale
$ 868,888
New
347 Raymond Road, Ancaster, ON, L9K 0J8 house for sale | Listing ID 40870 | Royal LePage
Ancaster
· House
· Garden · Fireplace
Ancaster · House · Garden · Fireplace
What if a townhouse could give you the space and privacy you thought you had to buy a detached home to get, saving you close to 30%? Welcome to a rare opportunity in the heart of Meadowlands Ancaster where more than 2,500 sqft+ of total living space, four bedrooms, and the incredible convenience of two private ensuites come together in a home that is far more spacious than it appears from the outside. Built by Rosehaven in'23, this exceptional townhome offers something increasingly difficult to find: a generous lot (over 105 ft) with an enclosed backyard creating an impressive amount of private outdoor space rarely seen in newer townhome construction. Inside, contemporary design meets everyday comfort. Engineered hardwood flooring spans the main and second levels, complemented by light oak tones, sophisticated gold and matte black hardware, designer-inspired lighting, and a welcoming gas fireplace with floating oak shelves. The result is a polished, modern aesthetic that feels elevated
$ 868,888
27 Hollywood Street S, Hamilton Ainslie Wood, ON, L8S 3A9 house for sale | Listing ID X13883 | Royal LePage
View photo
House · for sale
$ 895,000
New
27 Hollywood Street S, Hamilton Ainslie Wood, ON, L8S 3A9 house for sale | Listing ID X13883 | Royal LePage
Ancaster
· House
· Garden · Air conditioning · Parking
Ancaster · House · Garden · Air conditioning · Parking
Welcome to 27 Hollywood Street S in Hamilton! 10Min walk to McMaster! This versatile property offers 3+2 bedrooms, 2 full bathrooms, 2 kitchens, and parking for up to 4 vehicles. Previously used as a back-to-back duplex, the home provides a flexible layout with plenty of possibilities for investors or multi-generational living. Four bedrooms are currently rented under separate leases until April 2027, offering an established rental income stream, while one bedroom remains vacant. Enjoy a spacious backyard complete with a storage shed, perfect for outdoor enjoyment and additional storage. Other features include central air conditioning, one utility meter, and no rental equipment or associated monthly rental fees. Whether you're looking to expand your investment portfolio or explore future living arrangements, this property offers versatility and potential in Hamilton. An opportunity worth exploring! (Id: 27)
$ 895,000

Get email alerts

Don't miss out: be the first to know about new properties

The alert was correctly created

On subscribing you accept the conditions of use and the privacy policy
Alert
Receive new ads in your inbox
Save this search
Receive alerts for new listings

We'll send you an email when we have new properties for: "Properties for sale in Ancaster"

The alert was correctly created

Get email alerts and be the first to see new listings
Required field
On subscribing I accept the terms of the privacy policy
Perfect! You'll soon start receiving new listings via email
Alert
Receive an email when we have new ads for Properties for sale in Ancaster
Save this search
Filters

Bedrooms

Area (sq.ft)

sq.ft
sq.ft

Price

$
$

Filter by property type

Bathrooms

Clear all filters
Receive notifications when new entries are published.