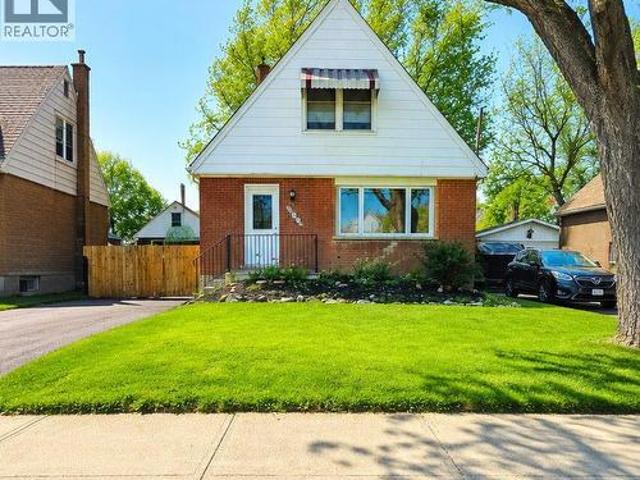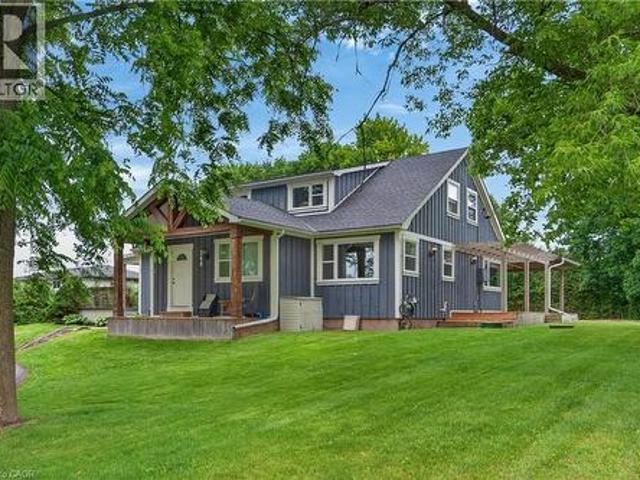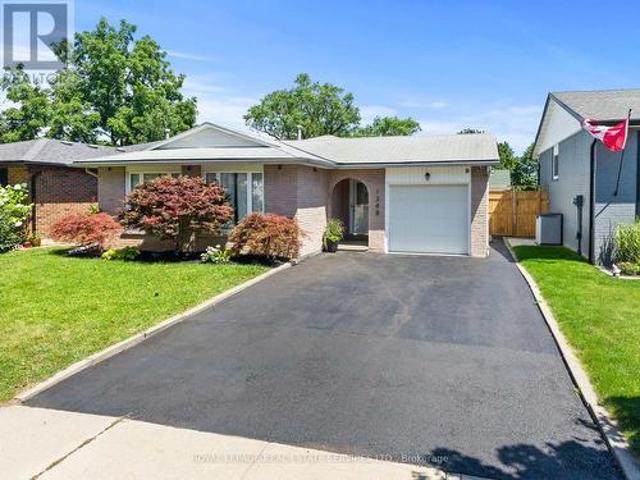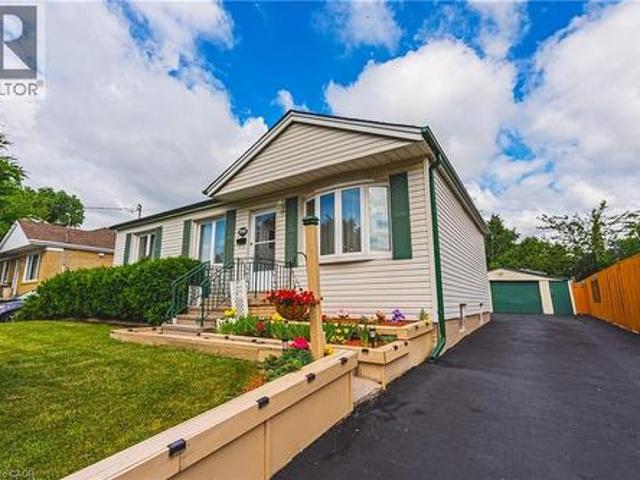
6,630 houses for sale in Ancaster

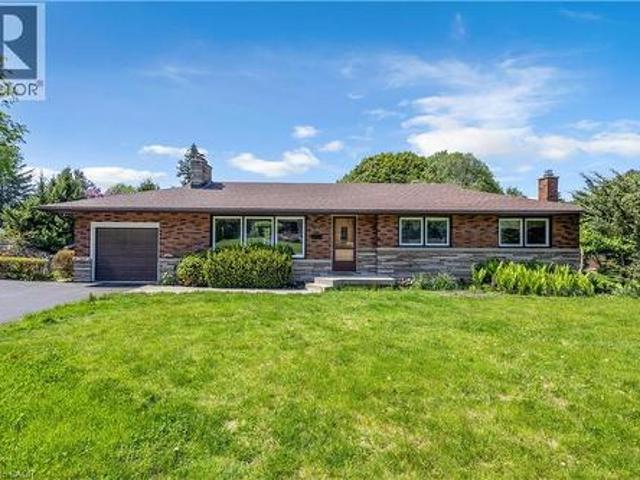
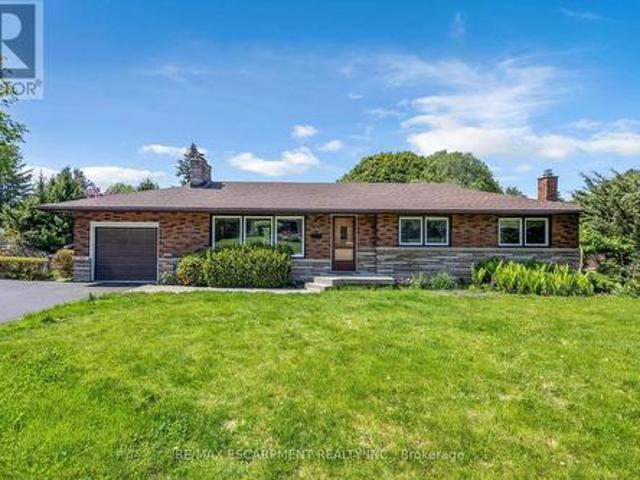
636 Iroquois Avenue, Ancaster, ON, L9G 3B4 house for sale | Listing ID 40852 | Royal LePage
View photo
House · for sale
$ 1,199,000
636 Iroquois Avenue, Ancaster, ON, L9G 3B4 house for sale | Listing ID 40852 | Royal LePage
Ancaster
· House
· Office room · Parking
Ancaster · House · Office room · Parking
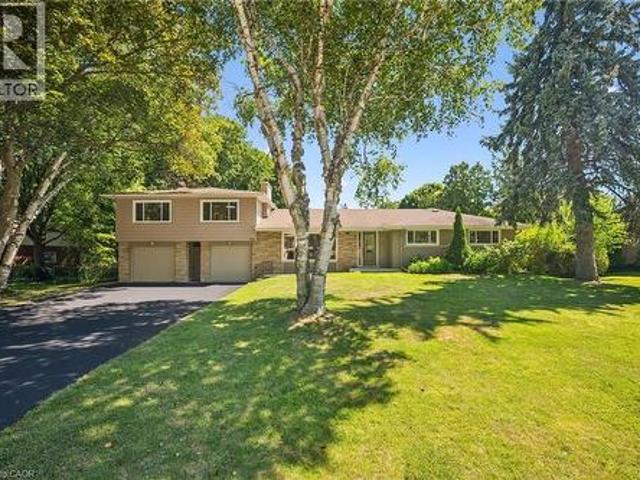
Welcome to 636 Iroquois Avenue, a truly unique opportunity in the heart of Ancaster's highly sought-after Mohawk Meadows neighbourhood. Set on an impressive 108' x 149' mature lot surrounded by towering trees, this beautifully renovated property offers a rare combination of space, flexibility, and lifestyle that is seldom found. The stunning 3-bedroom, 2-bathroom bungalow offers approximately 2,000 sq. Ft. of finished living space, showcasing quality renovations, bright open-concept living areas, and true move-in-ready condition throughout. Adding to its uniqueness is an approximately 900 sq. Ft. self-contained secondary living space above the detached garage, complete with its own private entrance, kitchen, bedroom, bathroom, living area, separate hydro meter, and separate electrical panel. Perfect for extended family, multigenerational living, guests, a private home office, or additional flexible living space, this incredible bonus area offers endless possibilities. Completing the pr
$ 1,199,000
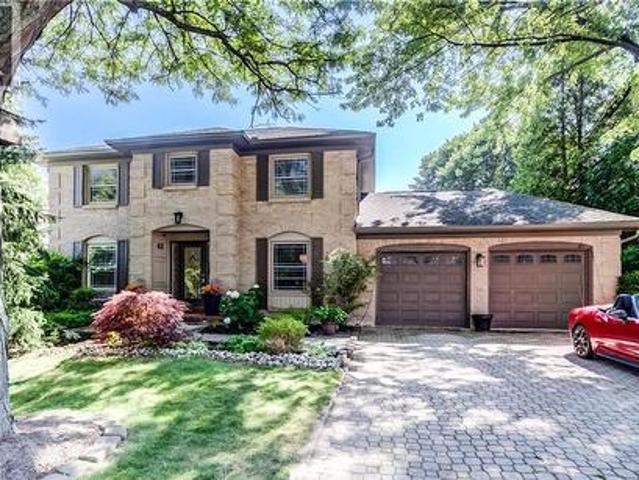
41 Mcniven Road, Hamilton Ancaster, ON, L9G 3T3 house for sale | Listing ID X13565 | Royal LePage
View photo
House · for sale
$ 1,249,900
41 Mcniven Road, Hamilton Ancaster, ON, L9G 3T3 house for sale | Listing ID X13565 | Royal LePage
Ancaster
· House
· Fireplace
Ancaster · House · Fireplace
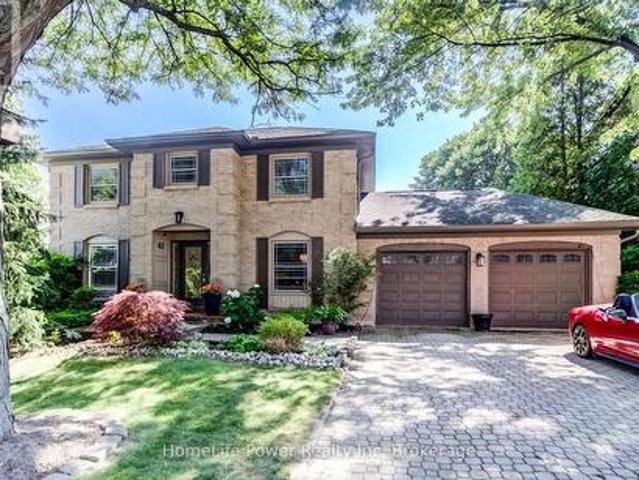
Welcome to 41 McNiven Road-a beautifully appointed, turn-key residence offering the perfect blend of traditional elegance and modern functionality on a premium 65x100-foot lot in highly desirable Ancaster. Approaching nearly 3,000 square feet of expansive finished living space including an extensively updated, fully finished lower level, this home welcomes you with a bright, seamless flow, premium scratch-resistant tiling, and a completely carpet-free main and upper level. The sophisticated main floor is built for both grand hosting and cozy family evenings. Unwind in the generous18-foot living room or host holiday gatherings in the elegant, separate formal dining room. The heart of the daily home is a warm family room anchored by a classic wood-burning fireplace and flanked by custom builder built-ins. Nearby, the chef-inspired eat-in kitchen features sleek quartz countertops, timeless custom cabinetry, and a walk-in pantry with the structural flexibility to easily convert back into a
$ 1,249,900
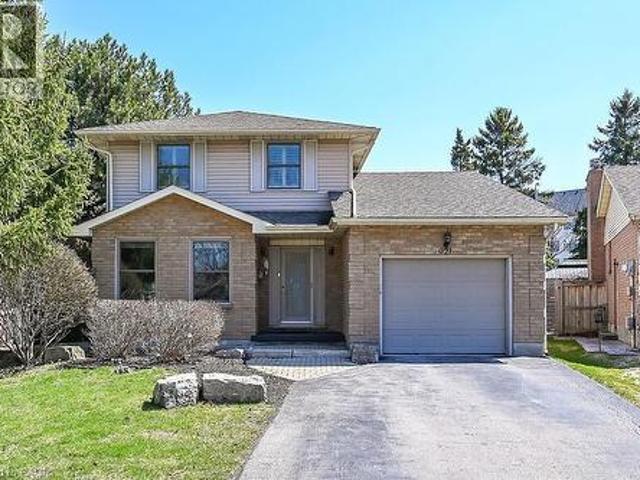
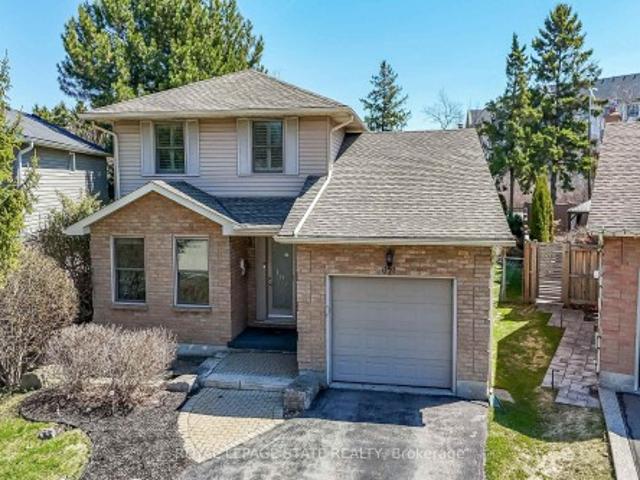
621 Tomahawk Crescent, Ancaster, ON, L9G 3T4 house for sale | Listing ID 40840 | Royal LePage
View photo
House · for sale
$ 919,900
621 Tomahawk Crescent, Ancaster, ON, L9G 3T4 house for sale | Listing ID 40840 | Royal LePage
Ancaster
· House
· Garden · Office room · Fireplace · Deck · Parking · Cellar
Ancaster · House · Garden · Office room · Fireplace · Deck · Parking · Cellar
Welcome Home! Discover this beautiful, bright, & spacious 3+2 bedroom & 2.5 bath home in Ancaster’s popular Mohawk Meadows neighbourhood! This well maintained home offers an open-concept layout with plenty of room to relax, entertain, and enjoy everyday life. The main floor is bright and welcoming, with a large living room that flows into a spacious kitchen and family room, complete with a gas fireplace and walk out to the back deck. You’ll also love the convenience of main-floor laundry with entry to the garage and a 2pc bath. Make your way upstairs to a primary suite with a wall to wall closet and 3 pc ensuite. This level is complete with two additional bedrooms and a 4pc bath. The fully finished basement gives you more space to grow, featuring a large rec room w/gas fireplace, plus two extra bedrooms that could work perfectly for guests, a home office, or a workout space. You will want to spend time in the fully fenced, private backyard that has been beautifully landscaped. The larg
$ 919,900
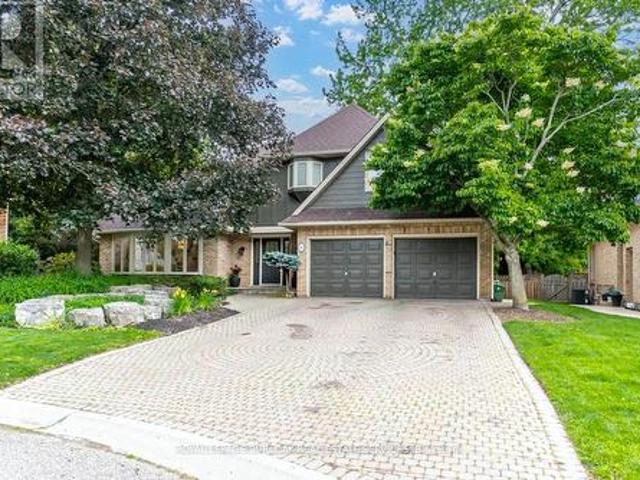
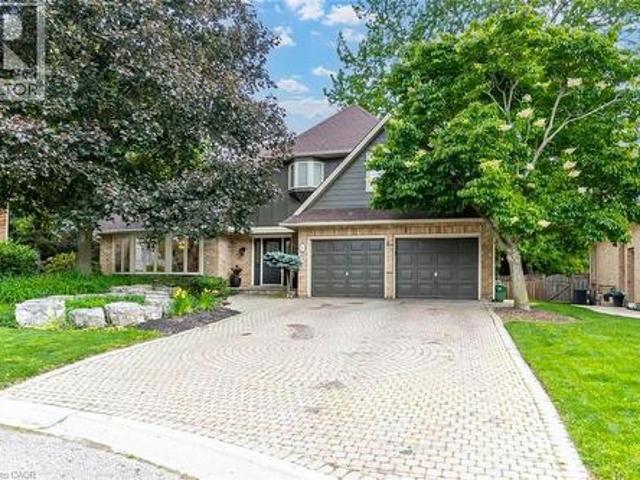
181 Golf Links Road, Hamilton, ON, L9G 2N4 house for sale | Listing ID X13466 | Royal LePage
View photo
House · for sale
$ 1,799,000
181 Golf Links Road, Hamilton, ON, L9G 2N4 house for sale | Listing ID X13466 | Royal LePage
Ancaster
· House
· Garden · Office room · Parking · Swimming pool
Ancaster · House · Garden · Office room · Parking · Swimming pool
Rarely available opportunity on one of the most coveted, high-demand courts in the area. Tucked away at the quiet end of Golf Links Road, this spectacular executive home sits on a premium, pie-shaped lot that spans almost 100 feet across the back, offering a highly private, beautifully treed backyard oasis complete with an in-ground pool and a fantastic covered lounge area perfect for relaxing and staring out over the water. Properties on this exclusive courtal most never come up for sale, offering a truly rare chance to live just a one-minute walk from the prestigious Hamilton Golf and Country Club. Boasting approximately 3,200 square feet of thoughtfully designed living space, the main level features a formal living room, a separate dining room, a massive family room, a large kitchen with a highly desirable chef's pantry, a private office, and a renovated powder room alongside access to the double car garage. Upstairs, you will find four generously sized bedrooms and two full bathroo
$ 1,799,000
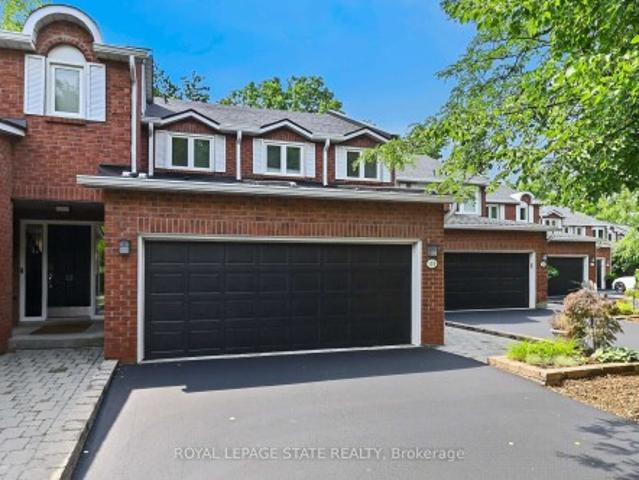
11 151 Mcniven Road, Hamilton, ON, L9G 4S7 townhouse for sale | Listing ID X13618 | Royal LePage
View photo
Townhouse · for sale
$ 750,000
Updated
11 151 Mcniven Road, Hamilton, ON, L9G 4S7 townhouse for sale | Listing ID X13618 | Royal LePage
Ancaster
· Townhouse
· Garden · Office room · Parking · Fireplace · Deck · Cellar
Ancaster · Townhouse · Garden · Office room · Parking · Fireplace · Deck · Cellar
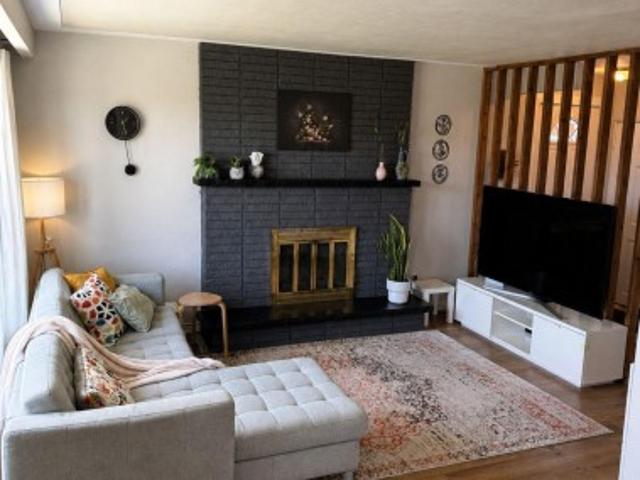
Rarely available, this spacious condo townhouse provides over 2,150 sq. Ft. of above-grade living space, plus a finished basement, and backs onto peaceful greenspace in a well-managed Ancaster complex. The open-concept main level features engineered hardwood flooring, a bright white kitchen overlooking the dining area, a generous family room with a gas fireplace, and a separate living room, creating exceptional space for everyday living and entertaining. Upstairs you'll find three generous bedrooms, including a spacious primary suite with an oversized walk-in closet and a private ensuite featuring a separate tub and shower. Convenient bedroom-level laundry completes the upper level. Enjoy the private rear yard with a deck overlooking the greenspace. The finished basement adds a large office, bonus room, and abundant utility and storage space. Additional highlights include a double garage with inside entry, 2.5 bathrooms, and abundant visitor parking. Ideally located close to schools, p
$ 750,000
41 Mcniven Road, Ancaster, ON, L9G 3T3 house for sale | Listing ID 40848 | Royal LePage
View photo
House · for sale
$ 1,249,900
41 Mcniven Road, Ancaster, ON, L9G 3T3 house for sale | Listing ID 40848 | Royal LePage
Ancaster
· House
· Fireplace
Ancaster · House · Fireplace
Welcome to 41 McNiven Road a beautifully appointed, turn-key residence offering the perfect blend of traditional elegance and modern functionality on a premium 65x100-foot lot in highly desirable Ancaster. Approaching nearly 3,000 square feet of expansive finished living space including an extensively updated, fully finished lower level, this home welcomes you with a bright, seamless flow, premium scratch-resistant tiling, and a completely carpet-free main and upper level. Designed for both grand entertaining and cozy family evenings, the main floor boasts a generous 18-foot living room, a separate formal dining room perfect for holiday gatherings, and a family room complete with a classic wood-burning fireplace and custom builder built-ins. The chef inspired eat-in kitchen features sleek quartz countertops, timeless custom cabinetry, and a walk-in pantry. Upstairs, the home’s layout truly shines with four remarkably spacious bedrooms, highlighted by a massive, 24-foot primary retreat
$ 1,249,900
626 Iroquois Avenue, Ancaster, ON, L9G 3B4 house for sale | Listing ID 40844 | Royal LePage
View photo
House · for sale
$ 899,900
626 Iroquois Avenue, Ancaster, ON, L9G 3B4 house for sale | Listing ID 40844 | Royal LePage
Ancaster
· House
· Garden
Ancaster · House · Garden
Welcome to this beautifully and tastefully renovated 4 bed, 2 bath bungalow set on a premium pie-shaped lot measuring approximately 160 FT by 126 FT at its widest. Offering exceptional space, privacy, and long-term potential, this home has been extensively upgraded in 2026. From the moment you step inside, you’ll be instantly impressed! You’ll immediately notice the luxurious engineered hardwood flooring throughout (2026) and the bright, newly installed pot lights that welcome you into the cozy and inviting living room. The open-concept dining area is perfect for memorable dinners with family and friends, while offering beautiful views of the nature-filled backyard. The kitchen has been completely refreshed with new cabinets (2026), stunning quartz countertops and backsplash (2026), and a fresh paint job (2026). With its opulent look and beautiful colour palette, this kitchen is truly a space you won’t want to leave. This home features three spacious and bright bedrooms on the main lev
$ 899,900
621 Tomahawk Crescent, Hamilton, ON, L9G 3T4 house for sale | Listing ID X13450 | Royal LePage
View photo
House · for sale
$ 919,900
621 Tomahawk Crescent, Hamilton, ON, L9G 3T4 house for sale | Listing ID X13450 | Royal LePage
Ancaster
· House
· Garden · Office room · Fireplace · Deck · Parking · Cellar
Ancaster · House · Garden · Office room · Fireplace · Deck · Parking · Cellar
Welcome Home! Discover this beautiful, bright, & spacious 3+2 bedroom & 2.5 bath home in Ancaster's popular Mohawk Meadows neighbourhood! This well maintained home offers an open-concept layout with plenty of room to relax, entertain, and enjoy everyday life. The main floor is bright and welcoming, with a large living room that flows into a spacious kitchen and family room, complete with a gas fireplace and walk out to the back deck. You'll also love the convenience of main-floor laundry with entry to the garage and a 2pc bath. Make your way upstairs to a primary suite with a wall to wall closet and 3 pc ensuite. This level is complete with two additional bedrooms and a 4pc bath. The fully finished basement gives you more space to grow, featuring a large rec room w/gas fireplace, plus two extra bedrooms that could work perfectly for guests, a home office, or a workout space. You will want to spend time in the fully fenced, private backyard that has been beautifully landscaped. The larg
$ 919,900
181 Golf Links Road, Ancaster, ON, L9G 2N4 house for sale | Listing ID 40841 | Royal LePage
View photo
House · for sale
$ 1,799,000
181 Golf Links Road, Ancaster, ON, L9G 2N4 house for sale | Listing ID 40841 | Royal LePage
Ancaster
· House
· Office room · Parking · Fireplace · Swimming pool · Cellar
Ancaster · House · Office room · Parking · Fireplace · Swimming pool · Cellar
Rarely available opportunity on one of the area’s most coveted, high-demand courts! Tucked away at the quiet end of Golf Links Road, this spectacular 3,200 square foot executive home sits on a highly private, beautifully treed pie-shaped lot spanning nearly 100 feet across the back, complete with an in-ground pool and a covered lounging area perfect for relaxing. Properties on this exclusive court rarely come up for sale, offering a rare chance to live just a one-minute walk from the prestigious Hamilton Golf and Country Club. The main level features a formal living room, separate dining room, massive family room, large kitchen with a chef's pantry, a private office, and a powder room alongside access to the double car garage. Upstairs boasts four large bedrooms and two full baths, including a primary suite with a gorgeous gas fireplace open to the fully renovated ensuite. The huge finished basement offers incredible in-law or entertaining potential with a large family room and kitchen
$ 1,799,000
626 Iroquois Avenue, Hamilton, ON, L9G 3B4 house for sale | Listing ID X13514 | Royal LePage
View photo
House · for sale
$ 899,900
626 Iroquois Avenue, Hamilton, ON, L9G 3B4 house for sale | Listing ID X13514 | Royal LePage
Ancaster
· House
· Garden
Ancaster · House · Garden
Welcome to this beautifully and tastefully renovated 4 bed, 2 bath bungalow set on a premium pie-shaped lot measuring approximately 160 FT by 126 FT at its widest. Offering exceptional space, privacy, and long-term potential, this home has been extensively upgraded in 2026. From the moment you step inside, you'll be instantly impressed! You'll immediately notice the luxurious engineered hardwood flooring throughout (2026) and the bright, newly installed pot lights that welcome you into the cozy and inviting living room. The open-concept dining area is perfect for memorable dinners with family and friends, while offering beautiful views of the nature-filled backyard. The kitchen has been completely refreshed with new cabinets (2026), stunning quartz countertops and backsplash (2026), and a fresh paint job (2026). With its opulent look and beautiful colour palette, this kitchen is truly a space you won't want to leave. This home features three spacious and bright bedrooms on the main lev
$ 899,900
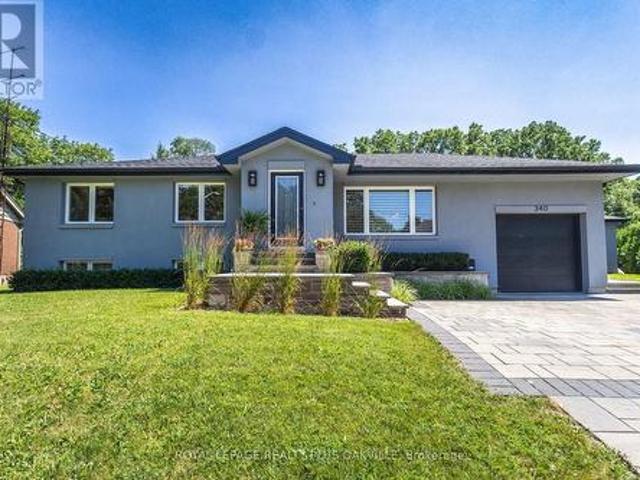
340 Clarendon Drive, Hamilton, ON, L9G 2Y8 house for sale | Listing ID X13560 | Royal LePage
View photo
House · for sale
$ 1,250,000
340 Clarendon Drive, Hamilton, ON, L9G 2Y8 house for sale | Listing ID X13560 | Royal LePage
Ancaster
· House
· Patio · Office room · Fireplace · Swimming pool · Gym · Deck · Parking · Air conditioning
Ancaster · House · Patio · Office room · Fireplace · Swimming pool · Gym · Deck · Parking · Air conditioning
Nothing left to do. Renovated with no expense spared, offering nearly 2,500 sq ft of finished living space in downtown Ancaster. Every original mechanical system has been replaced: wiring & panel (2019), plumbing (2019), many new windows (2019), central air (2019), roof (2020). True plaster walls, stuccoed exterior, carpet-free (except stair runner). Front entry opens to a bright open-concept living/dining/kitchen anchored by a spectacular island and cozy gas fireplace. Sun room leads to the deck, stepping down to a stone patio with a 2021 hot tub under a covered gazebo. Two bedrooms on the main floor including a primary suite with spa-inspired ensuite, plus powder room with laundry tucked away. Hunter Douglas blinds, motorized in bedrooms. Finished lower level adds a full bath and generous living space. Rec room, gym or home office. With a split back entrance. Insulated garage with epoxy floors and direct house/side-yard entry, plus a detached insulated workshop with hydro. The Ancast
$ 1,250,000
311 Golf Links Road, Hamilton, ON, L9G 2N6 Luxury House for sale | Listing ID 40840 | Royal LePage Carriage Trade Luxury Properties
House · for sale
$ 3,499,000
311 Golf Links Road, Hamilton, ON, L9G 2N6 Luxury House for sale | Listing ID 40840 | Royal LePage Carriage Trade Luxury Properties
Ancaster
· House
Ancaster · House
Nestled in one of Ancaster's most sought after locations, this charming (yet dated) home has been lovingly held by the same family for over 59 years. Set on a rare and expansive 1.8 plus acre lot, the property offers exceptional privacy and potential. Tucked away at the end of a private laneway and directly across from the Hamilton Golf and Country Club, this beautifully mature, treed setting is truly unique. The lot features full frontage onto Ancaster Park and the Radial Line walking and biking trail, offering a seamless connection to nature. Enjoy a walkable lifestyle just steps from the Village Green Park, Ancaster Tennis Club, Ancaster Lawn Bowling Club, library, local restaurants and the Farmer's Market. This is a unique property. Buyer's are encouraged to consult directly with the Municipality and relevant professionals to fully understand potential uses. A rare opportunity to own a premium piece of land in a prime, secluded location. Room measurements taken at widest locations.
$ 3,499,000
71 Naomi Court, Ancaster, ON, L9G 5E4 house for sale | Listing ID 40850 | Royal LePage
View photo
House · for sale
$ 1,269,900
New
71 Naomi Court, Ancaster, ON, L9G 5E4 house for sale | Listing ID 40850 | Royal LePage
Ancaster
· House
· Fireplace · Deck · Cellar
Ancaster · House · Fireplace · Deck · Cellar
Welcome to this exceptional bungaloft tucked away on a quiet, private court, offering the perfect blend of luxury, space, and versatility. Situated on a premium lot backing onto beautiful green space, this home features a sought-after main-floor primary bedroom with a private ensuite, along with the convenience of main-floor laundry. The upper level offers two spacious bedrooms and a full bathroom, making it ideal for family or guests. The professionally finished walkout basement is perfect for multi-generational living or an in-law suite, complete with two additional bedrooms, a separate kitchen, a cozy fireplace, a full bathroom, its own laundry, and private walkout access. Enjoy outdoor living on the expansive deck overlooking the peaceful greenspace, providing privacy and picturesque views. This rare offering combines an unbeatable location, flexible living space, and exceptional value. (Id: 27)
$ 1,269,900
66 Victor Boulevard, Hamilton, ON, L9A 2V4 house for sale | Listing ID X13631 | Royal LePage
View photo
House · for sale
$ 649,000
New
66 Victor Boulevard, Hamilton, ON, L9A 2V4 house for sale | Listing ID X13631 | Royal LePage
Ancaster
· House
· Equipped kitchen
Ancaster · House · Equipped kitchen
Welcome to this beautifully updated 3-bedroom, 1.5-bathroom 3-level backsplit nestled in a highly desirable, family-friendly Hamilton neighbourhood. Offering a functional layout and modern upgrades throughout, this home is perfect for families, first-time buyers, or investors. Step inside to a bright, open-concept main floor featuring a spacious living and dining area, seamlessly connected to the kitchen with a convenient breakfast bar-ideal for everyday living and entertaining. The upper level offers three well-sized bedrooms and a fully renovated main bathroom, showcasing stylish finishes and thoughtful design. The finished lower level provides a versatile rec room, a convenient 2-piece bathroom, and ample storage, including a crawl space. An enclosed workshop adds even more functionality, perfect for hobbyists or additional storage needs. Recent upgrades include brand new kitchen appliances (fridge, stove, dishwasher, and microwave), new engineered wood flooring on the upper and low
$ 649,000
1406 Upper Sherman Avenue, Hamilton, ON, L8W 1C3 house for sale | Listing ID X13630 | Royal LePage
View photo
House · for sale
$ 699,900
New
1406 Upper Sherman Avenue, Hamilton, ON, L8W 1C3 house for sale | Listing ID X13630 | Royal LePage
Ancaster
· House
Ancaster · House
A Rare Opportunity at This Price! This detached two-storey home offers exceptional value in a prime location-perfect for first-time home buyers or investors looking to build equity and add value. Conveniently located just steps to public transit, grocery stores, elementary and secondary schools, with quick access to major highways for an easy commute. Enjoy being only a short drive-or a single bus ride-to Lime Ridge Mall and countless shopping, dining, and entertainment options. Featuring a newer furnace, flexible closing, and incredible potential to renovate or customize to your taste, this is a rare chance to own a detached home in a sought-after neighbourhood at an affordable price. Don't miss out! (Id: 27)
$ 699,900
274 East 38Th Street, Hamilton, ON, L8V 4G3 house for sale | Listing ID 40850 | Royal LePage
View photo
House · for sale
$ 679,999
274 East 38Th Street, Hamilton, ON, L8V 4G3 house for sale | Listing ID 40850 | Royal LePage
Ancaster
· House
· Garden · Office room · Parking · Swimming pool · Cellar
Ancaster · House · Garden · Office room · Parking · Swimming pool · Cellar
Welcome Home. Beautifully updated and move-in ready, this charming 1 1/2. Storey home offers the perfect blend of character and modern convenience. From the moment you arrive, you'll appreciate the freshly paved driveway, detached garage, and inviting curb appeal. Inside, the bright open-concept main floor creates a warm, welcoming space that's perfect for everyday living and entertaining. The updated kitchen features an abundance of custom cabinetry and exceptional storage rarely found in homes of this era. With 3 bedrooms, 2 full bathrooms, a finished basement, and a detached garage, there's room for growing families, guests, hobbies, or a home office. 1000 sq. Ft. 1500 sq.ft. with basement included. Lot size 45 ft. X92 ft. Step outside to enjoy the private backyard, offering space to relax, entertain, or make it your own. Aboveground pool 16' diameter 48 deep. Major updates provide peace of mind, including a newer house roof (2023), steel garage roof (2018), updated kitchen and bath
$ 679,999
258 Lynden Road, Lynden, ON, L0R 1T0 house for sale | Listing ID 40840 | Royal LePage
View photo
House · for sale
$ 139,000
Updated
258 Lynden Road, Lynden, ON, L0R 1T0 house for sale | Listing ID 40840 | Royal LePage
Ancaster
· House
· Parking
Ancaster · House · Parking
This Lynden triplex (single family home set up as 3 units) offers exceptional versatility for both BUYER'S & INVESTOR'S alike. Owner-occupiers can move into the vacant. 1196 sq ft, 3-bedroom main-floor unit and enjoy rural living on 0.7 acres with an abundance of parking, and updated mechanicals—while over $3,400/month in existing rent significantly offsets carrying costs and leaves room for future upside. Investors will value the $6,100.00/month in income potential across a strong unit mix—renovated 2-bed ($1,979 + hydro), 1-bed ($1,429 inclusive), and a vacant 3-bed projected at $2,700 + hydro—supported by consistent rural tenant demand, low vacancy risk, and a turnkey, low-maintenance setup that delivers long-term stability. (Id: 27)
$ 139,000
1348 Janina Boulevard, Burlington, ON, L7P 1K6 house for sale | Listing ID W13631 | Royal LePage
View photo
House · for sale
$ 1,099,999
New
1348 Janina Boulevard, Burlington, ON, L7P 1K6 house for sale | Listing ID W13631 | Royal LePage
Ancaster
· House
· Garden
Ancaster · House · Garden
Welcome to 1348 Janina Boulevard, a beautifully updated detached home situated on a quiet street in Burlington's sought after Tyandaga neighbourhood. Offering approximately 1,118 square feet above grade, plus 474 square feet of finished lower level space, for approximately 1,592 square feet of total finished living space, this move in ready home is an excellent opportunity for first time buyers, downsizers, or investors. The bright and inviting main level features a brand new kitchen, updated flooring, fresh paint, and plenty of natural light. Upstairs, you will find three generously sized bedrooms and an updated full bathroom. The finished lower level includes a spacious family room, laundry area, and convenient powder room, providing additional space for relaxing, entertaining, or working from home. A large unfinished crawl space provides approximately 512 square feet of valuable storage space. Outside, enjoy a fully fenced backyard with a storage shed and access from both side yards
$ 1,099,999
2345 Gibbon Street, Burlington, ON, L7P 1G3 house for sale | Listing ID 40847 | Royal LePage
View photo
House · for sale
$ 749,900
2345 Gibbon Street, Burlington, ON, L7P 1G3 house for sale | Listing ID 40847 | Royal LePage
Ancaster
· House
· Patio · Garden · Office room · Parking · Gym
Ancaster · House · Patio · Garden · Office room · Parking · Gym
Welcoming family home offering incredible flexibility with two self-contained living spaces, this well cared for bungalow is ideal for multi-generational families or investors. Proudly cared for by the same family for decades, this home is being offered for the next generation to enjoy. The main level features a bright and inviting layout with three spacious bedrooms, light oak custom kitchen, comfortable living and dining areas. Hardwood flooring under carpet. Extended back room offers additional dining space for large gatherings, home office, gym or hobby room. The lower level offers a 1 bedroom + den, 1 bath separate unit with its own entrance, providing excellent potential for extended family. Outside, enjoy a detached garage, parking for up to six vehicles, and a beautifully landscaped yard with patio for outdoor dining. Situated in the sought-after Mountainside neighbourhood, you’ll appreciate the convenience of nearby shopping, excellent schools, parks, trails, public transit, a
$ 749,900
12 Pagebrook Crescent, Hamilton, ON, L8J 0K7 house for sale | Listing ID X13631 | Royal LePage
View photo
House · for sale
$ 759,000
New
12 Pagebrook Crescent, Hamilton, ON, L8J 0K7 house for sale | Listing ID X13631 | Royal LePage
Ancaster
· House
· Garden
Ancaster · House · Garden
Stunning home. Open concept living space. Great size rooms. Hardwood stairs. Fenced generous sized backyard. Located in a desirable neighbourhood close to hwys, schools & multiple shops. Must see! (Id: 7525)
$ 759,000
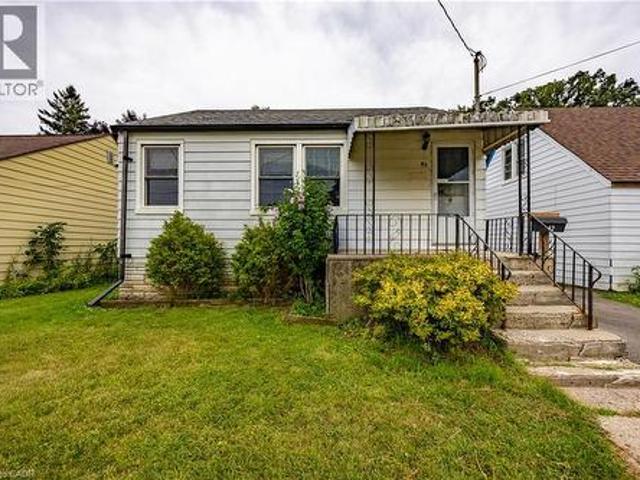
82 Salisbury Avenue, Brantford, ON, N3S 1N2 house for sale | Listing ID 40852 | Royal LePage
View photo
House · for sale
$ 419,900
New
82 Salisbury Avenue, Brantford, ON, N3S 1N2 house for sale | Listing ID 40852 | Royal LePage
Ancaster
· House
· Garden
Ancaster · House · Garden
Welcome to this charming 4-bedroom, 1-bathroom home, offering the perfect opportunity for first-time home buyers, downsizers, or anyone looking for affordable living in a convenient Brantford location. Situated on a generous lot, you'll love the fully fenced backyard—ideal for children, pets, gardening, or entertaining family and friends. Conveniently located close to schools, parks, shopping, public transit, and all major amenities, this home offers comfort, value, and everyday convenience. (Id: 27)
$ 419,900
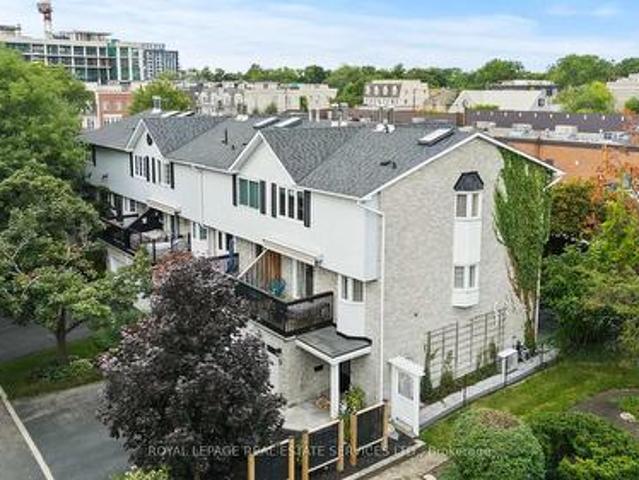
5 2303 Marine Drive, Oakville, ON, L6L 1C2 house for sale | Listing ID W13631 | Royal LePage
View photo
House · for sale
$ 1,199,999
New
5 2303 Marine Drive, Oakville, ON, L6L 1C2 house for sale | Listing ID W13631 | Royal LePage
Ancaster
· House
· Fireplace
Ancaster · House · Fireplace
Beautiful Freehold End Unit Townhome in the Heart of Bronte. Welcome to 2303 Marine Drive, Unit 5, a rare freehold end-unit town home in the heart of Bronte Village. Just steps from the lake, marina, & the vibrant shops & restaurants of Bronte, this home offers a lifestyle that is both relaxing & connected. Unique from all the other units in the complex, this home has been extensively updated with stylish finishes & thoughtful design. A custom wood staircase, shiplap detailing, & a striking double-sided fireplace, accessible from both the living and dining rooms create warmth & character that truly set this property apart. A skylight floods the upper level with natural light, enhancing the bright, airy feel throughout. The updated kitchen (2023) features granite countertops & backsplash, while the primary suite is a true retreat with custom built-in double closets, additional storage, & a spa-inspired ensuite with heated floors. The family room is designed for entertaining with a custo
$ 1,199,999
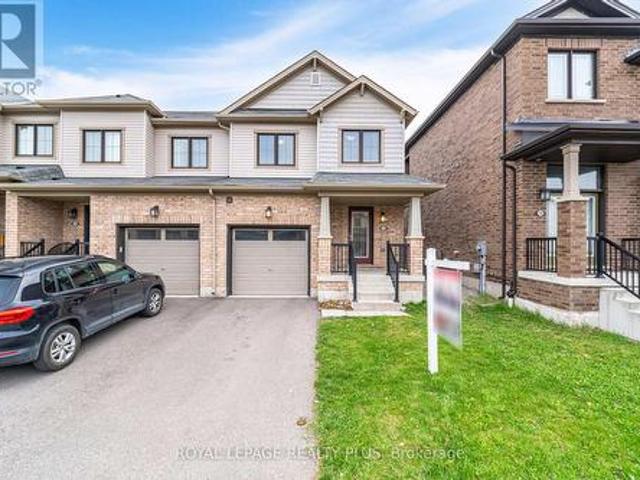
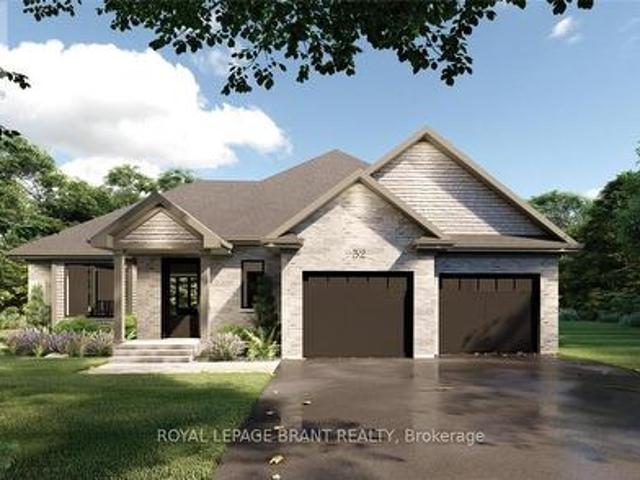
Lot 2 Willowdale Street, Brantford, ON, N3T 0L3 house for sale | Listing ID X12586 | Royal LePage
View photo
House · for sale
$ 1,280,900
Updated
Lot 2 Willowdale Street, Brantford, ON, N3T 0L3 house for sale | Listing ID X12586 | Royal LePage
Ancaster
· House
· Office room · Fireplace
Ancaster · House · Office room · Fireplace
Apex i model. The Apex I is a warm and inviting 2 bedroom, 2 bath bungalow with 1,765 square feet of thoughtfully planned living space. The main floor feels open and bright with 9 foot ceilings, a custom kitchen with quartz counters, and a comfortable great room centered around a gas fireplace with a clean mantle. The primary suite offers a quiet retreat, while the additional bedroom gives you the option for family, guests, or a home office. Set within Summit Estates, one of Brantford's fastest growing upscale communities, the Apex I sits among large executive lots and peaceful surroundings, close to schools, parks, and everyday amenities. This model can be personalized to reflect your style, from finishes to layout choices, making it easy to create a home that feels truly yours. Limited lots remain. Register to begin planning your Apex I home. (Id: 27)
$ 1,280,900
34 6 Chestnut Drive, Grimsby, ON, L3M 0C4 house for sale | Listing ID X13588 | Royal LePage
View photo
House · for sale
Request Details
Updated
34 6 Chestnut Drive, Grimsby, ON, L3M 0C4 house for sale | Listing ID X13588 | Royal LePage
Ancaster
· House
· Garden · Office room · Gym · Cellar
Ancaster · House · Garden · Office room · Gym · Cellar
Welcome to this spacious and well-maintained townhome in a prime Grimsby location. The open-concept main floor offers an ideal layout for both everyday living and entertaining, with a seamless flow between the kitchen, dining, and living areas. Upstairs features generously sized bedrooms, including a primary bedroom with three closets, plus the convenience of upstairs laundry. The fully finished basement provides valuable additional living space, perfect for a family room, home office, gym, or playroom. Enjoy a private, maintenance-free backyard and a location that puts everything within reach. Close to schools, parks, shopping, restaurants, the Niagara Escarpment, and Bruce Trail, with quick access to the QEW for an easy commute. This is a fantastic opportunity to enjoy all that Grimsby has to offer. (Id: 27)
Request Details
2150 2 Fourth Line, Oakville, ON, L6M 3T2 house for sale | Listing ID W13631 | Royal LePage
View photo
House · for sale
$ 875,000
New
2150 2 Fourth Line, Oakville, ON, L6M 3T2 house for sale | Listing ID W13631 | Royal LePage
Ancaster
· House
· Patio · Garden · Fireplace · Deck · Parking · Cellar
Ancaster · House · Patio · Garden · Fireplace · Deck · Parking · Cellar
Welcome To West Oak Trails. An Established, Family-Friendly Neighbourhood Where Location, Space, And Future Potential Come Together. Recently Vacated By Long term Tenant And Ready For Its Next Owner, This 3-Bedroom, 2.5-Bath End-Unit Townhome Offers 2,676 Sq. Ft. Of Total Potential Living Space, Including 1,784 Sq. Ft. Above Grade And An 892 Sq. Ft Unfinished Basement With Rough-In Plumbing For A Future Bathroom. A Rare Double-Car Garage, Private Outdoor Space, And A Layout Larger Than Many Comparable Homes Make This An Exceptional Opportunity And Outstanding Value. The Main Level Is Designed For Everyday Living And Easy Entertaining, With A Sunken Family Room, A Bright And Versatile Living/Dining Room With A Two-Sided Gas Fireplace, And A Spacious Kitchen With Abundant Cabinetry And A Dedicated Breakfast Area. Step Outside To A Composite Deck With Natural-Gas BBQ Hookup, A Paved Patio Area For Al-Fresco Dining Yet Still Offering A Good Sized Lawn Area In Your Sunny, Private Garden. Yo
$ 875,000

Get email alerts

Don't miss out: be the first to know about new properties

The alert was correctly created

On subscribing you accept the conditions of use and the privacy policy
Alert
Receive new ads in your inbox
Save this search
Receive alerts for new listings

We'll send you an email when we have new properties for: "Houses for sale in Ancaster"

The alert was correctly created

Get email alerts and be the first to see new listings
Required field
On subscribing I accept the terms of the privacy policy
Perfect! You'll soon start receiving new listings via email
Alert
Receive an email when we have new ads for Houses for sale in Ancaster
Save this search
Filters

Bedrooms

Area (sq.ft)

sq.ft
sq.ft

Price

$
$

Filter by property type

Bathrooms

Clear all filters
Receive notifications when new entries are published.