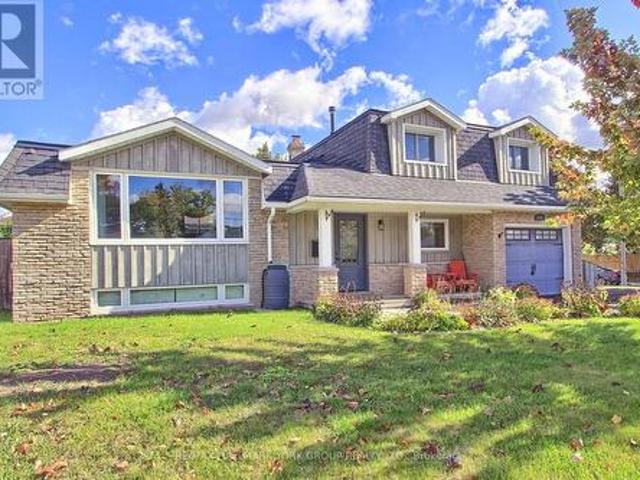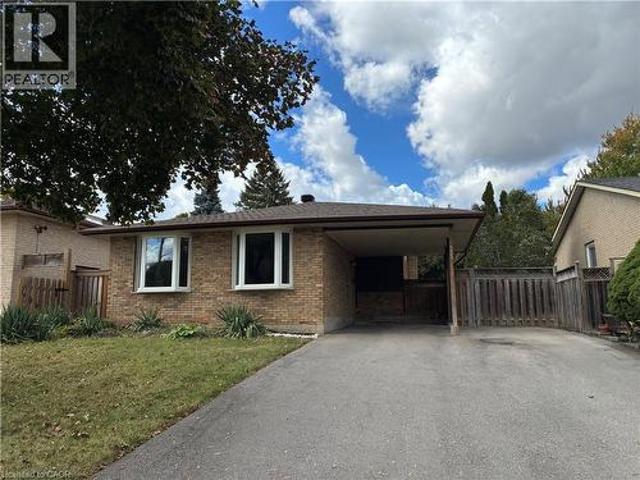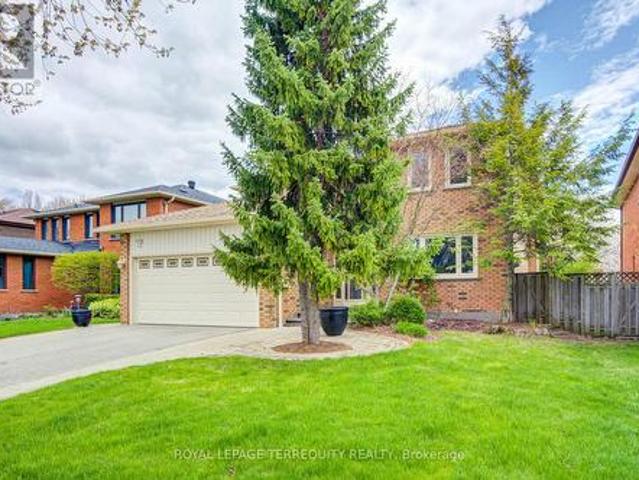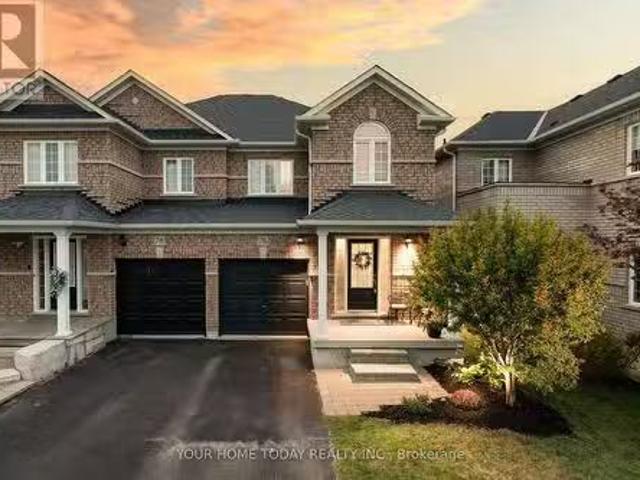
6,317 properties for sale in Ancaster

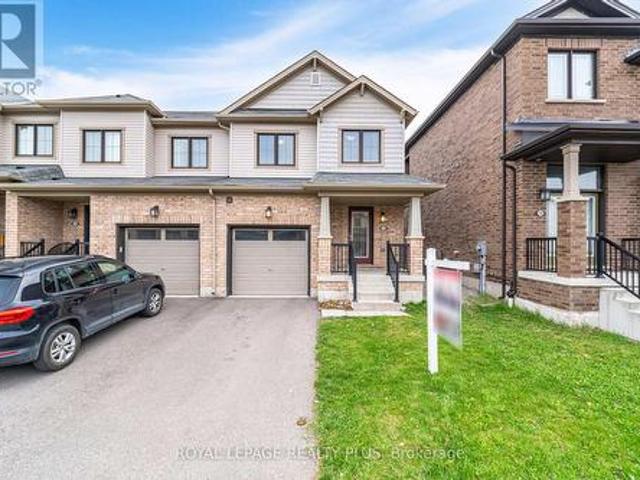
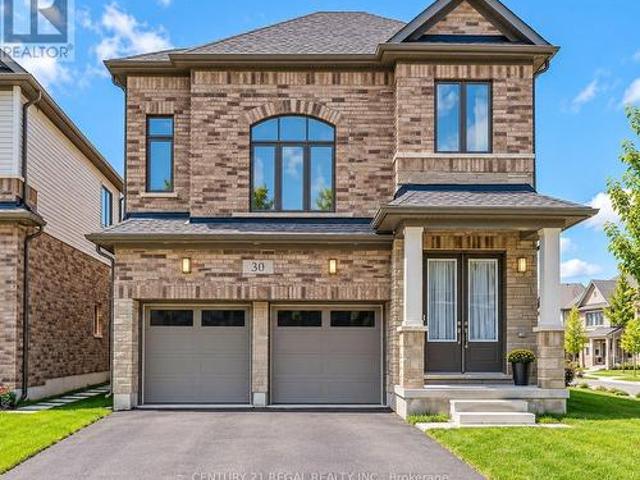
30 Rustic Oak Trail, North Dumfries, ON, N0B 1E0 house for sale | Listing ID X13903 | Royal LePage
View photo
House · for sale
$ 899,999
New
30 Rustic Oak Trail, North Dumfries, ON, N0B 1E0 house for sale | Listing ID X13903 | Royal LePage
Ancaster
· House
· Garden · Deck
Ancaster · House · Garden · Deck
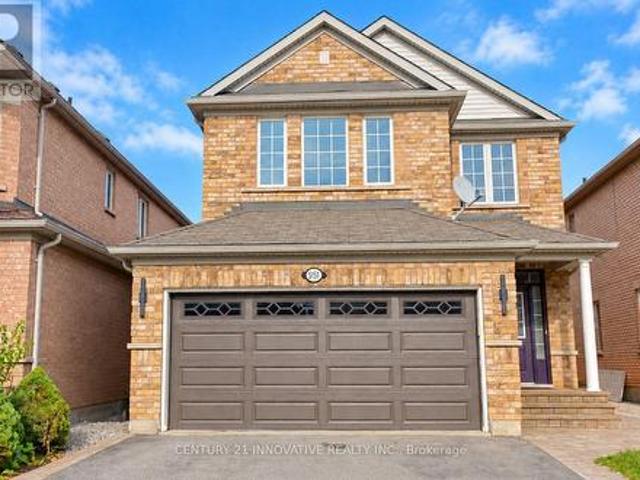
Welcome To 30 Rustic Oak Trail! A brand new rarely offered premium detached home nestled in the township of Ayr. Built by Cachet Homes, this stunning home features 4 bedrooms and 4 bathrooms and boasts a unique multilevel layout of 2317 SQFT (above grade) creating a spacious and functional living environment for growing families. Open concept living and dining room with engineered hardwood floors. Large windows flow natural light throughout the home. Contemporary style kitchen with plenty of cabinet space, LG Smart stainless steel appliances, quartz countertops and textured stone backsplash overlooking the backyard w/ walk-out to deck. This home also features a media room loft with soaring 13FT ceilings. Laundry room with sink and large double closet w/ organizers & upgraded Electrolux washer & dryer. Primary bedroom features stunning 5PC ensuite w/ large separate stand up shower and walk-in closet. THREE(3) full bathrooms on upper level. Mud room w/ large double closet & access to gar
$ 899,999
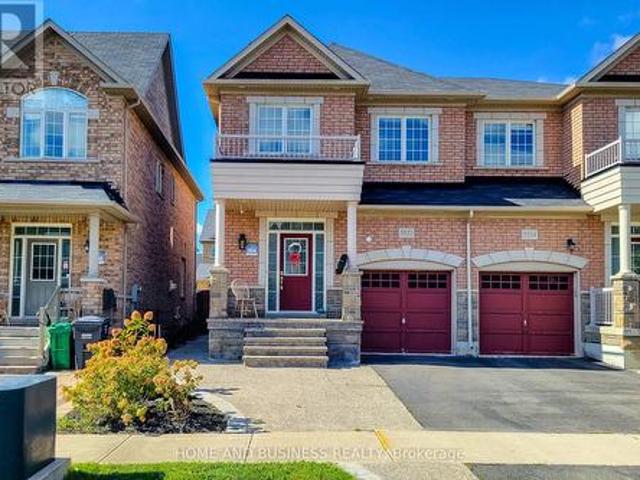
5532 Meadowcrest Avenue, Mississauga, ON, L5M 0V1 house for sale | Listing ID W13806 | Royal LePage
View photo
House · for sale
$ 965,000
Updated
5532 Meadowcrest Avenue, Mississauga, ON, L5M 0V1 house for sale | Listing ID W13806 | Royal LePage
Ancaster
· House
· Garden · Parking · Cellar
Ancaster · House · Garden · Parking · Cellar
Gorgeous 3-bedroom, 4-bathroom semi-detached home built by Greenpark in the prestigious Churchill Meadows neighbourhood. This well-maintained home features 9-ft ceilings on the main floor, pot lights, newer flooring, fresh paint, and a fully finished basement. The spacious primary bedroom offers a luxurious 5-piece ensuite. The kitchen and all bathrooms feature elegant granite countertops. Oak staircase with iron pickets adds a stylish touch, with convenient direct entry to the home from the garage. Walk out from the main level to the private fully fenced backyard with gazebo-backs onto a quiet lane'No homes directly behind', perfect for outdoor enjoyment. Ideally located just steps from the highly regarded Stephen Lewis Secondary School and close to parks, shopping, transit, and other amenities. (Id: 27)
$ 965,000
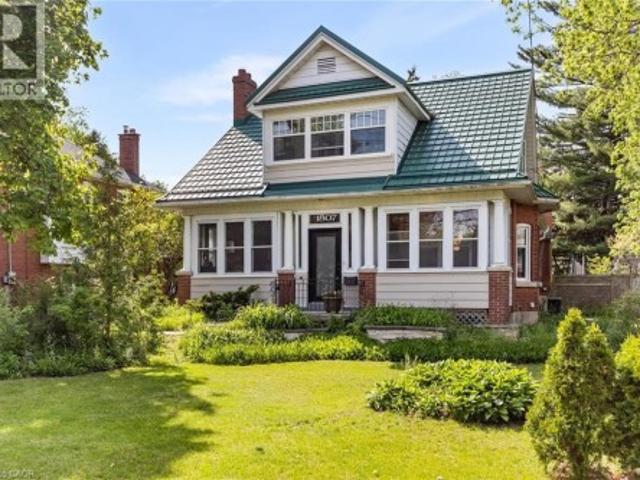
23 Victoria St E Street E, Princeton, ON, N0J 1V0 house for.
View photo
House · for sale
$ 749,000
$ 390/sq.ft
New
23 Victoria St E Street E, Princeton, ON, N0J 1V0 house for.
Ancaster
· 1,916 sq.ft · 3 Bedrooms · 2 Baths · House
· Office room · Parking
Ancaster · 1,916 sq.ft · 3 Bedrooms · 2 Baths · House · Office room · Parking
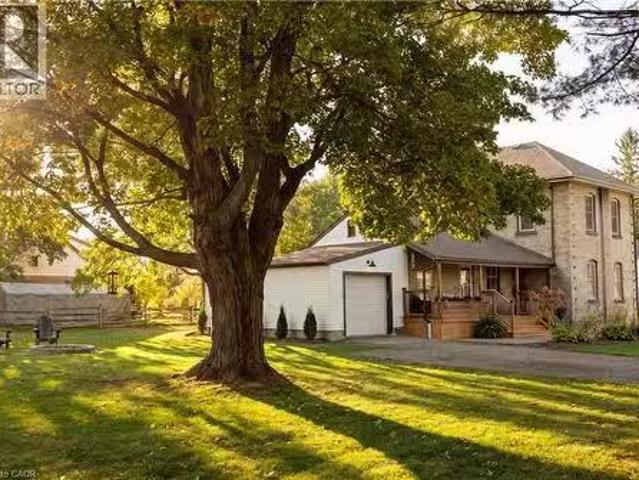
See the full video tour! Wow! Welcome to the country dream! Set on nearly half an acre this beautifully updated 3 bedroom, 2 bathroom home features a single car garage, three covered porches and the kind of character that makes a home truly special. With 132 feet of frontage, mature trees and welcoming landscaping, the feeling begins the moment you arrive. A long driveway leads along the side of the home, offering plenty of parking and access to the garage. Step through the inviting side porch and you’ll immediately feel at home. The beautiful kitchen features stainless steel appliances, a custom centre island and breakfast bar. The elegant dining room is made for everything from everyday family meals to Christmas dinner. The living room freatures beautiful flooring, abundant natural light and timeless details bringing amazing warmth to the home. A convenient front office, with high speed internet available, providing an ideal space for working from home, library, or kids place area. A
$ 749,000
277 Kathleen Street, Guelph Exhibition Park, ON, N1H 4Y7 h.
View photo
House · for sale
$ 699,900
New
277 Kathleen Street, Guelph Exhibition Park, ON, N1H 4Y7 h.
Ancaster
· 32 Bedrooms · 2 Baths · House
· Garden · Fireplace
Ancaster · 32 Bedrooms · 2 Baths · House · Garden · Fireplace
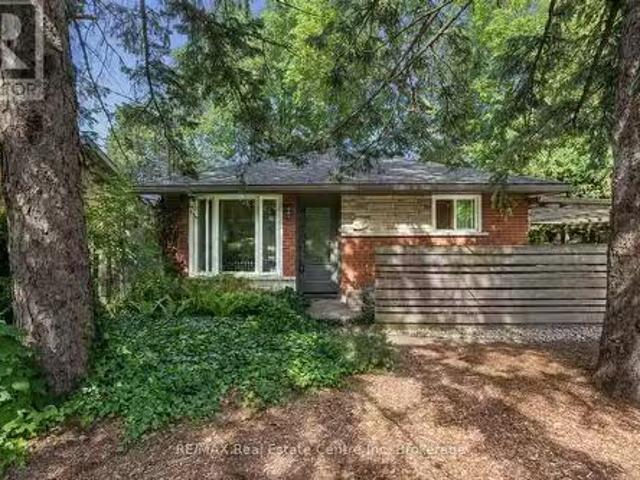
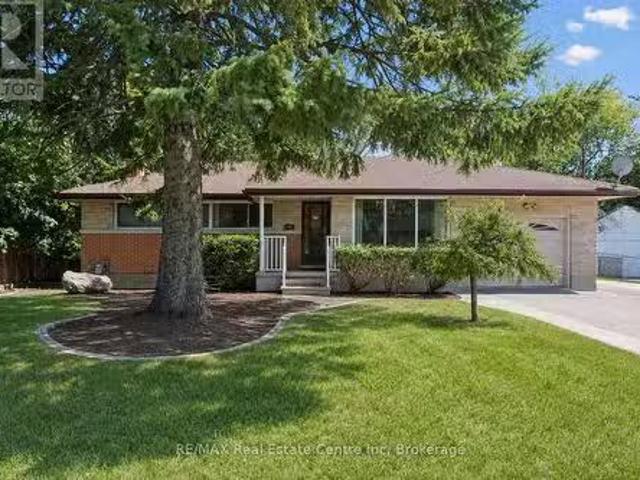
Welcome to 277 Kathleen St, a charming 5-bdrm bungalow Wfinished WO bsmt featuring a 2-bdrm in-law suite, nestled in the highly soughtafter Exhibition Park neighbourhood! Step inside to bright & inviting living room Whardwood flooring, crown moulding & oversized window that fills space Wnatural light. Modern eat-in kitchen offers white cabinetry, new SS appliances & large window overlooking the yard. 3 generously sized main floor bdrms offer large windows & laminate floors while the 4pc main bath offers a showertub combo finished Wsleek subway tile. The entire main level has been professionally painted & includes the added convenience of main-floor laundry. WO bsmt offers exceptional flexibility for multi-generational living complete with private side entrance, direct backyard access & sep laundry. The bright living room features a massive egress window & fireplace. 2 large bdrms both offer ample closet space. The lower-level bathroom includes a showertub combo & vanity plus a sep powd
$ 699,900
H53 223 Pioneer Drive W, Kitchener, ON, N2P 1L9 townhouse for sale | Listing ID X13895 | Royal LePage
View photo
Townhouse · for sale
$ 485,000
New
H53 223 Pioneer Drive W, Kitchener, ON, N2P 1L9 townhouse for sale | Listing ID X13895 | Royal LePage
Ancaster
· Townhouse
· Garden · Air conditioning · Cellar
Ancaster · Townhouse · Garden · Air conditioning · Cellar
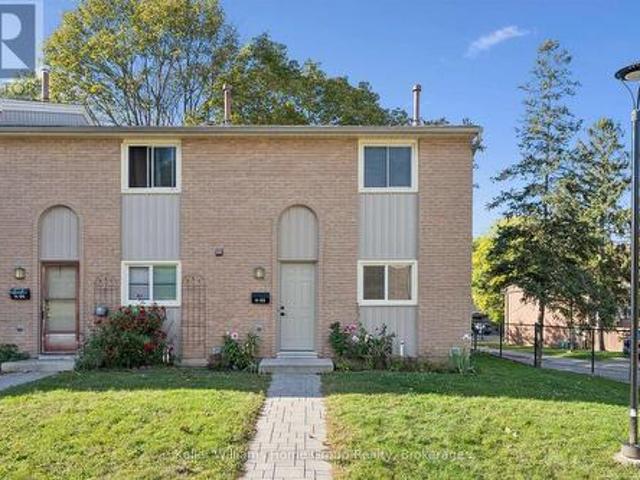
This is the one you have been waiting for! Whether you are a first-time home buyer, downsizer, investor, or looking for a great neighborhood for your family, this charming home has it all. This attractive end unit offers almost 1,500 sq ft of carpet-free, finished living space. Modern updates include a new kitchen (2026), upstairs bathroom (2025), appliances (2024), water softener (2024), new doors (2025), and A/C (2025). Thoughtfully designed, bright, and modern throughout. Three large bedrooms upstairs with the potential for more living space in the finished basement. Enjoy the evenings in the private backyard with a high wooden fence. Perfect for young children, pets, or family BBQs. The backyard borders a tree line, so no units abut the property. Close to so many amenities and 5 minutes from the 401. Make this home your own while you can! (Id: 27)
$ 485,000
5151 Oscar Peterson Boulevard, Mississauga, ON, L5M 7W4 house for sale | Listing ID W13886 | Royal LePage
View photo
House · for sale
$ 1,299,999
New
5151 Oscar Peterson Boulevard, Mississauga, ON, L5M 7W4 house for sale | Listing ID W13886 | Royal LePage
Ancaster
· House
Ancaster · House
Welcome to Churchill Meadows! This beautifully refreshed home located in a family-friendly neighbourhood, close to schools, parks, Churchill Meadows Community Centre, library and Erin Mills Town Centre. Convenient access to MiWay transit, Lisgar GO Station, Highways 403, 407 and 401, and Credit Valley Hospital. An excellent opportunity to own a home in a desirable Mississauga community, close to everyday amenities and commuter routes. Don't miss this opportunity! (Id: 27)
$ 1,299,999
137 Churchill Road S, Halton Hills, ON, L7J 2J5 house for sale | Listing ID W13886 | Royal LePage
View photo
House · for sale
$ 899,900
New
137 Churchill Road S, Halton Hills, ON, L7J 2J5 house for sale | Listing ID W13886 | Royal LePage
Ancaster
· House
· Garden · Fireplace · Gym
Ancaster · House · Garden · Fireplace · Gym
Welcome to 137 Churchill Road South, a beautifully redesigned five-level sidesplit offering exceptional space, versatility and comfortable family living in the heart of Acton. Attractive landscaping, mature gardens and a charming flagstone walkway create an inviting first impression. The bright main level features an updated kitchen with abundant cabinetry, generous counter space, stainless steel appliances and a stylish backsplash, complemented by adjoining living and dining areas ideal for everyday living and entertaining. Gleaming laminate flooring, pot lighting throughout, a picture window and a cozy gas fireplace in the living room add warmth and character. A convenient main-floor office with French doors offers an ideal work-from-home space, with flexibility for use as a guest room, playroom, gym or media room. The upper level features three comfortable bedrooms and a spacious remodeled five-piece family bathroom. The finished lower level boasts a generous recreation room with ab
$ 899,900
333 Rexford Drive, Hamilton, ON, L8W 1W2 house for sale | Listing ID 40870 | Royal LePage
View photo
House · for sale
$ 719,900
New
333 Rexford Drive, Hamilton, ON, L8W 1W2 house for sale | Listing ID 40870 | Royal LePage
Ancaster
· House
· Garden · Office room · Gym · Cellar · Parking
Ancaster · House · Garden · Office room · Gym · Cellar · Parking
Welcome to this beautifully updated detached 4-level backsplit home in Hamilton's sought-after Randall neighbourhood. This versatile 3-bedroom, 2-bathroom home offers a bright main-floor open-concept living area, with a layout made for a comfortable everyday life and for effortless entertaining. Upstairs you'll find three spacious bedrooms with plenty of natural light, a large 4-piece main bathroom, and storage closet. The first basement level has a 3-piece full bathroom and provides additional living space, with a separate entrance that adds flexibility and a feasible potential for an in-law or income-generating suite. The main, second and first basement together amount to almost 1729 sf. The second basement level has a finished room that can be used in plenty of ways, such as a gym, office or kid's playroom. It also features a separate space for the washer and dryer, and a storage room. The large 48 x 99.98 lot has an ample private backyard and a carport that can comfortably park 4 v
$ 719,900
1656 Carrington Road, Mississauga, ON, L5M 2K2 house for sale | Listing ID W13790 | Royal LePage
View photo
House · for sale
$ 1,600,000
1656 Carrington Road, Mississauga, ON, L5M 2K2 house for sale | Listing ID W13790 | Royal LePage
Ancaster
· House
· Garden · Fireplace · Sauna · Deck · Cellar
Ancaster · House · Garden · Fireplace · Sauna · Deck · Cellar
Welcome Home! Spacious 4+1 bedroom, 4-bathroom residence offering over 3,000 sq. Ft. of finished living space. Nestled on a quiet, premium 50x120 ft lot, this home features hardwood floors throughout the main and second levels and professionally landscaped yard in the heart of East Credit. The main floor features a gourmet kitchen with granite countertops, a center island, and a bright breakfast area with a picture window overlooking the yard. Relax in the spacious family room with a cozy fireplace and walk-out to a private deck. The Master Bedroom with 4pcs Ensuite Bathroom and walk in Closet. The finished basement is an entertainer's dream, complete with a recreation room, wet bar, second fireplace, and a 3-piece bath with a sauna. Just minutes to the historic Village of Streetsville, Credit River trails, and the GO Station. Luxury living at its finest!
$ 1,600,000
76 Snowberry Crescent, Halton Hills, ON, L7G 6M8 house for s.
View photo
House · for sale
$ 749,900
New
76 Snowberry Crescent, Halton Hills, ON, L7G 6M8 house for s.
Ancaster
· 3 Bedrooms · 3 Baths · House
· Patio · Garden · Parking
Ancaster · 3 Bedrooms · 3 Baths · House · Patio · Garden · Parking
Sharp, stylish and move-in ready! This well-kept semi-detached home is ideally situated on a family-friendly street close to schools (Ethel Gardiner and St. Catherine of Alexandria), parks, recreation centre, trails and everyday amenities. A welcoming covered porch sets the tone and opens to a sun-filled, open-concept main level designed with comfortable family living in mind. Hardwood and ceramic flooring, neutral décor and an easy, functional layout create a warm and inviting feel throughout the main floor. At the heart of the home, the well-appointed eat-in kitchen features rich dark-finish cabinetry, stainless steel appliances, a centre island with double sink, breakfast bar and a walkout to the interlocking stone patio and fully fenced backyard. Open to the adjoining family room, the space flows effortlessly for both everyday living and entertaining, while keeping everyone connected. A convenient powder room and inside access to the garage complete the level. Upstairs, three spaci
$ 749,900
289 Speedvale Avenue E, Guelph General Hospital, ON, N1E 1M8.
View photo
House · for sale
$ 715,000
New
289 Speedvale Avenue E, Guelph General Hospital, ON, N1E 1M8.
Ancaster
· 31 Bedrooms · 2 Baths · House
· Garden · Deck · Swimming pool · Cellar
Ancaster · 31 Bedrooms · 2 Baths · House · Garden · Deck · Swimming pool · Cellar
Welcome to 289 Speedvale Ave E, charming 3+1-bedroom bungalow offering a finished basement with in-law suite, separate entrance &incredible backyard oasis Wbeautiful in-ground pool! Filled with potential, this home presents an exciting opportunity for someone to update the space to reflect their personal style & truly make it their own. Step inside to inviting living room Whardwood floors, crown moulding & oversized window that fills the space with natural light. Kitchen offers ample counter space & large window above the double sink Wscenic views of the backyard. It flows into the dining area where sliding doors lead to back deck, creating a seamless indoor-outdoor connection that is perfect for everyday living & entertaining. Main floor features 3 bedrooms each Whardwood floors & large windows, along with a 4pc bathroom featuring a showertub. Downstairs the finished basement offers excellent in-law potential with its own separate entrance. Spacious recreation area offers wood stove &
$ 715,000
172 Tyneside Road, Haldimand, ON, N3W 2J1 house for sale | Listing ID X13883 | Royal LePage
View photo
House · for sale
$ 1,149,900
New
172 Tyneside Road, Haldimand, ON, N3W 2J1 house for sale | Listing ID X13883 | Royal LePage
Ancaster
· House
· Deck
Ancaster · House · Deck
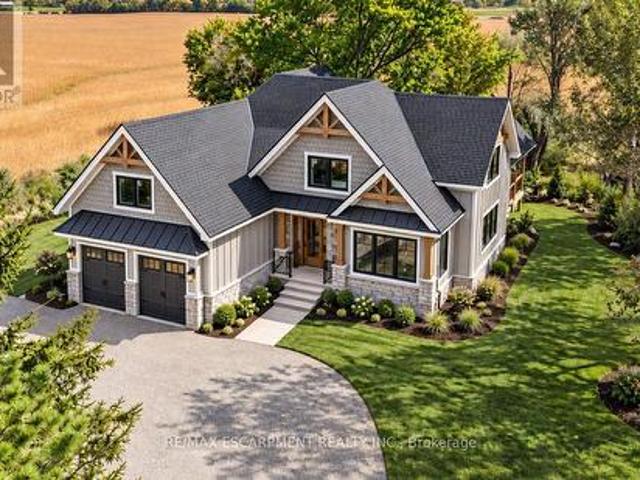
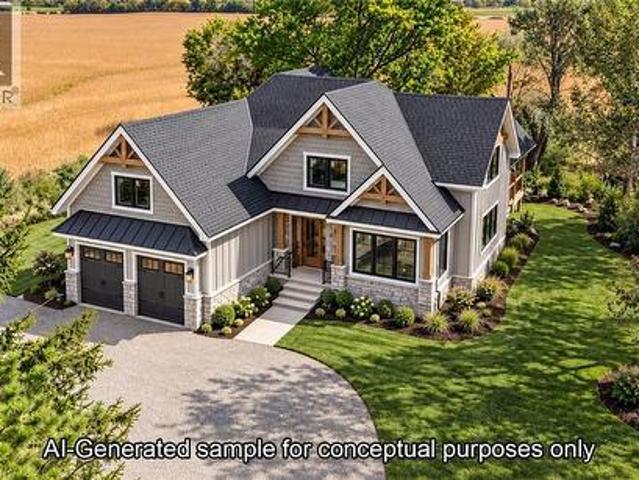
Welcome to 172 Tyneside Road, a stunning custom-built bungaloft, offering approximately 2,141 sq. Ft. of living space on a beautiful 0.46-acre country property. Combining farmhouse charm with modern finishes, this new home will showcase striking curb appeal with board-and-batten siding, natural stone accents, timber details and black windows. Inside, the bright, open-concept layout will feature engineered hardwood flooring and a beautiful custom kitchen with shaker-style cabinetry, quartz countertops, a large island, farmhouse sink, white oak accents, floating shelving and decorative tile backsplash. The adjoining dining and living areas offer an inviting gathering space with access to the expansive partially covered rear deck. The main-floor primary suite provides convenient one-floor living with an ensuite that will feature a curbless walk-in shower, glass doors and quartz vanity. A custom laundry/mudroom that will have built-in cabinetry, storage cubbies and deck access adds practic
$ 1,149,900
41 Prince Charles Street, Halton Hills Georgetown, ON, L7G 3.
View photo
House · for sale
$ 749,900
New
41 Prince Charles Street, Halton Hills Georgetown, ON, L7G 3.
Ancaster
· 31 Bedrooms · 2 Baths · House
· Garden · Cellar
Ancaster · 31 Bedrooms · 2 Baths · House · Garden · Cellar
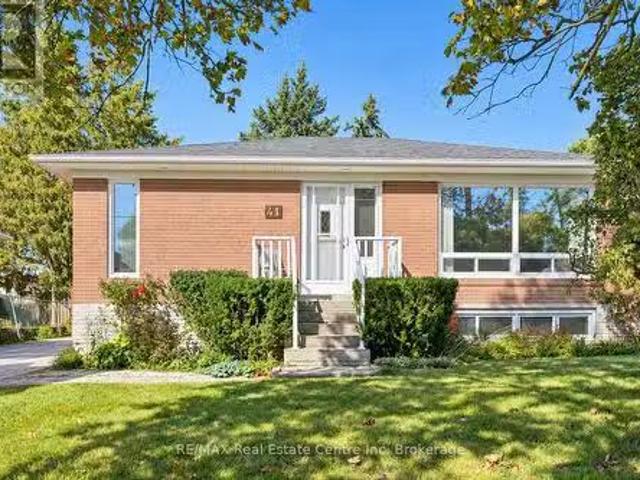
Welcome to 41 Prince Charles Dr, a charming 3+1 bedroom brick bungalow offering a finished basement and a peaceful backyard retreat in a convenient Georgetown location! Upon entering, youre welcomed into a bright livingdining room with a massive window that fills the space with natural light. A large pass-through to the kitchen keeps the rooms connected, making it easy to keep an eye on the kids while preparing dinner or chat with guests while entertaining. The eat-in kitchen features fresh white cabinetry, stylish wood countertops and a breakfast bar with seating overlooking the living room. The spacious primary bedroom features garden doors leading directly to the deck-your own quiet spot to enjoy a morning coffee surrounded by greenery. Two additional generously sized bedrooms and a 4-piece bathroom with a showertub combination complete the main level. Downstairs, the finished basement offers additional living space with ample pot lighting, large windows and a cozy gas stove. An add
$ 749,900
46 Sunnycroft Court W, Hamilton Waterdown, ON, L0R 2H4 house for sale | Listing ID X13884 | Royal LePage
View photo
House · for sale
$ 869,900
New
46 Sunnycroft Court W, Hamilton Waterdown, ON, L0R 2H4 house for sale | Listing ID X13884 | Royal LePage
Ancaster
· House
· Garden · Terrace · Fireplace
Ancaster · House · Garden · Terrace · Fireplace
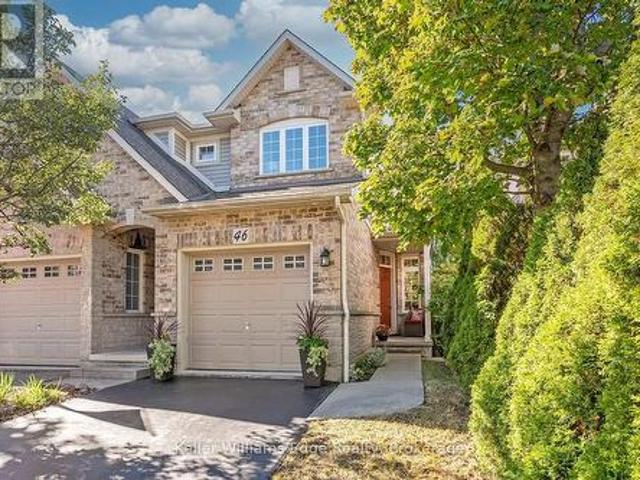
Welcome to 46 Sunnycroft Court, a beautifully renovated 3+1 bedroom, 2.5-bathroom semi-detached home offering approximately 1,790 sq. Ft. of living space plus a fully finished lower level, in Waterdown's desirable Goldenview Terrace community. Meticulously maintained and extensively updated, this bright, carpet-free home features a completely renovated 2026 kitchen with full-height cabinetry, stone countertops, stainless-steel appliances, tiled backsplash, under-cabinet lighting and a breakfast peninsula. The kitchen opens to the spacious living and dining area with hardwood flooring, a gas fireplace and large rear windows overlooking the private backyard. Upstairs are three well-proportioned bedrooms, including a spacious primary bedroom with renovated ensuite, plus a beautifully renovated second full bathroom. Excellent storage is found throughout the home. The fully finished lower level provides valuable additional living space with an extra bedroom/flex room, recreation area and ho
$ 869,900
197 Craigroyston Road, Hamilton, ON, L8K 3K2 house for sale | Listing ID X13884 | Royal LePage
View photo
House · for sale
$ 725,000
New
197 Craigroyston Road, Hamilton, ON, L8K 3K2 house for sale | Listing ID X13884 | Royal LePage
Ancaster
· House
· Cellar
Ancaster · House · Cellar
Income producing, Solid Custom Built Brick, 3+1 Bedroom Bungalow in a Sought-After Neighbourhood with 2 Full Baths. Huge Kitchen with Stackable Separate Laundry. Oak Hardwood Flooring, All 3 good sized Bedrooms and Living/Dining. This home has a Finished Basement Apartment with Partial Unfinished Space to create another Rental Unit. The Basement is already rented to a nice small Family, willing to stay. Driveway may accommodate upto 5 Cars. Possible to create another rental unit in the basement. Upgraded Electrical Panel 200Amps. Don't Miss Out this incredible Opportunity to Own a Desireable Bungalow in a Prime Location. (Id: 27)
$ 725,000
172 Tyneside Road, Caledonia, ON, N3W 2J1 house for sale | Listing ID 40870 | Royal LePage
View photo
House · for sale
$ 1,149,900
New
172 Tyneside Road, Caledonia, ON, N3W 2J1 house for sale | Listing ID 40870 | Royal LePage
Ancaster
· House
· Office room · Parking · Deck · Cellar
Ancaster · House · Office room · Parking · Deck · Cellar
Welcome to 172 Tyneside Road, a stunning custom-built bungaloft by VDHB Construction, offering approx. 2,141 sq. Ft. on a beautiful 0.46-acre country property. Blending farmhouse charm with modern finishes, this new home will feature board-and-batten siding, stone accents, timber details and black windows. The bright, open-concept layout will showcase engineered hardwood and a custom kitchen with shaker cabinetry, quartz countertops, large island, farmhouse sink, white oak accents and decorative backsplash. Living and dining areas open to an expansive, partially covered rear deck. The main-floor primary suite offers an ensuite with a curbless glass shower and quartz vanity. A custom laundry/mudroom features built-ins and deck access. Upstairs offers 2 bedrooms, a dedicated office and family bathroom. The unfinished basement has 8-foot ceilings, large windows and a bathroom rough-in. The attached double garage features heated and cooled loft storage, separate basement access and EV char
$ 1,149,900
132 Henhoeffer Crescent, Kitchener, ON, N2E 4H3 house for sale | Listing ID X13886 | Royal LePage
View photo
House · for sale
$ 709,000
New
132 Henhoeffer Crescent, Kitchener, ON, N2E 4H3 house for sale | Listing ID X13886 | Royal LePage
Ancaster
· House
· Garden · Deck · Parking
Ancaster · House · Garden · Deck · Parking
Beautiful Family Home Located On A Quiet Neighborhood*The Main Floor Features An Open Concept Floor Plan With Garage Access*. Kitchen & Dinette Are Open To The Living Room*. Showcasing Large Windows & Walk-Out Access To The Large Deck*. Big size triangle Size Back Yard*. Large Master Bedroom Featuring A Cheater Ensuite Bathroom. *. (id: 27)
$ 709,000
30 Hare Street, Waterford, ON, N0E 1Y0 house for sale | Listing ID 40869 | Royal LePage
View photo
House · for sale
$ 799,900
New
30 Hare Street, Waterford, ON, N0E 1Y0 house for sale | Listing ID 40869 | Royal LePage
Ancaster
· House
Ancaster · House
Modern elegance meets the relaxed charm of life in beautiful Waterford. This impressive bungalow offers approximately 1,549 sq. Ft. of beautifully designed above-grade living space, plus a fully finished lower level, creating a home that feels both sophisticated and wonderfully comfortable. Striking curb appeal begins with timeless all-brick construction accented by elegant stonework. Inside, soaring natural light, generous windows and an open-concept design create a bright, refined atmosphere. At the heart of the home is a stunning white kitchen featuring upgraded countertops, abundant cabinetry and an oversized island—the perfect gathering place for everything from morning coffee to cocktails with friends. The kitchen flows effortlessly into the dining and living areas, making entertaining feel easy and inviting. With five spacious bedrooms and three-and-a-half bathrooms, there is exceptional room for family, guests or multi-generational living. The beautifully finished lower level a
$ 799,900
12 Pagebrook Crescent, Hamilton, ON, L8J 0K7 house for sale | Listing ID X13884 | Royal LePage
View photo
House · for sale
$ 755,000
New
12 Pagebrook Crescent, Hamilton, ON, L8J 0K7 house for sale | Listing ID X13884 | Royal LePage
Ancaster
· House
· Garden
Ancaster · House · Garden
Stunning Home! Open Concept Living Space. Great Room Sizes. Hardwood Stairs. Fenced Generous-sized Backyard, Located in a Desirable Neighbourhood Close to HWYs, Schools & Multiple Shops. A Must See! (Id: 27)
$ 755,000
1807 Balsam Avenue, Mississauga, ON, L5J 1L3 house for sale | Listing ID 40860 | Royal LePage
View photo
House · for sale
$ 5,569,000
Updated
1807 Balsam Avenue, Mississauga, ON, L5J 1L3 house for sale | Listing ID 40860 | Royal LePage
Ancaster
· House
· Parking · Equipped kitchen
Ancaster · House · Parking · Equipped kitchen
Nestled on an extraordinary 75 x 189 foot lot in the heart of desirable Clarkson, this one-of-a-kind property is brimming with timeless character, warmth, and endless possibilities. Walking distance to both the Clarkson GO Station and the bars & restaurants of Clarkson Village, this location comes with an impressive lifestyle. From the enclosed front porch to the charming architectural details found throughout, this exceptional home offers a rare blend of historic charm and modern convenience. A private driveway with parking for up to six cars leads to the detached barn at the rear of the property. A truly unique feature ideal for hobbyists, storage, a workshop, or future creative use. The custom renovated eat-in kitchen is the heart of the home, showcasing an imported Aga dual fuel stove from England that has 3 separate oven compartments and ideal for any chef/baker, quality finishes, a dual dishwasher, and plenty of space for family gatherings and entertaining. Elegant formal living
$ 5,569,000
118 Foxridge Drive, Hamilton, ON, L9G 5B9 house for sale | Listing ID X13882 | Royal LePage
View photo
House · for sale
$ 1,849,900
118 Foxridge Drive, Hamilton, ON, L9G 5B9 house for sale | Listing ID X13882 | Royal LePage
Ancaster
· House
· Office room · Fireplace · Deck
Ancaster · House · Office room · Fireplace · Deck
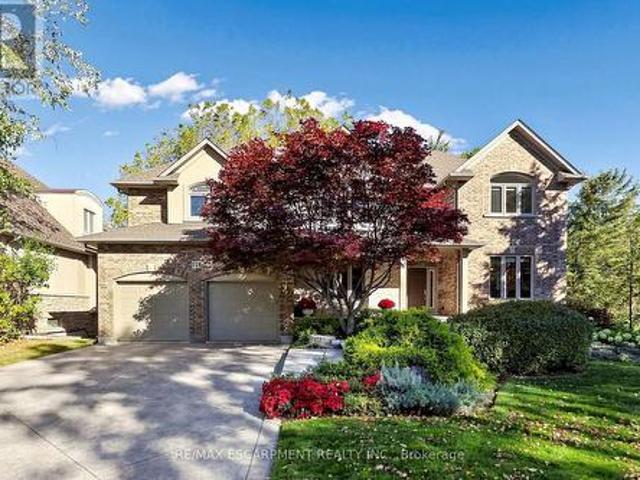
A forever home designed to evolve with you. At 118 Foxridge Drive, exceptional craftsmanship meets relaxed living in a custom Carriage Gate Homes bungaloft in Ancaster's desirable Oakhill neighbourhood. Real-stone façade, flagstone entrance, & beautiful landscaping introduce the quality within. Enjoy morning coffee on the kitchen deck, gatherings by the wood-burning fireplace in the soaring great room, quiet afternoons reading by the oversized scenic window, & summer dinners outdoors. The refreshed custom kitchen features new quartz counters, backsplash, sink, faucet, & hardware, plus a brand-new stainless steel gas stove & fridge, w/ an easy flow to the breakfast & dining areas for entertaining. Bright main-floor living room off the foyer offers the perfect space for a home office, reading retreat or quiet sitting area. Updated bathroom counters & faucets throughout add a fresh touch, while main-floor laundry & private primary suite w/ ensuite, walk-in closet, & its own deck offer las
$ 1,849,900
3097 Autumn Hill Crescent, Burlington, ON, L7M 1Z3 house for sale | Listing ID 40868 | Royal LePage
View photo
House · for sale
$ 749,900
New
3097 Autumn Hill Crescent, Burlington, ON, L7M 1Z3 house for sale | Listing ID 40868 | Royal LePage
Ancaster
· House
· Garden · Fireplace · Air conditioning
Ancaster · House · Garden · Fireplace · Air conditioning
This freehold semi-detached home offers an incredible opportunity for renovators, contractors, or buyers looking to create a home tailored to their own style. Set in a desirable Burlington neighbourhood and backing onto greenspace, the property offers a fantastic combination of space, privacy, and potential. The main floor features a kitchen, spacious living and dining area with a fireplace, and a walkout to the backyard. Upstairs, you'll find 4 bedrooms and a 4-piece bathroom. With its functional layout, and great location, this is a chance to take an existing home and transform it into something truly special. Updates include: Furnace 2026, AC 2026, Roof 2014, Windows 2011. (Id: 27)
$ 749,900
45 King William Street, St. George, ON, N0E 1N0 house for sale | Listing ID 40870 | Royal LePage
View photo
House · for sale
$ 799,900
New
45 King William Street, St. George, ON, N0E 1N0 house for sale | Listing ID 40870 | Royal LePage
Ancaster
· House
· Fireplace · Deck · Parking
Ancaster · House · Fireplace · Deck · Parking
Welcome to 45 King William Street in the sought-after community of St. George! This spacious raised ranch offers an ideal blend of comfort, functionality and family-friendly living, featuring 3+2 bedrooms, 2+1 bathrooms and large primary rooms featuring two gas fireplaces. The bright kitchen provides a walkout to a large deck, perfect for entertaining or relaxing outdoors. With generous living space, a double-car garage and numerous upgrades throughout, this home offers plenty of room for growing families, multi-generational families or those seeking additional space to work from home. Enjoy the convenience of a park directly across the street, all within a great neighbourhood in a welcoming small-town setting. A wonderful opportunity to make this home your own! (Id: 27)
$ 799,900
118 Foxridge Drive, Ancaster, ON, L9G 5B9 house for sale | Listing ID 40870 | Royal LePage
View photo
House · for sale
$ 1,849,900
118 Foxridge Drive, Ancaster, ON, L9G 5B9 house for sale | Listing ID 40870 | Royal LePage
Ancaster
· House
· Office room · Fireplace · Deck
Ancaster · House · Office room · Fireplace · Deck
A forever home designed to evolve with you. At 118 Foxridge Drive, exceptional craftsmanship meets relaxed living in a custom Carriage Gate Homes bungaloft in Ancaster’s desirable Oakhill neighbourhood. Real-stone façade, flagstone entrance, & beautiful landscaping introduce the quality within. Enjoy morning coffee on the kitchen deck, gatherings by the wood-burning fireplace in the soaring great room, quiet afternoons reading by the oversized scenic window, & summer dinners outdoors. The refreshed custom kitchen features new quartz counters, backsplash, sink, faucet, & hardware, plus a brand-new stainless steel gas stove & fridge, w/ an easy flow to the breakfast & dining areas for entertaining. Bright main-floor living room off the foyer offers the perfect space for a home office, reading retreat or quiet sitting area. Updated bathroom counters & faucets throughout add a fresh touch, while main-floor laundry & private primary suite w/ ensuite, walk-in closet, & its own deck offer las
$ 1,849,900
447 Golf Links Road, Hamilton, ON, L9G 4X6 house for sale | Listing ID X13883 | Royal LePage
View photo
House · for sale
$ 1,688,888
447 Golf Links Road, Hamilton, ON, L9G 4X6 house for sale | Listing ID X13883 | Royal LePage
Ancaster
· House
· Office room
Ancaster · House · Office room
A Home They'll Never Want to Leave. A Lifestyle You'll Love. Just steps from the iconic Hamilton Golf & Country Club, this beautifully updated, custom-built Ancaster residence offers nearly 4,000 sq. Ft. of total living space, where refined design meets the magic of family life. At the heart of the home, the professionally designed chef's kitchen(2022) features LG Café stainless steel appliances, custom solid wood cabinetry, quartz countertops, a statement island, gas cooktop and herringbone backsplash. Solid oak hardwood floors, elegant living spaces and a bright executive office on the main floor create an inviting setting for everyday living and entertaining. Four spacious bedrooms above grade, plus a fifth bedroom in the finished lower level, provide room to gather, grow and make memories. The primary suite offers a private retreat with a renovated, boutique-inspired ensuite, while the lower level features a full bath and generous recreation space perfect for guests, teens or famil
$ 1,688,888
12 Sundrop Court, Hamilton, ON, L9K 1G5 house for sale | Listing ID X13882 | Royal LePage
View photo
House · for sale
$ 1,499,000
12 Sundrop Court, Hamilton, ON, L9K 1G5 house for sale | Listing ID X13882 | Royal LePage
Ancaster
· House
· Office room · Fireplace
Ancaster · House · Office room · Fireplace
Welcome to 12 Sundrop Court, an impressive executive residence tucked away on a quiet cul-de-sac in Hamilton's sought-after Iroquoia Heights community. Offering approximately 4,107 sq. Ft. above grade plus a fully finished lower level, this exceptional 5+2 bedroom home delivers remarkable scale, versatility, and comfort. Set on a generous 57' x 114' lot, this substantial residence is designed for spacious everyday living and entertaining. Step inside to a welcoming main level featuring elegant formal living and dining rooms, a generously sized kitchen, and an expansive family room with fireplace. A separate den offers an ideal home office or study, while a main-floor bedroom, full bathroom, and convenient laundry provide added flexibility. Upstairs, discover four generously proportioned bedrooms, including an impressive primary retreat offering exceptional space and a luxurious 5-piece ensuite. Three additional bedrooms and two full bathrooms complete the upper level, providing comfort
$ 1,499,000
28 Holkham Avenue, Ancaster, ON, L9K 1P1 house for sale | Listing ID 40870 | Royal LePage
View photo
House · for sale
$ 949,900
28 Holkham Avenue, Ancaster, ON, L9K 1P1 house for sale | Listing ID 40870 | Royal LePage
Ancaster
· House
· Patio · Garden · Fireplace · Parking · Cellar
Ancaster · House · Patio · Garden · Fireplace · Parking · Cellar
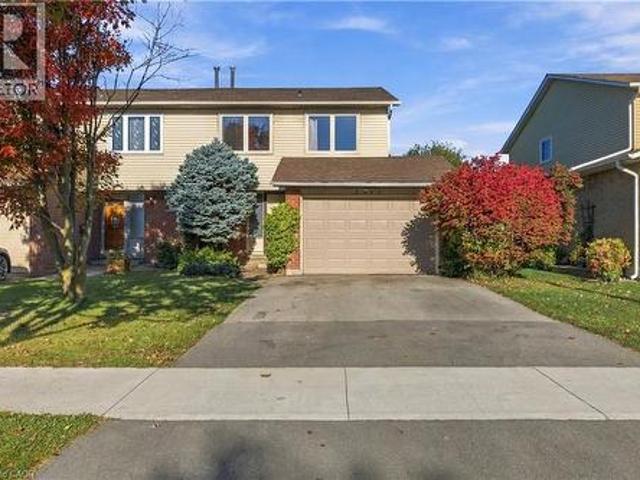
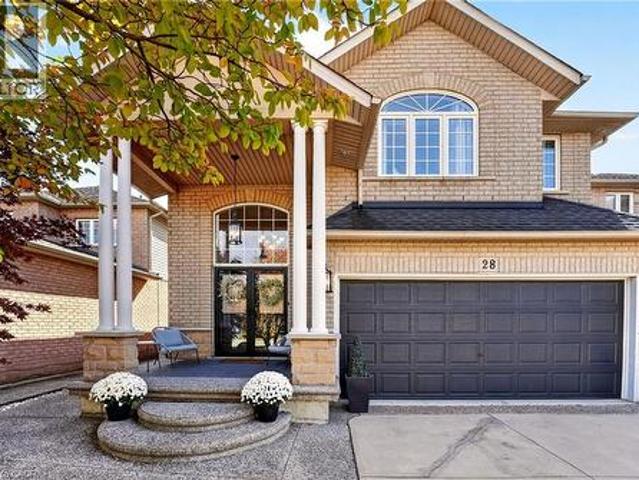
Your search may be over! This fabulous 2 storey Meadowlands home ticks off all the boxes. Bright, spacious, and loaded with curb appeal, style and an easy living floor plan. An elegant front porch leads you to a double door entry into a grand foyer with an oak staircase. Enjoy 2,300 sq. ft of living space, a separate dining/den, and a family room w/ a 16 ft. Ceiling, palladium window and gas fireplace. A bright white eat-in kitchen offers loads of cabinetry and has patio doors to a large, fenced backyard and concrete patio for easy entertaining. The convenient main level laundry/ mud room area has convenient inside entry to the garage. The second level has 3 spacious bedrooms, a primary ensuite with a large soaker tub, and a huge walk in closet. An unspoiled basement has tons of potential and storage. Enjoy a 4 car concrete and aggregate driveway and beautiful landscaping. Located in a family friendly Meadowlands neighbourhood close to parks, shops, theatre, schools, restaurants and wo
$ 949,900
22 Moore Crescent, Ancaster, ON, L9G 4Z5 house for sale | Listing ID 40870 | Royal LePage
View photo
House · for sale
$ 799,900
22 Moore Crescent, Ancaster, ON, L9G 4Z5 house for sale | Listing ID 40870 | Royal LePage
Ancaster
· House
Ancaster · House
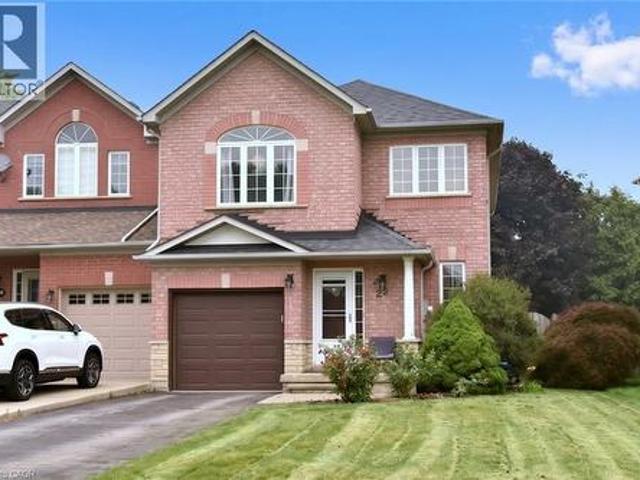
A Rare Find! Large (almost 2000 sq ft end unit townhome on a 32’ X 128’ lot. Quiet West Ancaster location steps to parks/conservation area, community centre, Ancaster High (IB School) and minutes to shopping/restaurants and quick access to Highway 403. The welcoming curb appeal is enhanced by the tasteful landscaping and the full brick and stone exterior. The inside of the home is flooded with natural light while the 9' ceilings on the main level add to the spacious feel. Hardwood floors provide elegance to the living/dining room while the oak stairs with iron spindles lead to the second floor and the lower landing with a powder room. At the heart of the home are the family room and kitchen, providing a large open space perfect for entertaining or family time: a bonus in today’s townhome styles. The Chef’s kitchen is a real showstopper! Completely renovated in white with quartz countertops, farmhouse sink, subway tile backsplash and island with a breakfast bar. Custom features include
$ 799,900
274 Belvenia Road, Burlington, ON, L7L 2G4 house for sale | Listing ID W13883 | Royal LePage
View photo
House · for sale
$ 1,469,000
New
274 Belvenia Road, Burlington, ON, L7L 2G4 house for sale | Listing ID W13883 | Royal LePage
Ancaster
· House
· Garden · Fireplace
Ancaster · House · Garden · Fireplace
Let's start with what you can't change later: location, the south side of Belvenia Road and Tuck Public School and Nelson High School District, Lake Ontario (Paletta Park) and Lakeshore Road close enough to become part of your routine walks, Parks, shops and everyday errands all nearby. That part is done, and it's the hardest part to find. Now the house. The home would benefit from some updating and offers huge potential and options. 5 bedrooms, 3 baths and generous square footage on a 60' x 130' lot lined with mature trees. The main floor has a living room with hardwood, a fireplace and big windows, a separate dining room, a wood-cabinet kitchen with plenty of counter space and a walkout to the yard, plus a main-floor bath. Upstairs are three bedrooms and a full bath. The lower level is already finished with a rec room, a second fireplace, built-ins and extra storage. Then there's the bonus: a separate suite area, currently unfinished but already laid out for a kitchen, living room, b
$ 1,469,000
112 Ward Avenue, Hamilton, ON, L8S 2E9 house for sale | Listing ID X13880 | Royal LePage
View photo
House · for sale
$ 699,000
112 Ward Avenue, Hamilton, ON, L8S 2E9 house for sale | Listing ID X13880 | Royal LePage
Ancaster
· House
· Garden · Deck · Air conditioning · Cellar
Ancaster · House · Garden · Deck · Air conditioning · Cellar
Excellent investment opportunity just approximately a two-minute walk to McMaster University! Currently operated as a furnished student rental, Currently generating approximately $5,800 in gross monthly rental income, as reported by the seller. Spacious layout offers 8 bedrooms: 3 upstairs, 3 on the main floor and 2 on the lower level-plus 3 renovated bathrooms, a main floor kitchen and basement kitchen. Finished basement includes laundry and storage. Extensively renovated since 2017, with approximately $100,000 invested in improvements, including flooring, most windows and doors, plumbing, electrical wiring, 100 Amp electrical panel and LED lighting. Roof shingles replaced approximately two years ago. Additional features include an upgraded enclosed front porch, front interlock, backyard deck, fencing and garden shed. Three entrances include basement access to the backyard, with additional backyard access from Ward Avenue and Leland Avenue. Owned furnace, central air conditioner and X
$ 699,000

Get email alerts

Don't miss out: be the first to know about new properties

The alert was correctly created

On subscribing you accept the conditions of use and the privacy policy
Alert
Receive new ads in your inbox
Save this search
Receive alerts for new listings

We'll send you an email when we have new properties for: "Properties for sale in Ancaster"

The alert was correctly created

Get email alerts and be the first to see new listings
Required field
On subscribing I accept the terms of the privacy policy
Perfect! You'll soon start receiving new listings via email
Alert
Receive an email when we have new ads for Properties for sale in Ancaster
Save this search
Filters

Bedrooms

Area (sq.ft)

sq.ft
sq.ft

Price

$
$

Filter by property type

Bathrooms

Clear all filters
Receive notifications when new entries are published.