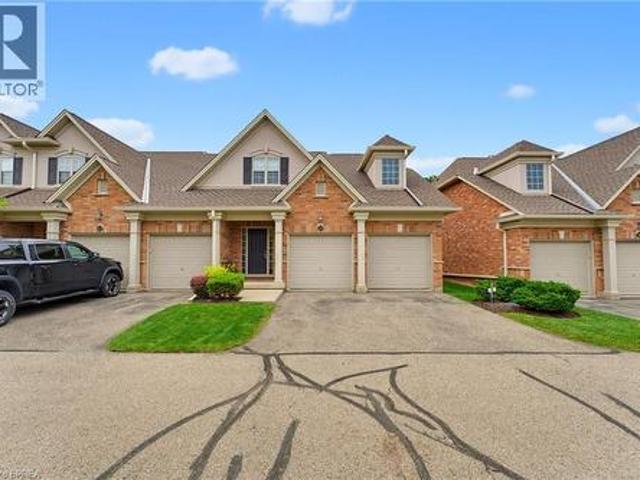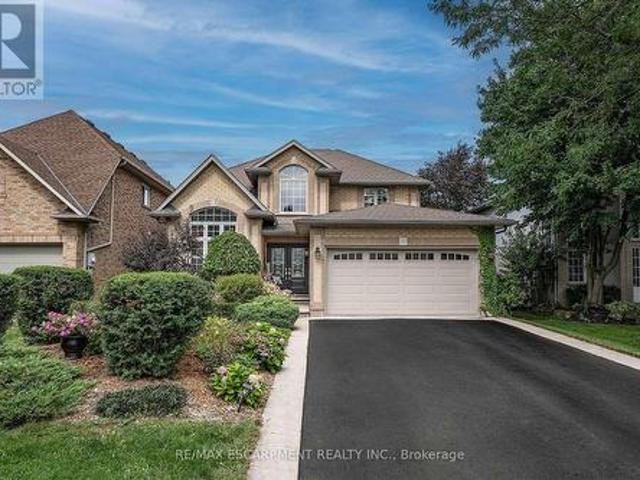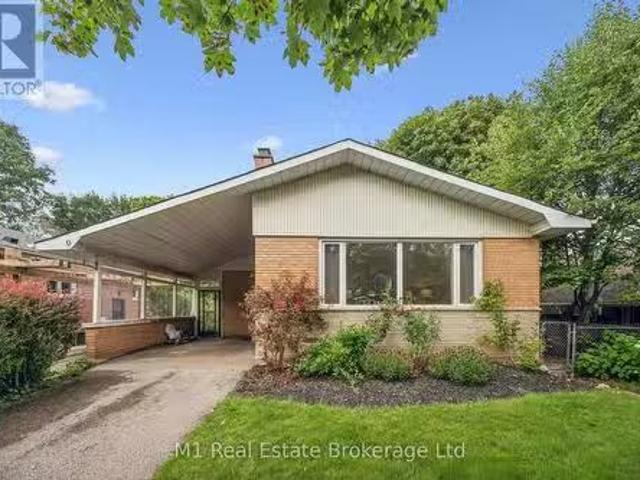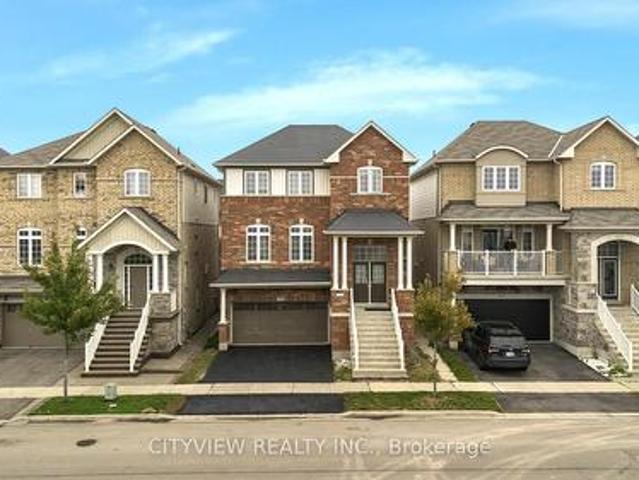
5,626 properties for sale in Mount Hope

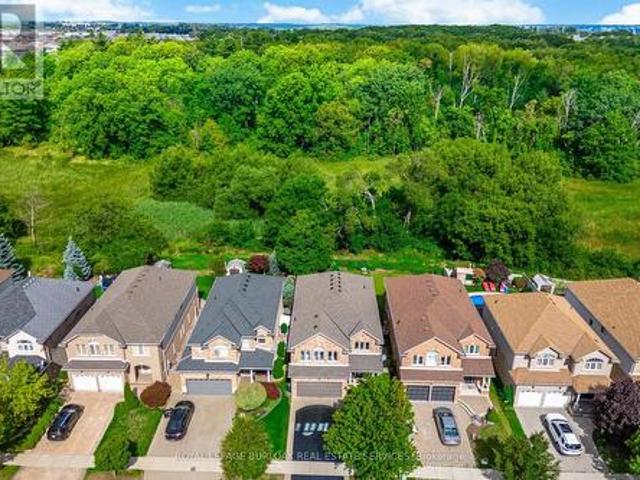
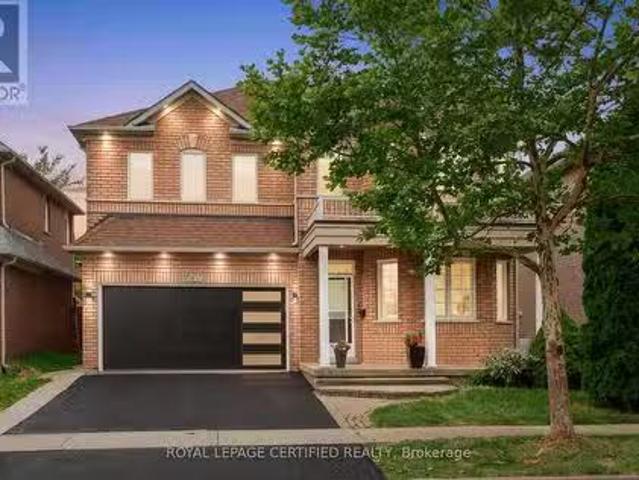
569 Miller Way, Milton, ON, L9T 8L8 house for sale | Listing ID W13749 | Royal LePage
View photo
House · for sale
$ 1,189,000
New
569 Miller Way, Milton, ON, L9T 8L8 house for sale | Listing ID W13749 | Royal LePage
Mount Hope
· House
· Parking · Cellar
Mount Hope · House · Parking · Cellar
Welcome to 569 Miller Way, Milton! This spacious and Bright 4-bedroom, 4-bathroom home offers an exceptional combination of space, functionality, and flexibility in a highly desirable, family-friendly neighborhood. The main floor features separate living and family rooms with an open-concept layout, perfect for both everyday living and entertaining. Enjoy the convenience of second-floor laundry and parking for up to 4 vehicles. The fully finished walk-out basement features a separate entrance, 1 bedroom, kitchen, and separate laundry, offering excellent flexibility for extended family, guests, or a potential income-earning opportunity. Ideally located within walking distance to schools, parks, and public transit, with shopping and everyday amenities nearby. A fantastic opportunity for families & Investors seeking a spacious home with additional living space and income potential! (Id: 27)
$ 1,189,000
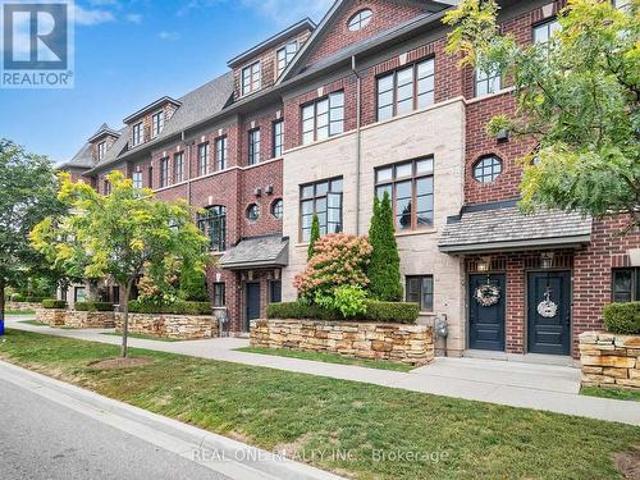
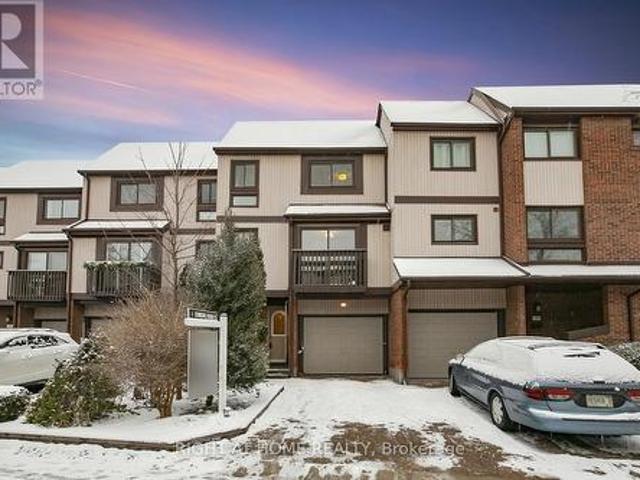
2161 Lillykin Street, Oakville, ON, L6H 0N2 house for sale | Listing ID W13749 | Royal LePage
View photo
House · for sale
$ 999,000
New
2161 Lillykin Street, Oakville, ON, L6H 0N2 house for sale | Listing ID W13749 | Royal LePage
Mount Hope
· House
· Patio · Fireplace
Mount Hope · House · Patio · Fireplace
Immaculately maintained luxury freehold townhome in the prestigious River Oaks community! The Fairmount model boasts approx. 2,000 sq. Ft. of stylish open-concept living, perfect for first-time buyers or families. Main floor highlights include soaring 9.5 ft ceilings, heated foyer floors, modern LED lighting throughout, pot lights, a cozy gas fireplace, and a gourmet kitchen with granite counters and walk-out to a private patio. Classic oak staircase adds warmth and elegance. Enjoy carefree living with a low monthly road maintenance fee of $177.66, covering landscaping and snow removal, offering excellent flexibility. A rare opportunity to own a beautifully upgraded home in one of Oakville's most sought-after neighborhoods. (Id: 27)
$ 999,000
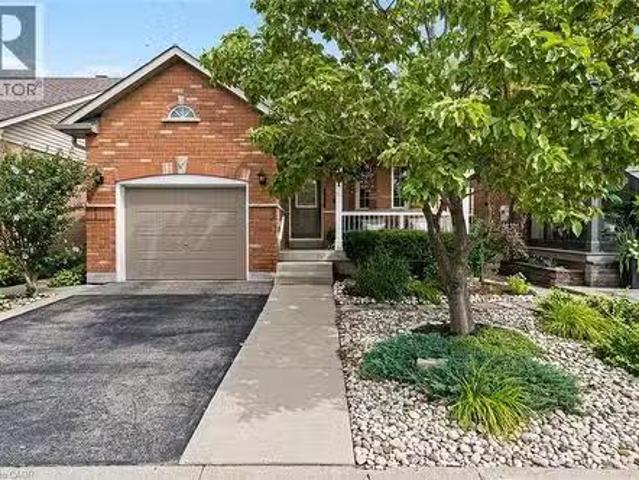
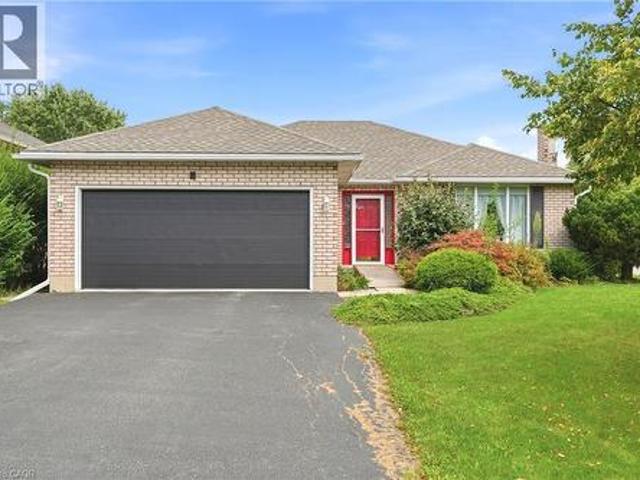
311 Malick Street, Milton, ON, L9T 5X4 house for sale Listi.
View photo
House · for sale
$ 1,050,000
$ 768/sq.ft
New
311 Malick Street, Milton, ON, L9T 5X4 house for sale Listi.
Mount Hope
· 1,367 sq.ft · 21 Bedrooms · 4 Baths · House
· Garden · Fireplace
Mount Hope · 1,367 sq.ft · 21 Bedrooms · 4 Baths · House · Garden · Fireplace
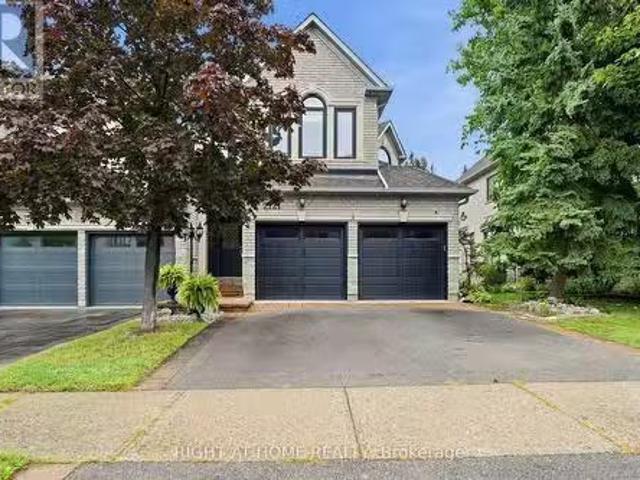
Rarely offered in sought-after Drury Park, this beautifully maintained Borden bungaloft offers nearly 2,000 sq. ft. of finished living space and the perfect combination of convenient main-floor living with additional space for family and guests. Charming curb appeal welcomes you with beautifully manicured perennial gardens and an inviting front porch, the perfect spot for morning coffee or afternoon sun. Inside, the bright and spacious main floor features an eat-in kitchen with quartz countertops overlooking the open-concept dining and living room, complete with a cozy gas fireplace. The large main-floor primary bedroom offers double closets and a private ensuite, while main-floor laundry and a powder room add to the ease and convenience of everyday living. Upstairs, the spacious loft provides a versatile additional living space along with a 4-piece bathroom. Straight staircases access both the loft and lower level, offering convenience and the potential for easy stair-lift installatio
$ 1,050,000
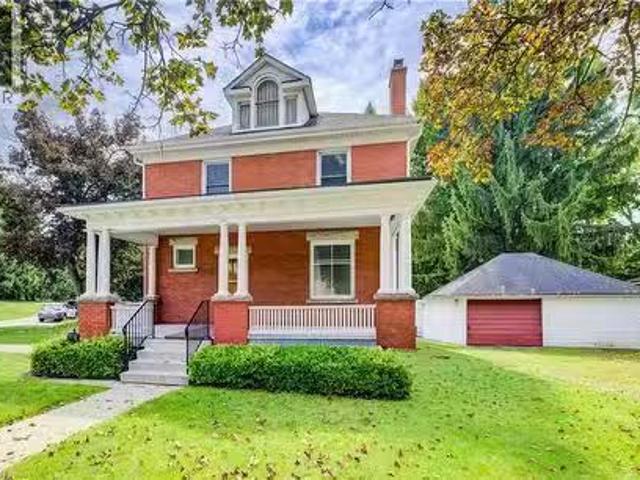
211 Main Street, Cambridge, ON, N1R 1X1 house for sale List.
View photo
House · for sale
$ 650,000
$ 326/sq.ft
New
211 Main Street, Cambridge, ON, N1R 1X1 house for sale List.
Mount Hope
· 1,991 sq.ft · 3 Bedrooms · 2 Baths · House
· Garden · Fireplace · Cellar
Mount Hope · 1,991 sq.ft · 3 Bedrooms · 2 Baths · House · Garden · Fireplace · Cellar
LARGE VERANDA CATCHES EVERY EVENING BREEZE! Step into the charm and character of a bygone era with this spacious Victorian-era home, showcasing beautiful decorative wood trim and timeless architectural details. Offering plenty of space and opportunity, this classic home is ready for its next chapter. The inviting main floor features hardwood floors, a fireplace, a separate dining room, a four-piece bathroom, and a generous covered veranda—perfect for enjoying warm summer evenings. Upstairs, you’ll find three bedrooms, an additional four-piece bathroom, and a convenient walk-up to the unfinished atticloft space, offering exciting possibilities for future development. The basement provides additional finished space along with a walk-up to the yard. With its generous layout, original character, and abundant potential, this is a wonderful opportunity to bring your own vision to a classic Victorian home. A property with character, space, and possibilities—come imagine what it could become!
$ 650,000
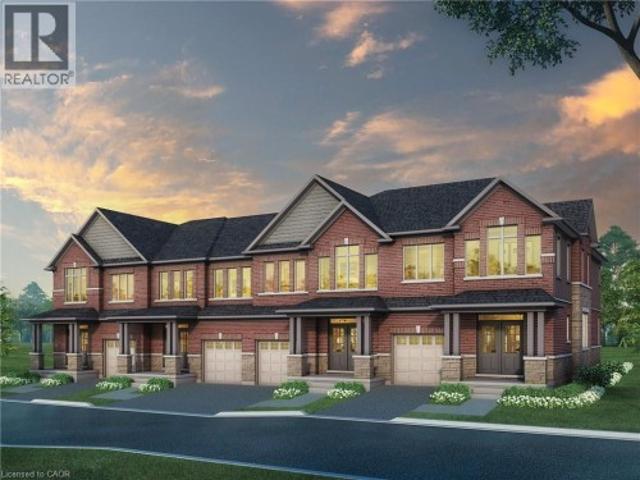
362 Robert Woolner Street, Ayr, ON, N0B 1E0 house for sale | Listing ID 40860 | Royal LePage
View photo
House · for sale
$ 649,558
New
362 Robert Woolner Street, Ayr, ON, N0B 1E0 house for sale | Listing ID 40860 | Royal LePage
Mount Hope
· House
· Garden · Parking · Cellar
Mount Hope · House · Garden · Parking · Cellar
Full 13% rebate has been applied for all qualified buyers ontario's enhanced hst rebate for band-new homes. NOT RESALE has now been approved and is officially in effect. This rebate is no longer limited to first-time homebuyers. There has never been a better time to buy a brand new home. Executive END Unit Townhomes available. Freehold. No fees. PARKING for 3 cars, this large 1,818 square foot End Unit (other plans available) 3 bedroom, 3 bathroom home has a huge unfinished basement which includes a 3 piece rough in and Air Conditioning. The 9' Main floor offers, double door entry, Quartz countertop including breakfast bar, 40 tall kitchen cabinets, 5 appliances, Oak Hardwood and ceramics, and a good size powder room. The Second floor offers, 3 oversized bedrooms and 2 full bathrooms, spacious laundry room, the Ensuite features a large Glass and Ceramic shower, and lots of closet space. This home has Access from garage into home and access from garage to your backyard. HUGE selection o
$ 649,558
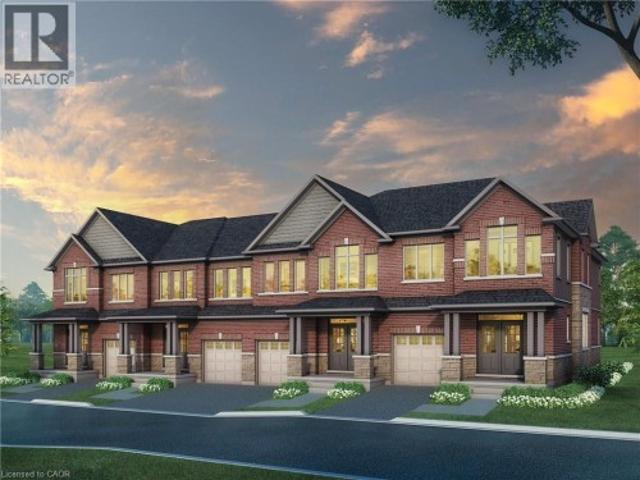
358 Robert Woolner Street, Ayr, ON, N0B 1E0 house for sale | Listing ID 40860 | Royal LePage
View photo
House · for sale
$ 636,283
New
358 Robert Woolner Street, Ayr, ON, N0B 1E0 house for sale | Listing ID 40860 | Royal LePage
Mount Hope
· House
· Garden · Parking · Cellar
Mount Hope · House · Garden · Parking · Cellar
Full 13% rebate has been applied for all qualified buyers ontario's enhanced hst rebate for band-new homes. NOT RESALE has now been approved and is officially in effect. This rebate is no longer limited to first-time homebuyers. There has never been a better time to buy a brand new home. Executive END Unit Townhomes available. Freehold. No fees. PARKING for 3 cars, this large 1,783 square foot End Unit (other plans available) 3 bedroom, 3 bathroom home has a huge unfinished basement which includes a 3 piece rough in and Air Conditioning. The 9' Main floor offers, double door entry, Quartz countertop including breakfast bar, 40 tall kitchen cabinets, 5 appliances, Oak Hardwood and ceramics, and a good size powder room. The Second floor offers, 3 oversized bedrooms and 2 full bathrooms, spacious laundry room, the Ensuite features a large Glass and Ceramic shower, and lots of closet space. This home has Access from garage into home and access from garage to your backyard. HUGE selection o
$ 636,283
2121 Pinevalley Crescent, Oakville, ON, L6H 6L7 house for sa.
View photo
House · for sale
$ 1,398,000
New
2121 Pinevalley Crescent, Oakville, ON, L6H 6L7 house for sa.
Mount Hope
· 3 Bedrooms · 4 Baths · House
· Office room · Parking · Cellar
Mount Hope · 3 Bedrooms · 4 Baths · House · Office room · Parking · Cellar
Welcome to 2121 Pinevalley Crescent in Oakvilles highly sought after Joshuas Creek community. This spotless, turnkey end unit home offers extra privacy, abundant natural light, and an unbeatable location within a top ranked school district. Featuring hardwood flooring throughout, a spacious kitchen that flows seamlessly into the living areas and outdoor space, convenient main floor laundry, and three generously sized bedrooms, including a primary suite with a private ensuite, soaker tub, and separate shower. The finished walkout basement with a four piece bathroom offers flexible space for extended family, guests, a home office, or future income potential. Complete with a double car garage and private driveway, this move in ready home is just minutes from excellent schools, parks, trails, shopping, restaurants, transit, and major highways. Beautifully maintained and ready for immediate enjoyment, this exceptional home truly checks all the boxes. Lets GO! (id:27). Still available at Lis
$ 1,398,000
1380 Hazel Mccleary Drive, Oakville, ON, L6J 7B1 house for s.
View photo
House · for sale
$ 949,900
$ 617/sq.ft
New
1380 Hazel Mccleary Drive, Oakville, ON, L6J 7B1 house for s.
Mount Hope
· 1,539 sq.ft · 3 Bedrooms · 3 Baths · House
· Garden · Office room · Fireplace · Gym · Cellar
Mount Hope · 1,539 sq.ft · 3 Bedrooms · 3 Baths · House · Garden · Office room · Fireplace · Gym · Cellar
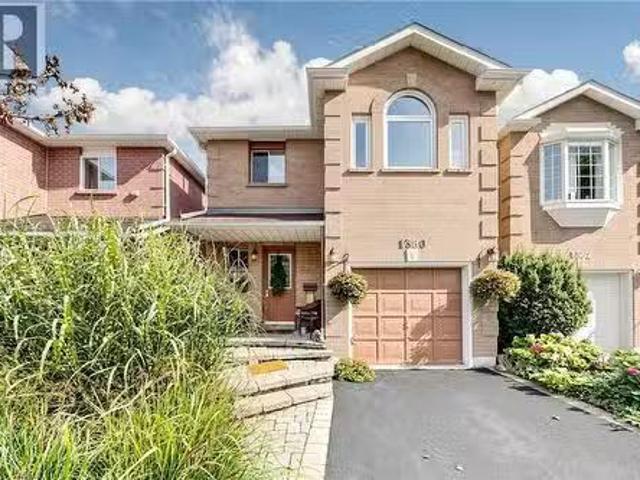
Welcome to 1380 Hazel McCleary Drive, a detached-link home tucked away on a quiet crescent in Oakville’s highly desirable Clearview neighbourhood. The main level features a welcoming living room with a wood-burning fireplace, creating a cozy space to gather and unwind, while the dining area offers a walkout to the backyard for easy indoor-outdoor living. The functional kitchen is equipped with a full complement of appliances and offers convenient access to the dining area. Upstairs, you’ll find three well-sized bedrooms, including a comfortable primary retreat complete with a walk-in closet and private 4-piece ensuite. Two additional bedrooms and a second 4-piece bathroom provide plenty of space and convenience for family living. The fully finished basement offers valuable additional living space, ideal for a recreation room, home office, gym or family hangout. Step outside to the backyard, offering space to relax, play and enjoy the outdoors. With a functional layout, generous living
$ 949,900
148 Clairfields Drive W, Guelph Clairfields/Hanlon Business P.
View photo
House · for sale
$ 988,900
New
148 Clairfields Drive W, Guelph Clairfields/Hanlon Business P.
Mount Hope
· 5 Bedrooms · 4 Baths · House
· Fireplace · Deck · Cellar
Mount Hope · 5 Bedrooms · 4 Baths · House · Fireplace · Deck · Cellar
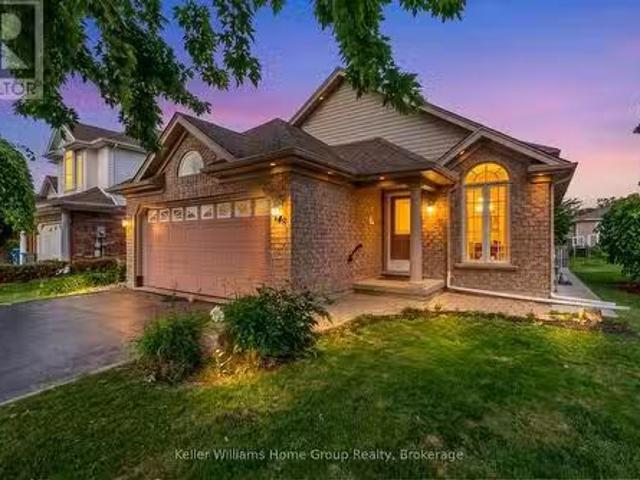
Legal basement! Welcome to this beautifully crafted backsplit, ideally situated in one of the south ends most desirable neighbourhoods. You enter into a bright and airy living and dining area, highlighted by continuous flooring throughout the main and an 18 foot cathedral ceiling, flanked by a west facing window that fills the space with natural light. The eat-in kitchen is both stylish and practical, featuring granite countertops, modern all-white cabinetry, stainless steel appliances, and a matching marble backsplash. The sunken family room is perfect for relaxing or entertaining, complete with a cozy gas fireplace beside a sliding glass door opening to the back deck. Just off the family room is a versatile space, usable as either a fourth bedroom or office, and it also includes the main floor laundry. Upstairs, the spacious primary bedroom features ample space and a private 3-piece ensuite with a shower. The two additional good-sized bedrooms are complemented by the 4-piece main bat
$ 988,900
2306 Devon Road, Oakville, ON, L6J 5R4 house for sale Listi.
View photo
House · for sale
$ 999,000
$ 767/sq.ft
New
2306 Devon Road, Oakville, ON, L6J 5R4 house for sale Listi.
Mount Hope
· 1,302 sq.ft · 3 Bedrooms · 3 Baths · House
· Cellar
Mount Hope · 1,302 sq.ft · 3 Bedrooms · 3 Baths · House · Cellar
Welcome To 2306 Devon Rd, A Rare Gem Nestled In One Of South East Oakvilles Most Prestigious And Family-Friendly Neighbourhoods. This Beautifully Maintained Detached Backsplit Bungalow Showcases Elegant Design, Bright Open Spaces And Exceptional Comfort Throughout. Offering 3 Spacious Bedrooms And 2.5 Bathrooms, This Home Features A Functional Open-Concept Layout Perfect For Modern Living. Welcoming Foyer with Pot Lights Throughout The Main Level. Skylights Flood The Home With Natural Light All Day Long, Creating A Warm And Inviting Atmosphere Without The Need For Artificial Lighting. Stylish Luxury Vinyl Plank Flooring Adds Both Beauty And Durability. Spacious Living And Dining Areas With Large Windows Are Ideal For Everyday Living And Entertaining. Modern Kitchen Equipped With Stainless Steel Appliances, Granite Countertops, Breakfast Bar And Ample Storage Space. Primary Bedroom Retreat Features A Walk-In Closet. Finished Basement Includes A Large Rec Room, Utility Room And Additiona
$ 999,000
75 1080 Walden Circle, Mississauga, ON, L5J 4J9 townhouse for sale | Listing ID W13749 | Royal LePage
View photo
Townhouse · for sale
$ 979,000
New
75 1080 Walden Circle, Mississauga, ON, L5J 4J9 townhouse for sale | Listing ID W13749 | Royal LePage
Mount Hope
· Townhouse
· Fireplace · Parking · Air conditioning · Equipped kitchen · Cellar
Mount Hope · Townhouse · Fireplace · Parking · Air conditioning · Equipped kitchen · Cellar
Stunning 3-Bed, 3.5-Bath Home with Walkout Basement & Premium Upgrades | Prime Clarkson Location Welcome to your dream home! This beautifully maintained and thoughtfully upgraded 3-bedroom, 3.5-bathroom residence offers modern comfort, income potential, and unbeatable convenience-all nestled in a quiet, family-friendly neighborhood with minimal through traffic. Key Features: Spacious Great Room. Freshly renovated in 2023 with soaring 9-ft ceilings, pot lights throughout, an electric fireplace, and a bold accent wall-perfect for relaxing or entertaining in style. Walkout Basement. Ideal for a private suite or rental income opportunity. Upgraded Essentials: Samsung washer & dryer (2023), Lennox Furnace/AC & Humidifier with Eco bee smart controller (2023), Samsung dishwasher (2023), Enercare rental tankless water heater (2023), New gas meter installed by Enbridge (2025) for accurate readings. Smart Home Ready: Smart garage door opener, EV charger rough-in. Ring Central video doorbell & se
$ 979,000
84 Meadowbank Drive, Hamilton, ON, L9B 2Y1 house for sale | Listing ID X13746 | Royal LePage
View photo
House · for sale
$ 1,200,000
84 Meadowbank Drive, Hamilton, ON, L9B 2Y1 house for sale | Listing ID X13746 | Royal LePage
Mount Hope
· House
· Patio · Garden · Fireplace
Mount Hope · House · Patio · Garden · Fireplace
Welcome to 84 Meadowbank Drive, a beautifully maintained 5-bedroom, 2.5-bathroom home offering approximately 3,795 sqft. Of comfortable living space in a quiet, family-friendly neighbourhood. Ideally positioned on a premium lot backing onto a ravine and Falkirk Westforest, this home offers a wonderful blend of space, privacy and natural beauty. The main level features separate living, dining and family rooms, creating plenty of space for everyday living and entertaining. The inviting family room showcases a gas fireplace, while the spacious, beautifully appointed kitchen is designed to impress with an island, breakfast area, ample cabinetry, and sliding door walk-out overlooking the peaceful forest backdrop. Step outside to your private backyard oasis, where an interlock patio, retractable awning and beautiful gardens create the perfect setting for summer gatherings, outdoor dining or simply enjoying the tranquil surroundings. Upstairs, the spacious primary bedroom is a true retreat, c
$ 1,200,000
5902 Agean Drive, Mississauga, ON, L5M 6R6 house for sale L.
View photo
House · for sale
$ 1,398,900
New
5902 Agean Drive, Mississauga, ON, L5M 6R6 house for sale L.
Mount Hope
· 42 Bedrooms · 6 Baths · House
· Garden · Cellar
Mount Hope · 42 Bedrooms · 6 Baths · House · Garden · Cellar
Absolutely stunning 4+2-bedroom detached home offering approximately 3,800 sq. ft. of total living space, six bathrooms, and two laundry areas. The finished basement features separate entrance, two bedrooms, and two bathrooms, making it ideal for extended family. This beautifully designed home blends elegance with functionality, featuring an open-concept main level with formal living and dining areas, a spacious family room overlooking the backyard, hardwood flooring, an elegant Hardwood staircase with iron pickets, custom window coverings, high ceilings, and pot lights. The modern kitchen includes stainless steel appliances, granite countertops, a functional centre island, custom backsplash, and extended cabinetry that flows seamlessly into the main living areas. The home also offers two spacious primary bedrooms with ensuite bathroom on 2nd level for added comfort and flexibility. Located in a family-friendly neighbourhood just steps from parks, trails, top-rated schools, and public
$ 1,398,900
9 Country Club Road, Cayuga, ON, N0A 1E0 house for sale | Listing ID 40860 | Royal LePage
View photo
House · for sale
$ 599,900
9 Country Club Road, Cayuga, ON, N0A 1E0 house for sale | Listing ID 40860 | Royal LePage
Mount Hope
· House
· Garden · Office room · Parking
Mount Hope · House · Garden · Office room · Parking
Welcome to this charming 3-bedroom, 2-bathroom bungalow tucked away on a quiet street in the heart of a cute, sought-after town. Offering 1,300+ square feet of comfortable, single-level living, this home is perfect for first-time buyers, downsizers, or anyone craving small-town charm without sacrificing space. Step inside to a bright, functional layout featuring three well-sized bedrooms and two full bathrooms — ideal for families or those who love extra room for guests, a home office, or hobbies. The main living areas flow easily for everyday comfort and effortless entertaining. Outside, you'll find a rare find for the area: a large lot offering plenty of room to garden, play, or simply enjoy the peace and quiet of the neighborhood. The double garage provides generous space for vehicles, storage, or a workshop — a must-have feature that's hard to come by. Located in a peaceful, friendly community known for its small-town charm, and welcoming atmosphere, this property offers the perfec
$ 599,900
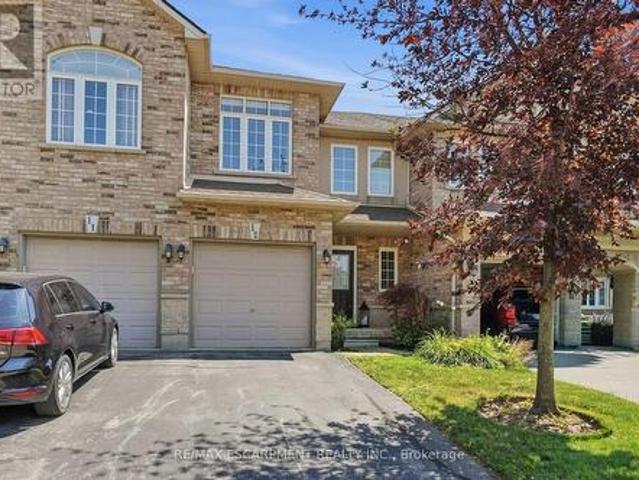
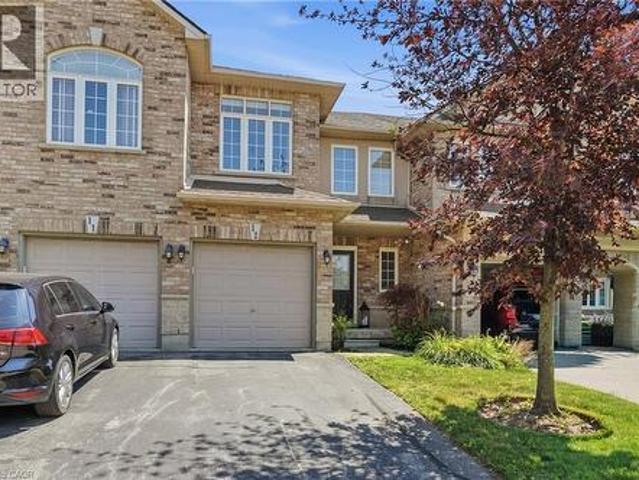
12 39 Panabaker Drive, Hamilton, ON, L9G 0A2 townhouse for sale | Listing ID X13747 | Royal LePage
View photo
Townhouse · for sale
$ 719,999
12 39 Panabaker Drive, Hamilton, ON, L9G 0A2 townhouse for sale | Listing ID X13747 | Royal LePage
Mount Hope
· Townhouse
Mount Hope · Townhouse
Turnkey doesn't begin to describe 12-39 Panabaker Drive. Completely renovated from top to bottom since 2022, this two-storey townhouse offers the kind of move-in-ready lifestyle that's becoming increasingly hard to find. Tucked into a quiet Ancaster enclave, you're minutes from Bishop Tonnos, golf courses, everyday shopping and quick highway access. Inside, a soft neutral palette and an abundance of natural light create a home that feels calm and effortlessly welcoming. The beautifully renovated kitchen anchors the main floor with light quartz countertops, a timeless tile backsplash, stainless steel appliances and generous prep space that flows seamlessly into the open-concept living and dining areas. This is a space made for everything from busy weekday mornings to weekend gatherings. Upstairs, the spacious primary suite offers a walk-in closet and a beautifully renovated ensuite. Every room reflects the same thoughtful attention to detail, leaving nothing left to update. The finished
$ 719,999
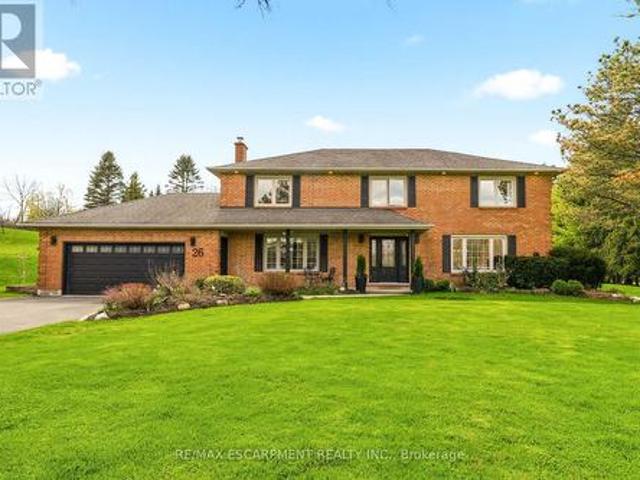
26 Weneil Drive, Hamilton, ON, L8B 0Z6 house for sale | Listing ID X13747 | Royal LePage
View photo
House · for sale
$ 1,839,000
26 Weneil Drive, Hamilton, ON, L8B 0Z6 house for sale | Listing ID X13747 | Royal LePage
Mount Hope
· House
· Deck
Mount Hope · House · Deck
Welcome to 26 Weneil, Freelton: your turn-key, four-bedroom private oasis situated in a sought-after family-friendly community. This completely renovated residence sits on a private 1+ acre lot, offering unparalleled tranquility as it backs directly onto green space. Step inside the spectacular open-concept main level designed for effortless entertaining, featuring a beautiful kitchen with a central island and a great room that flows into an inviting sunroom. Practicality meets elegance with a main-floor laundry room offering deck access, a mudroom, and a 2-piece powder room. Ascend the open staircase with sleek glass rails to find three spacious bedrooms and a primary retreat defined by its serene, spa-like ensuite. The fully finished lower level is incredibly versatile, providing a large recreation space for family movie nights and a separate in-law suite, complete with a kitchenette, dining area, additional bedroom, and 3-piece bath. Completing this exceptional package is the detach
$ 1,839,000
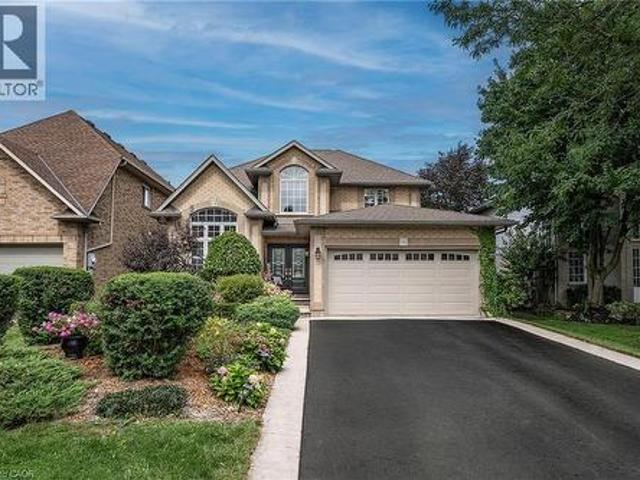
90 Surrey Drive, Ancaster, ON, L9K 1L9 house for sale | Listing ID 40860 | Royal LePage
View photo
House · for sale
$ 1,179,900
90 Surrey Drive, Ancaster, ON, L9K 1L9 house for sale | Listing ID 40860 | Royal LePage
Mount Hope
· House
· Garden · Cellar
Mount Hope · House · Garden · Cellar
Showstopper! This one brings the WOW factor the moment you walk in to the grand open foyer with the beautiful staircase. The Open Concept Living Room and Dining room flow perfectly for family nights or entertaining. The Living Room offers a gas FP for cozy nights at home. The Eat-in Kitchen is sure to inspire the chef in any family with stainless appliances, plenty of prep space on the stone counters, plenty of cabinets for all your storage needs, modern/classic tiled backsplash, large pantry closet and bonus walk-out to the backyard. This floor is complete with the convenience of a main floor master and spa like 5+ pce ensuite to unwind after a busy day. Upstairs offers 4 more spacious bedrooms allowing plenty of space for the growing family and another 5 pce bath. It does not stop there thought the basement is also fully finished with media room, for family movie nights and a large Rec Room perfect for family game nights or just hanging out. There is also a bonus 2 pce bath/laundry c
$ 1,179,900
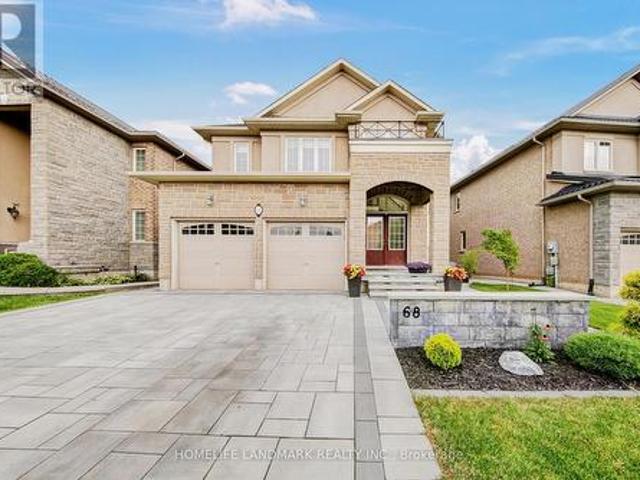
68 Grandell Drive, Hamilton, ON, L9K 0H6 house for sale | Listing ID X13747 | Royal LePage
View photo
House · for sale
$ 1,399,000
68 Grandell Drive, Hamilton, ON, L9K 0H6 house for sale | Listing ID X13747 | Royal LePage
Mount Hope
· House
· Garden · Cellar
Mount Hope · House · Garden · Cellar
Welcome to 68 Grandell Dr, located in the highly sought-after Meadowlands neighbourhood! Offering almost 3,000 sq. Ft. of beautifully finished living space above grade, this upgraded home combines elegance, functionality, and original owner's exceptional pride of ownership. The inviting living room features a stunning built-in, full-wall cabinet that creates a sophisticated focal point while offering abundant storage. The beautifully appointed kitchen is enhanced by elegant crown moulding on the cabinetry, adding a refined finishing touch. The professionally finished premium lookout basement provides valuable additional living space and features a wet bar. Perfect for entertaining, relaxing, or family gatherings. Step outside to your own private backyard retreat. Significant investment has gone into creating an outdoor space designed for both relaxation and entertaining. The impressive curb appeal is further enhanced by top-quality interlocking, creating a welcoming first impression. L
$ 1,399,000
39 Panabaker Drive Unit# 12, Ancaster, ON, L9G 0A2 townhouse for sale | Listing ID 40860 | Royal LePage
View photo
Townhouse · for sale
$ 719,999
39 Panabaker Drive Unit# 12, Ancaster, ON, L9G 0A2 townhouse for sale | Listing ID 40860 | Royal LePage
Mount Hope
· Townhouse
Mount Hope · Townhouse
Turnkey doesn't begin to describe 12-39 Panabaker Drive. Completely renovated from top to bottom since 2022, this two-storey townhouse offers the kind of move-in-ready lifestyle that's becoming increasingly hard to find. Tucked into a quiet Ancaster enclave, you're minutes from Bishop Tonnos, golf courses, everyday shopping and quick highway access. Inside, a soft neutral palette and an abundance of natural light create a home that feels calm and effortlessly welcoming. The beautifully renovated kitchen anchors the main floor with light quartz countertops, a timeless tile backsplash, stainless steel appliances and generous prep space that flows seamlessly into the open-concept living and dining areas. This is a space made for everything from busy weekday mornings to weekend gatherings. Upstairs, the spacious primary suite offers a walk-in closet and a beautifully renovated ensuite. Every room reflects the same thoughtful attention to detail, leaving nothing left to update. The finished
$ 719,999
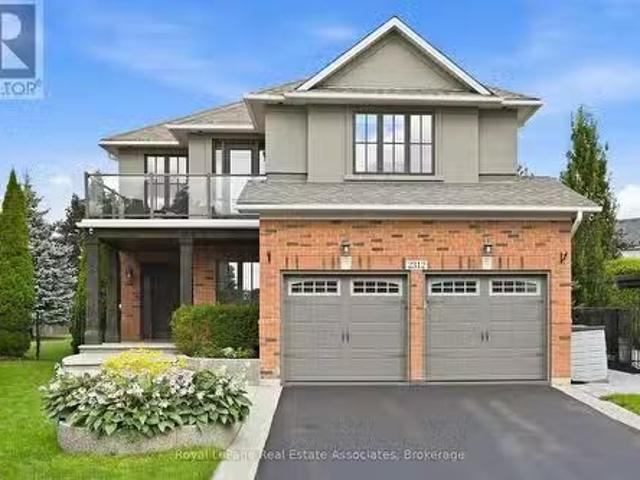
2312 Ridgeview Court, Burlington, ON, L7M 4N5 house for sale.
View photo
House · for sale
$ 2,279,000
2312 Ridgeview Court, Burlington, ON, L7M 4N5 house for sale.
Mount Hope
· 5 Bedrooms · 4 Baths · House
· Office room · Fireplace
Mount Hope · 5 Bedrooms · 4 Baths · House · Office room · Fireplace
Luxury, lifestyle & a little bit of WOW-this Millcroft stunner has it all. Perfectly positioned on one of the neighbourhoods most coveted courts and sitting on the second-largest lot in all of Millcroft, this is where luxury living meets an unforgettable resort-style setting. Set on an extraordinary 17,736 sq. ft. lot with approximately 4,187 sq. ft. of finished living space, this show-stopping home features 5 bedrooms, 4 bathrooms and a fully finished lower level. Step inside to soaring ceilings, hardwood floors, beautiful architectural details and bright, spacious living areas. At the heart of the home is a stunning gourmet kitchen with white cabinetry, stainless steel appliances, beverage fridge and oversized centre island-perfect for everyday living and entertaining. A striking stacked-stone fireplace, dedicated home office and main-floor laundry complete the level. Upstairs, the spacious primary retreat features a spa-inspired ensuite with freestanding soaker tub, glass-enclosed s
$ 2,279,000
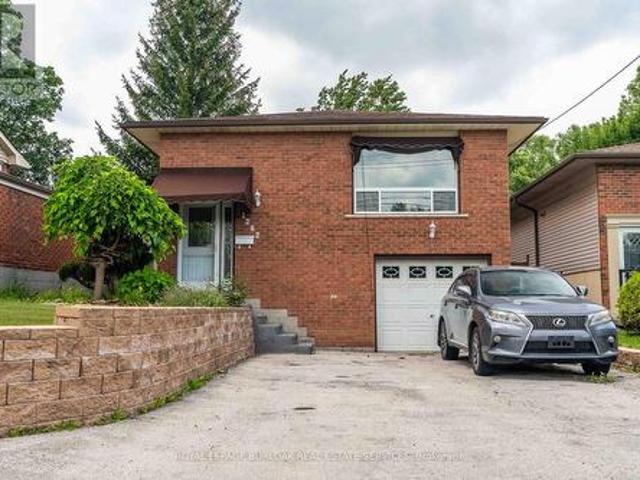
1262 Upper Gage Avenue, Hamilton, ON, L8W 1E4 house for sale | Listing ID X13746 | Royal LePage
View photo
House · for sale
$ 599,900
1262 Upper Gage Avenue, Hamilton, ON, L8W 1E4 house for sale | Listing ID X13746 | Royal LePage
Mount Hope
· House
Mount Hope · House
Welcome to this well-maintained raised bungalow offering the perfect combination of space, flexibility, and everyday convenience on Hamilton Mountain. With 3+1 bedrooms, 2 full bathrooms, and a thoughtfully designed layout, this home is ideal for growing families, multi-generational living, or buyers seeking additional space to suit their lifestyle. The bright main level features a spacious living and dining area that flows effortlessly into the updated kitchen, complete with granite countertops, stainless steel appliances, and a centre island that's perfect for meal preparation or casual gatherings. Three comfortable bedrooms and a full bathroom complete the main floor. The fully finished lower level expands the living space with a generous recreation room, an additional bedroom, a second full bathroom, and a walk-up entrance. Offering excellent income potential or flexibility for multi-generational living, this level is well suited for an in-law suite or private space for extended fa
$ 599,900
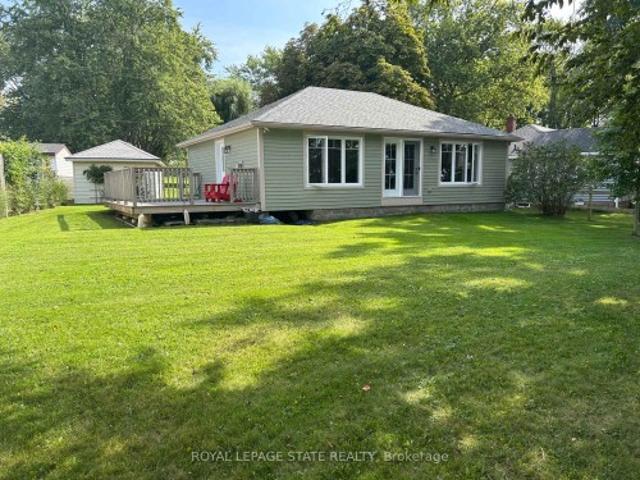
23 Upper Mohawk Point, Haldimand, ON, N0A 1K0 house for sale | Listing ID X13749 | Royal LePage
View photo
House · for sale
$ 680,000
New
23 Upper Mohawk Point, Haldimand, ON, N0A 1K0 house for sale | Listing ID X13749 | Royal LePage
Mount Hope
· House
· Parking · Deck
Mount Hope · House · Parking · Deck
Lake erie waterfront! Beautiful west-facing cottage offering breathtaking lake views, spectacular sunsets and a sandy beach with a gradual slope into the water. Large windows capture the panoramic views and fill the interior with natural light. This charming 3-bedroom, 3-piece bath cottage is heated for extended-season enjoyment and features a spacious deck (20'x12') overlooking the lake. The perfect spot for morning coffee, afternoon relaxation or sunset entertaining. Detached garage provides excellent storage for recreational equipment and water toys. A wonderful opportunity to enjoy the best of Lake Erie living!
$ 680,000
655 Park Road N Unit# 21, Brantford, ON, N3R 0A2 townhouse for sale | Listing ID 40860 | Royal LePage
View photo
Townhouse · for sale
$ 715,000
655 Park Road N Unit# 21, Brantford, ON, N3R 0A2 townhouse for sale | Listing ID 40860 | Royal LePage
Mount Hope
· Townhouse
· Office room · Fireplace · Deck
Mount Hope · Townhouse · Office room · Fireplace · Deck
Welcome to 655 Park Road North, Unit 21, a spacious end-unit bungaloft condo backing onto peaceful green space. Offering the convenience of main-floor living, this well-designed home is ideal for downsizers, professionals, or anyone looking for plenty of space without the upkeep of a traditional property. The main level features a bright and spacious kitchen, dining area, and living room with a gas fireplace and vaulted ceiling. As an end unit, the home benefits from an abundance of natural light through numerous windows, along with skylights that adds to the bright and airy feel. The primary bedroom is conveniently located on the main floor and includes a 4-piece ensuite, while main-floor laundry adds even more everyday convenience. Step outside to the private back deck overlooking green space, complete with a powered awning for comfortable outdoor enjoyment. Upstairs, the generous loft area offers excellent flexibility for a home office, sitting room, or additional living space. This
$ 715,000
90 Surrey Drive, Hamilton, ON, L9K 1L9 house for sale | Listing ID X13746 | Royal LePage
View photo
House · for sale
$ 1,179,900
90 Surrey Drive, Hamilton, ON, L9K 1L9 house for sale | Listing ID X13746 | Royal LePage
Mount Hope
· House
· Garden · Cellar
Mount Hope · House · Garden · Cellar
Showstopper! This one brings the WOW factor the moment you walk in to the grand open foyer with the beautiful staircase. The Open Concept Living Room and Dining room flow perfectly for family nights or entertaining. The Living Room offers a gas FP for cozy nights at home. The Eat-in Kitchen is sure to inspire the chef in any family with stainless appliances, plenty of prep space on the stone counters, plenty of cabinets for all your storage needs, modern/classic tiled backsplash, large pantry closet and bonus walk-out to the backyard. This floor is complete with the convenience of a main floor master and spa like 5+ pce ensuite to unwind after a busy day. Upstairs offers 4 more spacious bedrooms allowing plenty of space for the growing family and another 5 pce bath. It does not stop there thought the basement is also fully finished with media room, for family movie nights and a large Rec Room perfect for family game nights or just hanging out. There is also a bonus 2 pce bath/laundry c
$ 1,179,900
9 Cedar Street, Guelph Dovercliffe Park/Old University, ON.
View photo
House · for sale
$ 695,000
New
9 Cedar Street, Guelph Dovercliffe Park/Old University, ON.
Mount Hope
· 3 Bedrooms · 2 Baths · House
· Parking
Mount Hope · 3 Bedrooms · 2 Baths · House · Parking
Welcome to 9 Cedar Street, a brick bungalow tucked away on a quiet street in Guelphs highly desirable Old University neighbourhood. Set in an established area known for its mature trees and exceptional location, this property offers a great opportunity for homeowners, investors or those looking for accessory apartment potential with seperate entrance. The main floor features a functional, well-designed layout with comfortable living spaces and plenty of potential to make it your own. Outside, a convenient carport provides covered parking. The location is hard to beat-close to the University of Guelph, downtown, parks, trails, schools and everyday amenities, while still enjoying the peace and quiet of an established residential street. A classic brick bungalow in one of Guelphs most sought-after neighbourhoods, with a layout and location that offer plenty of possibilities. (id:27). Still available at ListedBuy!
$ 695,000

Get email alerts

Don't miss out: be the first to know about new properties

The alert was correctly created

On subscribing you accept the conditions of use and the privacy policy
Alert
Receive new ads in your inbox
Save this search
Receive alerts for new listings

We'll send you an email when we have new properties for: "Properties for sale in Mount Hope"

The alert was correctly created

Get email alerts and be the first to see new listings
Required field
On subscribing I accept the terms of the privacy policy
Perfect! You'll soon start receiving new listings via email
Alert
Receive an email when we have new ads for Properties for sale in Mount Hope
Save this search
Filters

Bedrooms

Area (sq.ft)

sq.ft
sq.ft

Price

$
$

Filter by property type

Bathrooms

Clear all filters
Receive notifications when new entries are published.