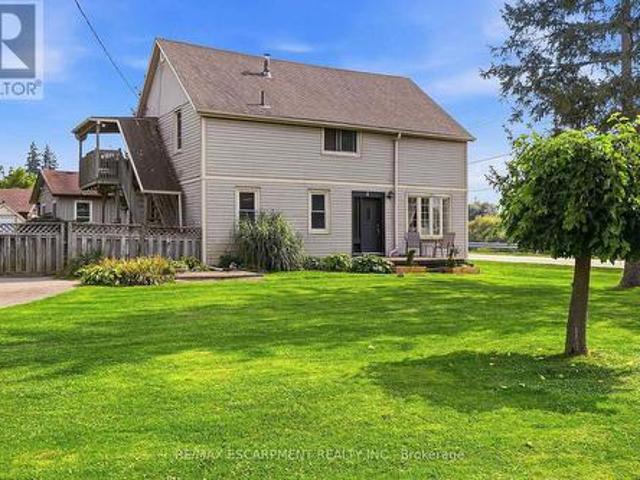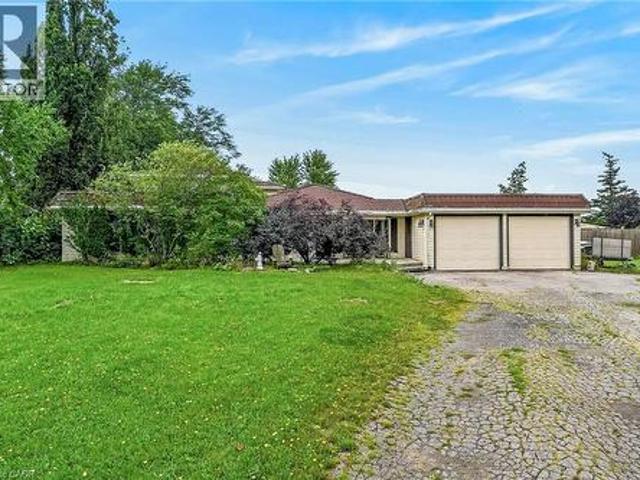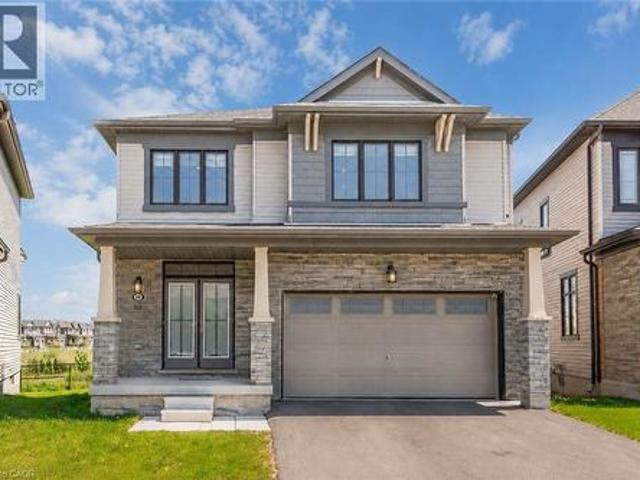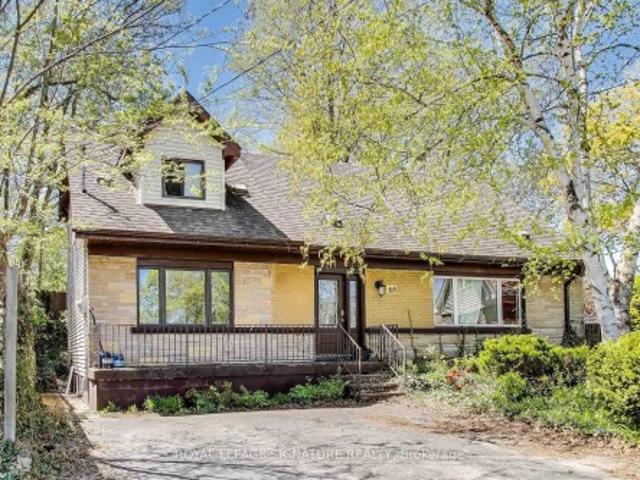
5,626 properties for sale in Mount Hope

272 German School Road, Brant Paris, ON, N3L 3E1 house for sale | Listing ID X13748 | Royal LePage
View photo
House · for sale
$ 3,150,000
272 German School Road, Brant Paris, ON, N3L 3E1 house for sale | Listing ID X13748 | Royal LePage
Mount Hope
· House
· Office room · Fireplace · Gym
Mount Hope · House · Office room · Fireplace · Gym
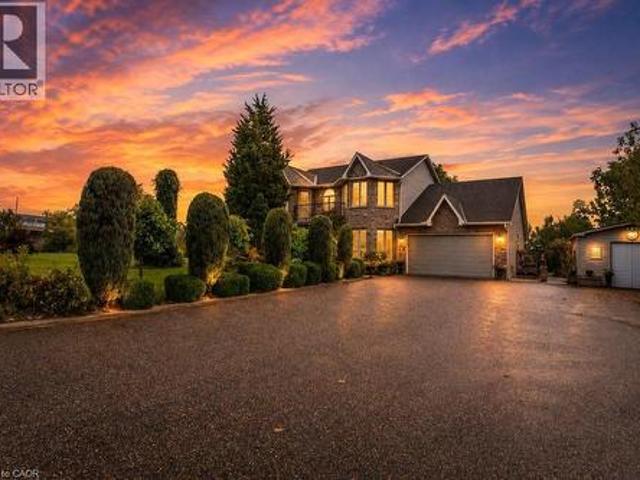
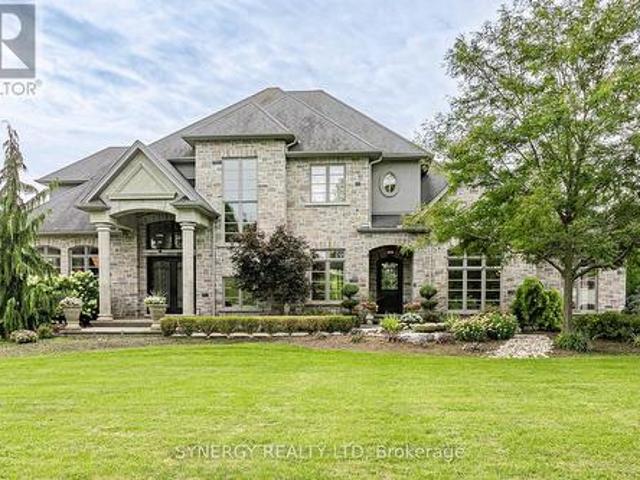
Welcome to this exceptional country estate, offered to the market for the very first time. Set on approximately 1.4 acres in a sought-after area, this impressive home enjoys a spectacular ravine setting with a peaceful fresh water creek and beautiful south-facing exposure, providing sunshine throughout the day. Designed for both elegant entertaining and comfortable family living, the home features soaring 12' ceilings and expansive windows that capture the natural surroundings and fill the interior with light. Marble flooring flows throughout the main level, complemented by exquisite cast stone features, including a stunning fireplace and an impressive custom range surround. The spacious kitchen is further enhanced by a large walk-in pantry, while convenient main-floor laundry adds everyday functionality. Every bedroom offers the luxury and privacy of its own ensuite bathroom and walk-in closet. The expansive living space continues with a dedicated office, gym, theatre room, cold room
$ 3,150,000
374 Book Road, Grimsby, ON, L3M 2M6 house for sale | Listing ID X13749 | Royal LePage
View photo
House · for sale
$ 799,998
374 Book Road, Grimsby, ON, L3M 2M6 house for sale | Listing ID X13749 | Royal LePage
Mount Hope
· House
· Garden · Parking
Mount Hope · House · Garden · Parking
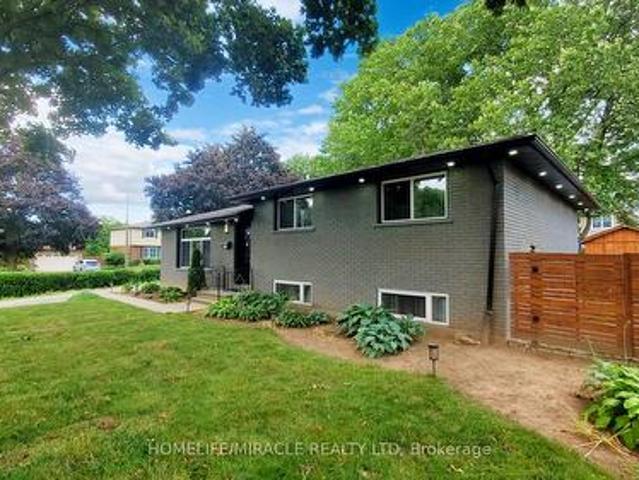
Beautiful Detached House for Sale in Grimsby beach community, Over 10,000 sq ft. Corner lot, walking distance to Lake Ontario, Don't miss this rare income-generating opportunity in the heart of South Grimsby, just minutes from the serene shores of Lake Ontario. This spacious and well-maintained detached bungalow offers a flexible layout ideal for investors or multi-generational living. Currently fully tenanted on month-to-month leases, the home features 3 self-contained kitchens, 3 private laundry areas, 7 bedrooms, and 5 full bathrooms, offering strong and steady rental income potential. Sitting on a generous 80 x 124 ft. Lot, the property also includes approved permits to build a double-car garage, providing excellent opportunity for future expansion and added value. Whether you're looking to grow your investment portfolio or live in one unit while renting the others, this home delivers unmatched versatility. The private backyard is surrounded by mature trees, creating a peaceful out
$ 799,998
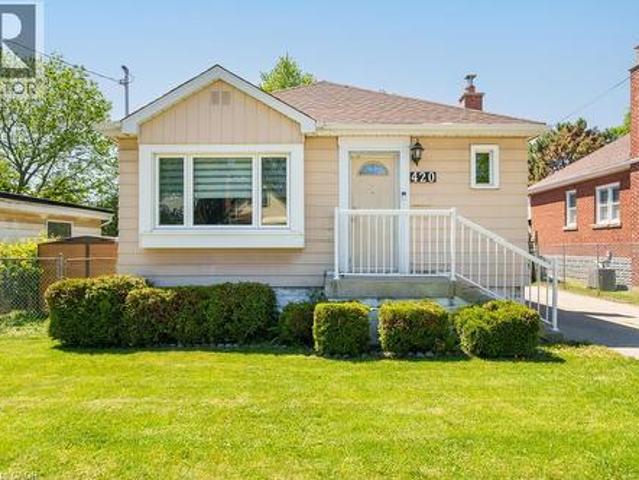
420 Upper Gage Avenue, Hamilton, ON, L8V 4H9 house for sale | Listing ID 40860 | Royal LePage
View photo
House · for sale
$ 539,900
420 Upper Gage Avenue, Hamilton, ON, L8V 4H9 house for sale | Listing ID 40860 | Royal LePage
Mount Hope
· House
· Garden · Office room · Parking
Mount Hope · House · Garden · Office room · Parking
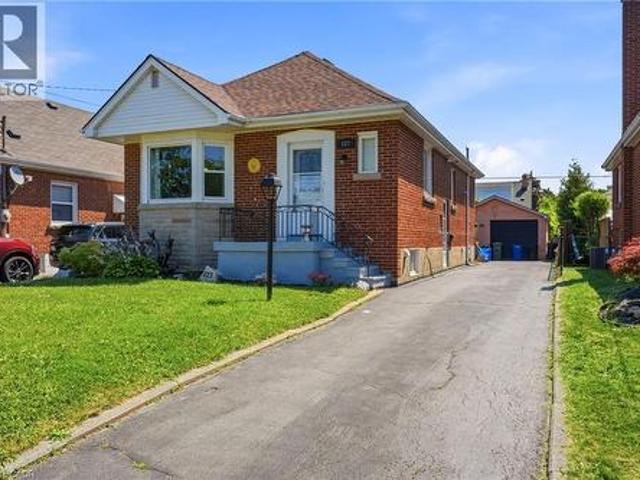
Perfect for first-time buyers, downsizers, and everyone in between, this beautifully maintained bungalow offers the ideal blend of comfort, space, and functionality. Lovingly updated over the years, the home features two bright and spacious main-floor bedrooms, a welcoming kitchen, and a versatile lower level complete with a large rec room, office/den, additional bedroom, bathroom, and abundant storage. Outside, enjoy an oversized backyard with endless possibilities for entertaining, gardening, or family fun, plus a detached powered garage that's perfect for hobbies, projects, or extra storage. (Id: 27)
$ 539,900
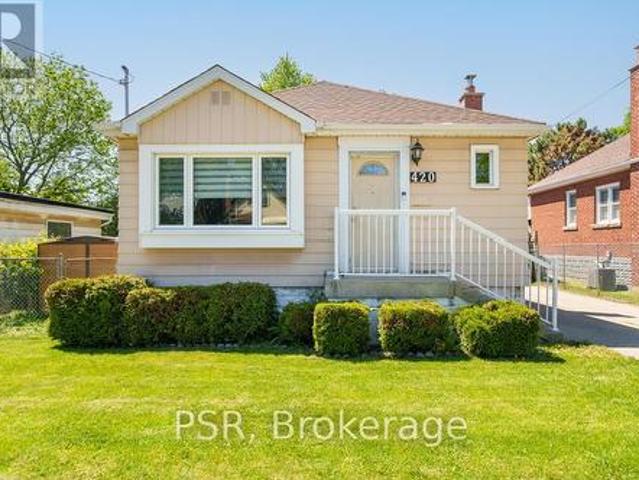
420 Upper Gage Avenue, Hamilton, ON, L8V 4H9 house for sale | Listing ID X13744 | Royal LePage
View photo
House · for sale
$ 539,900
420 Upper Gage Avenue, Hamilton, ON, L8V 4H9 house for sale | Listing ID X13744 | Royal LePage
Mount Hope
· House
· Garden · Office room · Parking
Mount Hope · House · Garden · Office room · Parking
Perfect for first-time buyers, downsizers, and everyone in between, this beautifully maintained bungalow offers the ideal blend of comfort, space, and functionality. Lovingly updated over the years, the home features two bright and spacious main-floor bedrooms, a welcoming kitchen, and a versatile lower level complete with a large rec room, office/den, additional bedroom, bathroom, and abundant storage. Outside, enjoy an oversized backyard with endless possibilities for entertaining, gardening, or family fun, plus a detached powered garage that's perfect for hobbies, projects, or extra storage (id: 27)
$ 539,900
72 Garside Avenue N, Hamilton, ON, L8H 4W3 house for sale | Listing ID 40860 | Royal LePage
View photo
House · for sale
$ 749,900
72 Garside Avenue N, Hamilton, ON, L8H 4W3 house for sale | Listing ID 40860 | Royal LePage
Mount Hope
· House
· Garden · Office room · Parking · Cellar
Mount Hope · House · Garden · Office room · Parking · Cellar
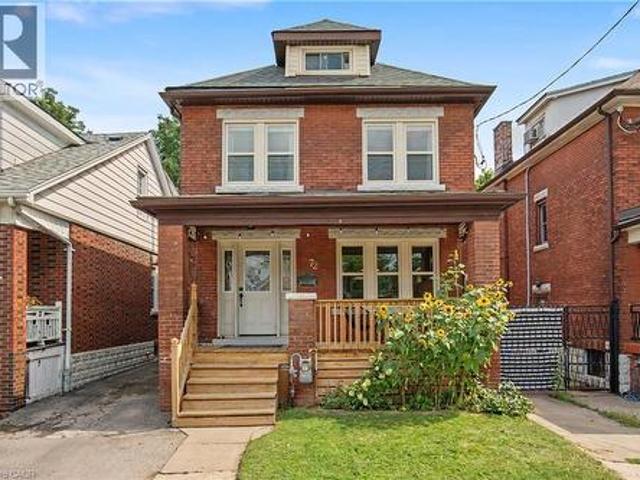
Welcome to 72 Garside Ave N, a bright and inviting 4-bedroom, 2-bathroom home in Hamilton's family-friendly Homeside neighborhood. Thoughtfully updated while maintaining its warmth and character, this home offers a well-planned layout with plenty of natural light and comfortable, welcoming spaces throughout. The updated kitchen (2022) provides a fresh and functional space for everyday living, while the second-floor bathroom was also renovated in 2022. The basement was renovated in 2025 and includes a new bathroom, adding valuable additional living space. Upstairs, the versatile third-floor bedroom offers a private retreat and is equally well-suited to a home office, guest room, or flex space. Additional updates include the roof completed in 2022. Outside, enjoy the backyard, detached garage and private driveway. Located in a welcoming neighbourhood, within walking distance of schools, parks, shopping, transit and everyday amenities, with convenient access to major routes. A wonderful c
$ 749,900
282 Webster Road, Hamilton Gershome, ON, L8G 5H3 house for sale | Listing ID X13745 | Royal LePage
View photo
House · for sale
$ 1,135,000
282 Webster Road, Hamilton Gershome, ON, L8G 5H3 house for sale | Listing ID X13745 | Royal LePage
Mount Hope
· House
· Patio · Garden · Office room · Fireplace · Swimming pool · Parking
Mount Hope · House · Patio · Garden · Office room · Fireplace · Swimming pool · Parking
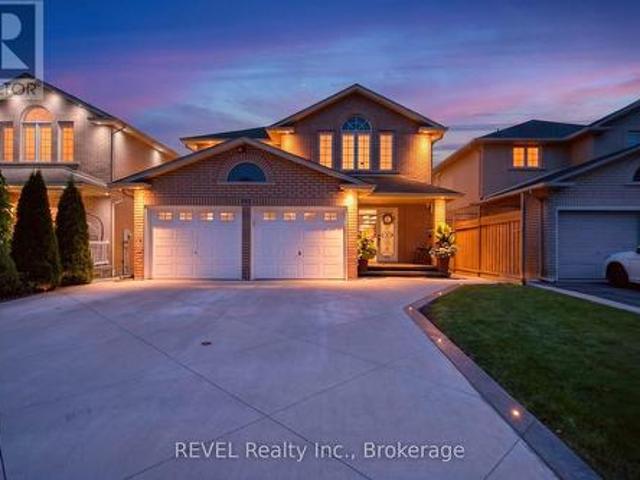
Welcome to 282 Webster Rd, an impressive solid-brick, two-storey home situated in one of Hamilton's highly sought-after, peaceful communities. From the beautiful curb appeal, concrete driveway and double-car garage to the elegant exterior lighting, this home makes a statement before you even step inside. The interior is loaded with luxury upgrades and offers a spacious, functional layout with separate living and dining areas, plus a versatile main-floor bedroom that can also serve as a private home office or 5th bedroom. The inviting family room features a sleek electric fireplace, while the show-stopping kitchen is beautifully finished with extended cabinetry and crown moulding, quartz countertops and backsplash, built-in appliances, stainless-steel finishes, wine fridge and an oversized centre island perfect for entertaining. Walk out from the dining area to your own backyard oasis featuring a hot tub, covered gazebo and sitting area, extensive concrete patio space and two large stor
$ 1,135,000
112 East 13Th Street, Hamilton, ON, L9A 3Z5 house for sale | Listing ID 40860 | Royal LePage
View photo
House · for sale
$ 629,888
112 East 13Th Street, Hamilton, ON, L9A 3Z5 house for sale | Listing ID 40860 | Royal LePage
Mount Hope
· House
· Garden · Deck · Cellar
Mount Hope · House · Garden · Deck · Cellar
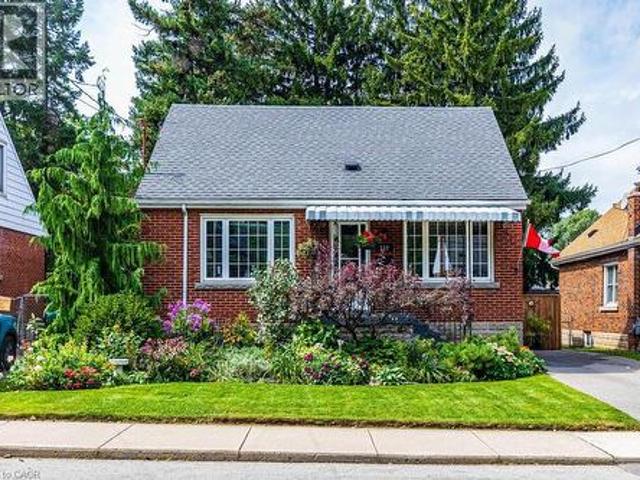
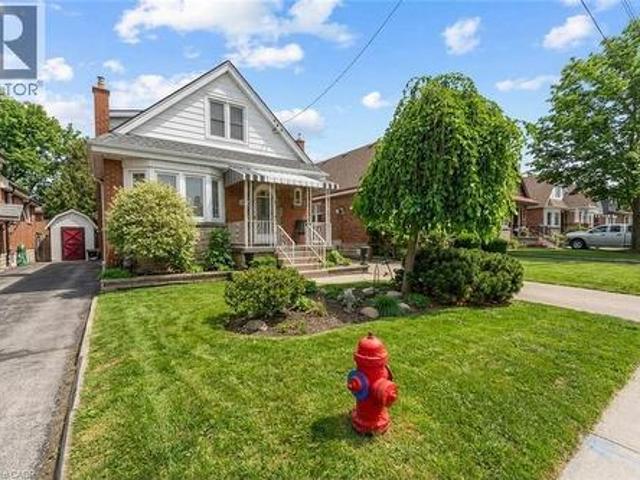
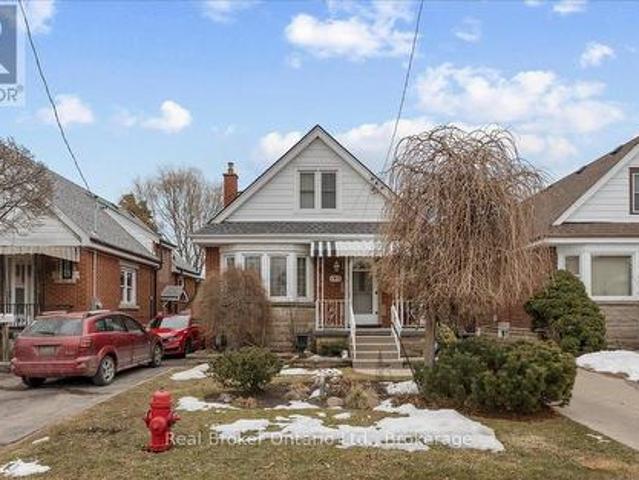
Desirable Inch Park neighbourhood locale with immense curb appeal. Charming 1.5 storey brick home with 3 bedrooms and 2 baths, pairs stunning landscaping with meticulous pride of ownership. Two time Trillium Program Winner (2025/26) for Landscape Beautification. Professionally painted throughout (2026). Main level features an adaptable bedroom or office, a stylishly updated 4 pc bath, sun-filled open living and dining area with sliding walkout to a covered two tiered deck. Overlooks manicured gardens and backyard bordered by whispering pines. Second level features, heritage grade original pine floors and 2 generously sized bedrooms with newer windows (2020). Finished basement offers a private entrance, newer vinyl flooring, 2 pc bath and high ceilings, Newer windows throughout, new roof (Nov 2020), furnace (2013), owned water heater (2018), upgraded municipal 3/4 inch water line (2018), sewage backflow valve (2018), newer driveway, newer fencing with security gate, alarm system TELUS,
$ 629,888
34 Holton Avenue S, Hamilton, ON, L8M 2L2 house for sale | Listing ID 40860 | Royal LePage
View photo
House · for sale
$ 1,076,900
34 Holton Avenue S, Hamilton, ON, L8M 2L2 house for sale | Listing ID 40860 | Royal LePage
Mount Hope
· House
· Garden · Office room · Terrace · Fireplace · Cellar
Mount Hope · House · Garden · Office room · Terrace · Fireplace · Cellar
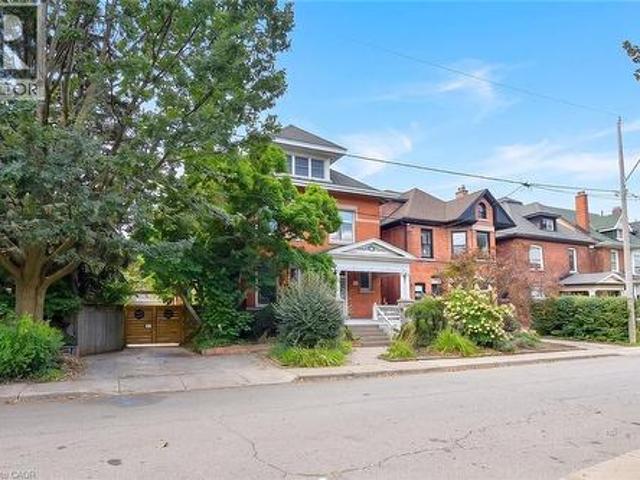
This character-filled circa 1911 home situated on a double lot, showcases timeless architectural details including leaded art-glass windows, pocket doors, coffered wood beam ceilings and five fireplaces. The spacious main floor offers an open concept kitchen and living area with excellent flow for everyday living and entertaining. The kitchen features granite countertops, an undermount sink, 6 burner gas range, double built-in ovens, under cabinet and interior cabinet lighting, and a large centre island. The adjoining living room features a fireplace and expansive windows overlooking the private, landscaped backyard. Upstairs, the generous primary bedroom includes a fireplace, along with three additional bedrooms, a 4 piece bathroom and walkout to a rooftop terrace. The expansive third floor offers flexible space for a family room, games room, home office, studio or additional living area. The high basement has been converted to an income suite with a separate side entrance, kitchenett
$ 1,076,900
163 Grosvenor Avenue S, Hamilton, ON, L8M 3L4 house for sale | Listing ID 40860 | Royal LePage
View photo
House · for sale
$ 709,777
163 Grosvenor Avenue S, Hamilton, ON, L8M 3L4 house for sale | Listing ID 40860 | Royal LePage
Mount Hope
· House
· Garden · Air conditioning · Equipped kitchen
Mount Hope · House · Garden · Air conditioning · Equipped kitchen
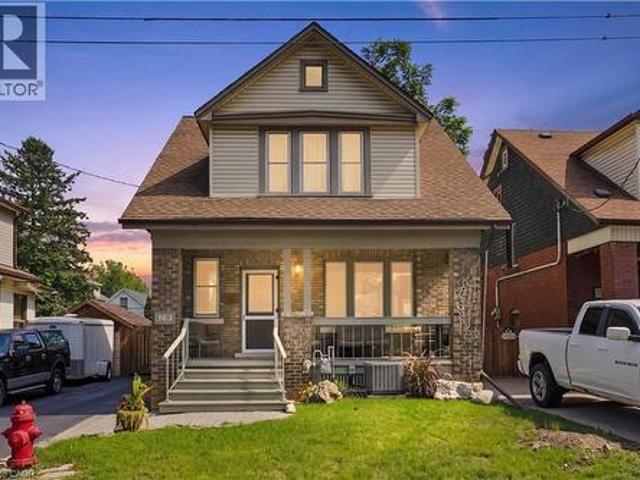
Large lot, great size family home! Welcome to 163 Grosvenor Avenue S, a charming two-storey home located on a quiet in the sought-after Gage Park neighbourhood. Offering approximately 1,732 sq ft, this three-bedroom, two-bathroom home blends original character with many recent updates. The spacious main floor features original hardwood flooring, beautiful trim and original pocket doors. Don't miss the separate dining room with stunning coffered ceiling, plus a bonus family room adding additional space for your family. Upstairs are three generously sized bedrooms, all with walk-in closets, including a primary bedroom with two walk-ins! Recent updates completed within the last year include a newly renovated kitchen, new carpet, fresh paint, new furnace, A/C and hot water tank (all owned), plus a new refrigerator, dishwasher, stove and washing machine. The back porch has also been completely opened up, adding to the functionality of the backyard and adding brightness to the family room. O
$ 709,777
127 Taylor Avenue, Hamilton, ON, L8K 3T1 house for sale | Listing ID 40860 | Royal LePage
View photo
House · for sale
$ 599,000
127 Taylor Avenue, Hamilton, ON, L8K 3T1 house for sale | Listing ID 40860 | Royal LePage
Mount Hope
· House
· Garden · Office room · Parking · Deck · Cellar
Mount Hope · House · Garden · Office room · Parking · Deck · Cellar
Welcome to 127 Taylor Ave! This well maintained home offers 2+ 1 Bedrooms and 2 full Baths. Full finished basement has newer 4 piece bath, Rec Room, additional Bedroom/Office and Den with side entrance to basement. The property boasts a Single Detached Garage, Driveway parking for 3 cars, fenced yard, large deck and Tikki Hut. All new carpeting downstairs and flooring in the Kitchen and Bath, freshly painted throughout. This home is in a family friendly neighborhood, close to schools, shopping, bus routes and the Redhill Expressway. Owned Hot Water (id: 27)
$ 599,000
28 Magdalena Street, Hamilton, ON, L8J 0M3 house for sale | Listing ID X13746 | Royal LePage
View photo
House · for sale
$ 979,000
28 Magdalena Street, Hamilton, ON, L8J 0M3 house for sale | Listing ID X13746 | Royal LePage
Mount Hope
· House
· Garden
Mount Hope · House · Garden
Sun-Filled Gorgeous Detached Home featuring 4 Bedrooms 3 Washrooms in sought after Hamiltonneighbourhood. Bright Functional Layout, Modern Kitchen with huge Island, Upgraded LightFixtures Spacious living Areas, Generous bedrooms, and a peaceful backyard setting with Pondand Fantastic Greenery views. Short Walk to Lake Ontario, 5 Mins drive to Go-Station, conveniently located near schools, parks, shopping, transit, and major routes. This home offerscomfort, lifestyle, and everyday convenience in one desirable package. (Id: 27)
$ 979,000
380 Lake Street Unit# 21, Grimsby, ON, L3M 0E8 house for sale | Listing ID 40860 | Royal LePage
View photo
House · for sale
$ 639,900
380 Lake Street Unit# 21, Grimsby, ON, L3M 0E8 house for sale | Listing ID 40860 | Royal LePage
Mount Hope
· House
Mount Hope · House
Welcome to 21-380 Lake Street, tucked away in Grimsby's desirable lakeside community, where quiet surroundings and the shores of Lake Ontario are part of everyday life. This freehold townhome offers 3 bedrooms, 2.5 bathrooms and a functional layout with all three bedrooms conveniently located upstairs along with laundry. Enjoy the best of both worlds with a peaceful setting close to the lake, waterfront parks and greenspace, while still just minutes from Grimsby's shops, restaurants, amenities and QEW access. Whether you're a first-time buyer, young family or simply looking for a quieter lifestyle near the water, this is a wonderful opportunity to call Grimsby Beach home. (Id: 27)
$ 639,900
600 Quebec Street, Hamilton, ON, L8H 6V4 house for sale | Listing ID X13747 | Royal LePage
View photo
House · for sale
$ 574,000
600 Quebec Street, Hamilton, ON, L8H 6V4 house for sale | Listing ID X13747 | Royal LePage
Mount Hope
· House
· Garden
Mount Hope · House · Garden
Calling all growing families, dog parents, and outdoor lovers ready to plant roots in a neighbourhood that actually has something to offer! Situated in Parkview, one of Hamilton East's most welcoming family-friendly communities, 600 Quebec Street is a two-storey detached home that delivers on lifestyle in every direction. Globe Dog Park is a two-minute walk from your front door, the fully fenced backyard is ready for your four-legged family member, and the laminate floors throughout make cleanup after muddy paws a breeze. Lake Ontario, Hamilton Beach, and the waterfront boardwalk are a pleasant 15-minute stroll away, and Hutch's on the Beach and Barangas on the Beach are just 20 minutes on foot. The Red Hill Valley Trail runs right through the neighbourhood, connecting you to green space, recreation, and the water without ever getting in your car. The interior has been thoughtfully updated where it counts. The kitchen has been beautifully redone with a clean, modern finish, stainless s
$ 574,000
273 Savoy Crescent, Oakville, ON, L6L 1Y2 house for sale | Listing ID 40860 | Royal LePage
View photo
House · for sale
$ 2,298,000
273 Savoy Crescent, Oakville, ON, L6L 1Y2 house for sale | Listing ID 40860 | Royal LePage
Mount Hope
· House
· Patio · Garden · Fireplace · Parking · Cellar
Mount Hope · House · Patio · Garden · Fireplace · Parking · Cellar
Set on a coveted 1/3-Acre Lot (Almost 14,000 Sq. Ft) in the heart of South Oakville, this beautifully renovated Bungalow offers over 4,800 Sq. Ft. of Finished Living Space, 4+1 Bedrooms and 5 Bathrooms. The Primary Retreat features Walk-In Closets and a Spa-Inspired Ensuite with a Large Shower and Separate Soaker Tub, plus a private Walk-Out to a beautifully landscaped backyard with Mature Trees, Manicured Gardens, and a spacious Patio built for entertaining. The heart of the home is an Elegant Kitchen with Custom Cabinetry, a Large Centre Island, and statement Chandeliers, flowing into an Open-Concept living space warmed by a Stunning Fireplace and abundant Pot Lighting. The Finished Basement adds even more room to live and entertain, anchored by a Custom Wood Bar, and the Garage offers exciting potential to create a Loft above. Just moments from top-rated Schools, Parks, and the scenic trails of Coronation Park, along with Shopping, Dining, and the Waterfront, this is a rare opportun
$ 2,298,000
2 Mill Street E, Haldimand, ON, N0A 1R0 house for sale | Listing ID X13747 | Royal LePage
View photo
House · for sale
$ 549,900
2 Mill Street E, Haldimand, ON, N0A 1R0 house for sale | Listing ID X13747 | Royal LePage
Mount Hope
· House
· Garden · Deck · Swimming pool · Parking
Mount Hope · House · Garden · Deck · Swimming pool · Parking
After 38 years and three generations of one family tree, this duplex on a large 0.339 acre lot is ready for its next chapter. Offering flexibility for extended family living or the opportunity to rent one unit to help offset living expenses, the property also offers the potential to convert back to a single family home. The main floor features two bedrooms, a four piece bathroom, a dining and living room. Just outside the kitchen door, a portion of the property could easily be fenced to create a private backyard area for the main floor unit. Upstairs features three bedrooms, a bathroom and what the family has come to call the Sky Lounge, a raised deck overlooking the expansive property. Beyond the existing fenced area, the extended lot provides plenty of room to explore future possibilities, including a pool, garage, outdoor skating rink or even an Accessory Dwelling Unit for additional living space or income. Across the road, the Grand River provides beautiful water views and easy acc
$ 549,900
3266 Golf Club Road, Glanbrook, ON, L0R 1P0 house for sale | Listing ID 40860 | Royal LePage
View photo
House · for sale
$ 799,900
3266 Golf Club Road, Glanbrook, ON, L0R 1P0 house for sale | Listing ID 40860 | Royal LePage
Mount Hope
· House
· Parking
Mount Hope · House · Parking
Looking for spacious country living close to the city? Well-priced unique home on almost 3/4 of an acre property with a huge garage/workshop. Updated kitchen, hardwood flooring, dream master bedroom with ensuite bathroom. Shop and compare, excellent value. (Id: 27)
$ 799,900
28 Magdalena Street, Stoney Creek, ON, L8J 0M3 house for sale | Listing ID 40860 | Royal LePage
View photo
House · for sale
$ 979,000
28 Magdalena Street, Stoney Creek, ON, L8J 0M3 house for sale | Listing ID 40860 | Royal LePage
Mount Hope
· House
· Garden
Mount Hope · House · Garden
Sun-Filled Gorgeous Detached Home featuring 4 Bedrooms 3 Washrooms in sought after Hamilton neighbourhood. Bright Functional Layout, Modern Kitchen with huge Island, Upgraded Light Fixtures Spacious living Areas, Generous bedrooms, and a peaceful backyard setting with Pond and Fantastic Greenery views. Short Walk to Lake Ontario, 5 Mins drive to Go-Station, conveniently located near schools, parks, shopping, transit, and major routes. This home offers comfort, lifestyle, and everyday convenience in one desirable package. (Id: 27)
$ 979,000
68 Harold Court, Hamilton, ON, L8S 2R9 house for sale | Listing ID X13747 | Royal LePage
View photo
House · for sale
$ 685,000
68 Harold Court, Hamilton, ON, L8S 2R9 house for sale | Listing ID X13747 | Royal LePage
Mount Hope
· House
Mount Hope · House
Exceptional Opportunity. Spacious Family Home or Prime Investment! This versatile property truly has it all! Nestled on a quiet court in a desirable neighbourhoodand backing onto peaceful green space, this home features hardwood floors and a flexible layoutacross three levels. With 11 bedrooms, 3 full bathrooms, and 2 kitchens, it's perfect as alarge family residence or an outstanding investment property near McMaster University
$ 685,000
146 Campbell Avenue, Hamilton, ON, L8H 2E9 house for sale | Listing ID 40860 | Royal LePage
View photo
House · for sale
$ 525,000
146 Campbell Avenue, Hamilton, ON, L8H 2E9 house for sale | Listing ID 40860 | Royal LePage
Mount Hope
· House
· Garden · Deck · Parking · Cellar
Mount Hope · House · Garden · Deck · Parking · Cellar
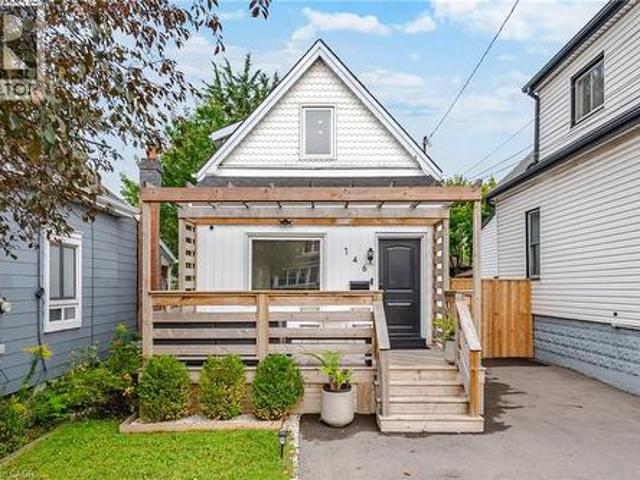
Location! Location! Location! Welcome to Crown Point! Stylishly renovated and move-in ready, this character-filled home is just 1 block from vibrant Ottawa St. N. Enjoy a walkable lifestyle surrounded by cafés, bakeries, restaurants, boutiques, antique shops and the popular year-round Saturday Farmers' Market. The Centre on Barton is just 2 blocks away for even more shopping, dining and amenities. Thoughtfully updated throughout, this home features a welcoming front porch, updated kitchen, renovated main-floor bathroom, engineered hardwood flooring, striking tempered-glass staircase and finished basement with plush carpet. The recreation room in the basement can be used as an additional bedroom. The private backyard offers a spacious rear deck and custom 15' x 9' pergola, perfect for relaxing or entertaining. Parking for 3+ vehicles plus a detached workshop/garage offers plenty of space for hobbies and storage or a small car. 220V EV charger adds modern convenience. Updates completed w
$ 525,000
5130 St. George'S Drive, Lincoln Beamsville, ON, L0R 1B7 house for sale | Listing ID X13749 | Royal LePage
View photo
House · for sale
$ 599,900
5130 St. George'S Drive, Lincoln Beamsville, ON, L0R 1B7 house for sale | Listing ID X13749 | Royal LePage
Mount Hope
· House
· Garden · Parking
Mount Hope · House · Garden · Parking
Set in a desirable Beamsville location, this two-storey townhome offers a wonderfully flexible layout with living space on all three levels. The main floor is designed for easy everyday living, beginning with a spacious living room, a nicely updated kitchen that adjoins the dining area, where sliding doors open to the fenced backyard. The primary bedroom is also located on this level and includes a walk-through closet leading to the bathroom complete with a soaker tub and separate shower. A dedicated main-floor laundry room also provides interior entry to the garage, adding another practical touch to the layout. Upstairs is an impressive additional living area that feels almost self-contained. Ideal for an adult family member, older child or overnight guests. This level includes a comfortable TV/family room, a bedroom with generous closet space and its own ensuite, four piece bathroom, creating a private space away from the main floor. The lower level offers even more potential. Alread
$ 599,900
47 Sandy Drive, Hamilton, ON, L8E 4X4 house for sale | Listing ID X13744 | Royal LePage
View photo
House · for sale
$ 925,000
47 Sandy Drive, Hamilton, ON, L8E 4X4 house for sale | Listing ID X13744 | Royal LePage
Mount Hope
· House
· Garden · Deck · Parking · Cellar
Mount Hope · House · Garden · Deck · Parking · Cellar
Welcome to 47 Sandy Drive, nestled by the cul-de-sac in the highly sought-after Stoney Creek community. This beautifully maintained family home offers an exceptional layout with 4+2 bedrooms, 4 bathrooms, and a fully finished basement complete with a second kitchen, ideal for extended family or potential in-law living. The bright eat-in kitchen overlooks the backyard and provides a seamless walkout to the deck, perfect for everyday living and entertaining. Upstairs, you'll find four spacious and functional bedrooms, including a generous primary retreat featuring his & hers closets and a 5-piece ensuite bath. The finished basement offers incredible versatility with two additional bedrooms, a large recreation area, and a combined kitchen/laundry space. Step outside to your own private oasis. A fully fenced backyard surrounded by trees, complete with a deck for outdoor gatherings and relaxation. Two large garden sheds provide abundant storage. Parking is plentiful with a private driveway
$ 925,000
13 976 Shadeland Avenue, Burlington, ON, L7T 2M5 house for sale | Listing ID W13745 | Royal LePage
View photo
House · for sale
$ 1,450,000
13 976 Shadeland Avenue, Burlington, ON, L7T 2M5 house for sale | Listing ID W13745 | Royal LePage
Mount Hope
· House
· Garden · Parking · Fireplace
Mount Hope · House · Garden · Parking · Fireplace
Beautifully maintained bungalow on a quiet, private street in Aldershot, blending refined finishes, spacious living & a secluded backyard retreat in one of Burlington's most desirable neighbourhoods. Built in 2009, this 4 bedroom, 3 bathroom home with a double car garage features 1,545 sq. Ft. of thoughtfully designed living space, beginning with a spacious foyer that opens to an expansive open concept living room, dining area & kitchen. Soaring 9 ft ceilings, hardwood floors, crown moulding, California shutters, built in speakers, a custom wall unit & an electric fireplace create an airy, inviting space that feels larger than its footprint. The oversized primary retreat includes a walk-in closet & spa inspired ensuite with heated floors & double sinks, while the second main floor bathroom includes a laundry rough-in for added flexibility. Double doors open to a private, tree lined backyard where beautiful gardens, professionally landscaped grounds, landscape lighting, a pergola, multi
$ 1,450,000
193 Huxley Avenue S, Hamilton, ON, L8K 2R2 house for sale | Listing ID 40859 | Royal LePage
View photo
House · for sale
$ 664,900
193 Huxley Avenue S, Hamilton, ON, L8K 2R2 house for sale | Listing ID 40859 | Royal LePage
Mount Hope
· House
· Garden · Parking
Mount Hope · House · Garden · Parking
Beautiful home in one of Hamilton's most sought after urban areas near Gage Park! Gorgeous, landscaped backyard with a waterfall and a koi pond. All the fundamentals have been meticulously maintained or recently replaced. Plenty of private and off-street parking. Get it before it's gone! (Id: 27)
$ 664,900
33 Maryvale Avenue, Dundas, ON, L9H 7P1 house for sale | Listing ID 40860 | Royal LePage
View photo
House · for sale
$ 1,849,999
33 Maryvale Avenue, Dundas, ON, L9H 7P1 house for sale | Listing ID 40860 | Royal LePage
Mount Hope
· House
· Office room
Mount Hope · House · Office room
Welcome to 33 Maryvale! Tucked onto a breathtaking 2.36-acre parcel with zero neighbours, this impressive, custom built, 2-storey home offers total privacy in a tranquil, park-like setting. The versatile main level is built for both work and entertaining, featuring a dedicated home office, formal living and dining spaces, a spacious kitchen, and a separate family room. Upstairs, the second storey hosts four generous, sun-filled bedrooms with serene green views throughout. Downstairs, the fully independent lower-level suite boasts a private entrance, two bedrooms, a full kitchen, and a bathroom—an ideal turnkey setup for extended family, an in-law retreat, or supplemental rental income. Enjoy the peace and freedom of pure acreage living just 5 minutes from the centre of Dundas, with central, effortless access to regional transit routes and major commuter highways. Total seclusion meets everyday convenience. Book your showing soon! (Id: 27)
$ 1,849,999
193 Huxley Avenue S, Hamilton Delta, ON, L8K 2R2 house for sale | Listing ID X13745 | Royal LePage
View photo
House · for sale
$ 664,900
193 Huxley Avenue S, Hamilton Delta, ON, L8K 2R2 house for sale | Listing ID X13745 | Royal LePage
Mount Hope
· House
· Garden · Parking
Mount Hope · House · Garden · Parking
Beautiful home in one of Hamilton's most sought after urban areas near Gage Park! Gorgeous, landscaped backyard with a waterfall and a koi pond. All the fundamentals have been meticulously maintained or recently replaced. Plenty of private and off-street parking. Get it before it's gone! (Id: 27)
$ 664,900

Get email alerts

Don't miss out: be the first to know about new properties

The alert was correctly created

On subscribing you accept the conditions of use and the privacy policy
Alert
Receive new ads in your inbox
Save this search
Receive alerts for new listings

We'll send you an email when we have new properties for: "Properties for sale in Mount Hope"

The alert was correctly created

Get email alerts and be the first to see new listings
Required field
On subscribing I accept the terms of the privacy policy
Perfect! You'll soon start receiving new listings via email
Alert
Receive an email when we have new ads for Properties for sale in Mount Hope
Save this search
Filters

Bedrooms

Area (sq.ft)

sq.ft
sq.ft

Price

$
$

Filter by property type

Bathrooms

Clear all filters
Receive notifications when new entries are published.