5,626 properties for sale in Mount Hope

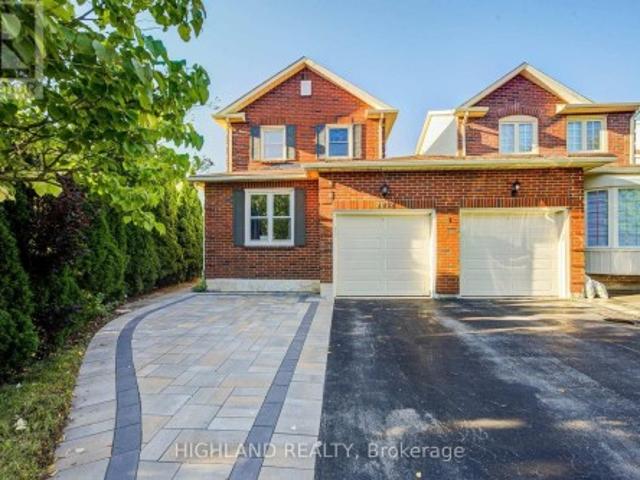
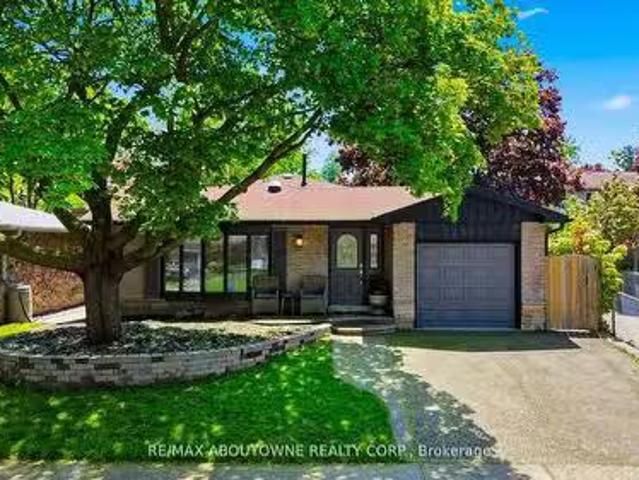
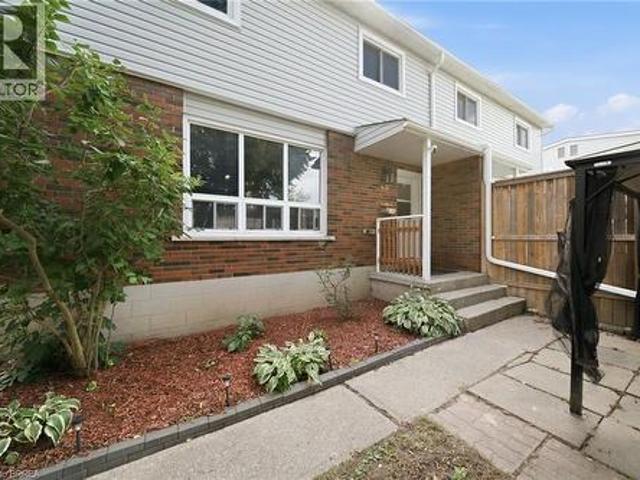
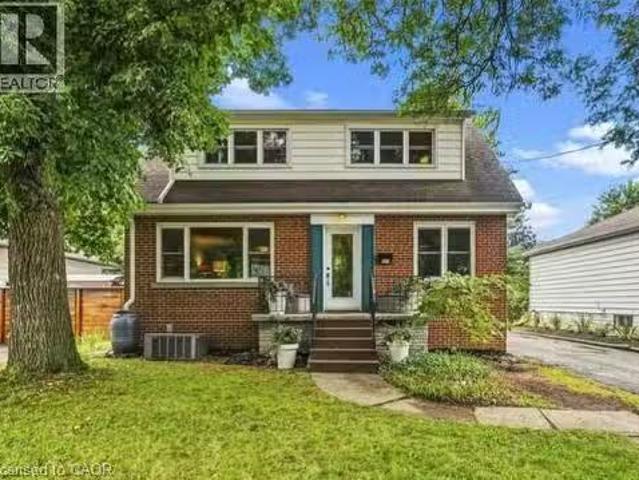
193 Huxley Avenue S, Hamilton, ON, L8K 2R2 house for sale L.
View photo
House · for sale
$ 664,900
$ 475/sq.ft
New
193 Huxley Avenue S, Hamilton, ON, L8K 2R2 house for sale L.
Mount Hope
· 1,399 sq.ft · 3 Bedrooms · 2 Baths · House
· Garden · Parking
Mount Hope · 1,399 sq.ft · 3 Bedrooms · 2 Baths · House · Garden · Parking
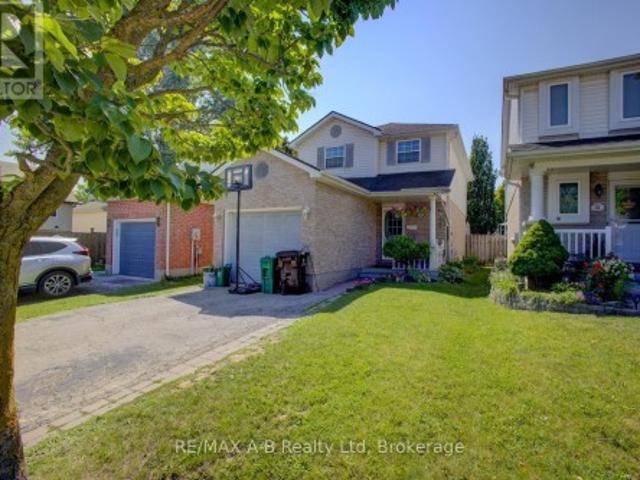
Beautiful home in one of Hamiltons most sought after urban areas near Gage Park! Gorgeous, landscaped backyard with a waterfall and a koi pond. All the fundamentals have been meticulously maintained or recently replaced. Plenty of private and off-street parking. Get it before its gone! (id:27). Still available at ListedBuy!
$ 664,900
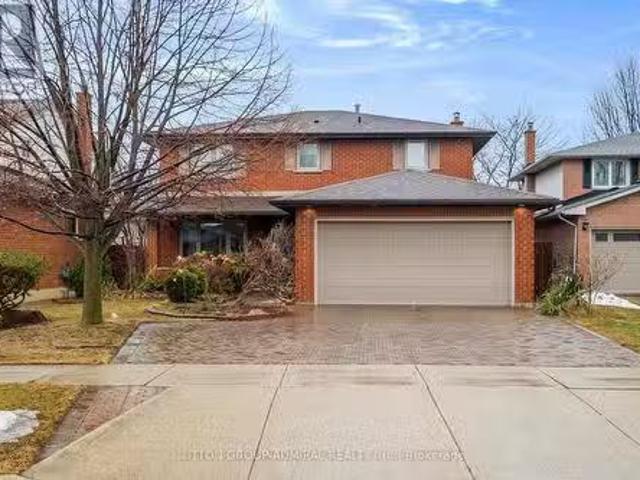
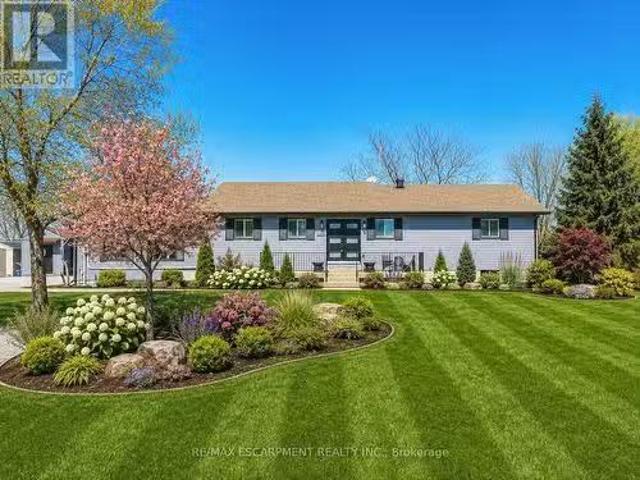
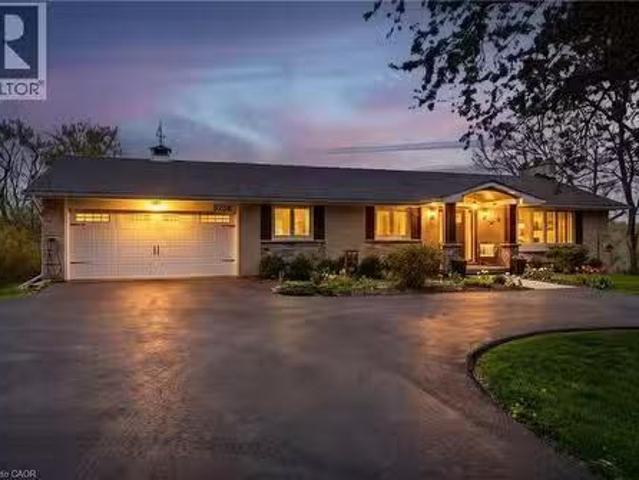
177 York Road, Dundas, ON, L9H 1M8 house for sale Listing I.
View photo
House · for sale
$ 969,000
$ 400/sq.ft
New
177 York Road, Dundas, ON, L9H 1M8 house for sale Listing I.
Mount Hope
· 2,422 sq.ft · 31 Bedrooms · 3 Baths · House
· Office room · Cellar
Mount Hope · 2,422 sq.ft · 31 Bedrooms · 3 Baths · House · Office room · Cellar
A rare combination of walkable Dundas living, nature at your doorstep and a versatile three-level layout. Set on a generous 50 x 100 lot with the forest directly across the street, this detached 1.5 storey home is approximately a 10-minute walk from downtown Dundas, with Highway 403 only minutes away. Inside are three bedrooms on the upper level, additional finished bedroom space in the basement and three bathrooms, one on every level. The finished lower level adds flexibility for guests, family, a home office or recreation space. Recent improvements include a new furnace and upgraded electrical panel in 2026, new washer and dryer, basement improvements, updated windows and freshly refinished kitchen cabinetry. The upper-level bathroom has also been refreshed with new tile flooring and paint. Step outside and you’re immediately connected to Dundas’ natural surroundings, while still being close enough to walk downtown for dinner, coffee or shopping. With a substantial lot, flexible livi
$ 969,000
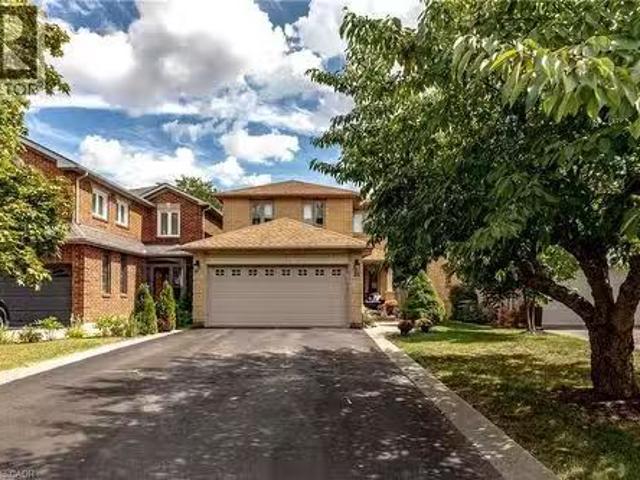
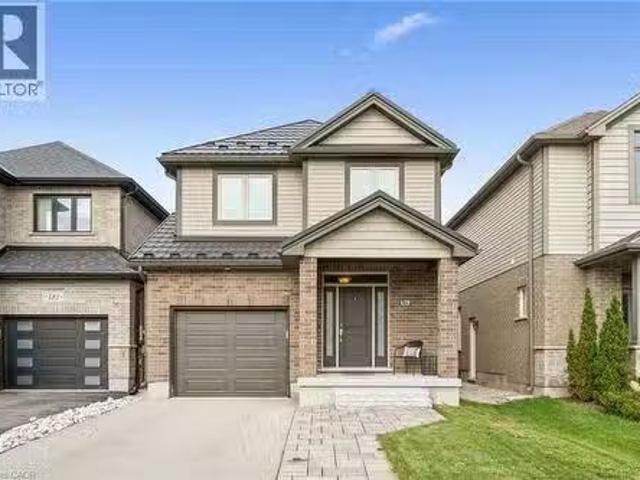
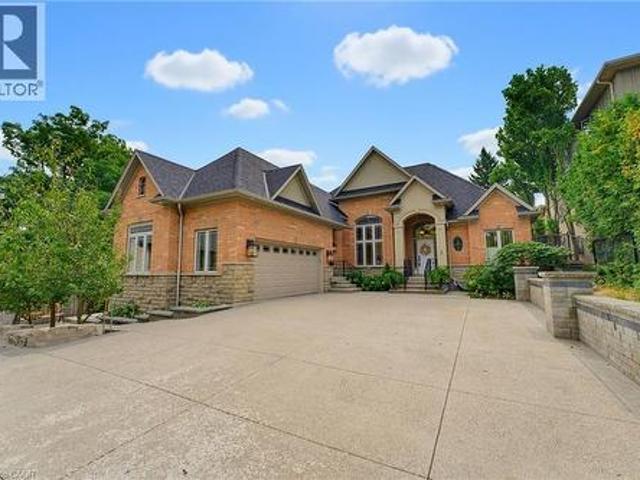
2032 Glenada Crescent, Oakville, ON, L6H 4M5 house for sale | Listing ID W13750 | Royal LePage
View photo
House · for sale
$ 999,000
New
2032 Glenada Crescent, Oakville, ON, L6H 4M5 house for sale | Listing ID W13750 | Royal LePage
Mount Hope
· House
· Garden · Office room · Parking · Cellar
Mount Hope · House · Garden · Office room · Parking · Cellar
Welcome to this beautifully maintained 2-storey linked home, perfectly positioned in one of Oakville's most desirable and convenient neighborhoods. Linked only by the garage above ground, this exceptional residence offers enhanced privacy and a detached-home feel. Set on a generous pie-shaped lot, this elegant 3+1 bedroom, 3.5 bathroom home offers a refined blend of style, comfort, and functionality. The bright and inviting interior features a stylish eat-in kitchen with walk-out to the private backyard and an elegant formal dining room ideal for entertaining. The spacious primary retreat is complete with a private 3-piece ensuite. The finished basement further extends the living space with an additional bedroom, a 4-piece bathroom, and versatile space ideal for recreation, guests, or a home office. Located within the highly sought-after Iroquois Ridge High School district and close to Sheridan College, parks, schools, shopping, community centre, and public transit. Exceptional commute
$ 999,000
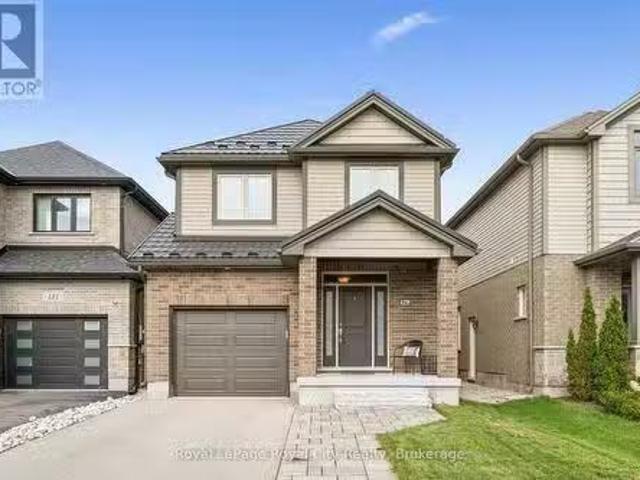
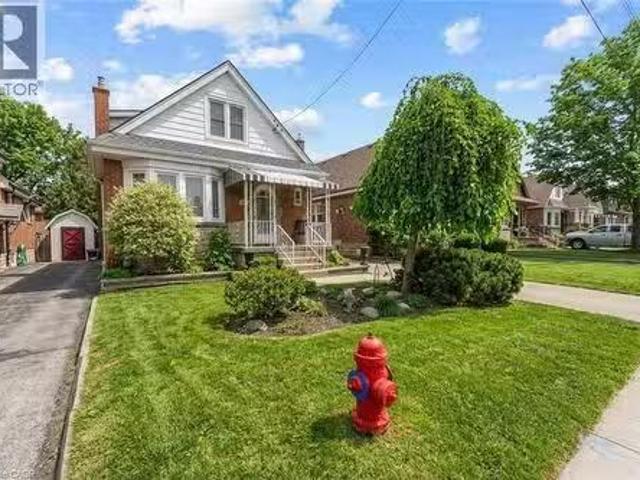
6 Rembe Avenue, Hamilton, ON, L8H 7G6 house for sale | Listing ID X13749 | Royal LePage
View photo
House · for sale
$ 789,000
New
6 Rembe Avenue, Hamilton, ON, L8H 7G6 house for sale | Listing ID X13749 | Royal LePage
Mount Hope
· House
· Deck
Mount Hope · House · Deck
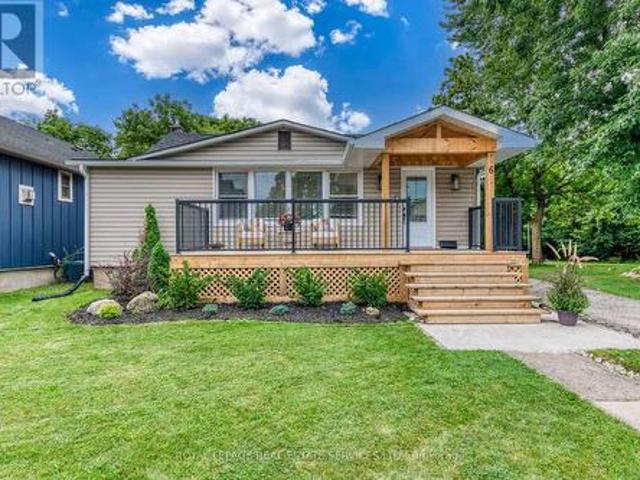
Ideally situated just steps from the lake, beach, scenic trails, sandy shores, and boardwalks, this beautifully renovated bungalow offers an exceptional opportunity to live in one of the area's most desirable waterfront communities. From the inviting front porch, step inside to a bright and thoughtfully designed open-concept interior that has been extensively renovated from top to bottom. The spacious living and dining areas flow seamlessly into the modern kitchen, creating a warm and functional space for both everyday living and entertaining. The stylish kitchen features stainless steel appliances, an oversized stainless-steel sink, generous quartz countertops, and a convenient breakfast counter. A spacious mudroom provides additional storage and functionality while offering direct access to the oversized deck and concrete patio-perfect for outdoor entertaining, relaxing, and enjoying the privacy of this unique property. The primary bedroom offers a beautifully finished three-piece en
$ 789,000
133 135 Wellington Street, Hamilton, ON, L8R 1N4 house for sale | Listing ID X13550 | Royal LePage
View photo
House · for sale
$ 600,000
133 135 Wellington Street, Hamilton, ON, L8R 1N4 house for sale | Listing ID X13550 | Royal LePage
Mount Hope
· House
Mount Hope · House
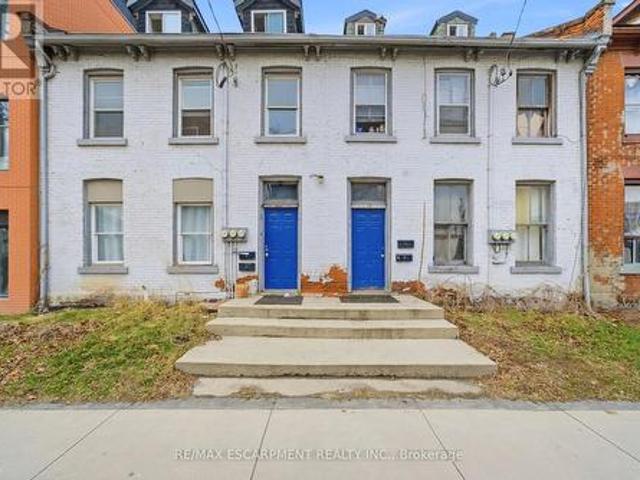
Attention investors, contractors, and renovators! 133-135 Wellington offers a rare opportunity with substantial square footage, multiple kitchens, bathrooms, bedrooms, and flexible living spaces across three levels. Bring your vision and transform this unique property into something truly special. The property is being sold in'as is, where is' condition. (Id: 27)
$ 600,000
76 1121 Cooke Boulevard, Burlington, ON, L7T 0C3 townhouse for sale | Listing ID W13749 | Royal LePage
View photo
Townhouse · for sale
$ 689,000
New
76 1121 Cooke Boulevard, Burlington, ON, L7T 0C3 townhouse for sale | Listing ID W13749 | Royal LePage
Mount Hope
· Townhouse
Mount Hope · Townhouse
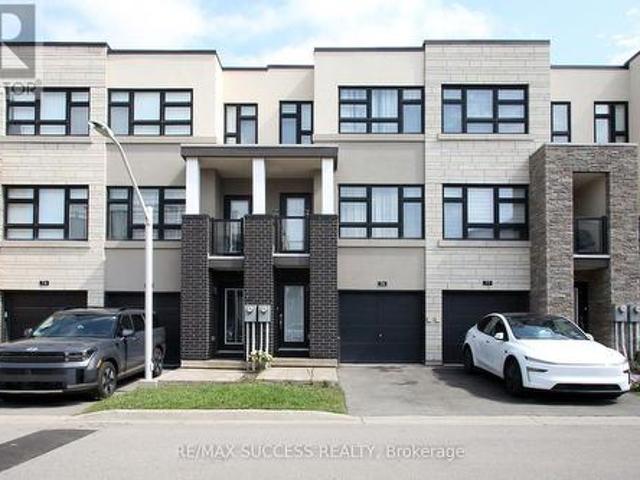
Offering nearly 1,645 sq. Ft. rare unit with 3 bedrooms (one on ground & 2 on third floor each with full bath & closet) of above-grade living space, this rarely offered corner-unit townhome has been freshly painted throughout. Featuring 3 bedrooms, each with its own bathroom and closet, the home offers exceptional space, privacy, and functionality. The bright open-concept living and dining area is filled with natural light, while the functional kitchen overlooks the main living space ideal for everyday living and entertaining. Located in a very well maintained community and conveniently situated next to Aldershot GO Station, offering an easy commute to Toronto. Enjoy low maintenance living with low condo fees covering building insurance, snow and garbage removal, landscaping, and maintenance of common elements. (Id: 27)
$ 689,000
47 Sandy Drive, Hamilton, ON, L8E 4X4 house for sale Listin.
View photo
House · for sale
$ 925,000
New
47 Sandy Drive, Hamilton, ON, L8E 4X4 house for sale Listin.
Mount Hope
· 6 Bedrooms · 4 Baths · House
· Garden · Deck · Air conditioning · Parking · Cellar
Mount Hope · 6 Bedrooms · 4 Baths · House · Garden · Deck · Air conditioning · Parking · Cellar
Welcome to 47 Sandy Drive, nestled by the cul-de-sac in the highly sought-after Stoney Creek community. This beautifully maintained family home offers an exceptional layout with 4+2 bedrooms, 4 bathrooms, and a fully finished basement complete with a second kitchen, ideal for extended family or potential in-law living. The bright eat-in kitchen overlooks the backyard and provides a seamless walkout to the deck, perfect for everyday living and entertaining. Upstairs, youll find four spacious and functional bedrooms, including a generous primary retreat featuring his & hers closets and a 5-piece ensuite bath. The finished basement offers incredible versatility with two additional bedrooms, a large recreation area, and a combined kitchenlaundry space. Step outside to your own private oasis. A fully fenced backyard surrounded by trees, complete with a deck for outdoor gatherings and relaxation. Two large garden sheds provide abundant storage. Parking is plentiful with a private driveway ac
$ 925,000
31 Grindstone Way, Hamilton, ON, L9H 7B7 house for sale Lis.
View photo
House · for sale
$ 1,024,900
$ 556/sq.ft
New
31 Grindstone Way, Hamilton, ON, L9H 7B7 house for sale Lis.
Mount Hope
· 1,841 sq.ft · 41 Bedrooms · 4 Baths · House
· Garden · Office room · Cellar
Mount Hope · 1,841 sq.ft · 41 Bedrooms · 4 Baths · House · Garden · Office room · Cellar
Welcome to 31 Grindstone Way, ideally located in the sought-after southwest Waterdown neighbourhood. Offering approximately 1,849 sq. ft. above grade plus a finished lower level, this spacious home provides plenty of room for growing and multigenerational families with 5 bedrooms and 3.5 bathrooms. The main floor features generous living and dining spaces, a functional kitchen featuring vinatge pocket doors, granite counters, stainless steel appliances, and a walk-out to the backyard with sliding door access, and a convenient powder room. Upstairs, youll find four bedrooms, including a spacious primary retreat with a private 4-piece ensuite, plus an additional 4-piece family bathroom. The finished basement adds exceptional versatility with a fifth bedroom, a good-sized family room, laundry and storage areas, plus a newly added 3-piece bathroom—ideal for teenagers, guests, extended family, or a home office setup.Step outside to a fully fenced backyard designed for relaxing and entertain
$ 1,024,900
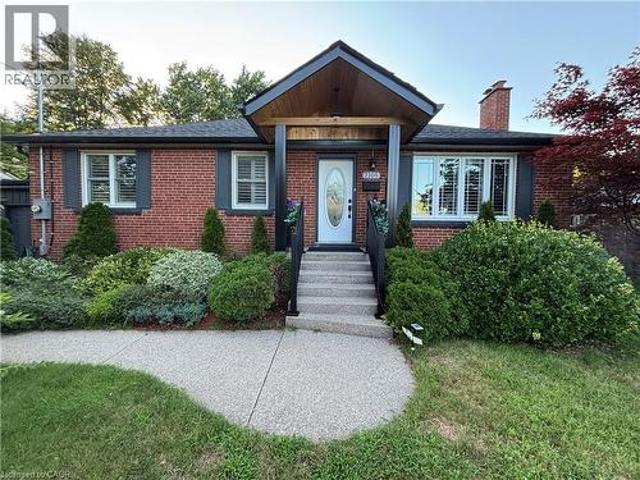
2105 Maplewood Drive, Burlington, ON, L7R 2C6 house for sale | Listing ID 40856 | Royal LePage
View photo
House · for sale
$ 119,000
Updated
2105 Maplewood Drive, Burlington, ON, L7R 2C6 house for sale | Listing ID 40856 | Royal LePage
Mount Hope
· House
· Garden · Fireplace · Cellar
Mount Hope · House · Garden · Fireplace · Cellar
Once in a while, a gem like this comes along! *. Offering an impressive 2,058 sq. Ft. of total living space across the main level and basement, this extensively upgraded home combines style, versatility & an incredible backyard retreat. The completely renovated basement (2024) features a separate entrance, new electrical, 2 bedrooms, custom kitchen with stainless steel appliances & quartz countertops, spacious living & dining areas with gas fireplace, large bathroom with full laundry, plus a newly installed 200-amp electrical panel (2024). The main floor is equally impressive with a new 3-piece bathroom featuring a shower & heated towel rack (2024), separate powder room (2024), California shutters throughout & its own laundry. The fully renovated sunroom features new windows, sliding doors & ceiling (2024), creating a beautiful transition to the backyard. Step outside to your own private backyard oasis, highlighted by a 16' swim spa-perfect for relaxing, entertaining or enjoying a grea
$ 119,000
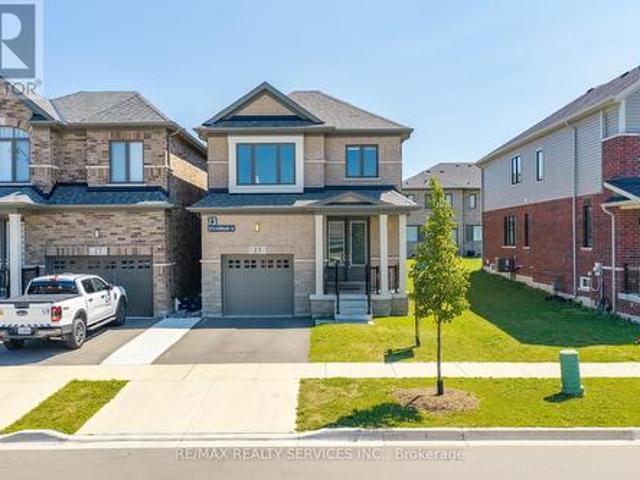
13 Steadman Street, Cambridge, ON, N1S 0C7 house for sale | Listing ID X13698 | Royal LePage
View photo
House · for sale
$ 859,000
13 Steadman Street, Cambridge, ON, N1S 0C7 house for sale | Listing ID X13698 | Royal LePage
Mount Hope
· House
· Patio
Mount Hope · House · Patio
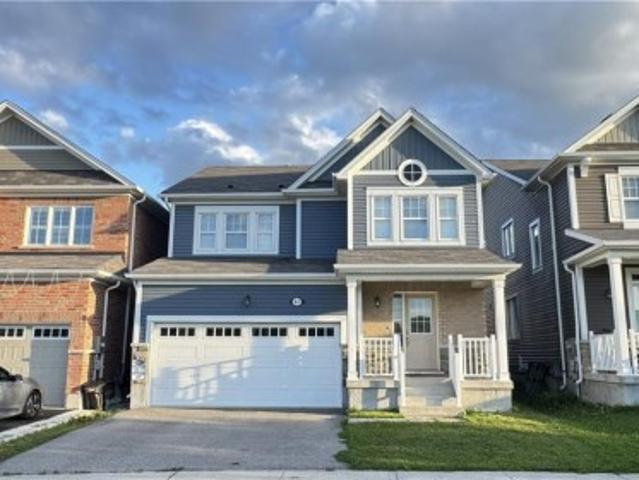
Welcome to Westwood Village by Cachet Developments, one of Cambridge's most sought-after new communities. This exceptional all-brick detached home showcases premium upgrades, elegant finishes, and an ideal family-friendly layout with 4 spacious bedrooms, 3 bathrooms, and timeless curb appeal. (A covered front porch and impressive double-door entry welcome you into a bright, open foyer. The main level features 9-ft ceilings, rich hardwood flooring, and pot lights throughout, creating a warm yet sophisticated atmosphere. Designed for both everyday living and entertaining, the upgraded chef-inspired kitchen boasts quartz countertops, a stylish backsplash, modern cabinetry, a large centre island, premium LG S/S appliances including a gas stove and built-in microwave, and oversized patio doors. The adjoining family room is filled with natural light from its expansive picture window, offering the perfect gathering space for family and friends. (*) Upstairs, retreat to the luxurious primary s
$ 859,000
2306 Devon Road, Oakville, ON, L6J 5R4 house for sale Listi.
View photo
House · for sale
$ 999,000
New
2306 Devon Road, Oakville, ON, L6J 5R4 house for sale Listi.
Mount Hope
· 3 Bedrooms · 3 Baths · House
· Cellar
Mount Hope · 3 Bedrooms · 3 Baths · House · Cellar
Welcome To 2306 Devon Rd, A Rare Gem Nestled In One Of South East Oakvilles Most Prestigious And Family-Friendly Neighbourhoods. This Beautifully Maintained Detached Backsplit Bungalow Showcases Elegant Design, Bright Open Spaces And Exceptional Comfort Throughout. Offering 3 Spacious Bedrooms And 2.5 Bathrooms, This Home Features A Functional Open-Concept Layout Perfect For Modern Living. Welcoming Foyer with Pot Lights Throughout The Main Level. Skylights Flood The Home With Natural Light All Day Long, Creating A Warm And Inviting Atmosphere Without The Need For Artificial Lighting. Stylish Luxury Vinyl Plank Flooring Adds Both Beauty And Durability. Spacious Living And Dining Areas With Large Windows Are Ideal For Everyday Living And Entertaining. Modern Kitchen Equipped With Stainless Steel Appliances, Granite Countertops, Breakfast Bar And Ample Storage Space. Primary Bedroom Retreat Features A Walk-In Closet. Finished Basement Includes A Large Rec Room, Utility Room And Additiona
$ 999,000
1796 Penny Lane, West Lincoln, ON, L0R 1E0 house for sale L.
View photo
House · for sale
$ 1,049,777
New
1796 Penny Lane, West Lincoln, ON, L0R 1E0 house for sale L.
Mount Hope
· 32 Bedrooms · 3 Baths · House
· Office room · Parking · Cellar
Mount Hope · 32 Bedrooms · 3 Baths · House · Office room · Parking · Cellar
Welcome to this beautifully renovated bungalow nestled on a peaceful court, offering the perfect blend of country tranquility and urban sophistication. Situated on a sprawling 1.15-acre lot, this home boasts a modern design with an inviting open-concept layout, ideal for both relaxation and entertaining. Step inside to discover a bright and airy living space highlighted by a large kitchen island, sleek finishes, and stylish fixtures. The main floor features three spacious bedrooms and two full bathrooms, providing comfort and convenience for the whole family. Downstairs, the fully finished basement offers additional living space with two more bedrooms, a cozy family room, a dedicated office space, and another full bathroom-perfect for guests or extended family. Outside, enjoy the best of both worlds with a heated two-car garage, a large storage shed, and a chicken coop providing fresh eggs daily. The property also features a picturesque small pond, adding to the serene outdoor setting.
$ 1,049,777
179 Dallan Drive, Guelph, ON, N1L 0N4 house for sale Listin.
View photo
House · for sale
$ 999,999
$ 331/sq.ft
New
179 Dallan Drive, Guelph, ON, N1L 0N4 house for sale Listin.
Mount Hope
· 3,014 sq.ft · 3 Bedrooms · 4 Baths · House
· Garden · Fireplace · Deck
Mount Hope · 3,014 sq.ft · 3 Bedrooms · 4 Baths · House · Garden · Fireplace · Deck
This is what move-in ready actually looks like! Tucked into Guelphs south end, literal steps from Dallan Park, this immaculate 3-bedroom, 3.5-bathroom home pairs thoughtful upgrades with a layout designed for how modern families actually live. Immaculate hardscaping sets the tone before you even step inside. The main floor opens into one connected living space, anchored by a standout kitchen with striking cabinetry, high-end stainless steel appliances and an oversized island with bar seating - just as good for lazy Sunday morning spreads as it is for Friday night gatherings with friends. The adjoining dining area is framed by an oversized window with Silhouette blinds. A fireplace is the focal point of the oversized living room, which walks out to a maintenance-free composite deck. A gas line is ready for the BBQ, and a 7-foot fence creates a private backyard for summer BBQs or simply unwinding at the end of the day. Back inside, a bright staircase leads to three spacious bedrooms. The
$ 999,999
179 Dallan Drive, Guelph Pineridge/Westminster Woods, ON, N1.
View photo
House · for sale
$ 999,999
New
179 Dallan Drive, Guelph Pineridge/Westminster Woods, ON, N1.
Mount Hope
· 3 Bedrooms · 4 Baths · House
· Garden · Fireplace · Deck
Mount Hope · 3 Bedrooms · 4 Baths · House · Garden · Fireplace · Deck
This is what move-in ready actually looks like! Tucked into Guelphs south end, literal steps from Dallan Park, this immaculate 3-bedroom, 3.5-bathroom home pairs thoughtful upgrades with a layout designed for how modern families actually live. Immaculate hardscaping sets the tone before you even step inside. The main floor opens into one connected living space, anchored by a standout kitchen with striking cabinetry, high-end stainless steel appliances and an oversized island with bar seating - just as good for lazy Sunday morning spreads as it is for Friday night gatherings with friends. The adjoining dining area is framed by an oversized window with Silhouette blinds. A fireplace is the focal point of the oversized living room, which walks out to a maintenance-free composite deck. A gas line is ready for the BBQ, and a 7-foot fence creates a private backyard for summer BBQs or simply unwinding at the end of the day. Back inside, a bright staircase leads to three spacious bedrooms. The
$ 999,999
223 Melran Drive, Waterloo, ON, N3C 4E5 house for sale | Listing ID X13750 | Royal LePage
View photo
House · for sale
$ 699,000
New
223 Melran Drive, Waterloo, ON, N3C 4E5 house for sale | Listing ID X13750 | Royal LePage
Mount Hope
· House
· Garden · Fireplace · Cellar
Mount Hope · House · Garden · Fireplace · Cellar
Beautiful 2 storey, 3 bedroom, 2 bathroom home that is finished top to bottom. Large kitchen opens to living room and dining room with walkout to back yard. 3 good sized bedrooms on second floor. Basement is finished with bathroom and large recroom with gas fireplace. This is a linked property. *. (id: 27)
$ 699,000
103 Blackbird Circle, Cambridge, ON, N3C 0A9 house for sale | Listing ID 40860 | Royal LePage
View photo
House · for sale
$ 679,000
New
103 Blackbird Circle, Cambridge, ON, N3C 0A9 house for sale | Listing ID 40860 | Royal LePage
Mount Hope
· House
· Garden
Mount Hope · House · Garden
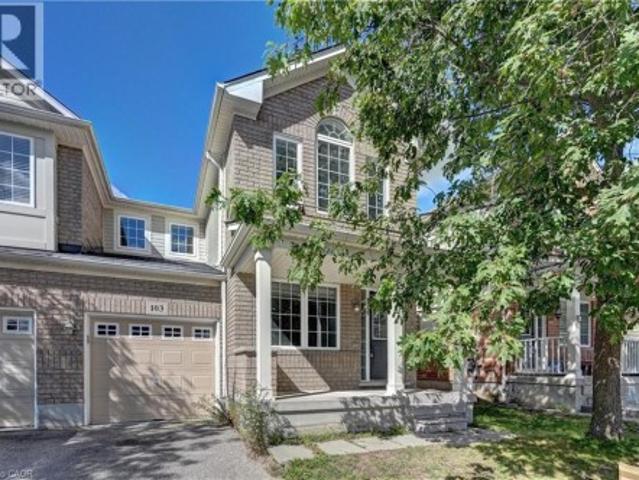
Gorgeous End Unit Townhome Mattamy's Largest Model in The High Demand Millpond Neighborhood within Walking Distance From Schools PArk & Absolutely Gorgeous Freehold TownHome In High Demand Millpond Community Within a Minute Walk From the Schools & the Park. Better Then a Semi Detached. Mattamy Built 1515 Sq. Ft. 3 Bedrooms & 3 Washroom Carpet Free (A PArt From The Staircase) Beautifully Kept House Featuring A front Living Room/ Sitting area With Built in Bench. Large Great Room With Modern Flooring Floors & Open Concept Eat In Kitchen With a Centre Island & Breakfast Bar. Pantry & Gorgeous Back Splash. Dinette With A Walk Out to a Fully Fenced Backyard. Upper Level With 3 Large Sized Bedrooms Featuring a Huge Primary Bedroom With a Walk in Closet & a 4 Pce Ensuite. 2 Other Good Sized Bedrooms Front One With The High Vaulted Ceilings & Another Full 4 Pce Washroom. Nicely Painted in Modern Colors. Nice Inviting Porch. Great Millpond Location Where You Can Walk to 3 Parks, 2 Schools, The
$ 679,000
2745 Galleon Crescent, Mississauga, ON, L5M 5T8 house for sale | Listing ID W13750 | Royal LePage
View photo
House · for sale
Request Details
New
2745 Galleon Crescent, Mississauga, ON, L5M 5T8 house for sale | Listing ID W13750 | Royal LePage
Mount Hope
· House
· Garden · Office room
Mount Hope · House · Garden · Office room
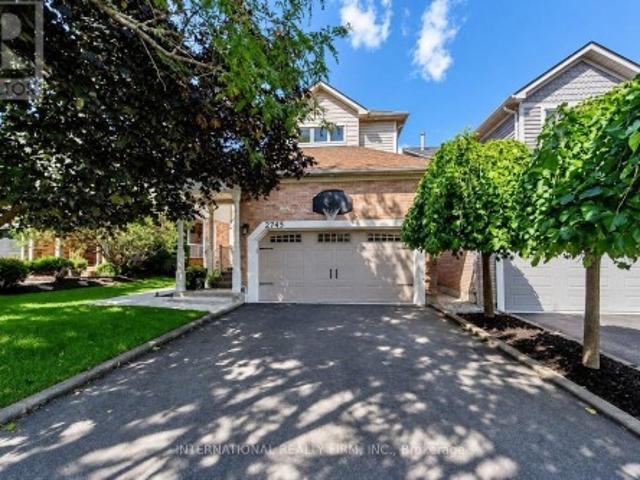
Welcome to this rarely offered family home, offering an exceptional combination of space, flexibility and modern living in a prime location. Thoughtfully updated throughout, this home offers a move-in-ready opportunity with plenty of room to grow, entertain and explore. At the heart of the home is an extensively renovated open-concept main floor. The updated kitchen features custom cabinetry, quartz countertops and updated appliances, creating a bright and welcoming space for family life and entertaining. Upstairs, three comfortable bedrooms are complemented by a unique second-floor loft/flex space, perfect as a family room, play space, home office or media room. Extensive upgrades throughout include new kitchen appliances, washing machine and dryer, furnace and air conditioner, flooring, redesigned staircase, renovated bathrooms, recessed lighting, custom accent wall and numerous other meaningful upgrades. Outside, enjoy a private, resort-inspired backyard on this premium 40+ft wide l
Request Details
67 Pointer Street, Cambridge, ON, N3E 0B4 house for sale | Listing ID 40860 | Royal LePage
View photo
House · for sale
$ 865,000
New
67 Pointer Street, Cambridge, ON, N3E 0B4 house for sale | Listing ID 40860 | Royal LePage
Mount Hope
· House
· Cellar
Mount Hope · House · Cellar
Absolutely stunning home built by award winning Mattamy Homes. Located in the new sought after community of Rivermill in Hespeler, this Primrose model is a 2217 Sq ft executive home with 4 bedrooms and 3.5 bathrooms. The covered inviting porch leads you to a bright open foyer. The main floor features an elegant great room, a mud room with large walk-in closet, a powder room and a fully upgraded eat in kitchen with granite counter-tops, gorgeous backsplash, center island & extended cabinetry perfect for a pantry. This home comes loaded with upgrades including gleaming stained hardwood on the main floor and beautiful hardwood staircase. The second floor has 4 large bedrooms, a large full bathroom and the laundry room. The master suite has 2 huge walk-in closets as well as a large en-suite with beautiful glass shower. The basement is partially finished and features a brand-new 3-piece bathroom. It offers excellent potential to be further developed into an in-law suite or rental unit, with
$ 865,000
2932 Remea Court, Mississauga, ON, L5L 2H5 house for sale | Listing ID W13750 | Royal LePage
View photo
House · for sale
$ 1,295,000
New
2932 Remea Court, Mississauga, ON, L5L 2H5 house for sale | Listing ID W13750 | Royal LePage
Mount Hope
· House
· Garden · Fireplace · Cellar
Mount Hope · House · Garden · Fireplace · Cellar
Welcome to 2932 Remea Court, a beautifully maintained and thoughtfully updated 4-bedroom, 3-bathroom home tucked away on a quiet court in the heart of Erin Mills. Offering approximately 1,900 sq. Ft. above grade plus a partially finished basement, this home delivers the perfect combination of modern updates, functional living space, and an unbeatable family-friendly location. Step inside to a bright, carpet-free layout featuring hardwood and laminate flooring, elegant pot lights, upgraded light fixtures, and spacious principal rooms designed for both everyday living and entertaining. The inviting living room features a cozy wood buring fireplace, while the separate family and dining rooms provide the ideal setting for hosting family and friends. The renovated kitchen is both stylish and functional, showcasing quartz countertops, ample cabinetry, and an abundance of natural light overlooking the backyard. Upstairs, the spacious primary suite offers a large walk-in closet and a private e
$ 1,295,000
30 Highway 2, Princeton, ON, N0J 1V0 house for sale | Listing ID 40859 | Royal LePage
View photo
House · for sale
Request Details
Updated
30 Highway 2, Princeton, ON, N0J 1V0 house for sale | Listing ID 40859 | Royal LePage
Mount Hope
· House
· Office room · Parking · Fireplace
Mount Hope · House · Office room · Parking · Fireplace
Presenting a once in a lifetime property. Welcome home to the iconic Falkland Springs Estate at 30 Brant County Highway 2, Brant. A generational retreat on over 10 acres of scenic countryside. Custom built in 2024, this elegant showpiece is perched atop a breathtaking landscape—a legacy property offering unmatched privacy and grandeur. Equipped with outbuildings and ponds, start the tour through a gated entry that leads up a winding and fenced road. Commanding a staggering 7472 sq ft en masse, with nearly 2000 sq ft in the oversized 4 car garage and 7100 sq ft of which is masterfully crafted finished living space. The home radiates timeless sophistication. Find 6 bedrooms and 6 bathrooms including a separately accessed and full in law suite and full kitchen. Enter the home into a bright and inviting foyer. To the left, a richly appointed office with custom built-ins and a gas fireplace sets a refined tone. On the right, an elegant dining room showcases intricate ceiling details, ideal
Request Details
55 Aberdeen Avenue, Brantford, ON, N3S 1R7 house for sale | Listing ID X13562 | Royal LePage
View photo
House · for sale
$ 3,500,000
Updated
55 Aberdeen Avenue, Brantford, ON, N3S 1R7 house for sale | Listing ID X13562 | Royal LePage
Mount Hope
· House
· Garden · Office room · Deck
Mount Hope · House · Garden · Office room · Deck
Welcome to 55 Aberdeen Avenue, a solid three-bedroom brick bungalow offering approximately 1,000 sq. Ft. of main-floor living space and an excellent opportunity to create a home that reflects your own style. The practical layout begins with a welcoming front entry and a spacious living room with plenty of room for everyday living and entertaining. The generous eat-in kitchen provides ample space for family meals and offers direct access to the backyard. Three main-floor bedrooms provide flexibility for families, first-time buyers, downsizers or those needing space for a home office. The home also features a full four-piece bathroom and convenient main-floor laundry. The primary bedroom is especially spacious, while the lower utility area and crawl space provide additional room for storage. Outside, enjoy a rear deck and fully fenced backyard with room for children, pets, gardening or summer gatherings. Located in Brantford's established Eagle Place neighbourhood, the home is convenient
$ 3,500,000
5037 Mississauga Road, Mississauga, ON, L5M 4Y1 house for sale | Listing ID W13750 | Royal LePage
View photo
House · for sale
$ 2,050,000
New
5037 Mississauga Road, Mississauga, ON, L5M 4Y1 house for sale | Listing ID W13750 | Royal LePage
Mount Hope
· House
· Garden · Balcony · Parking
Mount Hope · House · Garden · Balcony · Parking
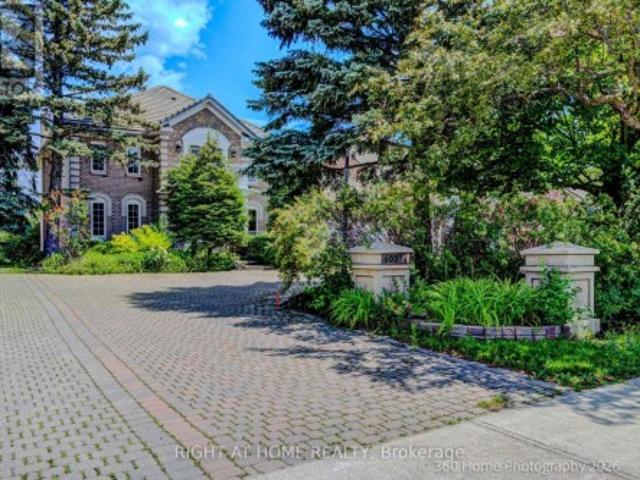
Welcome to 5037 Mississauga Road, located in one of the most sought-after communities. Situated on an impressive oversized lot measuring 70 x 207.98 feet, this exceptional residence offers approximately 3,844 sq. Ft. of elegant living space. A grand entrance welcomes you with a spectacular staircase, soaring ceilings, and hardwood flooring throughout the home. The main floor features spacious living and dining areas, perfect for entertaining, leading into an open-concept kitchen complete with granite countertops, ceramic backsplash, and beautiful views of the expansive backyard. Enjoy direct access to the balcony, creating the perfect indoor-outdoor flow. A conveniently located powder room, laundry room, and garage access complete the main level. The upper level offers four generously sized bedrooms, all featuring hardwood flooring and ample closet space. The primary suite includes a walk-in closet and a private 4-piece ensuite bathroom. A second 3-piece bathroom serves the additional
$ 2,050,000
63 Metcalfe Crescent Unit# C, Brantford, ON, N3R 2L7 townhouse for sale | Listing ID 40860 | Royal LePage
View photo
Townhouse · for sale
$ 404,900
New
63 Metcalfe Crescent Unit# C, Brantford, ON, N3R 2L7 townhouse for sale | Listing ID 40860 | Royal LePage
Mount Hope
· Townhouse
· Garden
Mount Hope · Townhouse · Garden
Not your average condo townhome. This bright end unit offers a great layout, stylish updates and an outdoor space that truly sets it apart. The main floor is open and welcoming, with a spacious living room, large picture window and an updated kitchen featuring white cabinetry, stainless steel appliances, plenty of counter space and room for dining. A two-piece bathroom adds convenience on the main level. Upstairs are three good-sized bedrooms and a refreshed four-piece bathroom. Outside, the oversized fenced yard is the real showstopper—private, shaded by mature trees and large enough to entertain, garden or simply enjoy. With its private entrance, move-in-ready interior and exceptional yard, 63C Metcalfe offers the space and feel of a traditional townhome with the convenience of condo living. (Id: 27)
$ 404,900
5258 Cedar Springs Road, Burlington, ON, L7P 0B9 house for s.
View photo
House · for sale
$ 1,599,999
$ 571/sq.ft
New
5258 Cedar Springs Road, Burlington, ON, L7P 0B9 house for s.
Mount Hope
· 2,799 sq.ft · 21 Bedrooms · 3 Baths · House
· Fireplace · Deck · Swimming pool · Cellar
Mount Hope · 2,799 sq.ft · 21 Bedrooms · 3 Baths · House · Fireplace · Deck · Swimming pool · Cellar
Beautifully renovated bungalow offering breathtaking views in every season. Set on a stunning ¾-acre lot with coveted southwest exposure, this exceptional home captures spectacular sunsets from the sun-filled sunroom overlooking a peaceful forested backdrop. Thoughtfully designed with 2+1 bedrooms and 2.5 bathrooms, the open-concept main level features an inviting living space seamlessly connected to a well-appointed kitchen, perfect for everyday living and entertaining. The fully finished walkout basement extends the living area and adds versatility for guests or family enjoyment. Cozy up by the gas fireplace on the main level or enjoy the warmth and character of the custom stone wood-burning fireplace on the lower level. Step outside to a private deck off the primary bedroom—an ideal spot for morning coffee—while the main lower-level deck sets the scene for evening relaxation with a glass of wine. Multiple outdoor seating areas surround the large in-ground saltwater pool, creating a
$ 1,599,999
56 Academy Street, Ancaster, ON, L9G 2Y1 house for sale | Listing ID 40860 | Royal LePage
View photo
House · for sale
$ 1,699,900
Updated
56 Academy Street, Ancaster, ON, L9G 2Y1 house for sale | Listing ID 40860 | Royal LePage
Mount Hope
· House
· Garden · Fireplace
Mount Hope · House · Garden · Fireplace
When opportunity knocks, be sure to answer. Have you been waiting for a truly exceptional luxury bungalow in the heart of Ancaster Village. Tucked away on a private 63' x 236' lot, this impressive 2,400 sq. Ft. executive bungalow is steps from local restaurants, the Ancaster Tennis & Lawn Bowling Clubs and Memorial Arts Centre. Custom built in 2013 with exceptional craftsmanship and the finest materials, this sophisticated home offers privacy, elegance and effortless one-floor living. A 100-ft. Aggregate driveway, mature landscaping and beautiful gardens create a striking first impression. The grand foyer opens to a spectacular great room with soaring 12-ft. Ceilings, gas fireplace, pot lights and 8-ft. French doors overlooking the professionally landscaped backyard. The elegant dining room features a dramatic 15-ft. Ceiling, crown moulding and stunning chandelier. The gourmet eat-in kitchen is beautifully appointed with a large island, granite counters and premium appliances including
$ 1,699,900

Get email alerts

Don't miss out: be the first to know about new properties

The alert was correctly created

On subscribing you accept the conditions of use and the privacy policy
Alert
Receive new ads in your inbox
Save this search
Receive alerts for new listings

We'll send you an email when we have new properties for: "Properties for sale in Mount Hope"

The alert was correctly created

Get email alerts and be the first to see new listings
Required field
On subscribing I accept the terms of the privacy policy
Perfect! You'll soon start receiving new listings via email
Alert
Receive an email when we have new ads for Properties for sale in Mount Hope
Save this search
Filters

Bedrooms

Area (sq.ft)

sq.ft
sq.ft

Price

$
$

Filter by property type

Bathrooms

Clear all filters
Receive notifications when new entries are published.