5,626 properties for sale in Mount Hope

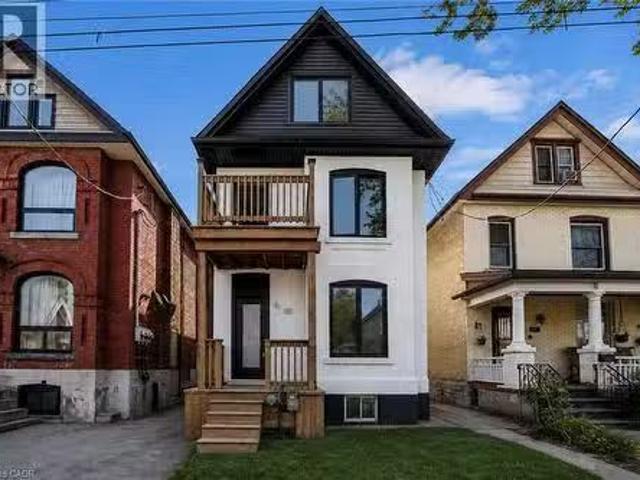
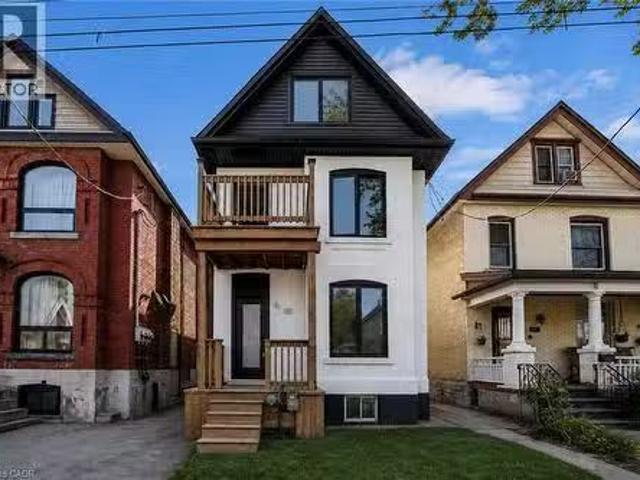
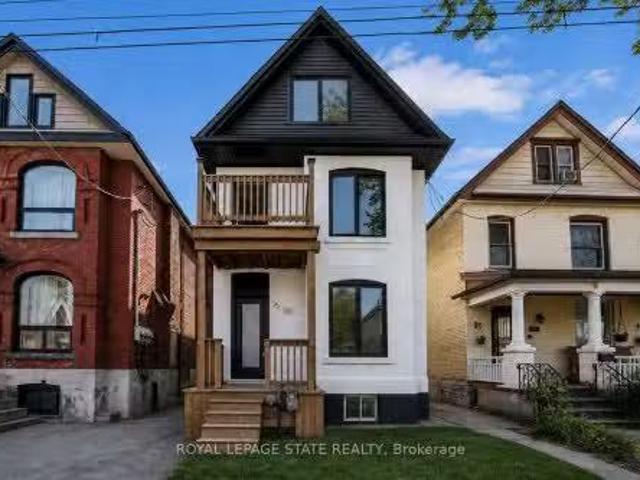
14 Harbour Drive, Stoney Creek, ON, L8E 4Z5 house for sale | Listing ID 40859 | Royal LePage
View photo
House · for sale
$ 899,900
New
14 Harbour Drive, Stoney Creek, ON, L8E 4Z5 house for sale | Listing ID 40859 | Royal LePage
Mount Hope
· House
· Patio · Garden · Parking · Balcony
Mount Hope · House · Patio · Garden · Parking · Balcony
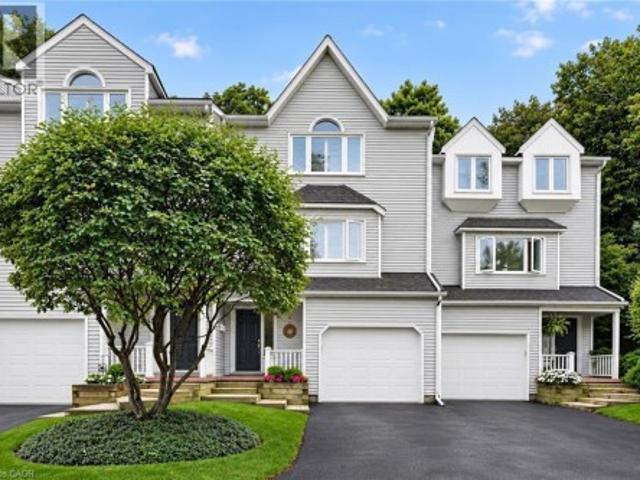
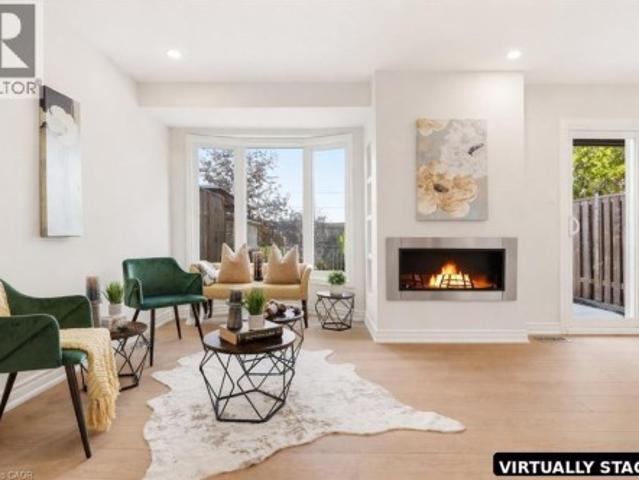
Live by the water in this fully renovated 3 bedroom townhome at Newport Marina and Yacht Club, with approximately 2,636 sq. Ft. of finished living space. The home features spacious living areas, a two car garage, and a beautifully landscaped yard. Enjoy lake community living with a private patio, stunning escarpment views, and convenient access to the QEW, schools, parks, groceries, and Centennial GO Station. The thoughtfully designed layout features a sunken living room with bay window, separate dining room, and spacious kitchen with breakfast bar, ample counter space, and cabinetry. The main-floor family room provides a walk-out to a 20' x 20' patio and landscaped yard. Upstairs, the spacious primary bedroom features a Juliette balcony with escarpment views and a private ensuite with a large shower, soaker tub, and double vanity. Carpet-free throughout, with new flooring, updated bathrooms, fresh paint, and updated light fixtures. Experience the relaxed feel of a welcoming lake commu
$ 899,900
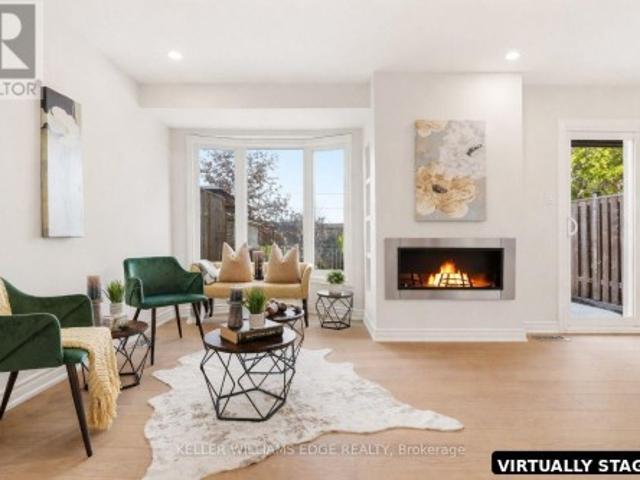
14 Harbour Drive, Hamilton, ON, L8E 4Z5 house for sale | Listing ID X13750 | Royal LePage
View photo
House · for sale
$ 899,900
New
14 Harbour Drive, Hamilton, ON, L8E 4Z5 house for sale | Listing ID X13750 | Royal LePage
Mount Hope
· House
· Patio · Garden · Balcony · Parking
Mount Hope · House · Patio · Garden · Balcony · Parking
Freehold living by the water at Newport Marina and Yacht Club in Stoney Creek. This 3-bedroom townhome is fully renovated and built for families who want real space, a two-car garage, and a lake community address that is hard to find at this price point. The layout delivers: a sunken living room with bay window, separate dining room, and a kitchen with breakfast bar and generous counter and cupboard space. The main floor family room has a walk-out to a 20x20 patio with a landscaped yard. Upstairs, the primary bedroom has a Juliette balcony with escarpment views and a private ensuite with large shower, soaker tub and double vanity. Carpet-free throughout, with new flooring, updated bathrooms, fresh paint, and lighting fixtures. Outside the door you will find well-rated schools, daycares, parks, and groceries all within reach, with fast QEW access for the Toronto commute. The Centennial GO station nearby adds another layer of connectivity for commuters. Stoney Creek's lake community has
$ 899,900
3157 Palmer Drive, Burlington, ON, L7M 1L3 house for sale | Listing ID W13622 | Royal LePage
View photo
House · for sale
Request Details
3157 Palmer Drive, Burlington, ON, L7M 1L3 house for sale | Listing ID W13622 | Royal LePage
Mount Hope
· House
· Garden
Mount Hope · House · Garden
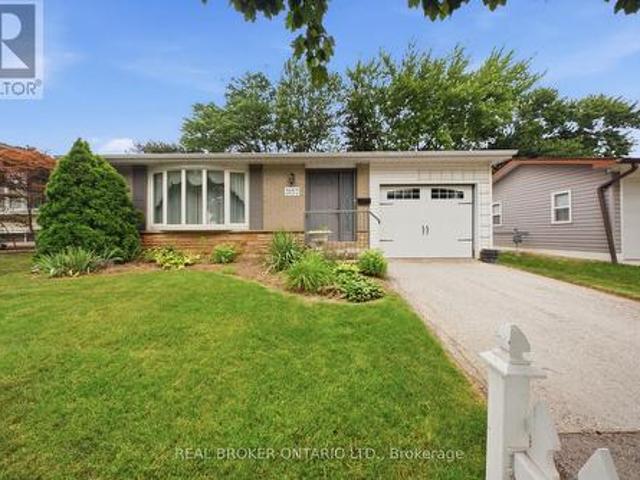
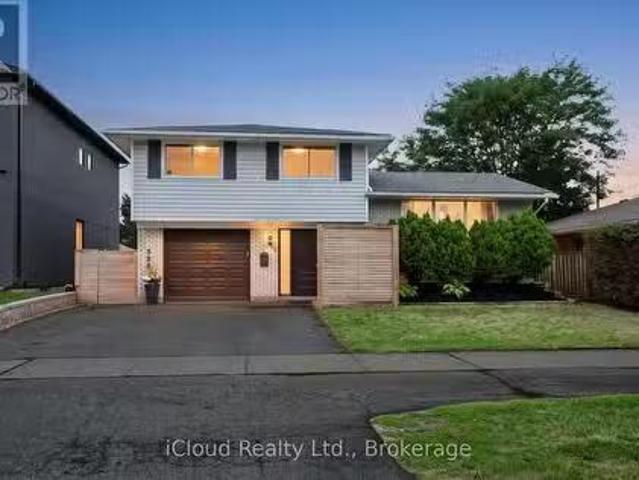
Welcome to 3157 Palmer Dr, a wonderful family home located in Burlington's sought-after Palmer neighbourhood. Nestled on a family friendly street, this home offers a private backyard perfect for relaxing, entertaining or enjoying time with family and friends. Inside you'll find a bright and inviting layout featuring a combined living/dining room, three spacious bedrooms, 2 full bathrooms, and an updated kitchen designed for every day living. Ideally situated close to schools, parks, shopping & every day amenities, this home also offers convenience with quick access to Highway 403/QEW/407 and the GO Train, making commuting a breeze. Whether you're a first-time buyer, growing family, or downsizing, this is the perfect place to call home. (Id: 27)
Request Details
2019 Dundas Street, Burlington, ON, L7P 0S8 house for sale | Listing ID 40855 | Royal LePage
View photo
House · for sale
$ 3,995,000
Updated
2019 Dundas Street, Burlington, ON, L7P 0S8 house for sale | Listing ID 40855 | Royal LePage
Mount Hope
· House
· Fireplace · Deck · Swimming pool · Lift
Mount Hope · House · Fireplace · Deck · Swimming pool · Lift
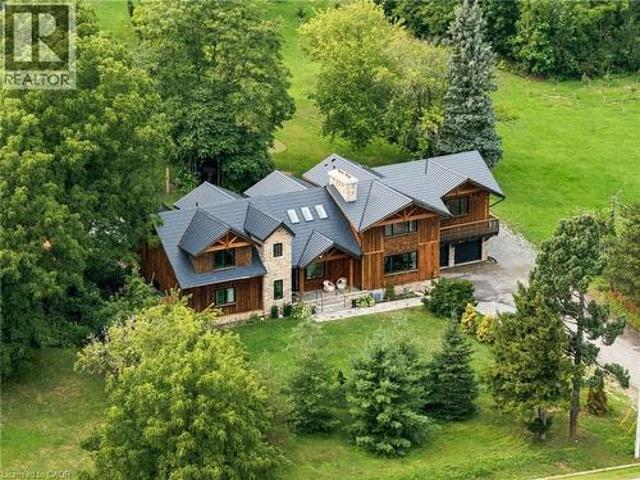
A truly extraordinary estate, set on just shy of an acre in North Burlington, offering luxury and privacy. Located along the Niagara Escarpment, this chalet-inspired residence captures breathtaking panoramic views of the GTA skyline and Lake Ontario. Custom craftsmanship throughout, the home features over 5,000 sq. Ft. of living space, 4 bedrooms and 6 bathrooms, soaring vaulted ceilings, rustic post-and-beam construction, a wood-burning fireplace and an elevator for accessibility. The exterior blends natural fieldstone with pine board-and-batten siding, complemented by expansive triple-pane windows and a custom metal roof. Designed for resort-style living and entertaining, the spectacular outdoor setting features a wading pool with cascading waterfall, firepit, putting green and an expansive covered deck complete with wet bar. The kitchen offers high-end appliances and a wine cooler. Ideally located near top-rated schools, shopping, restaurants, hospitals, major highways and the Bruce
$ 3,995,000
291 Park Avenue, Brantford, ON, N3S 5L2 house for sale | Listing ID 40859 | Royal LePage
View photo
House · for sale
$ 1,990,000
Updated
291 Park Avenue, Brantford, ON, N3S 5L2 house for sale | Listing ID 40859 | Royal LePage
Mount Hope
· House
· Garden · Deck · Parking
Mount Hope · House · Garden · Deck · Parking
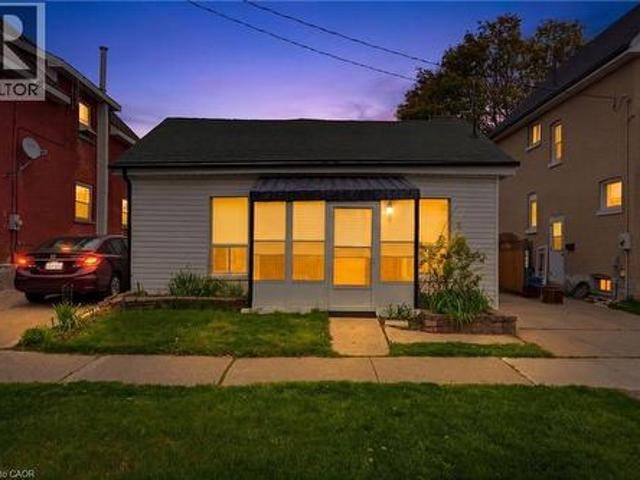
Great for First Time Home Buyers. Down Sizers and Retirees! Welcome to 291 Park Avenue, Brantford. Fully Renovated and Move in Ready Features Large Living /Dining Room, 2 Bedrooms and 2 Bathrooms and Beautiful Fully Fenced Backyard with Walk-Out Deck. Renovated in 2021. This house has newer flooring, Newer Furnace, Newer Electrical and Pot Lights, Newer Plumbing, Newer Kitchen with quartz counter-top and SS appliances, Newer Washrooms, Newer Foam Insulation, Newer Vinyl Siding, Some Newer Windows & Doors and Much More. Low taxes and utilities. Mutual Drive and ample street parking. Quiet street close amenities, schools and Wilfred Laurier Brantford. Driveway is mutual. (Id: 27)
$ 1,990,000
84 Meadowbank Drive, Hamilton, ON, L9B 2Y1 house for sale L.
View photo
House · for sale
$ 1,200,000
$ 316/sq.ft
New
84 Meadowbank Drive, Hamilton, ON, L9B 2Y1 house for sale L.
Mount Hope
· 3,789 sq.ft · 5 Bedrooms · 3 Baths · House
· Patio · Garden · Fireplace
Mount Hope · 3,789 sq.ft · 5 Bedrooms · 3 Baths · House · Patio · Garden · Fireplace
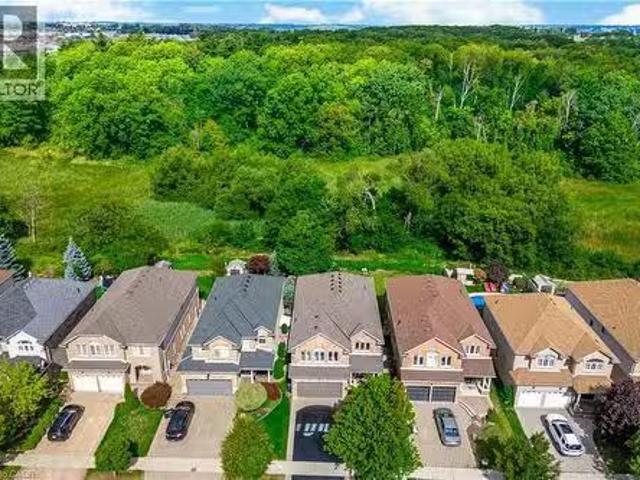
Welcome to 84 Meadowbank Drive, a beautifully maintained 5-bedroom, 2.5-bathroom home offering approximately 3,795 sqft. of comfortable living space in a quiet, family-friendly neighbourhood. Ideally positioned on a premium lot backing onto a ravine and Falkirk West forest, this home offers a wonderful blend of space, privacy and natural beauty. The main level features separate living, dining and family rooms, creating plenty of space for everyday living and entertaining. The inviting family room showcases a gas fireplace, while the spacious, beautifully appointed kitchen is designed to impress with an island, breakfast area, ample cabinetry, and sliding door walk-out overlooking the peaceful forest backdrop. Step outside to your private backyard oasis, where an interlock patio, retractable awning, and beautiful gardens create the perfect setting for summer gatherings, outdoor dining or simply enjoying the tranquil surroundings. Upstairs, the spacious primary bedroom is a true retreat,
$ 1,200,000
177 Main Street W Unit# 8, Grimsby, ON, L3M 1S1 townhouse for sale | Listing ID 40860 | Royal LePage
View photo
Townhouse · for sale
$ 749,900
New
177 Main Street W Unit# 8, Grimsby, ON, L3M 1S1 townhouse for sale | Listing ID 40860 | Royal LePage
Mount Hope
· Townhouse
· Fireplace
Mount Hope · Townhouse · Fireplace
Most prestigious townhome in the heart Grimsby nestled along the Escarpment, offering a rare combination of natural beauty, privacy, and convenience with picturesque forest views and abundant wildlife just beyond your door. Offering almost 2,000 sq. Ft. of beautifully maintained living space, this three-bedroom residence features hardwood flooring, impressive 10' ceilings on the main floor, and expansive windows that capture the surrounding scenery and fill the home with natural light. The inviting living room is enhanced by a natural gas fireplace, creating a warm and comfortable space for everyday living and entertaining. The stylish eat-in kitchen is appointed with granite countertops, stainless steel appliances including an induction stove, generous cabinetry, and plenty of storage. Upstairs, the spacious primary bedroom offers a warm and inviting retreat with its own natural gas fireplace, ample closet space, and ensuite privilege to a beautifully appointed bath featuring a Jacuzz
$ 749,900
588 Walkers Line, Burlington, ON, L7N 2E5 house for sale Li.
View photo
House · for sale
$ 1,199,000
New
588 Walkers Line, Burlington, ON, L7N 2E5 house for sale Li.
Mount Hope
· 4 Bedrooms · 2 Baths · House
· Garden · Office room · Deck · Parking · Cellar
Mount Hope · 4 Bedrooms · 2 Baths · House · Garden · Office room · Deck · Parking · Cellar
Beautifully Updated Detached Sidesplit 4 In Roseland Area Of South Burlington. Hardwood Floors, Spacious Living & Dining Room, Walk Out To Large Deck. 4 Bedrooms. 4th bedroom can be used as Office. Finished Basement With Large Family Room with large built in wall unit cabinet. Appliances, Quartz CTop. Oversize well maintained Backyard, Garage, Double Driveway. Garden storage shed. High Ranking Schools (Nelson), Go Station, QEW, Amenities, Trails, Lake, Starbucks & Tim Hortons Nearby. No Disappointment! (id:27). Still available at ListedBuy!
$ 1,199,000
19 Oakley Road, Brantford, ON, N3T 5J9 house for sale | Listing ID X13691 | Royal LePage
View photo
House · for sale
$ 13,699,000
Updated
19 Oakley Road, Brantford, ON, N3T 5J9 house for sale | Listing ID X13691 | Royal LePage
Mount Hope
· House
· Garden · Parking · Deck · Cellar
Mount Hope · House · Garden · Parking · Deck · Cellar
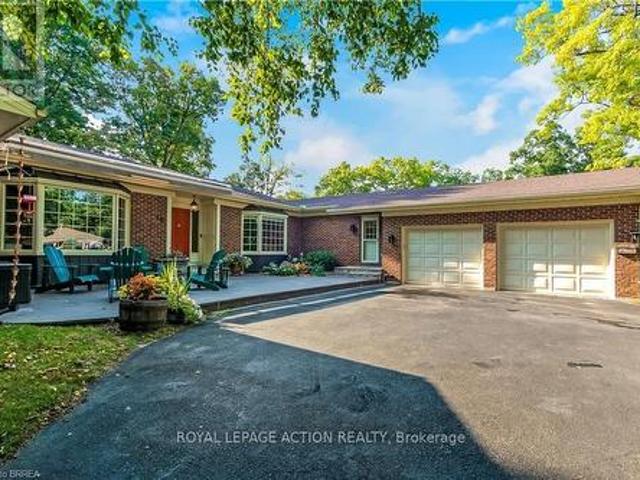
Welcome home to 19 Oakley Rd. Set on a cul-de-sac at the end of one of Brantford's most exclusive streets, this sprawling bungalow features almost 5000 sq. Ft. of finished living space. Boasting a circular driveway that leads to an oversized double car garage, this home is sure to impress. Step inside the front door into a spacious and welcoming foyer that leads to a large living room with views to the private back yard. The formal dining room is perfect for entertaining family and friends and adjacent is a large kitchen complete with induction cooktop, double wall ovens, quartz countertops and a pantry. Inside entrance from the oversized double car garage leads to a mudroom which also contains the main floor laundry room and convenient access to the basement stairs. There is also a cozy family room with circular staircase to the basement and a bright and spacious sunroom with a walk out to the rear deck. The main floor features 4 large bedrooms, a 4 piece ensuite bath, another 4 piece
$ 13,699,000
106 Appleford Road, Hamilton, ON, L9C 6B8 house for sale | Listing ID X13749 | Royal LePage
View photo
House · for sale
$ 699,900
New
106 Appleford Road, Hamilton, ON, L9C 6B8 house for sale | Listing ID X13749 | Royal LePage
Mount Hope
· House
· Garden · Fireplace
Mount Hope · House · Garden · Fireplace
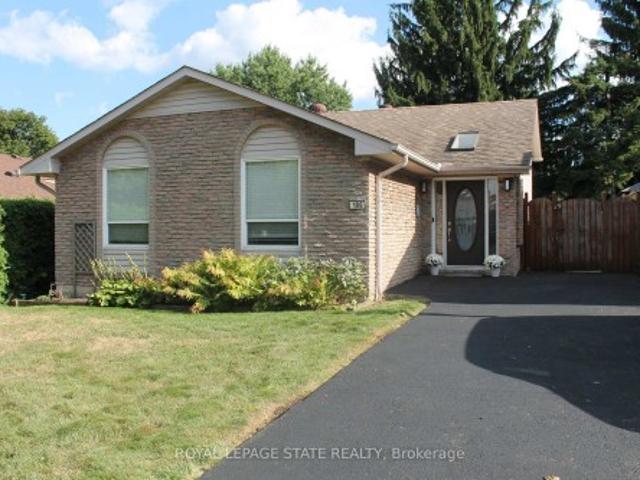
This 3 bedroom home has 1628 sq ft of finished living space and is located in desirable, family Fessenden neighbourhood. Family room is 27'1' by 14'3' with gas fire place and walkout to the fenced backyard. Walk to huge Fonthill Park. An excellent opportunity to enjoy an established residential setting while remaining close to the many amenities of the Mountain. Shopping, restaurants, schools, parks and everyday conveniences are all within easy reach, with quick access to Upper James Street and major routes for commuting throughout Hamilton and beyond. Come and see all that this home and area has to offer!
$ 699,900
2269 Whitworth Drive, Oakville, ON, L6M 0B5 house for sale.
View photo
House · for sale
$ 1,799,999
New
2269 Whitworth Drive, Oakville, ON, L6M 0B5 house for sale.
Mount Hope
· 3 Bedrooms · 4 Baths · House
· Fireplace · Deck
Mount Hope · 3 Bedrooms · 4 Baths · House · Fireplace · Deck
Welcome to this stunning family home in the prestigious Bronte Creek community of Oakville. Perfectly positioned on a premium ravine lot, this exceptional Legend built home offers over 4,100 sq. ft. of fully finished living space on three levels providing the ultimate blend of luxury, comfort and functionality. A striking exterior with timeless curb appeal sets the tone for elegance within. Step through the freshly painted soaring 18 foyer to discover a bright, flowing open-concept layout with 9 ceilings, ceramic tile and hardwood flooring, designer lighting and custom decorative niches that elevate the main living space. The updated gourmet chefs kitchen is a true showpiece featuring custom maple cabinetry, stainless steel premium appliances, granite counters, a large island and a breakfast area with a walk out to a charming new deck. The adjoining spacious family room with new windows and a gas fireplace provides a perfect spot for entertaining or relaxed living. The formal dining an
$ 1,799,999
1262 Upper Gage Avenue, Hamilton, ON, L8W 1E4 house for sale.
View photo
House · for sale
$ 599,900
$ 472/sq.ft
New
1262 Upper Gage Avenue, Hamilton, ON, L8W 1E4 house for sale.
Mount Hope
· 1,270 sq.ft · 31 Bedrooms · 2 Baths · House
Mount Hope · 1,270 sq.ft · 31 Bedrooms · 2 Baths · House
Welcome to this well-maintained raised bungalow offering the perfect combination of space, flexibility, and everyday convenience on Hamilton Mountain. With 3+1 bedrooms, 2 full bathrooms, and a thoughtfully designed layout, this home is ideal for growing families, multi-generational living, or buyers seeking additional space to suit their lifestyle. The bright main level features a spacious living and dining area that flows effortlessly into the updated kitchen, complete with granite countertops, stainless steel appliances, and a centre island thats perfect for meal preparation or casual gatherings. Three comfortable bedrooms and a full bathroom complete the main floor. The fully finished lower level expands the living space with a generous recreation room, an additional bedroom, a second full bathroom, and a walk-up entrance. Offering excellent income potential or flexibility for multi-generational living, this level is well suited for an in-law suite or private space for extended fam
$ 599,900
5330 Rainham Road, Selkirk, ON, N0A 1P0 house for sale | Listing ID 40861 | Royal LePage
View photo
House · for sale
$ 779,000
New
5330 Rainham Road, Selkirk, ON, N0A 1P0 house for sale | Listing ID 40861 | Royal LePage
Mount Hope
· House
· Garden · Parking · Fireplace · Air conditioning
Mount Hope · House · Garden · Parking · Fireplace · Air conditioning
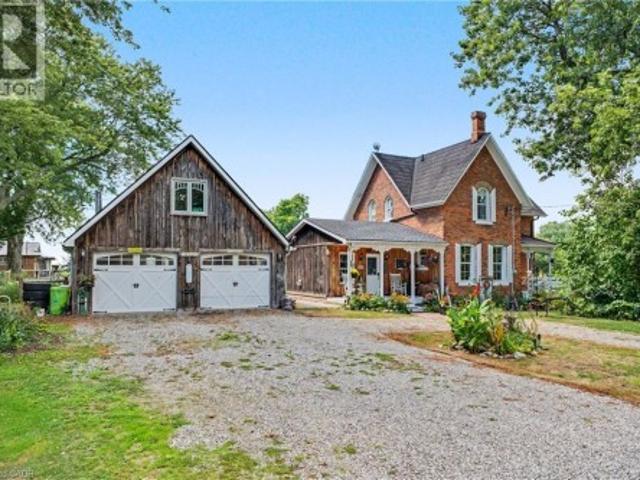
Country charm, character & space to grow! Welcome to 5330 Rainham Road, a beautifully maintained Victorian century home set on nearly ¾ of an acre in the peaceful hamlet of Sweets Corners, just minutes from Lake Erie. Offering the perfect blend of timeless character and thoughtful updates, this unique property is made for those dreaming of a little more space and a relaxed country lifestyle. Inside, you'll find hardwood flooring throughout, fresh paint, a spacious country kitchen with porcelain farmhouse sink and newer appliances, plus an inviting main-floor family room with natural gas fireplace and walkout to the backyard. Upstairs offers 3 generously sized bedrooms and a 4-piece bath. Recent improvements include a new furnace (2025), A/C approx. 5 years old, spray-foam insulation, professionally recoated metal roof, regraded driveway with new stone, new walkway and new perimeter fencing with two farm-style gates. The impressive 24' x 28' detached double garage/workshop features appr
$ 779,000
6 Scottswood Lane, Caledonia, ON, N3W 2L6 house for sale | Listing ID 40860 | Royal LePage
View photo
House · for sale
$ 880,000
New
6 Scottswood Lane, Caledonia, ON, N3W 2L6 house for sale | Listing ID 40860 | Royal LePage
Mount Hope
· House
· Patio · Garden · Parking · Cellar
Mount Hope · House · Patio · Garden · Parking · Cellar
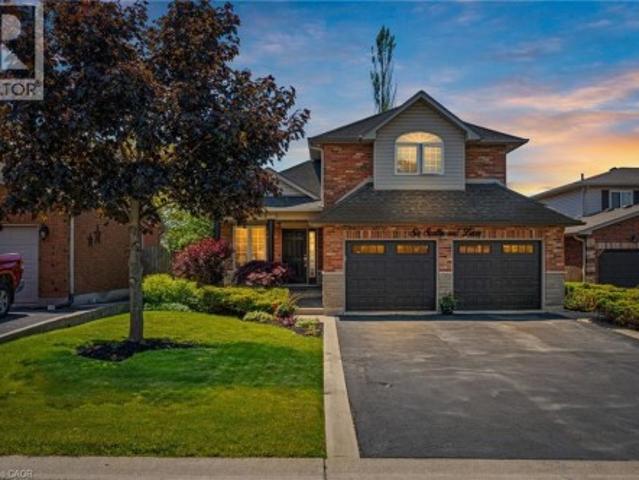
Spacious family home located in a great location of town within walking distance to all major amenities! This home will be sure to impress the moment you pull in with its great curb appeal. Main floor offers a functional open concept layout with 2 main floor living areas, vaulted ceiling, main floor laundry/mud room with custom built-ins, and spacious eat-in kitchen with pot lights that has patio door out to the large rear patio with covered gazebo. Perfect for enjoying with friends and family on beautiful days overlooking the mature trees in the manicured rear yard. Upstairs has hardwood floors throughout the 3 bedrooms and includes the spacious primary bedroom suite with walk-in closet and 4-piece ensuite. Basement offers the family 1200sqft of space that can be configured however they would like or leave for the kids to enjoy as it is! Lots of rooms for the toys or indoor parking with the true 2-car garage that has updated garage doors ('19). Additional info: sprinkler system front
$ 880,000
52 Barton Street E, Hamilton, ON, L8L 2V8 investment for sal.
View photo
House · for sale
$ 1,489,900
$ 396/sq.ft
New
52 Barton Street E, Hamilton, ON, L8L 2V8 investment for sal.
Mount Hope
· 3,757 sq.ft · House
· Air conditioning
Mount Hope · 3,757 sq.ft · House · Air conditioning
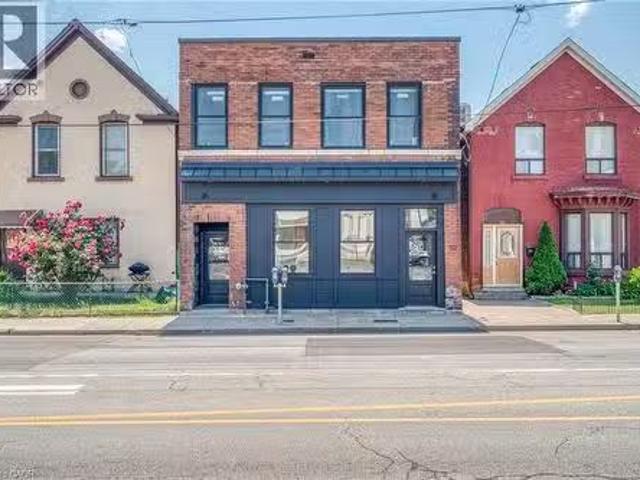
Amazing investment with this beautiful 5-unit building located just steps from trendy James St and the new Go Station. A few minutes walk to the beautiful Hamilton Harbour and the Bayfront. Located on main Bus Route. Incredible full building upgraded 8+- years ago, including roof, fully renovated Res units include kitchen with granite counters, ss appliances including BI dishwasher and microwave & en-suite washerdryers, soft close cupboards, replaced furnaces and AC, Tankless water heaters, newer electric meters and plumbing, windows & doors, fire retrofit wpartial sprinkler system. 4 residential units and 1 commercial storefront. Units are separately metered and tenant pay their of Gas and Electricity. If you are looking for an easy, turn key, simple-to-run-for-years-to-come Multi-unit building, this is the one! (id:27). Still available at ListedBuy!
$ 1,489,900
52 Barton Street E, Hamilton, ON, L8L 2V8 investment for sal.
View photo
House · for sale
$ 1,489,900
$ 558/sq.ft
New
52 Barton Street E, Hamilton, ON, L8L 2V8 investment for sal.
Mount Hope
· 2,669 sq.ft · House
· Air conditioning
Mount Hope · 2,669 sq.ft · House · Air conditioning
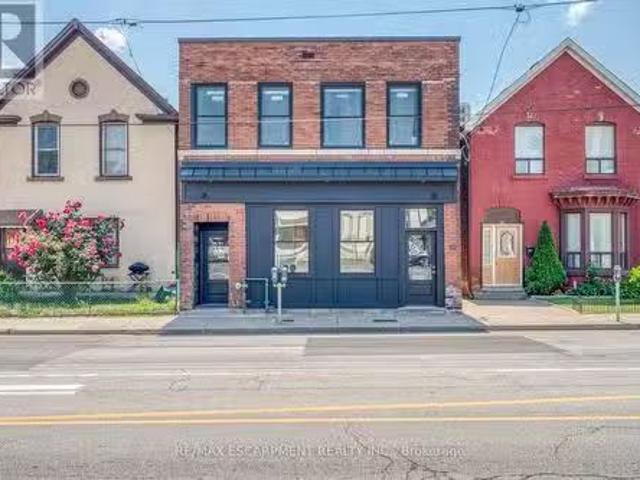
Amazing investment with this beautiful 5-unit building located just steps from trendy James St and the new Go Station. A few minutes walk to the beautiful Hamilton Harbour and the Bayfront. Located on main Bus Route. Incredible full building upgraded 8+- years ago, including roof, fully renovated Res units include kitchen with granite counters, ss appliances including BI dishwasher and microwave & en-suite washerdryers, soft close cupboards, replaced furnaces and AC, Tankless water heaters, newer electric meters and plumbing, windows & doors, fire retrofit wpartial sprinkler system. 4 residential units and 1 commercial storefront. Units are separately metered and tenant pay their of Gas and Electricity. If you are looking for an easy, turn key, simple-to-run-for-years-to-come Multi-unit building, this is the one! (id:27). Still available at ListedBuy!
$ 1,489,900
282 Webster Road, Hamilton Gershome, ON, L8G 5H3 house for.
View photo
House · for sale
$ 1,135,000
New
282 Webster Road, Hamilton Gershome, ON, L8G 5H3 house for.
Mount Hope
· 5 Bedrooms · 4 Baths · House
· Patio · Garden · Office room · Fireplace · Swimming pool · Parking
Mount Hope · 5 Bedrooms · 4 Baths · House · Patio · Garden · Office room · Fireplace · Swimming pool · Parking
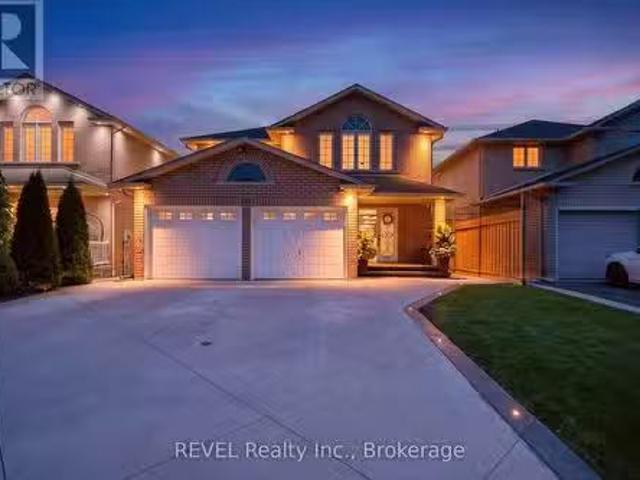
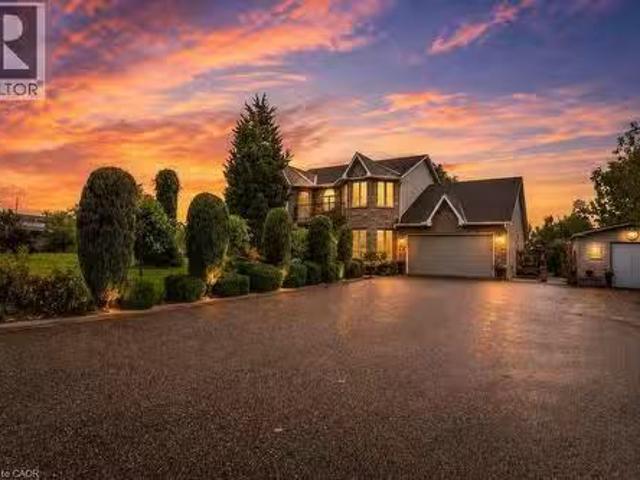
Welcome to 282 Webster Rd, an impressive solid-brick, two-storey home situated in one of Hamiltons highly sought-after, peaceful communities. From the beautiful curb appeal, concrete driveway and double-car garage to the elegant exterior lighting, this home makes a statement before you even step inside. The interior is loaded with luxury upgrades and offers a spacious, functional layout with separate living and dining areas, plus a versatile main-floor bedroom that can also serve as a private home office or 5th bedroom. The inviting family room features a sleek electric fireplace, while the show-stopping kitchen is beautifully finished with extended cabinetry and crown moulding, quartz countertops and backsplash, built-in appliances, stainless-steel finishes, wine fridge and an oversized centre island perfect for entertaining. Walk out from the dining area to your own backyard oasis featuring a hot tub, covered gazebo and sitting area, extensive concrete patio space and two large stora
$ 1,135,000
336 Jackson Street W, Hamilton, ON, L8P 1M8 house for sale.
View photo
House · for sale
$ 659,900
New
336 Jackson Street W, Hamilton, ON, L8P 1M8 house for sale.
Mount Hope
· 3 Bedrooms · 4 Baths · House
· Deck
Mount Hope · 3 Bedrooms · 4 Baths · House · Deck
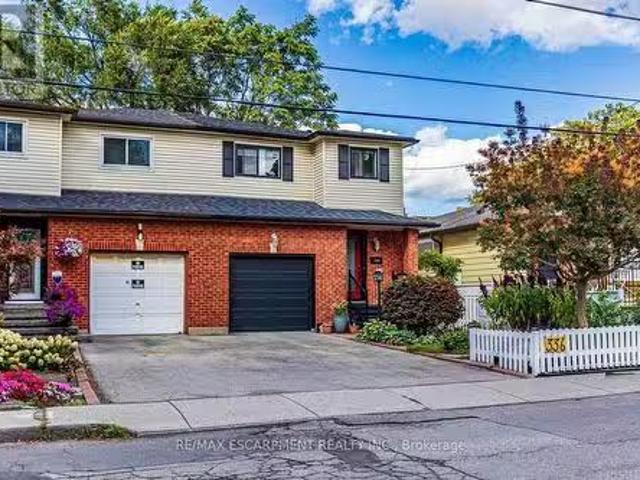
Prime Kirkendall neighborhood location just minutes to Mac Master University, QEW, Go Train,Go Bus and downtown.deal for commuters.Beautifully updated 3-Bed, 4-Bath home offering exceptional versatility. Step inside tosun-filled main-floor living featuring sleek luxury vinyl flooring, a bright kitchen withceramic backsplash and pot lights,plus a 2-piece main level powder room.The spacious living and dinette area is ideal forentertaining & flows seemingly to a walk out via sliding doors to a fully fenced, privategarden retreat complete with perennials, a deck, and a cozy gazebo.The upper level boasts a massive 16x14 primary suite with a walk-in closet and 3-pieceensuite, plus two additional bright bedrooms and a refreshed 4-piece main bath. Potential galore on the lower level with a separate side-entrance, finished laundry room,kitchenette, livingbedroom area, 3-piece bath, and double closet-perfect formulti-generational living, an in-law suite, or student saleal income!Mechanics and up
$ 659,900
325 Ellis Avenue, Mount Pleasant, ON, N3T 5L5 house for sale.
View photo
House · for sale
$ 1,149,900
$ 607/sq.ft
New
325 Ellis Avenue, Mount Pleasant, ON, N3T 5L5 house for sale.
Mount Hope
· 1,894 sq.ft · 3 Bedrooms · 3 Baths · House
· Swimming pool · Parking
Mount Hope · 1,894 sq.ft · 3 Bedrooms · 3 Baths · House · Swimming pool · Parking
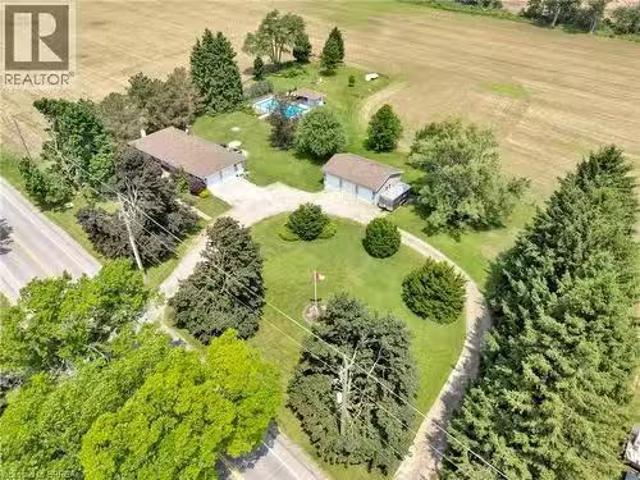
Welcome to 325 Ellis Avenue in the peaceful hamlet of Mount Pleasant—your own private sanctuary awaits. Tucked away on a quiet country road, this beautifully updated bungalow offers the perfect blend of rural charm and modern convenience. Set on a scenic 1.29-acre lot, this property truly has it all: a spacious 3-bedroom + den home with 2.5 bathrooms, an oversized double attached garage, a stunning 20x40 in-ground pool, and an incredible detached 3-bay workshop. The exterior impresses with tasteful stonework and complementary siding, echoed in the detached shop and poolside cabana. The main floor features rich hardwood and ceramic tile, with a bright living room flowing into a hallway leading to a stunning kitchen and dining area. The kitchen boasts handcrafted cherry cabinetry, granite counters, tile floors, a built-in coffee station, ample pantry space, and modern stainless steel appliances. Three spacious bedrooms complete the main level, including a primary suite with a wall-to-wal
$ 1,149,900
1261 Rose Way, Milton, ON, L9E 1M1 house for sale | Listing ID W13750 | Royal LePage
View photo
House · for sale
$ 1,367,999
New
1261 Rose Way, Milton, ON, L9E 1M1 house for sale | Listing ID W13750 | Royal LePage
Mount Hope
· House
· Garden · Office room · Equipped kitchen · Cellar
Mount Hope · House · Garden · Office room · Equipped kitchen · Cellar
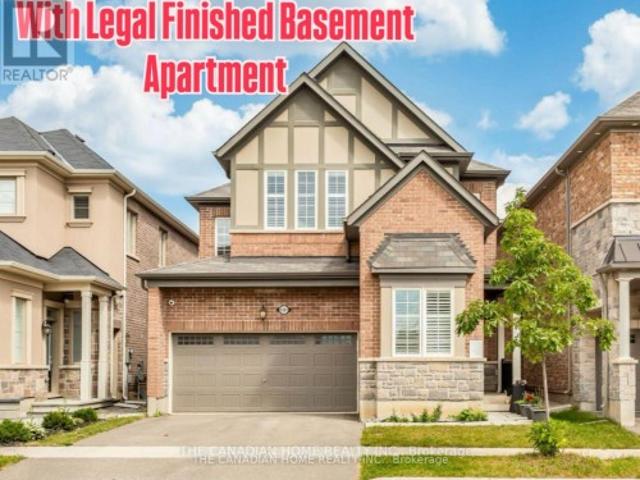
Mattamy Homes WITH NEWLY BUILT BRANDNEW LEGAL BASEMENT, 3500SQFT total living size Included 1119sqft basement Apartment, BRAND NEW APPLIANCES, Show Stopper With Elegant Finishes, Quality S/S Appliances And Extra $ Spent On Upgrades. Making This One Of The Best Homes In All Of Cobban. 9' Ceiling & On Main Floor With Gorgeous Chef's Kitchen W/ STAILESS STEEL APPLINCES. A Large Sink B/I To Breakfast Bar Countertops. Open Concept To Living & Dining With Fully Fenced In Backyard. Overlooking The Greenbelt. High quality window blinds on both leves ground and 2nd upgraded washrooms. Office, Extra Family Room, Kids Play Area, You Name It. Convenient Laundry On 2nd Floor. This Home Has A Fully Fenced In YardAll Stainless Steel Appliances (Fridge, Stove, Hood Fan, B/I Microwave, Dishwasher + Washer & Dryer) All Window Coverings & Electric Light Fixtures. New School, Transit, Community Centre, And Park. Any questions call listing agent 4169937- (id: 27)
$ 1,367,999
3020 George Savage Avenue, Oakville, ON, L6M 0Z1 house for sale | Listing ID W13633 | Royal LePage
View photo
House · for sale
$ 6,099,000
Updated
3020 George Savage Avenue, Oakville, ON, L6M 0Z1 house for sale | Listing ID W13633 | Royal LePage
Mount Hope
· House
· Balcony · Deck · Parking
Mount Hope · House · Balcony · Deck · Parking
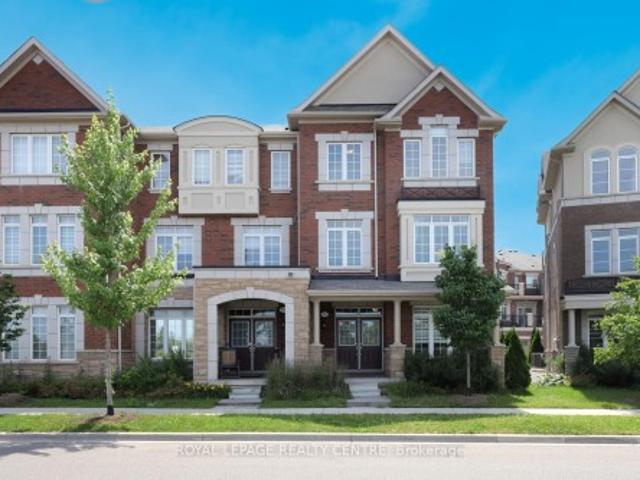
Stop And Stare At This Serene, Sun-Drenched End Unit Tucked Away In A Prime Oakville Community. This 2056 Sq Ft, 3 Bedroom, 4 Baths Home Offering A 9' Main Floor Ceilings And A 2-Car Garage. The Elegant Primary Suite Is A True Retreat With A 5-Pc Ensuite, W/I Closet & A Private Balcony. Enjoy Sweeping, Picturesque Views Of A Serene Pond From The Spacious Living & Dining Room. Designed For Entertaining, This Gourmet Kitchen Boasts A Functional Breakfast Bar, Stainless Steel Appliances, And A Walkout To A Sun-Filled Deck Perfect For Summer Hosting. The Cozy Family Room On The Main Floor Enhances This Home's Character With A Stunning View Of The Serene Pond. Conveniently Located With Easy Access To Major Highways And The GO Station. Just Minutes From Top-Rated Schools, Scenic Trails, Parks, Hospital, Shopping & Recreation Centre. The Location Offers The Perfect Blend Of Accessibility And Community Amenities. This Is Not Just A Townhouse; It Is A Lifestyle! Photos Are From Previous Staging
$ 6,099,000
33 Maryvale Avenue, Dundas, ON, L9H 7P1 house for sale List.
View photo
House · for sale
$ 1,849,999
$ 421/sq.ft
New
33 Maryvale Avenue, Dundas, ON, L9H 7P1 house for sale List.
Mount Hope
· 4,392 sq.ft · 42 Bedrooms · 4 Baths · House
· Office room
Mount Hope · 4,392 sq.ft · 42 Bedrooms · 4 Baths · House · Office room
Welcome to 33 Maryvale! Tucked onto a breathtaking 2.36-acre parcel with zero neighbours, this impressive, custom built, 2-storey home offers total privacy in a tranquil, park-like setting. The versatile main level is built for both work and entertaining, featuring a dedicated home office, formal living and dining spaces, a spacious kitchen, and a separate family room. Upstairs, the second storey hosts four generous, sun-filled bedrooms with serene green views throughout. Downstairs, the fully independent lower-level suite boasts a private entrance, two bedrooms, a full kitchen, and a bathroom—an ideal turnkey setup for extended family, an in-law retreat, or supplemental saleal income. Enjoy the peace and freedom of pure acreage living just 5 minutes from the centre of Dundas, with central, effortless access to regional transit routes and major commuter highways. Total seclusion meets everyday convenience. Book your showing soon! (id:27). Still available at ListedBuy!
$ 1,849,999
60 William Street, Hamilton, ON, L8L 5T7 house for sale Lis.
View photo
House · for sale
$ 699,900
$ 262/sq.ft
New
60 William Street, Hamilton, ON, L8L 5T7 house for sale Lis.
Mount Hope
· 2,669 sq.ft · 7 Bedrooms · 3 Baths · House
· Air conditioning
Mount Hope · 2,669 sq.ft · 7 Bedrooms · 3 Baths · House · Air conditioning
Renovated large triplex - Extensive renovations in 2026 with building permits - Include three new kitchens, 2 new full baths, rare - Individual 3 furnaces and 3 central air, one for each unit! Large 3 bedroom top floor unit, main floor unit 2 bedroom, rear unit one bedroom, rare investment opportunity! Excellent location near General Hospital and near Downtown Hamilton. Must see this! (id:27). Still available at ListedBuy!
$ 699,900
60 William Street, Hamilton, ON, L8L 5T7 investment for sale.
View photo
House · for sale
$ 699,900
$ 262/sq.ft
New
60 William Street, Hamilton, ON, L8L 5T7 investment for sale.
Mount Hope
· 2,669 sq.ft · 3 Bedrooms · House
· Air conditioning
Mount Hope · 2,669 sq.ft · 3 Bedrooms · House · Air conditioning
Renovated large triplex - Extensive renovations in 2026 with building permits - Include three new kitchens, three new full baths, rare - Individual 3 furnaces and 3 central air, one for each unit! Large 3 bedroom top floor unit, main floor unit 2 bedroom, rear unit one bedroom, rare investment opportunity! Excellent location near General Hospital and Near Downtown Hamilton. Must see this! (id:27). Still available at ListedBuy!
$ 699,900
60 William Street, Hamilton, ON, L8L 5T7 house for sale Lis.
View photo
House · for sale
$ 699,900
New
60 William Street, Hamilton, ON, L8L 5T7 house for sale Lis.
Mount Hope
· 6 Bedrooms · 3 Baths · House
· Air conditioning
Mount Hope · 6 Bedrooms · 3 Baths · House · Air conditioning
Renovated large triplex - Extensive renovations in 2026 with building permits - Include three new kitchens, 3 new full baths, rare - Individual 3 furnaces and 3 central air, one for each unit! Large 3 bedroom top floor unit, main floor unit 2 bedroom, rear unit one bedroom, rare investment opportunity! Excellent location near General Hospital and near Downtown Hamilton. Must see this! Still available at ListedBuy!
$ 699,900

Get email alerts

Don't miss out: be the first to know about new properties

The alert was correctly created

On subscribing you accept the conditions of use and the privacy policy
Alert
Receive new ads in your inbox
Save this search
Receive alerts for new listings

We'll send you an email when we have new properties for: "Properties for sale in Mount Hope"

The alert was correctly created

Get email alerts and be the first to see new listings
Required field
On subscribing I accept the terms of the privacy policy
Perfect! You'll soon start receiving new listings via email
Alert
Receive an email when we have new ads for Properties for sale in Mount Hope
Save this search
Filters

Bedrooms

Area (sq.ft)

sq.ft
sq.ft

Price

$
$

Filter by property type

Bathrooms

Clear all filters
Receive notifications when new entries are published.