5,989 houses for sale in Mount Hope

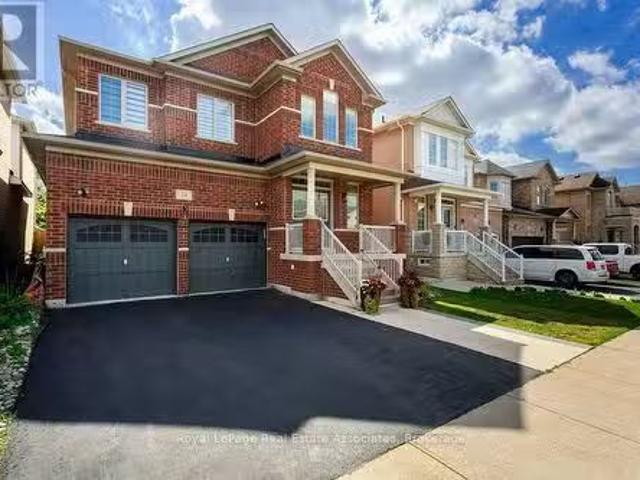
26 Renfrew Street E, Caledonia, ON, N3W 1E8 house for sale | Listing ID 40864 | Royal LePage
View photo
House · for sale
$ 849,900
New
26 Renfrew Street E, Caledonia, ON, N3W 1E8 house for sale | Listing ID 40864 | Royal LePage
Mount Hope
· House
· Parking
Mount Hope · House · Parking
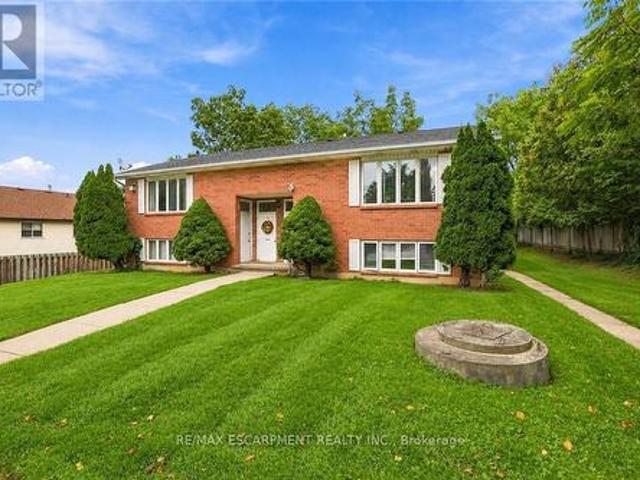
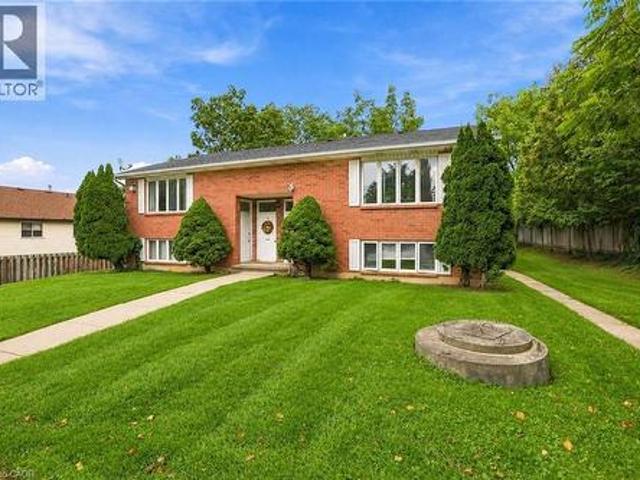
Discover the potential of this legal fourplex in the growing, family-friendly community of Caledonia! Enjoy the charm and welcoming feel of small-town living while remaining a short drive to Hamilton and surrounding. Each of the four self-contained units offers 2 bedrooms and 1 bathroom, along with 2 parking spaces per unit. Whether you're an investor looking to expand your portfolio, friends or family considering purchasing together, or a first-time buyer looking to live in one unit while renting out the others, this property offers plenty of possibilities. Caledonia continues to grow and develop, making it an exciting community to invest in as new development and amenities continue to take shape. Real estate is about looking ahead, and purchasing in a growing community can offer the opportunity to benefit from that future growth. Enjoy nearby parks, trails, the Grand River, local shops and everyday amenities, with convenient access to larger urban centres. Four units, ample parking a
$ 849,900
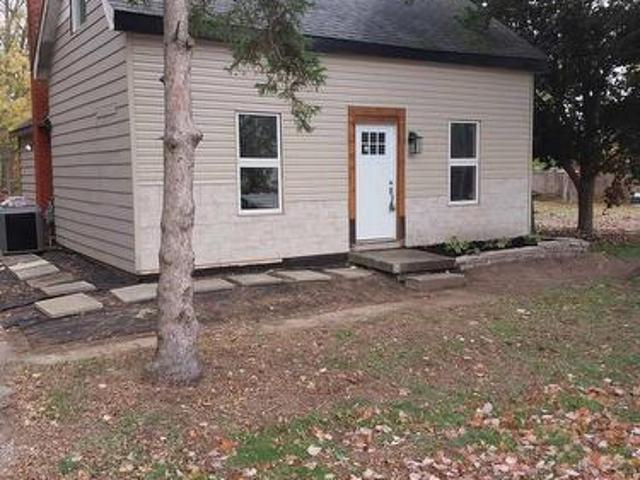
1071 Southcote Road, Hamilton, ON, L9G 3L1 house for sale | Listing ID X13801 | Royal LePage
View photo
House · for sale
$ 779,000
New
1071 Southcote Road, Hamilton, ON, L9G 3L1 house for sale | Listing ID X13801 | Royal LePage
Mount Hope
· House
Mount Hope · House
Attention all home buyers and investors: Wonderfull property located in a rural setting with huge lot165X132 FEET. Renovated and split in 2 units, main level offers 3 bed rooms 1 full bath, the upper unit offers 1bed room and 1 full bath. Easy living away from all the traffic of the City. Close proximity to highway access, schools, churches and shopping nearby. (Id: 27)
$ 779,000
317 Rexford Drive, Hamilton, ON, L8W 1W2 house for sale | Listing ID 40864 | Royal LePage
View photo
House · for sale
$ 769,900
New
317 Rexford Drive, Hamilton, ON, L8W 1W2 house for sale | Listing ID 40864 | Royal LePage
Mount Hope
· House
· Garden · Cellar
Mount Hope · House · Garden · Cellar
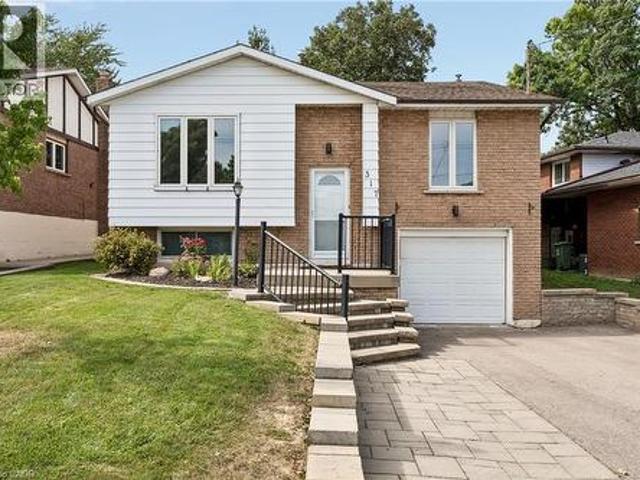
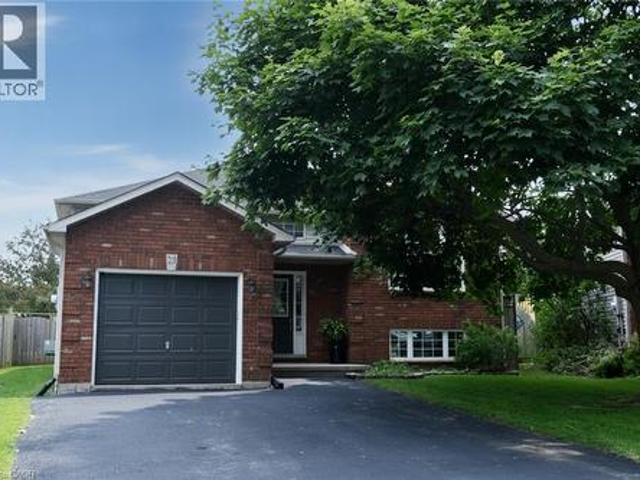
Welcome to 317 Rexford Drive, a beautifully refreshed raised bungalow tucked away on a quiet, family-friendly court in Hamilton. This turnkey home offers a functional layout that is both stylish and practical, featuring 3 spacious bedrooms plus a versatile additional room and 2 bathrooms. Freshly painted throughout with no carpet, the home feels clean, bright, and move-in ready. The spacious kitchen offers plenty of cupboard and countertop space, complemented by stainless steel appliances and abundant natural light. Bright and inviting living spaces provide the perfect setting for everyday family life and entertaining. The large recreation room features a convenient basement walkout, creating additional living space with easy access to the backyard. Outside, enjoy an exceptionally large backyard with plenty of room for children and pets to play, summer entertaining, gardening, or simply relaxing outdoors. The location is unbeatable, situated directly across from elementary schools and
$ 769,900
100 Watershore Drive Unit# 15, Hamilton, ON, L8E 0C1 house for sale | Listing ID 40853 | Royal LePage
View photo
House · for sale
$ 1,499,999
100 Watershore Drive Unit# 15, Hamilton, ON, L8E 0C1 house for sale | Listing ID 40853 | Royal LePage
Mount Hope
· House
· Office room · Balcony · Fireplace · Parking
Mount Hope · House · Office room · Balcony · Fireplace · Parking
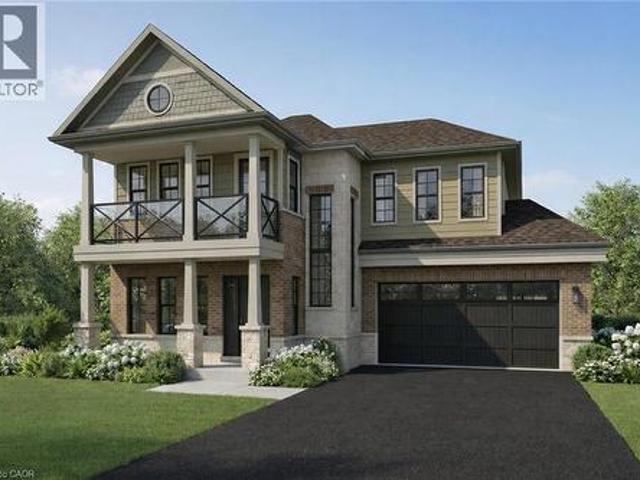
Brand-New Luxury Home in the Award-Winning Project of the Year Residences at Watershore. Lakeside living in this exceptional brand-new 4-bedroom, 2.5-bathroom residence, perfectly positioned on a premium lot just steps from Lake Ontario. Featuring a rare 3-car tandem garage with a convenient rear garage door and thoughtfully selected structural upgrades throughout! The bright, open main level is designed for both everyday living and effortless entertaining. A private den, enhanced by a striking black interior window, provides the ideal space for a home office or quiet retreat. The chef-inspired kitchen flows seamlessly into the spacious living and dining areas, where a beautiful gas fireplace creates an inviting focal point. The oak stairs lead to the luxurious primary suite featuring a private balcony, a generous walk-in closet, and a spa-inspired ensuite complete with a glass walk-in shower with tiled base and niche, freestanding soaker tub, double vanity, and quartz countertops. Thr
$ 1,499,999
30 Goldfinch Road, Hamilton, ON, L9A 3W7 house for sale | Listing ID 40864 | Royal LePage
View photo
House · for sale
$ 500,000
Updated
30 Goldfinch Road, Hamilton, ON, L9A 3W7 house for sale | Listing ID 40864 | Royal LePage
Mount Hope
· House
· Garden
Mount Hope · House · Garden
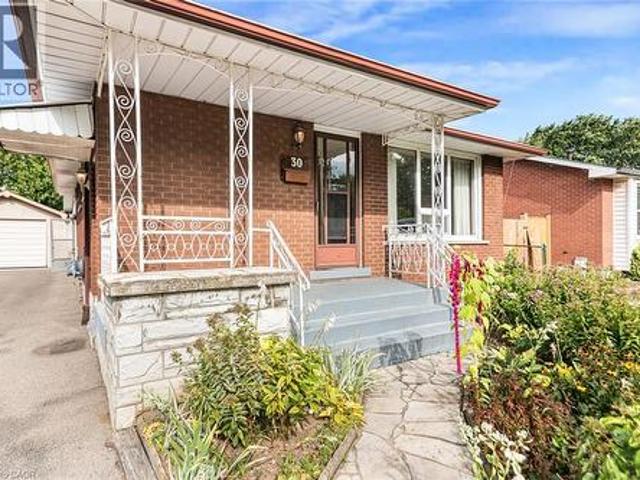
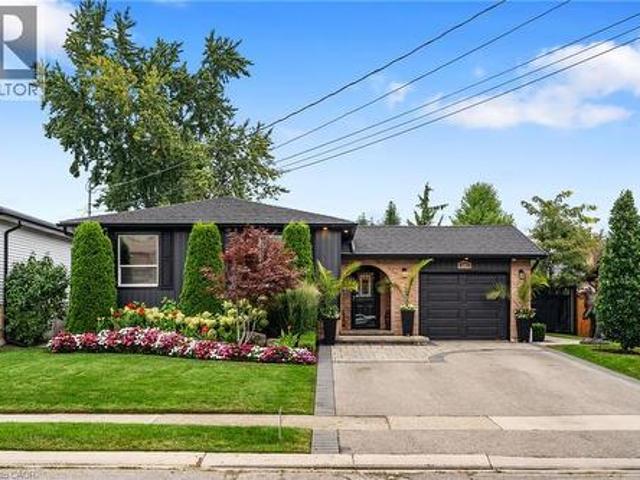
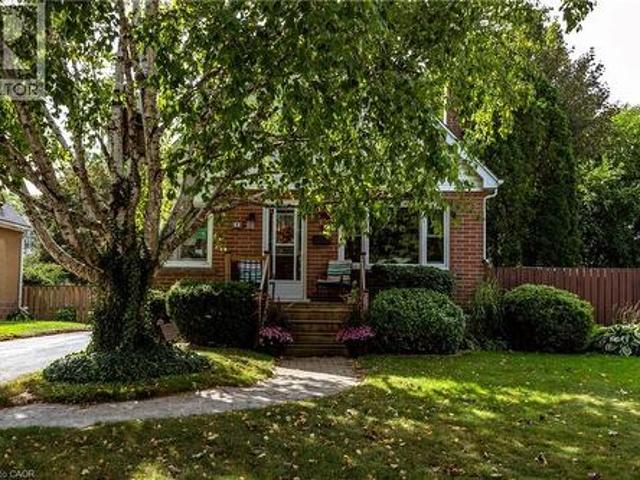
Offered for the first time since 1972, this solid all-brick bungalow presents a rare opportunity in Hamilton’s Bruleville community. With 3 bedrooms, 2 full bathrooms and approximately 951 sq. Ft. above grade, the home offers a practical layout ready for its next chapter. The main floor features a functional kitchen with a custom pantry conveniently located in the adjoining dining area. One of the bedrooms offers sliding door access to the backyard sunroom, bringing in natural light and creating an easy connection to the outdoor space. Original hardwood floors are believed to be beneath the existing carpeting, with hardwood visible in the bedroom closets. The finished lower level includes a separate side entrance, second kitchen, full bathroom and a spacious recreation room with wet bar, offering flexible living space and potential for a future secondary suite, subject to all required approvals. Enjoy lovely perennial gardens and a welcoming covered front porch with flagstone walkway.
$ 500,000
83 Delmar Drive, Hamilton, ON, L9C 1J5 house for sale | Listing ID X13805 | Royal LePage
View photo
House · for sale
$ 949,000
New
83 Delmar Drive, Hamilton, ON, L9C 1J5 house for sale | Listing ID X13805 | Royal LePage
Mount Hope
· House
· Patio · Garden · Swimming pool · Cellar
Mount Hope · House · Patio · Garden · Swimming pool · Cellar
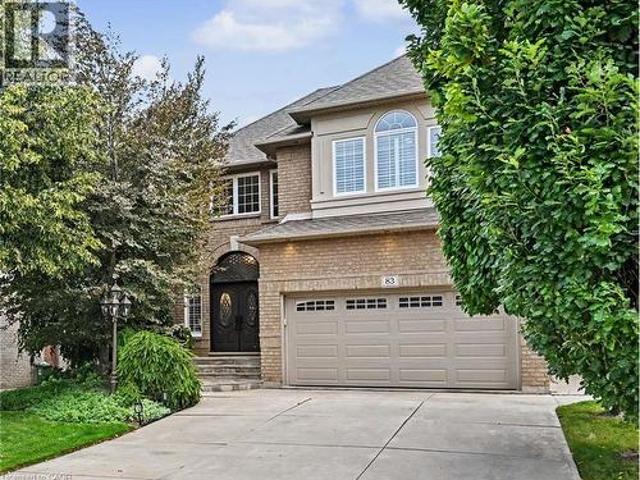
Welcome to this beautifully updated 4-level backsplit in Hamilton's sought-after Buchanan neighbourhood. Extensively renovated in 2022, this move-in ready family home offers 4 bedrooms, 2 full bathrooms, a finished basement, and a functional layout designed for modern living. The stunning kitchen features contemporary finishes and flows seamlessly into the main living areas, while the finished lower level includes a large recreation space, full bathroom, dedicated laundry room, and separate entrance with potential for multi-generational living. Step outside to your private backyard retreat complete with an inground pool, patio area, and mature landscaping. Situated on a generous 57' x 110' lot, just steps to Mohawk College, schools, parks, shopping, transit, and convenient highway access. A rare opportunity to own a fully renovated family home in one of Hamilton Mountain's most established, family-friendly neighbourhoods. (Id: 27)
$ 949,000
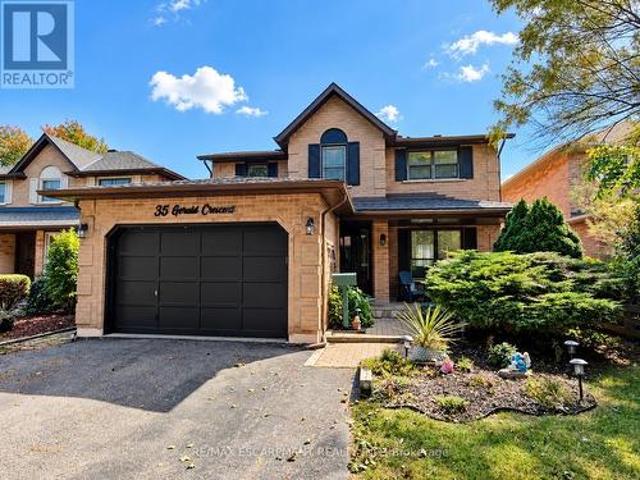
35 Gerald Crescent, Hamilton, ON, L8J 2J7 house for sale | Listing ID X13805 | Royal LePage
View photo
House · for sale
$ 924,900
New
35 Gerald Crescent, Hamilton, ON, L8J 2J7 house for sale | Listing ID X13805 | Royal LePage
Mount Hope
· House
· Garden · Fireplace
Mount Hope · House · Garden · Fireplace
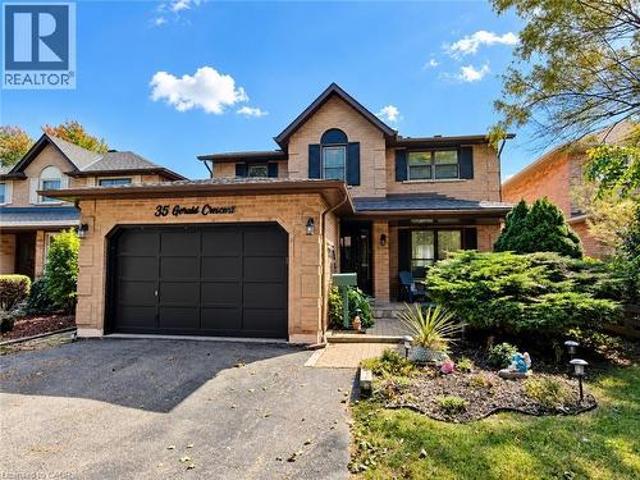
Welcome to this private ravine retreat in the heart of Stoney Creek Mountain's sought-after Valley Park community! Tucked away on a quiet, family-friendly crescent, this spacious 4 bedroom, 2.5 bath home combines comfortable family living with an incredible backyard setting overlooking a lush ravine and Felker's Creek. The bright, functional main floor features separate formal living and dining rooms, a welcoming family room with wood-burning fireplace, convenient main floor laundry and a large eat-in kitchen with upgraded stainless steel appliances and plenty of counter and cabinet space. Upstairs, escape to an impressive primary bedroom retreat complete with a walk-in closet, private sitting area and 4-piece ensuite, plus three additional bedrooms and 5-piece main bath for family, guests or home-office needs. The fully finished lower level expands your living and entertaining options with a spacious recreation room, hobby room, wet bar and cold storage room. Step outside and discover
$ 924,900
34 Humphrey Street, Hamilton, ON, L0R 2H1 house for sale Li.
View photo
House · for sale
$ 1,375,000
New
34 Humphrey Street, Hamilton, ON, L0R 2H1 house for sale Li.
Mount Hope
· 4 Bedrooms · 5 Baths · House
· Parking · Cellar
Mount Hope · 4 Bedrooms · 5 Baths · House · Parking · Cellar
Welcome to this show-stopping Waterdown home, where every detail has been elevated and everyday feels like a getaway. Soaring 9-foot ceilings throughout create an airy, open feel from the moment you step inside, giving every room a grand, spacious presence, while updated flooring, refreshed bathrooms, and stylish fixtures add a polished finish youll love. The bedroom layout is as practical as it is luxurious. Two bedrooms each enjoy their own private ensuite, while two additional bedrooms share a convenient Jack and Jill bathroom, so busy mornings run smoothly and everyone has their own space. A separate entrance from the garage into the mud room keeps backpacks, boots, and groceries tucked away from your main living areas. Then theres the basement, an entertainers dream. The fully finished lower level features a fabulous wet bar area, perfect for game nights, birthday parties, and holiday gatherings, plus a full bathroom for guests. Whether its a big-game crowd or an intimate evening
$ 1,375,000
189 Taylor Road, Hamilton, ON, L9G 1P3 house for sale | Listing ID X13802 | Royal LePage
View photo
House · for sale
$ 1,199,900
New
189 Taylor Road, Hamilton, ON, L9G 1P3 house for sale | Listing ID X13802 | Royal LePage
Mount Hope
· House
· Garden · Fireplace · Deck
Mount Hope · House · Garden · Fireplace · Deck
This stunning 4+1 bedroom Ancaster side split has been extensively renovated and beautifully reimagined. With an abundance of thoughtfully designed living space across multiple levels, this exceptional family home offers room to live, gather and grow. Step outside to an incredible rear yard featuring a new fence, spacious deck, 10 x 16 ft shed with power and a spectacular heated, in-ground saltwater pool-creating the perfect setting for summer entertaining, relaxing and making memories at home. Blending the charm and the mature setting of an established neighbourhood with stylish modern finishes, this home has been updated for today's lifestyle. At the heart of the home is a tasteful, modern new kitchen with rustic butcher block style island, custom backsplash, white farmhouse sink and new flooring. There are two woodburning fireplaces. All of the bathrooms have been tastefully updated. New windows, interior and exterior doors and lighting throughout the home. New front walkway & garde
$ 1,199,900
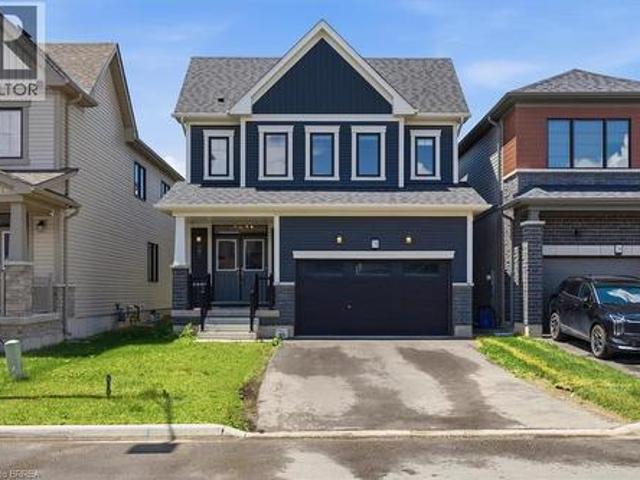
78 Lilac Circle, Caledonia, ON, N3W 0H5 house for sale | Listing ID 40864 | Royal LePage
View photo
House · for sale
$ 739,000
New
78 Lilac Circle, Caledonia, ON, N3W 0H5 house for sale | Listing ID 40864 | Royal LePage
Mount Hope
· House
· Parking · Cellar
Mount Hope · House · Parking · Cellar
This is your opportunity to invest in a newer detached 4 bedroom home in the new Avalon developments in the heart of Caledonia. Whether you're looking for your next investment or a growing family, you have to see this one. A beautiful open-concept layout, 4 generous sized bedrooms, a spacious basement ready for development and located right next to beautiful trails. Caledonia brings all kinds of charm and small town character. From the loved Caledonia Fair, the annual town wide garage sale, the chilli cook-off, Canada Day and Santa Claus Parades, the beautiful Grand River and so much more. This town has it all! Located just minutes from all major amenities, 15 minutes to Hamilton and major highways. Some photos have been virtually staged. (Id: 27)
$ 739,000
26 Renfrew Street E, Haldimand, ON, N3W 1E8 house for sale | Listing ID X13805 | Royal LePage
View photo
House · for sale
$ 849,900
New
26 Renfrew Street E, Haldimand, ON, N3W 1E8 house for sale | Listing ID X13805 | Royal LePage
Mount Hope
· House
· Parking
Mount Hope · House · Parking
Discover the potential of this legal fourplex in the growing, family-friendly community of Caledonia! Enjoy the charm and welcoming feel of small-town living while remaining a short drive to Hamilton and surrounding cities. Each of the four self-contained units offers 2 bedrooms and 1 bathroom, along with 2 parking spaces per unit. Whether you're an investor looking to expand your portfolio, friends or family considering purchasing together, or a first-lime buyer looking to live in one unit while renting out the others, this property offers plenty of possibilities. Caledonia continues to grow and develop, making it an exciting community to invest in as new development and amenities continue to take shape. Real estate is about looking ahead, and purchasing in a growing community can offer the opportunity to benefit from that future growth. Enjoy nearby parks, trails, the Grand River, local shops and everyday amenities, with convenient access to larger urban centres. Four units, ample pa
$ 849,900
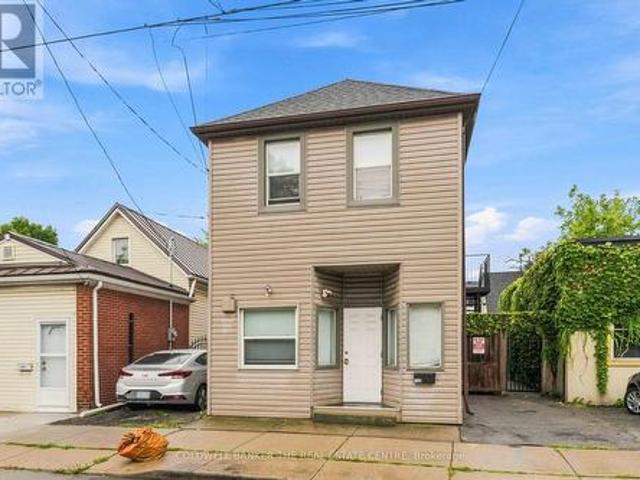
83 Portsmouth Crescent, Ancaster, ON, L9K 1L2 house for sale | Listing ID 40863 | Royal LePage
View photo
House · for sale
$ 1,149,900
New
83 Portsmouth Crescent, Ancaster, ON, L9K 1L2 house for sale | Listing ID 40863 | Royal LePage
Mount Hope
· House
· Patio · Fireplace · Parking · Cellar
Mount Hope · House · Patio · Fireplace · Parking · Cellar
Welcome to prime Ancaster living. This well-presented residence offers generous yet efficient square footage, warm decor finishes, and a beautifully landscaped setting that enhances its curb appeal. The main floor flows effortlessly from a grand foyer into a formal dining area, a great room with fireplace framed by expansive windows, and a chef ready kitchen featuring granite counters, peninsula seating, and dinette with added cabinetry and coffee bar, plus direct walkout to an inviting patio. A chic powder room and main-floor laundry with garage access add everyday convenience. Upstairs, the primary suite offers a relaxing retreat with walk-in closet and spa-like ensuite. Two additional bedrooms, a full bath, and a multi-purpose loft create flexible family space. The basement is designed for fun and function with a large recreation room complete with fireplace and wet bar perfect for game days or movie nights, a fitness/yoga zone, and convenience of a three-piece bath. Outdoors, enjoy
$ 1,149,900
35 Gerald Crescent, Hamilton, ON, L8J 2J7 house for sale | Listing ID 40864 | Royal LePage
View photo
House · for sale
$ 924,900
New
35 Gerald Crescent, Hamilton, ON, L8J 2J7 house for sale | Listing ID 40864 | Royal LePage
Mount Hope
· House
· Garden · Fireplace
Mount Hope · House · Garden · Fireplace
Welcome to a private ravine retreat in the heart of Stoney Creek Mountain’s sought-after Valley Park community! Tucked away on a quiet, family-friendly crescent, this spacious 4 bedroom, 2.5 bath home combines comfortable family living with an incredible backyard setting overlooking a lush ravine and Felker's Creek. The bright, functional main floor features separate formal living and dining rooms, a welcoming family room with wood-burning fireplace, convenient main floor laundry and a large eat-in kitchen with upgraded stainless steel appliances and plenty of counter and cabinet space. Upstairs, escape to an impressive primary bedroom retreat complete with a walk-in closet, private sitting area and 4-piece ensuite, plus three additional bedrooms and 5-piece main bath for family, guests or home-office needs. The fully finished lower level expands your living and entertaining options with a spacious recreation room, hobby room, wet bar and cold storage room. Step outside and discover wh
$ 924,900
60 Parker Avenue, Ancaster, ON, L9G 1A7 Luxury House for sale | Listing ID 40864 | Royal LePage Carriage Trade Luxury Properties
View photo
House · for sale
$ 2,495,000
New
60 Parker Avenue, Ancaster, ON, L9G 1A7 Luxury House for sale | Listing ID 40864 | Royal LePage Carriage Trade Luxury Properties
Mount Hope
· House
· Garden · Office room · Fireplace · Parking
Mount Hope · House · Garden · Office room · Fireplace · Parking
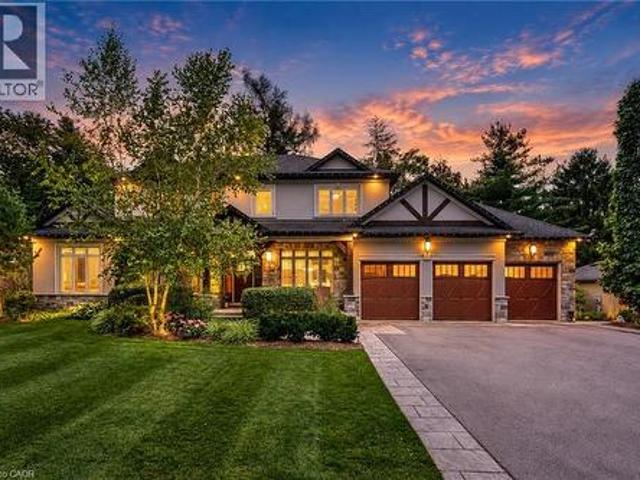
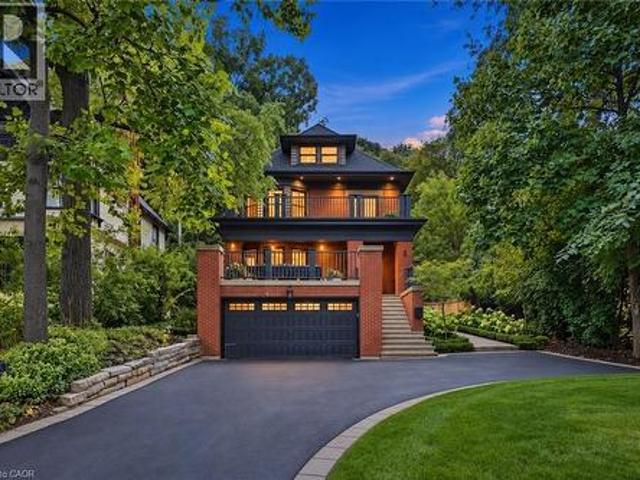
Set on a quiet street in Ancaster’s prestigious Oakhill neighbourhood, this exceptional custom bungaloft offers luxurious main-floor living, outstanding entertaining space and a resort-style backyard on a beautifully landscaped 100 x 100 ft lot. Mature trees, impressive curb appeal, a rare triple garage and generous 12-car driveway parking create a striking first impression. Inside, the bright open-concept main level is centred around a dramatic two-storey great room with gas fireplace and a stunning gourmet kitchen featuring a large island, granite counters, high-end appliances, abundant cabinetry and walk-in pantry. A formal dining area, private office and spacious mudroom complete the thoughtfully designed main level. The main-floor primary suite is a private retreat with two walk-in closets and a spa-inspired ensuite featuring separate vanities, a Victoria + Albert soaker tub and glass walk-in shower. Upstairs, two spacious bedrooms each enjoy their own private ensuite, complemente
$ 2,495,000
15 Clearwater Drive, Hamilton, ON, L9C 2K1 house for sale | Listing ID 40863 | Royal LePage
View photo
House · for sale
$ 719,888
New
15 Clearwater Drive, Hamilton, ON, L9C 2K1 house for sale | Listing ID 40863 | Royal LePage
Mount Hope
· House
· Gym
Mount Hope · House · Gym
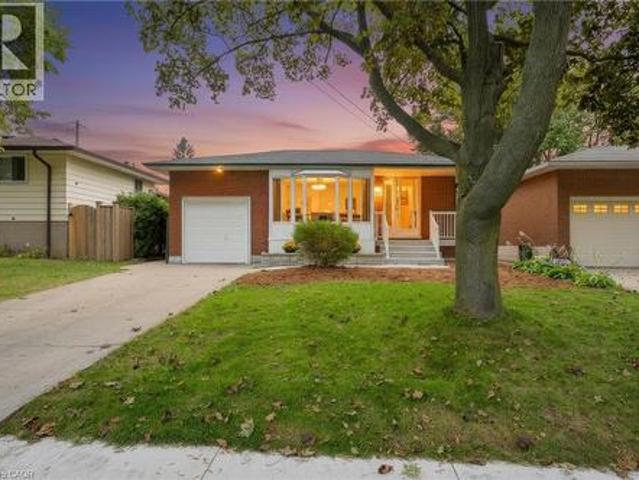
Welcome to 15 Clearwater Drive, a lovingly maintained bungalow that has been proudly owned by the same family since 1978. Offering a long list of updates and quality improvements, this home is ready for its next owners. The bright main floor features an updated kitchen with soft-close cabinetry, ample storage, and an open, functional layout. The renovated main bathroom includes luxurious heated floors, while laminate flooring throughout the main level adds warmth and durability. A spacious three-season sunroom provides the perfect place to relax and enjoy every season. The lower level is largely unfinished, presenting an incredible opportunity to create the space you've always wanted. Whether you envision a large family room, games room, home gym, or workshop the possibilities are endless. A convenient 3-piece bathroom rough in is already in place, providing an excellent starting point for your future plans. Major updates include the roof (2022), high-efficiency HVAC system with heat p
$ 719,888
430 Winniett Street, Caledonia, ON, N3W 1E4 house for sale | Listing ID 40864 | Royal LePage
View photo
House · for sale
$ 659,999
New
430 Winniett Street, Caledonia, ON, N3W 1E4 house for sale | Listing ID 40864 | Royal LePage
Mount Hope
· House
· Parking
Mount Hope · House · Parking
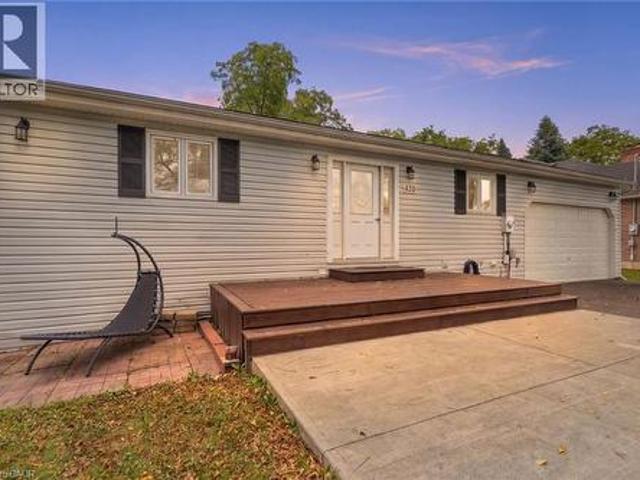
Welcome to a truly private and peaceful bungalow surrounded by nature. Tucked away with no rear neighbours, this home backs directly onto an open stretch of grass and mature trees, offering a beautiful tree-lined skyline and a sense of seclusion that is increasingly hard to find. The main level features soaring lofted ceilings that create an impressive sense of openness and space, complemented by a bright, functional layout designed for comfortable everyday living. A double-car garage provides plenty of room for vehicles, storage and hobbies. The fully finished walkout lower level adds exceptional versatility, featuring a kitchen, full bathroom and bedroom — ideal for an in-law suite, extended family, guests or independent living. The space can also simply function as additional living area, giving the next owner flexibility to suit their needs. With its private rear setting, walkout design, double garage, flexible lower level and spacious-feeling main floor, this is a home that offers
$ 659,999
216 Maplewood Avenue, Hamilton Blakeley, ON, L8M 1X8 house for sale | Listing ID X13804 | Royal LePage
View photo
House · for sale
$ 729,000
New
216 Maplewood Avenue, Hamilton Blakeley, ON, L8M 1X8 house for sale | Listing ID X13804 | Royal LePage
Mount Hope
· House
· Deck · Swimming pool · Cellar
Mount Hope · House · Deck · Swimming pool · Cellar
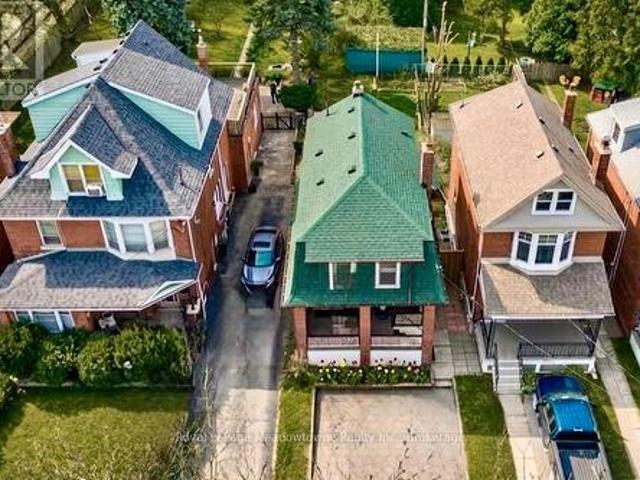
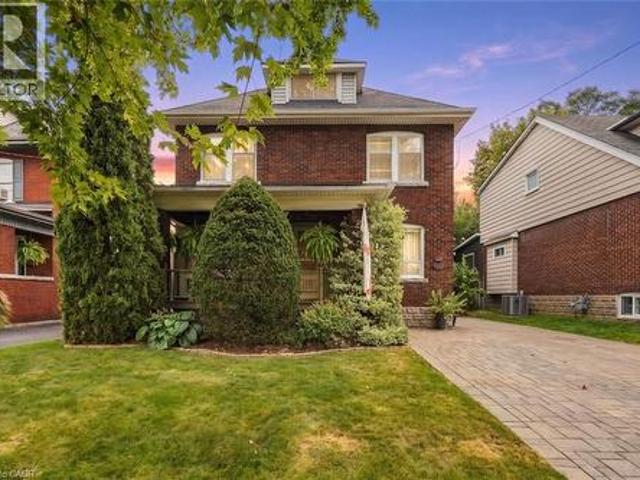
Charming century home in the sought-after, child friendly, historical Blakely/St Clair neighborhood. Passed down within the same family for generations, with just one additional owner over time. Steps to Gage Park with its bandshell, playgrounds, Botanical garden & nature walking trails. Enjoy nearby access to the Bernie Morelli Recreation Centre, featuring indoor pool, pickleball courts, outdoor skating rink, & kid/family programs. Stroll the trendy shops & cafes of Ottawa Street North. Exterior features double car driveway for two vehicles side to side & a covered front porch, perfect for relaxing. The private Backyard is beautifully landscaped with trees, perennials & a new large deck. A separate side entrance to basement from the side of the house can accommodate an in-law suite or income property. The main floor offers an open & inviting living room with space for an 80-inch TV, along with a dining area set beneath a chandelier, perfect for candlelit dinners. Large windows fill th
$ 729,000
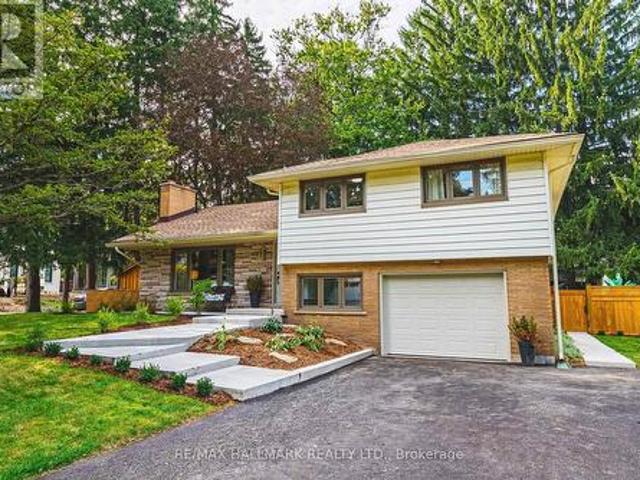
2 Oak Knoll Drive, Hamilton, ON, L8S 4C3 house for sale | Listing ID 40864 | Royal LePage
View photo
House · for sale
$ 1,995,000
New
2 Oak Knoll Drive, Hamilton, ON, L8S 4C3 house for sale | Listing ID 40864 | Royal LePage
Mount Hope
· House
Mount Hope · House
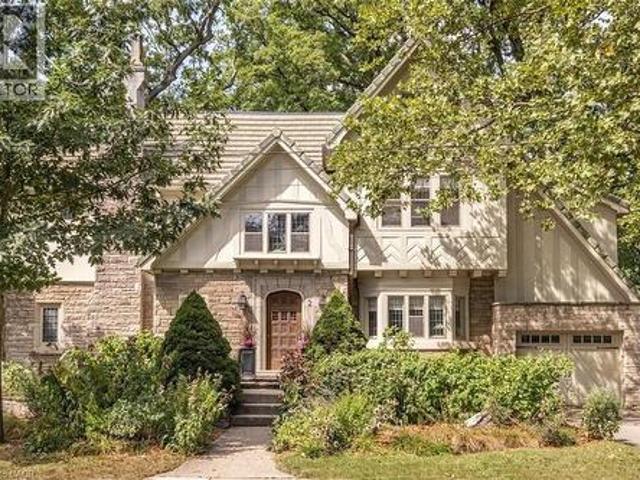
Stunning Tudor inspired home on the prestigious and highly coveted Oak Knoll Drive in the very heart of Westdale. This elegant home boasts the timeless charm & classic elements of traditional craftsmanship while seamlessly blending upscale custom renovations that make it perfect for today’s modern lifestyle. One of the most beautiful and admired houses in the neighbourhood, it is distinguished by its striking stone architecture & elegant proportions. Richly detailed millwork, gleaming hardwood floors, warm gumwood paneling, coved ceilings and magnificent leaded-glass bay windows create interiors of warmth and distinction. The principal rooms are generous yet intimate, offering the scale and refinement expected of a residence of this calibre. At the heart of this home is the beautiful kitchen – very much a serious cook’s dream. Purposefully designed to maximize efficient use of space and keep everything easily within reach so that preparing any meal, from dinner parties to simple snacks
$ 1,995,000
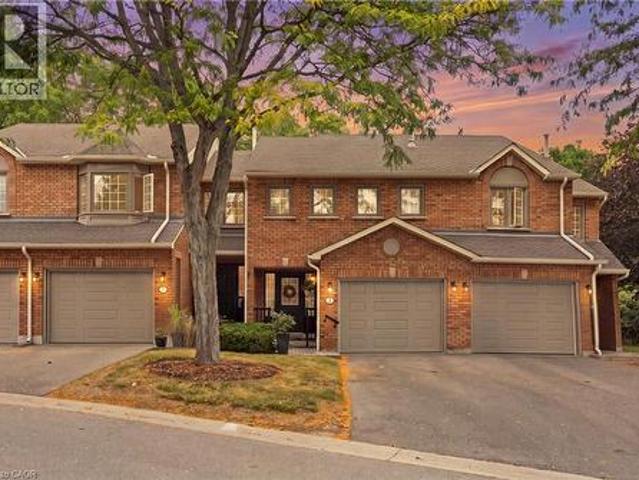
14 Huntingwood Avenue Unit# 2, Dundas, ON, L9H 6X3 townhouse for sale | Listing ID 40864 | Royal LePage
View photo
Townhouse · for sale
$ 699,999
New
14 Huntingwood Avenue Unit# 2, Dundas, ON, L9H 6X3 townhouse for sale | Listing ID 40864 | Royal LePage
Mount Hope
· Townhouse
· Garden · Cellar
Mount Hope · Townhouse · Garden · Cellar
Welcome to 14 Huntingwood Avenue, Unit 2, a spacious 3-bedroom, 3.5-bathroom home featuring a versatile layout in a beautiful Dundas setting. The walkout basement extends the living space and provides direct access to the backyard, where a stream adds a peaceful natural backdrop. The location provides an ideal balance of nature and convenience, with nearby schools, the Rail Trail and Dundas Main Loop, plus downtown Dundas within walking distance for shops, restaurants and everyday amenities. With generous living space, a walkout lower level and a setting that keeps you connected to both trails and town, this homefeatures a wonderful opportunity to enjoy the Dundas lifestyle. (Id: 27)
$ 699,999
592 Aberdeen Avenue, Hamilton, ON, L8P 2T1 house for sale | Listing ID 40864 | Royal LePage
View photo
House · for sale
$ 868,888
New
592 Aberdeen Avenue, Hamilton, ON, L8P 2T1 house for sale | Listing ID 40864 | Royal LePage
Mount Hope
· House
· Patio · Garden · Balcony
Mount Hope · House · Patio · Garden · Balcony
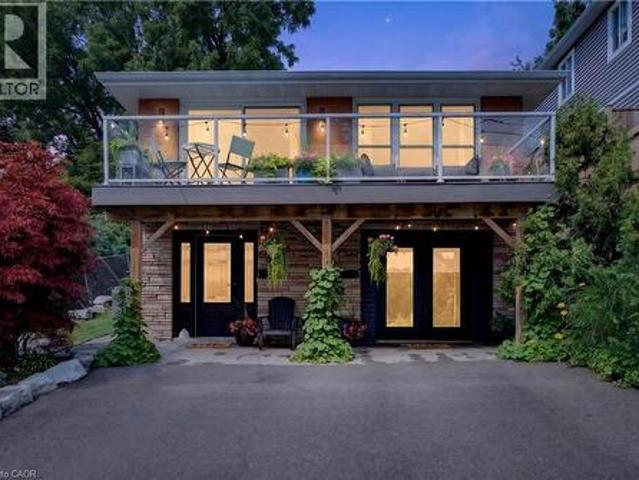
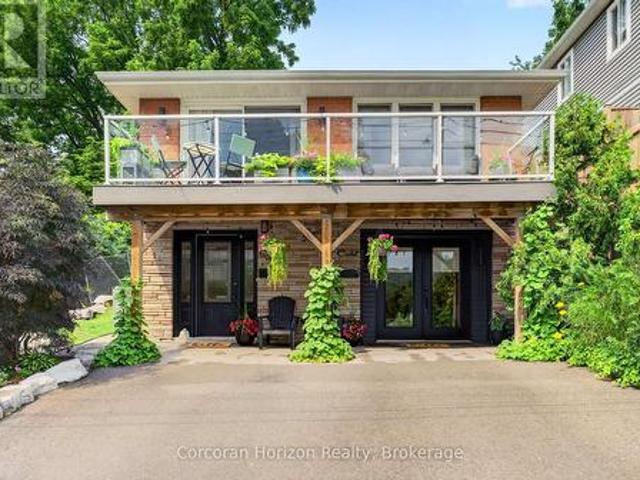
Welcome to 592 Aberdeen Avenue, a stunning mid-century modern raised ranch offering panoramic views of Chedoke Golf Course and the escarpment! Situated in a premier Hamilton neighborhood, this meticulously maintained duplex features separate hydro meters, 200 amp service and over 2,000 sq. Ft. of versatile living space. Used only by family. Ground floor has 2 bedrooms, eat in kitchen with quartz island with a waterfall feature and quartz countertops. Stunning Italian subway tile for the backsplash and 4 piece bathroom. Primary bedroom has an extra large walk in closet. Large laundry room/storage are. Upstairs there are 3 bedrooms, two are oversized with their own sitting rooms and garden views. Walk out to stone patio and private garden area surrounded by large mature trees. Spacious eat in kitchen with granite island and countertops opens through sliding doors to a glass paneled balcony to enjoy your morning coffee or sunset glass of wine. Enjoy an exceptional lifestyle just steps to
$ 868,888
26 Parklands Drive, Hamilton, ON, L8K 4W7 house for sale | Listing ID X13806 | Royal LePage
View photo
House · for sale
$ 794,900
New
26 Parklands Drive, Hamilton, ON, L8K 4W7 house for sale | Listing ID X13806 | Royal LePage
Mount Hope
· House
· Fireplace · Parking · Equipped kitchen
Mount Hope · House · Fireplace · Parking · Equipped kitchen
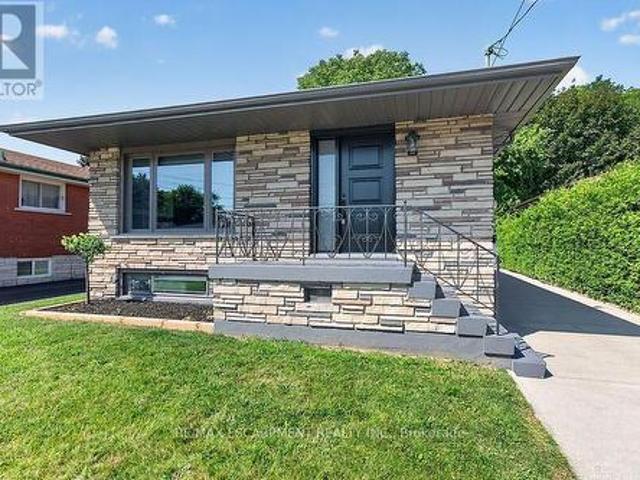
Tucked away on a quiet court in sought-after southeast Rosedale, this beautifully updated brick bungalow with loads of natural light offers 3+1 bedrooms, 2 full bathrooms, and stylish finishes throughout. The stunning custom matte black kitchen is a true showpiece, featuring leathered granite countertops, a reclaimed live-edge island, and black Forno fridge & stove, plus dishwasher, and range hood. The main bathroom has been completely renovated with 2x4 porcelain tile accented by elegant gold veining. Luxury vinyl flooring flows throughout the main level, while the living room is highlighted by a custom feature wall with an electric fireplace. A separate side entrance leads to the finished lower level, complete with a spacious family room, fourth bedroom with egress window, reimagined laundry room, and a 3-piece bathroom w/ 2x4 porcelain tile accented with gold veining, in the walk-in shower. Bonus: furnace (2026), exterior doors (2026), detached garage with hydro and automatic door o
$ 794,900
1236 King Street W, Hamilton, ON, L8S 1M6 house for sale | Listing ID X13804 | Royal LePage
View photo
House · for sale
$ 950,000
New
1236 King Street W, Hamilton, ON, L8S 1M6 house for sale | Listing ID X13804 | Royal LePage
Mount Hope
· House
Mount Hope · House
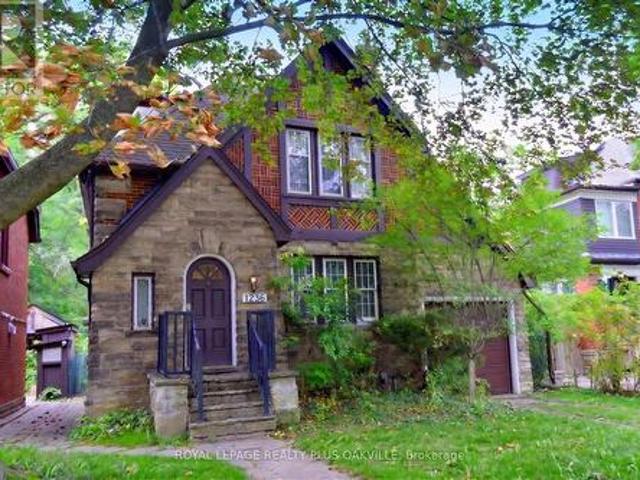
Rare opportunity in Westdale, steps from McMaster's front door, no bus required. A location students and investors rarely get the chance to secure. This 2.5 storey Tudor style home offers genuine curb appeal and over 2,800 sq ft of total living space, larger than most homes in the area and full of character throughout. The large, bright kitchen features skylights that flood the space with natural light, gleaming floors run through the home, original wood trim has been preserved, and the home has updated the electrical and plumbing. Currently set up with 7 student bedrooms, with two additional rooms having been used as bedrooms in the past, this home offers real flexibility for rental income or for a purchaser who wants an extra room for their own children. The loft bedroom becomes vacant this December, giving a purchaser the option to move in and claim that space right away. There is a bathroom on every floor for convenience, plus a newly renovated lower level bathroom, new carpet in t
$ 950,000
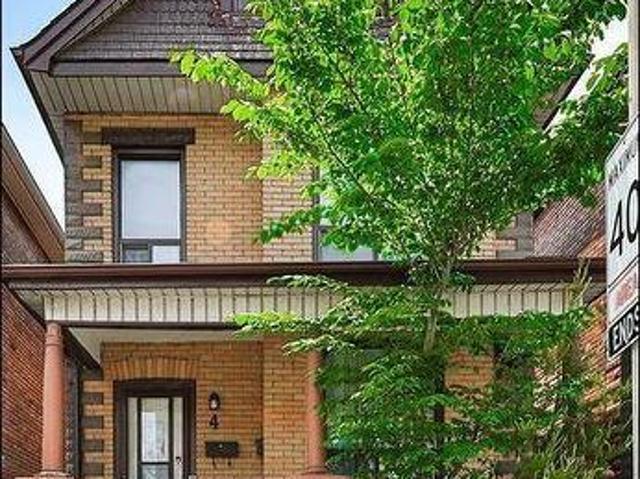
4 Webber Avenue, Hamilton, ON, L8N 1W3 house for sale | Listing ID X13803 | Royal LePage
View photo
House · for sale
$ 699,000
New
4 Webber Avenue, Hamilton, ON, L8N 1W3 house for sale | Listing ID X13803 | Royal LePage
Mount Hope
· House
Mount Hope · House
Welcome To 4 Webber Avenue, A Beautifully Renovated Two-Unit Property In Hamilton's Desirable Stinson Neighbourhood! Offering A Versatile Layout, Modern Finishes And Excellent Investment Potential, This Property Is An Outstanding Opportunity For Investors, Multi-Generational Living Or Buyers Seeking Additional Income Possibilities. Unit 1 Features One Bedroom And One Full Bathroom, With A Functional Layout And Comfortable Living Space. The Spacious Second Unit Offers Three Bedrooms And One-And-A-Half Bathrooms, Providing Generous Room Throughout. Both Units Showcase Well-Designed Kitchens, Stylish Bathrooms And Bright, Inviting Interiors. Conveniently Located Near The Hamilton GO Centre, Downtown Hamilton, Public Transit And The Scenic Bruce Trail, Offering Easy Access To Commuting, Shopping, Dining And Outdoor Recreation. A Rare Opportunity To Own A Renovated Multi-Unit Property In An Established And Convenient Hamilton Neighbourhood. Don't Miss It! (Id: 27)
$ 699,000
2 Freeman Place, Hamilton, ON, L8N 2G5 house for sale | Listing ID 40860 | Royal LePage
View photo
House · for sale
$ 2,499,000
New
2 Freeman Place, Hamilton, ON, L8N 2G5 house for sale | Listing ID 40860 | Royal LePage
Mount Hope
· House
Mount Hope · House
A Masterpiece of Historic Restoration. One of Hamilton's finest homes, meticulously restored and reimagined to offer more than a century of architectural character paired with today's most luxurious finishes, craftsmanship, and technology. Nestled on an exclusive street of only nine residences, this extraordinary three-storey home is set on a spectacular 0.48-acre private treed lot, backing onto the iconic Bruce Trail atop the Niagara Escarpment. Offering 5 bedrooms and 4 bathrooms, this one-of-a-kind residence seamlessly blends historic elegance with contemporary luxury. Architecturally designed, the residence showcases soaring 10-foot ceilings, expansive open-concept living spaces, and picturesque views of the beautifully landscaped grounds. At the heart of the home is a custom chef’s kitchen featuring premium appliances, an oversized island, a butler’s pantry, and seamless access to multiple outdoor entertaining areas. Rich in character and refined detail, the home also offers elega
$ 2,499,000
592 Aberdeen Avenue, Hamilton Kirkendall, ON, L8P 2T1 house for sale | Listing ID X13804 | Royal LePage
View photo
House · for sale
$ 868,888
New
592 Aberdeen Avenue, Hamilton Kirkendall, ON, L8P 2T1 house for sale | Listing ID X13804 | Royal LePage
Mount Hope
· House
· Patio · Garden · Balcony
Mount Hope · House · Patio · Garden · Balcony
Welcome to 592 Aberdeen Avenue, a stunning mid-century modern raised ranch offering panoramic views of Chedoke Golf Course and the escarpment! Situated in a premier Hamilton neighborhood, this meticulously maintained duplex features separate hydro meters, 200 amp service and over 2,000 sq. Ft. of versatile living space. Used only by family. Main floor has 2 bedrooms, eat in kitchen with quartz island with a waterfall feature and quartz countertops. Stunning Italian subway tile for the backsplash and 4 piece bathroom. Primary bedroom has an extra large walk in closet. Large laundry room/storage are. Upstairs there are 3 bedrooms, two are oversized with their own sitting rooms with garden views. Walk out to stone patio and private garden area surrounded by trees. Large eat in kitchen with granite island and countertops opens through sliding doors to a glass paneled balcony to enjoy your morning coffee or sunset glass of wine. Enjoy an exceptional lifestyle just steps to trails, public tr
$ 868,888
33 Tuxedo Avenue S, Hamilton, ON, L8K 2R7 house for sale | Listing ID 40864 | Royal LePage
View photo
House · for sale
$ 699,900
New
33 Tuxedo Avenue S, Hamilton, ON, L8K 2R7 house for sale | Listing ID 40864 | Royal LePage
Mount Hope
· House
· Garden
Mount Hope · House · Garden
Victorian charm meets modern finishes in this beautifully reimagined 2.5-storey home. The main level has been thoughtfully redesigned with an open-concept layout, creating a bright and inviting space for everyday living and entertaining. The newly renovated kitchen features granite countertops, floor-to-ceiling cabinetry, a double sink, and a functional layout designed for both everyday living and entertaining. Custom pot lights and decorative ceiling accents add character and sophistication throughout the main living space. The spacious primary bedroom features a walk-in closet, while abundant natural light flows throughout the home. Step outside to your own private backyard oasis, surrounded by mature greenery that creates a peaceful and secluded setting. A distinctive home that blends timeless Victorian character with thoughtful modern updates and a layout designed for today's lifestyle. (Id: 27)
$ 699,900
325 Maccrae Drive, Caledonia, ON, N3W 1K5 house for sale | Listing ID 40864 | Royal LePage
View photo
House · for sale
$ 899,900
New
325 Maccrae Drive, Caledonia, ON, N3W 1K5 house for sale | Listing ID 40864 | Royal LePage
Mount Hope
· House
· Fireplace
Mount Hope · House · Fireplace
Welcome to 325 MacCrae Drive, Caledonia! Meticulously maintained and beautifully updated from top to bottom, this impressive 3+1 bedroom home is tucked away on a quiet street close to schools, parks and everyday amenities. Step inside to a beautifully finished main level featuring engineered hardwood flooring throughout and a custom-designed kitchen that is sure to impress. High-end cabinetry extends seamlessly into the dining area, providing an abundance of storage, while the spacious centre island offers seating for three. A completely renovated 3-piece bathroom features a glass and tile shower, stone-topped vanity and plenty of additional storage. Three generously sized bedrooms complete the main level. The fully finished lower level feels like a retreat of its own. The spacious primary suite features a dream walk-in closet complete with custom built-in cabinetry, along with a beautifully renovated 3-piece ensuite with heated floors. The family room offers a cozy gas fireplace and d
$ 899,900
5 Cameron Avenue, Hamilton, ON, L9H 1P4 house for sale | Listing ID 40864 | Royal LePage
View photo
House · for sale
$ 889,000
New
5 Cameron Avenue, Hamilton, ON, L9H 1P4 house for sale | Listing ID 40864 | Royal LePage
Mount Hope
· House
· Fireplace · Cellar
Mount Hope · House · Fireplace · Cellar
Charming and thoughtfully updated 2-bedroom, 2-bathroom home in desirable Dundas, beautiful natural surroundings, and welcoming small-town atmosphere. With the flexibility to easily create additional bedrooms, this versatile home offers exceptional potential to grow with your needs. The home features an inviting eat-in kitchen with quality maple cabinetry and elegant quartz countertops. In the living room a beautifully appointed feature wall with a built-in electric fireplace creates a warm and sophisticated focal point, perfect for relaxing or entertaining. Convenient main-floor laundry adds to the home's functionality. The dining room could easily be converted back into a main-floor bedroom, offering an exceptional option for those seeking the convenience of main-floor living. A light-filled stairway, enhanced by a skylight, gracefully leads to the second floor, where two spacious bedrooms provide a peaceful and inviting private retreat. The fully finished basement offers excellent a
$ 889,000
21 Glengary Crescent, Caledonia, ON, N3W 2L7 house for sale | Listing ID 40863 | Royal LePage
View photo
House · for sale
$ 729,000
New
21 Glengary Crescent, Caledonia, ON, N3W 2L7 house for sale | Listing ID 40863 | Royal LePage
Mount Hope
· House
· Patio · Garden · Fireplace · Swimming pool · Parking
Mount Hope · House · Patio · Garden · Fireplace · Swimming pool · Parking
Welcome home to this beautifully maintained 3+2 bedroom raised bungalow, offering nearly 2,500 square feet of finished living space with room for everyone to spread out and enjoy. The bright, open-concept main floor is designed for easy family living, with comfortable gathering spaces, hardwood flooring through much of the upper level, spacious bedrooms, and a practical layout that feels both welcoming and functional. Downstairs, the fully finished lower level adds wonderful flexibility with two additional bedrooms, a 3-piece bathroom, large windows, a cozy natural gas fireplace, laundry, and a generous living area—perfect for teens, guests, hobbies, or extra family space. Step outside and enjoy a backyard made for relaxing, entertaining, and making the most of summer, complete with concrete patio, spacious gazebo, fire pit, large shed with hydro, concrete floor and 6-foot roll-up door, plus an above-ground pool. A heated garage with a 220 plug, single attached garage, double driveway,
$ 729,000
105 Emerson Street, Hamilton, ON, L8S 2X5 house for sale | Listing ID X13805 | Royal LePage
View photo
House · for sale
$ 750,000
New
105 Emerson Street, Hamilton, ON, L8S 2X5 house for sale | Listing ID X13805 | Royal LePage
Mount Hope
· House
Mount Hope · House
Investors & developers. Don't miss this one! 105 Emerson St presents a rare opportunity to acquire a property with a clear path toward a 7-bedroom income-producing rooming house in a well-established Hamilton neighbourhood. This property offers investors the potential to capitalize on Hamilton's strong rental market and ongoing demand for well-located housing. Currently zoned Commercial on the main floor and Residential on the second floor, this property offers a unique opportunity to maximize its income potential through a thoughtfully planned conversion. The heavy lifting has already been done. Plans and permits are in place, providing the next owner with a defined roadmap to move the project forward without starting from scratch. The location provides convenient access to major transportation routes, public transit, schools, shopping, restaurants, parks, and everyday amenities. Its proximity to key employment and institutional hubs adds to the property's appeal for a broad tenant po
$ 750,000

Get email alerts

Don't miss out: be the first to know about new properties

The alert was correctly created

On subscribing you accept the conditions of use and the privacy policy
Alert
Receive new ads in your inbox
Save this search
Receive alerts for new listings

We'll send you an email when we have new properties for: "Houses for sale in Mount Hope"

The alert was correctly created

Get email alerts and be the first to see new listings
Required field
On subscribing I accept the terms of the privacy policy
Perfect! You'll soon start receiving new listings via email
Alert
Receive an email when we have new ads for Houses for sale in Mount Hope
Save this search
Filters

Bedrooms

Area (sq.ft)

sq.ft
sq.ft

Price

$
$

Filter by property type

Bathrooms

Clear all filters
Receive notifications when new entries are published.