7,067 houses for sale in Bartonville

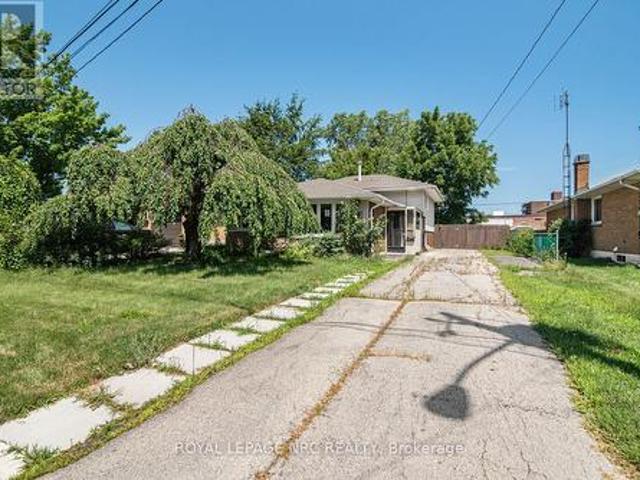
52 Cameron Avenue S, Hamilton Bartonville, ON, L8K 2W9 house for sale | Listing ID X13606 | Royal LePage
View photo
House · for sale
$ 550,000
52 Cameron Avenue S, Hamilton Bartonville, ON, L8K 2W9 house for sale | Listing ID X13606 | Royal LePage
Bartonville
· House
· Office room
Bartonville · House · Office room
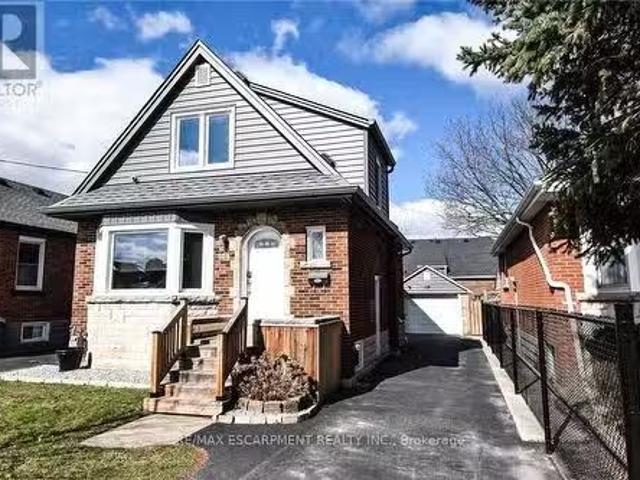
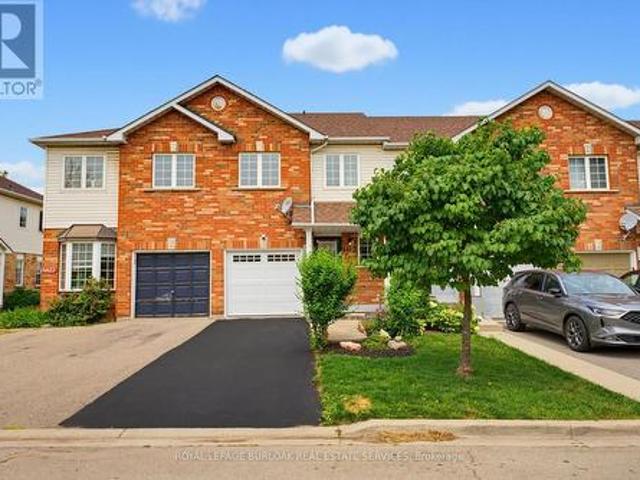
This inviting 2+1 bedroom character home at 52 Cameron Ave S. Hits differently. Step inside and think original charm meets modern upgrades, anchored by a striking spiral staircase that's made for the cool factor! It's the perfect blend of historic soul and today's lifestyle. Rich in character and architectural appeal, this move-in-ready beauty blends original features with thoughtful modern updates. Step inside to vibrant hardwood floors, elegant wood trim and solid wood doors that showcase timeless craftsmanship. The main floor flows beautifully with coved ceilings and a coffered-ceiling highlight in the dining rm. Host dinners, throw game nights or just vibe with friends & family! A main-floor den or bedroom is perfect for WFH office setups and spare bedroom combination. Unwind at the end of a long day upstairs in the primary suite which features an open modern & recently renovated ensuite with option to shower in a beautifully designed stall with seating or soak in the stunning Kill
$ 550,000
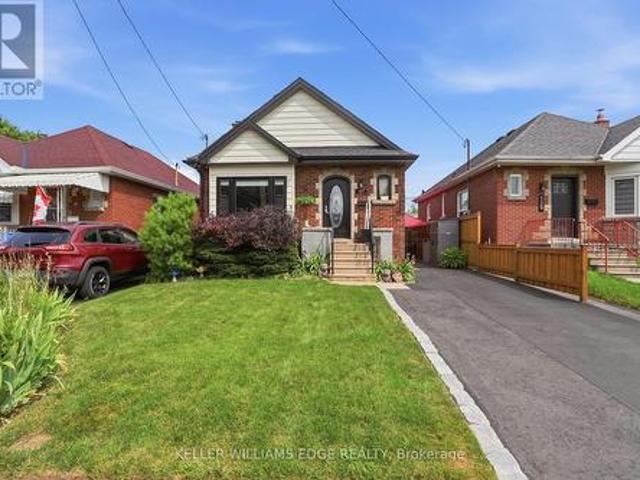
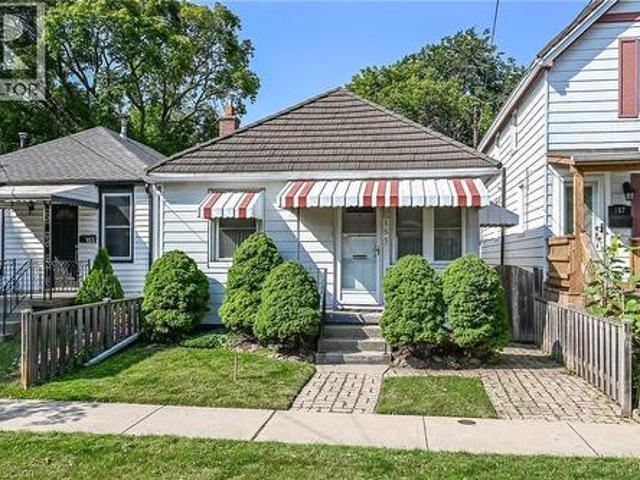
127 Tragina Avenue S, Hamilton, ON, L8K 2Z7 house for sale | Listing ID X13596 | Royal LePage
View photo
House · for sale
$ 649,000
127 Tragina Avenue S, Hamilton, ON, L8K 2Z7 house for sale | Listing ID X13596 | Royal LePage
Bartonville
· House
· Office room · Cellar
Bartonville · House · Office room · Cellar
Welcome to 127 Tragina Ave South, a stunning showcase of move-in-ready elegance situated in Hamilton's highly desirable Bartonville neighbourhood. From the moment you arrive, the home's impressive curb appeal and beautifully manicured lot set a warm, inviting tone. Step inside to discover a thoughtfully upgraded interior boasting quality finishes throughout. The heart of the home features a brilliantly updated kitchen designed to blend modern functionality with effortless style, serving as the perfect backdrop for daily family life and weekend entertaining alike. The continuous attention to detail extends into the fully finished basement, which offers valuable extra living space ideal for a recreation room, home theater, or private office space. The updated bathroom features fresh, stylish fixtures that bring a touch of spa-like comfort to your daily routine. Meticulously maintained and entirely turn-key, this property removes all the stress of moving-allowing you to simply unpack, rel
$ 649,000
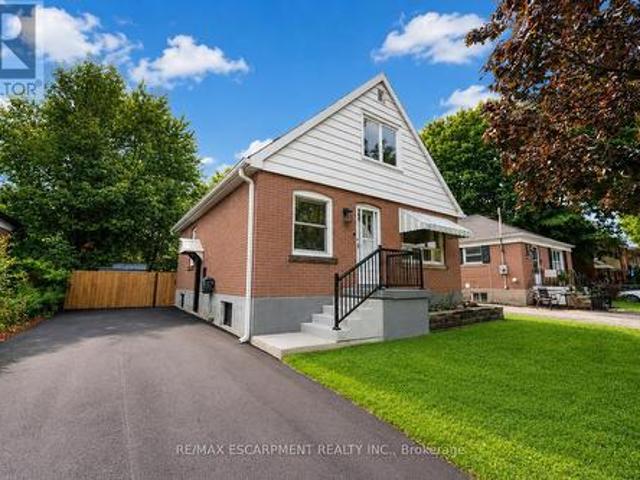
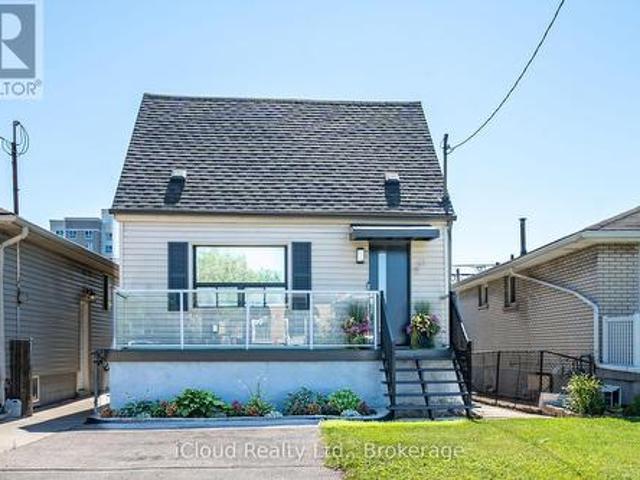
104 Tragina Avenue S, Hamilton, ON, L8K 2Z6 house for sale.
View photo
House · for sale
$ 709,999
104 Tragina Avenue S, Hamilton, ON, L8K 2Z6 house for sale.
Bartonville
· 3 Bedrooms · 2 Baths · House
· Fireplace · Parking · Deck · Cellar
Bartonville · 3 Bedrooms · 2 Baths · House · Fireplace · Parking · Deck · Cellar
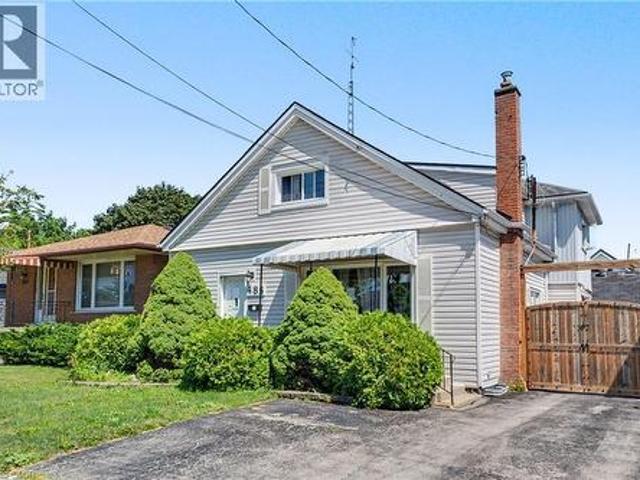
Welcome to charming 104 Tragina Avenue South! This professionally finished 1.5 storey home features two plus one bedrooms, two full baths, separate side entrance, finished basement and detached garage with hydro. This beautiful family home is extensively renovated inside and out with a great floor plan. The stunning new kitchen features an abundance of cabinetry, quartz countertops, gas range, new SS appliances, and subway backsplash. The cozy main floor living room and dining room with new French doors has modern vinyl plank flooring throughout. Two generous sized bedrooms and a 4pc bath are on the second floor. The finished basement with fireplace, 3 pc bath and walk-in shower, and separate side entrance has several possibilities. This additional finished living space can be used as a family room OR an extra bedroom OR a bachelor unit. Several options to explore. New siding, eaves, soffits, fascia, deck and private side drive compliment this home in East Hamilton. Conveniently locate
$ 709,999
26 Weir Street S, Hamilton, ON, L8K 3A1 house for sale List.
View photo
House · for sale
$ 679,000
26 Weir Street S, Hamilton, ON, L8K 3A1 house for sale List.
Bartonville
· 3 Bedrooms · 2 Baths · House
· Patio · Garden · Deck
Bartonville · 3 Bedrooms · 2 Baths · House · Patio · Garden · Deck
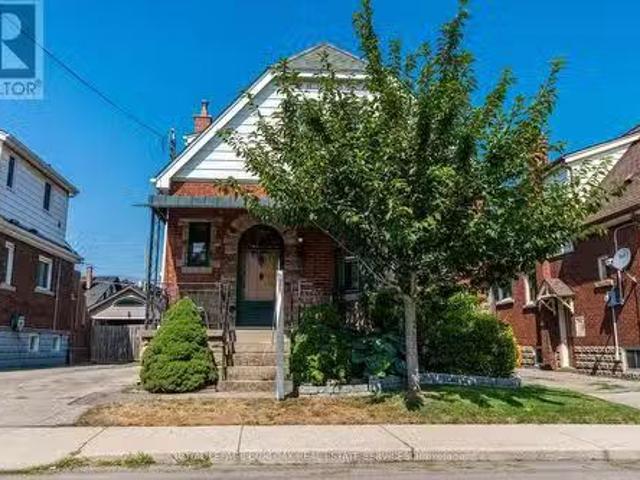
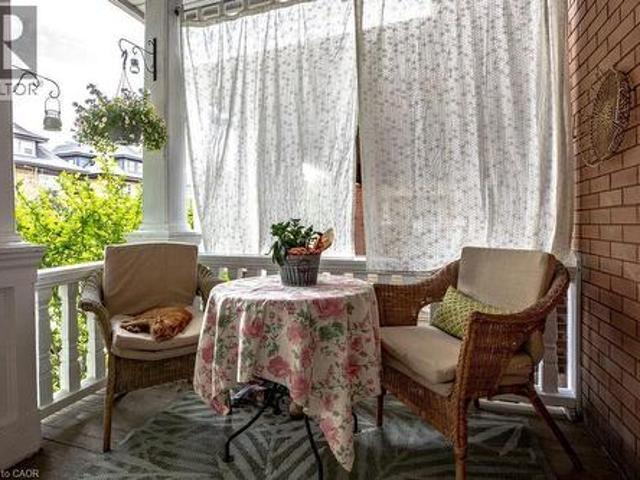
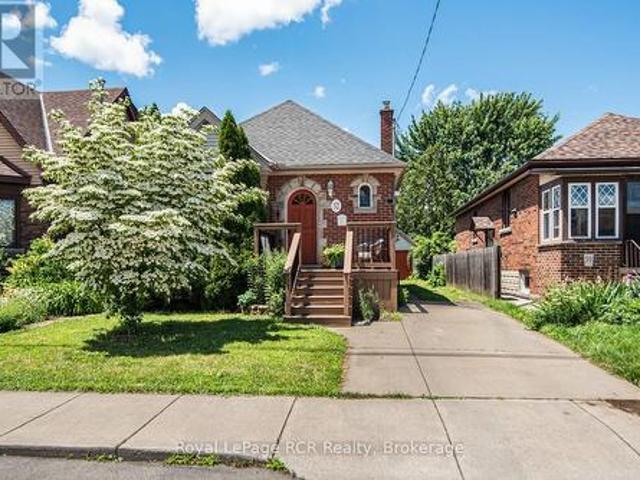
Welcome to 26 Weir Street South, a charming and character-filled 1.5 storey brick home offering1,326 sq ft of move-in ready living space. From the moment you step inside, youll be captivated by the timeless original woodwork, including the elegant staircase, classic bannisters, solid wood doors, and vintage baseboards that echo the homes historic charm. Stunning stained glass windows in both the foyer and dining room add a unique touch of elegance and warmth. The main floor features a spacious living room with a large bay window that floods the space with natural light. The formal dining room is perfect for hosting, while the bright eat-in kitchen includes a breakfast bar for casual meals and conversation. Sliding patio doors lead to a generous covered deck, ideal for entertaining guests. Step outside to a private, fully fenced backyard, a tranquil and beautifully landscaped retreat. Whether youre relaxing with a morning coffee, hosting a summer barbecue, or letting the kids play freel
$ 679,000
26 Weir Street S, Hamilton, ON, L8K 3A1 house for sale List.
View photo
House · for sale
$ 679,000
$ 512/sq.ft
26 Weir Street S, Hamilton, ON, L8K 3A1 house for sale List.
Bartonville
· 1,324 sq.ft · 3 Bedrooms · 2 Baths · House
· Patio · Garden · Deck
Bartonville · 1,324 sq.ft · 3 Bedrooms · 2 Baths · House · Patio · Garden · Deck
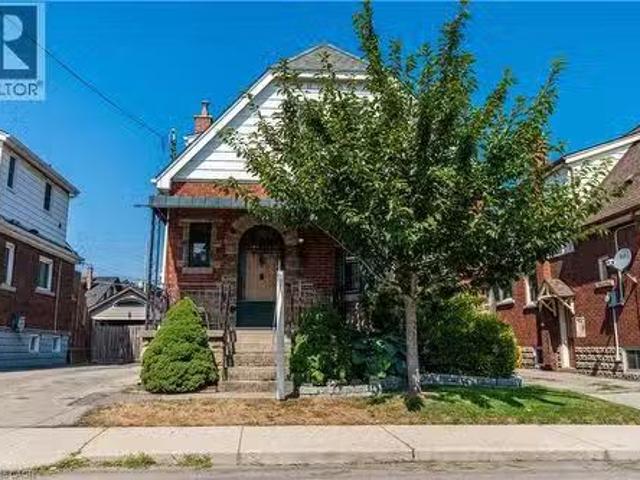
Welcome to 26 Weir Street South, a charming and character-filled 1.5 storey brick home offering 1,326 sqft of move-in ready living space. From the moment you step inside, youll be captivated by the timeless original woodwork, including the elegant staircase, classic bannisters, solid wood doors, and vintage baseboards that echo the homes historic charm. Stunning stained glass windows in both the foyer and dining room add a unique touch of elegance and warmth. The main floor features a spacious living room with a large bay window that floods the space with natural light. The formal dining room is perfect for hosting, while the bright eat-in kitchen includes a breakfast bar for casual meals and conversation. Sliding patio doors lead to a generous covered deck, ideal for entertaining guests. Step outside to a private, fully fenced backyard, a tranquil and beautifully landscaped retreat. Whether youre relaxing with a morning coffee, hosting a summer barbecue, or letting the kids play freel
$ 679,000
11 Pinard Street, Hamilton, ON, L8K 6G8 house for sale | Listing ID 40840 | Royal LePage
View photo
House · for sale
$ 699,900
11 Pinard Street, Hamilton, ON, L8K 6G8 house for sale | Listing ID 40840 | Royal LePage
Bartonville
· House
· Patio · Garden
Bartonville · House · Patio · Garden
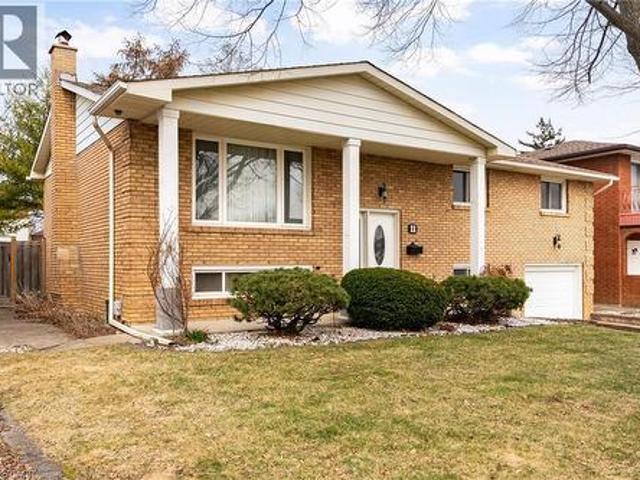
Pride in ownership resides in this well-maintained, all-brick raised bungalow that offers beautiful harmony of character, charm, and practical living, all while being located in a highly sought after and quiet family friendly desirable location! Upon entering the front door, you are greeted by a spacious foyer, leading to the open-concept main level, that boasts natural light throughout the well sized living and dining area. Following along into the open eat-in kitchen, appreciate the ease of ample cabinetry, workable space, and the pleasant view through the generous sized window, as well as the convenience of walk-out access to the rear patio and fully fenced in yard with minimal rear neighbours, being near a quiet treed area. Offering hardwood flooring across the main floor, down the hallway you are welcomed into 3 bedrooms each of a considerable size and with their own closets, in addition to a full updated 4 piece bathroom and several large storage closets. Stepping down into the f
$ 699,900
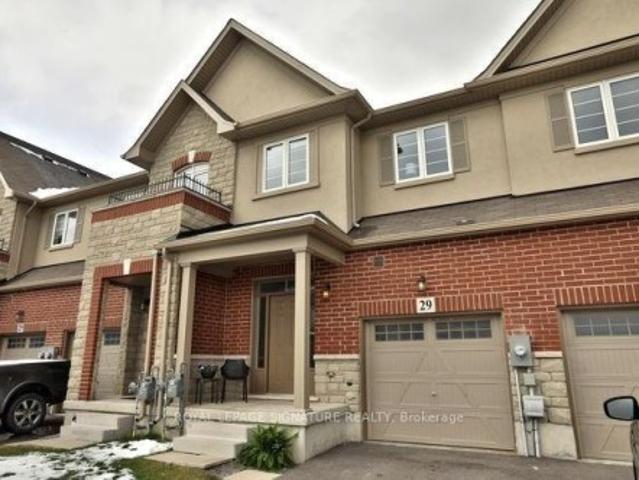
29 Bradbury Road, Hamilton, ON, L8J 0L1 house for sale | Listing ID X12992 | Royal LePage
View photo
House · for sale
$ 814,900
29 Bradbury Road, Hamilton, ON, L8J 0L1 house for sale | Listing ID X12992 | Royal LePage
Bartonville
· House
· Office room · Cellar
Bartonville · House · Office room · Cellar
Welcome to this elegant freehold 3-bedroom townhouse located in one of Stoney Creek's most desirable neighborhoods. This beautifully maintained 1,840 sq. Ft. home offers a warm, inviting atmosphere with a spacious and functional layout-ideal for families and first-time buyers alike. The bright kitchen seamlessly connects to the dining and living areas, creating an open and welcoming space for everyday living and entertaining with R/I Gas Line for future Gas Stove upgrade if needed. Upstairs, you'll find three comfortable bedrooms along with the convenience of bedroom-level laundry. The walk-out basement (almost 650 sq. Ft) offers exceptional versatility, perfect for a recreation room, home office, or potential in-law suite. Conveniently Situated near major highways, shopping, parks, and top-rated schools, this home delivers an outstanding blend of comfort, location, and value. Don't miss your chance to make this charming property your own
$ 814,900
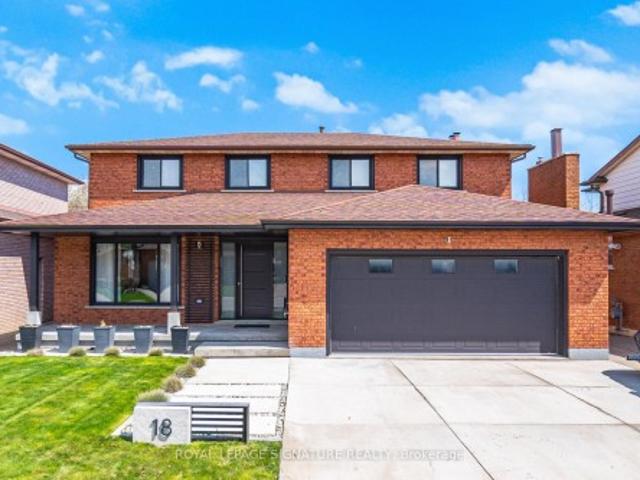
18 Alder Court, Hamilton, ON, L8G 4K5 house for sale | Listing ID X13042 | Royal LePage
View photo
House · for sale
$ 1,499,900
18 Alder Court, Hamilton, ON, L8G 4K5 house for sale | Listing ID X13042 | Royal LePage
Bartonville
· House
· Garden · Office room · Balcony · Fireplace · Deck · Parking · Equipped kitchen
Bartonville · House · Garden · Office room · Balcony · Fireplace · Deck · Parking · Equipped kitchen
A Masterpiece of Stunning Luxury & Elegance. *. Exquisite European Design with Unparalleled Quality of Craftsmanship Awaits You in This Fully Renovated Home. *. Immerse Yourself in the Tranquil Cottage-Like Backyard Retreat with illuminated Multi-Level Decking & Summer Office*Grand Open Concept Main Floor Boasts a Dream Gourmet Kitchen with Smart Appliances & Impressive Island W/Prep-Sink, Built-in Coffee Station with Pull-out Base, Bar Fridge &Dishwasher*Living/Dining Area Exudes Modern Composure and is Saturated Daily with the Warm Glow of the Setting Sun*Huge Family Room with Wood Burning Fireplace*Mud Room with Entry to Garage, Laundry & 3pc Bathrm on Main Level*. Primary Bedroom Suite offers a Refined Retreat with Luxurious Spa-Like Ensuite Bathroom & Juliette Balcony with Wide Tilt & Turn Doors Framing Spectacular Views of Sunrise over Lake Ontario*Second Bedroom with 3pc Ensuite Bath Plus Two More Spacious Bedrooms & a Third Bathroom (4pc) on Second Floor*Beautifully Finished Ba
$ 1,499,900
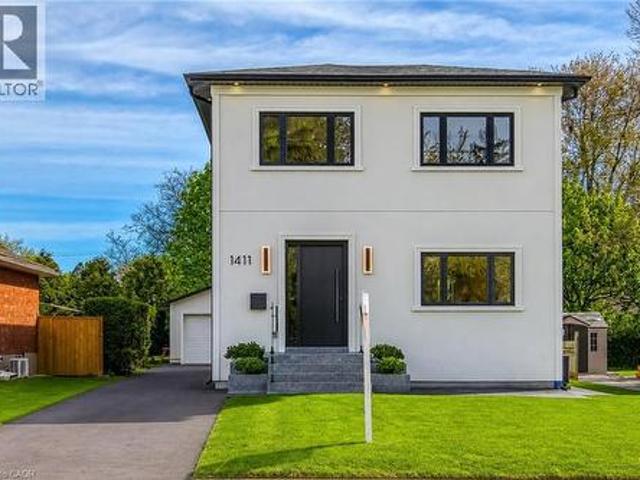
1411 Mountain Grove Avenue, Burlington, ON, L7P 2H1 house for sale | Listing ID 40847 | Royal LePage
View photo
House · for sale
$ 1,850,000
1411 Mountain Grove Avenue, Burlington, ON, L7P 2H1 house for sale | Listing ID 40847 | Royal LePage
Bartonville
· House
· Garden · Office room · Fireplace · Deck
Bartonville · House · Garden · Office room · Fireplace · Deck
Welcome to 1411 Mountain Grove Ave, a custom-built contemporary masterpiece in Burlington's sought-after Mountainside. Completely rebuilt with full underpinning and all new systems, this home offers over 3,700 sq ft of meticulously finished living space (2,596 sq. Ft. above-grade) on a premium 50x150 ft lot. Step inside to soaring 9-ft ceilings, premium wide-plank white oak floors, and a brilliant layout. The main level features a private front office and sitting room, flowing into a breathtaking open-concept entertainment space. The gourmet kitchen is a chef's dream, boasting a massive 10-ft marble waterfall island, servery with a laundry chute, and premium Bespoke appliances. The adjacent living room features a striking Napoleon gas fireplace and custom built-ins, opening to a 12x14 deck and deep backyard. Ascend the custom monorail floating oak staircase with glass railings, illuminated by a massive 5x5 skylight. The 21x12 primary suite is a true retreat, offering a massive 21-ft wa
$ 1,850,000
4440 Cosburn Crescent, Burlington, ON, L7L 1S5 house for sale | Listing ID W13630 | Royal LePage
View photo
House · for sale
$ 1,498,000
New
4440 Cosburn Crescent, Burlington, ON, L7L 1S5 house for sale | Listing ID W13630 | Royal LePage
Bartonville
· House
· Garden · Fireplace · Swimming pool · Deck
Bartonville · House · Garden · Fireplace · Swimming pool · Deck
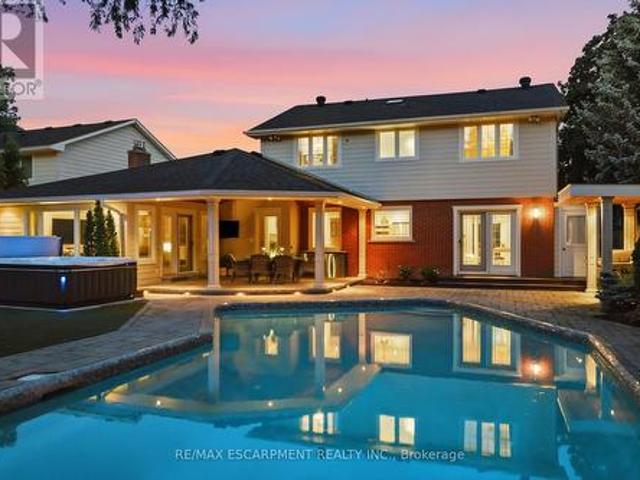
Sought-After Shoreacres. Fully Renovated Inside & Out | Pool, Hot Tub & Fire Pit Welcome to this stunning, fully renovated home nestled in the coveted Shoreacres community of Burlington. No detail was spared in this top-to-bottom transformation. Move in and enjoy everything new. The main level impresses from the moment you enter through the custom front door into a bright, open-concept living space featuring wide-plank hardwood flooring, pot lights throughout, and a dramatic designer kitchen with sage green cabinetry, natural wood lowers, quartz waterfall island, stone mosaic backsplash, gas range, stainless steel appliances, and a walkout to the covered back deck. The separate family room on the split level offers a cozy gas fireplace with custom wood mantle, updated windows, and serene treetop views. A beautifully appointed powder room completes this level. Upstairs features 4 spacious bedrooms including a serene primary retreat with ceiling fan and lush garden views, plus a spectacu
$ 1,498,000
4425 Peter Drive, Burlington, ON, L7L 6S7 house for sale | Listing ID W13619 | Royal LePage
View photo
House · for sale
$ 799,900
4425 Peter Drive, Burlington, ON, L7L 6S7 house for sale | Listing ID W13619 | Royal LePage
Bartonville
· House
· Patio · Garden · Office room · Cellar
Bartonville · House · Patio · Garden · Office room · Cellar
Some mornings start before anyone says a word. The kettle goes on, plans wait quietly by the door, and upstairs, a load of laundry finishes right where it's needed. That's the kind of quiet convenience this Longmoor freehold townhome is built around. This 1,379 sq ft, 3-bedroom, 1.5-bath home offers a primary bedroom sized to hold a proper reading chair alongside the bed, plus a walk-in closet, second-floor laundry, and hardwood flooring throughout the second level. The main-floor living room fills with natural light through a large window and walkout patio door to the backyard, with a dining space that flows naturally into the kitchen. Downstairs, a finished basement recreation room, over 330 sq ft, adds real flexible space for a playroom, home office, or media room. Offered in original condition and honestly presented, this home carries the character of a place that's been well loved rather than recently reinvented, with room for its next owner to make it their own. Fully staged to h
$ 799,900
4461 Tremineer Avenue, Burlington, ON, L7L 1H8 house for sale | Listing ID W13570 | Royal LePage
View photo
House · for sale
$ 2,245,000
4461 Tremineer Avenue, Burlington, ON, L7L 1H8 house for sale | Listing ID W13570 | Royal LePage
Bartonville
· House
· Garden
Bartonville · House · Garden
Welcome home to 4461 Tremineer Ave, just blocks from Lakeshore Road, this exceptional family home offers the perfect blend of space, comfort, and resort-style living. Boasting more than 3,000 square feet of finished living space, this beautifully maintained four-bedroom, three-bathroom home has been thoughtfully updated and designed for both everyday family living and effortless entertaining. The home's curb appeal and welcoming front porch invite you in to discover beautiful European hardwood flooring, elegant designer lighting, and a bright, sun-filled formal living room. The heart of the home is the beautifully appointed eat-in kitchen, featuring custom cabinetry, and views of the spectacular backyard. Whether you're preparing a quiet family dinner or hosting friends, this is a space where memories are made. Beyond the kitchen is the formal dining room and an oversized family room with walk-out access to the backyard. It's the perfect setting for holiday celebrations, movie nights,
$ 2,245,000
485 Cochrane Road, Hamilton, ON, L8K 3H2 house for sale | Listing ID 40849 | Royal LePage
View photo
House · for sale
$ 574,900
New
485 Cochrane Road, Hamilton, ON, L8K 3H2 house for sale | Listing ID 40849 | Royal LePage
Bartonville
· House
· Office room
Bartonville · House · Office room
485 Cochrane located in the heart of Rosedale just two minutes from Rosedale Arena, Kings Forest golf course and the Red Hill Valley Trails. This home is one of the largest homes in the neighbourhood, Featuring four above grade bedrooms, as well as a small office. The main floor is home to a living room as well as open concept, kitchen, dining room area, and a large separate family room. The home does require some updating however a little bit of elbow grease will allow you to turn this house to a large well laid out home in an excellent family neighbourhood. (Id: 27)
$ 574,900
111 Spadina Avenue, Hamilton, ON, L8M 2X4 house for sale | Listing ID 40845 | Royal LePage
View photo
House · for sale
$ 2,950,000
Updated
111 Spadina Avenue, Hamilton, ON, L8M 2X4 house for sale | Listing ID 40845 | Royal LePage
Bartonville
· House
· Fireplace
Bartonville · House · Fireplace
A stately home rich in old-world charm, timeless craftsmanship, & the kind of space today's buyers dream of-a home to grow into, make your own, & cherish for years to come. Filled with original character & beautifully preserved details. From the moment you step inside you will be in awe of the unspoiled wood accents, rich hardwd flrs, elegant pocket doors, coffer ceiling & two incredible original fireplace mantles (one featuring a functioning gas fireplace). A double staircase to the 2 nd lvl adds to the appeal. Unwind in the inviting den, cozy up by the fire in the living rm, host memorable dinners in the formal dining rm, or prepare family favourites in the functional galley kitchen. Just beyond, a bonus pantry rm adds incredible practicality with extra storage, sink, & additional counter space. Upstairs, the 2 nd lvl offers four bedrms & a full bathrm complete with clawfoot tub. The primary bedrm features access to a rear balcony-an ideal spot to enjoy a quiet morning coffee or unwi
$ 2,950,000
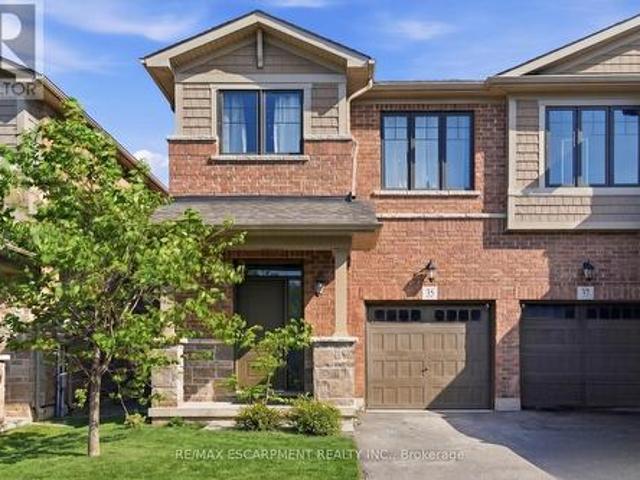
35 Pelican Lane, Hamilton, ON, L8K 0A4 house for sale | Listing ID X13413 | Royal LePage
View photo
House · for sale
Request Details
Updated
35 Pelican Lane, Hamilton, ON, L8K 0A4 house for sale | Listing ID X13413 | Royal LePage
Bartonville
· House
Bartonville · House
BRIGHT AND AIRY 2-storey semi-detached home located in the leafy green Vincent neighbourhood. 35 Pelican Lane is ready for you to move in. The open-concept main floor flows seamlessly and is filled with natural light, featuring laminate flooring throughout. The kitchen offers generous counter space, ample cabinetry, and an undermount sink. A wide staircase leads to three well-sized bedrooms, convenient upper-level laundry, and a spacious primary bedroom complete with a 4-piece ensuite and a generous walk-in closet. Conveniently located just steps from the local recreation centre, schools, parks, walking trails, and major commuter highways, this beautiful home offers easy access to everyday amenities while being situated on a quiet residential street. Private road fee: $70/month. (Id: 27)
Request Details
18 Gateway Avenue, West Lincoln, ON, L0R 2A0 house for sale | Listing ID 40842 | Royal LePage
View photo
House · for sale
$ 989,000
18 Gateway Avenue, West Lincoln, ON, L0R 2A0 house for sale | Listing ID 40842 | Royal LePage
Bartonville
· House
· Office room · Fireplace · Parking
Bartonville · House · Office room · Fireplace · Parking
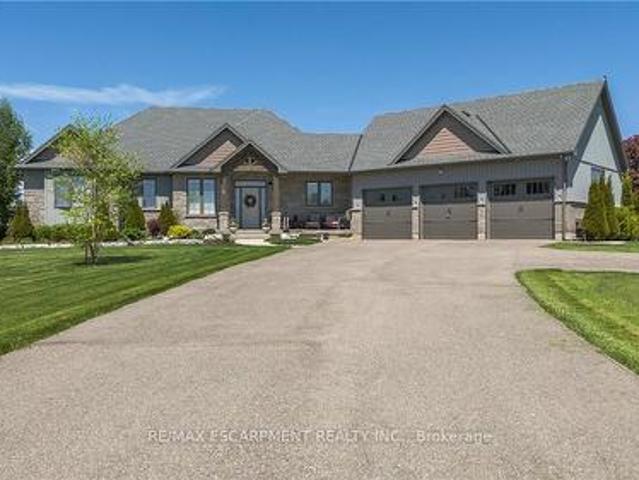
Welcome to 18 Gateway Avenue, a beautifully maintained custom-built bungalow offering the perfect blend of main-floor living, family functionality, and exceptional entertaining space in one of Smithville's most sought-after family-friendly neighbourhoods. Featuring 2+2 bedrooms, 3 full bathrooms, a fully finished lower level, and an oversized 3-car garage, this move-in ready home offers a thoughtfully designed layout ideal for growing families, downsizers, and multi-generational living. Step inside to a spacious foyer and bright open-concept living areas designed for comfortable everyday living and effortless entertaining. The inviting living room is anchored by a cozy gas fireplace and flows seamlessly into the kitchen and dining area, creating the perfect gathering space for family and friends. The spacious primary bedroom retreat features a walk-in closet and private ensuite bathroom, while a second main-floor bedroom offers flexibility for guests, a nursery, or home office. With no
$ 989,000
365 East 22Nd Street, Hamilton, ON, L8V 2W3 house for sale | Listing ID X13627 | Royal LePage
View photo
House · for sale
$ 599,900
New
365 East 22Nd Street, Hamilton, ON, L8V 2W3 house for sale | Listing ID X13627 | Royal LePage
Bartonville
· House
· Patio · Office room · Deck · Air conditioning
Bartonville · House · Patio · Office room · Deck · Air conditioning
Nestled on a quiet, tree-lined street in the sought-after Inch Park neighbourhood of Hamilton Mountain, this solid brick home blends timeless character with thoughtful modern upgrades throughout. The main floor showcases original hardwood flooring, a modern white kitchen, and a sun-filled dining area with triple-pane sliding patio doors leading to a brand new custom back deck. A versatile main-floor bedroom also makes an ideal home office. Upstairs, you'll find two spacious bedrooms, each with deep closets. Pride of ownership is evident in the extensive mechanical updates completed within the last four years, including new water lines, a lined sewer, backwater valve, owned tankless water heater, new furnace with humidifier and ductwork, and central air conditioning. The bright lower level offers outstanding potential, featuring four triple-pane windows, including two egress windows, pot lights, fresh paint, new solid wood stairs with a black iron railing, and a separate entrance-ready
$ 599,900
155 Newlands Avenue, Hamilton, ON, L8H 2T8 house for sale | Listing ID 40852 | Royal LePage
View photo
House · for sale
$ 369,900
New
155 Newlands Avenue, Hamilton, ON, L8H 2T8 house for sale | Listing ID 40852 | Royal LePage
Bartonville
· House
· Garden
Bartonville · House · Garden
This gem of a starter home remarkably has been owned by only one family since new in 1919. Rarely does an opportunity like this become available. Imagine being only the second owner! Super clean and well maintained, 2 bedroom plus dining room, lovely private rear yard, quiet neighbourhood with great neighbours. Conveniently located close to The Centre Mall shopping, public transportation and the RHVP. LR size irregular and measured from the longest point. Room sizes approx. (Id: 27)
$ 369,900
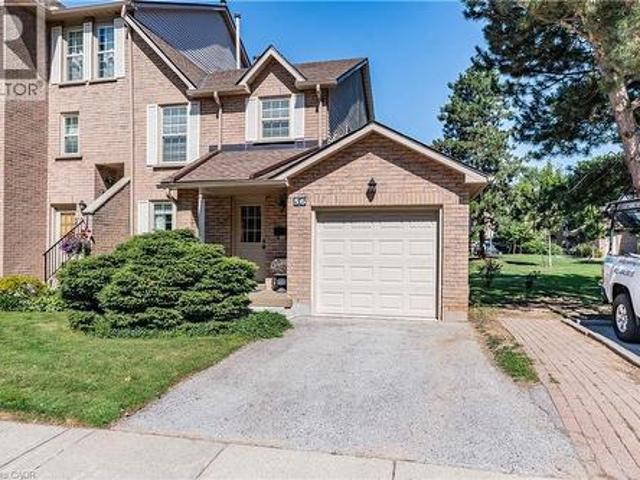
2272 Mowat Avenue Unit# 56, Oakville, ON, L6H 5L8 townhouse for sale | Listing ID 40850 | Royal LePage
View photo
Townhouse · for sale
$ 709,500
Updated
2272 Mowat Avenue Unit# 56, Oakville, ON, L6H 5L8 townhouse for sale | Listing ID 40850 | Royal LePage
Bartonville
· Townhouse
· Patio · Fireplace · Parking
Bartonville · Townhouse · Patio · Fireplace · Parking
This Wonderful End unit 3 bedroom townhome is located in a private enclave of townhomes in the sought-after River Oaks community & Offers hardwood floors in Living/dining room, updated kitchen with stainless steel appliances, eat-in area offers convenient walkout to a private patio, ideal for outdoor entertaining. The family room offers a cozy wood-burning fireplace, updated 2-piece powder room, Upstairs, the primary bedroom is generously sized and includes a beautifully renovated 3-piece ensuite with a glass shower. The two additional bedrooms are spacious and share an updated main bath, professionally finished lower level rec room offers additional living space with 2 sets of double door closets and ample storage room & laundry, 2025 New High Eff Furnace, windows & garage door replaced. Close to top-rated schools, parks with splash areas, shopping, River Oaks Rec Centre, Oakville Hospital, and major highways & more! This home offers great value and a fantastic location! (Id: 27)
$ 709,500
51 Delena Avenue, Hamilton, ON, L8H 1B7 house for sale | Listing ID X13629 | Royal LePage
View photo
House · for sale
$ 505,000
New
51 Delena Avenue, Hamilton, ON, L8H 1B7 house for sale | Listing ID X13629 | Royal LePage
Bartonville
· House
· Garden · Deck · Parking · Cellar
Bartonville · House · Garden · Deck · Parking · Cellar
Absolutely Charming Detached In A Great Neighbourhood And Excellent Location, Close To Shopping, Parks, Highways, Transportation. Wood Floors Thru Out No Carpets. Eat In Kitchen With Granit Counter top with movable Islands White Kitchen Cabinets With Window Over Kitchen Sink. Living Room/Dining Room Off Kitchen With Walk Out To Deck & Huge Backyard. 2nd Level Features Bedroom With 2 Pc Ensuite, Walk In Closet, & Den. Main Floor Features Bedroom 4 Pc Bath, Wood Flooring, Huge Picture Window. 4 Pc Bath, Ceramic Floors. Kitchen Features White Cabinets, Ceramic Floors, Window Over The Sink. Ceramic Entrance & Hallway. Dining Room Wood Floors, Living Room/Family Room Is Spacious With Lots Of Windows & W/O To Huge Deck. Private Backyard & Shed. Finished Basement With Rec Room & Laundry. This Lovely Home has 2 Parking For Two Cars. Home is Equipped With 125 Amp Service To Accommodate Your Devices. All Windows In This Home Is Above grade. Additional Features Are Stainless Steel Appliances. Fur
$ 505,000
614 Waterloo Street, Hamilton Parkview, ON, L8H 6V5 house for sale | Listing ID X13629 | Royal LePage
View photo
House · for sale
$ 539,999
New
614 Waterloo Street, Hamilton Parkview, ON, L8H 6V5 house for sale | Listing ID X13629 | Royal LePage
Bartonville
· House
· Parking
Bartonville · House · Parking
This charming 2-bedroom, 1-bathroom home offers excellent potential for investors, contractors, and first-time buyers alike. Situated on a spacious lot with severance potential, complete blueprints are available upon request. The property is ideal for building a new home or renovating and expanding the existing one. The attic spans the entire footprint of the house and has been fully cleared and prepared, making it ready to be finished into additional living space. A WETT-certified wood stove was professionally installed in October 2023, and the property features two new workshops installed in January 2025, both with power running to them. Additional highlights include two driveways for ample parking, no neighbours on either side, and a beautiful view of the dog park across the street. Ideally located, the home sits directly across from the Globe Dog Park. The park offers open fields and easy access to the Red Hill Trail, with Confederation Beach just a pleasant 15-minute walk away. Th
$ 539,999
729 West 5Th Street, Hamilton, ON, L9C 3R3 house for sale | Listing ID X13628 | Royal LePage
View photo
House · for sale
$ 519,000
New
729 West 5Th Street, Hamilton, ON, L9C 3R3 house for sale | Listing ID X13628 | Royal LePage
Bartonville
· House
· Cellar
Bartonville · House · Cellar
Exceptional Opportunity in a Prime Location. Spacious 4-Level Backsplit Semi-Detached Home! Unlock the incredible potential of this bright and spacious 3-bedroom, 4-level backsplit, proudly owned by the original owner. Offering approximately 2,266 sq. Ft. of total living space, including the basement, this solid home provides the perfect canvas to create your dream home or next investment. Designed with a versatile multi-level layout, this property is ideal for families, renovators, and savvy investors. With your personal vision and updates, you can significantly enhance its value and make it truly spectacular. The lower level and basement offer outstanding potential to create a separate apartment or in-law suite, providing an excellent opportunity for multi-generational living or valuable rental income. Step outside to a generously sized backyard-perfect for entertaining, family gatherings, gardening, or simply enjoying your own private outdoor retreat. Ideally situated in a quiet, fa
$ 519,000
100 Mountain Avenue N, Hamilton Stoney Creek, ON, L8G 3P7 house for sale | Listing ID X13628 | Royal LePage
View photo
House · for sale
$ 681,200
New
100 Mountain Avenue N, Hamilton Stoney Creek, ON, L8G 3P7 house for sale | Listing ID X13628 | Royal LePage
Bartonville
· House
· Cellar
Bartonville · House · Cellar
Located in a desirable Stoney Creek neighbourhood, this 3-level backsplit offers a practical layout with 3 bedrooms and 2 bathrooms. The home features bright, comfortable living spaces, including a partially finished lower-level that provides additional space for everyday living. The basement also offers a separate rear entrance, adding flexibility for future use. Conveniently located close to schools, parks, shopping, public transit, and with easy highway access, this home is a great option for first-time buyers, young families, or those looking to downsize. Please Note: Any pictures with furniture in them have been virtually staged. (Id: 27)
$ 681,200
6 Macneil Court, Brantford, ON, N3S 0G3 house for sale | Listing ID X13619 | Royal LePage
View photo
House · for sale
$ 1,200,900
Updated
6 Macneil Court, Brantford, ON, N3S 0G3 house for sale | Listing ID X13619 | Royal LePage
Bartonville
· House
Bartonville · House
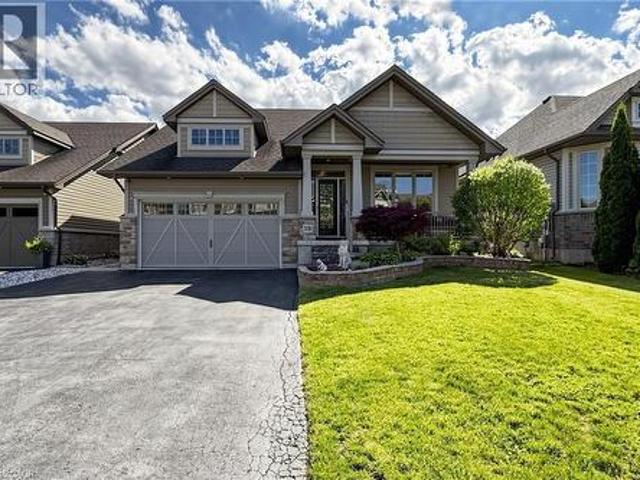
Welcome to this impeccably kept one of a kind show stopper! Six MacNeil Court offers the perfect blend of style, comfort, and functionality in a beautifully designed with over 3000 sq. Ft. of total living space. This like new bungalow was built in 2017 offering peace of mind for years to come. This QUALITY BUILT beauty is tucked away at the end of a quiet cul-de-sac, this impressive home provides exceptional privacy while remaining conveniently close to major highways for commuters. Designed with spacious principal rooms, quality finishes, and a family-friendly layout, this home makes the most of every square foot. The bright open-concept main floor features a stunning great room with vaulted ceilings that flows seamlessly into the custom chef-inspired kitchen complete with premium finishes and thoughtful upgrades throughout. The primary suite is a true retreat, offering a spa-inspired ensuite with a luxurious soaker tub, oversized glass shower, and a calming atmosphere perfect for rel
$ 1,200,900
343 Douglas Avenue, Oakville, ON, L6J 3S7 house for sale | Listing ID W13469 | Royal LePage
View photo
House · for sale
Request Details
343 Douglas Avenue, Oakville, ON, L6J 3S7 house for sale | Listing ID W13469 | Royal LePage
Bartonville
· House
· Lift · Parking
Bartonville · House · Lift · Parking
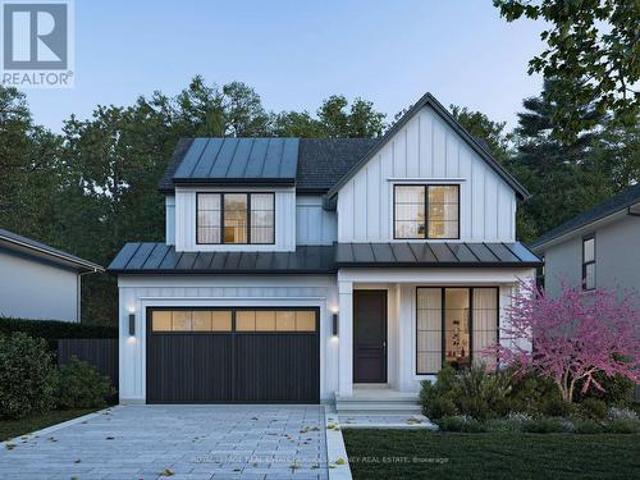
A rare opportunity to create a new, luxurious custom-home on one of Old Oakville's most coveted streets, set on an exceptionally private, tree-lined lot. This rarely offered design features a double-car garage and a fully finished lower level, thoughtfully crafted to deliver both elegance and functionality. Enjoy the expertise of a dedicated interior designer throughout the entire building process, ensuring every finish and detail is tailored to your vision. Features include: Curated luxury finishes throughout. Personalized interior design consultation and selection services. Optional elevator upgrade available with a three bedroom floorplan. Exceptional craftsmanship by a trusted custom builder with nearly 20 years of experience. An extraordinary opportunity to build a timeless custom home in one of Oakville's most prestigious neighbourhoods. Drawings are approved by Committee of Adjustments. Projected completion date August 2027 /Permit Process Underway (id: 7525)
Request Details

Get email alerts

Don't miss out: be the first to know about new properties

The alert was correctly created

On subscribing you accept the conditions of use and the privacy policy
Alert
Receive new ads in your inbox
Save this search
Receive alerts for new listings

We'll send you an email when we have new properties for: "Houses for sale in Bartonville"

The alert was correctly created

Get email alerts and be the first to see new listings
Required field
On subscribing I accept the terms of the privacy policy
Perfect! You'll soon start receiving new listings via email
Alert
Receive an email when we have new ads for Houses for sale in Bartonville
Save this search
Filters

Bedrooms

Area (sq.ft)

sq.ft
sq.ft

Price

$
$

Filter by property type

Bathrooms

Clear all filters
Receive notifications when new entries are published.