7,067 houses for sale in Bartonville

124 Broker Drive, Hamilton, ON, L8T 2B8 house for sale | Listing ID 40852 | Royal LePage
View photo
House · for sale
$ 574,999
Updated
124 Broker Drive, Hamilton, ON, L8T 2B8 house for sale | Listing ID 40852 | Royal LePage
Bartonville
· House
· Garden · Cellar
Bartonville · House · Garden · Cellar
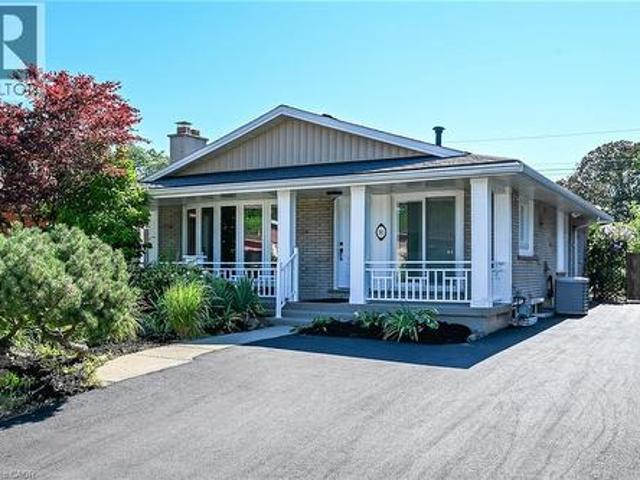
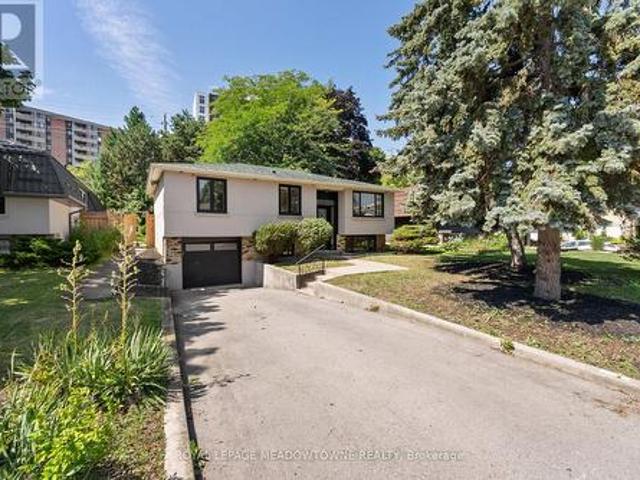
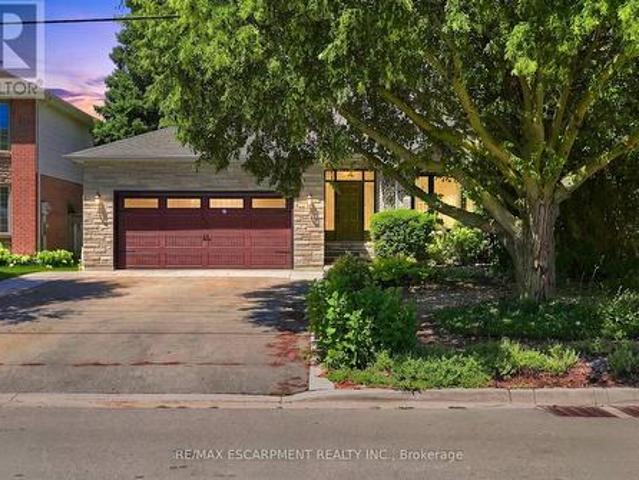
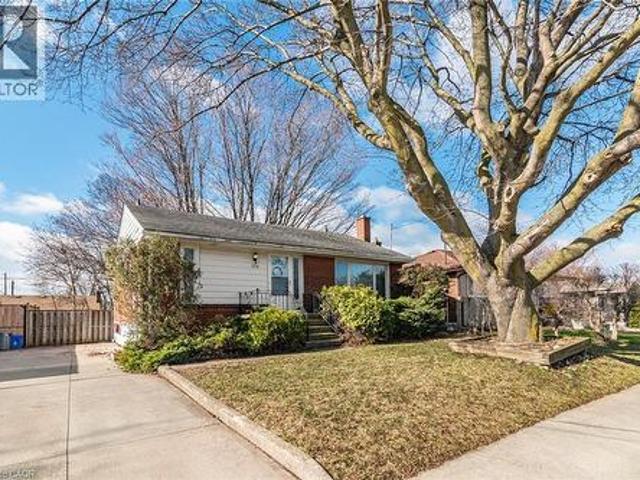
Charming Family Home on Hamilton Mountain! Nestled in the sought-after Huntington neighbourhood, this well-maintained property features a perfect blend of comfort and convenience. Situated just steps from the scenic Mountain Brow, this home is ideal for families, first-time buyers, investors or those looking to settle into a vibrant community. Spacious Layout: A classic bungalow-style design featuring 3 bedrooms on the main level and a fully finished basement for additional living space. We have curb appeal with a private 3-car driveway and a welcoming front porch! The heart of the home: let's you enjoy a bright, functional kitchen with ample storage, flowing seamlessly into the spacious living room. The bonus living space: The lower level boasting a large recreation room, a piano/bar area, a storage room with work bench and plenty of storage, a cold room and the laundry room! Providing great potential for a separate unit with the side entrance. The private, fenced backyard creates a p
$ 574,999
386 Upper Kenilworth Avenue, Hamilton, ON, L8T 4G5 house for sale | Listing ID 40852 | Royal LePage
View photo
House · for sale
$ 749,900
386 Upper Kenilworth Avenue, Hamilton, ON, L8T 4G5 house for sale | Listing ID 40852 | Royal LePage
Bartonville
· House
· Garden · Fireplace · Parking
Bartonville · House · Garden · Fireplace · Parking
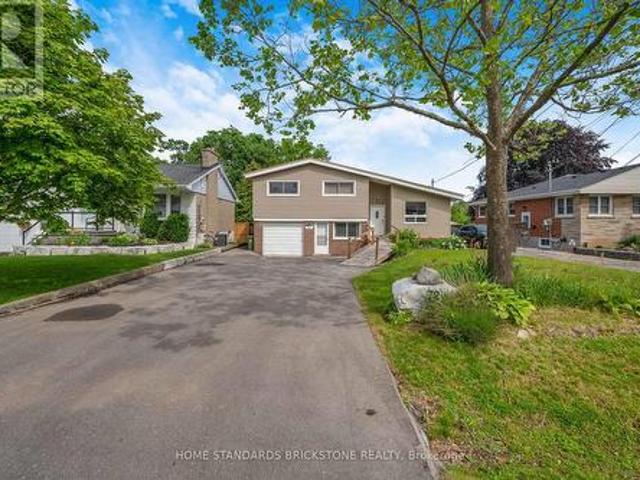
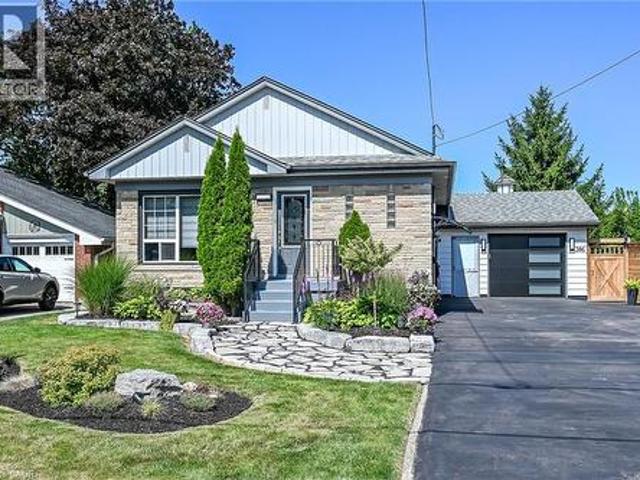
Welcome to 386 Upper Kenilworth, Beautiful and Best described this upgraded bungalow. Kitchen with quartz countertop, floating island with quartz, ceramic backsplash. Stainless steel appliances, next to new gas fireplace in living room. Decorative Zebra roll-up blinds in living room and kitchen Pot lighting in Kitchen and Living room. Updated bath offers bath fitter tub, and newly installed toilet. Freshly painted throughout. Professionally landscaped front yard generates many compliments. Spacious backyard offers a new, custom made (10' X 16') shed built on a oversized cement pad. Oversized single garage has two doors for walk through to shed and backyard. (Work bench and shelving adds storage). Newly installed privacy fence in Driveway, 6 car park capacity. Foundation block and front porch recently painted. Newly installed front light, side light and garage lights. (Front light and garage lights can be controlled by Hubspace App for multiple colours and brightness). Shop and compare!
$ 749,900
270 Beach Boulevard, Hamilton, ON, L8H 6W1 house for sale | Listing ID X13625 | Royal LePage
View photo
House · for sale
$ 615,000
270 Beach Boulevard, Hamilton, ON, L8H 6W1 house for sale | Listing ID X13625 | Royal LePage
Bartonville
· House
· Patio · Garden
Bartonville · House · Patio · Garden
Experience the magic of the Hamilton Beach community in this adorable, character-filled home just steps from the sand. Start your mornings with a coffee on the covered front porch, catching the lake breeze before heading across the street for a stroll along the shore. Situated on a bright corner lot, maximizing the lake breeze and sunshine! Inside, the 1920s soul shines through a spacious living and dining layout, complemented by a dedicated main-floor office-perfect for the remote professional. The main floor also features an updated kitchen and a large, modern bathroom. Upstairs, you'll find three sun-drenched bedrooms, including two with oversized closets. The outdoors is an entertainer's dream: a newly refinished mudroom leads to a private, fenced backyard featuring a pergola-covered patio and a charming garden shed. With a finished lower-level rec room with new flooring and prime access to the QEW/403, Downtown Burlington, and Hamilton's food scene, this is the lakeside retreat yo
$ 615,000
7419 Magistrate Terrace, Mississauga, ON, L5W 1K9 house for sale | Listing ID W13629 | Royal LePage
View photo
House · for sale
$ 899,900
New
7419 Magistrate Terrace, Mississauga, ON, L5W 1K9 house for sale | Listing ID W13629 | Royal LePage
Bartonville
· House
· Garden · Parking · Terrace · Balcony · Fireplace · Cellar
Bartonville · House · Garden · Parking · Terrace · Balcony · Fireplace · Cellar
Amazing location! Very unique property. Free hold townhouse but feels like a semi! 1.5 car garage and big private driveway with 4 parkings. No house on one side and in the back. Modern open concept! Liv/Din Rm w/hardwood. Beautiful open-concept basement. Elegant kitchen w/ss app w/o to backyard. Granite, glass mosaic backsplash. Gorgeous 2nd floor family rm w/gas fireplace & w/o to Juliet balcony. Master suite boasts 4pc ensuite & w/i closet. 2 additional bedrooms w/3pc washroom. Artificial grass in landscaped backyard (low maintenance). Minutes to hwy 401, 407, 410 and transit. (Id: 27)
$ 899,900
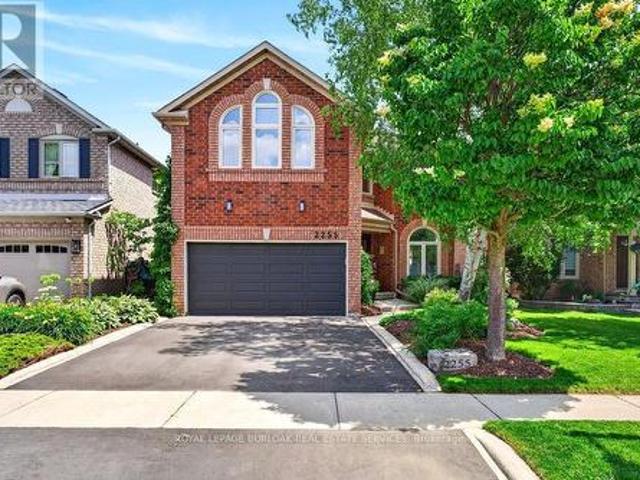
2255 Vista Oak Road, Oakville, ON, L6M 3L8 house for sale | Listing ID W13458 | Royal LePage
View photo
House · for sale
$ 1,599,000
2255 Vista Oak Road, Oakville, ON, L6M 3L8 house for sale | Listing ID W13458 | Royal LePage
Bartonville
· House
· Patio · Garden · Fireplace · Deck
Bartonville · House · Patio · Garden · Fireplace · Deck
Welcome to this exceptional family home in the heart of Oakville's sought-after West Oak Trails community, a neighbourhood known for its excellent schools, parks, trails, shopping and convenient highway access. Offering approximately 2,612 sq. Ft. of beautifully designed living space, this 4-bedroom, 2.5-bathroom home combines timeless elegance with everyday comfort. A grand curved staircase welcomes you into the foyer, while hardwood flooring featured on the main level adds warmth and sophistication. The formal living and dining rooms provide an inviting setting for entertaining, enhanced by abundant natural light and elegant curved-top windows. The updated kitchen features stylish cabinetry, granite countertops, stainless steel appliances and a bright breakfast area with patio doors leading to the deck and private backyard oasis. Open to the family room, the space is anchored by a charming three-way fireplace, creating the perfect gathering place for family and friends. Convenient ma
$ 1,599,000
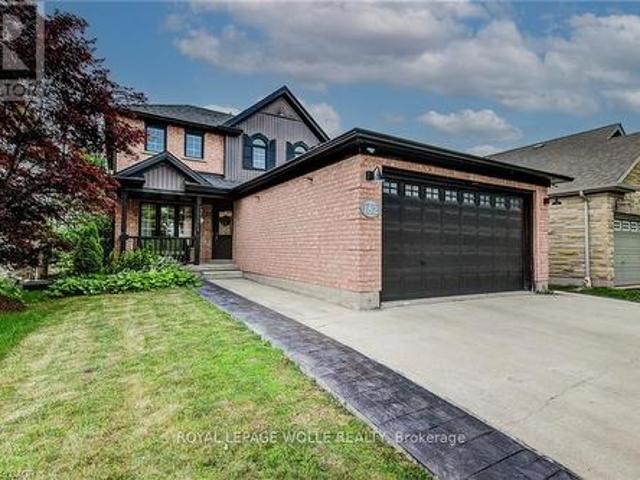
182 Kerwood Drive, Cambridge, ON, N3C 4H7 house for sale | Listing ID X13508 | Royal LePage
View photo
House · for sale
$ 999,900
Updated
182 Kerwood Drive, Cambridge, ON, N3C 4H7 house for sale | Listing ID X13508 | Royal LePage
Bartonville
· House
· Patio · Garden · Deck · Equipped kitchen
Bartonville · House · Patio · Garden · Deck · Equipped kitchen
Beautifully renovated with a fully legal, city-approved second dwelling unit (2022), this exceptional 5-bedroom home offers the rare combination of modern living, income potential, and outstanding flexibility. Sun-filled living spaces are complemented by premium hardwood flooring throughout the main and upper levels, updated millwork, modern lighting, and fresh professional paint, creating a timeless interior that is both elegant and inviting. At the heart of the home, the spacious kitchen offers abundant workspace and is enhanced by a newly installed dishwasher and reverse osmosis water filtration system. The legal lower-level suite is thoughtfully designed with a full kitchen, oversized above-grade windows, a private walkout, patio, and separate pathway, making it ideal for multi-generational living, extended family, or a premium rental opportunity. Step outside to a full-width deck (2022) overlooking a private backyard providing a peaceful setting for entertaining or quiet evenings
$ 999,900
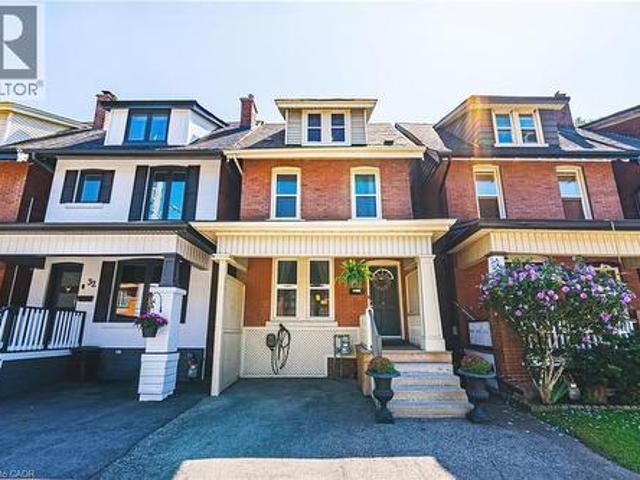
30 Cumberland Avenue, Hamilton, ON, L8M 1Y7 house for sale | Listing ID 40852 | Royal LePage
View photo
House · for sale
$ 699,900
30 Cumberland Avenue, Hamilton, ON, L8M 1Y7 house for sale | Listing ID 40852 | Royal LePage
Bartonville
· House
· Garden · Cellar
Bartonville · House · Garden · Cellar
Welcome to this beautifully maintained 4 bedroom character home nestled in Hamilton's highly sought-after St. Clair neighbourhood. Rich in charm and thoughtfully updated throughout, this exceptional residence offers the perfect blend of timeless architecture and modern convenience. Bright, inviting living spaces are complemented by a beautifully appointed kitchen featuring a new pantry and an effortless flow for everyday living and entertaining. Upstairs, both second-floor bedrooms have been enhanced with custom closet systems, while Ethernet wiring to the third floor bedrooms provides fast, reliable internet—ideal for today's remote professional or creative workspace. Numerous recent updates offer peace of mind, including a new refrigerator (‘26), air conditioner (2026), basement sewer backup pipe replacement (‘25). An upgraded electrical panel with EV charger adds convenience for modern living. Main floor laundry. Private, fenced yard surrounded by mature trees. Location is everythin
$ 699,900
101 Loyalist Drive, Hamilton, ON, L8K 4J5 house for sale | Listing ID 40852 | Royal LePage
View photo
House · for sale
$ 849,999
Updated
101 Loyalist Drive, Hamilton, ON, L8K 4J5 house for sale | Listing ID 40852 | Royal LePage
Bartonville
· House
· Cellar
Bartonville · House · Cellar
Legal two family home, self contained 2 residential units home with ground level separate entrance to both units, 2nd legal unit added with city building permit. Exceptionally stunning. GREAT INVESTMENT OPPORTUNITY to rent both or live in one and rent the other one out of two units. 3 bedroom unit on the main floor and 2 bedroom in the 2nd unit, that makes 2nd unit with 2 Bedrooms plus Living room, dining area, Kitchen, 2 bathrooms and its own separate laundry and huge cold room. Both units have access to each other from inside which is ideal for a large family. Desirable East Hamilton, Coreman/Greenford location. Professionally renovated from top to bottom. Very modern Open concept in both units, New Plumbing, Separate hydro meters with Newly upgraded 200 amp service and upgraded wiring. New 1 inch municipal water line. Fire separation between two units, resilient channels, safe & sound insulation in basement ceiling. Hardwired Interconnected smoke and CO detectors, New Furnace smoke
$ 849,999
72 Mountain Avenue N, Hamilton, ON, L8G 3P5 house for sale | Listing ID X13625 | Royal LePage
View photo
House · for sale
$ 799,000
72 Mountain Avenue N, Hamilton, ON, L8G 3P5 house for sale | Listing ID X13625 | Royal LePage
Bartonville
· House
· Terrace · Cellar
Bartonville · House · Terrace · Cellar
Sitting on a large 0.45-acre lot (approx. 21,323 sq ft), this home boasts a unique orientation that feels like a quiet retreat in the woods. This spacious and well-maintained home is located in one of the oldest residential areas in Stoney Creek, making it a rare property that harmoniously combines size, utility, and a natural environment. The main floor features high ceilings with wooden beams, an open-concept living room, and a beautifully renovated, spacious kitchen with expansive countertops. You can walk out directly to the covered terrace from the living room. All four bedrooms are finished with hardwood. The basement apartment includes a kitchen, a bathroom, and has a separate walkout entrance. Warm and cozy, this home is completely move-in ready! (Id: 27)
$ 799,000
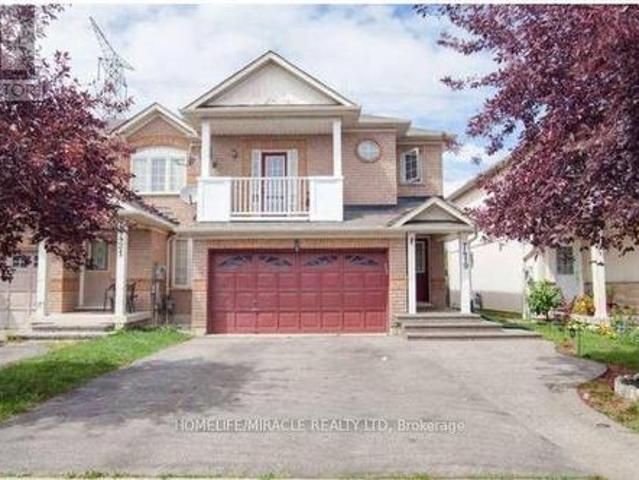
124 Broker Drive, Hamilton, ON, L8T 2B8 house for sale | Listing ID X13626 | Royal LePage
View photo
House · for sale
$ 574,999
124 Broker Drive, Hamilton, ON, L8T 2B8 house for sale | Listing ID X13626 | Royal LePage
Bartonville
· House
· Garden · Cellar
Bartonville · House · Garden · Cellar
Charming Family Home on Hamilton Mountain! Nestled in the sought-after Huntington neighbourhood, this well-maintained property features a perfect blend of comfort and convenience. Situated just steps from the scenic Mountain Brow, this home is ideal for families, first-time buyers, investors or those looking to settle into a vibrant community. Spacious Layout: A classic bungalow-style design featuring 3 bedrooms on the main level and a fully finished basement for additional living space. We have curb appeal with a private 3-car driveway and a welcoming front porch! The heart of the home: let's you enjoy a bright, functional kitchen with ample storage, flowing seamlessly into the spacious living room. The bonus living space: The lower level boasting a large recreation room, a piano/bar area, a storage room with work bench and plenty of storage, a cold room and the laundry room! Providing great potential for a separate unit with the side entrance. The private, fenced backyard creates a p
$ 574,999
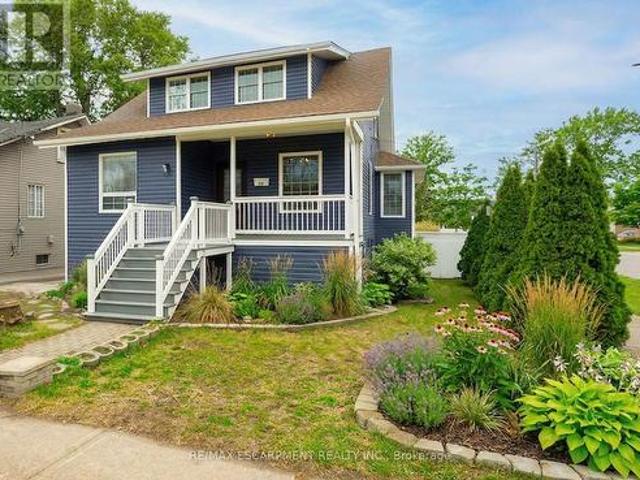
39 Ainsworth Street, Stoney Creek, ON, L8J 1T2 house for sale | Listing ID 40852 | Royal LePage
View photo
House · for sale
$ 990,000
39 Ainsworth Street, Stoney Creek, ON, L8J 1T2 house for sale | Listing ID 40852 | Royal LePage
Bartonville
· House
· Garden · Swimming pool
Bartonville · House · Garden · Swimming pool
Welcome to 39 Ainsworth Street, a beautifully updated home nestled in one of Stoney Creek's most desirable family friendly neighbourhoods. This carpet free property has been thoughtfully renovated throughout, offering a fresh and modern feel that's ready for you to move right in. Recent updates include new drywall, ceilings, interior doors, flooring, and a beautifully refreshed staircase, creating a bright and inviting living space. Step outside to enjoy the private backyard featuring a newer fence and an inviting pool with a liner that's just four years old, perfect for making the most of the summer months. Ideally located close to excellent schools, parks, scenic trails, shopping, and everyday amenities, this home offers the perfect balance of comfort, style, and convenience. Whether you're a growing family, first time buyer, or simply looking for a turnkey property in a fantastic community, 39 Ainsworth Street is a home you won't want to miss. (Id: 27)
$ 990,000
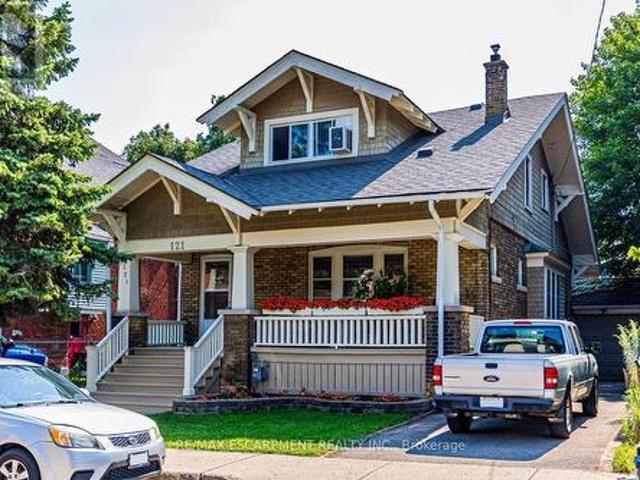
121 Eastbourne Avenue, Hamilton, ON, L8M 2M9 house for sale | Listing ID X13623 | Royal LePage
View photo
House · for sale
$ 659,900
121 Eastbourne Avenue, Hamilton, ON, L8M 2M9 house for sale | Listing ID X13623 | Royal LePage
Bartonville
· House
· Fireplace · Equipped kitchen
Bartonville · House · Fireplace · Equipped kitchen
Rare Arts & Crafts 2 Family With full In-law suite. Discover the perfect blend of historic character and modern updates in this rare Arts and Crafts style Multi Family home. Loaded with architectural charm, this property is ideal for investors or multi-generation buyers looking for a premium live-in-one, rent-the-other opportunity. All three tenants are month to month with no formal leases in place. The Main Level charms you with elegance & Character featuring a massive welcoming living room with an eye catching stone gas fireplace flanked by custom built-in bookcases, flowing into a formal dining room with elegant cove ceilings. The kitchen is spacious with custom Maple cabinetry, a built-in dishwasher, ceramic backsplash and flooring. Two generously sized bedrooms with pristine hardwood floors, including one highlighted by a striking oak-beamed ceiling. The Upper Level is bright & surprisingly spacious with an eat-in Kitchen & Dining area featuring custom premium pine kitchen cabinet
$ 659,900
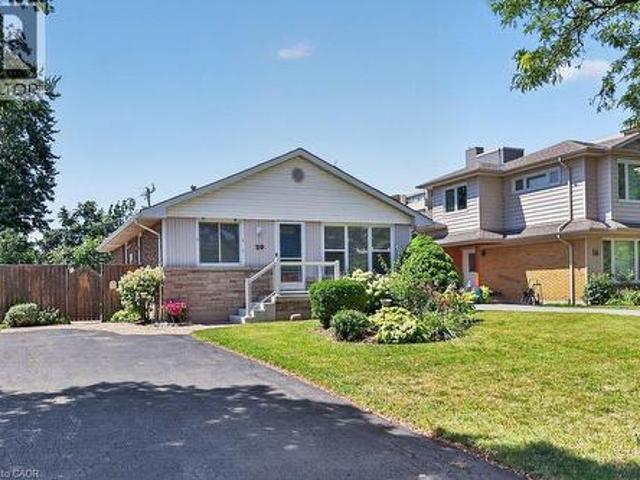
20 Cardinal Drive, Hamilton, ON, L9A 4H4 house for sale | Listing ID 40852 | Royal LePage
View photo
House · for sale
$ 619,000
20 Cardinal Drive, Hamilton, ON, L9A 4H4 house for sale | Listing ID 40852 | Royal LePage
Bartonville
· House
· Patio · Garden · Deck
Bartonville · House · Patio · Garden · Deck
In one of Hamilton Mountain's established family neighbourhoods, this well-maintained 4-bed, 2-bath bungalow offers approx. 1,829 sq. Ft. of fin. Living space, a beautifully landscaped, fully fenced backyard, and a functional layout designed for everyday living. The private outdoor space is a true extension of the home, featuring an expansive interlock patio, raised deck, mature gardens, generous green space, and a storage shed—perfect for relaxing, entertaining, or spending time with family and friends. Ideally located close to parks, schools, shopping, restaurants, transit, and highway access. Hardwood flooring and oversized windows create a warm, inviting atmosphere throughout the main living areas. The living room flows into the dining area, creating an ideal setting for everyday living and entertaining. The eat-in kitchen features white cabinetry, generous counter space, ample storage, and a bright breakfast area overlooking the front yard. Two well-proportioned bedrooms and an up
$ 619,000
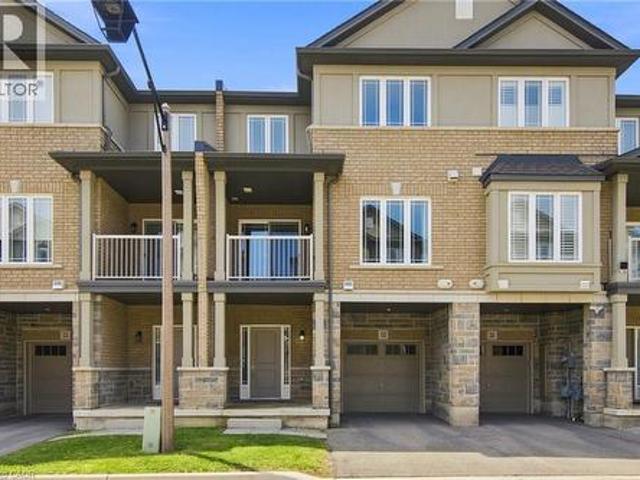
13 Aqua Lane, Hamilton, ON, L0R 1P0 house for sale | Listing ID 40842 | Royal LePage
View photo
House · for sale
$ 544,900
Updated
13 Aqua Lane, Hamilton, ON, L0R 1P0 house for sale | Listing ID 40842 | Royal LePage
Bartonville
· House
· Office room · Balcony · Gym · Parking · Air conditioning
Bartonville · House · Office room · Balcony · Gym · Parking · Air conditioning
Welcome to this beautifully maintained 5-year-old freehold townhome in a highly sought-after Hamilton Mountain community! Featuring 2 spacious bedrooms plus a versatile den, 1.5 bathrooms, and a single-car garage with inside entry, this modern home is freshly painted, sparkling clean, and ready for you to move right in. The open-concept main floor features a contemporary kitchen with stainless steel appliances, a convenient breakfast bar, and a seamless flow into the living space. A private balcony provides the perfect spot for your morning coffee or unwinding at the end of the day. The flexible ground-floor space is ideal for a home office or gym, while the upper-level den is well suited as a nursery or quiet retreat. Convenient top-floor laundry adds to the home's functional layout. Ideally located near Rymal Road East and Highway 20/56, you're minutes from amenities including Fortinos, Walmart, Canadian Tire, restaurants, banks, parks, and schools. Commuters will appreciate quick ac
$ 544,900
734 Brigadoon Drive, Hamilton, ON, L9C 7S2 house for sale | Listing ID 40851 | Royal LePage
View photo
House · for sale
$ 999,000
734 Brigadoon Drive, Hamilton, ON, L9C 7S2 house for sale | Listing ID 40851 | Royal LePage
Bartonville
· House
· Fireplace · Cellar
Bartonville · House · Fireplace · Cellar
This beautifully maintained three bedroom family home offers the perfect blend of comfort, style, and functionality. The inviting main floor is designed for everyday living and entertaining alike. Enjoy a bright, eat-in kitchen featuring granite countertops and stainless steel appliances, seamlessly connected to a cozy family room with a gas fireplace and elegant crown moulding. A convenient mudroom and laundry combination provides the ideal space to drop coats and backpacks and keep family life organized. Rich hardwood flooring flows throughout the home, leading upstairs to a generously sized primary retreat with a luxurious ensuite boasting a separate shower and a relaxing whirlpool tub. Two additional large bedrooms, a bright 4-piece bathroom, and a charming loft area, perfect for reading, music, or a quiet workspace, complete the upper level. The finished basement expands your living space with a large recreation room ideal for entertaining, along with a versatile bonus room that c
$ 999,000
3989 Bloor Street W, Toronto, ON, M9B 1M2 house for sale | Listing ID W13037 | Royal LePage
View photo
House · for sale
Request Details
3989 Bloor Street W, Toronto, ON, M9B 1M2 house for sale | Listing ID W13037 | Royal LePage
Bartonville
· House
Bartonville · House
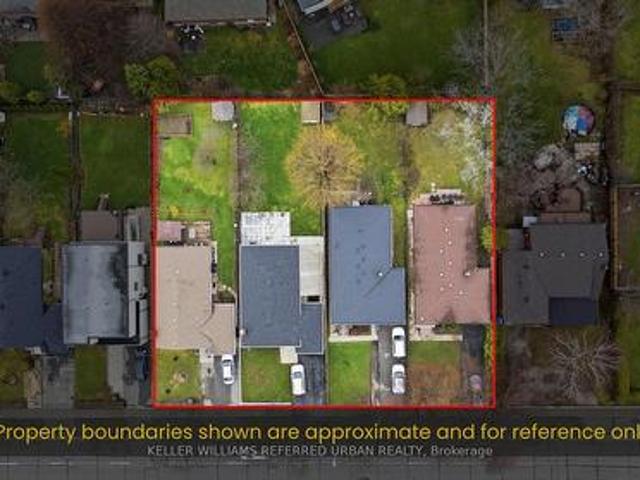
Rare opportunity on a prime stretch of Bloor St W in Etobicoke. This property is being offered in conjunction with 3 adjacent properties (together being 3985, 3987, 3989, and 3991 Bloor St West) with the potential to assemble, creating a significant frontage on a major corridor. Ideal for investors, builders, and end-users seeking long-term upside in a rapidly evolving area. Located along a transit-supported arterial road with close proximity to shops, restaurants, parks, and public transit. The area is benefiting from the City of Toronto's Expanding Housing Options in Neighbourhoods (EHON) initiative, which is encouraging thoughtful intensification along Major Streets like Bloor St W, supporting a range of new housing forms over time. The property itself offers flexibility, maintain as-is, renovate, or explore future redevelopment potential. Buyers to conduct their own due diligence regarding permitted uses. A unique chance to secure a foothold in one of Etobicoke's most promising cor
Request Details
459 Dicenzo Drive, Hamilton, ON, L9B 2C4 house for sale | Listing ID 40852 | Royal LePage
View photo
House · for sale
$ 879,900
459 Dicenzo Drive, Hamilton, ON, L9B 2C4 house for sale | Listing ID 40852 | Royal LePage
Bartonville
· House
· Garden · Parking · Cellar
Bartonville · House · Garden · Parking · Cellar
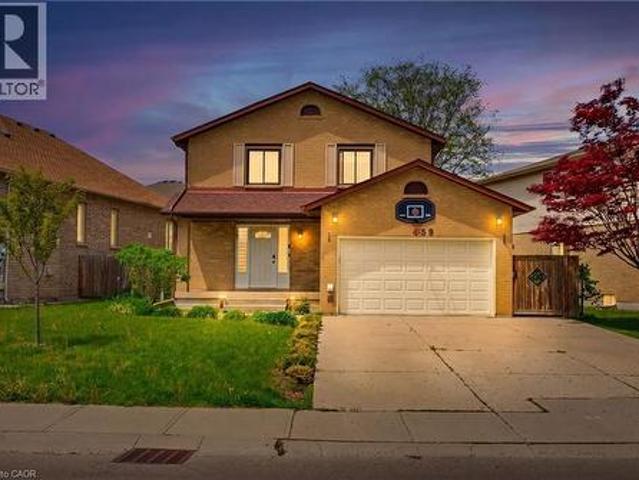
Location, location, location! This fantastic 2 stry home located on central mountain in quiet nieghborhood, close to all amenities schools, shopping, parks, and highway access. Situated on lrg irregular lot. Featuring a basement apartment with separate entrance great for income generating potential of approx $1,600 per/mth, in-law situation and or large family. Open concept main flr layout with lrg living rm, kitchen w/granite counter tops and dinette with sliding doors out to rear yard with covered concrete porch great for entertaining family and friends. 3+1 bedrms, 3+1 baths. Fully finished basement w/lrg rec rm, bedrm, kitchen, laundry and 3 pc bath. Garage w/ gas heater and separate washer and dryer for upper lvl, 4 car concrete driveway. Updates include roof in sept 2023, furnace sept 2022, vinyl flooring on main lvl oct 2023, blinds may 2023, staircase restained and carpeted oct 2023. This home provides comfort, space, and style a great fit for families or those looking for flex
$ 879,900
121 First Road W, Stoney Creek, ON, L8J 2S6 house for sale | Listing ID 40852 | Royal LePage
View photo
House · for sale
$ 1,079,900
121 First Road W, Stoney Creek, ON, L8J 2S6 house for sale | Listing ID 40852 | Royal LePage
Bartonville
· House
· Garden · Gym · Cellar
Bartonville · House · Garden · Gym · Cellar
Welcome to this beautifully maintained model home, offering just over 2,000 square feet of thoughtfully designed living space on a premium lot. Situated in a highly sought-after family-friendly neighbourhood this home showcases pride of ownership as it has been lovingly cared for by the original owner since it was built. Located on a quiet dead-end street, it offers the perfect blend of privacy and convenience, just minutes from schools, parks, shopping, restaurants, and everyday amenities. Inside, you'll find a spacious layout featuring new carpet and fresh painted throughout majority of the house. The generous primary suite offers a large walk-in closet and a private ensuite, creating the perfect retreat. The finished basement provides additional living space for a rec room, gym and ample storage. Step outside to enjoy the private backyard, ideal for relaxing or entertaining. With its spacious layout, peaceful setting, and unbeatable location, this is the perfect family home and a fa
$ 1,079,900
248 Cyrus Street, Cambridge, ON, N3H 1H3 house for sale | Listing ID 40842 | Royal LePage
View photo
House · for sale
$ 749,000
248 Cyrus Street, Cambridge, ON, N3H 1H3 house for sale | Listing ID 40842 | Royal LePage
Bartonville
· House
Bartonville · House
Own your home for less than the cost of rent! This beautifully renovated bungalow with a legal accessory apartment offers a rare opportunity to enjoy homeownership in a fantastic Cambridge neighbourhood while significantly offsetting your mortgage. With $2,500 per month already coming in from the upper-level unit, you can enjoy the benefits of a fully updated home at a cost that may be less than many rental payments. Situated on a generous 50-foot-wide lot, this turn-key property has been extensively renovated from top to bottom. Major updates have already been completed, including mechanical systems, leaving nothing to do but move in and enjoy. The upper-level unit is currently occupied by an excellent family paying $2,500 per month, providing immediate income from day one. The vacant lower-level legal apartment offers exceptional flexibility and offers 2 large bedrooms, spacious living room, and large windows allow the rooms to fill with light. Live in one unit while collecting rent
$ 749,000
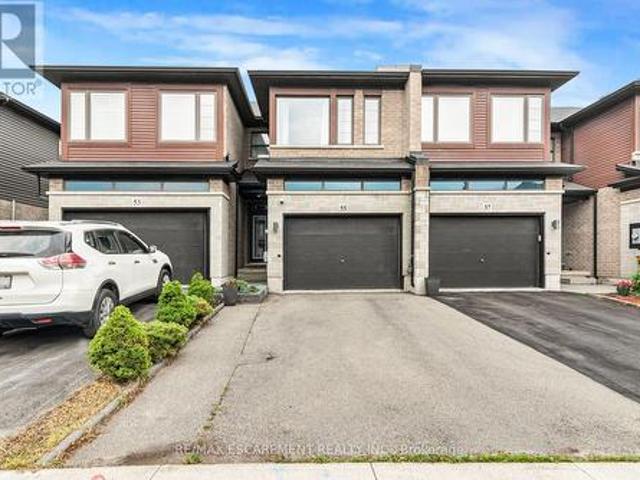
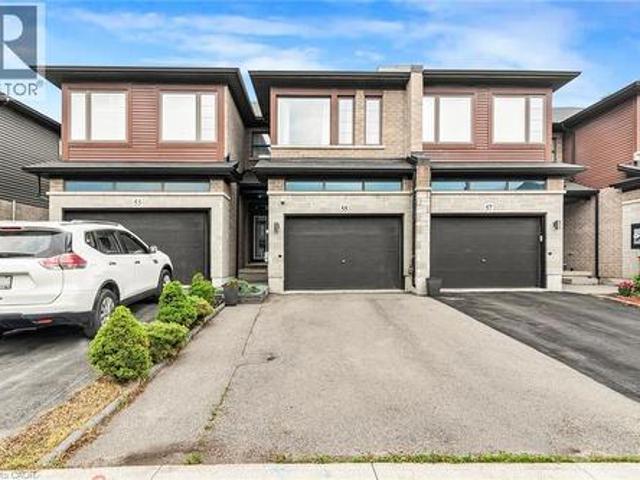
55 Greenwich Avenue, Hamilton, ON, L8J 0L6 house for sale | Listing ID X13626 | Royal LePage
View photo
House · for sale
$ 699,900
55 Greenwich Avenue, Hamilton, ON, L8J 0L6 house for sale | Listing ID X13626 | Royal LePage
Bartonville
· House
· Parking · Cellar
Bartonville · House · Parking · Cellar
For Sale. Immaculate 7-Year-Old Townhouse in Prime Upper Stoney Creek. Location, location, location! Welcome to this beautifully built, 3-year-old townhouse in the heart of Upper Stoney Creek Mountain. Nestled in the sought-after Central Park Development, this home is just minutes from the Redhill Valley Parkway, hiking trails, shopping plazas, movie theatres, and all major amenities. This stunning 3 bed, 3 bath home features: Upgraded kitchen with stainless steel appliances, extended island, and quartz finishes. Pot lights throughout the main floor. Second-floor laundry for added convenience. Finished basement1.5-car garage perfect for a vehicle plus extra storage. Extended driveway for additional parking. Primary bedroom with en-suite bathroom. Located in a high-demand neighborhood with easy highway access. This move-in-ready home is truly one of a kind-perfect for families, commuters, and anyone seeking comfort and convenience in a rapidly growing community. (Id: 27)
$ 699,900
55 Greenwich Avenue, Stoney Creek, ON, L8J 0L6 house for sale | Listing ID 40852 | Royal LePage
View photo
House · for sale
$ 699,900
55 Greenwich Avenue, Stoney Creek, ON, L8J 0L6 house for sale | Listing ID 40852 | Royal LePage
Bartonville
· House
· Parking · Cellar
Bartonville · House · Parking · Cellar
For Sale – Immaculate 7-Year-Old Townhouse in Prime Upper Stoney Creek Location, location, location! Welcome to this beautifully built, 3-year-old townhouse in the heart of Upper Stoney Creek Mountain. Nestled in the sought-after Central Park Development, this home is just minutes from the Redhill Valley Parkway, hiking trails, shopping plazas, movie theatres, and all major amenities. This stunning 3 bed, 3 bath home features: Upgraded kitchen with stainless steel appliances, extended island, and quartz finishes. Pot lights throughout the main floor. Second-floor laundry for added convenience. Finished basement. 1.5-car garage perfect for a vehicle plus extra storage. Extended driveway for additional parking. Primary bedroom with en-suite bathroom. Located in a high-demand neighborhood with easy highway access This move-in-ready home is truly one of a kind—perfect for families, commuters, and anyone seeking comfort and convenience in a rapidly growing community. (Id: 27)
$ 699,900
1268 Forest Hill, Oakville, ON, L6H 2C3 house for sale | Listing ID W13629 | Royal LePage
View photo
House · for sale
$ 1,500,000
New
1268 Forest Hill, Oakville, ON, L6H 2C3 house for sale | Listing ID W13629 | Royal LePage
Bartonville
· House
· Cellar
Bartonville · House · Cellar
Welcome to this exceptional, completely renovated bungalow in one of Oakville's most sought-after neighbourhoods. This stunning 2+2 bedroom, 3.5 bathroom home has been completely renovated from the studs with no detail overlooked, offering the perfect blend of luxury, comfort & peace of mind. Step inside to a bright, open-concept layout featuring new engineered hardwood flooring on the main level, premium vinyl flooring in the basement, tiled front entrance & kitchen, over 40 pot lights, designer lighting T/O & a breathtaking custom kitchen with 2-tone cabinetry, waterfall quartz island, quartz countertops, marble tile backsplash &black stainless steel Samsung smart appliances. The spacious primary retreat features a custom walk-in closet & a luxurious ensuite, while every bathroom has been beautifully redesignedW/premium tile, modern vanities, stylish fixtures & wall-hung vanities & tankless smart toilets. Beyond the stunning finishes, every major component of the home has been replac
$ 1,500,000
2040 Markle Drive, Oakville, ON, L6H 3T3 house for sale | Listing ID W13627 | Royal LePage
View photo
House · for sale
$ 1,350,000
New
2040 Markle Drive, Oakville, ON, L6H 3T3 house for sale | Listing ID W13627 | Royal LePage
Bartonville
· House
· Cellar
Bartonville · House · Cellar
Set on a generous lot in one of Oakville's most established and family-friendly neighbourhoods, this residence presents a rare opportunity to create a truly exceptional custom home. Offering an impressive footprint and timeless curb appeal, this property is ideal for those with a vision for modern luxury and personalized design. The thoughtfully designed layout features four spacious bedrooms, expansive principal rooms, and an abundance of natural light throughout. Whether your style leans toward classic elegance or contemporary sophistication, the home's generous proportions provide the perfect foundation to reimagine every space to your own taste and lifestyle. The unfinished basement offers unlimited possibilities, allowing you to design additional living space tailored to your needs. Envision a state-of-the-art home theatre, fitness studio, wine cellar, recreation room, guest suite, or a combination of premium lifestyle amenities that elevate everyday living. Surrounded by mature t
$ 1,350,000
121 First Road W, Hamilton, ON, L8J 2S6 house for sale | Listing ID X13625 | Royal LePage
View photo
House · for sale
$ 1,079,900
121 First Road W, Hamilton, ON, L8J 2S6 house for sale | Listing ID X13625 | Royal LePage
Bartonville
· House
· Garden · Gym · Cellar
Bartonville · House · Garden · Gym · Cellar
Welcome to this beautifully maintained model home, offering just over 2,000 square feet of thoughtfully designed living space on a premium lot. Situated in a highly sought-after family-friendly neighbourhood this home showcases pride of ownership as it has been lovingly cared for by the original owner since it was built. Located on a quiet dead-end street, it offers the perfect blend of privacy and convenience, just minutes from schools, parks, shopping, restaurants, and everyday amenities. Inside, you'll find a spacious layout featuring new carpet and fresh painted throughout majority of the house. The generous primary suite offers a large walk-in closet and a private ensuite, creating the perfect retreat. The finished basement provides additional living space for a rec room, gym and ample storage. Step outside to enjoy the private backyard, ideal for relaxing or entertaining. With its spacious layout, peaceful setting, and unbeatable location, this is the perfect family home and a fa
$ 1,079,900
459 Dicenzo Drive, Hamilton, ON, L9B 2C4 house for sale | Listing ID X13624 | Royal LePage
View photo
House · for sale
$ 879,900
459 Dicenzo Drive, Hamilton, ON, L9B 2C4 house for sale | Listing ID X13624 | Royal LePage
Bartonville
· House
· Garden · Parking · Cellar
Bartonville · House · Garden · Parking · Cellar
Location, location, location! This fantastic 2 stry home located on central mountain in quiet nieghborhood, close to all amenities schools, shopping, parks, and highway access. Situated on lrg irregular lot. Featuring a basement apartment with separate entrance great for income generating potential of approx $1,600 per/mth, in-law situation and or large family. Open concept main flr layout with lrg living rm, kitchen w/granite counter tops and dinette with sliding doors out to rear yard with covered concrete porch great for entertaining family and friends. 3+1 bedrms, 3+1 baths. Fully finished basement w/lrg rec rm, bedrm, kitchen, laundry and 3 pc bath. Garage w/ gas heater and separate washer and dryer for upper lvl, 4 car concrete driveway. Updates include roof in sept 2023, furnace sept 2022, vinyl flooring on main lvl oct 2023, blinds may 2023, staircase restained and carpeted oct 2023. This home provides comfort, space, and style a great fit for families or those looking for flex
$ 879,900

Get email alerts

Don't miss out: be the first to know about new properties

The alert was correctly created

On subscribing you accept the conditions of use and the privacy policy
Alert
Receive new ads in your inbox
Save this search
Receive alerts for new listings

We'll send you an email when we have new properties for: "Houses for sale in Bartonville"

The alert was correctly created

Get email alerts and be the first to see new listings
Required field
On subscribing I accept the terms of the privacy policy
Perfect! You'll soon start receiving new listings via email
Alert
Receive an email when we have new ads for Houses for sale in Bartonville
Save this search
Filters

Bedrooms

Area (sq.ft)

sq.ft
sq.ft

Price

$
$

Filter by property type

Bathrooms

Clear all filters
Receive notifications when new entries are published.