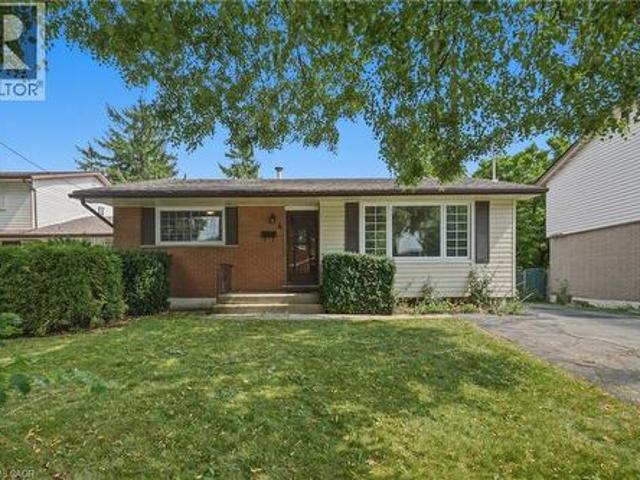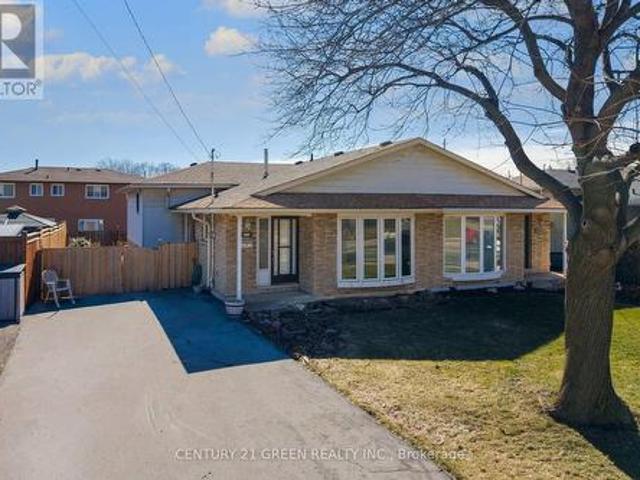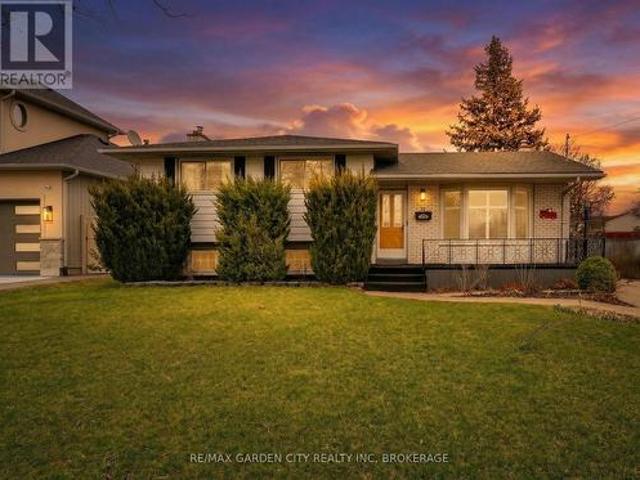
7,048 houses for sale in Bartonville

2152 Manor Hill Drive, Mississauga, ON, L5M 5H9 house for sale | Listing ID W13631 | Royal LePage
View photo
House · for sale
$ 2,999,888
New
2152 Manor Hill Drive, Mississauga, ON, L5M 5H9 house for sale | Listing ID W13631 | Royal LePage
Bartonville
· House
· Garden · Office room · Fireplace · Equipped kitchen
Bartonville · House · Garden · Office room · Fireplace · Equipped kitchen
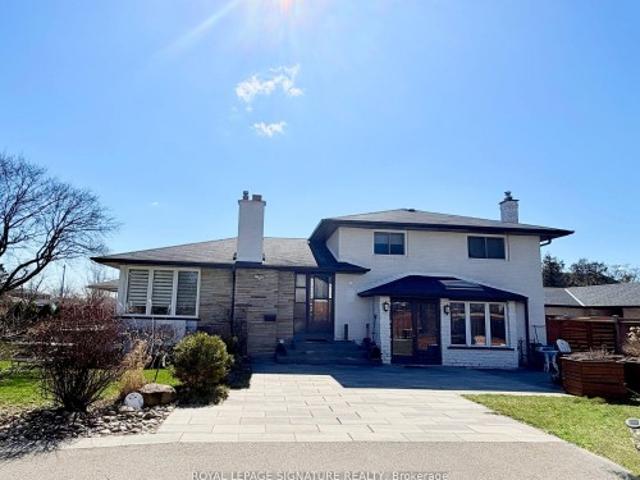
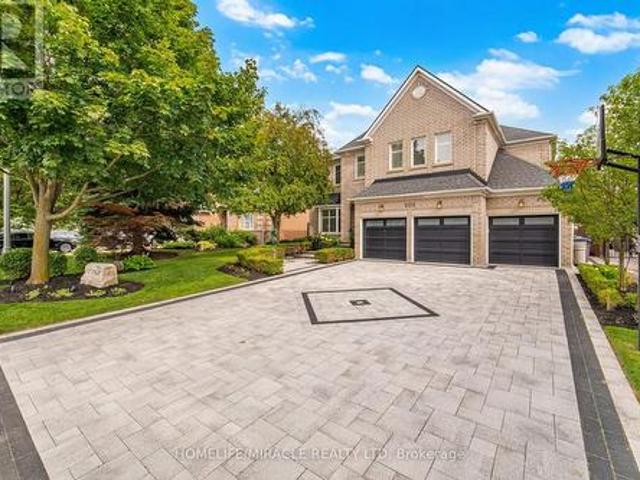
Presenting 2152 Manor Hill Drive, an exceptional luxury residence in the prestigious Credit Mills community of Mississauga. Set on a professionally landscaped premium lot, this remarkable home offers approximately 6,700 sq. Ft. of refined living space, blending timeless elegance with modern smart home technology. A grand double-door entry opens to an impressive foyer, formal living and dining rooms, a spacious family room, private office, and rich hardwood flooring with smooth ceilings throughout the House. The gourmet chef's kitchen is beautifully appointed with Sub-Zero and Wolf appliances, a Miele dishwasher, granite countertops, custom cabinetry, and overlooks the spectacular backyard. Custom millwork, wainscoting, and a marble fireplace enhance the home's sophisticated design. The upper level offers Five spacious bedrooms (One bedroom presently converted as Large Dressing Rm) and five luxurious bathrooms, highlighted by a stunning primary retreat featuring a sitting area, spa insp
$ 2,999,888
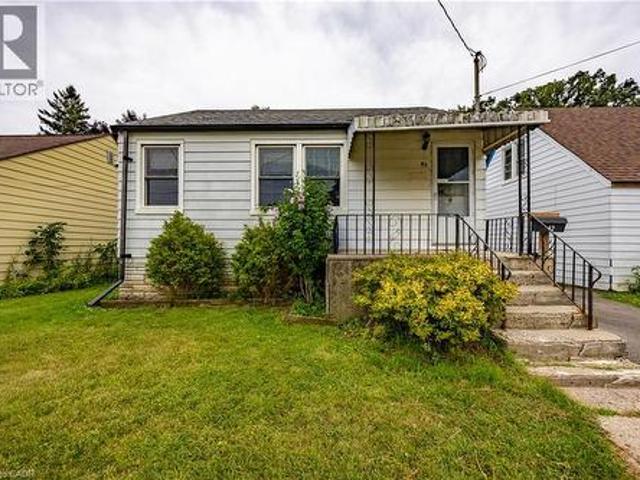
82 Salisbury Avenue, Brantford, ON, N3S 1N2 house for sale | Listing ID 40852 | Royal LePage
View photo
House · for sale
$ 419,900
New
82 Salisbury Avenue, Brantford, ON, N3S 1N2 house for sale | Listing ID 40852 | Royal LePage
Bartonville
· House
· Garden
Bartonville · House · Garden
Welcome to this charming 4-bedroom, 1-bathroom home, offering the perfect opportunity for first-time home buyers, downsizers, or anyone looking for affordable living in a convenient Brantford location. Situated on a generous lot, you'll love the fully fenced backyard—ideal for children, pets, gardening, or entertaining family and friends. Conveniently located close to schools, parks, shopping, public transit, and all major amenities, this home offers comfort, value, and everyday convenience. (Id: 27)
$ 419,900
23 Lakeview Line, Dunnville, ON, N1A 2W8 house for sale | Listing ID 40851 | Royal LePage
View photo
House · for sale
$ 825,000
New
23 Lakeview Line, Dunnville, ON, N1A 2W8 house for sale | Listing ID 40851 | Royal LePage
Bartonville
· House
· Patio · Garden · Swimming pool · Deck · Parking · Air conditioning
Bartonville · House · Patio · Garden · Swimming pool · Deck · Parking · Air conditioning
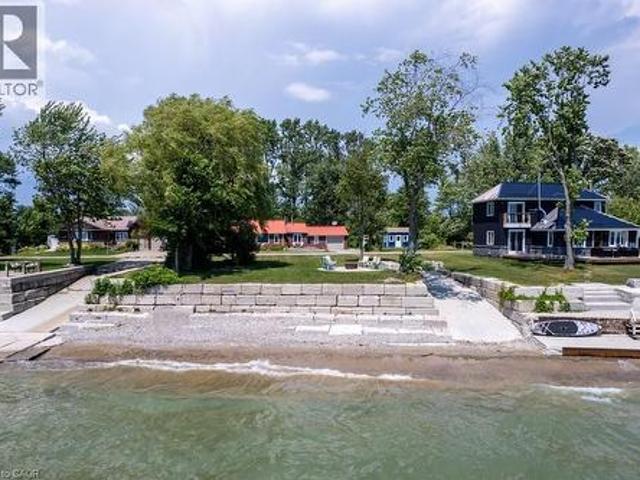
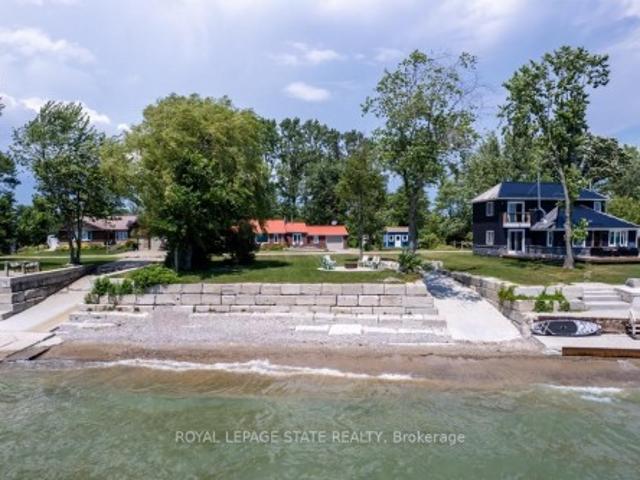
Direct waterfront 4-season cottage with spectacular lake views, boat ramp and ownership on both sides of Lakeview Line! Large private lot offers a rare combination of waterfront, privacy and space. The waterside features a sand and pebble beach, poured concrete boat ramp, concrete patio and breakwall, creating an ideal setting for boating, swimming and lakeside entertaining. Covered rear deck with hot tub and front deck overlooking the lake provide multiple outdoor spaces to enjoy the views. Inside, the bright and spacious cottage offers a large living area, functional kitchen with peninsula and an impressive family room featuring 6 sets of sliding doors, separate heating and cooling, overlooking the private backyard. Forced-air furnace and central air provide year-round comfort. Durable metal roof adds to the ease of year-round enjoyment. 26' x 10' Wagler mini barn (with permit), attached single-car garage, and circular driveway offering plenty of parking provide excellent storage and
$ 825,000
104 6 Falconer Drive, Mississauga, ON, L5N 1M1 townhouse for sale | Listing ID W13631 | Royal LePage
View photo
Townhouse · for sale
$ 619,900
New
104 6 Falconer Drive, Mississauga, ON, L5N 1M1 townhouse for sale | Listing ID W13631 | Royal LePage
Bartonville
· Townhouse
· Garden
Bartonville · Townhouse · Garden
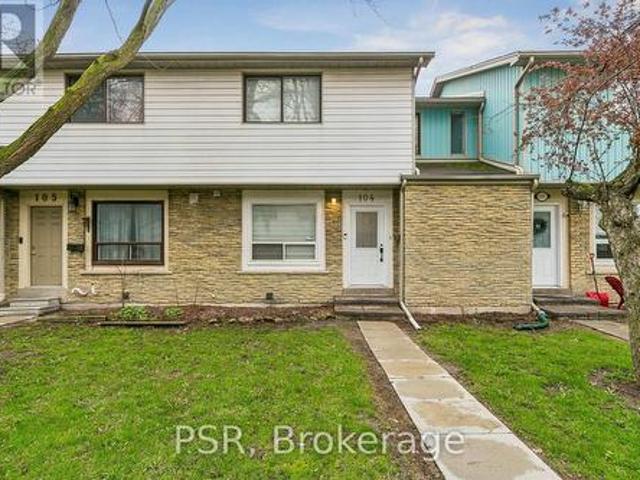
Welcome to this bright, cheerful townhouse that has been quietly getting ready for its next big adventure. And it just might be with you. This home has hosted sunny morning coffees, cozy movie nights, and proudly shown off its fresh updates. Now it's ready for a new chapter. Step inside and it practically greets you with a wink. The open living and dining space is made for laughter, gatherings, and the occasional dance break. The kitchen is the reliable overachiever. Plenty of prep space, plenty of storage, always ready for whatever you're cooking up. Upstairs, the bedrooms each bring their own vibe: one bright and energizing, one calm and thoughtful. Together, they create a warm, balanced retreat. Outside, the backyard is the home's happy place. Private, peaceful, and perfect for BBQs, morning stretches, or weekend lounging. With Credit River trails just steps away, nature is always calling. In a friendly, well-connected community close to parks, schools, shopping, and highways, this
$ 619,900
2263 Harcourt Crescent, Mississauga, ON, L4Y 1W3 house for sale | Listing ID W13042 | Royal LePage
View photo
House · for sale
$ 1,335,000
2263 Harcourt Crescent, Mississauga, ON, L4Y 1W3 house for sale | Listing ID W13042 | Royal LePage
Bartonville
· House
· Garden
Bartonville · House · Garden
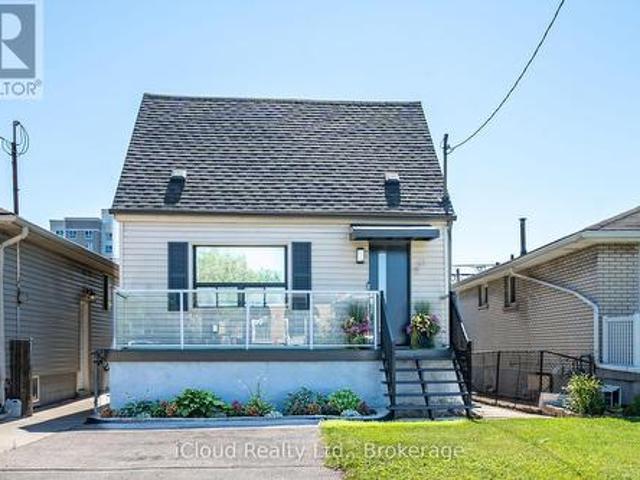
Welcome to the most sought-after address in Westacres, beautifully bordering the desirable Lakeview neighbourhood in South Mississauga. This one-of-a-kind home is a true labour of love. A fully renovated, move-in ready residence with high-quality finishes throughout. What makes this property truly special is its unique design: it is divided into two completely separate living spaces, each with its own private front entrance. Perfect for a large or multi-generational family, this flexible layout allows you to live in one unit while renting out the other for excellent income potential. The possibilities continue outside with an exceptionally large lot. One of the biggest in the area. Offering plenty of room to build a garden house, laneway suite, or additional structure for even more income or personal enjoyment. Located in a prime South Mississauga location, this rare property combines the best of both worlds: spacious, versatile living with strong income-generating potential, all just
$ 1,335,000
51 Delena Avenue, Hamilton, ON, L8H 1B7 house for sale | Listing ID X13629 | Royal LePage
View photo
House · for sale
$ 505,000
51 Delena Avenue, Hamilton, ON, L8H 1B7 house for sale | Listing ID X13629 | Royal LePage
Bartonville
· House
· Garden · Deck · Parking · Cellar
Bartonville · House · Garden · Deck · Parking · Cellar
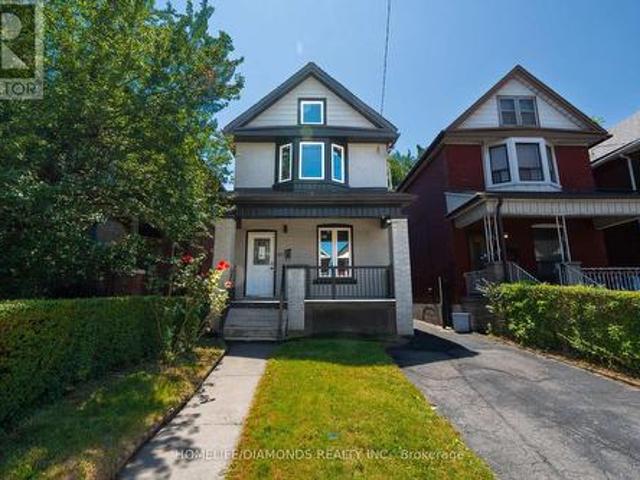
Absolutely Charming Detached In A Great Neighbourhood And Excellent Location, Close To Shopping, Parks, Highways, Transportation. Wood Floors Thru Out No Carpets. Eat In Kitchen With Granit Counter top with movable Islands White Kitchen Cabinets With Window Over Kitchen Sink. Living Room/Dining Room Off Kitchen With Walk Out To Deck & Huge Backyard. 2nd Level Features Bedroom With 2 Pc Ensuite, Walk In Closet, & Den. Main Floor Features Bedroom 4 Pc Bath, Wood Flooring, Huge Picture Window. 4 Pc Bath, Ceramic Floors. Kitchen Features White Cabinets, Ceramic Floors, Window Over The Sink. Ceramic Entrance & Hallway. Dining Room Wood Floors, Living Room/Family Room Is Spacious With Lots Of Windows & W/O To Huge Deck. Private Backyard & Shed. Finished Basement With Rec Room & Laundry. This Lovely Home has 2 Parking For Two Cars. Home is Equipped With 125 Amp Service To Accommodate Your Devices. All Windows In This Home Is Above grade. Additional Features Are Stainless Steel Appliances. Fur
$ 505,000
23 Lakeview Line, Haldimand, ON, N1A 2W8 house for sale | Listing ID X13631 | Royal LePage
View photo
House · for sale
$ 825,000
New
23 Lakeview Line, Haldimand, ON, N1A 2W8 house for sale | Listing ID X13631 | Royal LePage
Bartonville
· House
· Patio · Garden · Swimming pool · Deck · Parking · Air conditioning
Bartonville · House · Patio · Garden · Swimming pool · Deck · Parking · Air conditioning
Direct waterfront 4-season cottage with spectacular lake views, boat ramp and ownership on both sides of Lakeview Line! Large private lot offers a rare combination of waterfront, privacy and space. The waterside features a sand and pebble beach, poured concrete boat ramp, concrete patio and breakwall, creating an ideal setting for boating, swimming and lakeside entertaining. Covered rear deck with hot tub and front deck overlooking the lake provide multiple outdoor spaces to enjoy the views. Inside, the bright and spacious cottage offers a large living area, functional kitchen with peninsula and an impressive family room featuring 6 sets of sliding doors, separate heating and cooling, overlooking the private backyard. Forced-air furnace and central air provide year-round comfort. Durable metal roof adds to the ease of year-round enjoyment. 26' x 10' Wagler mini barn (with permit), attached single-car garage, and circular driveway offering plenty of parking provide excellent storage and
$ 825,000
Lot 2 Willowdale Street, Brantford, ON, N3T 0L3 house for sale | Listing ID X12586 | Royal LePage
View photo
House · for sale
$ 1,280,900
Updated
Lot 2 Willowdale Street, Brantford, ON, N3T 0L3 house for sale | Listing ID X12586 | Royal LePage
Bartonville
· House
· Office room · Fireplace
Bartonville · House · Office room · Fireplace
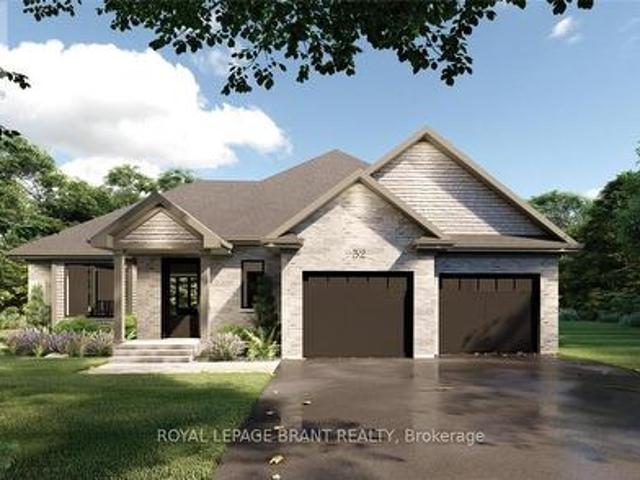
Apex i model. The Apex I is a warm and inviting 2 bedroom, 2 bath bungalow with 1,765 square feet of thoughtfully planned living space. The main floor feels open and bright with 9 foot ceilings, a custom kitchen with quartz counters, and a comfortable great room centered around a gas fireplace with a clean mantle. The primary suite offers a quiet retreat, while the additional bedroom gives you the option for family, guests, or a home office. Set within Summit Estates, one of Brantford's fastest growing upscale communities, the Apex I sits among large executive lots and peaceful surroundings, close to schools, parks, and everyday amenities. This model can be personalized to reflect your style, from finishes to layout choices, making it easy to create a home that feels truly yours. Limited lots remain. Register to begin planning your Apex I home. (Id: 27)
$ 1,280,900
22 Alice Street, Hamilton, ON, L8H 4R1 house for sale | Listing ID X13628 | Royal LePage
View photo
House · for sale
$ 460,000
22 Alice Street, Hamilton, ON, L8H 4R1 house for sale | Listing ID X13628 | Royal LePage
Bartonville
· House
· Cellar
Bartonville · House · Cellar
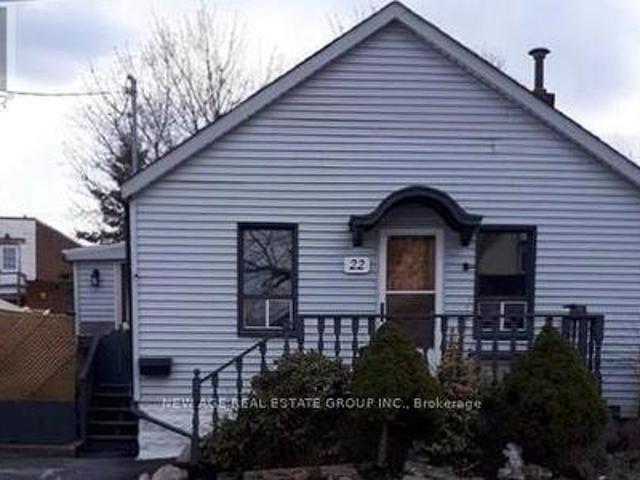
Stop paying condo fees and start building equity with this charming, move-in-ready home in the desirable Crown Point neighborhood! Perfect for first-time buyers, downsizers, or savvy investors, this bright home offers exceptional value. Enjoy laminate flooring throughout, a stylishly renovated bathroom, and a modern kitchen with crisp white cabinetry, a trendy subway-tile backsplash, quartz countertops, and a spacious dining area ideal for family meals and entertaining: one spacious newly built bedroom and a full washroom in the basement for an in-law suite. Pot lights in the living room, newly built pergola, and new roof (shingles-2026). Step outside and enjoy the convenience of being just minutes from the vibrant shops, cafés, and restaurants of Ottawa Street, Centre Mall, parks, schools, and public transit, with quick access to major highways for an easy commute. Affordable, updated, and ideally located-this is a fantastic opportunity you won't want to miss! (Id: 27)
$ 460,000
18 Gateway Avenue, West Lincoln, ON, L0R 2A0 house for sale | Listing ID 40842 | Royal LePage
View photo
House · for sale
$ 989,000
18 Gateway Avenue, West Lincoln, ON, L0R 2A0 house for sale | Listing ID 40842 | Royal LePage
Bartonville
· House
· Office room · Fireplace · Parking
Bartonville · House · Office room · Fireplace · Parking
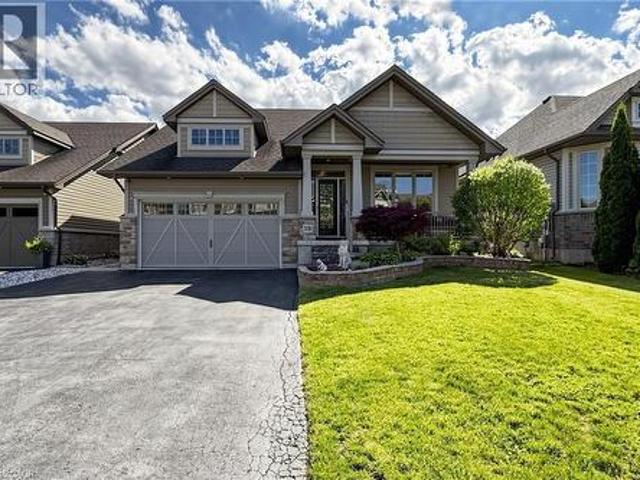
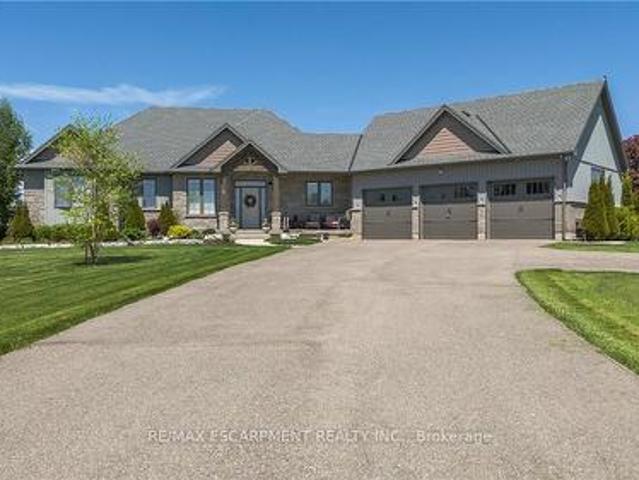
Welcome to 18 Gateway Avenue, a beautifully maintained custom-built bungalow offering the perfect blend of main-floor living, family functionality, and exceptional entertaining space in one of Smithville's most sought-after family-friendly neighbourhoods. Featuring 2+2 bedrooms, 3 full bathrooms, a fully finished lower level, and an oversized 3-car garage, this move-in ready home offers a thoughtfully designed layout ideal for growing families, downsizers, and multi-generational living. Step inside to a spacious foyer and bright open-concept living areas designed for comfortable everyday living and effortless entertaining. The inviting living room is anchored by a cozy gas fireplace and flows seamlessly into the kitchen and dining area, creating the perfect gathering space for family and friends. The spacious primary bedroom retreat features a walk-in closet and private ensuite bathroom, while a second main-floor bedroom offers flexibility for guests, a nursery, or home office. With no
$ 989,000
100 Mountain Avenue N, Hamilton Stoney Creek, ON, L8G 3P7 house for sale | Listing ID X13628 | Royal LePage
View photo
House · for sale
$ 681,200
100 Mountain Avenue N, Hamilton Stoney Creek, ON, L8G 3P7 house for sale | Listing ID X13628 | Royal LePage
Bartonville
· House
· Cellar
Bartonville · House · Cellar
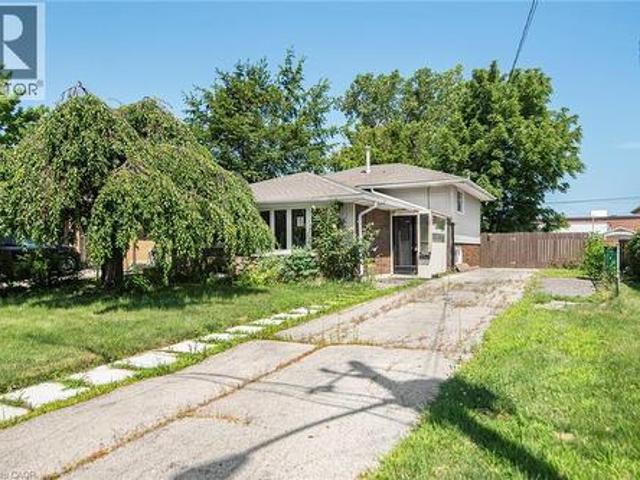
Located in a desirable Stoney Creek neighbourhood, this 3-level backsplit offers a practical layout with 3 bedrooms and 2 bathrooms. The home features bright, comfortable living spaces, including a partially finished lower-level that provides additional space for everyday living. The basement also offers a separate rear entrance, adding flexibility for future use. Conveniently located close to schools, parks, shopping, public transit, and with easy highway access, this home is a great option for first-time buyers, young families, or those looking to downsize. Please Note: Any pictures with furniture in them have been virtually staged. (Id: 27)
$ 681,200
485 Cochrane Road, Hamilton, ON, L8K 3H2 house for sale | Listing ID X13629 | Royal LePage
View photo
House · for sale
$ 574,900
485 Cochrane Road, Hamilton, ON, L8K 3H2 house for sale | Listing ID X13629 | Royal LePage
Bartonville
· House
· Office room
Bartonville · House · Office room
485 Cochrane located in the heart of Rosedale just two minutes from Rosedale Arena, Kings Forest golf course and the Red Hill Valley Trails. This home is one of the largest homes in the neighbourhood, Featuring four above grade bedrooms, as well as a small office. The main floor is home to a living room as well as open concept, kitchen, dining room area, and a large separate family room. The home does require some updating however a little bit of elbow grease will allow you to turn this house to a large well laid out home in an excellent family neighbourhood. (Id: 27)
$ 574,900
365 East 22Nd Street, Hamilton, ON, L8V 2W3 house for sale | Listing ID X13627 | Royal LePage
View photo
House · for sale
$ 599,900
365 East 22Nd Street, Hamilton, ON, L8V 2W3 house for sale | Listing ID X13627 | Royal LePage
Bartonville
· House
· Patio · Office room · Deck · Air conditioning
Bartonville · House · Patio · Office room · Deck · Air conditioning
Nestled on a quiet, tree-lined street in the sought-after Inch Park neighbourhood of Hamilton Mountain, this solid brick home blends timeless character with thoughtful modern upgrades throughout. The main floor showcases original hardwood flooring, a modern white kitchen, and a sun-filled dining area with triple-pane sliding patio doors leading to a brand new custom back deck. A versatile main-floor bedroom also makes an ideal home office. Upstairs, you'll find two spacious bedrooms, each with deep closets. Pride of ownership is evident in the extensive mechanical updates completed within the last four years, including new water lines, a lined sewer, backwater valve, owned tankless water heater, new furnace with humidifier and ductwork, and central air conditioning. The bright lower level offers outstanding potential, featuring four triple-pane windows, including two egress windows, pot lights, fresh paint, new solid wood stairs with a black iron railing, and a separate entrance-ready
$ 599,900
155 Newlands Avenue, Hamilton, ON, L8H 2T8 house for sale | Listing ID 40852 | Royal LePage
View photo
House · for sale
$ 369,900
155 Newlands Avenue, Hamilton, ON, L8H 2T8 house for sale | Listing ID 40852 | Royal LePage
Bartonville
· House
· Garden
Bartonville · House · Garden
This gem of a starter home remarkably has been owned by only one family since new in 1919. Rarely does an opportunity like this become available. Imagine being only the second owner! Super clean and well maintained, 2 bedroom plus dining room, lovely private rear yard, quiet neighbourhood with great neighbours. Conveniently located close to The Centre Mall shopping, public transportation and the RHVP. LR size irregular and measured from the longest point. Room sizes approx. (Id: 27)
$ 369,900
20 Somerset Avenue, Hamilton, ON, L8L 2L5 house for sale | Listing ID X13629 | Royal LePage
View photo
House · for sale
$ 498,995
20 Somerset Avenue, Hamilton, ON, L8L 2L5 house for sale | Listing ID X13629 | Royal LePage
Bartonville
· House
Bartonville · House
Absolutely Gorgeous, Stunning Detached Home in Hamilton's Desirable Gibson Community! Professionally renovated from top to bottom, this turnkey home offers a perfect blend of modern style, comfort, and functionality. The spacious main floor features inviting living and dining areas, along with a bright family room. The upgraded kitchen boasts elegant quartz countertops and brand-new stainless-steel appliances. The second level offers 3 spacious bedrooms, including a generous primary bedroom featuring a large bay window that fills the space with natural light. Thoughtfully updated throughout, this home is truly move-in ready. Ideally located within walking distance to schools and public transit, and just minutes from Hamilton's City Centre. Enjoy easy access to community centres, Gage Park, Tim Hortons Field, and numerous amenities and developments in the surrounding area. A fantastic opportunity for first-time home buyers-simply move in and enjoy! Please note some pictures are virtuall
$ 498,995
100 Mountain Avenue N, Hamilton, ON, L8G 3P7 house for sale | Listing ID 40845 | Royal LePage
View photo
House · for sale
$ 681,200
100 Mountain Avenue N, Hamilton, ON, L8G 3P7 house for sale | Listing ID 40845 | Royal LePage
Bartonville
· House
· Cellar
Bartonville · House · Cellar
Located in a desirable Stoney Creek neighbourhood, this 3-level backsplit offers a practical layout with 3 bedrooms and 2 bathrooms. The home features bright, comfortable living spaces, including a partially finished lower-level that provides additional space for everyday living. The basement also offers a separate rear entrance, adding flexibility for future use. Conveniently located close to schools, parks, shopping, public transit, and with easy highway access, this home is a great option for first-time buyers, young families, or those looking to downsize. Please Note: Any pictures with furniture in them have been virtually staged. (Id: 7525)
$ 681,200
614 Waterloo Street, Hamilton Parkview, ON, L8H 6V5 house for sale | Listing ID X13629 | Royal LePage
View photo
House · for sale
$ 539,999
614 Waterloo Street, Hamilton Parkview, ON, L8H 6V5 house for sale | Listing ID X13629 | Royal LePage
Bartonville
· House
· Parking
Bartonville · House · Parking
This charming 2-bedroom, 1-bathroom home offers excellent potential for investors, contractors, and first-time buyers alike. Situated on a spacious lot with severance potential, complete blueprints are available upon request. The property is ideal for building a new home or renovating and expanding the existing one. The attic spans the entire footprint of the house and has been fully cleared and prepared, making it ready to be finished into additional living space. A WETT-certified wood stove was professionally installed in October 2023, and the property features two new workshops installed in January 2025, both with power running to them. Additional highlights include two driveways for ample parking, no neighbours on either side, and a beautiful view of the dog park across the street. Ideally located, the home sits directly across from the Globe Dog Park. The park offers open fields and easy access to the Red Hill Trail, with Confederation Beach just a pleasant 15-minute walk away. Th
$ 539,999
47 Church Street, Haldimand, ON, N0A 1J0 house for sale | Listing ID X13631 | Royal LePage
View photo
House · for sale
$ 574,900
New
47 Church Street, Haldimand, ON, N0A 1J0 house for sale | Listing ID X13631 | Royal LePage
Bartonville
· House
· Garden
Bartonville · House · Garden
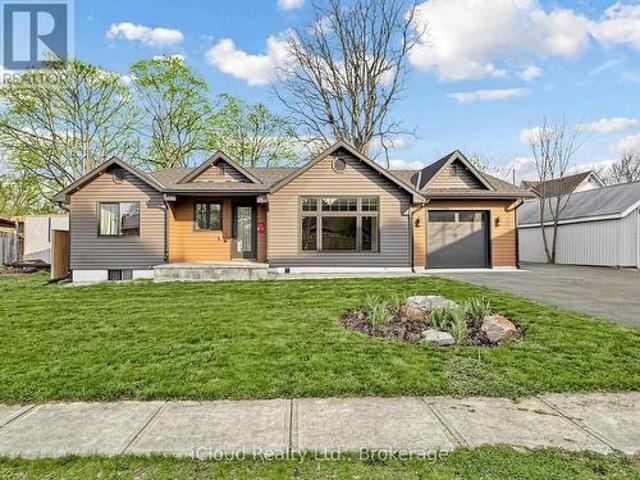
Discover a rare opportunity to own a fully rebuilt & extended bungalow in one of Jarvis's most established neighborhoods, celebrated as Canada's Kindest Community. Reconstructed from the ground up, this modern home offers the quality of new construction in a mature, family-friendly neighborhood. Situated on an impressive 66.35-ft lot, the property features a fully fenced, deep backyard ideal for gardening, play areas & outdoor enjoyment. Walking distance to public school&park.Easy access to shopping, entertainment, trails, & local amenities. Wide frontage includes a paved, covered front porch with clear views&a huge private driveway accommodating over 6 cars. Perfect for RVs or large equipment. Inside, an inviting foyer with a double-door closet & custom ceramic flooring leads to a bright, open layout. Main level showcases modern engineered hardwood, pot lights&stylish 6 panel doors throughout. Modern kitchen features brand-new stainless steel appliances, upgraded cabinetry with glass-
$ 574,900
6 Caprice Court, Hamilton, ON, L9C 2N5 house for sale | Listing ID 40850 | Royal LePage
View photo
House · for sale
$ 599,900
6 Caprice Court, Hamilton, ON, L9C 2N5 house for sale | Listing ID 40850 | Royal LePage
Bartonville
· House
· Garden
Bartonville · House · Garden
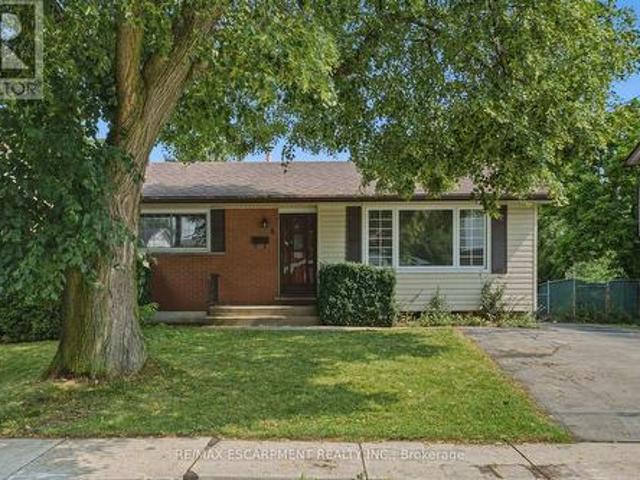
First time on the market! Cherished by its original owners since 1967, 6 Caprice Court is a charming 3-bedroom, 2-bathroom bungalow situated on a peaceful, friendly court in the desirable West Mountain community. Inside, you’ll find classic character paired with fantastic upgrades, including gleaming hardwood floors and a newly renovated bathroom. With excellent in-law potential, the layout offers flexible living spaces to suit any family’s needs. Relax or entertain in your private, fenced backyard, or step out your front door to enjoy one of the city's top recreational facilities directly across the street. Families will love the incredible walkability to all major schools, from elementary all the way to college. Commuting and errands are a breeze with grocery stores and key amenities just two minutes away, plus quick highway access nearby. Warm, inviting, and meticulously cared for—this home is ready for its next chapter. Don't miss out on this West Mountain classic. You’re going to
$ 599,900
729 West 5Th Street, Hamilton, ON, L9C 3R3 house for sale | Listing ID X13628 | Royal LePage
View photo
House · for sale
$ 519,000
729 West 5Th Street, Hamilton, ON, L9C 3R3 house for sale | Listing ID X13628 | Royal LePage
Bartonville
· House
· Cellar
Bartonville · House · Cellar
Exceptional Opportunity in a Prime Location. Spacious 4-Level Backsplit Semi-Detached Home! Unlock the incredible potential of this bright and spacious 3-bedroom, 4-level backsplit, proudly owned by the original owner. Offering approximately 2,266 sq. Ft. of total living space, including the basement, this solid home provides the perfect canvas to create your dream home or next investment. Designed with a versatile multi-level layout, this property is ideal for families, renovators, and savvy investors. With your personal vision and updates, you can significantly enhance its value and make it truly spectacular. The lower level and basement offer outstanding potential to create a separate apartment or in-law suite, providing an excellent opportunity for multi-generational living or valuable rental income. Step outside to a generously sized backyard-perfect for entertaining, family gatherings, gardening, or simply enjoying your own private outdoor retreat. Ideally situated in a quiet, fa
$ 519,000
6 Macneil Court, Brantford, ON, N3S 0G3 house for sale | Listing ID X13619 | Royal LePage
View photo
House · for sale
$ 1,200,900
Updated
6 Macneil Court, Brantford, ON, N3S 0G3 house for sale | Listing ID X13619 | Royal LePage
Bartonville
· House
Bartonville · House
Welcome to this impeccably kept one of a kind show stopper! Six MacNeil Court offers the perfect blend of style, comfort, and functionality in a beautifully designed with over 3000 sq. Ft. of total living space. This like new bungalow was built in 2017 offering peace of mind for years to come. This QUALITY BUILT beauty is tucked away at the end of a quiet cul-de-sac, this impressive home provides exceptional privacy while remaining conveniently close to major highways for commuters. Designed with spacious principal rooms, quality finishes, and a family-friendly layout, this home makes the most of every square foot. The bright open-concept main floor features a stunning great room with vaulted ceilings that flows seamlessly into the custom chef-inspired kitchen complete with premium finishes and thoughtful upgrades throughout. The primary suite is a true retreat, offering a spa-inspired ensuite with a luxurious soaker tub, oversized glass shower, and a calming atmosphere perfect for rel
$ 1,200,900
78 Meredith Drive, St. Catharines Carlton/Bunting, ON, L2M 6C7 house for sale | Listing ID X13631 | Royal LePage
View photo
House · for sale
$ 629,900
New
78 Meredith Drive, St. Catharines Carlton/Bunting, ON, L2M 6C7 house for sale | Listing ID X13631 | Royal LePage
Bartonville
· House
· Garden · Fireplace · Swimming pool
Bartonville · House · Garden · Fireplace · Swimming pool
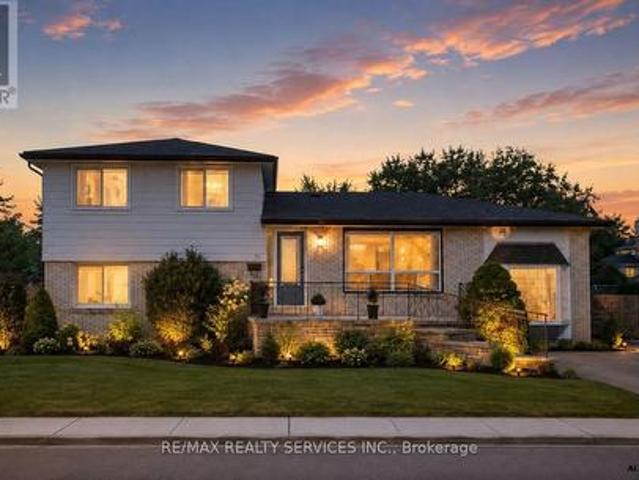
Looking for a great home for the growing family? Here it is! This completely finished 4 level side split sits on a fantastic 65ft x 150ft corner lot with an impressive 46ft x 16ft salt water inground pool with a diving board, new liner and pump in 2025. Imagine the summers playing with the kids and all your extended family in this massive pool plus the extra large yard to entertain and run. This very neat home has great curb appeal and is located near schools, park, transit, shopping and access to the QEW in minutes for that easy commute. The main floor features a very bright living room with a large bay window to watch the world go by. A separate dinning room for the family to gather and a nice eat in kitchen features a counter top stove and built in range with plenty of storage. The upper level features 3 bedrooms and a newly renovated 4 piece washroom that is sure to impress. Heading to the lower level there is a very nicely sized family room with large window, a gas fireplace with
$ 629,900
34 Watson Crescent, Brampton, ON, L6W 1E7 house for sale | Listing ID W13631 | Royal LePage
View photo
House · for sale
$ 949,000
New
34 Watson Crescent, Brampton, ON, L6W 1E7 house for sale | Listing ID W13631 | Royal LePage
Bartonville
· House
Bartonville · House
Rare Opportunity at 34 Watson Crescent! Set on a premium 60-ft frontage in a mature, tree-lined neighbourhood, this unique property offers exceptional value for families, investors, and future developers. Featuring potentials for two separate-entrance living units, each with 2 above-grade bedrooms, this home is ideal for multi-generational living, generating dual rental income, or helping homeowners significantly offset their mortgage with rental income. Enjoy an unbeatable location next to a beautiful park with splash pads, tennis courts, playgrounds, and green space. Minutes to Highway 410, the future Hurontario LRT, Brampton GO, Costco, Walmart, RONA, FreshCo, Shoppers World, and everyday conveniences. Families will appreciate being just minutes from top-rated schools offering IB and Science & Technology programs. The generous 60-ft lot also presents outstanding future redevelopment potential (buyer to verify with the municipality), making this a smart investment today and for years
$ 949,000
6 Caprice Court, Hamilton, ON, L9C 2N5 house for sale | Listing ID X13629 | Royal LePage
View photo
House · for sale
$ 599,900
6 Caprice Court, Hamilton, ON, L9C 2N5 house for sale | Listing ID X13629 | Royal LePage
Bartonville
· House
· Garden
Bartonville · House · Garden
Lovingly maintained by its original owners since 1967, this 3-bedroom, 2-bathroom bungalow is located on a quiet court in Hamilton's West Mountain community. The home features hardwood floors, a recently renovated bathroom, and a functional layout with potential for an in-law suite, subject to buyer verification and any required approvals. Enjoy a private, fenced backyard, while a recreation facility is conveniently located across the street. The property is within walking distance to elementary, secondary, and post-secondary schools, as well as nearby parks and amenities. Shopping, grocery stores, and everyday conveniences are just minutes away, with easy access to major highways for commuters. A well-maintained home offering a great opportunity in an established neighbourhood. (Id: 27)
$ 599,900
46 Pearson Drive, Hamilton, ON, L8W 3H2 house for sale | Listing ID X13628 | Royal LePage
View photo
House · for sale
$ 850,000
46 Pearson Drive, Hamilton, ON, L8W 3H2 house for sale | Listing ID X13628 | Royal LePage
Bartonville
· House
· Garden · Fireplace · Parking · Cellar
Bartonville · House · Garden · Fireplace · Parking · Cellar
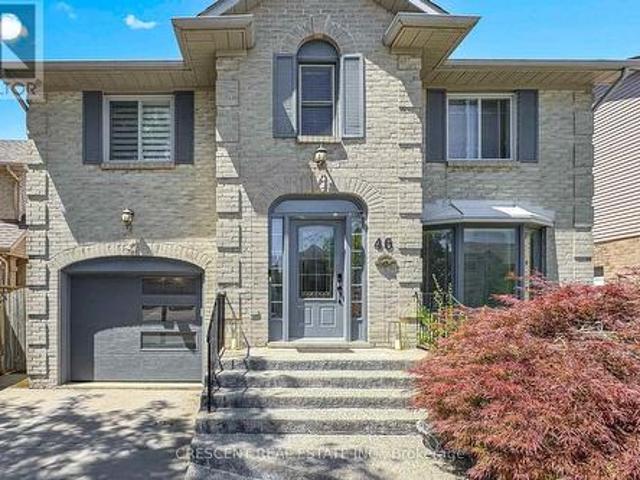
Welcome to this beautifully maintained all-brick family home offering spacious principal rooms and a functional layout designed for comfortable everyday living. Large windows fill the home with natural light, highlighting the formal living and dining rooms, updated eat-in kitchen with quartz countertops and walkout to the backyard, and the inviting family room featuring custom built-ins, a cozy gas fireplace, and a charming reading nook. Main floor laundry adds everyday convenience. Upstairs offers three generously sized bedrooms, including a spacious primary suite, along with two full bathrooms. The finished basement extends the living space with a large recreation room and an additional bedroom complete with its own ensuite-ideal for guests, extended family, or multi-generational living. Outside, enjoy a private, fully fenced backyard perfect for entertaining or relaxing. An oversized driveway and attached garage provide ample parking and storage. Located in a family friendly neighbo
$ 850,000

Get email alerts

Don't miss out: be the first to know about new properties

The alert was correctly created

On subscribing you accept the conditions of use and the privacy policy
Alert
Receive new ads in your inbox
Save this search
Receive alerts for new listings

We'll send you an email when we have new properties for: "Houses for sale in Bartonville"

The alert was correctly created

Get email alerts and be the first to see new listings
Required field
On subscribing I accept the terms of the privacy policy
Perfect! You'll soon start receiving new listings via email
Alert
Receive an email when we have new ads for Houses for sale in Bartonville
Save this search
Filters

Bedrooms

Area (sq.ft)

sq.ft
sq.ft

Price

$
$

Filter by property type

Bathrooms

Clear all filters
Receive notifications when new entries are published.