7,150 houses for sale in Stinson

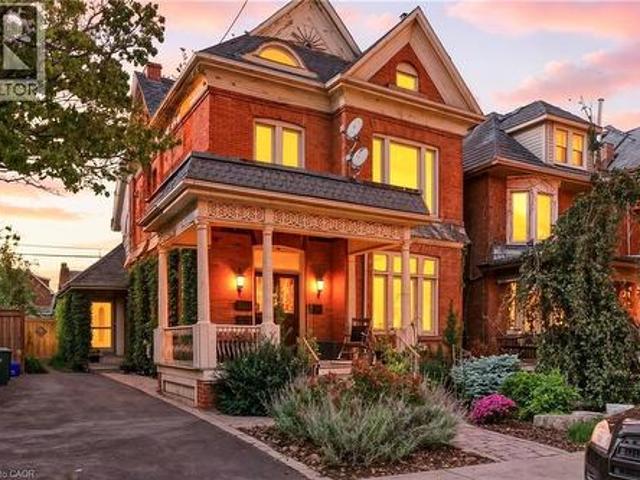
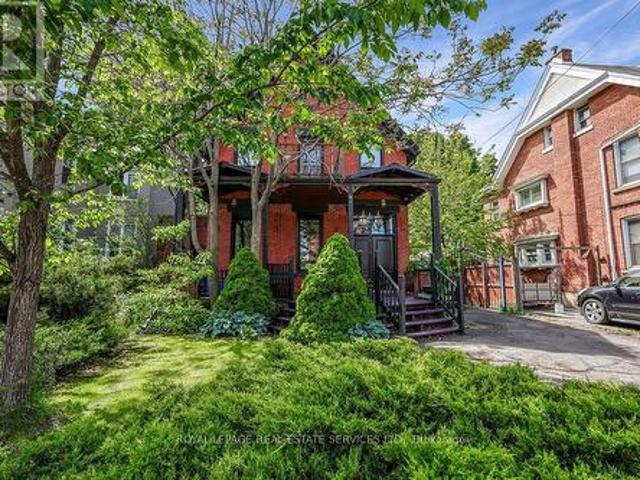
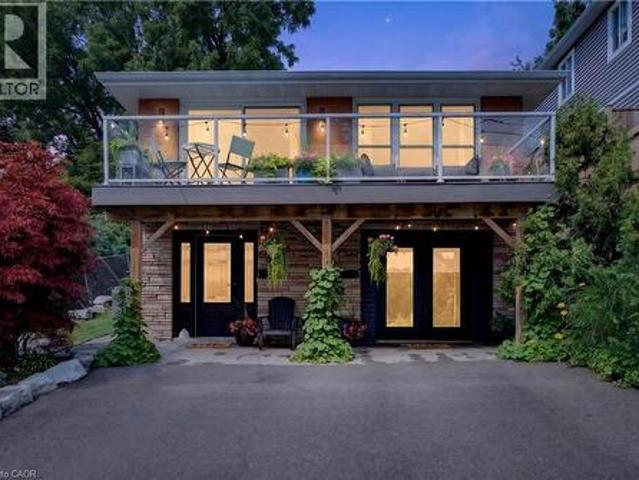
59 July Avenue, Hamilton, ON, L8J 0M4 house for sale | Listing ID X13070 | Royal LePage
View photo
House · for sale
$ 1,149,000
59 July Avenue, Hamilton, ON, L8J 0M4 house for sale | Listing ID X13070 | Royal LePage
Stinson
· House
· Garden · Parking · Cellar
Stinson · House · Garden · Parking · Cellar
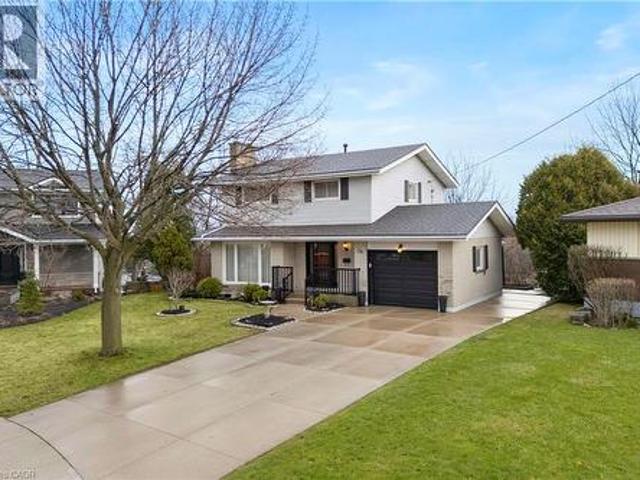
Executive Home on Stoney Creek Mountain. This impressive 2872 sq. Ft. detached residence is located in one of Hamilton's most prestigious neighborhoods. The main floor features sophisticated separate living and dining rooms, a spacious family room with rich hardwood floors, and soaring 9-ft smooth ceilings. The gourmet kitchen is a chef's dream, complete with granite countertops. Upstairs, you'll find four generous bedrooms and three full baths, including a luxurious primary retreat with a 5-piece ensuite and dual closets. With a total of four bathrooms and a separate entrance through the garage leading to an unspoiled basement, the potential is endless. Relax in the expansive backyard featuring a private gazebo-perfect for summer entertaining. A true masterpiece! (Id: 27)
$ 1,149,000
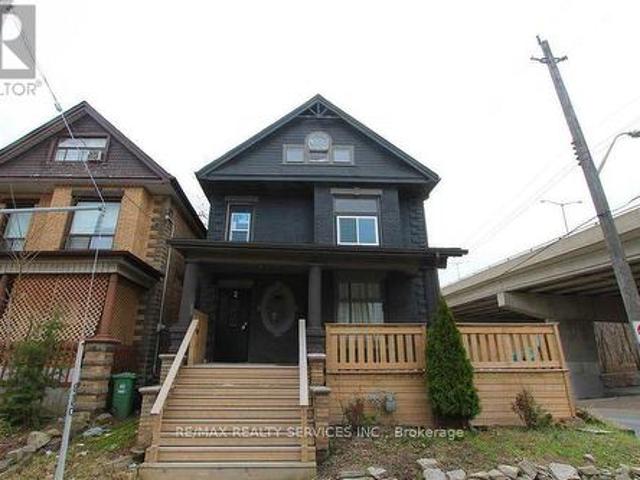
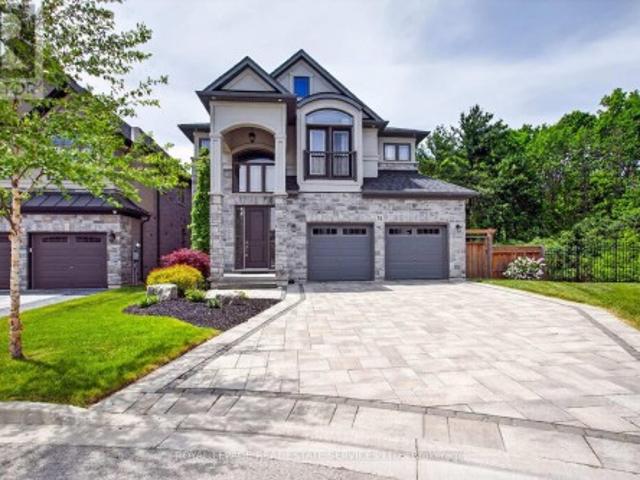
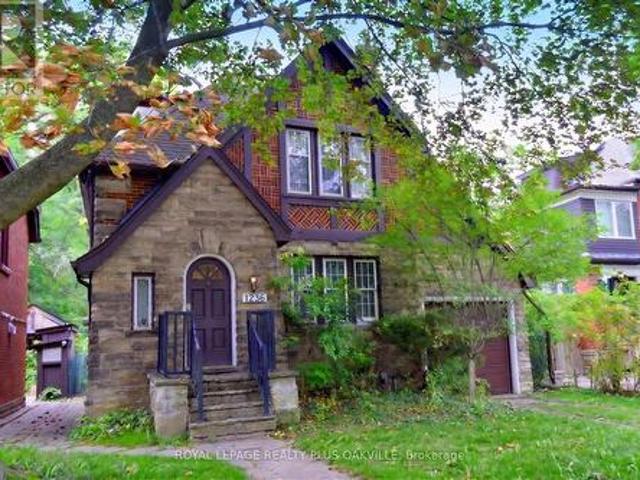
67 Starfire Crescent, Hamilton, ON, L8E 0K8 house for sale | Listing ID X13574 | Royal LePage
View photo
House · for sale
$ 1,149,000
67 Starfire Crescent, Hamilton, ON, L8E 0K8 house for sale | Listing ID X13574 | Royal LePage
Stinson
· House
· Fireplace · Parking
Stinson · House · Fireplace · Parking
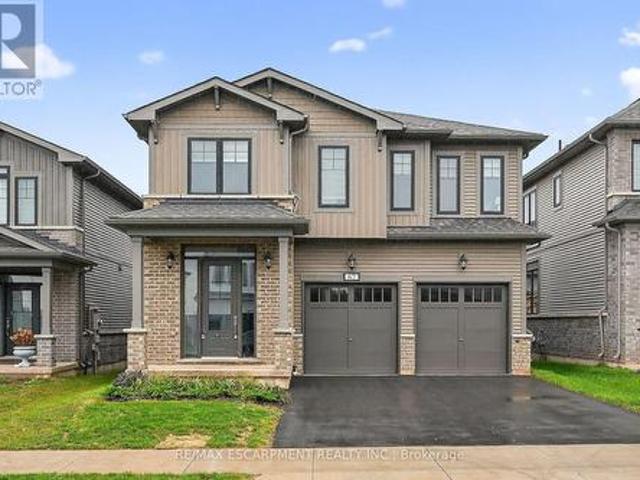
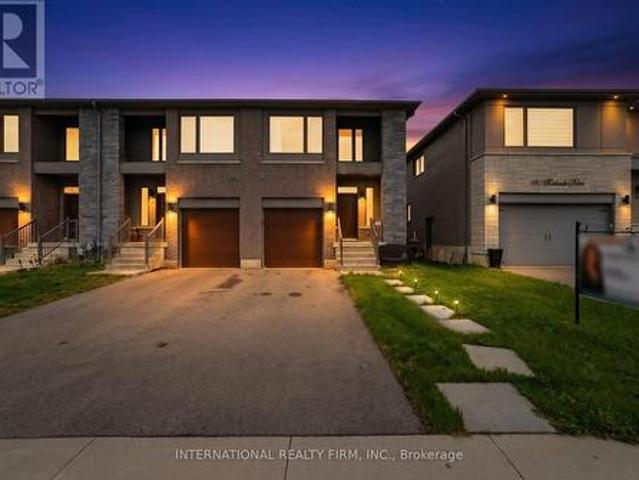
Welcome to 67 Starfire Crescent. A stunning detached home offering approximately 3,017 sq ft of beautifully designed living space in a quiet, family-friendly Stoney Creek neighbourhood with escarpment views. The bright main floor features 10 ft ceilings, hardwood flooring, a private den with French glass doors, and a spacious family room with a two-sided fireplace. The modern kitchen offers extended cabinetry, quality finishes, and a generous breakfast area ideal for everyday living and entertaining. Upstairs, enjoy the convenience of second floor laundry and well-appointed bedrooms, including semi-ensuite access with a functional Jack & Jill layout. The primary suite features a private ensuite and a large walk-in closet. Hardwood stairs and a double-car garage complete this impressive home. Conveniently located near the QEW, Fifty Point Conservation Area, parks, schools, shopping, and dining. (Id: 27)
$ 1,149,000
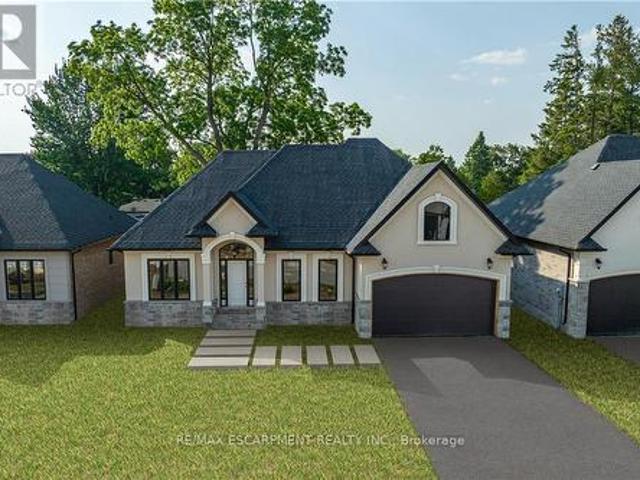
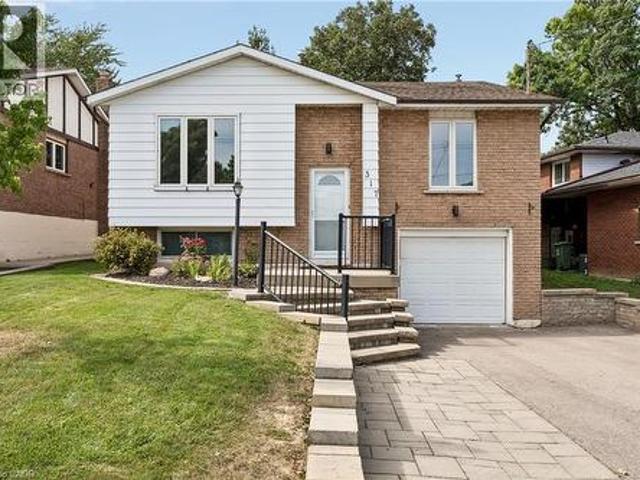
134 Bedrock Drive, Hamilton, ON, L8J 0K6 house for sale | Listing ID X13504 | Royal LePage
View photo
House · for sale
$ 798,900
134 Bedrock Drive, Hamilton, ON, L8J 0K6 house for sale | Listing ID X13504 | Royal LePage
Stinson
· House
· Parking · Equipped kitchen · Cellar
Stinson · House · Parking · Equipped kitchen · Cellar
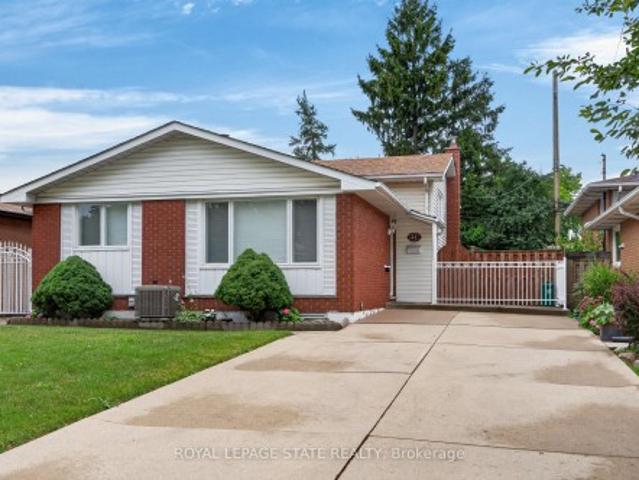
No fees end-unit | no rear neighbours | 4-car parking | ready to move in! Experience the ultimate privacy of a semi-detached in this pristine, modern freehold end-unit. Bathed in natural light from numerous extra-large windows and featuring premium pot lights, this home offers approximately 2,200 sq. Ft. of total finished living space. Enjoy seamless indoor-outdoor living with direct views of lush greenery and steps to parks, along with the rare convenience of up to 4-car parking. PREMIUM FINISHES: Sun-drenched main floor with engineered hardwoods and a gourmet kitchen featuring premium quartz countertops and a brand-new dishwasher. Stylish quartz surfaces carry through to the washrooms for high-end durability and design. Pro-finished basement (2024): High-quality steel framing construction featuring a versatile recreation room, a modern 3-pc bath, and secondary laundry hookups-perfectly suited for an entertainment space, guest setup, or tailored to your family's needs! -. UPPER-FLOOR
$ 798,900
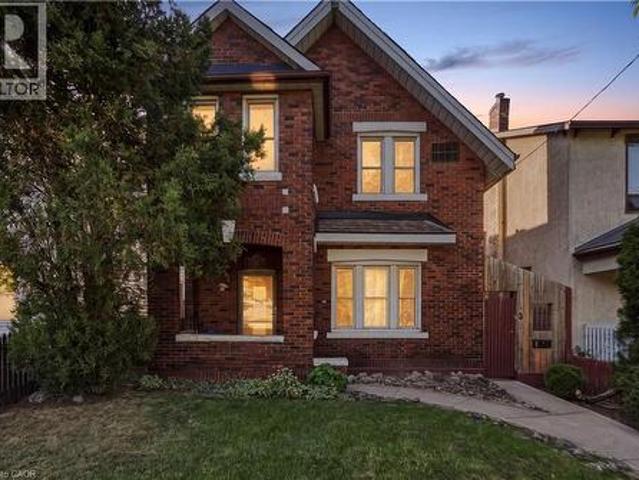
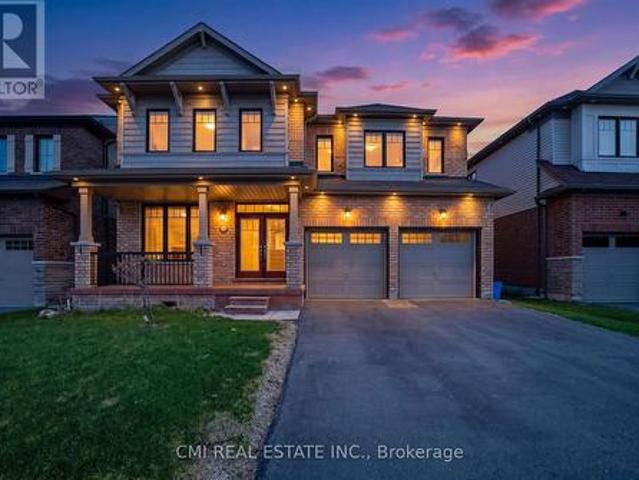
30 Ontario Avenue, Hamilton, ON, L8N 2X2 house for sale | Listing ID 40847 | Royal LePage
View photo
House · for sale
$ 797,777
30 Ontario Avenue, Hamilton, ON, L8N 2X2 house for sale | Listing ID 40847 | Royal LePage
Stinson
· House
Stinson · House
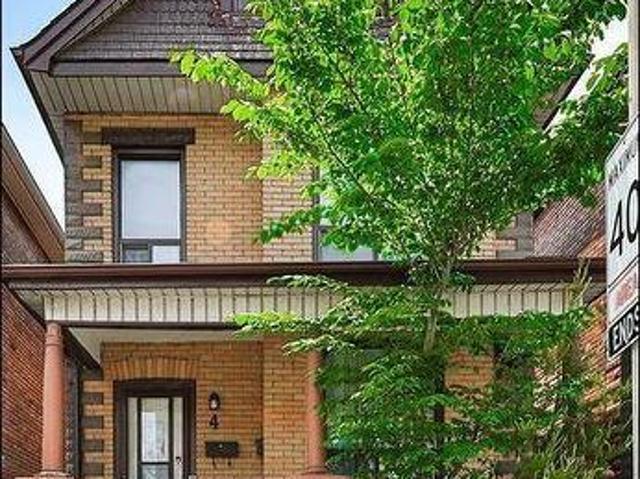
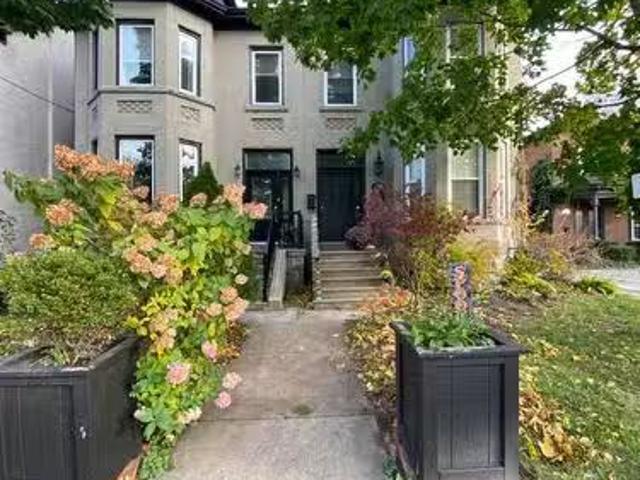
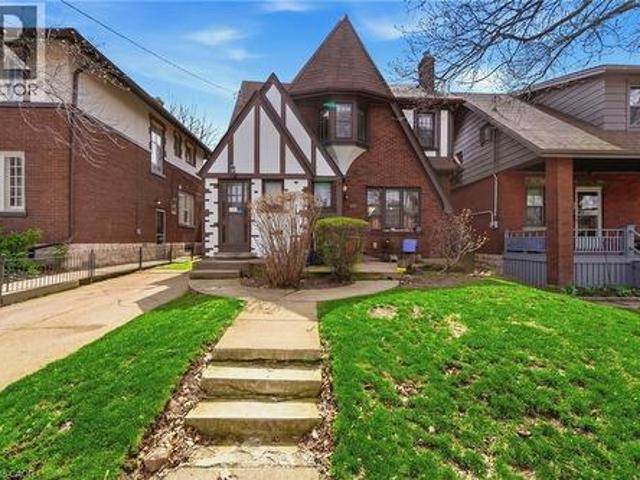
Spacious 2,450 sq ft triplex in Hamilton’s desirable Stinson neighbourhood. Three self-contained units with strong rental potential. Located on a quiet, characteristic filled street close to downtown, parks, transit, highway access and all amenities. Great opportunity to add value and increase income in a staple of one Hamilton most flourishing neighborhoods. (Id: 27)
$ 797,777
47 Mill Street N, Hamilton, ON, L0R 2H0 house for sale | Listing ID X13061 | Royal LePage
View photo
House · for sale
$ 1,099,999
47 Mill Street N, Hamilton, ON, L0R 2H0 house for sale | Listing ID X13061 | Royal LePage
Stinson
· House
· Office room
Stinson · House · Office room
Welcome to 47 Mill St North in Waterdown. Originally built in 1887, you can still see the history in the original wood floors. Beyond the floors, the house has been lovingly updated without losing the charm that comes with a home this age. This home sits on a 34' x 180' lot & a nice layout that offers 1684 sq ft. The main floor greets you with a large family room which has custom built ins, updated millwork, smooth ceilings and pot lights. Dining rooms is excellent for large gatherings and entertaining. The kitchen has been transformed into the highlight of the home and features ample storage, high end Jenn Air appliances, farmhouse-style shiplap décor backsplash & separate nook for your coffee/bar with butcher's block countertop. Upstairs, you'll find two bedrooms, an office and a large bathroom with laundry. Wake up to a beautiful sunrise coming through the large windows. You'll spend as much time outside the home as you do inside, with a 180-foot-deep lot. Enjoy front porch coffee w
$ 1,099,999
31 Dorr Court, Hamilton, ON, L9K 0H4 house for sale | Listing ID X13421 | Royal LePage
View photo
House · for sale
$ 1,599,000
31 Dorr Court, Hamilton, ON, L9K 0H4 house for sale | Listing ID X13421 | Royal LePage
Stinson
· House
· Parking · Balcony · Fireplace · Deck
Stinson · House · Parking · Balcony · Fireplace · Deck
Welcome to 31 Dorr Court, a prestigious Meadowlands estate address. Situated at the end of a private court, this stunning executive home occupies a massive pie shaped ravine lot and offers exceptional curb appeal. Fully landscaped and featuring a cobblestone driveway and walkway, stone and stucco exterior, oversized double car garage, custom front entrance, Juliette balcony and tasteful softscaping, this home makes a remarkable first impression. The interior does not disappoint. Completely upgraded and customized on all three levels with the guidance of an interior decorator and a generous budget, quality and attention to detail are evident throughout. Highlights include soaring ceilings, spacious principal rooms, a chef-inspired custom kitchen with solid surface countertops, Padova fireplace, custom lighting and an oversized elevated Trex deck overlooking the expansive pie shaped lot and lush ravine setting. The second floor features a massive primary suite with ravine views, a luxuri
$ 1,599,000
190 Rockledge Drive, Hamilton, ON, L0R 1P0 house for sale | Listing ID X13209 | Royal LePage
View photo
House · for sale
$ 820,000
190 Rockledge Drive, Hamilton, ON, L0R 1P0 house for sale | Listing ID X13209 | Royal LePage
Stinson
· House
· Garden
Stinson · House · Garden
Newly built in 2025, Discover comfortable and modern living at 190 Rockledge Drive in Hamilton's highly desirable Summit Park community. This stunning end-unit freehold townhouse offers approximately 1,810 sq ft of thoughtfully designed living space, complete with over $60,000 worth of upgrades, combining comfort, style, and functionality. Upon entry, you are greeted by a bright foyer and soaring 9-ft ceilings that enhance the home's spacious feel. The open-concept main floor seamlessly connects the living, dining, and kitchen areas, creating an inviting atmosphere ideal for both everyday living and entertaining. The kitchen features stainless steel appliances, ample cabinetry, generous counter space, and a breakfast area overlooking the backyard. Upstairs, the spacious primary bedroom offers abundant natural light, a walk-in closet, and a private ensuite bath complete with a soaker tub. Two generously sized additional bedrooms provide flexibility for a growing family, guests, or a hom
$ 820,000
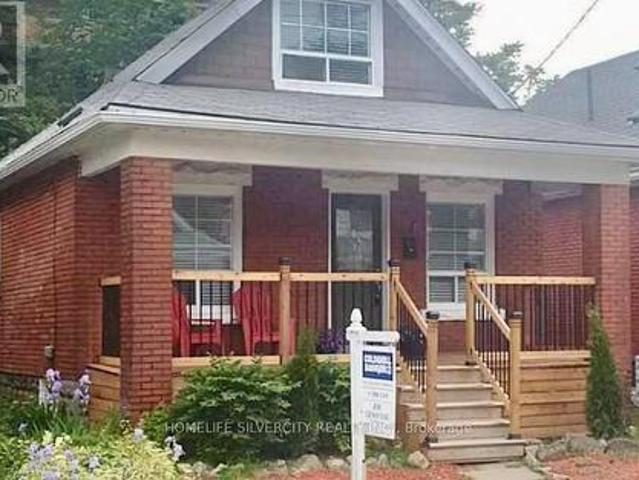
134 Erie Avenue, Hamilton, ON, L8N 2W8 house for sale | Listing ID 40846 | Royal LePage
View photo
House · for sale
$ 450,000
134 Erie Avenue, Hamilton, ON, L8N 2W8 house for sale | Listing ID 40846 | Royal LePage
Stinson
· House
· Garden · Deck · Parking
Stinson · House · Garden · Deck · Parking
Motivated to Sell! 134 Erie Ave presents an outstanding opportunity in one of Hamilton’s most dynamic and evolving pockets. A charming and affordable home that blends character, comfort, and convenience. From the moment you arrive, you’ll appreciate the inviting curb appeal and the sense of community that defines this neighbourhood. Inside, the home offers 2-bedrooms, 1-bathroom and main floor laundry with stackable washer and dryer. Well kept bright open concept living spaces flow effortlessly throughout. Premium updates and an over sized island is great for entertaining. Upgraded stainless steel appliances elevate the home. Easy access to the large deck overlooking the fully fenced backyard. Perfect for summer BBQs, kids, and pets. Two large parking spots available behind home. Whether you’re a first time buyer, downsizing, or looking for a solid investment in a growing area, this property delivers exceptional value. We’re proud to present a home that has been well loved and is ready
$ 450,000
100 Wentworth Street S, Hamilton, ON, L8N 2Y9 house for sale | Listing ID X13216 | Royal LePage
View photo
House · for sale
$ 759,000
100 Wentworth Street S, Hamilton, ON, L8N 2Y9 house for sale | Listing ID X13216 | Royal LePage
Stinson
· House
· Garden · Balcony · Deck · Parking
Stinson · House · Garden · Balcony · Deck · Parking
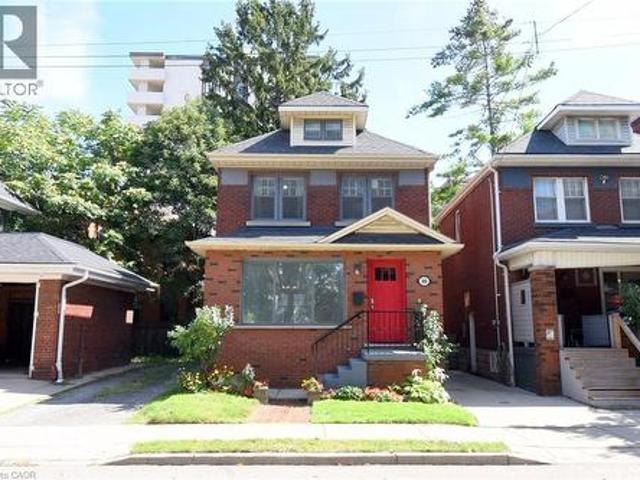
Welcome to stately, expansive living in Hamilton's sought-after Stinson neighbourhood! Old-world elegance meets modern comfort here with its many recent Green Energy Audit improvements and contemporary upgrades. Original crown moulding, pine floors, oversized rooms and 10.5' ceilings throughout provide just some of the unique details showcasing this Century home. Bright, inviting and thoughtfully maintained, this home offers versatile and expansive living with over 2200 sq ft of living space ABOVE GRADE. Much larger than it appears from the street. Perfect for a growing or multi-generational family, featuring 4 bedrooms, 2 full bathrooms (including one of each on the main floor) as well as parking for 6. It's equally perfect for a couple or individual who appreciate an elegant and, potentially, Forever Home' on a sweeping oversized lot (48' x 130') encompassing a peaceful backyard garden with plenty of natural shade, and massive deck and 2 balconies to enjoy it from. Specific recent im
$ 759,000
24 Webber Avenue, Hamilton, ON, L8N 1W3 house for sale | Listing ID X13073 | Royal LePage
View photo
House · for sale
$ 399,000
24 Webber Avenue, Hamilton, ON, L8N 1W3 house for sale | Listing ID X13073 | Royal LePage
Stinson
· House
· Garden · Deck
Stinson · House · Garden · Deck
Welcome to this 1.5 storey home, ideally situated on a quiet family friendly street in the sought after Stinson neighbourhood. Offering 3 bedrooms including a convenient main floor bedroom, perfect for flexible living. This home features a spacious eat in kitchen and hardwood flooring throughout. Enjoy a large front porch and fenced back yard with deck and shed. A great outdoor space with plenty of potential to personalize. The property presents a versatile opportunity for both investors and homeowners looking to get into a home and add their own personal touch. Ideally located close to schools, hospital, public transit, Burce Trial. Bus route and driving distance to McMaster University. Ideal location for students and potential rental income. (Id: 27)
$ 399,000
22 Stinson Street, Hamilton, ON, L8N 1R7 house for sale | Listing ID 40846 | Royal LePage
View photo
House · for sale
$ 499,000
22 Stinson Street, Hamilton, ON, L8N 1R7 house for sale | Listing ID 40846 | Royal LePage
Stinson
· House
· Deck
Stinson · House · Deck
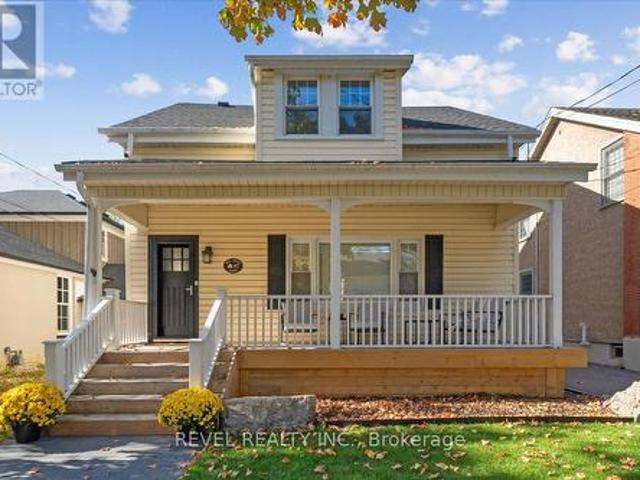
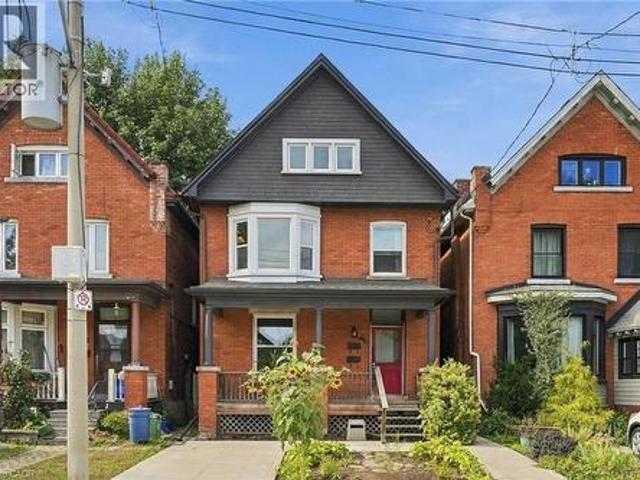
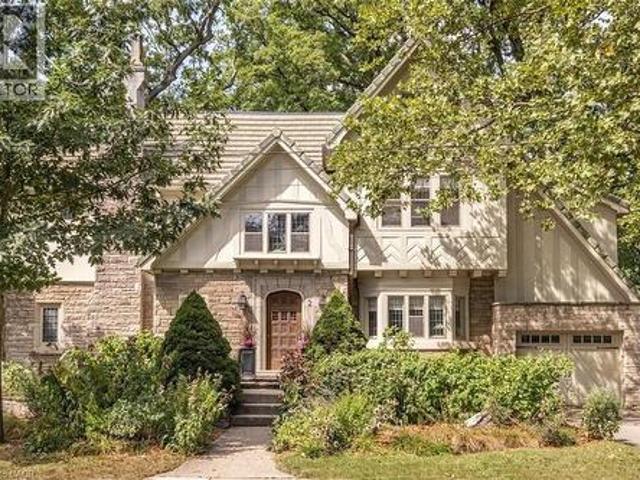
Discover a remarkable opportunity in the highly sought-after Stinson neighbourhood. Spanning over 1,800 square feet of versatile living space, this beautifully maintained 2-unit property is a dream come true for savvy investors, multi-generational families, or buyers looking for a premium house-hacking opportunity to live in one unit and rent the other! 22 Stinson delivers a lifestyle of convenience, walking distance to schools, parks, escarpment trails, local shops, and a quick drive to downtown Hamilton and HWYs for commuters, with Carter park and Central Recreation right across the street. Unit 1 features soaring high ceilings, a classic bay window, and an abundance of natural light. Includes a spacious living room, a generous bedroom, a tastefully updated 4-piece bath, and a modern, updated eat-in kitchen. Unit 2 is an expansive multi-level unit boasting character-rich details, multiple bay windows, and bright, airy spaces. It includes an updated 4-piece bath, a private rear deck p
$ 499,000
65 Dryden Lane, Hamilton, ON, L8H 0B5 townhouse for sale | Listing ID X13615 | Royal LePage
View photo
Townhouse · for sale
$ 499,900
65 Dryden Lane, Hamilton, ON, L8H 0B5 townhouse for sale | Listing ID X13615 | Royal LePage
Stinson
· Townhouse
· Parking
Stinson · Townhouse · Parking
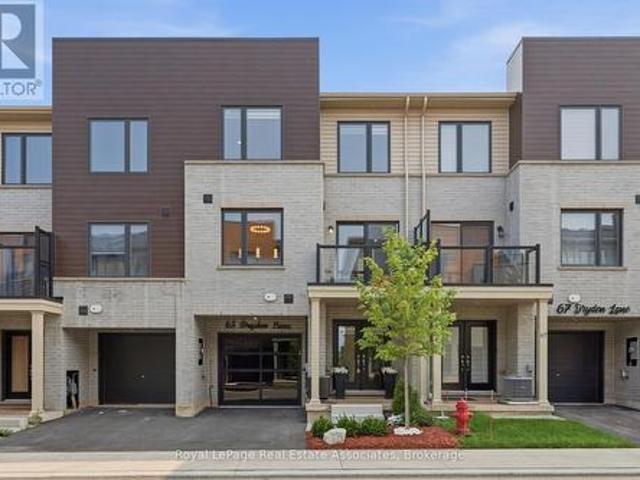
Welcome to 65 Dryden Lane where luxury meets modern design in a home that has been meticulously upgraded from top to bottom. Every detail has been thoughtfully curated, creating a true. *showroom-quality*. Living experience that stands out from the rest. The heart of the home is an extraordinary designer kitchen, showcasing a stunning book matched Dekton stone waterfall counter top and full height backsplash that serves as a breathtaking focal point. Complementing the space is over. *$10,000 in premium designer lighting*, adding warmth, elegance, and sophistication throughout. Stylish accent and feature walls elevate every room, while countless custom upgrades create a seamless blend of comfort and contemporary style. The attention to detail continues outside with an upgraded garage door and a professionally finished epoxy garage floor, offering both functionality and exceptional curb appeal. Ideally situated just seconds from major highways, commuting is effortless, while nearby parks
$ 499,900
57 Cesar Place, Hamilton, ON, L9G 0G3 house for sale | Listing ID X13519 | Royal LePage
View photo
House · for sale
$ 1,499,999
57 Cesar Place, Hamilton, ON, L9G 0G3 house for sale | Listing ID X13519 | Royal LePage
Stinson
· House
Stinson · House
A fantastic opportunity for first-time homebuyers, downsizers or investors! All Room sizes are approximate, Changes have been made to floor plan layout. (Id: 27)
$ 1,499,999
111 Wellington Street S, Hamilton, ON, L8N 2R3 house for sal.
View photo
House · for sale
$ 670,000
$ 377/sq.ft
111 Wellington Street S, Hamilton, ON, L8N 2R3 house for sal.
Stinson
· 1,776 sq.ft · 5 Bedrooms · 3 Baths · House
Stinson · 1,776 sq.ft · 5 Bedrooms · 3 Baths · House
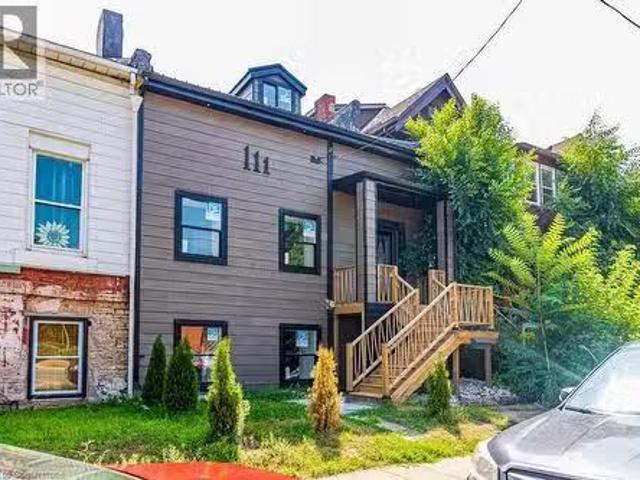
This 1,779 square foot duplex has been completely rebuilt from the studs up – featuring brand-new windows, staircases, electrical, plumbing, a durable metal roof, pressure-treated wood siding, furnace, hot water heater and modern appliances (all done in 2025). High-quality finishes throughout will give you peace of mind knowing that the work has already been done for you. Currently set up as a duplex, the home offers a bright lower-level two-bedroom apartment with ample storage and full-size windows that create an above-grade feel. Upstairs, the main floor has a stylish kitchen, open-concept living and dining area, four-piece bathroom and spacious primary bedroom. There is also a rough-in kitchen, making a future triplex conversion possible and easy. The second floor includes two more large bedrooms, and a two-piece bathroom with a rough-in for a shower – allowing for an easy conversion to a three-piece. The layout was created with options and flexibility for its future owners in mind.
$ 670,000
103 Victoria Avenue S, Hamilton, ON, L8N 2S9 investment for.
View photo
House · for sale
$ 799,000
103 Victoria Avenue S, Hamilton, ON, L8N 2S9 investment for.
Stinson
· House
· Patio · Garden · Fireplace · Cellar
Stinson · House · Patio · Garden · Fireplace · Cellar
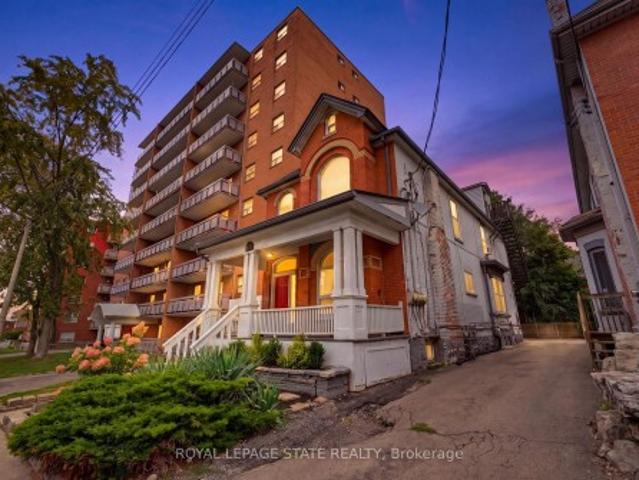
Step into the charm of this Victorian-style triplex, a solid brick beauty filled with character and smart modern updates. Perfectly located near downtown, schools, and public transit, this property is as convenient as it is charming.Each of the three renovated suites has its own laundry and separate hydro meters. All units are above ground! Second and third kitchens have quarts countertops! Stainless steel appliances! The main level boasts a 2-bedroom suite with a grand living room with a 3-sided fireplace. Upstairs, the 2-bedroom second-floor unit offers not only spacious living but also a private back entrance and a sunny patio made for entertaining. Unit two has access from the front of the building and the back. The top-floor suite features a large eat-in kitchen, airy living room with front-facing views, and its own private entrance from the back of the house. With a low-maintenance fenced backyard, a handy storage shed, and a full basement with separate access, this triplex offer
$ 799,000
274 East 38Th Street, Hamilton, ON, L8V 4G3 house for sale | Listing ID 40850 | Royal LePage
View photo
House · for sale
$ 679,999
274 East 38Th Street, Hamilton, ON, L8V 4G3 house for sale | Listing ID 40850 | Royal LePage
Stinson
· House
· Garden · Office room · Parking · Swimming pool · Cellar
Stinson · House · Garden · Office room · Parking · Swimming pool · Cellar
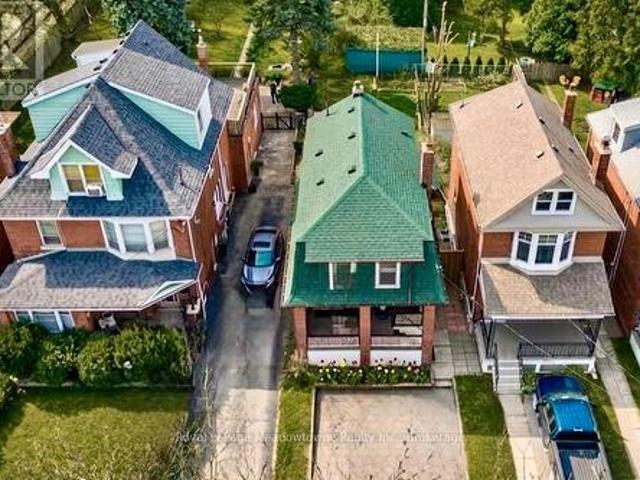
Welcome Home. Beautifully updated and move-in ready, this charming 1 1/2. Storey home offers the perfect blend of character and modern convenience. From the moment you arrive, you'll appreciate the freshly paved driveway, detached garage, and inviting curb appeal. Inside, the bright open-concept main floor creates a warm, welcoming space that's perfect for everyday living and entertaining. The updated kitchen features an abundance of custom cabinetry and exceptional storage rarely found in homes of this era. With 3 bedrooms, 2 full bathrooms, a finished basement, and a detached garage, there's room for growing families, guests, hobbies, or a home office. 1000 sq. Ft. 1500 sq.ft. with basement included. Lot size 45 ft. X92 ft. Step outside to enjoy the private backyard, offering space to relax, entertain, or make it your own. Aboveground pool 16' diameter 48 deep. Major updates provide peace of mind, including a newer house roof (2023), steel garage roof (2018), updated kitchen and bath
$ 679,999
66 Victor Boulevard, Hamilton, ON, L9A 2V4 house for sale | Listing ID X13631 | Royal LePage
View photo
House · for sale
$ 649,000
New
66 Victor Boulevard, Hamilton, ON, L9A 2V4 house for sale | Listing ID X13631 | Royal LePage
Stinson
· House
· Equipped kitchen
Stinson · House · Equipped kitchen
Welcome to this beautifully updated 3-bedroom, 1.5-bathroom 3-level backsplit nestled in a highly desirable, family-friendly Hamilton neighbourhood. Offering a functional layout and modern upgrades throughout, this home is perfect for families, first-time buyers, or investors. Step inside to a bright, open-concept main floor featuring a spacious living and dining area, seamlessly connected to the kitchen with a convenient breakfast bar-ideal for everyday living and entertaining. The upper level offers three well-sized bedrooms and a fully renovated main bathroom, showcasing stylish finishes and thoughtful design. The finished lower level provides a versatile rec room, a convenient 2-piece bathroom, and ample storage, including a crawl space. An enclosed workshop adds even more functionality, perfect for hobbyists or additional storage needs. Recent upgrades include brand new kitchen appliances (fridge, stove, dishwasher, and microwave), new engineered wood flooring on the upper and low
$ 649,000
1406 Upper Sherman Avenue, Hamilton, ON, L8W 1C3 house for sale | Listing ID X13630 | Royal LePage
View photo
House · for sale
$ 699,900
New
1406 Upper Sherman Avenue, Hamilton, ON, L8W 1C3 house for sale | Listing ID X13630 | Royal LePage
Stinson
· House
Stinson · House
A Rare Opportunity at This Price! This detached two-storey home offers exceptional value in a prime location-perfect for first-time home buyers or investors looking to build equity and add value. Conveniently located just steps to public transit, grocery stores, elementary and secondary schools, with quick access to major highways for an easy commute. Enjoy being only a short drive-or a single bus ride-to Lime Ridge Mall and countless shopping, dining, and entertainment options. Featuring a newer furnace, flexible closing, and incredible potential to renovate or customize to your taste, this is a rare chance to own a detached home in a sought-after neighbourhood at an affordable price. Don't miss out! (Id: 27)
$ 699,900
2345 Gibbon Street, Burlington, ON, L7P 1G3 house for sale | Listing ID 40847 | Royal LePage
View photo
House · for sale
$ 749,900
2345 Gibbon Street, Burlington, ON, L7P 1G3 house for sale | Listing ID 40847 | Royal LePage
Stinson
· House
· Patio · Garden · Office room · Parking · Gym
Stinson · House · Patio · Garden · Office room · Parking · Gym
Welcoming family home offering incredible flexibility with two self-contained living spaces, this well cared for bungalow is ideal for multi-generational families or investors. Proudly cared for by the same family for decades, this home is being offered for the next generation to enjoy. The main level features a bright and inviting layout with three spacious bedrooms, light oak custom kitchen, comfortable living and dining areas. Hardwood flooring under carpet. Extended back room offers additional dining space for large gatherings, home office, gym or hobby room. The lower level offers a 1 bedroom + den, 1 bath separate unit with its own entrance, providing excellent potential for extended family. Outside, enjoy a detached garage, parking for up to six vehicles, and a beautifully landscaped yard with patio for outdoor dining. Situated in the sought-after Mountainside neighbourhood, you’ll appreciate the convenience of nearby shopping, excellent schools, parks, trails, public transit, a
$ 749,900
71 Naomi Court, Ancaster, ON, L9G 5E4 house for sale | Listing ID 40850 | Royal LePage
View photo
House · for sale
$ 1,269,900
New
71 Naomi Court, Ancaster, ON, L9G 5E4 house for sale | Listing ID 40850 | Royal LePage
Stinson
· House
· Fireplace · Deck · Cellar
Stinson · House · Fireplace · Deck · Cellar
Welcome to this exceptional bungaloft tucked away on a quiet, private court, offering the perfect blend of luxury, space, and versatility. Situated on a premium lot backing onto beautiful green space, this home features a sought-after main-floor primary bedroom with a private ensuite, along with the convenience of main-floor laundry. The upper level offers two spacious bedrooms and a full bathroom, making it ideal for family or guests. The professionally finished walkout basement is perfect for multi-generational living or an in-law suite, complete with two additional bedrooms, a separate kitchen, a cozy fireplace, a full bathroom, its own laundry, and private walkout access. Enjoy outdoor living on the expansive deck overlooking the peaceful greenspace, providing privacy and picturesque views. This rare offering combines an unbeatable location, flexible living space, and exceptional value. (Id: 27)
$ 1,269,900
1348 Janina Boulevard, Burlington, ON, L7P 1K6 house for sale | Listing ID W13631 | Royal LePage
View photo
House · for sale
$ 1,099,999
New
1348 Janina Boulevard, Burlington, ON, L7P 1K6 house for sale | Listing ID W13631 | Royal LePage
Stinson
· House
· Garden
Stinson · House · Garden
Welcome to 1348 Janina Boulevard, a beautifully updated detached home situated on a quiet street in Burlington's sought after Tyandaga neighbourhood. Offering approximately 1,118 square feet above grade, plus 474 square feet of finished lower level space, for approximately 1,592 square feet of total finished living space, this move in ready home is an excellent opportunity for first time buyers, downsizers, or investors. The bright and inviting main level features a brand new kitchen, updated flooring, fresh paint, and plenty of natural light. Upstairs, you will find three generously sized bedrooms and an updated full bathroom. The finished lower level includes a spacious family room, laundry area, and convenient powder room, providing additional space for relaxing, entertaining, or working from home. A large unfinished crawl space provides approximately 512 square feet of valuable storage space. Outside, enjoy a fully fenced backyard with a storage shed and access from both side yards
$ 1,099,999
12 Pagebrook Crescent, Hamilton, ON, L8J 0K7 house for sale | Listing ID X13631 | Royal LePage
View photo
House · for sale
$ 759,000
New
12 Pagebrook Crescent, Hamilton, ON, L8J 0K7 house for sale | Listing ID X13631 | Royal LePage
Stinson
· House
· Garden
Stinson · House · Garden
Stunning home. Open concept living space. Great size rooms. Hardwood stairs. Fenced generous sized backyard. Located in a desirable neighbourhood close to hwys, schools & multiple shops. Must see! (Id: 7525)
$ 759,000
34 6 Chestnut Drive, Grimsby, ON, L3M 0C4 house for sale | Listing ID X13588 | Royal LePage
View photo
House · for sale
Request Details
Updated
34 6 Chestnut Drive, Grimsby, ON, L3M 0C4 house for sale | Listing ID X13588 | Royal LePage
Stinson
· House
· Garden · Office room · Gym · Cellar
Stinson · House · Garden · Office room · Gym · Cellar
Welcome to this spacious and well-maintained townhome in a prime Grimsby location. The open-concept main floor offers an ideal layout for both everyday living and entertaining, with a seamless flow between the kitchen, dining, and living areas. Upstairs features generously sized bedrooms, including a primary bedroom with three closets, plus the convenience of upstairs laundry. The fully finished basement provides valuable additional living space, perfect for a family room, home office, gym, or playroom. Enjoy a private, maintenance-free backyard and a location that puts everything within reach. Close to schools, parks, shopping, restaurants, the Niagara Escarpment, and Bruce Trail, with quick access to the QEW for an easy commute. This is a fantastic opportunity to enjoy all that Grimsby has to offer. (Id: 27)
Request Details
5 2303 Marine Drive, Oakville, ON, L6L 1C2 house for sale | Listing ID W13631 | Royal LePage
View photo
House · for sale
$ 1,199,999
New
5 2303 Marine Drive, Oakville, ON, L6L 1C2 house for sale | Listing ID W13631 | Royal LePage
Stinson
· House
· Fireplace
Stinson · House · Fireplace
Beautiful Freehold End Unit Townhome in the Heart of Bronte. Welcome to 2303 Marine Drive, Unit 5, a rare freehold end-unit town home in the heart of Bronte Village. Just steps from the lake, marina, & the vibrant shops & restaurants of Bronte, this home offers a lifestyle that is both relaxing & connected. Unique from all the other units in the complex, this home has been extensively updated with stylish finishes & thoughtful design. A custom wood staircase, shiplap detailing, & a striking double-sided fireplace, accessible from both the living and dining rooms create warmth & character that truly set this property apart. A skylight floods the upper level with natural light, enhancing the bright, airy feel throughout. The updated kitchen (2023) features granite countertops & backsplash, while the primary suite is a true retreat with custom built-in double closets, additional storage, & a spa-inspired ensuite with heated floors. The family room is designed for entertaining with a custo
$ 1,199,999
2150 2 Fourth Line, Oakville, ON, L6M 3T2 house for sale | Listing ID W13631 | Royal LePage
View photo
House · for sale
$ 875,000
New
2150 2 Fourth Line, Oakville, ON, L6M 3T2 house for sale | Listing ID W13631 | Royal LePage
Stinson
· House
· Patio · Garden · Fireplace · Deck · Parking · Cellar
Stinson · House · Patio · Garden · Fireplace · Deck · Parking · Cellar
Welcome To West Oak Trails. An Established, Family-Friendly Neighbourhood Where Location, Space, And Future Potential Come Together. Recently Vacated By Long term Tenant And Ready For Its Next Owner, This 3-Bedroom, 2.5-Bath End-Unit Townhome Offers 2,676 Sq. Ft. Of Total Potential Living Space, Including 1,784 Sq. Ft. Above Grade And An 892 Sq. Ft Unfinished Basement With Rough-In Plumbing For A Future Bathroom. A Rare Double-Car Garage, Private Outdoor Space, And A Layout Larger Than Many Comparable Homes Make This An Exceptional Opportunity And Outstanding Value. The Main Level Is Designed For Everyday Living And Easy Entertaining, With A Sunken Family Room, A Bright And Versatile Living/Dining Room With A Two-Sided Gas Fireplace, And A Spacious Kitchen With Abundant Cabinetry And A Dedicated Breakfast Area. Step Outside To A Composite Deck With Natural-Gas BBQ Hookup, A Paved Patio Area For Al-Fresco Dining Yet Still Offering A Good Sized Lawn Area In Your Sunny, Private Garden. Yo
$ 875,000

Get email alerts

Don't miss out: be the first to know about new properties

The alert was correctly created

On subscribing you accept the conditions of use and the privacy policy
Alert
Receive new ads in your inbox
Save this search
Receive alerts for new listings

We'll send you an email when we have new properties for: "Houses for sale in Stinson"

The alert was correctly created

Get email alerts and be the first to see new listings
Required field
On subscribing I accept the terms of the privacy policy
Perfect! You'll soon start receiving new listings via email
Alert
Receive an email when we have new ads for Houses for sale in Stinson
Save this search
Filters

Bedrooms

Area (sq.ft)

sq.ft
sq.ft

Price

$
$

Filter by property type

Bathrooms

Clear all filters
Receive notifications when new entries are published.