7,260 houses for sale in Stinson

153 English Lane, Brantford, ON, N3T 0J3 house for sale | Listing ID 40852 | Royal LePage
View photo
House · for sale
$ 509,900
New
153 English Lane, Brantford, ON, N3T 0J3 house for sale | Listing ID 40852 | Royal LePage
Stinson
· House
· Patio · Garden · Parking · Cellar
Stinson · House · Patio · Garden · Parking · Cellar
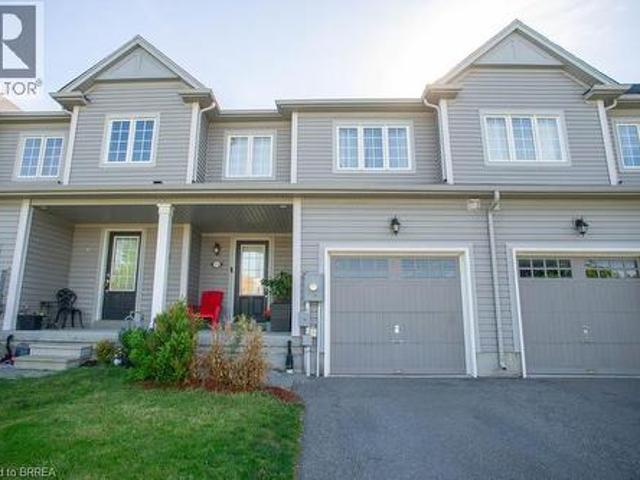
Welcome home to 153 English Lane in the popular West Brant community! This freehold townhouse offers 3 bedrooms, 2.5 bathrooms, and a bright, open-concept layout, perfect for first-time buyers, young families, or investors. The main floor features a spacious living room open to the eat-in kitchen, room for dining, and patio doors leading to the backyard. Upstairs, you’ll find a generous primary bedroom complete with a walk-in closet and private ensuite bathroom, along with two additional bedrooms and a full bathroom. The unfinished basement provides plenty of storage space and future potential to finish to your needs. Enjoy the convenience of an attached garage with inside entry, private driveway parking, and a fully fenced yard. Located close to parks, schools, trails, shopping, future Blanche E. Williams Community Centre and all major amenities, this is a fantastic opportunity to get into one of Brantford’s most sought-after neighbourhoods! (Id: 27)
$ 509,900
75 1484 Torrington Drive, Mississauga, ON, L5V 1Y2 townhouse for sale | Listing ID W13633 | Royal LePage
View photo
Townhouse · for sale
$ 699,900
New
75 1484 Torrington Drive, Mississauga, ON, L5V 1Y2 townhouse for sale | Listing ID W13633 | Royal LePage
Stinson
· Townhouse
· Garden · Cellar
Stinson · Townhouse · Garden · Cellar
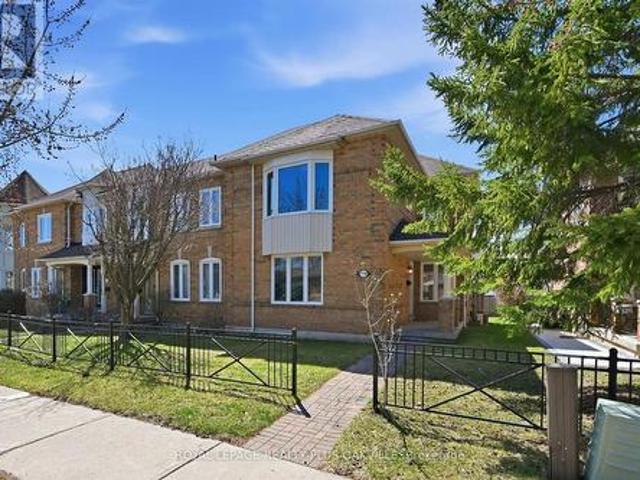
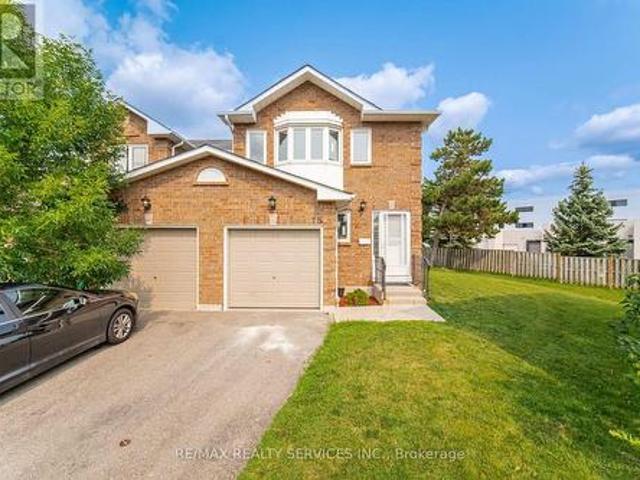
Exceptional End-Unit Townhome in the Heart of East Credit. Incredible Value in HeartlandWelcome to beautifully maintained upgraded 3-bedroom, 4-bathroom home with a finished basement, offering the perfect blend of space, comfort, and convenience in one of Mississauga's most desirable family communities. Situated on a rare premium end-unit lot with an oversized side backyard in a private complex, this home feels like a semi-detached. The bright open-concept main floor features, Fresh paint, modern light fixtures and spacious living and dining areasThe renovated eat-in kitchen boasts upgraded countertops, ample cabinetry, stainless steel appliances including brand new stove, brand new furnace and new dish washer. A bright breakfast area with a walkout to the backyard deck-perfect for morning coffee or summer BBQs. Upstairs, the spacious master bedroom has a primary features double-door entry, bay windows, a large walk-in closet and a 4-piece ensuite with a separate shower and soaker tub.
$ 699,900
59 Lot 5 Willowdale Street, Brantford, ON, N3T 5L7 house for sale | Listing ID 40789 | Royal LePage
View photo
House · for sale
$ 7,379,900
Updated
59 Lot 5 Willowdale Street, Brantford, ON, N3T 5L7 house for sale | Listing ID 40789 | Royal LePage
Stinson
· House
· Office room · Fireplace
Stinson · House · Office room · Fireplace
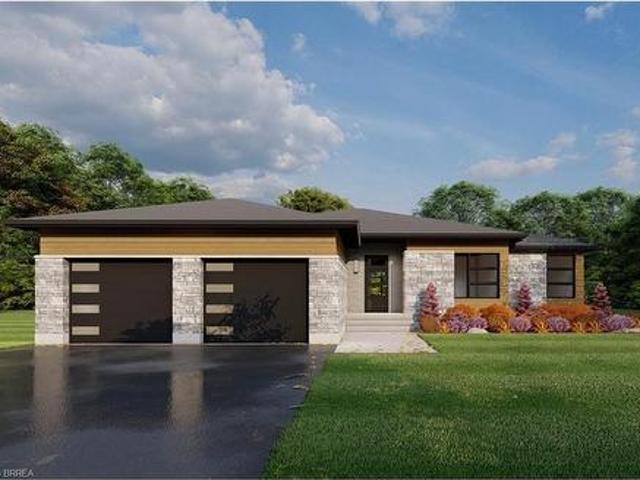
Elevation i model. Introducing the Elevation I model at Summit Estates, a refined 3 bedroom, 2 bath home offering 2,006 square feet of thoughtfully designed living space. Step into an open concept main floor with soaring 9 foot ceilings, a welcoming great room with gas fireplace and mantle, and a bright dining area ideal for everyday life and entertaining. The custom made kitchen cabinets and sleek quartz countertops set the stage for memorable meals and effortless hosting. Upstairs, three generous bedrooms provide space for family, guests, or a home office, along with well appointed baths and plenty of storage. Located in one of Brantford’s hottest up and coming communities, Summit Estates features 36 executive style detached homes on expansive one third to three quarter acre lots in desirable West Brantford. Enjoy nearby schools, parks, and green spaces while working with our design team to personalize finishes and features, creating a dream home that truly reflects your lifestyle. (
$ 7,379,900
34 Peachtree Crescent, Cambridge, ON, N1S 4W5 house for sale | Listing ID 40851 | Royal LePage
View photo
House · for sale
$ 679,900
New
34 Peachtree Crescent, Cambridge, ON, N1S 4W5 house for sale | Listing ID 40851 | Royal LePage
Stinson
· House
· Garden · Deck · Cellar
Stinson · House · Garden · Deck · Cellar
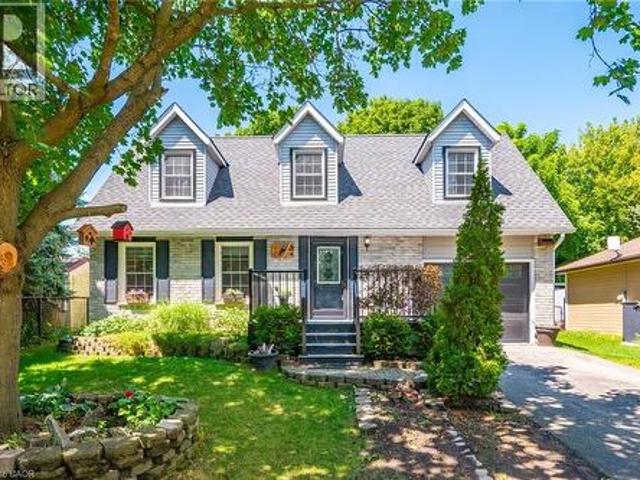
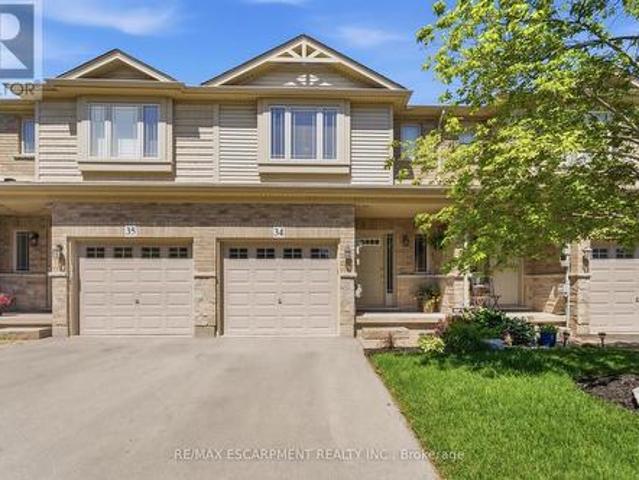
Welcome to 34 Peachtree Crescent, a beautifully maintained Cape Cod-style home in one of Cambridge's desirable family-friendly neighbourhoods. Offering 4 bedrooms, 2 full bathrooms, and a fully finished basement, this move-in-ready home provides exceptional space for growing families, multi-generational living, and those who love to entertain. Freshly painted throughout and featuring a brand-new high-efficiency HVAC system (2025), newer roof (2021), you'll enjoy modern comfort and peace of mind from day one. A central vacuum system adds everyday convenience, while the functional layout offers versatility for today's lifestyle. Step outside to a private backyard oasis complete with a finished deck and tranquil pond, convenient shed, perfect for summer entertaining or relaxing evenings at home. Ideally located 10 minutes from Highway 401, close to schools, parks, walking trails, shopping, restaurants, theatre, and major commuter routes, this home combines timeless charm with outstanding
$ 679,900
1172 Chada Avenue, Mississauga, ON, L5C 1P9 house for sale | Listing ID 40847 | Royal LePage
View photo
House · for sale
$ 1,085,000
1172 Chada Avenue, Mississauga, ON, L5C 1P9 house for sale | Listing ID 40847 | Royal LePage
Stinson
· House
Stinson · House
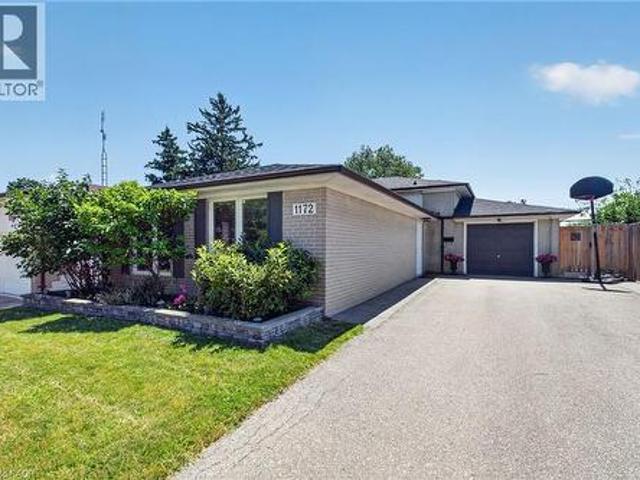
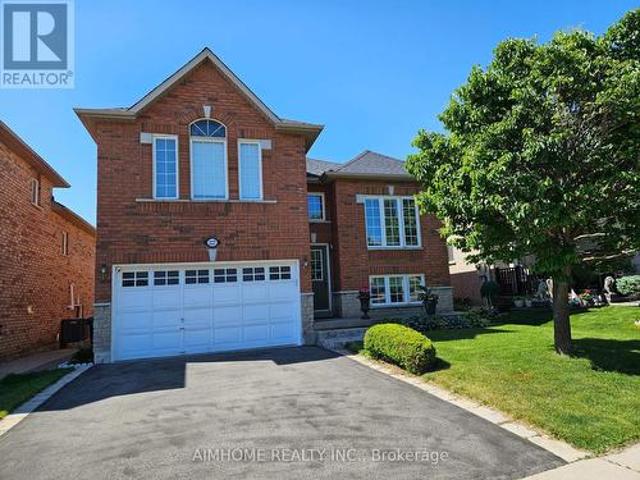
Welcome to 1172 Chada Avenue, a beautifully updated home in the highly sought-after Credit Woodlands community of Mississauga. Situated on a premium 50 x 120 ft lot, this move-in-ready property offers the perfect blend of style, comfort and functionality. Step inside to a bright, open-concept living and dining area featuring gleaming hardwood floors, pot lights and large windows that fill the space with natural light. The updated eat-in kitchen is designed for both everyday living and entertaining, complete with stainless steel appliances, granite counters and the added bonus of a spacious walk-in pantry. The upper level features three generously sized bedrooms, all with hardwood flooring, along with an oversized linen closet offering exceptional storage. The thoughtfully designed main bathroom is ideal for busy households, with a separate vanity area from the tub and toilet, allowing multiple family members to get ready at the same time. A separate side entrance provides easy access t
$ 1,085,000
16 Pollard Street, Brantford, ON, N3T 0K1 house for sale | Listing ID 40850 | Royal LePage
View photo
House · for sale
$ 749,900
New
16 Pollard Street, Brantford, ON, N3T 0K1 house for sale | Listing ID 40850 | Royal LePage
Stinson
· House
· Fireplace
Stinson · House · Fireplace
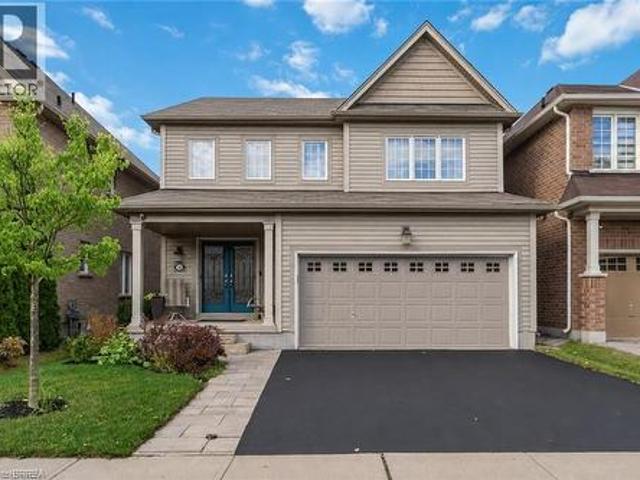
Welcome to 16 Pollard Street, nestled in the sought-after, family-friendly West Brantford community. This beautifully maintained 2-storey home offers 3 bedrooms & 4 bathrooms, showcasing thoughtful upgrades throughout & true pride of ownership. From the moment you step inside, you are welcomed by a spacious foyer and rich dark walnut flooring that flows seamlessly through the formal dining room. The kitchen and breakfast area are designed for both everyday living & entertaining, featuring ample cabinetry, a built-in pantry, updated backsplash, under-cabinet lighting, & stainless steel appliances, all overlooking a sun-filled living room with a cozy gas fireplace and wall of windows. Upstairs, you’ll find three generously sized bedrooms, including an oversized primary retreat complete with a luxurious ensuite featuring a deep soaker tub, walk-in shower, and added soundproofing in the bedroom for enhanced comfort. A second full bathroom & convenient bedroom-level laundry with added cabin
$ 749,900
62 Donegal Drive, Brantford, ON, N3T 6L2 house for sale | Listing ID 40852 | Royal LePage
View photo
House · for sale
$ 719,000
New
62 Donegal Drive, Brantford, ON, N3T 6L2 house for sale | Listing ID 40852 | Royal LePage
Stinson
· House
· Garden · Cellar
Stinson · House · Garden · Cellar
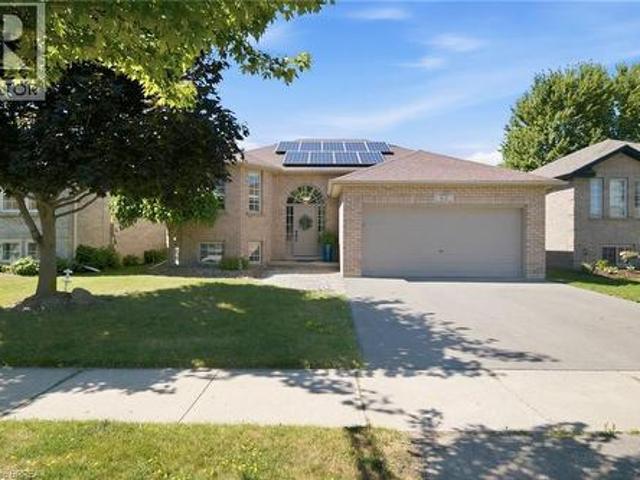
No rear neighbors! Backing onto a park and the Rail Trail! One owner on this custom built Mike Dubecki Homes raised bungalow. This spacious 3+1 bedroom dwelling is perfect for the growing family. With over 1800sqft of finished living space it offers all you need and boasts many quality features including a finished basement and fully landscaped front and rear yard which is a little oasis. A must see! Located close to schools, shopping and the highway. Don't miss viewing this beautiful home. (Id: 7525)
$ 719,000
369 George Street N Unit# 2, Cambridge, ON, N1S 4X7 townhouse for sale | Listing ID 40850 | Royal LePage
View photo
Townhouse · for sale
$ 975,000
New
369 George Street N Unit# 2, Cambridge, ON, N1S 4X7 townhouse for sale | Listing ID 40850 | Royal LePage
Stinson
· Townhouse
· Garden · Fireplace
Stinson · Townhouse · Garden · Fireplace
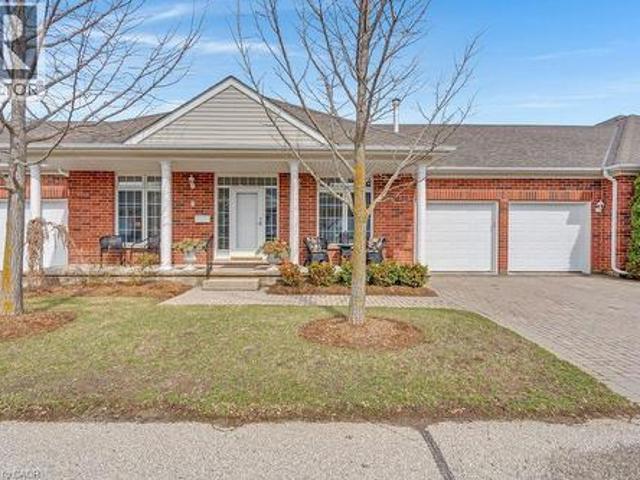
Welcome to the highly sought-after Riverwalk condominium complex in West Galt, nestled on nearly 17 scenic acres along the Grand River. This meticulously cared-for bungalow townhome offers an exceptional lifestyle with easy access to waterfront trails, community gardens, and the vibrant Quarry House for social gatherings. Inside, a classic centre hall plan greets you with timeless hardwood flooring and elegant crown moulding throughout. The main floor features a cozy front den with a gas fireplace and a beautifully upgraded eat-in kitchen boasting granite countertops, stainless steel appliances, wall-to-wall pantry cabinetry, and direct access to a private courtyard. Entertain effortlessly in the sun-drenched living and dining area, complete with a 2nd gas fireplace and 3 large bay windows framing expansive lawn views. The luxurious primary suite offers a bay window, a large walk-in closet, and a spa-like ensuite with a glass shower, double sinks, and a soaker tub. A private second bed
$ 975,000
34 6 Chestnut Drive, Grimsby, ON, L3M 0C4 house for sale | Listing ID X13588 | Royal LePage
View photo
House · for sale
Request Details
Updated
34 6 Chestnut Drive, Grimsby, ON, L3M 0C4 house for sale | Listing ID X13588 | Royal LePage
Stinson
· House
· Garden · Office room · Gym · Cellar
Stinson · House · Garden · Office room · Gym · Cellar
Welcome to this spacious and well-maintained townhome in a prime Grimsby location. The open-concept main floor offers an ideal layout for both everyday living and entertaining, with a seamless flow between the kitchen, dining, and living areas. Upstairs features generously sized bedrooms, including a primary bedroom with three closets, plus the convenience of upstairs laundry. The fully finished basement provides valuable additional living space, perfect for a family room, home office, gym, or playroom. Enjoy a private, maintenance-free backyard and a location that puts everything within reach. Close to schools, parks, shopping, restaurants, the Niagara Escarpment, and Bruce Trail, with quick access to the QEW for an easy commute. This is a fantastic opportunity to enjoy all that Grimsby has to offer. (Id: 27)
Request Details
3227 Scotch Pine Gate, Mississauga, ON, L5N 8E6 house for sale | Listing ID W13632 | Royal LePage
View photo
House · for sale
$ 1,190,000
New
3227 Scotch Pine Gate, Mississauga, ON, L5N 8E6 house for sale | Listing ID W13632 | Royal LePage
Stinson
· House
· Air conditioning
Stinson · House · Air conditioning
Beautiful Detached Home with An Amazing Layout, Ideal for One or Two Families, Perfect for First-time Buyers and Investors alike. 4 Bed Rooms, 2 Kitchens, Separate Entrances. Updated Roof, Driveway, Furnace/AC /Hot Water Tank(2022/Owned). Closed to Shopping Centre, Schools, Parks, Transit, Hwy, etc. (Id: 27)
$ 1,190,000
195 Randi Road, Mississauga, ON, L5A 1V6 house for sale | Listing ID W13632 | Royal LePage
View photo
House · for sale
$ 898,000
New
195 Randi Road, Mississauga, ON, L5A 1V6 house for sale | Listing ID W13632 | Royal LePage
Stinson
· House
Stinson · House
Welcome to this beautifully renovated 3-bedroom, 2-bathroom home situated on a spacious lot in the highly desirable Cooksville community of Mississauga. Thoughtfully updated from top to bottom, this move-in-ready home features stylish modern finishes, a bright open-concept layout, and a warm, inviting atmosphere ideal for families of all sizes. Enjoy year-round comfort with a brand-new forced-air furnace and an energy-efficient tankless water heater, providing both reliability and cost savings. The exterior has also been tastefully refreshed, offering excellent curb appeal with low-maintenance living. Conveniently located just minutes from Cooksville GO Station, top-rated schools, shopping, parks, and major highways, this home combines everyday convenience with the charm of an established neighborhood. Whether you're a first-time homebuyer, growing family, or downsizer, this exceptional property offers the perfect blend of comfort, style, and location. Don't miss this opportunity to ow
$ 898,000
46 Washington Street, Brant Paris, ON, N3L 2A7 house for sale | Listing ID X13633 | Royal LePage
View photo
House · for sale
$ 799,900
New
46 Washington Street, Brant Paris, ON, N3L 2A7 house for sale | Listing ID X13633 | Royal LePage
Stinson
· House
· Fireplace
Stinson · House · Fireplace
There is something special about coming home to a neighbourhood where the trees have had decades to grow, children ride their bikes down quiet streets, and every home has its own character. Yet finding that setting without sacrificing the comfort, efficiency and design of a modern custom home has become increasingly rare. At 46 Washington you don't have to compromise. As soon as you step in the door you will notice the the difference is unmistakable, with main living space makes you feel right at home, with a cozy gas fireplace, oversized doors and an abundance of natural light. An important aspect of a family home is preparing meals, and doing this in your gourmet kitchen will be a delight, with high end quartz counters, gas stove and French door fridge. At the end of the day you can retire to your huge primary bedroom with tall coffered ceilings or relax in the tub in your 5 pc ensuite. The kids can get to live the good life too, with access their bathroom directly from their bedroom
$ 799,900
7181 Tabbyman Walk, Mississauga, ON, L5W 1K4 house for sale | Listing ID W13594 | Royal LePage
View photo
House · for sale
$ 999,000
New
7181 Tabbyman Walk, Mississauga, ON, L5W 1K4 house for sale | Listing ID W13594 | Royal LePage
Stinson
· House
Stinson · House
Location You Can't Build. Renovations You Don't Have To Do. A Beautifully Reimagined Detached Home In Meadowvale Village, One Of Mississauga's Most Coveted Family Enclaves, Renovated Top To Bottom And Genuinely Turnkey. Every Surface Has Been Elevated With Premium Finishes And Craftsmanship You Feel The Moment You Step Inside. Carpet Free Throughout. The Modern Chef Inspired Kitchen Showcases High End Stainless Steel Appliances And Refined Cabinetry, While Custom Organizers Throughout The Home Bring Effortless Order To Everyday Living. Separate Living, Dining And Family Rooms Grant Every Generation Its Own Space, A Layout That Simply Works For Growing Families And Multigenerational Households Alike. The Finished Lower Level Enjoys Its Own Private Separate Entrance, Unlocking Real Income Potential For The Savvy Buyer. Nothing Left To Do But Unpack And Live. This Is The Kind Of Street Families Put Down Roots On. Quiet, Tree Lined, Neighbourly. Children Ride Their Bikes To Knotty Pine Par
$ 999,000
133 Cooks Mill Road, Puslinch, ON, N1L 0N9 Luxury House for sale | Listing ID X13634 | Royal LePage Carriage Trade Luxury Properties
View photo
House · for sale
$ 267,009
New
133 Cooks Mill Road, Puslinch, ON, N1L 0N9 Luxury House for sale | Listing ID X13634 | Royal LePage Carriage Trade Luxury Properties
Stinson
· House
· Fireplace
Stinson · House · Fireplace
Welcome to an exceptional riverside retreat, unlike anything else on the market. Set on 2 private acres with direct access and water frontage on the Eramosa River, this custom-built home offers a rare blend of elegant design, resort-style outdoor living, and true tranquility. All in one of the area's most sought-after school districts. Step inside to soaring 9ft ceilings, solid wood staircases, and high-end finishes throughout. The chef's kitchen is made for gathering, with quartz counters, custom cabinetry, high-end Bosch appliances, a massive centre island, a built-in wine rack, and a huge pantry. The adjoining morning room is warm and welcoming, with hardwood floors, a modern gas fireplace, pot lighting, and oversized windows that flood the space with natural light. A glass door opens to your private covered porch, complete with a custom four-season wood-burning fireplace. The perfect spot to unwind and take in the view of soaring first-growth cedars and untouched shoreline. Outside
$ 267,009
880 6Th Street, Mississauga, ON, L5E 1N6 house for sale | Listing ID 40840 | Royal LePage
View photo
House · for sale
$ 1,750,000
880 6Th Street, Mississauga, ON, L5E 1N6 house for sale | Listing ID 40840 | Royal LePage
Stinson
· House
· Garden · Fireplace
Stinson · House · Garden · Fireplace
Don't miss this exceptional opportunity to own a fully renovated, move-in-ready detached home in the highly sought-after Lakeview neighbourhood. Offering 4+1 bedrooms and a thoughtfully designed floor plan, this stunning residence seamlessly combines modern luxury with everyday functionality, making it ideal for families and discerning buyers alike. Step inside to a bright and spacious open-concept main floor featuring soaring 9-foot ceilings, oversized windows, and an effortless flow between the living and dining areas, highlighted by a stylish fireplace. The chef-inspired kitchen is a true showpiece, complete with premium stainless steel appliances, stone countertops, custom cabinetry, and a large centre island. The adjoining breakfast area walks out to the backyard, creating the perfect space for seamless indoor-outdoor entertaining. A rare and desirable feature, the main-floor primary suite offers exceptional comfort and convenience, complete with a walk-in closet and a spa-inspire
$ 1,750,000
511 657 Cricklewood Drive, Mississauga, ON, L5G 0B8 townhouse for sale | Listing ID W13633 | Royal LePage
View photo
Townhouse · for sale
$ 844,900
New
511 657 Cricklewood Drive, Mississauga, ON, L5G 0B8 townhouse for sale | Listing ID W13633 | Royal LePage
Stinson
· Townhouse
· Office room · Gym
Stinson · Townhouse · Office room · Gym
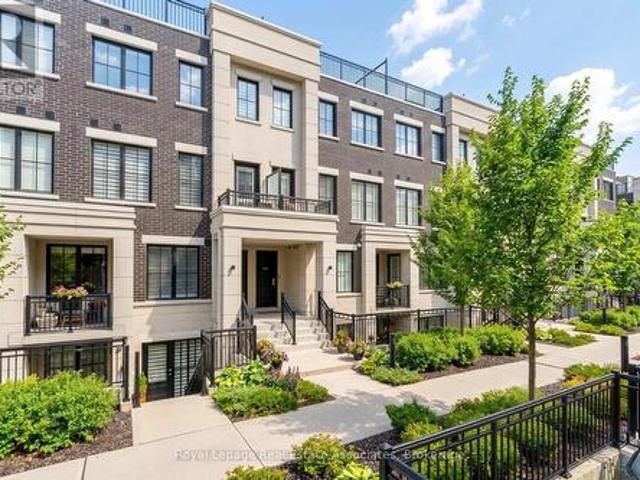
Welcome To The Reserve At East Mineola, An Award-Winning Executive Townhouse Community By Queenscorp, Ideally Located In One Of South Mississauga's Most Prestigious Neighbourhoods And Top-Ranked School Districts. This Stunning 2+1 Bedroom, 3-Bathroom Condo Townhome Stretches Nearly 1300 Square Feet And Features A Bright Open-Concept Layout And Refined Modern Finishes Throughout. The Main Level Offers 9-Foot Ceilings, Engineered Hardwood Flooring, A Sleek Chef's Kitchen Stainless Steel Appliances And Quartz Countertops, Large Island With Breakfast Bar, And A Convenient Powder Room. Perfect For Both Everyday Living And Entertaining. The Spacious Primary Suite Includes A Sitting Area And A Beautifully Appointed Ensuite, Creating The Ideal Retreat At The End Of The Day. A Generously Sized Second Bedroom, Full Bath, And Conveniently Located Laundry Complete The Upper Level. The Third Level Provides Additional Storage Space, Ideal For A Home Office, Gym, Or Flex Space. The True Showstopper I
$ 844,900
5 2303 Marine Drive, Oakville, ON, L6L 1C2 house for sale | Listing ID W13631 | Royal LePage
View photo
House · for sale
$ 1,199,999
New
5 2303 Marine Drive, Oakville, ON, L6L 1C2 house for sale | Listing ID W13631 | Royal LePage
Stinson
· House
· Fireplace
Stinson · House · Fireplace
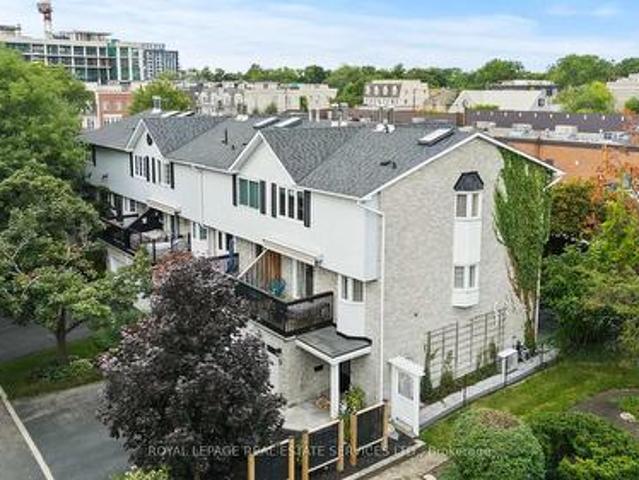
Beautiful Freehold End Unit Townhome in the Heart of Bronte. Welcome to 2303 Marine Drive, Unit 5, a rare freehold end-unit town home in the heart of Bronte Village. Just steps from the lake, marina, & the vibrant shops & restaurants of Bronte, this home offers a lifestyle that is both relaxing & connected. Unique from all the other units in the complex, this home has been extensively updated with stylish finishes & thoughtful design. A custom wood staircase, shiplap detailing, & a striking double-sided fireplace, accessible from both the living and dining rooms create warmth & character that truly set this property apart. A skylight floods the upper level with natural light, enhancing the bright, airy feel throughout. The updated kitchen (2023) features granite countertops & backsplash, while the primary suite is a true retreat with custom built-in double closets, additional storage, & a spa-inspired ensuite with heated floors. The family room is designed for entertaining with a custo
$ 1,199,999
357 Delrex Boulevard, Georgetown, ON, L7G 4H6 house for sale | Listing ID 40852 | Royal LePage
View photo
House · for sale
$ 899,900
New
357 Delrex Boulevard, Georgetown, ON, L7G 4H6 house for sale | Listing ID 40852 | Royal LePage
Stinson
· House
· Garden · Fireplace · Parking
Stinson · House · Garden · Fireplace · Parking
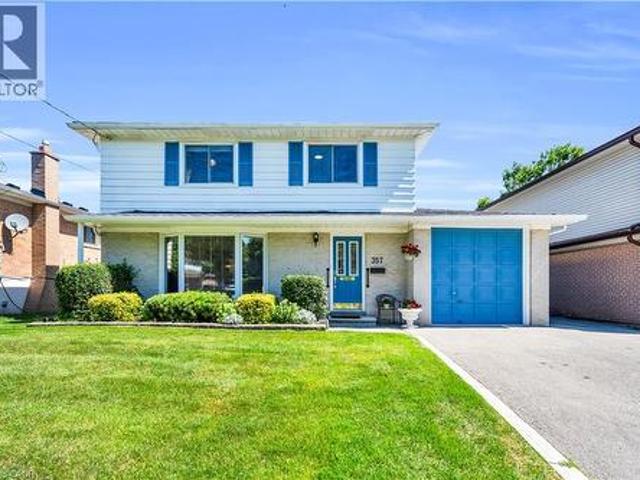
Some houses are built with bricks and mortar. Others become the setting for a lifetime of memories. Lovingly cared for by its original owners for an incredible 58 years, this cherished 4 bedroom home is ready to welcome its next chapter. Set on a generous 50' x 150' lot, the backyard is truly the heart of this property, a private, level outdoor retreat offering endless opportunities for summer BBQs, family gatherings, gardening, lawn games, or simply enjoying a quiet morning coffee. With direct rear gate access to Joseph Gibbons Park, George Kennedy Public School, tennis courts, pickleball courts and a seasonal outdoor skating rink, this property offers a lifestyle to be enjoyed in every season. Inside, you'll find four generous bedrooms, an updated second-floor bathroom, an extended garage with space for a workshop or hobby area, and a bright 263 sq. Ft. sun-filled family room addition overlooking the backyard. As the seasons change, gather around the cozy brick wood-burning fireplace
$ 899,900
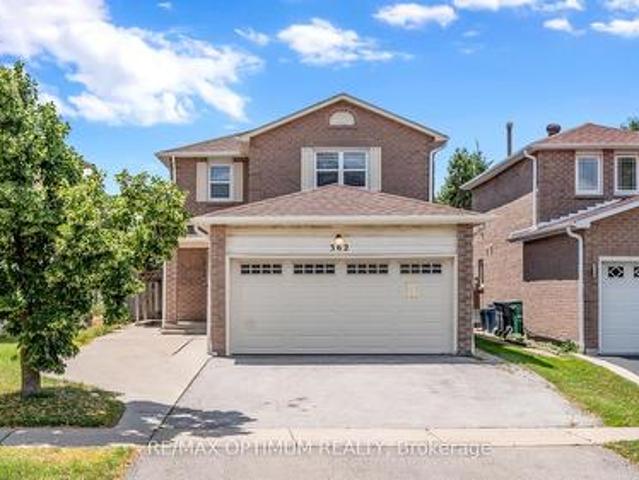
362 Kingsbridge Garden Circle, Mississauga, ON, L5R 1K8 house for sale | Listing ID W13603 | Royal LePage
View photo
House · for sale
$ 1,099,000
New
362 Kingsbridge Garden Circle, Mississauga, ON, L5R 1K8 house for sale | Listing ID W13603 | Royal LePage
Stinson
· House
· Patio · Garden · Cellar
Stinson · House · Patio · Garden · Cellar
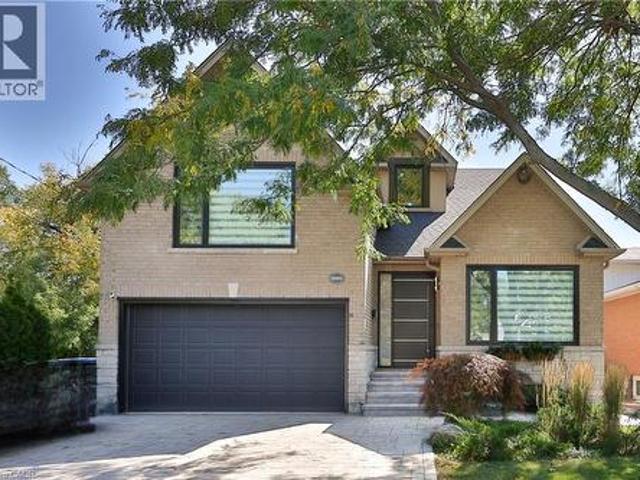
Renovated top to bottom, fully detached, and with a legal basement apartment already in place. The combination buyers search for and rarely find at one address. Upstairs, four generous bedrooms. On the main floor, a layout that actually works day to day a family room set apart from the living and dining, and a kitchen finished in premium countertops with ceramic backsplash, stainless appliances and a walkout to the patio. The work has been done with taste and restraint pot lights, updated flooring, refreshed vanities and lighting, a warm neutral palette carried through every room. The parts you don't see have been handled as well: furnace, air conditioning and appliances all updated. There is no project waiting for you here, and no compromise on finish. The lower level holds a legal basement apartment with its own separate entrance, eat-in kitchen, living and dining area, bedroom and four-piece bath. Lease it, or keep extended family close with privacy on both sides. It's finished, sel
$ 1,099,000
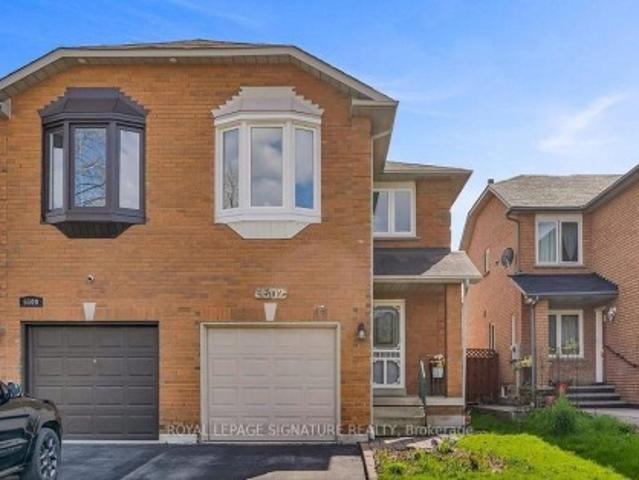
5502 Cosmic Crescent, Mississauga, ON, L4Z 3R9 house for sale | Listing ID W13635 | Royal LePage
View photo
House · for sale
$ 899,000
New
5502 Cosmic Crescent, Mississauga, ON, L4Z 3R9 house for sale | Listing ID W13635 | Royal LePage
Stinson
· House
· Office room · Cellar
Stinson · House · Office room · Cellar
Welcome to this recently renovated semi-detached home in the highly sought-after Hurontario community of Mississauga. This well-maintained two-storey home offers 3 spacious bedrooms and 4 washrooms, making it an excellent choice for growing families or investors. A finished basement provides valuable additional living space, ideal for extended family, recreation, ora home office. Designed for both comfort and functionality, the home features a bright, open layout with spacious living and dining areas, along with an upgraded kitchen that's perfect for everyday living and entertaining. Nestled in a family-friendly neighbourhood, you'll enjoy close proximity to top-rated schools, parks, and a public library, with convenient access toHighways 401, 403, and 410. Heartland Town Centre, Square One, public transit, and a widerange of shopping, dining, and everyday amenities are all just minutes away. This move-in-ready home offers the perfect blend of comfort, convenience, and an unbeatable lo
$ 899,000
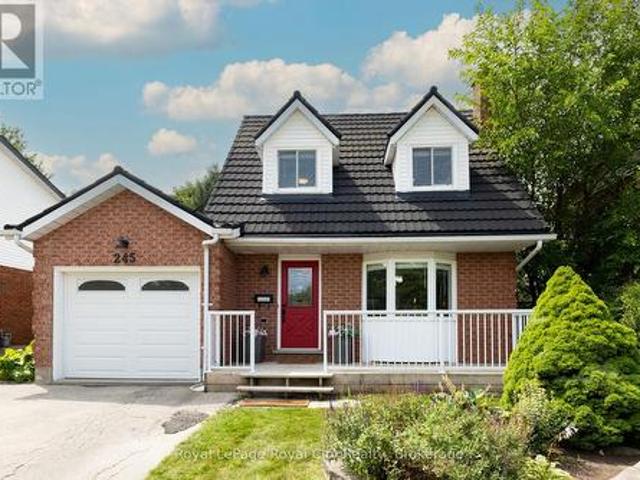
245 Elmira Road S, Guelph Willow West/Sugarbush/West Acres, ON, N1K 1R1 house for sale | Listing ID X13632 | Royal LePage
View photo
House · for sale
$ 819,990
New
245 Elmira Road S, Guelph Willow West/Sugarbush/West Acres, ON, N1K 1R1 house for sale | Listing ID X13632 | Royal LePage
Stinson
· House
· Patio · Garden · Swimming pool · Cellar
Stinson · House · Patio · Garden · Swimming pool · Cellar
When life is transitioning fast, coming home should feel simple. That is exactly what this West End detached home offers; a soft landing where all the heavy lifting has already been done for you. Inside, the main floor feels bright and calm, finished with smooth ceilings, updated light fixtures, a stylish feature wall and fresh, neutral paint. The renovated kitchen is built for real life, featuring clean cabinetry, a contemporary tile backsplash, quartz countertops, and convenient island, making hosting or weekday meal prep easy. Beautiful hardwood floors run through the living and dining area, where sliding glass doors let in plenty of natural light and lead you out to the private, mature backyard. It is a fully enclosed space with a brand-new rear fence, where kids or dogs can play safely, while you unwind in the hot tub after a bbq dinner outside on the stone patio. Upstairs, three comfortable bedrooms are supported by three bathrooms across the home's levels. The finished basement
$ 819,990
1747 Coram Crescent, Mississauga, ON, L4X 1L2 house for sale | Listing ID W13531 | Royal LePage
View photo
House · for sale
$ 1,349,900
New
1747 Coram Crescent, Mississauga, ON, L4X 1L2 house for sale | Listing ID W13531 | Royal LePage
Stinson
· House
· Cellar
Stinson · House · Cellar
Welcome to a rare and exceptional opportunity in a highly sought-after Mississauga neighbourhood, offering outstanding versatility, modern upgrades, and strong long-term investment potential. Situated on an impressive 66.8 180 ft lot, this fully renovated, move-in-ready bungalow delivers the perfect blend of comfort, functionality, and value, making it ideal for families, first-time buyers, or investors seeking a high-quality income property. The main level features three spacious bedrooms and a bright, functional layout designed for comfortable everyday living. Thoughtfully updated throughout, the home showcases a clean, modern aesthetic with quality finishes and a welcoming atmosphere that suits both end users and tenants alike. The fully finished basement significantly extends the living space with three additional bedrooms and a separate laundry setup, offering excellent flexibility for extended family living, in-law accommodation, or strong rental income potential. This well-plann
$ 1,349,900
2150 2 Fourth Line, Oakville, ON, L6M 3T2 house for sale | Listing ID W13631 | Royal LePage
View photo
House · for sale
$ 875,000
New
2150 2 Fourth Line, Oakville, ON, L6M 3T2 house for sale | Listing ID W13631 | Royal LePage
Stinson
· House
· Patio · Garden · Fireplace · Deck · Parking · Cellar
Stinson · House · Patio · Garden · Fireplace · Deck · Parking · Cellar
Welcome To West Oak Trails. An Established, Family-Friendly Neighbourhood Where Location, Space, And Future Potential Come Together. Recently Vacated By Long term Tenant And Ready For Its Next Owner, This 3-Bedroom, 2.5-Bath End-Unit Townhome Offers 2,676 Sq. Ft. Of Total Potential Living Space, Including 1,784 Sq. Ft. Above Grade And An 892 Sq. Ft Unfinished Basement With Rough-In Plumbing For A Future Bathroom. A Rare Double-Car Garage, Private Outdoor Space, And A Layout Larger Than Many Comparable Homes Make This An Exceptional Opportunity And Outstanding Value. The Main Level Is Designed For Everyday Living And Easy Entertaining, With A Sunken Family Room, A Bright And Versatile Living/Dining Room With A Two-Sided Gas Fireplace, And A Spacious Kitchen With Abundant Cabinetry And A Dedicated Breakfast Area. Step Outside To A Composite Deck With Natural-Gas BBQ Hookup, A Paved Patio Area For Al-Fresco Dining Yet Still Offering A Good Sized Lawn Area In Your Sunny, Private Garden. Yo
$ 875,000
987 Sierra Boulevard, Mississauga, ON, L4Y 2E3 house for sale | Listing ID W13636 | Royal LePage
View photo
House · for sale
$ 1,230,000
New
987 Sierra Boulevard, Mississauga, ON, L4Y 2E3 house for sale | Listing ID W13636 | Royal LePage
Stinson
· House
· Terrace · Swimming pool · Cellar
Stinson · House · Terrace · Swimming pool · Cellar
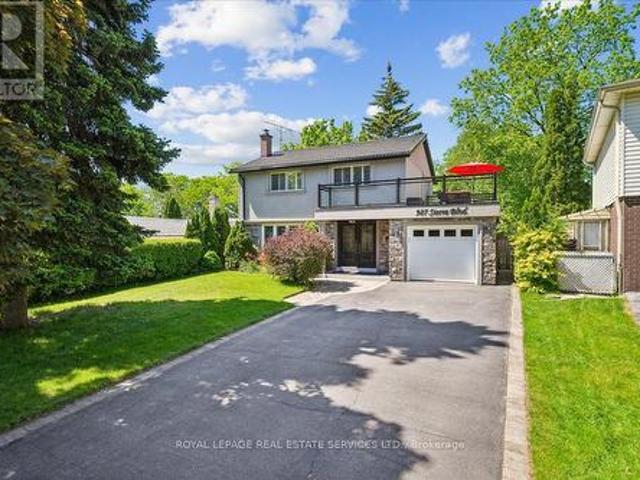
This sundrenched, renovated, upgraded and meticulously maintained 4-bedroom 3-bath gem, with distinctive curb appeal, is situated on a 47.24ft. X 149.21ft. Pool sized pie lot on a quiet family tree-lined street in the demand Applewood district. Special features include a'Vassa' stone coated metal roof(2019), a 21ft x 11ft rooftop terrace with glass railings, a basement inlaw or income suite, granite counters, stainless steel appliances, upgraded cabinetry, wood floors, and much more. This home is a must see. Don't miis out! (Id: 7525)
$ 1,230,000
47 636 Evans Avenue, Toronto, ON, M8W 0A8 townhouse for sale | Listing ID W13637 | Royal LePage
View photo
Townhouse · for sale
$ 890,000
New
47 636 Evans Avenue, Toronto, ON, M8W 0A8 townhouse for sale | Listing ID W13637 | Royal LePage
Stinson
· Townhouse
· Garden · Terrace · Fireplace · Parking
Stinson · Townhouse · Garden · Terrace · Fireplace · Parking
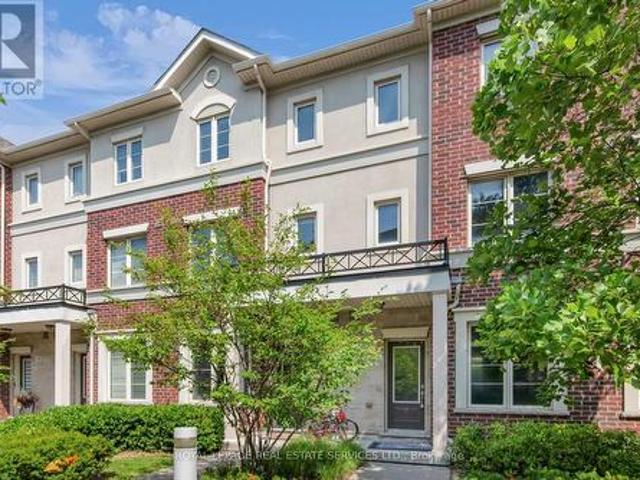
Welcome to unit 47 at Humber Mews, a modern executive townhouse in a high demand area! Spacious and bright, this three story unit features generous (almost 1700 square feet) living space, a recently updated main floor with high ceilings, potlights, wainscotting, hardwood flooring, an eat in kitchen and an open concept design walking out to a backyard terrace perfect for morning coffee or evening relaxation! The second floor features two spacious bedrooms with new flooring, potlights, a four piece bath and plenty of storage space. Laundry is also on this floor. The primary retreat on the third floor offers an ensuite bath, large walk-in closets and an electric fireplace. Situated on a tranquil, park like setting this townhouse includes two owned parking spaces, and easy access to amenities. Minutes from Sherway Gardens, Go station, major highways, transit, shops, restaurants and more! This is more than just your next home, it's a lifestyle! (Id: 7525)
$ 890,000

Get email alerts

Don't miss out: be the first to know about new properties

The alert was correctly created

On subscribing you accept the conditions of use and the privacy policy
Alert
Receive new ads in your inbox
Save this search
Receive alerts for new listings

We'll send you an email when we have new properties for: "Houses for sale in Stinson"

The alert was correctly created

Get email alerts and be the first to see new listings
Required field
On subscribing I accept the terms of the privacy policy
Perfect! You'll soon start receiving new listings via email
Alert
Receive an email when we have new ads for Houses for sale in Stinson
Save this search
Filters

Bedrooms

Area (sq.ft)

sq.ft
sq.ft

Price

$
$

Filter by property type

Bathrooms

Clear all filters
Receive notifications when new entries are published.