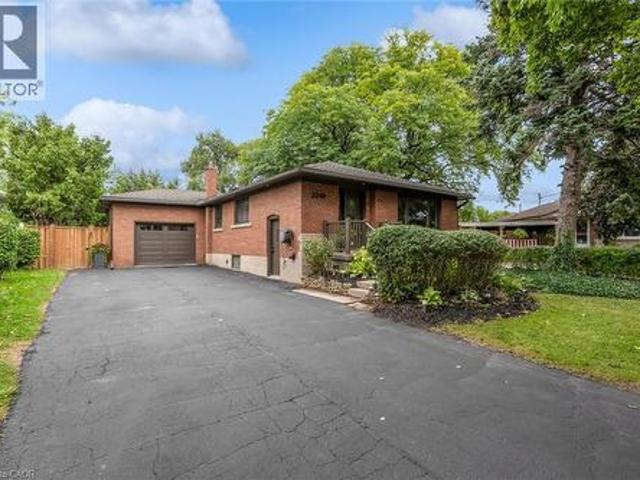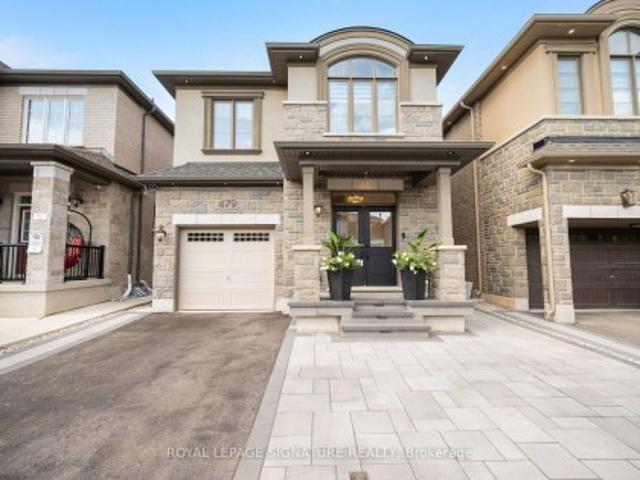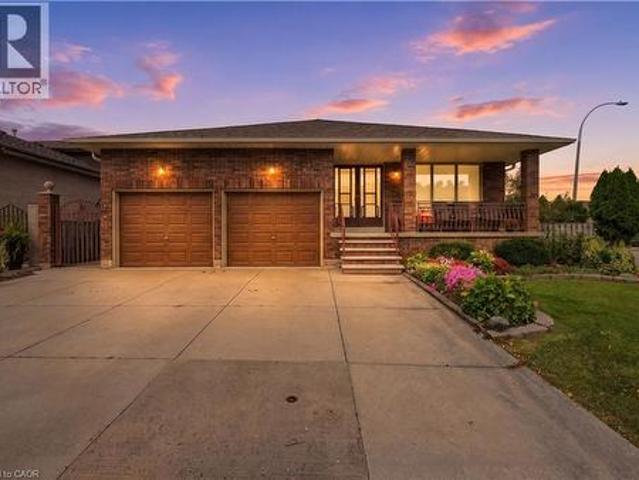
7,150 houses for sale in Stinson

13 Aqua Lane, Hamilton, ON, L0R 1P0 house for sale | Listing ID 40842 | Royal LePage
View photo
House · for sale
$ 544,900
Updated
13 Aqua Lane, Hamilton, ON, L0R 1P0 house for sale | Listing ID 40842 | Royal LePage
Stinson
· House
· Office room · Balcony · Gym · Parking · Air conditioning
Stinson · House · Office room · Balcony · Gym · Parking · Air conditioning
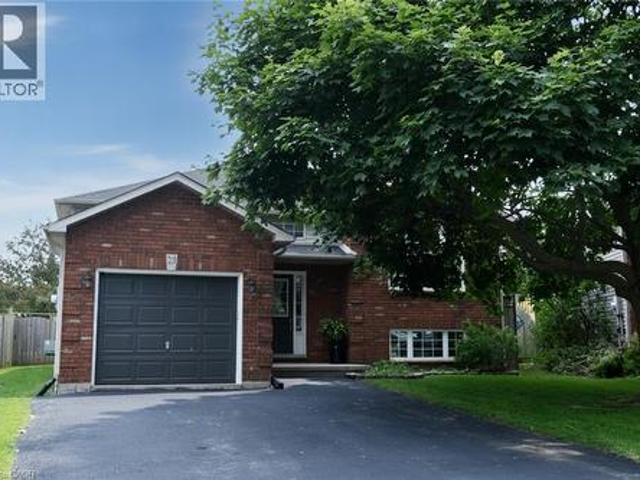
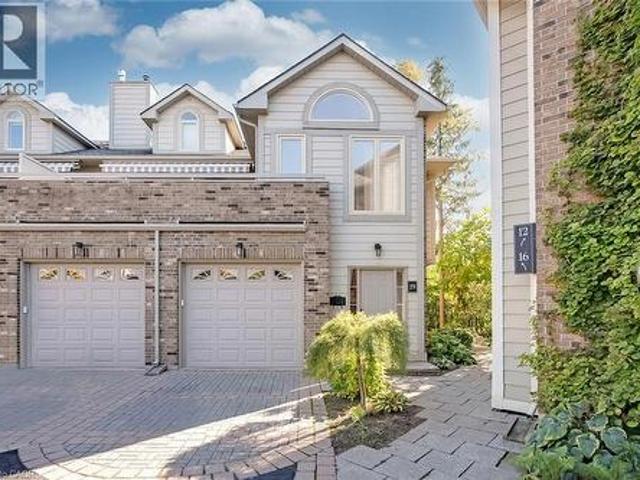
Welcome to this beautifully maintained 5-year-old freehold townhome in a highly sought-after Hamilton Mountain community! Featuring 2 spacious bedrooms plus a versatile den, 1.5 bathrooms, and a single-car garage with inside entry, this modern home is freshly painted, sparkling clean, and ready for you to move right in. The open-concept main floor features a contemporary kitchen with stainless steel appliances, a convenient breakfast bar, and a seamless flow into the living space. A private balcony provides the perfect spot for your morning coffee or unwinding at the end of the day. The flexible ground-floor space is ideal for a home office or gym, while the upper-level den is well suited as a nursery or quiet retreat. Convenient top-floor laundry adds to the home's functional layout. Ideally located near Rymal Road East and Highway 20/56, you're minutes from amenities including Fortinos, Walmart, Canadian Tire, restaurants, banks, parks, and schools. Commuters will appreciate quick ac
$ 544,900
3989 Bloor Street W, Toronto, ON, M9B 1M2 house for sale | Listing ID W13037 | Royal LePage
View photo
House · for sale
Request Details
3989 Bloor Street W, Toronto, ON, M9B 1M2 house for sale | Listing ID W13037 | Royal LePage
Stinson
· House
Stinson · House
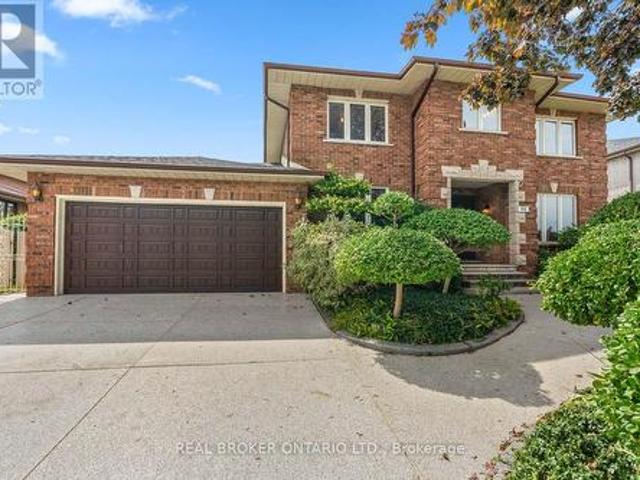
Rare opportunity on a prime stretch of Bloor St W in Etobicoke. This property is being offered in conjunction with 3 adjacent properties (together being 3985, 3987, 3989, and 3991 Bloor St West) with the potential to assemble, creating a significant frontage on a major corridor. Ideal for investors, builders, and end-users seeking long-term upside in a rapidly evolving area. Located along a transit-supported arterial road with close proximity to shops, restaurants, parks, and public transit. The area is benefiting from the City of Toronto's Expanding Housing Options in Neighbourhoods (EHON) initiative, which is encouraging thoughtful intensification along Major Streets like Bloor St W, supporting a range of new housing forms over time. The property itself offers flexibility, maintain as-is, renovate, or explore future redevelopment potential. Buyers to conduct their own due diligence regarding permitted uses. A unique chance to secure a foothold in one of Etobicoke's most promising cor
Request Details
636 Iroquois Avenue, Ancaster, ON, L9G 3B4 house for sale | Listing ID 40852 | Royal LePage
View photo
House · for sale
$ 1,199,000
636 Iroquois Avenue, Ancaster, ON, L9G 3B4 house for sale | Listing ID 40852 | Royal LePage
Stinson
· House
· Office room · Parking
Stinson · House · Office room · Parking
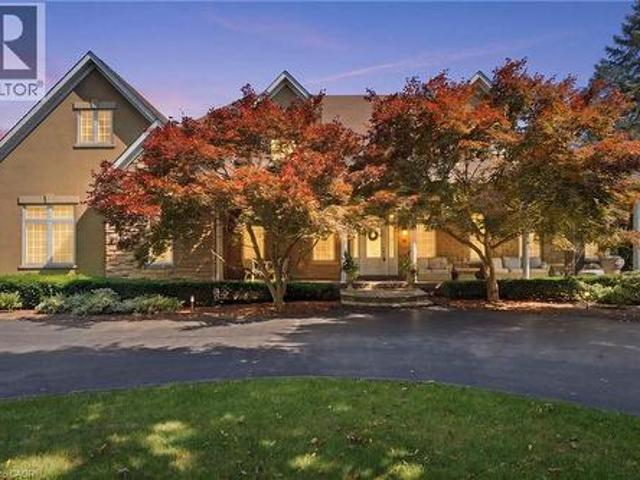
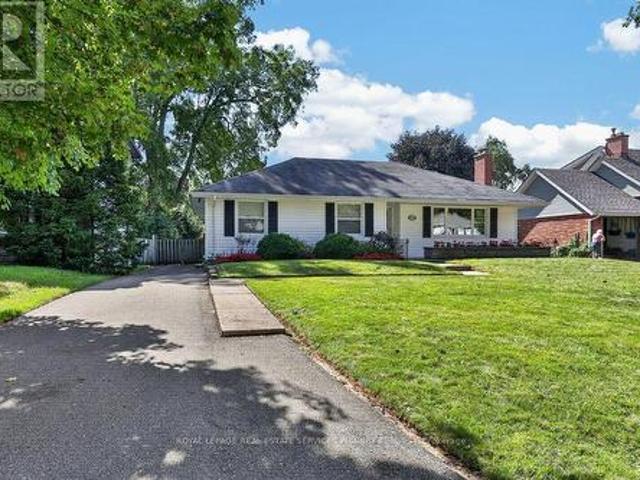
Welcome to 636 Iroquois Avenue, a truly unique opportunity in the heart of Ancaster's highly sought-after Mohawk Meadows neighbourhood. Set on an impressive 108' x 149' mature lot surrounded by towering trees, this beautifully renovated property offers a rare combination of space, flexibility, and lifestyle that is seldom found. The stunning 3-bedroom, 2-bathroom bungalow offers approximately 2,000 sq. Ft. of finished living space, showcasing quality renovations, bright open-concept living areas, and true move-in-ready condition throughout. Adding to its uniqueness is an approximately 900 sq. Ft. self-contained secondary living space above the detached garage, complete with its own private entrance, kitchen, bedroom, bathroom, living area, separate hydro meter, and separate electrical panel. Perfect for extended family, multigenerational living, guests, a private home office, or additional flexible living space, this incredible bonus area offers endless possibilities. Completing the pr
$ 1,199,000
1572 Rutland Crescent, Milton, ON, L9E 2H5 house for sale | Listing ID W13629 | Royal LePage
View photo
House · for sale
$ 779,999
1572 Rutland Crescent, Milton, ON, L9E 2H5 house for sale | Listing ID W13629 | Royal LePage
Stinson
· House
· Parking
Stinson · House · Parking
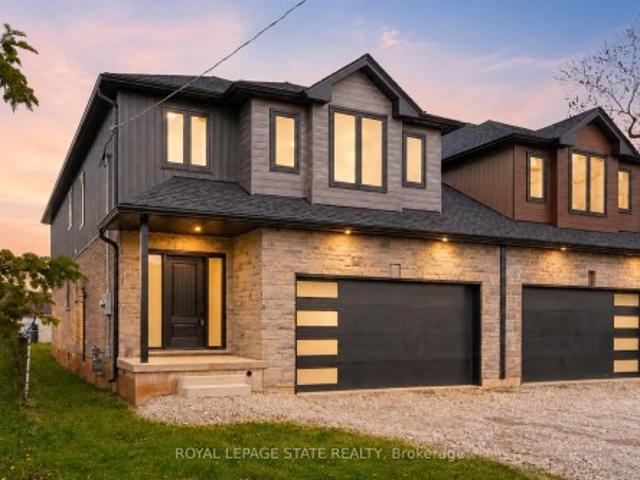
Welcome To This Brand New Freehold (0 fees) carpet free Townhome Located In The Highly Sought-After Bowes Community In Milton. This Beautiful Arondale Elevation C Village Home Offers 1,349 Sq Ft Of Thoughtfully Designed Living Space Featuring 3 Spacious Bedrooms, 3 full Bathrooms, And An Attached 1 Car Garage. The Bright Open-Concept Layout Provides Comfortable Living And Entertaining Space. Situated In One Of Milton's Newest Neighbourhoods, Residents Will Enjoy Close Proximity To Parks, Schools, Shopping, And Major Highways For Easy Commuting. Features included: 9' Celling on Ground and Main floor, Stained Oak stairs, smooth ceilings on main floor, Quartz countertops in Kitchen and Primary ensuite, Owned Tankless water heater, 200 AMP service, Energy star, Smart Thermostat, EV charging rough-in, Free rogers ignite internet for 1 Year. (Id: 27)
$ 779,999
2300 Hwy 6 Highway, Hamilton, ON, L0R 1W0 house for sale | Listing ID X13623 | Royal LePage
View photo
House · for sale
$ 1,399,000
2300 Hwy 6 Highway, Hamilton, ON, L0R 1W0 house for sale | Listing ID X13623 | Royal LePage
Stinson
· House
Stinson · House
A truly unique opportunity to own a mixed-use property in the sought-after Glanbrook area of Hamilton. Zoned M11, this exceptional offering includes a well-established pet retreat business together with a comfortable bungalow, creating the perfect opportunity for entrepreneurs, owner-operators, or investors. The commercial component is home to an established pet retreat operation with purpose-built facilities, offering an excellent opportunity to continue an existing business or explore other permitted uses under the versatile M11 zoning. Two additional outbuildings provide valuable space for business operations, storage, equipment, or future expansion possibilities. The bungalow offers the convenience of on-site living while maintaining separation from the commercial operation, making day-to-day management effortless. Whether you're looking to operate the existing business, expand your portfolio, or invest in a property with both residential and commercial components, this versatile p
$ 1,399,000
121 First Road W, Stoney Creek, ON, L8J 2S6 house for sale | Listing ID 40852 | Royal LePage
View photo
House · for sale
$ 1,079,900
121 First Road W, Stoney Creek, ON, L8J 2S6 house for sale | Listing ID 40852 | Royal LePage
Stinson
· House
· Garden · Gym · Cellar
Stinson · House · Garden · Gym · Cellar
Welcome to this beautifully maintained model home, offering just over 2,000 square feet of thoughtfully designed living space on a premium lot. Situated in a highly sought-after family-friendly neighbourhood this home showcases pride of ownership as it has been lovingly cared for by the original owner since it was built. Located on a quiet dead-end street, it offers the perfect blend of privacy and convenience, just minutes from schools, parks, shopping, restaurants, and everyday amenities. Inside, you'll find a spacious layout featuring new carpet and fresh painted throughout majority of the house. The generous primary suite offers a large walk-in closet and a private ensuite, creating the perfect retreat. The finished basement provides additional living space for a rec room, gym and ample storage. Step outside to enjoy the private backyard, ideal for relaxing or entertaining. With its spacious layout, peaceful setting, and unbeatable location, this is the perfect family home and a fa
$ 1,079,900
143 Cromwell Crescent, Hamilton, ON, L8G 2G3 house for sale | Listing ID 40852 | Royal LePage
View photo
House · for sale
$ 799,000
143 Cromwell Crescent, Hamilton, ON, L8G 2G3 house for sale | Listing ID 40852 | Royal LePage
Stinson
· House
· Garden
Stinson · House · Garden
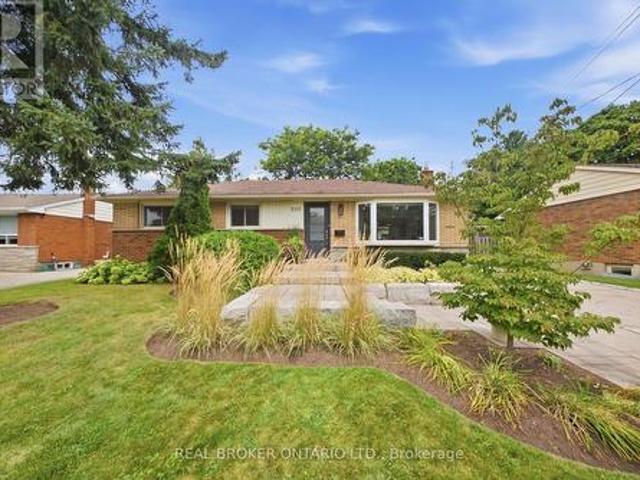
Welcome to 143 Cromwell Crescent, a beautifully updated 4-level side-split located in Hamilton’s desirable Greenford neighbourhood. This well-maintained home offers a functional multi-level layout with refreshed living spaces throughout. The modern kitchen has been tastefully upgraded, complemented by updated bathrooms, and flooring. Outside, enjoy a professionally landscaped and fully fenced backyard, offering a private space to relax, entertain or spend time with family. Conveniently located close to schools, parks, shopping, transit and highway access, with easy proximity to Stoney Creek and Hamilton’s east end amenities. (Id: 27)
$ 799,000
55 Greenwich Avenue, Hamilton, ON, L8J 0L6 house for sale | Listing ID X13626 | Royal LePage
View photo
House · for sale
$ 699,900
55 Greenwich Avenue, Hamilton, ON, L8J 0L6 house for sale | Listing ID X13626 | Royal LePage
Stinson
· House
· Parking · Cellar
Stinson · House · Parking · Cellar
For Sale. Immaculate 7-Year-Old Townhouse in Prime Upper Stoney Creek. Location, location, location! Welcome to this beautifully built, 3-year-old townhouse in the heart of Upper Stoney Creek Mountain. Nestled in the sought-after Central Park Development, this home is just minutes from the Redhill Valley Parkway, hiking trails, shopping plazas, movie theatres, and all major amenities. This stunning 3 bed, 3 bath home features: Upgraded kitchen with stainless steel appliances, extended island, and quartz finishes. Pot lights throughout the main floor. Second-floor laundry for added convenience. Finished basement1.5-car garage perfect for a vehicle plus extra storage. Extended driveway for additional parking. Primary bedroom with en-suite bathroom. Located in a high-demand neighborhood with easy highway access. This move-in-ready home is truly one of a kind-perfect for families, commuters, and anyone seeking comfort and convenience in a rapidly growing community. (Id: 27)
$ 699,900
270 Beach Boulevard, Hamilton, ON, L8H 6W1 house for sale | Listing ID X13625 | Royal LePage
View photo
House · for sale
$ 615,000
270 Beach Boulevard, Hamilton, ON, L8H 6W1 house for sale | Listing ID X13625 | Royal LePage
Stinson
· House
· Patio · Garden
Stinson · House · Patio · Garden
Experience the magic of the Hamilton Beach community in this adorable, character-filled home just steps from the sand. Start your mornings with a coffee on the covered front porch, catching the lake breeze before heading across the street for a stroll along the shore. Situated on a bright corner lot, maximizing the lake breeze and sunshine! Inside, the 1920s soul shines through a spacious living and dining layout, complemented by a dedicated main-floor office-perfect for the remote professional. The main floor also features an updated kitchen and a large, modern bathroom. Upstairs, you'll find three sun-drenched bedrooms, including two with oversized closets. The outdoors is an entertainer's dream: a newly refinished mudroom leads to a private, fenced backyard featuring a pergola-covered patio and a charming garden shed. With a finished lower-level rec room with new flooring and prime access to the QEW/403, Downtown Burlington, and Hamilton's food scene, this is the lakeside retreat yo
$ 615,000
55 Greenwich Avenue, Stoney Creek, ON, L8J 0L6 house for sale | Listing ID 40852 | Royal LePage
View photo
House · for sale
$ 699,900
55 Greenwich Avenue, Stoney Creek, ON, L8J 0L6 house for sale | Listing ID 40852 | Royal LePage
Stinson
· House
· Parking · Cellar
Stinson · House · Parking · Cellar
For Sale – Immaculate 7-Year-Old Townhouse in Prime Upper Stoney Creek Location, location, location! Welcome to this beautifully built, 3-year-old townhouse in the heart of Upper Stoney Creek Mountain. Nestled in the sought-after Central Park Development, this home is just minutes from the Redhill Valley Parkway, hiking trails, shopping plazas, movie theatres, and all major amenities. This stunning 3 bed, 3 bath home features: Upgraded kitchen with stainless steel appliances, extended island, and quartz finishes. Pot lights throughout the main floor. Second-floor laundry for added convenience. Finished basement. 1.5-car garage perfect for a vehicle plus extra storage. Extended driveway for additional parking. Primary bedroom with en-suite bathroom. Located in a high-demand neighborhood with easy highway access This move-in-ready home is truly one of a kind—perfect for families, commuters, and anyone seeking comfort and convenience in a rapidly growing community. (Id: 27)
$ 699,900
1268 Forest Hill, Oakville, ON, L6H 2C3 house for sale | Listing ID W13629 | Royal LePage
View photo
House · for sale
$ 1,500,000
1268 Forest Hill, Oakville, ON, L6H 2C3 house for sale | Listing ID W13629 | Royal LePage
Stinson
· House
· Cellar
Stinson · House · Cellar
Welcome to this exceptional, completely renovated bungalow in one of Oakville's most sought-after neighbourhoods. This stunning 2+2 bedroom, 3.5 bathroom home has been completely renovated from the studs with no detail overlooked, offering the perfect blend of luxury, comfort & peace of mind. Step inside to a bright, open-concept layout featuring new engineered hardwood flooring on the main level, premium vinyl flooring in the basement, tiled front entrance & kitchen, over 40 pot lights, designer lighting T/O & a breathtaking custom kitchen with 2-tone cabinetry, waterfall quartz island, quartz countertops, marble tile backsplash &black stainless steel Samsung smart appliances. The spacious primary retreat features a custom walk-in closet & a luxurious ensuite, while every bathroom has been beautifully redesignedW/premium tile, modern vanities, stylish fixtures & wall-hung vanities & tankless smart toilets. Beyond the stunning finishes, every major component of the home has been replac
$ 1,500,000
121 First Road W, Hamilton, ON, L8J 2S6 house for sale | Listing ID X13625 | Royal LePage
View photo
House · for sale
$ 1,079,900
121 First Road W, Hamilton, ON, L8J 2S6 house for sale | Listing ID X13625 | Royal LePage
Stinson
· House
· Garden · Gym · Cellar
Stinson · House · Garden · Gym · Cellar
Welcome to this beautifully maintained model home, offering just over 2,000 square feet of thoughtfully designed living space on a premium lot. Situated in a highly sought-after family-friendly neighbourhood this home showcases pride of ownership as it has been lovingly cared for by the original owner since it was built. Located on a quiet dead-end street, it offers the perfect blend of privacy and convenience, just minutes from schools, parks, shopping, restaurants, and everyday amenities. Inside, you'll find a spacious layout featuring new carpet and fresh painted throughout majority of the house. The generous primary suite offers a large walk-in closet and a private ensuite, creating the perfect retreat. The finished basement provides additional living space for a rec room, gym and ample storage. Step outside to enjoy the private backyard, ideal for relaxing or entertaining. With its spacious layout, peaceful setting, and unbeatable location, this is the perfect family home and a fa
$ 1,079,900
524 Dorval Drive, Ancaster, ON, L9G 2P4 house for sale | Listing ID 40851 | Royal LePage
View photo
House · for sale
$ 824,900
524 Dorval Drive, Ancaster, ON, L9G 2P4 house for sale | Listing ID 40851 | Royal LePage
Stinson
· House
Stinson · House
Exceptional opportunity in the heart of Ancaster! Situated on an expansive lot approximately 75 ft x 136 ft, this 3-bedroom 2 bathroom bungalow offers incredible potential for investors, renovators, or buyers looking to create their dream home. This property is ready for a complete transformation. The true value lies in its premium location and generous lot size. Enjoy being within walking distance of the Hamilton Golf & Country Club and just minutes from shopping, restaurants, Costco, schools, parks, conservation areas, trails, and major highways. A rare chance to invest in one of Ancaster’s most desirable communities. Being sold as-is (id: 27)
$ 824,900
270 Whetham Heights, Milton, ON, L9T 0N7 house for sale | Listing ID W13628 | Royal LePage
View photo
House · for sale
$ 898,888
270 Whetham Heights, Milton, ON, L9T 0N7 house for sale | Listing ID W13628 | Royal LePage
Stinson
· House
· Patio · Garden · Cellar
Stinson · House · Patio · Garden · Cellar
Look No More! Move-in ready, beautiful semi located in the prestigious Hawthorne Village. Custom Kitchen With Large Centre Island Ideal For Entertaining, With Built-In Cabinets And Storage Drawers. Dark Espresso Oak Hardwood Flooring Throughout The Main And Second Level, High-End Stainless Steel Appliances, Convenient Second Level Laundry, Finished Basement. Aggregate Concrete Front Porch, Stamped Concrete Backyard Patio. Clean And Close To All Amenities! (Id: 27)
$ 898,888
101 Loyalist Drive, Hamilton, ON, L8K 4J5 house for sale | Listing ID 40852 | Royal LePage
View photo
House · for sale
$ 849,999
Updated
101 Loyalist Drive, Hamilton, ON, L8K 4J5 house for sale | Listing ID 40852 | Royal LePage
Stinson
· House
· Cellar
Stinson · House · Cellar
Legal two family home, self contained 2 residential units home with ground level separate entrance to both units, 2nd legal unit added with city building permit. Exceptionally stunning. GREAT INVESTMENT OPPORTUNITY to rent both or live in one and rent the other one out of two units. 3 bedroom unit on the main floor and 2 bedroom in the 2nd unit, that makes 2nd unit with 2 Bedrooms plus Living room, dining area, Kitchen, 2 bathrooms and its own separate laundry and huge cold room. Both units have access to each other from inside which is ideal for a large family. Desirable East Hamilton, Coreman/Greenford location. Professionally renovated from top to bottom. Very modern Open concept in both units, New Plumbing, Separate hydro meters with Newly upgraded 200 amp service and upgraded wiring. New 1 inch municipal water line. Fire separation between two units, resilient channels, safe & sound insulation in basement ceiling. Hardwired Interconnected smoke and CO detectors, New Furnace smoke
$ 849,999
72 Mountain Avenue N, Hamilton, ON, L8G 3P5 house for sale | Listing ID X13625 | Royal LePage
View photo
House · for sale
$ 799,000
72 Mountain Avenue N, Hamilton, ON, L8G 3P5 house for sale | Listing ID X13625 | Royal LePage
Stinson
· House
· Terrace · Cellar
Stinson · House · Terrace · Cellar
Sitting on a large 0.45-acre lot (approx. 21,323 sq ft), this home boasts a unique orientation that feels like a quiet retreat in the woods. This spacious and well-maintained home is located in one of the oldest residential areas in Stoney Creek, making it a rare property that harmoniously combines size, utility, and a natural environment. The main floor features high ceilings with wooden beams, an open-concept living room, and a beautifully renovated, spacious kitchen with expansive countertops. You can walk out directly to the covered terrace from the living room. All four bedrooms are finished with hardwood. The basement apartment includes a kitchen, a bathroom, and has a separate walkout entrance. Warm and cozy, this home is completely move-in ready! (Id: 27)
$ 799,000
10 Kopperfield Lane, Hamilton, ON, L0R 1W0 house for sale | Listing ID 40852 | Royal LePage
View photo
House · for sale
$ 799,999
Updated
10 Kopperfield Lane, Hamilton, ON, L0R 1W0 house for sale | Listing ID 40852 | Royal LePage
Stinson
· House
· Patio · Garden · Parking · Cellar
Stinson · House · Patio · Garden · Parking · Cellar
Welcome to luxury living in Glanbrook's most sought-after neighborhood! This executive freehold townhome perfectly blends sophisticated design with completely maintenance-free living. The main floor boasts an airy, open-concept layout featuring premium finishes, abundant natural light, and ample space for both upscale entertaining and daily family life. Upstairs, discover two generously sized bedrooms and a beautifully appointed bathroom, providing comfort. Main floor also has full bathroom. In the basement you will find generously sized family room/workout space, a third bedroom, a fully finished laundry space and another full bath room. Parking is a breeze with a rare double-car garage and a matching double-car driveway, accommodating up to four vehicles. Step outside into your private backyard oasis, complete with a stunning interlocked patio and professional, zero-maintenance landscaping all around—allowing you to enjoy your weekends without the hassle of yard work. Situated in a h
$ 799,999
39 Ainsworth Street, Stoney Creek, ON, L8J 1T2 house for sale | Listing ID 40852 | Royal LePage
View photo
House · for sale
$ 990,000
39 Ainsworth Street, Stoney Creek, ON, L8J 1T2 house for sale | Listing ID 40852 | Royal LePage
Stinson
· House
· Garden · Swimming pool
Stinson · House · Garden · Swimming pool
Welcome to 39 Ainsworth Street, a beautifully updated home nestled in one of Stoney Creek's most desirable family friendly neighbourhoods. This carpet free property has been thoughtfully renovated throughout, offering a fresh and modern feel that's ready for you to move right in. Recent updates include new drywall, ceilings, interior doors, flooring, and a beautifully refreshed staircase, creating a bright and inviting living space. Step outside to enjoy the private backyard featuring a newer fence and an inviting pool with a liner that's just four years old, perfect for making the most of the summer months. Ideally located close to excellent schools, parks, scenic trails, shopping, and everyday amenities, this home offers the perfect balance of comfort, style, and convenience. Whether you're a growing family, first time buyer, or simply looking for a turnkey property in a fantastic community, 39 Ainsworth Street is a home you won't want to miss. (Id: 27)
$ 990,000
70 Vintage Gate, Brampton, ON, L6X 5C2 house for sale | Listing ID W13630 | Royal LePage
View photo
House · for sale
$ 945,000
New
70 Vintage Gate, Brampton, ON, L6X 5C2 house for sale | Listing ID W13630 | Royal LePage
Stinson
· House
Stinson · House
Welcome to 70 Vintage Gate, an exceptionally maintained semi-detached home offering 2,016 sq. Ft. of above-grade living space with 4 spacious bedrooms and 3 bathrooms. Proudly offered for sale by its ORIGINAL OWNER, this home is a true testament to meticouolus care and pride of ownership. For added peace of mind, the sellers completed a PROFESSIONAL PRE-LISTING HOME INSPECTION prior to bringing the property to market, demonstrating complete transparency and confidence in the condition of the home. From top to bottom, every detail reflects years of exceptional maintenance, making it one of the finest examples of its kind in the neighbourhood. Step inside to discover a bright, inviting layout designed for comfortable family living. The beautifully renovated kitchen (2024) serves as the heart of the home, featuring elegant new countertops, premium state-of-the-art stainless steel appliances, and quality finishes that combine both style and functionality. Brand-new carpeting on the second
$ 945,000
10 Kopperfield Lane, Hamilton, ON, L0R 1W0 house for sale | Listing ID X13627 | Royal LePage
View photo
House · for sale
$ 799,999
10 Kopperfield Lane, Hamilton, ON, L0R 1W0 house for sale | Listing ID X13627 | Royal LePage
Stinson
· House
· Patio · Garden · Parking
Stinson · House · Patio · Garden · Parking
Welcome to luxury living in Glanbrook's most sought-after neighborhood! This executive freehold townhome perfectly blends sophisticated design with completely maintenance-free living. The main floor boasts an airy, open-concept layout featuring premium finishes, abundant natural light, and ample space for both upscale entertaining and daily family life. Upstairs, discover three generously sized bedrooms and three beautifully appointed bathrooms, providing comfort and privacy for everyone. Parking is a breeze with a rare double-car garage and a matching double-car driveway, accommodating up to four vehicles. Step outside into your private backyard oasis, complete with a stunning interlocked patio and professional, zero-maintenance landscaping all around-allowing you to enjoy your weekends without the hassle of yard work. Situated in a highly desirable community close to top-rated schools, parks, shopping, and easy highway access, this turnkey property offers an unparalleled lifestyle. D
$ 799,999
93 590 North Service Road, Hamilton, ON, L8E 0K5 house for sale | Listing ID X13624 | Royal LePage
View photo
House · for sale
$ 597,900
93 590 North Service Road, Hamilton, ON, L8E 0K5 house for sale | Listing ID X13624 | Royal LePage
Stinson
· House
· Balcony
Stinson · House · Balcony
Absolutely Beautiful Move-In Ready 1380 Sq Ft, 2 Bedroom, 1 1/2 Bathroom, End Unit Freehold Townhouse In Desirable Stoney Creek Neighbourhood Steps From Lake Ontario. Open Concept Kitchen/Living/Dining Area Featuring Porcelain Floors, Granite Counters, Custom Backsplash, Under-Cabinet Lighting, Stainless Steel Appliances And Pot Lights Throughout. Laminate Flooring In Living & Dining Areas, Walk-Out To Balcony From Dining. Abundance Of Natural Light Throughout. Large Master Bedroom With Walk-In Closet, Second Spacious Bedroom, Gorgeous 3-Piece Main Bathroom And Laundry Completes The Third Floor. This Home Is Perfect, All You Have To Do Is Move-In. (Id: 27)
$ 597,900
74 Liam Drive, Ancaster, ON, L9G 4Y1 house for sale | Listing ID 40851 | Royal LePage
View photo
House · for sale
$ 1,089,900
74 Liam Drive, Ancaster, ON, L9G 4Y1 house for sale | Listing ID 40851 | Royal LePage
Stinson
· House
· Garden · Office room · Fireplace · Parking · Cellar
Stinson · House · Garden · Office room · Fireplace · Parking · Cellar
Prime south Ancaster living. This beautifully appointed 4-bedroom, 4-bathroom home blends comfort and function with a spacious layout and stylish finishes. The main level is designed for both everyday living and entertaining, featuring a generous size living room anchored by an electric fireplace feature wall, an eat-in kitchen with walkout access to the backyard, a formal dining room for special gatherings, a chic powder room, and a convenient laundry room with inside entry from the double-car garage. An impressive staircase welcomes you in the foyer and flows up to a thoughtfully designed second floor. The primary bedroom offers a private escape, complete with a 4-piece ensuite, two closets, and personal grooming nook. Three additional bedrooms and 4-piece bath provide plenty of space for family and guests. The basement extends the home's appeal with a well-proportioned recreation room offering a games area with pool table, a bonus room ideal as a home office or fitness space and the
$ 1,089,900
2086 Cavendish Drive, Burlington Brant Hills, ON, L7P 1Z1 house for sale | Listing ID W13625 | Royal LePage
View photo
House · for sale
$ 1,149,000
2086 Cavendish Drive, Burlington Brant Hills, ON, L7P 1Z1 house for sale | Listing ID W13625 | Royal LePage
Stinson
· House
· Garden · Swimming pool · Parking · Air conditioning · Cellar
Stinson · House · Garden · Swimming pool · Parking · Air conditioning · Cellar
Set on a peaceful stretch of Cavendish Drive, this backsplit has been steadily and thoughtfully updated by its owners. The kitchen, bathroom, and laundry room have all been fully renovated. The basement was redone top to bottom, new carpet included, giving you real flexible living space rather than an afterthought. The major systems are already handled. Brand new furnace and central air, both installed last year. Upper level windows replaced just two years ago. Pool shed shingles redone in 2025. The kind of home where the big-ticket work is done, so you can spend your energy on the fun parts. Out back, the in-ground pool has a brand new liner and all new equipment, framed by a new fence and fresh landscaping. With no rear neighbours, it's a private backyard retreat that feels like your own. A covered front porch welcomes you home, and parking is generous with an attached garage plus driveway space for four vehicles. Brant Hills is a well-loved, family-friendly pocket with parks, golf,
$ 1,149,000
2086 Cavendish Drive, Burlington, ON, L7P 1Z1 house for sale | Listing ID 40851 | Royal LePage
View photo
House · for sale
$ 1,149,000
2086 Cavendish Drive, Burlington, ON, L7P 1Z1 house for sale | Listing ID 40851 | Royal LePage
Stinson
· House
· Garden · Swimming pool · Parking · Air conditioning · Cellar
Stinson · House · Garden · Swimming pool · Parking · Air conditioning · Cellar
Set on a peaceful stretch of Cavendish Drive, this backsplit has been steadily and thoughtfully updated by its owners. The kitchen, bathroom, and laundry room have all been fully renovated. The basement was redone top to bottom, new carpet included, giving you real flexible living space rather than an afterthought. The major systems are already handled. Brand new furnace and central air, both installed last year. Upper level windows replaced just two years ago. Pool shed shingles redone in 2025. The kind of home where the big-ticket work is done, so you can spend your energy on the fun parts. Out back, the in-ground pool has a brand new liner and all new equipment, framed by a new fence and fresh landscaping. With no rear neighbours, it's a private backyard retreat that feels like your own. A covered front porch welcomes you home, and parking is generous with an attached garage plus driveway space for four vehicles. Brant Hills is a well-loved, family-friendly pocket with parks, golf,
$ 1,149,000
2116 Caroline Street, Burlington, ON, L7R 1L8 house for sale | Listing ID W13625 | Royal LePage
View photo
House · for sale
$ 1,594,900
2116 Caroline Street, Burlington, ON, L7R 1L8 house for sale | Listing ID W13625 | Royal LePage
Stinson
· House
· Office room · Cellar
Stinson · House · Office room · Cellar
Step into the charm of this beautifully updated century home in the heart of downtown Burlington. A welcoming front parlour sets the tone, leading into a bright open-concept living and dining space perfect for entertaining. The upgraded kitchen features high-end appliances and flows seamlessly into a large rear family room addition-ideal for everyday living. Upstairs offers three spacious bedrooms plus a finished attic, perfect as a cozy reading nook, office or teen retreat. The basement provides excellent potential for an in-law suite or additional living space. Enjoy an unbeatable location just steps to the lake, downtown shops, restaurants, and the YMCA. A rare opportunity to own a move-in ready character home in one of Burlington's most walkable neighbourhoods. Rsa. (Id: 27)
$ 1,594,900

Get email alerts

Don't miss out: be the first to know about new properties

The alert was correctly created

On subscribing you accept the conditions of use and the privacy policy
Alert
Receive new ads in your inbox
Save this search
Receive alerts for new listings

We'll send you an email when we have new properties for: "Houses for sale in Stinson"

The alert was correctly created

Get email alerts and be the first to see new listings
Required field
On subscribing I accept the terms of the privacy policy
Perfect! You'll soon start receiving new listings via email
Alert
Receive an email when we have new ads for Houses for sale in Stinson
Save this search
Filters

Bedrooms

Area (sq.ft)

sq.ft
sq.ft

Price

$
$

Filter by property type

Bathrooms

Clear all filters
Receive notifications when new entries are published.