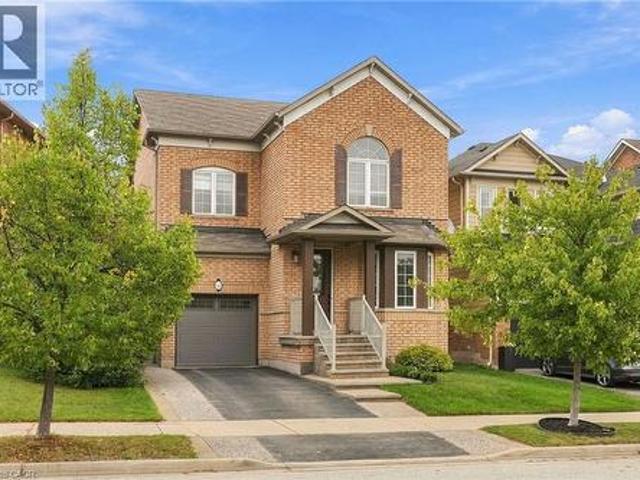
7,260 houses for sale in Stinson

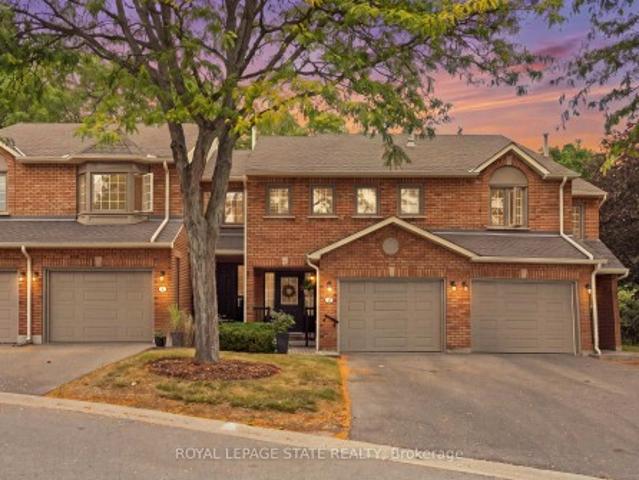
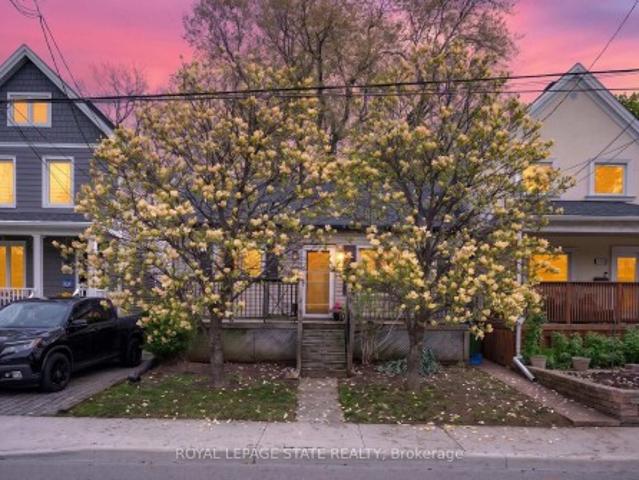
27 1222 Rose Way, Milton, ON, L9E 1P2 house for sale | Listing ID W13635 | Royal LePage
View photo
House · for sale
$ 889,900
New
27 1222 Rose Way, Milton, ON, L9E 1P2 house for sale | Listing ID W13635 | Royal LePage
Stinson
· House
· Office room
Stinson · House · Office room
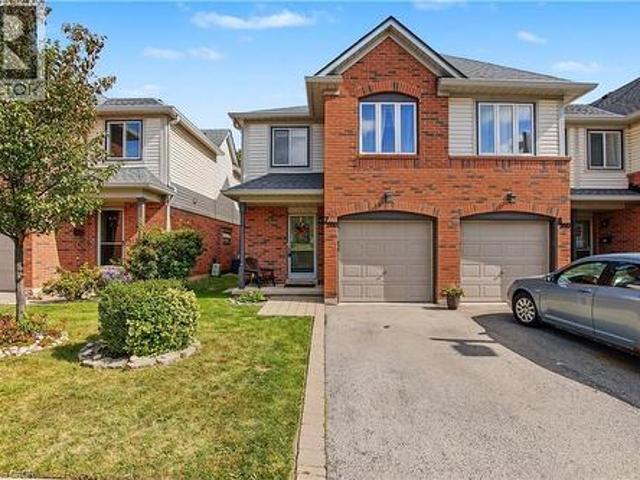
Welcome to Unit 27 at 1222 Rose Way, Milton. A beautifully upgraded, carpet-free townhouse offering 4 bedrooms, 3.5 bathrooms, and stylish living space across three levels. The upgraded kitchen features premium cabinetry, quartz countertops, a marble backsplash, stainless steel appliances, a spacious pantry, and ample storage. High ceilings on the main and second floors enhance the bright, open-concept layout. Thoughtful upgrades throughout include elegant flooring, modern lighting, and designer finishes. The spacious primary bedroom offers a private ensuite and generous closet space, while the additional bedrooms provide flexibility for family, guests, or a home office. Ideally located close to parks, schools, shopping, restaurants, transit, and major commuter routes, this move-in-ready home combines comfort, style, and convenience in one of Milton's most desirable communities. (Id: 27)
$ 889,900
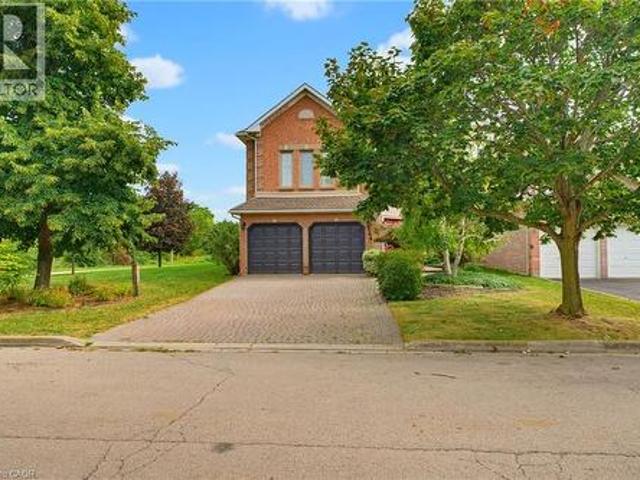
228 Bell Street, Milton Om Old Milton, ON, L9T 2A9 house for sale | Listing ID W13633 | Royal LePage
View photo
House · for sale
$ 870,000
New
228 Bell Street, Milton Om Old Milton, ON, L9T 2A9 house for sale | Listing ID W13633 | Royal LePage
Stinson
· House
· Garden · Deck · Parking
Stinson · House · Garden · Deck · Parking
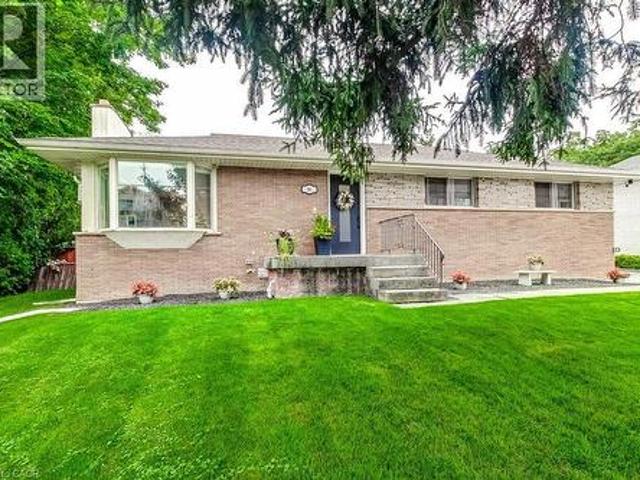
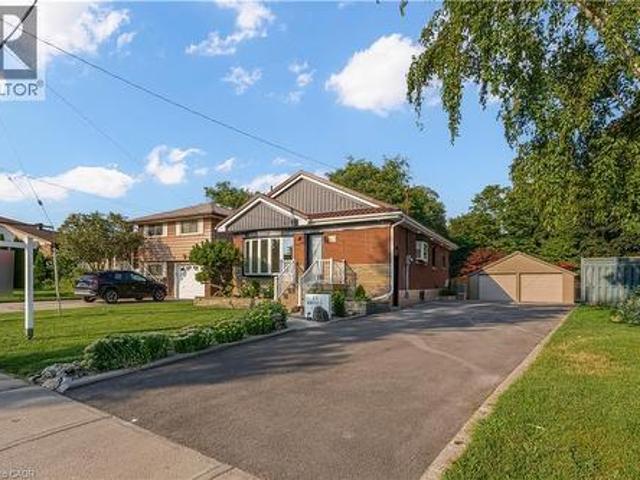
Lovingly maintained by the same family since 1961, this charming 3-bedroom raised bungalow is nestled in the heart of Old Milton. The open-concept, carpet-free main floor features a renovated bathroom and numerous updates over the years, including new flooring, creating a comfortable and inviting space. Set on a generous 60 x 140 ft. Lot with parking for 3-4 vehicle, the property boasts a private, fully fenced backyard complete with a small backyard pond. Step out from the kitchen onto the deck and enjoy the peaceful setting. Located in one of Milton's most sought-after, family-friendly neighbourhoods, you'll enjoy being just a short walk to the Milton Farmer's Market, summer street festivals, parks, the fairgrounds, shopping, schools, and public transit. With many newly built custom homes enhancing the neighbourhood, this property presents a great opportunity to move in and enjoy, renovate, or create a home you have dreamed of. This could be the property you've been searching for. (Id
$ 870,000
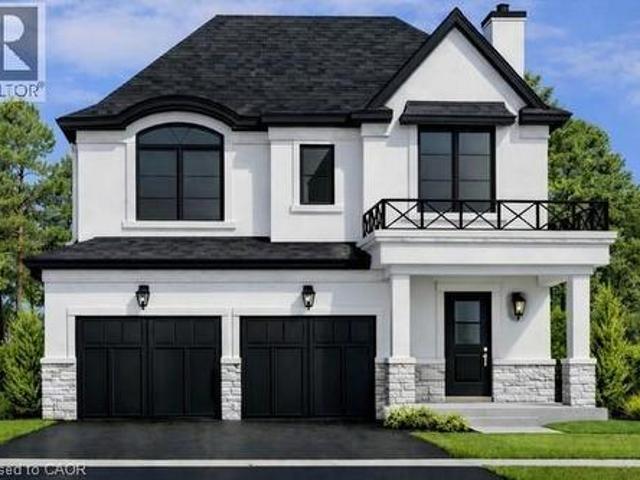
14 Berrisfield Crescent, Hamilton, ON, L4T 4X1 house for sale | Listing ID 40850 | Royal LePage
View photo
House · for sale
$ 699,900
New
14 Berrisfield Crescent, Hamilton, ON, L4T 4X1 house for sale | Listing ID 40850 | Royal LePage
Stinson
· House
· Patio · Garden · Deck · Parking
Stinson · House · Patio · Garden · Deck · Parking
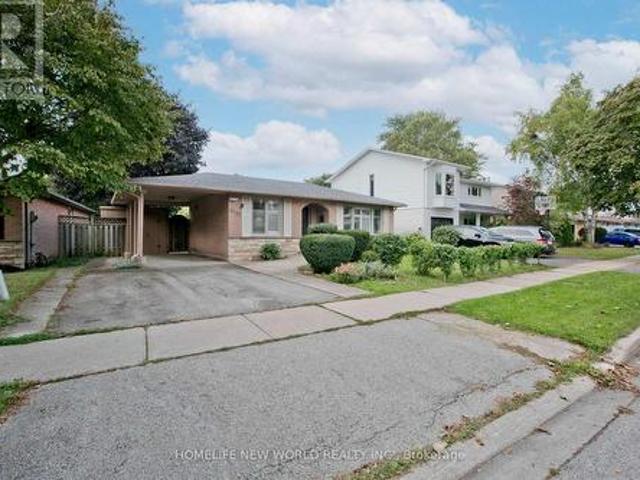
14 Berrisfield Crescent, Hamilton 4 Bedroom Fully Updated Home | Quiet Crescent | 3-Car Parking Welcome to 14 Berrisfield Crescent, a beautifully updated 4-bedroom home tucked away on a quiet, family-friendly crescent — yet just minutes from the LINC for an easy commute, with schools and shopping all within close reach. This home has been thoughtfully renovated throughout, featuring brand new flooring, a stunning updated kitchen, and a fully renovated bathroom — move-in ready with nothing left to do but unpack. The spacious layout offers 4 generous bedrooms, perfect for a growing family, plus ample living space for everyday comfort and entertaining. Step outside to your private backyard oasis, complete with a large deck and patio area — ideal for summer barbecues, morning coffee, or relaxing evenings outdoors. The expansive lot offers plenty of room for kids, pets, or gardening. Parking will never be an issue here, with space for up to 3 vehicles. Highlights: 4 bedrooms Fully updated f
$ 699,900
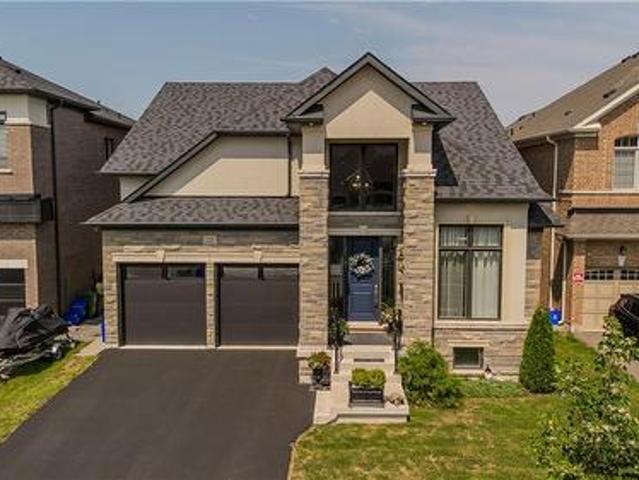
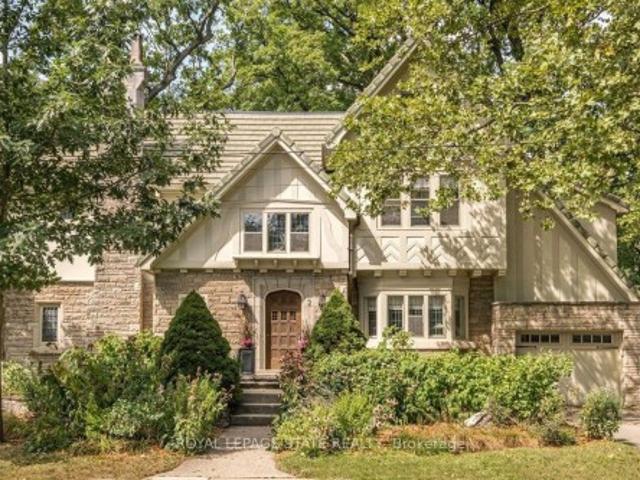
3020 George Savage Avenue, Oakville, ON, L6M 0Z1 house for sale | Listing ID W13633 | Royal LePage
View photo
House · for sale
$ 1,099,000
New
3020 George Savage Avenue, Oakville, ON, L6M 0Z1 house for sale | Listing ID W13633 | Royal LePage
Stinson
· House
· Balcony · Deck · Parking
Stinson · House · Balcony · Deck · Parking
Stop And Stare At This Serene, Sun-Drenched End Unit Tucked Away In A Prime Oakville Community. This 2056 Sq Ft, 3 Bedroom, 4 Baths Home Offering A 9' Main Floor Ceilings And A 2-Car Garage. The Elegant Primary Suite Is A True Retreat With A 5-Pc Ensuite, W/I Closet & A Private Balcony. Enjoy Sweeping, Picturesque Views Of A Serene Pond From The Spacious Living & Dining Room. Designed For Entertaining, This Gourmet Kitchen Boasts A Functional Breakfast Bar, Stainless Steel Appliances, And A Walkout To A Sun-Filled Deck Perfect For Summer Hosting. The Cozy Family Room On The Main Floor Enhances This Home's Character With A Stunning View Of The Serene Pond. Conveniently Located With Easy Access To Major Highways And The GO Station. Just Minutes From Top-Rated Schools, Scenic Trails, Parks, Hospital, Shopping & Recreation Centre. The Location Offers The Perfect Blend Of Accessibility And Community Amenities. This Is Not Just A Townhouse; It Is A Lifestyle! Photos Are From Previous Staging
$ 1,099,000
573 Beach Boulevard, Hamilton, ON, L8H 6X8 house for sale | Listing ID 40851 | Royal LePage
View photo
House · for sale
$ 2,158,888
New
573 Beach Boulevard, Hamilton, ON, L8H 6X8 house for sale | Listing ID 40851 | Royal LePage
Stinson
· House
· Garden · Fireplace · Deck · Parking
Stinson · House · Garden · Fireplace · Deck · Parking
Exceptional lakeside residence on prestigious Beach Blvd providing beautiful water views and resort-style living on an impressive 50 x 229 ft lot. Originally built in 1942 and extensively renovated in 2013–2014, this stunning 6-bedroom home blends timeless character with luxurious modern finishes throughout. Featuring over 2,500 sq ft above grade plus a finished lower-level secondary suite with separate entrance and separate parking pad on Woodland, the home showcases soaring aspen ceilings, rich hickory flooring, California shutters, cedar-lined closets, heated tile floors, and two gas fireplaces. The chef-inspired kitchen features soapstone counters, gas stove, and premium appliances. Two spacious primary bedrooms include an upper-level retreat with walkout deck overlooking the backyard, lake and the 8km Hamilton Recreation Beach Trail. The secondary suite offers 3 bedrooms, kitchen, family room, laundry, and heated flooring areas — ideal for extended family or multigenerational livi
$ 2,158,888
855 Maple Avenue, Milton, ON, L9T 3N3 house for sale | Listing ID W13635 | Royal LePage
View photo
House · for sale
$ 1,059,900
New
855 Maple Avenue, Milton, ON, L9T 3N3 house for sale | Listing ID W13635 | Royal LePage
Stinson
· House
· Garden · Fireplace · Swimming pool · Cellar
Stinson · House · Garden · Fireplace · Swimming pool · Cellar
Welcome to 855 Maple Avenue, a beautifully maintained family home nestled in the mature, tree-lined community of Dorset Park. Offering over 3,000 sq ft of living space plus a fully finished basement, this versatile 3+2 bedroom, 2.5 bathroom home is perfectly suited for growing families. The highlight of this property is the private backyard oasis, professionally landscaped and complete with a patterned concrete patio-perfect for outdoor gatherings, backing directly onto serene Melanie Park and featuring a heated saltwater inground pool, multiple sitting areas, and featuring a tranquil waterfall/pond feature plus 2 gas outlets, all fully fenced for added privacy. Inside, the home boasts a bright white kitchen with granite counters, a gas stove, ample storage, and a spacious eat-in area, along with a convenient side entrance and main floor laundry. The stunning family room addition offers a cozy gas fireplace, built-ins, sky-lights and a wall of windows with direct backyard access, while
$ 1,059,900
1405 Constance Drive, Oakville, ON, L6J 2T8 house for sale | Listing ID 40850 | Royal LePage
View photo
House · for sale
$ 1,650,000
New
1405 Constance Drive, Oakville, ON, L6J 2T8 house for sale | Listing ID 40850 | Royal LePage
Stinson
· House
Stinson · House
Rare opportunity to secure a premium 60' x 125' lot (approximately 7,513 sq. Ft) in one of Southeast Oakville's most prestigious and highly sought-after neighbourhoods. Surrounded by luxury custom homes valued at $3M+, this property offers exceptional potential to build your dream custom residence, complete a full renovation, or update and hold as an investment property. Situated on a quiet, mature, tree-lined street, this prime location is just minutes from Lake Ontario, Downtown Oakville, top-rated public and private schools, parks, waterfront trails, shopping, restaurants, Oakville GO Station, and provides quick access to the QEW and Highway 403. The generous lot size, established neighbourhood, and continued luxury redevelopment make this an outstanding opportunity for builders, investors, renovators, and end users alike. Whether you're envisioning a spectacular new custom home, a high-end renovation, or a long-term investment in one of Oakville's strongest luxury markets, the poss
$ 1,650,000
101 Huguenot Road, Oakville, ON, L6H 0M3 house for sale | Listing ID W13633 | Royal LePage
View photo
House · for sale
$ 1,024,900
New
101 Huguenot Road, Oakville, ON, L6H 0M3 house for sale | Listing ID W13633 | Royal LePage
Stinson
· House
· Cellar
Stinson · House · Cellar
Welcome To This Stunning 2 Storey Townhouse In One Of North Oakville's Most Sought-After Neighbourhoods. Spacious Sized 3 Brs With 3+1 Bathrooms, Hardwood Floors On Main Floor, 9' Ceiling, Upgraded Kitchen W/ Granite Counter Top & S/S Appliances, High Quality Cabinetry, Open Concept, Builder Finished Basement. Schools are the best with David R Williams (Primary), White Oaks (Secondary) and Forest Trail (French Immersion). Close To Hway, Restaurant, Shopping, School, Park/Trail, Go Train. Don't Miss This! (Id: 7525)
$ 1,024,900
1405 Constance Dr Drive, Oakville, ON, L6J 2T9 house for sale | Listing ID W13633 | Royal LePage
View photo
House · for sale
$ 1,650,000
New
1405 Constance Dr Drive, Oakville, ON, L6J 2T9 house for sale | Listing ID W13633 | Royal LePage
Stinson
· House
Stinson · House
Rare opportunity to secure a premium 60' x 125' lot (approximately 7,513 sq. Ft) in one of Southeast Oakville's most prestigious and highly sought-after neighbourhoods. Surrounded by luxury custom homes valued at $3M+, this property offers exceptional potential to build your dream custom residence, complete a full renovation, or update and hold as an investment property. Situated on a quiet, mature, tree-lined street, this prime location is just minutes from Lake Ontario, Downtown Oakville, top-rated public and private schools, parks, waterfront trails, shopping, restaurants, Oakville GO Station, and provides quick access to the QEW and Highway 403. The generous lot size, established neighbourhood, and continued luxury redevelopment make this an outstanding opportunity for builders, investors, renovators, and end users alike. Whether you're envisioning a spectacular new custom home, a high-end renovation, or a long-term investment in one of Oakville's strongest luxury markets, the poss
$ 1,650,000
105 Anastasia Boulevard, West Lincoln, ON, L0R 2A0 house for sale | Listing ID X13635 | Royal LePage
View photo
House · for sale
$ 649,900
New
105 Anastasia Boulevard, West Lincoln, ON, L0R 2A0 house for sale | Listing ID X13635 | Royal LePage
Stinson
· House
· Patio · Deck · Cellar
Stinson · House · Patio · Deck · Cellar
Welcome to 105 Anastasia Boulevard, a beautifully finished semi-detached bungalow situated on a generous corner lot in Smithville. Step inside to an inviting open-concept kitchen, dining and living area designed for comfortable everyday living and entertaining. The kitchen features granite countertops, an extra-large island with plenty of workspace and seating, and an abundance of cabinetry. Patio doors lead to a spacious two-tiered deck overlooking the fully fenced backyard-an ideal setting for outdoor dining, entertaining or simply relaxing at home. The beautiful primary bedroom offers a peaceful retreat filled with natural light and features its own four-piece ensuite. Main-floor laundry and an additional two-piece bathroom provide even more everyday convenience. The fully finished basement provides plenty of additional living and entertaining space, including a spacious family room and wet bar equipped with two bar fridges-the perfect place to gather with family and friends or enjo
$ 649,900
146 2 Bromsgrove Road, Mississauga, ON, L5J 4J7 townhouse for sale | Listing ID W13635 | Royal LePage
View photo
Townhouse · for sale
$ 724,000
New
146 2 Bromsgrove Road, Mississauga, ON, L5J 4J7 townhouse for sale | Listing ID W13635 | Royal LePage
Stinson
· Townhouse
Stinson · Townhouse
Welcome to #146-2- Bromsgrove Road, a charming townhouse in a family-friendly complex within the Clarkson neighbourhood. Location is unmatched. Just a short walk to Clarkson GO Station and minutes to the QEW. Making commutes to downtown Toronto effortless. Top-rated schools, parks, the Nine Creeks Trail and the Clarkson Community Centre are right at your doorstep. Plus, vibrant Clarkson Village and Lake Ontario's scenic waterfront are just moments away. Designed for modern living, this residence features a bright, open-concept main floor with a living and dining area, updated kitchen with new flooring and cabinetry, as well as an updated 2pc bath. The upper level has the primary with large closet and ensuite privilege to the updated 4pc main bath. Two more bedrooms offer comfort and functionality for growing families or first-time buyers. Stylishly updated and freshly painted makes this gem move-in ready. The first floor opens up to the family room/den with sliding glass doors leading
$ 724,000
71 Naomi Court, Ancaster, ON, L9G 5E4 house for sale | Listing ID 40850 | Royal LePage
View photo
House · for sale
$ 1,269,900
New
71 Naomi Court, Ancaster, ON, L9G 5E4 house for sale | Listing ID 40850 | Royal LePage
Stinson
· House
· Fireplace · Deck · Cellar
Stinson · House · Fireplace · Deck · Cellar
Welcome to this exceptional bungaloft tucked away on a quiet, private court, offering the perfect blend of luxury, space, and versatility. Situated on a premium lot backing onto beautiful green space, this home features a sought-after main-floor primary bedroom with a private ensuite, along with the convenience of main-floor laundry. The upper level offers two spacious bedrooms and a full bathroom, making it ideal for family or guests. The professionally finished walkout basement is perfect for multi-generational living or an in-law suite, complete with two additional bedrooms, a separate kitchen, a cozy fireplace, a full bathroom, its own laundry, and private walkout access. Enjoy outdoor living on the expansive deck overlooking the peaceful greenspace, providing privacy and picturesque views. This rare offering combines an unbeatable location, flexible living space, and exceptional value. (Id: 27)
$ 1,269,900
67 20 Mcconkey Crescent, Brantford, ON, N3S 0C1 house for sale | Listing ID X13632 | Royal LePage
View photo
House · for sale
$ 524,900
New
67 20 Mcconkey Crescent, Brantford, ON, N3S 0C1 house for sale | Listing ID X13632 | Royal LePage
Stinson
· House
· Patio · Garden · Deck
Stinson · House · Patio · Garden · Deck
Attention First-Time Buyers & Investors! Welcome to your next chapter at 67-20 McConkey Crescent. This beautiful end-unit townhouse is perfectly situated in a quiet, centrally located complex just minutes from local shopping, schools, parks, and convenient highway access. Making everyday living easy and accessible. This well-maintained home offers 3 bedrooms and 2.5 bathrooms with a bright, functional layout designed for both comfortable living and entertaining. The main floor features an open-concept design with laminate flooring throughout, seamlessly connecting the kitchen, dining area, and spacious living room. The kitchen offers medium-tone cabinetry, mosaic tile backsplash, stainless steel appliances, ample cabinet and counter space, and a small island perfect for meal preparation. The adjoining dinette comfortably accommodates a dining table, while the bright living room provides a welcoming space to relax with patio doors leading to the fully fenced backyard and large deck. Ide
$ 524,900
1348 Janina Boulevard, Burlington, ON, L7P 1K6 house for sale | Listing ID W13631 | Royal LePage
View photo
House · for sale
$ 1,099,999
New
1348 Janina Boulevard, Burlington, ON, L7P 1K6 house for sale | Listing ID W13631 | Royal LePage
Stinson
· House
· Garden
Stinson · House · Garden
Welcome to 1348 Janina Boulevard, a beautifully updated detached home situated on a quiet street in Burlington's sought after Tyandaga neighbourhood. Offering approximately 1,118 square feet above grade, plus 474 square feet of finished lower level space, for approximately 1,592 square feet of total finished living space, this move in ready home is an excellent opportunity for first time buyers, downsizers, or investors. The bright and inviting main level features a brand new kitchen, updated flooring, fresh paint, and plenty of natural light. Upstairs, you will find three generously sized bedrooms and an updated full bathroom. The finished lower level includes a spacious family room, laundry area, and convenient powder room, providing additional space for relaxing, entertaining, or working from home. A large unfinished crawl space provides approximately 512 square feet of valuable storage space. Outside, enjoy a fully fenced backyard with a storage shed and access from both side yards
$ 1,099,999
12 Pagebrook Crescent, Hamilton, ON, L8J 0K7 house for sale | Listing ID X13631 | Royal LePage
View photo
House · for sale
$ 759,000
New
12 Pagebrook Crescent, Hamilton, ON, L8J 0K7 house for sale | Listing ID X13631 | Royal LePage
Stinson
· House
· Garden
Stinson · House · Garden
Stunning home. Open concept living space. Great size rooms. Hardwood stairs. Fenced generous sized backyard. Located in a desirable neighbourhood close to hwys, schools & multiple shops. Must see! (Id: 7525)
$ 759,000
4544 The Gallops, Mississauga, ON, L5M 3A8 house for sale | Listing ID W13635 | Royal LePage
View photo
House · for sale
$ 1,558,800
New
4544 The Gallops, Mississauga, ON, L5M 3A8 house for sale | Listing ID W13635 | Royal LePage
Stinson
· House
· Garden · Swimming pool
Stinson · House · Garden · Swimming pool
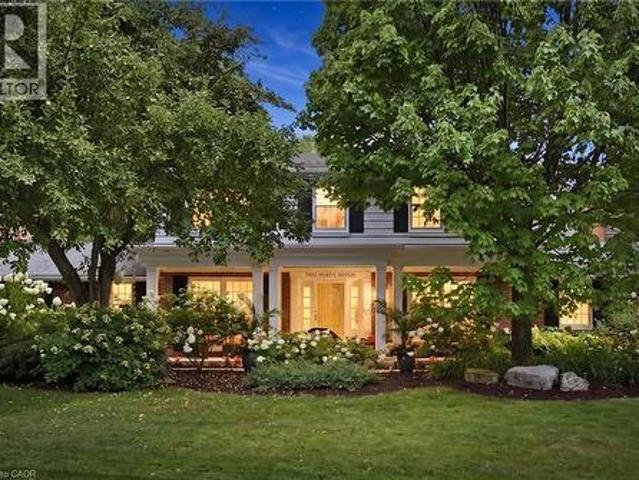
Absolutely stunning, extensively renovated family home situated on a huge pie-shaped lot with a beautifully landscaped, south-facing backyard and an inviting in-ground pool. Surrounded by towering mature cedars for exceptional privacy, this remarkable home has been upgraded with $ spent on luxurious renovations and premium finishes. Located on a quiet, highly sought-after street, this well-designed centre-hall home offers generously sized principal rooms and a highly functional layout ideal for family living. The main floor features an elegant spiral hardwood staircase with wrought-iron pickets, formal living and dining rooms, a welcoming family room, a chef-inspired kitchen with pantry, and a bright breakfast area overlooking the sunny backyard. Upstairs, the oversized primary suite features a luxurious five-piece ensuite. The spacious second bedroom includes a walk-in closet, while the other two bedrooms offer picturesque views of the backyard and pool. The finished lower level provi
$ 1,558,800
3650 Baird Court, Mississauga, ON, L5L 4T4 house for sale | Listing ID W13635 | Royal LePage
View photo
House · for sale
$ 1,524,900
New
3650 Baird Court, Mississauga, ON, L5L 4T4 house for sale | Listing ID W13635 | Royal LePage
Stinson
· House
· Cellar
Stinson · House · Cellar
Situated on a rarely offered, private court, this exceptional 4-bedroom, 5-bathroom home has been completely transformed with a custom renovation, where it served as the builder's model home. Showcasing premium craftsmanship and attention to detail throughout, the home offers finishes and features typically found in luxury custom residences. A thoughtfully added second staircase provides a true separate entrance to the beautifully finished basement, offering outstanding flexibility for extended family, guests, or potential income opportunities. (Id: 27)
$ 1,524,900
87 6950 Tenth Line W, Mississauga, ON, L5N 6Y1 townhouse for sale | Listing ID W13633 | Royal LePage
View photo
Townhouse · for sale
$ 660,000
New
87 6950 Tenth Line W, Mississauga, ON, L5N 6Y1 townhouse for sale | Listing ID W13633 | Royal LePage
Stinson
· Townhouse
· Patio
Stinson · Townhouse · Patio
Step into the next chapter of your life in one of Mississauga's most connected and family friendly communities. Located in sought after Avondale Village in the Lisgar area. A thriving 3 bedroom, 3 bathroom condo townhome offering the perfect balance of space, convenience, and lifestyle for first time buyers, young families, commuters, or downsizers looking to easy living without compromise. The updated kitchen with stainless steel appliances overlooks the open concept living and dining area, creating a layout that feels connected, functional, and full of natural light. Walk out from the kitchen to your private patio, ideal for summer BBQs, morning coffee, or relaxing evenings outdoors. The main living space feels open, bright, and welcoming with great flow throughout. Upstairs the spacious bedrooms feature plenty of storage and a large primary suite complete with a 4 piece ensuite and oversized mirrored closet, while two additional bedrooms offer flexibility for family, guests, or work
$ 660,000
55 Aberdeen Avenue, Brantford, ON, N3S 1R7 house for sale | Listing ID X13562 | Royal LePage
View photo
House · for sale
$ 369,900
Updated
55 Aberdeen Avenue, Brantford, ON, N3S 1R7 house for sale | Listing ID X13562 | Royal LePage
Stinson
· House
· Garden · Office room · Deck
Stinson · House · Garden · Office room · Deck
Welcome to 55 Aberdeen Avenue, a solid three-bedroom brick bungalow offering approximately 1,000 sq. Ft. of main-floor living space and an excellent opportunity to create a home that reflects your own style. The practical layout begins with a welcoming front entry and a spacious living room with plenty of room for everyday living and entertaining. The generous eat-in kitchen provides ample space for family meals and offers direct access to the backyard. Three main-floor bedrooms provide flexibility for families, first-time buyers, downsizers or those needing space for a home office. The home also features a full four-piece bathroom and convenient main-floor laundry. The primary bedroom is especially spacious, while the lower utility area and crawl space provide additional room for storage. Outside, enjoy a rear deck and fully fenced backyard with room for children, pets, gardening or summer gatherings. Located in Brantford's established Eagle Place neighbourhood, the home is convenient
$ 369,900
10 Stratford Terrace, Brantford, ON, N3T 6P6 house for sale | Listing ID 40852 | Royal LePage
View photo
House · for sale
$ 719,919
New
10 Stratford Terrace, Brantford, ON, N3T 6P6 house for sale | Listing ID 40852 | Royal LePage
Stinson
· House
· Terrace
Stinson · House · Terrace
This truly unique, custom-built executive raised ranch by a reputable local builder showcases meticulously landscaped grounds and is tucked away on a tranquil, private street. The ideal house for a home-based business as it allows clients to enter without passing through living areas—perfect for daycare, salon, massage therapy, and more—with a nearby bedroom that serves as a private space. A hidden gem, this home is located on one of the most desirable and rarely available streets in West Brant—a peaceful, low-traffic area removed from the hustle and bustle of busy roads. With only one set of owners since it was built, homes on this street seldom come up for sale. The reverse floor plan second level features an impressive open-concept family room and kitchen, highlighted by luxurious hardwood flooring and a vaulted ceiling in the family room that enhances the sense of space. The gourmet kitchen is a chef’s dream, complete with a generous island, breakfast bar, sleek stainless steel app
$ 719,919
135 Broadoaks Drive, Cambridge, ON, N1T 0A9 house for sale | Listing ID X13635 | Royal LePage
View photo
House · for sale
$ 829,900
New
135 Broadoaks Drive, Cambridge, ON, N1T 0A9 house for sale | Listing ID X13635 | Royal LePage
Stinson
· House
· Garden · Deck
Stinson · House · Garden · Deck
Welcome to 135 Broadoaks Drive, Cambridge-a move-in ready family home in one of Cambridge's most desirable neighbourhoods, where thoughtful updates, everyday convenience, and an incredible backyard setting create a home you'll love coming back to. Built in 2012 and offering approximately 1,880 sq. Ft. above grade, this beautifully maintained two-storey home backs directly onto parkland and greenspace, giving your family even more room to play and explore. Enjoy your morning coffee on the back deck while the kids head straight from the backyard to the park, or spend summer evenings relaxing in the fully fenced yard with family and friends. Inside, the bright, functional main floor is designed for everyday living and includes a convenient 2-piece powder room for guests. Upstairs, you'll find three spacious bedrooms, including a generously sized primary bedroom complete with a large walk-in closet and private ensuite. A second full bathroom serves the additional bedrooms, making the upper
$ 829,900
1391 Queen Victoria Avenue, Mississauga, ON, L5H 3H2 house for sale | Listing ID W13632 | Royal LePage
View photo
House · for sale
$ 2,599,000
New
1391 Queen Victoria Avenue, Mississauga, ON, L5H 3H2 house for sale | Listing ID W13632 | Royal LePage
Stinson
· House
· Office room · Gym
Stinson · House · Office room · Gym
Welcome to 1391 Queen Victoria Avenue, an exceptional Lorne Park residence offering over 4,300 sq. Ft. of beautifully finished living space on a rare, oversized 124' x 140' lot. Set on one of Lorne Park's most prestigious streets, this remarkable home offers outstanding privacy in a quiet, secluded setting. Rich in timeless character and craftsmanship, the home showcases expansive windows, elegant curved archways, custom doors and extensive built-in cabinetry. Designed for both everyday living and entertaining, it features 4+1 spacious bedrooms, 6 bathrooms, a formal living room, an open-concept kitchen and family room and a finished lower level with oversized windows, a generous recreation room, full bar and gym. A dedicated home office, surrounded by windows overlooking mature trees and beautifully landscaped grounds, offers an inspiring workspace, complete with its own two-piece ensuite and large closet. This versatile room can also function as a 5th bedroom. Privately situated in i
$ 2,599,000
3745 King Street, Lincoln, ON, L0R 2C0 house for sale | Listing ID X13635 | Royal LePage
View photo
House · for sale
$ 799,900
New
3745 King Street, Lincoln, ON, L0R 2C0 house for sale | Listing ID X13635 | Royal LePage
Stinson
· House
· Garden
Stinson · House · Garden
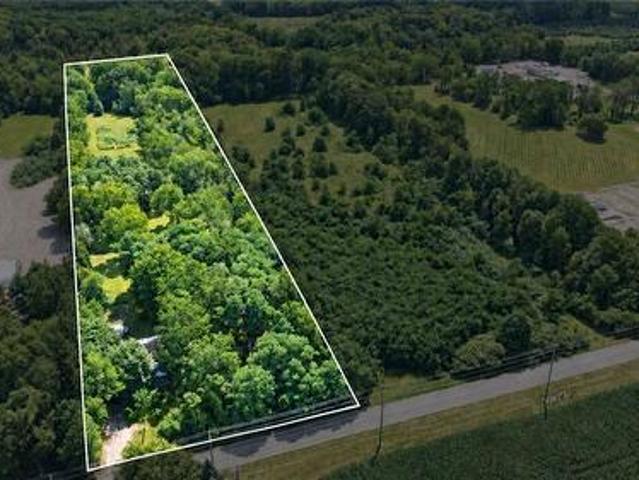
Rare Opportunity: Charming 3-Bedroom Farmhouse on Nearly Half an Acre in Vineland. Discover the perfect blend of country charm and modern convenience with this exceptional property, offering just under half an acre of agriculturally zoned land mere minutes from downtown Vineland. Nestled in the heart of Niagara's renowned wine country, this inviting 3-bedroom farmhouse is a true gem for those seeking a serene rural lifestyle with endless possibilities. Step inside to a warm, welcoming layout featuring spacious principal rooms flooded with natural light. The main floor boasts an open and airy feel, ideal for family gatherings or quiet evenings at home. Upstairs, three cozy bedrooms provide ample space for rest and relaxation. Outside, the expansive grounds are a haven for nature lovers, complete with mature trees, lush open spaces, and room to roam. Whether you're dreaming of a thriving garden, outdoor entertaining, or simply unwinding in tranquility, this peaceful setting delivers it a
$ 799,900
1853 Highway 24 S, Cambridge, ON, N1R 5S6 house for sale | Listing ID 40853 | Royal LePage
View photo
House · for sale
$ 724,900
New
1853 Highway 24 S, Cambridge, ON, N1R 5S6 house for sale | Listing ID 40853 | Royal LePage
Stinson
· House
· Office room · Cellar
Stinson · House · Office room · Cellar
Country living with a separate entrance in-law suite. Welcome to 1853 Highway 24 S, Cambridge. (1853 brantford highway cambridge on some online maps) Escape the busy city life without sacrificing convenience. Offering the best of both worlds, this spacious bungalow lets you enjoy the peace, privacy, and open space of country living while remaining just minutes from all the shopping, dining, schools, and amenities Cambridge has to offer. Designed with flexibility in mind, the bright main floor features an open concept living and dining area with vaulted ceilings, large windows, and an abundance of natural light, along with three large sized bedrooms. The fully finished walk up basement offers a separate entrance and a complete in-law suite with its own kitchen, living room, bathroom, bedroom, and office. Perfect for multi-generational living, extended family, overnight guests, or anyone seeking additional living space with privacy and flexibility. Step outside and enjoy the freedom that
$ 724,900
1569 Wembury Road, Mississauga, ON, L5J 2L8 house for sale | Listing ID W13634 | Royal LePage
View photo
House · for sale
$ 2,999,999
New
1569 Wembury Road, Mississauga, ON, L5J 2L8 house for sale | Listing ID W13634 | Royal LePage
Stinson
· House
· Office room · Fireplace · Deck · Parking
Stinson · House · Office room · Fireplace · Deck · Parking
Nestled in the heart of Lorne Park, minutes to the lakefront, shops, restaurants and excellent schools is 1569 Wembury Road. This home offers the perfect blend of luxury, functionality, & convenience. With approx 5000 sq ft of total living space, stunning wide plank hardwood throughout and soaring 9' ceilings, this custom-designed home boasts an open concept layout on the main floor. It features a spacious combined dining & living area, sophisticated office with built-ins, & a great room perfect for family gatherings w/ gas fireplace and walk-out to the back deck. The kitchen is a chef's dream and ideal for entertaining, complete w/ high-end appliances, large centre island & ample storage. Mudroom w/ garage access provides a convenient space for additional storage. On the upper level, you'll find the primary suite with spa-like 5 piece ensuite and showstopping walk-in closet with custom cabinetry. Three additional generously sized bedrooms, with large closets and access to ensuite wash
$ 2,999,999

Get email alerts

Don't miss out: be the first to know about new properties

The alert was correctly created

On subscribing you accept the conditions of use and the privacy policy
Alert
Receive new ads in your inbox
Save this search
Receive alerts for new listings

We'll send you an email when we have new properties for: "Houses for sale in Stinson"

The alert was correctly created

Get email alerts and be the first to see new listings
Required field
On subscribing I accept the terms of the privacy policy
Perfect! You'll soon start receiving new listings via email
Alert
Receive an email when we have new ads for Houses for sale in Stinson
Save this search
Filters

Bedrooms

Area (sq.ft)

sq.ft
sq.ft

Price

$
$

Filter by property type

Bathrooms

Clear all filters
Receive notifications when new entries are published.