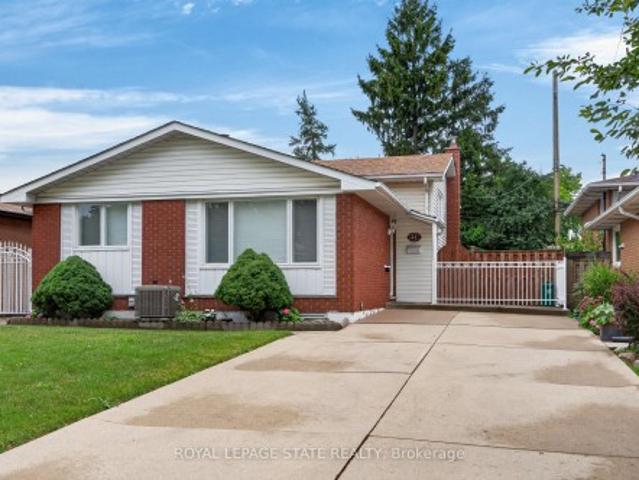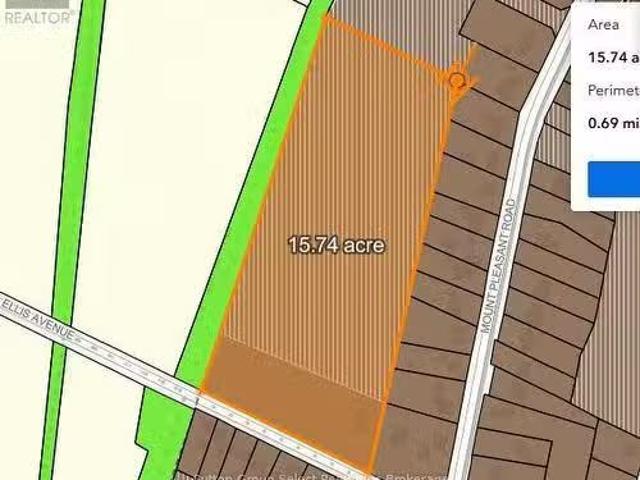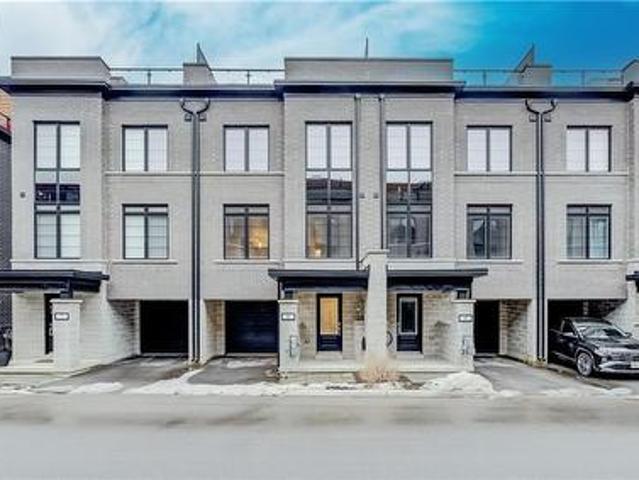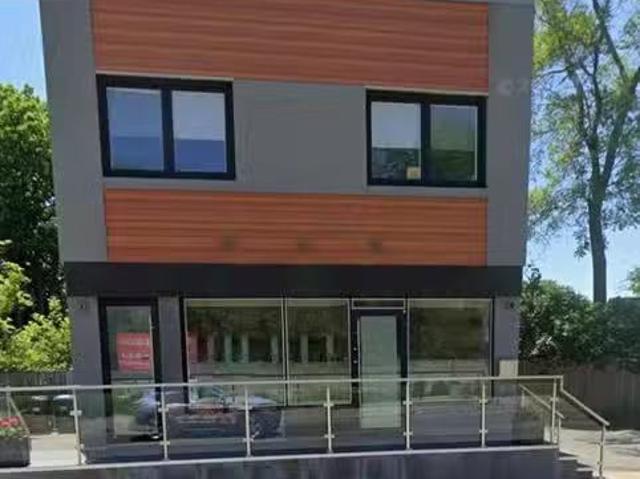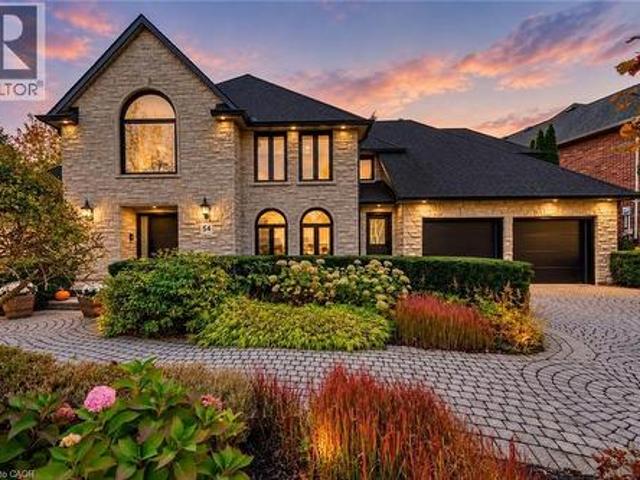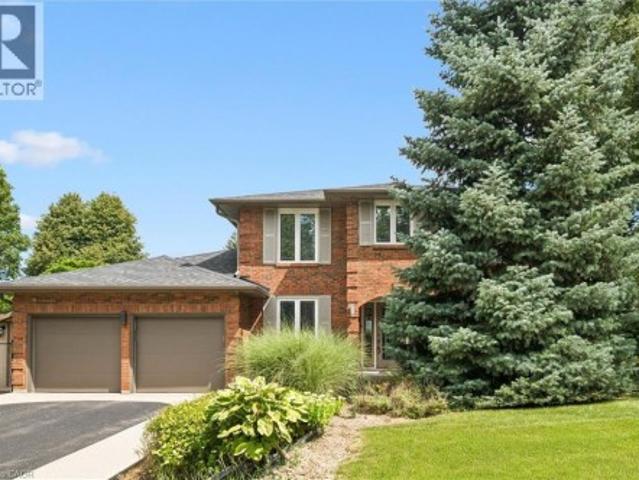
6,522 houses for sale in Oakhill

249 Lloyminn Avenue, Ancaster, ON, L9G 4C4 house for sale | Listing ID 40822 | Royal LePage
View photo
House · for sale
$ 1,169,900
249 Lloyminn Avenue, Ancaster, ON, L9G 4C4 house for sale | Listing ID 40822 | Royal LePage
Oakhill
· House
· Swimming pool
Oakhill · House · Swimming pool
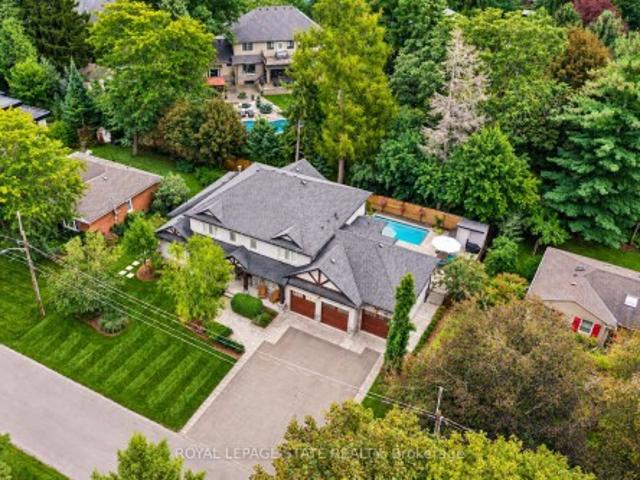
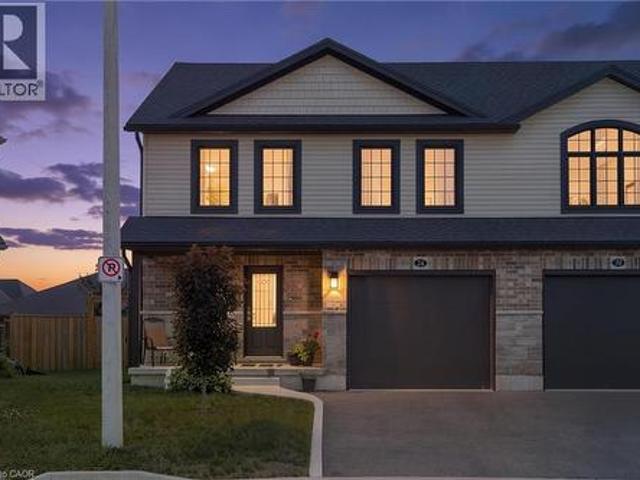
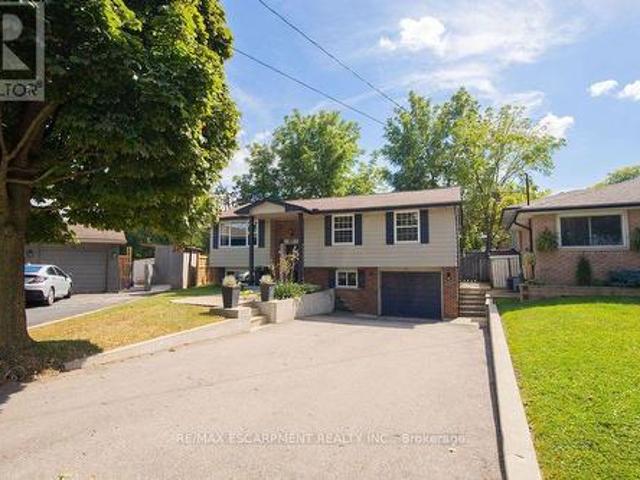
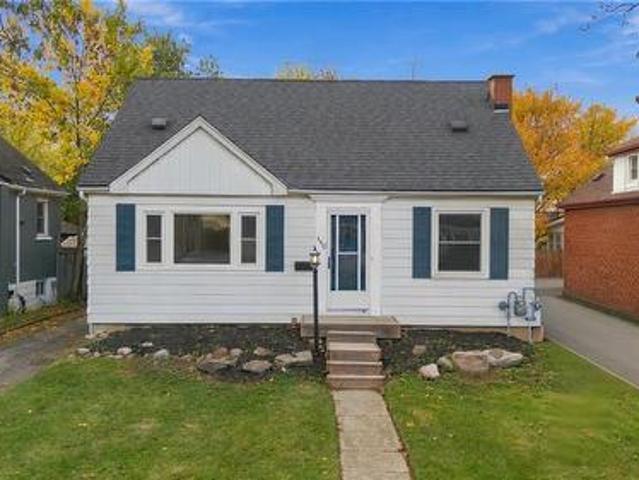
Good value, great location! Ancaster Lovers Lane Area. Features 3+1 bedrooms and 4 bathrooms. Private setting across from Park. Great for hot summers or entertaining with inground pool! (Id: 27)
$ 1,169,900
94 Terrence Park Drive, Hamilton Ancaster, ON, L9G 1C2 house for sale | Listing ID X13665 | Royal LePage
View photo
House · for sale
$ 3,688,000
94 Terrence Park Drive, Hamilton Ancaster, ON, L9G 1C2 house for sale | Listing ID X13665 | Royal LePage
Oakhill
· House
· Patio · Office room · Fireplace
Oakhill · House · Patio · Office room · Fireplace
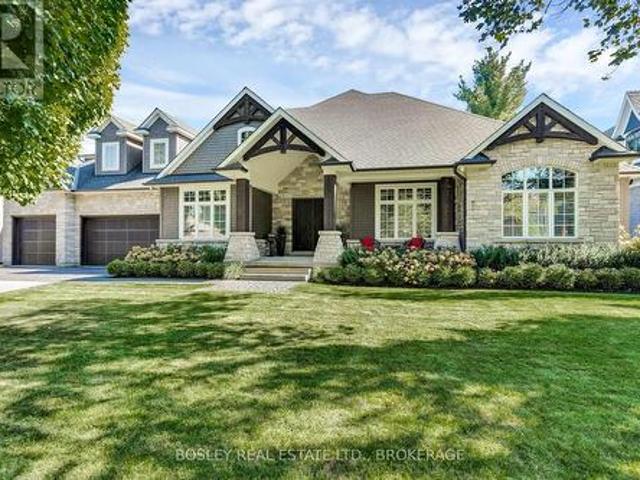
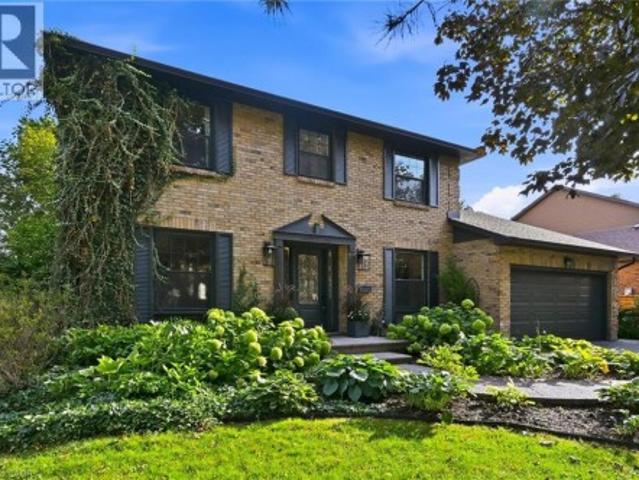
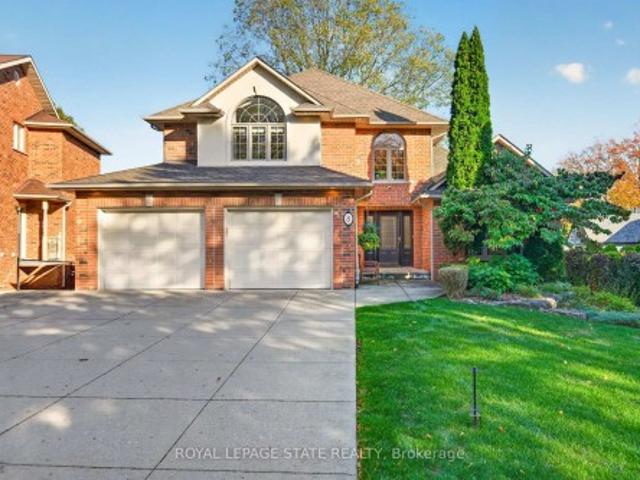
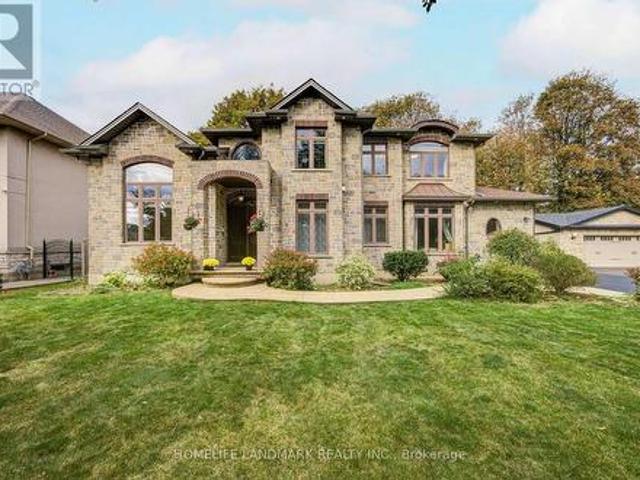
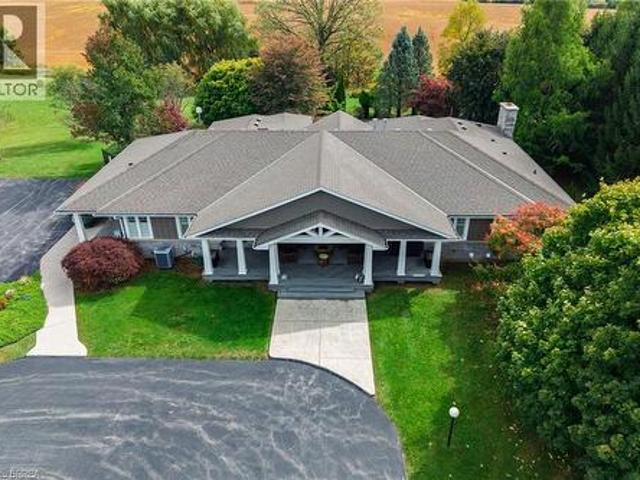
Located in Ancaster's exclusive Oak Hill neighbourhood is this 4 bedroom, 4 bath, 6300 SQ FT bungaloft. The quarried-stone and Fraser wood-shake exterior compliments its bespoke interior creating an elegant open-plan residence whose design provides potential for multi-generational or extended family living. Off the welcoming foyer are the dining and great rooms separated by the two-sided gas fireplace with its floor-to-ceiling stone surround. Custom millwork, tray & coffered ceilings, wide-plank engineered flooring, extra-deep windows impress. At the center of the home is the kitchen; fitted with top-of-line appliances, custom cabinetry, walk-in pantry and an impressive island; it is adjacent to the dinette with walkout to the covered outdoor living room and BBQ patio with firepit. Conveniently located are the den/office, powder and laundry/mud rooms. The primary suite includes an opulent six-piece spa and fitted wardrobe; a jack'n jill five-piece separates the second and third bedroom
$ 3,688,000
126 Mcgregor Crescent, Ancaster, ON, L9G 1B5 Luxury House for sale | Listing ID 40826 | Royal LePage Carriage Trade Luxury Properties
View photo
House · for sale
$ 3,799,000
126 Mcgregor Crescent, Ancaster, ON, L9G 1B5 Luxury House for sale | Listing ID 40826 | Royal LePage Carriage Trade Luxury Properties
Oakhill
· House
· Garden · Office room · Parking
Oakhill · House · Garden · Office room · Parking
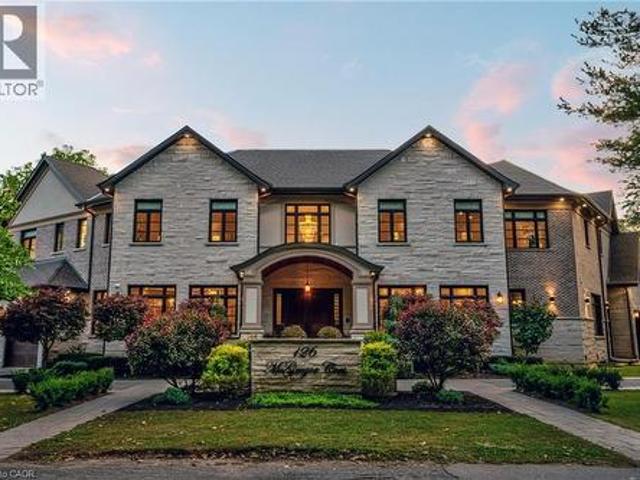
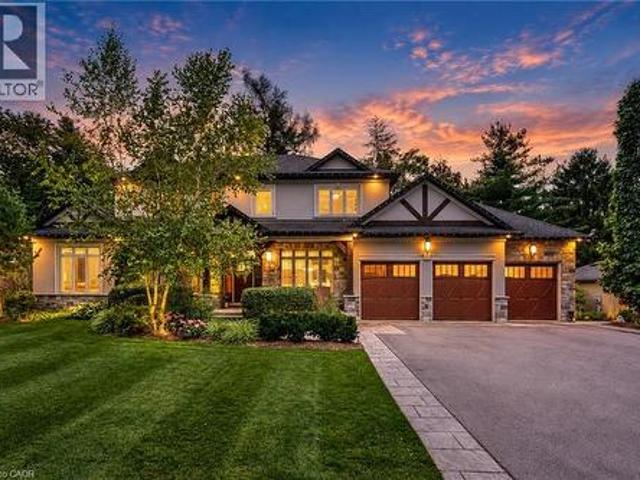
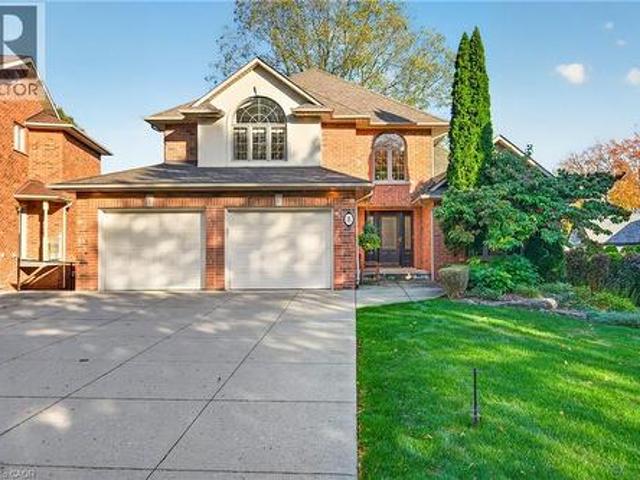
This multi-generational luxury dream home blends timeless design with superior craftsmanship, offering over 8,850 sqft. Of finished living space with 7 bedrooms and 8 bathrooms on a 135-ft-wide lot in Ancaster’s prestigious Oakhill neighbourhood. Surrounded by mature trees and estate homes, the property showcases two separate garages, parking for 20+ vehicles, professional landscaping, and a commanding architectural façade. Inside, a 21-ft grand foyer with curved staircase and custom millwork sets an elegant tone, complemented by wide-plank hardwood, porcelain tile, and abundant natural light from oversized windows. The main level offers formal living and dining rooms, a private office, powder room, and one of two primary suites with backyard walk-out. At the heart of the home, a soaring family room with floor-to-ceiling windows connects to a gourmet kitchen featuring top-tier Thermador appliances, a servery, walk-in pantry, and a heated four-season sunroom with in-floor heating. Upsta
$ 3,799,000
126 Mcgregor Crescent, Hamilton, ON, L9G 1B5 Luxury House for sale | Listing ID X13072 | Royal LePage Carriage Trade Luxury Properties
View photo
House · for sale
$ 3,799,000
126 Mcgregor Crescent, Hamilton, ON, L9G 1B5 Luxury House for sale | Listing ID X13072 | Royal LePage Carriage Trade Luxury Properties
Oakhill
· House
· Garden · Office room · Parking
Oakhill · House · Garden · Office room · Parking
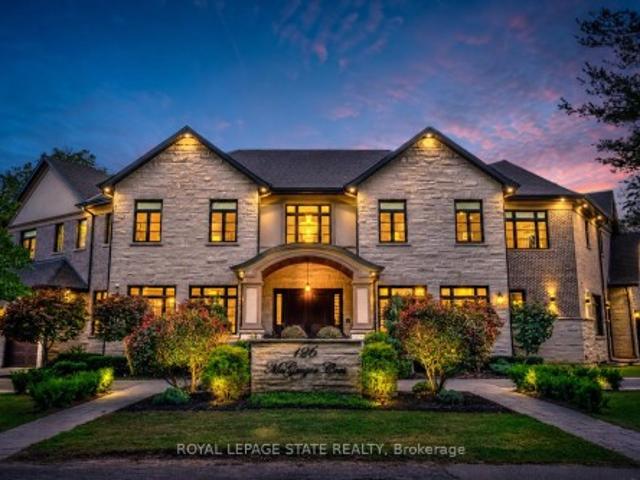
This multi-generational luxury dream home blends timeless design with superior craftsmanship, offering over 8,850 sqft. Of finished living space with 7 bedrooms and 8 bathrooms on a 135-ft-wide lot in Ancasters prestigious Oakhill neighbourhood. Surrounded by mature trees and estate homes, the property showcases two separate garages, parking for 20+ vehicles, professional landscaping, and a commanding architectural façade. Inside, a 21-ft grand foyer with curved staircase and custom millwork sets an elegant tone, complemented by wide-plank hardwood, porcelain tile, and abundant natural light from oversized windows. The main level offers formal living and dining rooms, a private office, powder room, and one of two primary suites with backyard walk-out. At the heart of the home, a soaring family room with floor-to-ceiling windows connects to a gourmet kitchen featuring top-tier Thermador appliances, a servery, walk-in pantry, and a heated four-season sunroom with in-floor heating. Upstai
$ 3,799,000
161 Lloyminn Avenue, Ancaster, ON, L9G 1H7 Luxury House for sale | Listing ID 40846 | Royal LePage Carriage Trade Luxury Properties
View photo
House · for sale
$ 2,449,000
161 Lloyminn Avenue, Ancaster, ON, L9G 1H7 Luxury House for sale | Listing ID 40846 | Royal LePage Carriage Trade Luxury Properties
Oakhill
· House
· Patio · Garden · Fireplace · Swimming pool
Oakhill · House · Patio · Garden · Fireplace · Swimming pool
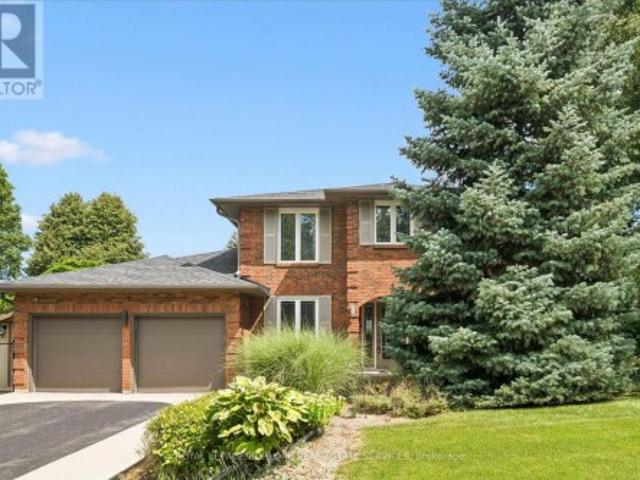
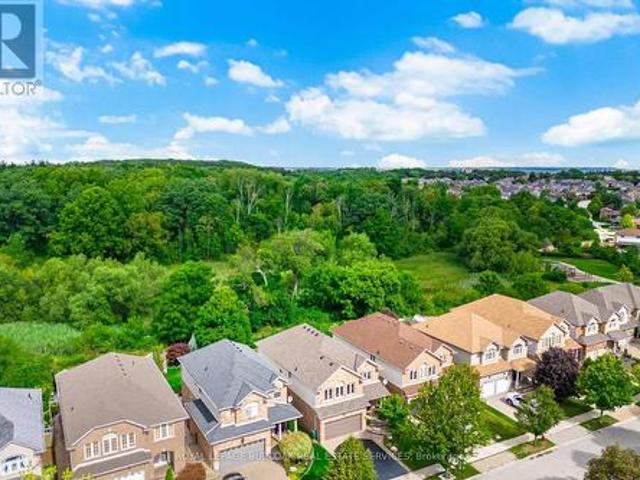
Enjoy exceptional living in this custom luxury home on a large treed lot with over 4,100 square feet above grade! The sprawling main floor welcomes you with a vaulted foyer, walk-in coat closet, formal living & dining room, beautiful lighting, trendy powder room, huge gourmet kitchen with gas top stove and premium range hood, built-in ovens, quartz countertops, gorgeous backsplash, island w/sink, homework area, toe kick floor vacuum, abundance of cupboards, and a multitude of windows giving you spectacular views of the amazing private backyard! Enormous, sunlit family room with attractive fireplace. Loads of room for children to play in, or to relax and take in the scenery from the many windows. Entertaining is fabulous with the stamped, concrete patio, extra large heated pool with safety fence, roomy hot tub, and side yard for kids. The upper level has 4 spacious bedrooms. All have walk-in closets! The spacious primary bedroom has an exquisite ensuite with heated flooring, glass showe
$ 2,449,000
60 Parker Avenue, Hamilton, ON, L9G 1A7 house for sale | Listing ID X13488 | Royal LePage
View photo
House · for sale
$ 2,579,000
60 Parker Avenue, Hamilton, ON, L9G 1A7 house for sale | Listing ID X13488 | Royal LePage
Oakhill
· House
· Office room · Gym
Oakhill · House · Office room · Gym
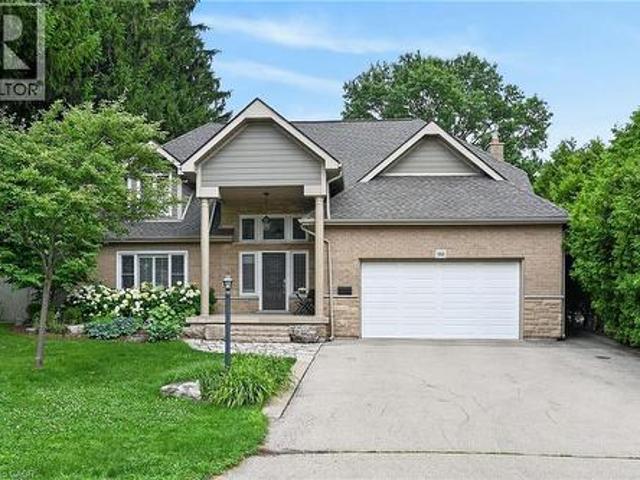
Homes like this don't come around often! Tucked away on a quiet street in Ancaster's coveted Oakhill neighbourhood, this custom bungaloft delivers timeless country-inspired design, space, and lifestyle in one impressive package. The main floor is bright and open, centred around a stunning eat-in kitchen that works just as well for casual mornings as it does for hosting. A dramatic two-storey great room anchors the space, complemented by a formal dining area, walk-in pantry, mudroom, and a dedicated home office. Everything thoughtfully laid out for easy living. The main-floor primary suite is a standout, designed as a true retreat with a spa-inspired ensuite, two walk-in closets, and a peaceful, private feel. Upstairs, two spacious bedrooms each feature their own ensuite, along with a flexible loft space ideal for a cozy reading nook, kids' hangout, or4 th bedroom. The fully finished lower level takes entertaining to the next level, offering arec room, full bath, home gym (or optional b
$ 2,579,000
249 Lloyminn Avenue, Hamilton, ON, L9G 4C4 house for sale | Listing ID X13016 | Royal LePage
View photo
House · for sale
$ 1,169,900
249 Lloyminn Avenue, Hamilton, ON, L9G 4C4 house for sale | Listing ID X13016 | Royal LePage
Oakhill
· House
· Swimming pool
Oakhill · House · Swimming pool
Good value, great location! Ancaster Lovers Lane Area. Features 3+1 bedrooms and 4 bathrooms. Private setting across from Park. Great for hotsummers or entertaining with inground pool! (Id: 27)
$ 1,169,900
71 Lloyminn Avenue, Hamilton, ON, L9G 1H4 house for sale | Listing ID X13610 | Royal LePage
View photo
House · for sale
$ 2,595,000
71 Lloyminn Avenue, Hamilton, ON, L9G 1H4 house for sale | Listing ID X13610 | Royal LePage
Oakhill
· House
· Gym
Oakhill · House · Gym
Tucked along one of Ancaster's most cherished tree-lined streets, this exceptional newer home offers the perfect blend of contemporary style, premium quality, timeless character and outdoor living in a premium Ancaster location. From the moment you arrive, the curb appeal sets the tone, pristine landscaping, a welcoming façade and in a private setting that feels established, serene, crisp and new. Inside, the 10 ft ceilings, thoughtful design, and quality finishes make the 3400 sq ft above grade space a perfect family home. With its inviting living spaces, ideal for everyday family life and effortless entertaining. The well appointed kitchen and open living areas including a main floor office, form the heart of the home. Upstairs offers spacious bedrooms and ensuite baths providing restful retreats. A finished lower level expands the living space with flexibility for recreation, gym, guests, or multi-generational needs. Every room reflects extreme care and pride of ownership. Step outs
$ 2,595,000
71 Lloyminn Avenue, Ancaster, ON, L9G 1H4 house for sale | Listing ID 40851 | Royal LePage
View photo
House · for sale
$ 2,595,000
71 Lloyminn Avenue, Ancaster, ON, L9G 1H4 house for sale | Listing ID 40851 | Royal LePage
Oakhill
· House
· Gym
Oakhill · House · Gym
Tucked along one of Ancaster’s most cherished tree-lined streets, this exceptional newer home offers the perfect blend of contemporary style, premium quality, timeless character and outdoor living in a premium Ancaster location. From the moment you arrive, the curb appeal sets the tone, pristine landscaping, a welcoming façade and in a private setting that feels established, serene, crisp and new. Inside, the 10 ft ceilings, thoughtful design, and quality finishes make the 3400 sq ft above grade space a perfect family home. With its inviting living spaces, ideal for everyday family life and effortless entertaining. The well appointed kitchen and open living areas including a main floor office, form the heart of the home. Upstairs offers spacious bedrooms and ensuite baths providing restful retreats. A finished lower level expands the living space with flexibility for recreation, gym, guests, or multi-generational needs. Every room reflects extreme care and pride of ownership. Step outs
$ 2,595,000
60 Parker Avenue, Ancaster, ON, L9G 1A7 house for sale | Listing ID 40842 | Royal LePage
View photo
House · for sale
$ 2,579,000
60 Parker Avenue, Ancaster, ON, L9G 1A7 house for sale | Listing ID 40842 | Royal LePage
Oakhill
· House
· Office room · Gym
Oakhill · House · Office room · Gym
Homes like this don’t come around often! Tucked away on a quiet street in Ancaster’s coveted Oakhill neighbourhood, this custom bungaloft delivers timeless country-inspired design, space, and lifestyle in one impressive package. The main floor is bright and open, centred around a stunning eat-in kitchen that works just as well for casual mornings as it does for hosting. A dramatic two-storey great room anchors the space, complemented by a formal dining area, walk-in pantry, mudroom, and a dedicated home office – everything thoughtfully laid out for easy living. The main-floor primary suite is a standout, designed as a true retreat with a spa-inspired ensuite, two walk-in closets, and a peaceful, private feel. Upstairs, two spacious bedrooms each feature their own ensuite, along with a flexible loft space ideal for a cozy reading nook, kids’ hangout, or 4 th bedroom. The fully finished lower level takes entertaining to the next level, offering a rec room, full bath, home gym (or optiona
$ 2,579,000
282 Robina Road, Hamilton, ON, L9G 2L7 Luxury House for sale.
View photo
House · for sale
$ 2,999,888
New
282 Robina Road, Hamilton, ON, L9G 2L7 Luxury House for sale.
Oakhill
· 31 Bedrooms · 5 Baths · House
· Garden · Swimming pool
Oakhill · 31 Bedrooms · 5 Baths · House · Garden · Swimming pool
Welcome to 282 Robina Road, modern bungaloft where luxury, comfort, and outdoor living come together on spectacular ravine lot in one of Ancasters most desirable neighbourhoods. Designed for everyday living and entertaining, this home offers bright open-concept layout featuring chef-inspired kitchen overlooking spacious dining and livingfamily room. Large breakfast bar island, quality finishes, and abundant natural light make this space heart of home. Thoughtfully designed floor plan features main-floor primary bedroom with spa-inspired ensuite. Two additional bedrooms each offer private ensuite, providing comfort and privacy for family or guests. Dual climate control allows bungalow and loft to be heated and cooled independently for year-round comfort. Step outside to your own private backyard retreat. Massive professionally landscaped lot backs onto picturesque ravine and is designed for entertaining and relaxation. Enjoy impressive 20 x 40 saltwater pool, unwind in hot tub, or relax
$ 2,999,888
282 Robina Road, Ancaster, ON, L9G 2L7 Luxury House for sale.
View photo
House · for sale
$ 2,999,888
$ 1,346/sq.ft
New
282 Robina Road, Ancaster, ON, L9G 2L7 Luxury House for sale.
Oakhill
· 2,228 sq.ft · 4 Bedrooms · 5 Baths · House
· Garden · Swimming pool
Oakhill · 2,228 sq.ft · 4 Bedrooms · 5 Baths · House · Garden · Swimming pool
Welcome to 282 Robina Road, modern bungaloft where luxury, comfort, and outdoor living come together on spectacular ravine lot in one of Ancasters most desirable neighbourhoods. Designed for everyday living and entertaining, this home offers bright open-concept layout featuring chef-inspired kitchen overlooking spacious dining and livingfamily room. Large breakfast bar island, quality finishes, and abundant natural light make this space heart of home. Thoughtfully designed floor plan features main-floor primary bedroom with spa-inspired ensuite. Two additional bedrooms each offer private ensuite, providing comfort and privacy for family or guests. Dual climate control allows bungalow and loft to be heated and cooled independently for year-round comfort. Step outside to your own private backyard retreat. Massive professionally landscaped lot backs onto picturesque ravine and is designed for entertaining and relaxation. Enjoy impressive 20 x 40 saltwater pool, unwind in hot tub, or relax
$ 2,999,888
86 1169 Garner Road E, Hamilton, ON, L8K 3K9 house for sale | Listing ID X13675 | Royal LePage
View photo
House · for sale
$ 549,898
Updated
86 1169 Garner Road E, Hamilton, ON, L8K 3K9 house for sale | Listing ID X13675 | Royal LePage
Oakhill
· House
· Patio · Balcony · Parking
Oakhill · House · Patio · Balcony · Parking
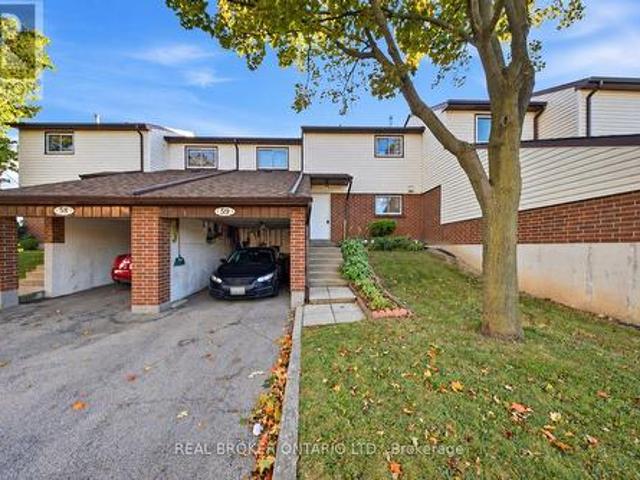
No rear neighbours! Welcome to this exceptional three-storey freehold townhome in one of Ancaster's most desirable family-friendly neighbourhoods, backing onto peaceful greenspace for added privacy and beautiful views. Filled with natural light, with new carpets throughout, this move-in-ready home features a modern eat-in kitchen with quartz countertops, stainless steel appliances, and a balcony overlooking the greenspace-perfect for relaxing. The inviting family room showcases attractive plank flooring, while the upper level offers three generous bedrooms, including a spacious primary retreat with a walk-in closet. The lower level features sliding patio doors leading to a private concrete patio, inside access to the attached garage, and additional versatile living space. Ideally located close to schools, parks, shopping, restaurants and major highways, this is an outstanding opportunity for first-time buyers, families, commuters, or investors. Immediate possession available! (Id: 27)
$ 549,898
70 Ward Avenue, Hamilton, ON, L8S 2E9 house for sale Listin.
View photo
House · for sale
$ 629,000
New
70 Ward Avenue, Hamilton, ON, L8S 2E9 house for sale Listin.
Oakhill
· 2 Baths · House
· Cellar
Oakhill · 2 Baths · House · Cellar
ATTENTION INVESTORS: Rare, turnkey student housing goldmine in highly desirable Ainslie Wood, steps to McMaster University! This detached 1.5 storey investment property completely eliminates vacancy risk with a rock-solid, fully executed lease agreement guaranteed at $4,042month until April 2027, PLUS tenants pay all the utilities and internet! This is the current tenants 2nd year in the property and they have expressed an interest to renew again. Boasting a highly optimized, high-density layout featuring 6 +1 bedrooms and 2 bathrooms, with the option to have a livingcommon area in the basement with a separate entrance! This property generates an immediate, jaw-dropping 7.8%+ gross yield with zero initial lease costs, zero vacancy downtime, and total operational stability. Unbeatable location for student saleers: steps to transit, campus, local dining, and shopping. This property is the perfect add-on for a sophisticated portfolio or an ideal entry point into high-density student housi
$ 629,000
77 Claremont Drive, Hamilton, ON, L9C 3N4 Luxury House for s.
View photo
House · for sale
$ 2,199,900
$ 525/sq.ft
New
77 Claremont Drive, Hamilton, ON, L9C 3N4 Luxury House for s.
Oakhill
· 4,187 sq.ft · 5 Bedrooms · 4 Baths · House
· Fireplace
Oakhill · 4,187 sq.ft · 5 Bedrooms · 4 Baths · House · Fireplace
Perched along the edge of the Niagara Escarpment, ‘Claremont Manor’ occupies one of Hamiltons most remarkable settings. Chosen approximately 140 years ago for its commanding views across the city and Lake Ontario, this landmark limestone estate continues to offer the same sense of privacy, beauty and connection to nature that first made the property so extraordinary. Surrounded by mature trees with no homes directly in front, and with the Bruce Trail, scenic lookouts and countless walking and cycling routes just beyond your doorstep, it offers a peaceful retreat only minutes from the heart of the city. Circa 1880, the residence spans 4,189 sq ft above grade with 5 bdrms & 4 baths, where original craftsmanship has been thoughtfully preserved alongside carefully considered updates. Rich woodwork, intricate hardwood flooring, grand principal rooms, a mahogany-panelled dining room, elegant fireplaces and a light-filled sunroom speak to the homes remarkable heritage, while the updated kitch
$ 2,199,900
77 Claremont Drive, Hamilton, ON, L9C 3N4 Luxury House for s.
View photo
House · for sale
$ 2,199,900
New
77 Claremont Drive, Hamilton, ON, L9C 3N4 Luxury House for s.
Oakhill
· 5 Bedrooms · 4 Baths · House
· Fireplace
Oakhill · 5 Bedrooms · 4 Baths · House · Fireplace
Perched along the edge of the Niagara Escarpment, Claremont Manor occupies one of Hamiltons most remarkable settings. Chosen approximately 140 years ago for its commanding views across the city and Lake Ontario, this landmark limestone estate continues to offer the same sense of privacy, beauty and connection to nature that first made the property so extraordinary. Surrounded by mature trees with no homes directly in front, and with the Bruce Trail, scenic lookouts and countless walking and cycling routes just beyond your doorstep, it offers a peaceful retreat only minutes from the heart of the city. Circa 1880, the residence spans 4,189 sq ft above grade with 5 bdrms & 4 baths, where original craftsmanship has been thoughtfully preserved alongside carefully considered updates. Rich woodwork, intricate hardwood flooring, grand principal rooms, a mahogany-panelled dining room, elegant fireplaces and a light-filled sunroom speak to the homes remarkable heritage, while the updated kitchen
$ 2,199,900
2670 Jerseyville Road W, Hamilton, ON, L0R 1R0 house for sal.
View photo
House · for sale
$ 1,499,000
New
2670 Jerseyville Road W, Hamilton, ON, L0R 1R0 house for sal.
Oakhill
· 8 Bedrooms · 4 Baths · House
· Cellar
Oakhill · 8 Bedrooms · 4 Baths · House · Cellar
GORGEOUS MULTI-FAMILY HOME WITH INCOME POTENTIAL!I Ideally located just 10 minutes to Highway 403, 20 minutes to Brantford, 30 minutes to Downtown Hamilton, and 45 minutes to Guelph, this exceptional rural property offers the perfect blend of space, privacy, versatility, and investment potential. The original raised bungalow was thoughtfully expanded in 2006 to create a completely separate family suite, featuring its own kitchen, dining area, living room, 3 bedrooms, and 2 bathrooms. This unique layout is ideal for multi-generational living, extended family, or an investor looking to live in one portion of the home while generating saleal income from the other spaces. The original bungalow also offers tremendous potential. The basement features a spacious family room, bedroom, and an existing area ready for a kitchenette, creating an excellent opportunity for an additional saleal or living space. With two existing laundry facilities, there is also potential to add a third laundry area
$ 1,499,000
1396 Upper Ottawa Street Unit# 27, Hamilton, ON, L8W 1R1 townhouse for sale | Listing ID 40842 | Royal LePage
View photo
Townhouse · for sale
$ 7,500,000
Updated
1396 Upper Ottawa Street Unit# 27, Hamilton, ON, L8W 1R1 townhouse for sale | Listing ID 40842 | Royal LePage
Oakhill
· Townhouse
· Patio · Garden · Air conditioning · Cellar
Oakhill · Townhouse · Patio · Garden · Air conditioning · Cellar
This fabulous end-unit townhouse is conveniently located close to schools, parks, shopping, and all amenities. The main floor features an updated kitchen, and a living and dining room with a walkout to the fenced backyard patio. Upstairs, you'll find three spacious bedrooms and a beautifully updated 4-piece bathroom. The finished basement offers additional living space with a versatile recreation room, a 2-piece bathroom, and a separate laundry room. Recent updates include fresh paint throughout, new carpeting (2026), AC (2026), furnace (2026), kitchen countertops (2026), and renovated upstairs bathroom (2026). (Id: 27)
$ 7,500,000
496 Provident Way, Hamilton, ON, L0R 1W0 house for sale | Listing ID X13704 | Royal LePage
View photo
House · for sale
$ 1,100,000
New
496 Provident Way, Hamilton, ON, L0R 1W0 house for sale | Listing ID X13704 | Royal LePage
Oakhill
· House
· Garden · Balcony · Fireplace · Parking · Cellar
Oakhill · House · Garden · Balcony · Fireplace · Parking · Cellar
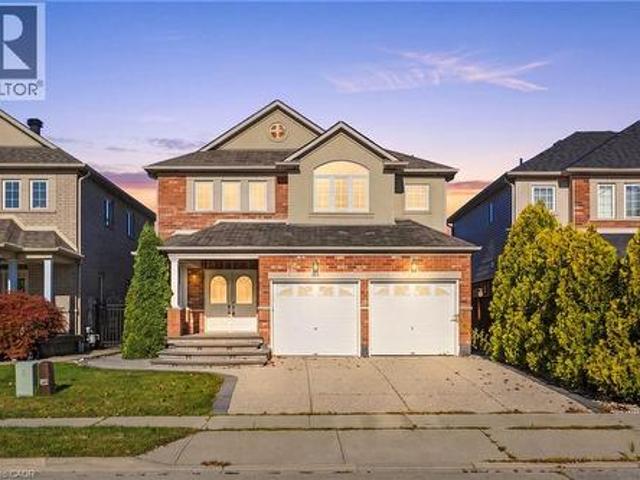
Exceptional 4+1-bedfreehold end-unit on a sunny corner lot with a private side yard. The property has all around Huge glass windows, Ample2,427sq. Ft.of finished space, quartz kitchen, balcony, fireplace, finished basement. Sun-rises in the kitchen & sets in the bedrooms. Large Open view, Must be seen. Better than Model Home. Two-car garage with EV charger. All dimensions must be verified by the buyer or buyers agent. Seller makes no representation regarding the retrofit status of the basement bedroom (id: 27)
$ 1,100,000
105 Munn Street, Hamilton, ON, L8V 1K5 house for sale Listi.
View photo
House · for sale
$ 649,777
$ 379/sq.ft
New
105 Munn Street, Hamilton, ON, L8V 1K5 house for sale Listi.
Oakhill
· 1,711 sq.ft · 21 Bedrooms · 2 Baths · House
· Garden · Fireplace
Oakhill · 1,711 sq.ft · 21 Bedrooms · 2 Baths · House · Garden · Fireplace
Welcome to 105 Munn Street, a beautifully maintained bungalow offering timeless character, thoughtful updates, and comfortable living in a well-established Hamilton neighbourhood. The inviting main level features a bright and functional layout with three comfortable bedrooms and well-appointed living spaces designed for everyday enjoyment. At the heart of the home, the kitchen is finished with stainless steel appliances, ample cabinetry, and a convenient peninsula, creating an ideal space for casual dining, entertaining, and meal preparation. The adjoining living room offers a warm and welcoming atmosphere, highlighted by a cozy fireplace that adds charm and character to the space. The home also features two bathrooms, including one with a spacious walk-in shower, along with a dedicated laundry area for added convenience. Step outside to enjoy the private backyard and inviting outdoor living space, perfect for entertaining, summer dining, gardening, or simply relaxing in your own peace
$ 649,777
356 Hughson Street N, Hamilton, ON, L8L 4N1 house for sale.
View photo
House · for sale
$ 589,900
$ 318/sq.ft
New
356 Hughson Street N, Hamilton, ON, L8L 4N1 house for sale.
Oakhill
· 1,851 sq.ft · 2 Bedrooms · 2 Baths · House
· Garden · Parking
Oakhill · 1,851 sq.ft · 2 Bedrooms · 2 Baths · House · Garden · Parking
Tucked into one of Hamiltons most walkable north end streets, this charming semi detached home blends historic character with thoughtful modern updates. Wide plank pine floors run throughout the main level, catching the light from oversized windows and giving every room a warm, lived in glow. The front sitting room welcomes you in with a vaulted ceiling and skylight, opening into a bright living room anchored by an abstract art piece and a cozy sectional. French doors and reclaimed wood details lead through to a formal dining room, complete with a built in china cabinet and vintage chandelier, perfect for hosting family dinners. The kitchen offers warm oak cabinetry, stainless appliances, and a garden window over the sink that fills the space with natural light. Upstairs, two bedrooms offer comfortable, private retreats with original wood floors and classic trim work still intact, serviced by two full baths. Out front you will find 2 parking spaces, step out back to a fully fenced yard
$ 589,900
105 Munn Street, Hamilton, ON, L8V 1K5 house for sale Listi.
View photo
House · for sale
$ 649,777
New
105 Munn Street, Hamilton, ON, L8V 1K5 house for sale Listi.
Oakhill
· 21 Bedrooms · 2 Baths · House
· Garden · Fireplace
Oakhill · 21 Bedrooms · 2 Baths · House · Garden · Fireplace
Welcome to 105 Munn Street, a beautifully maintained bungalow offering timeless character, thoughtful updates, and comfortable living in a well-established Hamilton neighbourhood. The inviting main level features a bright and functional layout with three comfortable bedrooms and well-appointed living spaces designed for everyday enjoyment. At the heart of the home, the kitchen is finished with stainless steel appliances, ample cabinetry, and a convenient peninsula, creating an ideal space for casual dining, entertaining, and meal preparation. The adjoining living room offers a warm and welcoming atmosphere, highlighted by a cozy fireplace that adds charm and character to the space. The home also features two bathrooms, including one with a spacious walk-in shower, along with a dedicated laundry area for added convenience. Step outside to enjoy the private backyard and inviting outdoor living space, perfect for entertaining, summer dining, gardening, or simply relaxing in your own peace
$ 649,777
99 Leeming Street, Hamilton, ON, L8L 5T5 house for sale Lis.
View photo
House · for sale
$ 399,999
$ 206/sq.ft
New
99 Leeming Street, Hamilton, ON, L8L 5T5 house for sale Lis.
Oakhill
· 1,938 sq.ft · 4 Bedrooms · 2 Baths · House
· Garden · Parking
Oakhill · 1,938 sq.ft · 4 Bedrooms · 2 Baths · House · Garden · Parking
Welcome to 99 Leeming Street, a versatile 2.5-storey home offering excellent potential for investors, multi-generational living, or buyers looking to live in one unit and sale the other. The upper unit features 3 bedrooms and 1 bathroom, while the main floor unit offers a 1-bedroom layout, creating strong flexibility for saleal income or extended family use. The property also includes private parking and a fully fenced backyard, adding valuable outdoor space in the city. Located in a central Hamilton neighbourhood, this property is well positioned for both owners and tenants who want convenience and accessibility. Enjoy being close to Hamilton General Hospital, St. Joseph’s Healthcare Hamilton, downtown Hamilton, public transit, major commuter routes, and everyday amenities. Tim Hortons Field is nearby, making this a great location for Hamilton Tiger-Cats fans, event-goers, and those who enjoy being close to local energy and entertainment. The area also features easy access to coffee s
$ 399,999
1262 Hidden Valley Road, Burlington, ON, L7P 0T5 house for sale | Listing ID W13143 | Royal LePage
View photo
House · for sale
$ 1,099,900
1262 Hidden Valley Road, Burlington, ON, L7P 0T5 house for sale | Listing ID W13143 | Royal LePage
Oakhill
· House
· Garden
Oakhill · House · Garden
Experience the perfect blend of nature and convenience at this hidden gem tucked away in Burlington's sought-after Hidden Valley community. Set on a rare double 1 acre lot formed from two merged parcels, backing onto the picturesque Grindstone Creek, this unique property offers incredible privacy, towering mature trees, and a peaceful setting just minutes from city amenities, highways, and the Aldershot GO Station. The home has been thoughtfully updated (2019 & 2020) with renovated kitchen, updated flooring, newer siding, and roof, while still maintaining its cozy charm and character. Enjoy country-style living within the city limits with space for gardens, outdoor entertaining, and year-round enjoyment of the natural surroundings. A truly unique opportunity to own a tranquil creekside retreat on a quiet dead-end road in one of Burlington's most distinctive locations
$ 1,099,900
278 Cochrane Road, Hamilton, ON, L8M 3G6 house for sale Lis.
View photo
House · for sale
$ 389,900
New
278 Cochrane Road, Hamilton, ON, L8M 3G6 house for sale Lis.
Oakhill
· 2 Bedrooms · 1 Bath · House
· Garden · Parking
Oakhill · 2 Bedrooms · 1 Bath · House · Garden · Parking
WELCOME TO 278 COCHRANE-A CHARMING DETACHED HOME BRIMMING WITH OPPORTUNITY AND POTENTIAL. WHETHER YOURE A FIRST-TIME HOME BUYER LOOKING TO STEP INTO HOME OWNERSHIP OR AN INVESTOR SEEKING AN INCOME PRODUCING PROPERTY, THIS RESIDENCE IS CONVENIENTLY LOCATED IN THE HAMILTON AREA SURROUNDED BY MANY AMENITIES. FEATURES 2 BEDROOMS AND SITS ON A GENEROUS, FULLY FENCED YARD, PERFECT FOR ENTERTAINING. THE DRIVEWAY ACCOMMODATES PARKING FOR UP TO 3 CARS. CLOSE TO HWY, SCHOOLS, PLACE OF WORSHIP. WITH A LITTLE TENDER CARE, IT HAS THE POTENTIAL TO SHINE, REFLECTED IN THE PRICED-TO-SELL VALUE. PROPERTY IS TENANTED. ALLOW 24 HOURS NOTICE FOR ALL SHOWINGS. DONT MISS YOUR OPPORTUNITY TO MAKE IT YOUR OWN! (id:27). Still available at ListedBuy!
$ 389,900

Get email alerts

Don't miss out: be the first to know about new properties

The alert was correctly created

On subscribing you accept the conditions of use and the privacy policy
Alert
Receive new ads in your inbox
Save this search
Receive alerts for new listings

We'll send you an email when we have new properties for: "Houses for sale in Oakhill"

The alert was correctly created

Get email alerts and be the first to see new listings
Required field
On subscribing I accept the terms of the privacy policy
Perfect! You'll soon start receiving new listings via email
Alert
Receive an email when we have new ads for Houses for sale in Oakhill
Save this search
Filters

Bedrooms

Area (sq.ft)

sq.ft
sq.ft

Price

$
$

Filter by property type

Bathrooms

Clear all filters
Receive notifications when new entries are published.